One of the most popular communities provided by {{page_data.agentName}}

HOWARD COUNTY

One of the most popular communities provided by Charis Realty Group - Christine Issler, Broker

HOWARD COUNTY

About HOWARD COUNTY

Discover Howard County, MD Real Estate

Welcome to Howard County, Maryland — Where Innovation, Education, and Quality of Life Converge!

Perfectly positioned in the heart of the Baltimore-Washington corridor, Howard County is consistently ranked as one of the best places to live in the United States. From the award-winning "planned city" of Columbia to the historic charm of Ellicott City and the luxury estates of Clarksville, Howard County offers a sophisticated lifestyle that seamlessly blends suburban convenience with rolling green hills and modern urban energy. 

Why Choose Howard County, MD for Your Next Home?

Howard County is a premier destination for those who refuse to compromise. It is a community defined by its world-class schools, thriving economy, and a commitment to open space. Whether you are looking for a walkable village center, a quiet wooded retreat, or a high-end luxury community, Howard County provides an unparalleled environment for families and professionals alike. 

Top Features of Howard County Real Estate

  • Diverse Housing Portfolio: From sleek, modern condos in Downtown Columbia to majestic custom estates in Clarksville and Fulton. 
  • The "Columbia Way": Access to a unique system of interconnected villages, walking paths, and community centers designed by Jim Rouse. 
  • Historic & Character Homes: Stately Victorian and colonial properties in the winding hills of Historic Ellicott City and Savage. 
  • Luxury Living: Prestigious golf course communities like Turf Valley and the exclusive, expansive lots of West Friendship. 

Benefits of Living in Howard County

1. Nationally Ranked Education

The Howard County Public School System (HCPSS) is a major draw for residents, consistently ranking as the #1 school district in Maryland. With a heavy emphasis on STEM, the arts, and college readiness, Howard County schools provide a world-class foundation for the next generation. 

2. The "Happiest" Communities in America

Columbia is frequently named the "Happiest City in America" by WalletHub (including 2026!) and ranks among the safest and best places to raise a family. This spirit of inclusion, diversity, and wellness permeates the entire county.

3. Premier Cultural & Social Hubs

Life in Howard County is never dull.

  • Merriweather Post Pavilion: Catch a show at one of the top-rated outdoor amphitheaters in the world. 
  • The Mall in Columbia: A premier shopping and dining destination featuring upscale brands and trendy eateries. 
  • Historic Main Streets: Explore the eclectic boutiques and farm-to-table dining in Ellicott City and Savage Mill. 

4. 12,000+ Acres of Parkland

Outdoor lovers enjoy a massive network of green space. Explore the iconic Centennial Park, paddle across Lake Kittamaqundi, or hike the rugged trails of Patapsco Valley State Park. With over 200 miles of trails, Howard County is a playground for cyclists and runners. 

5. Strategic Economic Powerhouse

Located minutes from Fort Meade, NSA, and Johns Hopkins Applied Physics Lab, Howard County is a hub for defense, technology, and healthcare. Its central location offers effortless commutes to both Baltimore and Washington, D.C. 

Explore Available Properties

Howard County real estate accommodates every vision of "home":

  • Contemporary Townhomes in vibrant hubs like Maple Lawn. 
  • Spacious Single-Family Homes in established, tree-lined neighborhoods. 
  • Custom Luxury Estates on multi-acre lots in the rural west. 

Invest in Howard County, MD Real Estate Today

With one of the strongest economies in the Mid-Atlantic and a housing market that remains a gold standard for value and demand, Howard County is more than a place to live—it’s a smart investment in your future.

Ready to find your dream home in Maryland’s premier county? Contact a local expert on the Charis Realty Group team for personalized guidance and the latest market insights! 
One of the most popular communities provided by Charis Realty Group - Christine Issler, Broker
547
# of Listings
3
Avg # of Bedrooms
$279
Avg. $ / Sq.Ft.
$696,486
Med. List Price

Browse HOWARD COUNTY Real Estate Listings

547 Properties Found. Page 16 of 37.

Rare opportunity to build your dream home on a beautiful, private 3-acre lot in the highly desirable Fulton area. This picturesque property offers the perfect balance of privacy and convenience, with easy access to Routes 32 and 29, Maple Lawn, shopping, dining, and everyday amenities.

The existing home on the property is not accessible and seller believes will need to be removed by the purchaser. Property is being sold as-is. An HOA is believed to exist; however, the seller has no knowledge of the HOA and will not provide a resale package. Buyers are responsible for conducting their own due diligence regarding the HOA, building requirements, utilities, zoning, permits, and all aspects of the property.

Don't miss this exceptional opportunity to create a custom home on an expansive homesite in one of Howard County's most sought-after locations.
#MDHW2071352

FULTON

8004 KAYLADINE LANE

None Beds

None Baths

3.01 acres

$649,900

MLS#: MDHW2071352

New on site today
Move-in ready and beautifully maintained, this stone-accented end-unit villa-style condominium offers 3 bedrooms, 3 full bathrooms, and approximately 2,150 finished square feet in the premier, gated 55+ community of Villas at Snowden, nestled within desirable Snowden Overlook. Thoughtfully designed for comfort, convenience, and low-maintenance living, this residence features an ideal floor plan with the ease of single-level living and additional private space upstairs. // Recent 2024 improvements include a replaced HVAC system and water heater, complemented by association-maintained exterior updates, including gutters, exterior painting, and siding improvements. The community is also currently undergoing roof replacements, with this home's roof scheduled to be replaced by the end of 2026. Further enhancing the ease of maintenance-free living, the HOA covers exterior maintenance, while residents enjoy access to beautifully maintained common grounds, a community center with a fitness center, pickleball courts, and a swimming pool offering opportunities for recreation and relaxation. // The spacious main level welcomes you with beautiful hardwood flooring that begins in the dramatic two-story foyer and flows seamlessly into the open dining and living area. A cozy double-sided gas fireplace serves as the focal point of the living room, while the adjoining dining area is elegantly defined by chair rail molding and a chandelier. Dual French doors flanking the fireplace open to the bright and inviting sunroom, where the opposite side of the shared fireplace adds warmth and ambiance to a wonderful space for relaxing and enjoying the natural surroundings. // A charming breakfast nook with sliding glass doors provides direct access to the patio, which is enclosed by a privacy fence and surrounded by established landscaping, creating a peaceful outdoor retreat. The kitchen features stainless steel appliances, including a refrigerator replaced in 2024, a custom backsplash, breakfast bar, warm wood cabinetry, and ample counter space. Conveniently located just off the kitchen, a versatile mudroom area provides additional functionality with a pantry, laundry closet, and direct access to the two-car garage. // Situated on the opposite side of the main level for added privacy, the spacious primary suite offers a peaceful retreat with a generous walk-in closet and an en-suite bathroom featuring a dual-sink vanity. A second main-level bedroom, complete with charming bay windows, offers flexibility as a guest bedroom or dedicated home office. A nearby second full bathroom provides added convenience and completes the main level. Upstairs, a private and versatile loft area provides additional living space and opens to a third bedroom, a full bathroom, and two walk-in closets. The expansive walk-up lower-level storage area offers excellent potential for future customization. // Select photos have been virtually staged for illustrative purposes only.
#MDHW2074024

COLUMBIA

8758 SAGE BRUSH WAY 34

3 Beds

3 Baths

2,150 Sq.Ft.

$649,900

MLS#: MDHW2074024

Welcome home to this fully renovated, turn-key masterpiece situated on a premium 1+ acre lot. Every detail of this stunning 5-bedroom, 3-bathroom residence has been updated from top to bottom. The main level boasts a bright, open-concept living space highlighted by a cozy wood-burning fireplace and chic recessed lighting. Culinary enthusiasts will love the gourmet kitchen, featuring upgraded countertops, stainless steel appliances, and a convenient pantry. The primary suite serves as a private retreat, complete with a luxurious walk-in shower.The fully finished lower level offers incredible versatility and potential. With a separate entrance, walkout stairs, 2 bedrooms, a full bath, and a kitchen setup, it is ideal for an in-law suite, guest quarters, or a rental unit. Outside, enjoy an expansive yard with endless possibilities, an asphalt driveway for 8+ vehicles, and a detached, oversized garage. A true must-see that perfectly blends luxury and functionality!
#MDHW2073532

MOUNT AIRY

692 RIDGE

5 Beds

3 Baths

1,990 Sq.Ft.

$649,000

MLS#: MDHW2073532

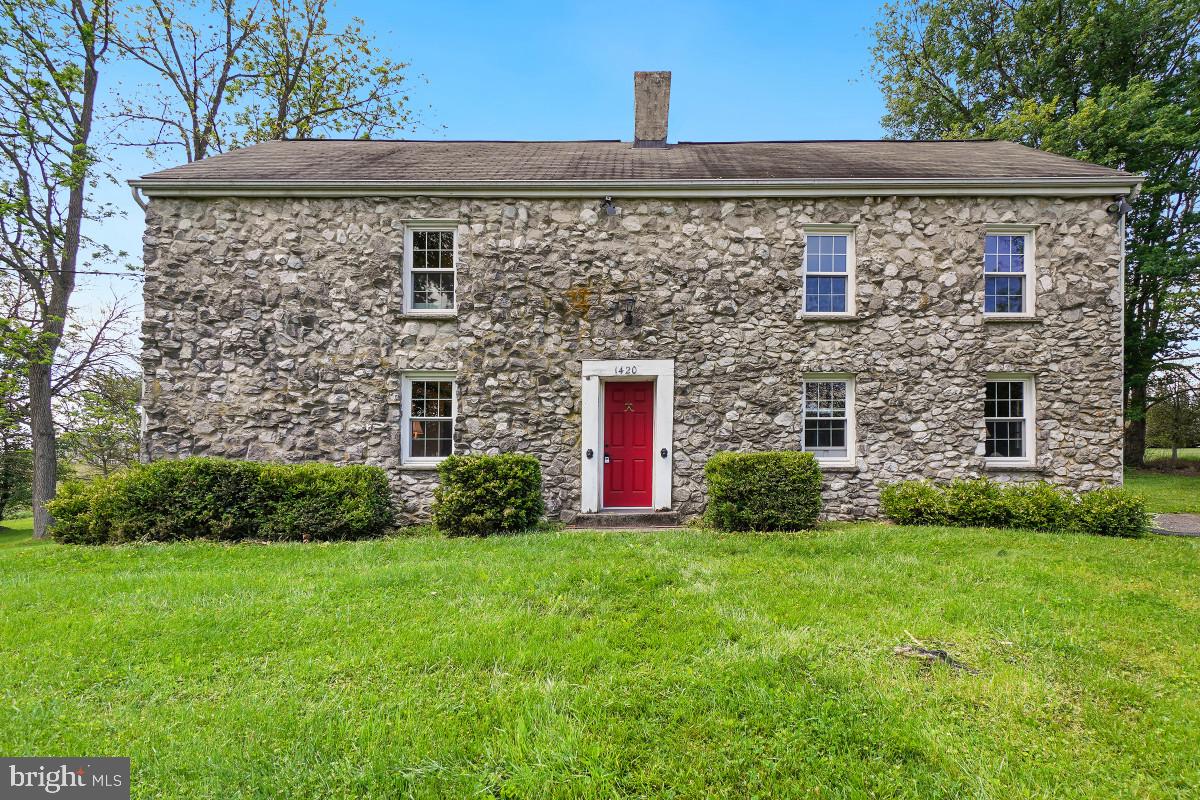
Welcome to 1420 Daisy Road, known locally as Walnut Hill, a living piece of American history nestled in the horse country of western Howard County, circa 1776. Walnut Hill is more than a home with history; its story is rooted in the red Maryland clay, its original log cabin bones, and locally quarried stone. Every brushstroke, molding, and wood panel was thoughtfully selected to honor the home’s Revolutionary-era origins. Perched gently above the surrounding countryside, Walnut Hill overlooks a patchwork of farm fields and the heirloom walnut trees that inspired the estate’s name.

Upon entering the home, you are greeted by an enchanting living room showcasing original log cabin construction, remarkable beamed ceilings, and stacked and notched log walls. The grand dining room features custom crown molding, rich wood wainscoting, a brass chandelier with a ceiling medallion, and an impressive fireplace accented by brass sconces. The main level is complete with a kitchen, a full bathroom, and a cedar closet.

Upstairs, three bright bedrooms are served by a remodeled full bathroom finished with porcelain tile and contemporary fixtures. A large upper-level den centered around a beautifully framed period fireplace offers flexible living space ideal for a library, study, or sitting room.

Situated on a 43,342 square foot lot with heirloom walnut trees and sweeping countryside vistas, this one-of-a-kind property is a peaceful retreat steeped in history.

Located in the scenic countryside of western Howard County, Woodbine is known for its rolling farmland, equestrian estates, and serene rural setting with convenient access to Baltimore, Washington, D.C., Frederick, and Columbia. Nearby are local restaurants, farm markets, parks, and outdoor recreation, including Western Regional Park and Piney Run Park. The property is served by highly regarded Howard County schools, including Lisbon Elementary, Glenwood Middle, and Glenelg High School.
#MDHW2068672

WOODBINE

1420 DAISY ROAD

3 Beds

2 Baths

1,764 Sq.Ft.

$649,000

MLS#: MDHW2068672

Expansive, modern 4-level residence with a private balcony, a versatile finished lower level, and a prime Howard County location!
You'll love the generous layout of this 4-bedroom, 3.5-bath home. Built in 2021, it combines contemporary finishes with a floor plan designed to support today's lifestyle.
The first floor gives you plenty of options, with garage access and a versatile space that can serve as a mother-in-law suite or bedroom, home office, or fitness area. Ample storage under the stairs helps keep your items organized. A chair lift connects the first floor to the main living level for added accessibility.
Upstairs, the main living level brings the kitchen, dining area, and living space together in an open layout. The gourmet kitchen is equipped with abundant cabinetry, extensive counter space, stainless steel appliances, and a large center island. From here, step onto the private balcony for fresh air or a quiet place to unwind.
The third level offers 3 bedrooms, or 2 bedrooms plus a dedicated office, allowing you to configure the floor around your needs. The owner's retreat stands out with an oversized walk-in closet and a spa-inspired private bath with dual vanities.
Continue to the fourth level for another versatile room that can function as a bedroom, den, media lounge, or man cave. A walkout balcony overlooking the pond gives this top-floor space an impressive finishing touch and a private outdoor view.
The community offers an impressive collection of amenities, including a clubhouse, fitness center, outdoor pool, dog park, jogging trails, tot lot, and open green spaces for your active lifestyle.
Located within the highly regarded Howard County Public School system, you'll be minutes from Costco, Trader Joe's, Target, Walmart, Home Depot, Lowe's, and Washington Boulevard Marketplace. Outdoor recreation is close at hand with Rockburn Branch Park, Blandair Regional Park, Lake Elkhorn, and the Columbia Lakefront. Commuters will appreciate quick access to I-95, Route 100, Route 175, Route 32, Route 29, MD-295, Fort Meade, and BWI Airport.
If you're searching for a modern living space, outstanding community amenities, and exceptional access to everything central Maryland has to offer, this home deserves a place at the top of your list.
#MDHW2072416

ELKRIDGE

7933 POTTER PLACE

4 Beds

3 Baths

2,763 Sq.Ft.

$649,000

MLS#: MDHW2072416

Welcome to this spacious 4-bedroom, 2.5-bath Cl Colonial located in the desirable Hickory Ridge community of Columbia, conveniently situated across from the park. This well-maintained home offers, recently updated bathrooms featuring new flooring and fixtures. The main level showcases hardwood flooring in the foyer, living room, dining room, private home office, kitchen, and family room. The family room features a wood-burning fireplace with a beautiful brick surround, creating a warm and inviting space. The formal dining room includes sliders leading to the rear fenced yard, providing easy access to outdoor enjoyment. A great location, comfortable layout, and immediate availability make this a wonderful opportunity to call Columbia home. Schedule your showing today!
#MDHW2071312

COLUMBIA

6214 RESTING SEA

4 Beds

2 Baths

1,947 Sq.Ft.

$647,000

MLS#: MDHW2071312

Beautifully maintained home with many updated and upgrades, replaced concrete driveway with flagstone walkway and flagstone covered front porch. Upgraded kitchen with Decora cherry cabinets, stone tile accent and granite countertops. Brazilian cherry hardwoods throughout main level and replaced carpet on upper and lower levels. Windows and sliding door replaced with Anderson windows, heat pump and water heater replaced in 2020, new GE profile range in 2026. Kitchen has a breakfast area that looks out onto a treed lot where you can sit and watch the many birds that visit the feeders, and the family room w/FP has slider that leads to a composite deck and cement stoop. Primary bedroom has dressing area and walk-in closet with built-in storage and the primary bath has been remodeled. 3 additional large bedrooms and a remodeled hall bath complete the upper level.  The basement level has a finished clubroom space with lots of closet space and laundry/storage area with built-in shelves. Sellers have contracted with a company to have the garage completely and garage floor painted. Also, please don't let the cat out, will probably hide.
A great home in a wonderful neighborhood, close to bike paths, health club, shopping and commuting. The owners have loved their home and hope you will too!
#MDHW2071746

COLUMBIA

7026 DEEPAGE DRIVE

4 Beds

2 Baths

2,026 Sq.Ft.

$645,000

MLS#: MDHW2071746

Major Price Adjustment! Welcome to 7239 Lyndsey Way, a beautifully UPDATED home tucked away in Lennox Park at the end of a quiet dead-end street with no through traffic. Built in 2007 and offering more than 2,800 square feet of finished living space, this 3-bedroom, 3-full and 1-half-bath home combines thoughtful upgrades, generous living areas, and a peaceful wooded setting—all while remaining convenient to everything Elkridge has to offer. Inside, you’ll find 9-foot ceilings, rich hardwood flooring, crown molding, and custom trim details throughout the main living areas. The renovated kitchen is designed for both everyday living and entertaining, featuring granite countertops, expanded cabinetry, a decorative backsplash, stainless steel appliances, double oven, large pantry, and abundant prep and storage space. Just beyond the kitchen, the bright morning room is surrounded by windows and skylights, bringing in natural light and offering beautiful views of the surrounding trees. The main level also features an inviting great room, formal dining area with updated wainscoting, and direct access to the spacious rear deck—an ideal setting for relaxing, entertaining, or simply enjoying the wooded backdrop. Upstairs, the spacious bedrooms are complemented by the convenience of an upper-level laundry room. The renovated primary bath features a double vanity and an impressive tiled walk-in shower, while additional updated bathrooms continue the home's clean, modern finishes. The finished lower level with a private exterior entrance and full bath adds valuable flexibility for a guest suite, home office, gym, media room, recreation space, or extended living area. This home has been extensively improved over the years, with more than $100,000 in aftermarket upgrades, including a brand-new roof in 2026, replacement HVAC system in 2022, 50-gallon water heater 2021, renovated primary bath 2021, upgraded hardwood flooring and trim, kitchen improvements, exterior landscaping, deck improvements, driveway and sidewalk work, and much more.
Outside, mature trees create a private, peaceful atmosphere while the large deck provides plenty of room to enjoy the outdoors. Extensive landscaping, raised garden beds, stone accents, and additional side-yard improvements add even more character to the property. Conveniently positioned near major commuter routes including I-95, Route 100, and I-195, the home offers easy access to Columbia, Baltimore, Washington, D.C., Fort Meade, BWI Airport, and Annapolis, while keeping shopping, dining, parks, and top Howard County amenities close by.
#MDHW2073264

ELKRIDGE

7239 LYNDSEY WAY

3 Beds

3 Baths

2,802 Sq.Ft.

$644,900

MLS#: MDHW2073264

PRICE IMPROVEMENT! Wow! Motivated Seller! Seller is offering a 2/1 Buy down credit of $5,000 or a concession of $5,000. Whichever you prefer. Nestled in the charming community of Ellicott Crossing, this exquisite townhouse offers a perfect blend of modern luxury and inviting warmth. Built in 2013, this Colonial-style residence boasts a stunning brick exterior that exudes timeless elegance. With 2,340 square feet of thoughtfully designed living space, this home is a sanctuary for those seeking comfort and sophistication. Step inside to discover an open floor plan that seamlessly connects the living, dining, and kitchen areas, creating an ideal setting for both entertaining and everyday living. The gourmet kitchen is a chef's dream, featuring upgraded countertops, a spacious island, and high-end appliances, including a gas range, microwave, and dishwasher. The eat-in area is perfect for casual meals, while the formal dining area sets the stage for memorable gatherings. The main level is adorned with luxury vinyl plank flooring, providing both durability and style. Natural light floods the space, enhancing the inviting atmosphere. The well-appointed primary suite offers a private retreat, complete with an en-suite bathroom that features modern fixtures and finishes, ensuring a spa-like experience at home. With three bedrooms and two full bathrooms, this residence accommodates a variety of lifestyles. The full daylight basement offers endless possibilities, whether you envision a home gym, entertainment area, or additional storage. Outside, the community amenities enhance the lifestyle offered by this property. Enjoy leisurely strolls along the jog/walk path or let the little ones explore the tot lots and playgrounds. The association takes care of lawn maintenance, snow removal, and trash services, allowing you to focus on enjoying your home and surroundings. Parking is a breeze with both driveway and parking lot options available. This home is not just a place to live; it's a lifestyle choice that combines luxury, comfort, and community. Experience the best of Ellicott Crossing, where every detail has been crafted to create a warm and inviting atmosphere that you will be proud to call home.
#MDHW2072386

ELLICOTT CITY

8607 ENOCH PRATT DRIVE

3 Beds

2 Baths

2,340 Sq.Ft.

$639,990

MLS#: MDHW2072386

Welcome to 5234 Even Star Pl - a beautifully renovated 5-bedroom, 2.5-bath home in Columbia’s desirable Longfellow community! Hardwood floors flow throughout the main and upper levels. The stunning new kitchen features quartz countertops, new cabinetry, and new appliances, while spacious living and dining rooms provide plenty of room to gather. Relax in the inviting family room with a wood-burning fireplace. A convenient half bath completes the main level. Upstairs, the primary bedroom offers access to a Jack-and-Jill bathroom, while four additional bedrooms and a full hall bath provide exceptional flexibility. The partially finished lower level includes a new utility sink and faucet, ample storage, and a walk-up exterior entrance. Extensive 2026 improvements include updated bathrooms; fresh interior and exterior paint; a new front door and lock; a new garage door and opener; new LED lighting throughout; and new switches, outlets, and door locks. The roof and gutters are approximately five years old. Outside, enjoy the rear stone patio and a backyard that leads to a walking trail and nearby elementary school. Ideally located near shopping, dining, commuter routes, and Columbia Association amenities—this move-in-ready home has it all! Schedule your tour today!
#MDHW2072602

COLUMBIA

5234 EVEN STAR PLACE

5 Beds

2 Baths

2,016 Sq.Ft.

$639,000

MLS#: MDHW2072602

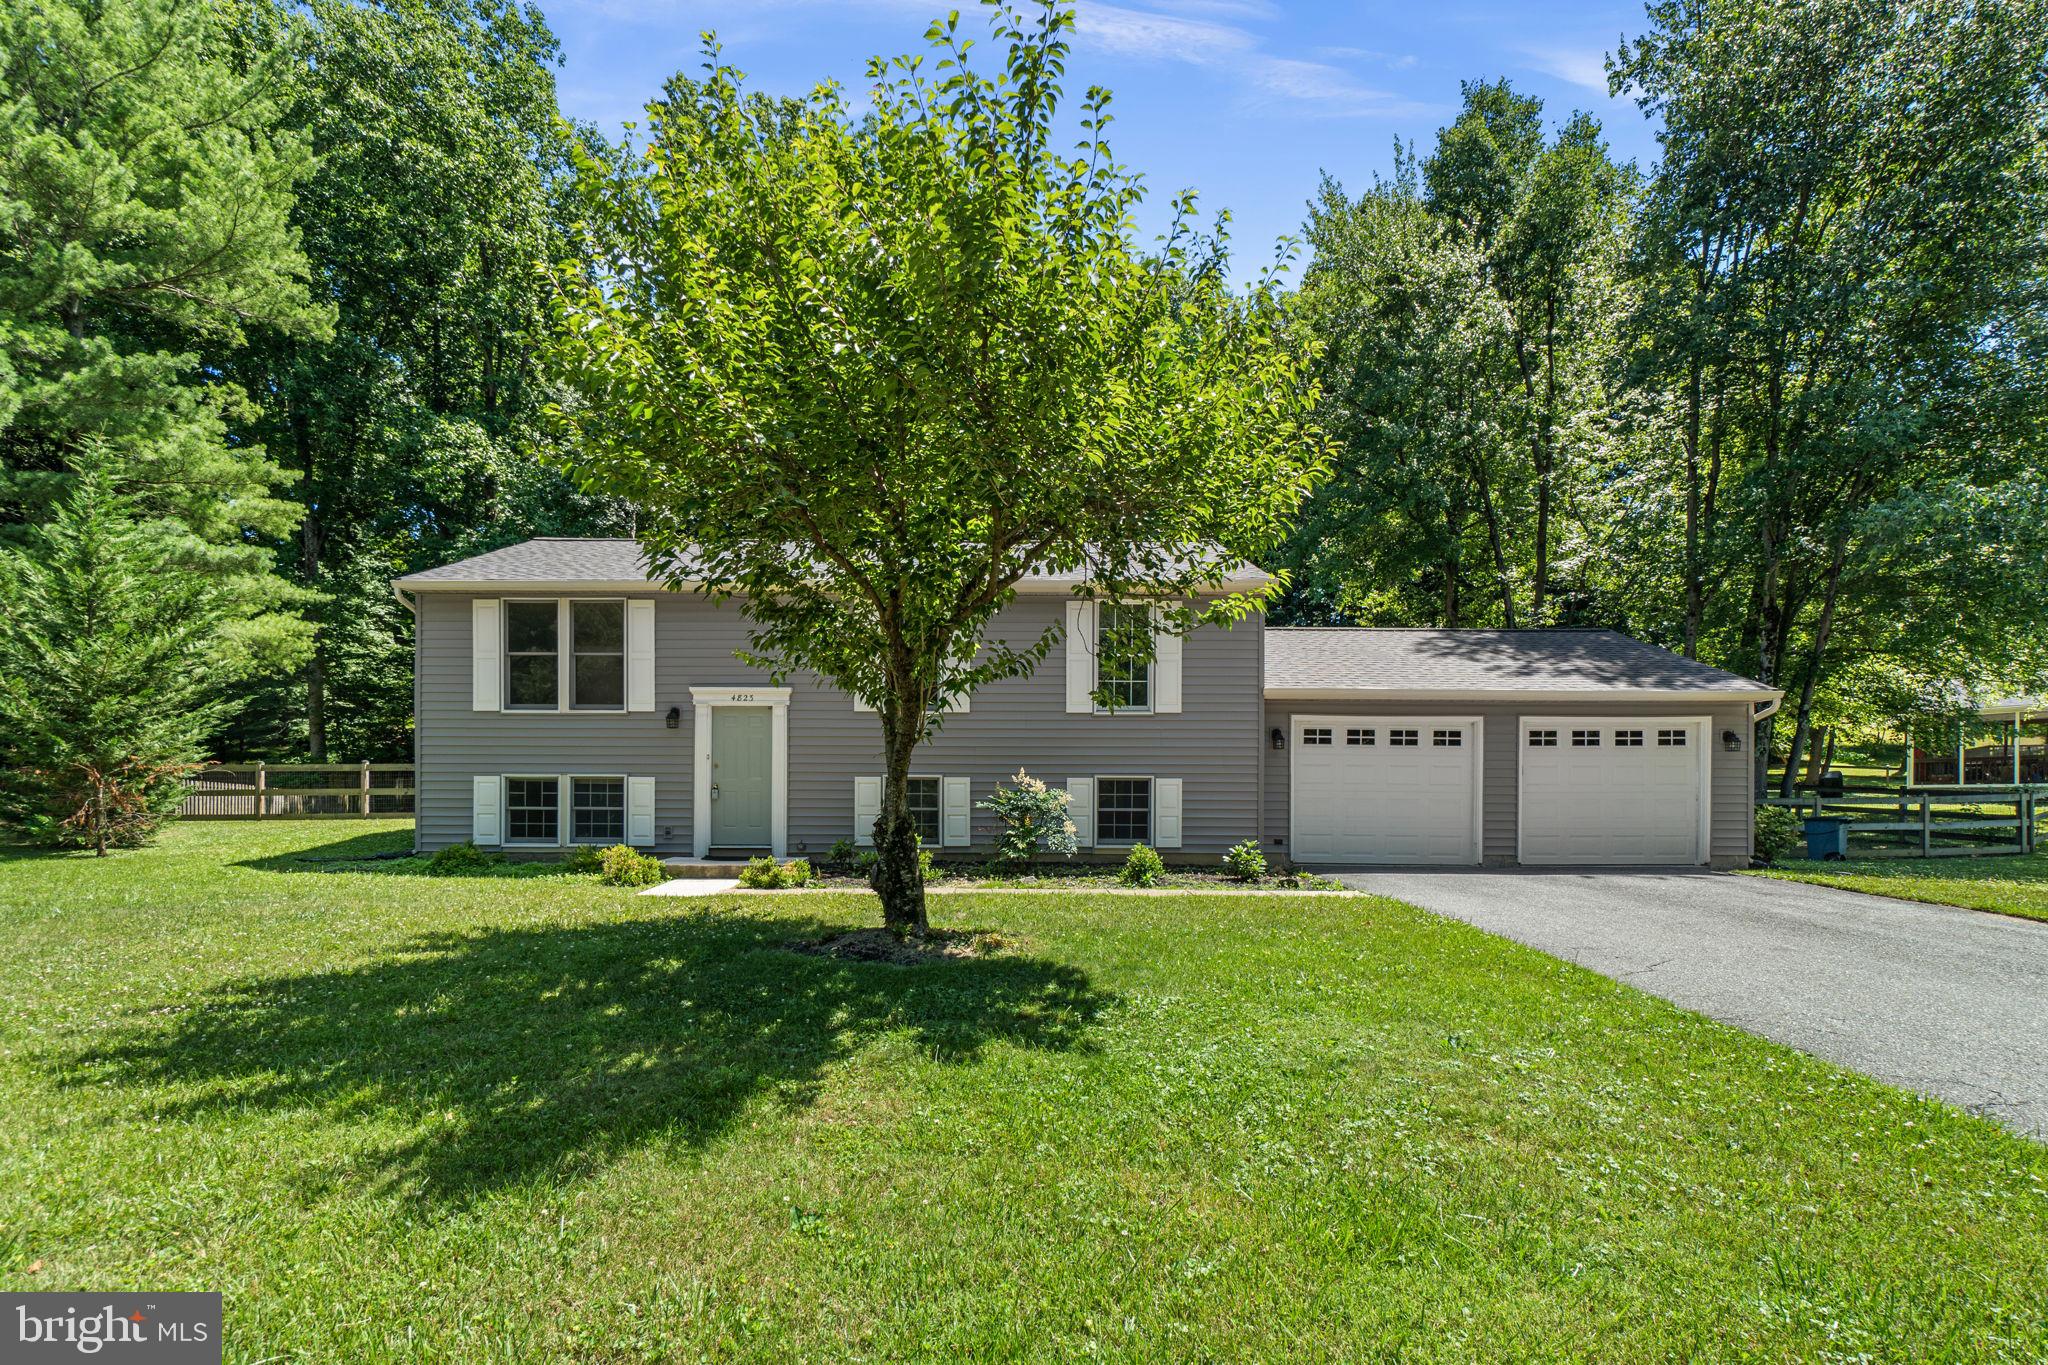
Welcome to the Highly Sought-After Worthington Neighborhood! This move-in-ready 4-bedroom, 3-bathroom home is situated on approximately half an acre of level land, featuring a fenced backyard and a spacious two-car garage. Nestled in a private, stately setting, this home offers an open and inviting floor plan filled with abundant natural light.
The updated kitchen boasts stainless steel appliances, granite countertops, hardwood floors, ample cabinetry, and an adjoining dining area with a sliding glass door leading to the rear deck. Major updates include a new HVAC system and water heater installed in 2022, providing peace of mind for years to come. The spacious primary suite features a private full bathroom. The finished lower level offers a large family room, fourth bedroom, and full bath—ideal for guests, in-laws, or a home office. Step outside and enjoy the expansive backyard, complete with a large deck, brick patio, and plenty of space for entertaining, recreation, or simply relaxing. The extended driveway accommodates up to six vehicles. Additional features include a radon mitigation system installed in 2019 .
Conveniently located with easy access to major commuter routes, BWI Airport, shopping, dining, and everyday amenities. Enjoy nearby outdoor attractions including Patapsco Valley State Park and Centennial Park, along with top-rated schools and a local dog park.  HOA! Don't miss this exceptional opportunity—pack your bags and move right in. This one won't last long!
#MDHW2070628

ELLICOTT CITY

4823 WORTHINGTON WAY

4 Beds

3 Baths

1,775 Sq.Ft.

$639,000

MLS#: MDHW2070628

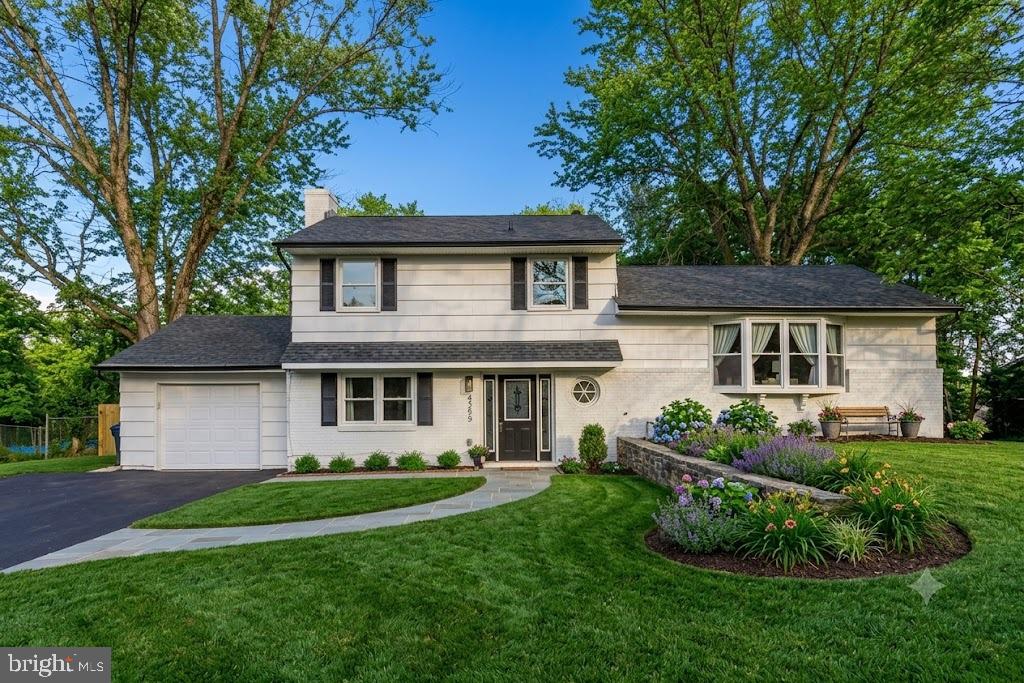
Welcome to 4633 S Leisure Court — a beautifully renovated split-level home offering modern style, generous living space, and a peaceful setting on nearly half an acre in Ellicott City. Completely reimagined in 2025, this 4-bedroom, 2.5-bath residence provides over 2,400 sq ft of finished living area across three thoughtfully designed levels.

The main level features an expansive open-concept layout with wide-plank flooring, recessed lighting, and oversized windows that fill the home with natural light. The spacious living room includes a stylish fireplace accent wall, while the adjacent dining area offers seamless flow for entertaining.

The stunning new kitchen showcases quartz countertops, custom white cabinetry, stainless steel appliances, a gas range, and a large center island—perfect for everyday cooking and gathering. French doors provide easy access to the backyard and outdoor living space.

Upstairs, you’ll find three bright bedrooms and a beautifully updated full bath. The private lower-level suite includes an additional bedroom, full bath, and a large family room ideal for media, play, or guest accommodations. A dedicated laundry area and access to the attached garage add convenience.

The exterior features a covered front porch, newly refinished patio, and a spacious, level backyard that backs to trees—an excellent space for relaxation, gardening, or outdoor entertaining. The attached garage and wide driveway offer ample parking options.

Additional highlights include central A/C, updated natural gas heating, fully finished lower level, and extensive cosmetic and functional improvements throughout the home.

Located just minutes from major commuter routes, dining, shopping, and top-rated Howard County amenities, this move-in-ready home combines modern upgrades with suburban comfort in an ideal location. *Landscaping is virtually staged to give an idea of what the yard can look like.
#MDHW2068400

ELLICOTT CITY

4633 S LEISURE COURT

4 Beds

2 Baths

2,300 Sq.Ft.

$635,000

MLS#: MDHW2068400

Price adjusted!  on this River Hill brick-front Colonial townhome with 3 Bed/3.5 Bath offering the perfect blend of comfort, style, and convenience. Built in 2001, the inviting open floor plan is enhanced by elegant plantation shutters throughout, adding timeless style, privacy, and abundant natural light while creating an effortless flow between the living, dining, and kitchen areas�����ideal for both everyday living and entertaining.

The kitchen is a true centerpiece with upgraded quartz counters and backsplash, featuring an island perfect for casual meals and The adjoining breakfast area has been enhanced with custom cabinetry and a built-in beverage refrigerator, creating the perfect coffee bar or entertaining space. Step outside to the spacious deck to enjoy your morning coffee, unwind after a long day, or host summer cookouts.

Upstairs, the spacious primary suite offers a private retreat  complete with a spa inspired en-suite bathroom with a large soaking tub and walk-in shower and a generous walk-in closet, providing plenty of storage for your wardrobe.  Two additional bedrooms and a full bath provide plenty of space for family or guests.

 The finished lower level adds valuable living space, perfect for a family room, home office, or extra room for guests with the included Murphy bed and a 3rd Full Bath. The pass through laundry room offers easy garage access.  

Most recent updates include Roof 2019 (30 yr Architectural shingles), A/C 2021, Kitchen updates 2025 (quartz counters, breakfast room cabinets with wine fridge) Primary bath updates in 2026 vanity and glass shower doors. 

Experience the perfect blend of comfort, style, and community in this beautiful townhouse. 
Beautifully updated, thoughtfully maintained, and ideally located, this exceptional home is truly move-in ready and waiting for its next owners!
#MDHW2071720

CLARKSVILLE

5917 TRUMPET SOUND COURT 3

3 Beds

3 Baths

1,996 Sq.Ft.

$635,000

MLS#: MDHW2071720

Rare End-Unit Gem in Fairway Villas at Waverly Woods!
Offering extra windows, abundant natural light, and a roomier feel, this beautifully updated 3-bedroom, 3.5-bath townhouse is turn-key perfection in Woodstock.
Standout Features & Upgrades:
Prime End-Unit Location: Extra side yard space and superior natural light throughout.
Gleaming Main Level: Features classic hardwood flooring, fresh neutral paint throughout, and brand-new modern lighting and hardware.
Rare Chef's Upgrade: Kitchen includes a true outside-vented exhaust system—a rare and valuable find in this community!
Big-Ticket Peace of Mind: Fully paid-off 2019 new roof—zero second mortgages to assume.
Spacious Lower Level: Fully finished basement with a full bath and massive flex space with easy potential for a 4th bedroom, home office, or rec room.
Fresh & Clean: Deep-cleaned carpets on the upper and lower levels, plus direct deck access off the main floor.
Ample Parking Options: Includes 1-car attached garage, dedicated driveway space, an additional spot directly in front, plus guest parking in the community and along Petersboro Rd.
Community & Location:
Enjoy resort-style living with access to the community pool, fitness center, walking trails, and golf course. Minutes from shopping and dining at Waverly Woods and nearby commercial centers.
Zoned for top-rated Howard County schools with effortless commuting via I-70, Rt 29, and Rt 32.
Schedule a showing today and come see it for yourself!
#MDHW2071994

WOODSTOCK

2228 MERION POND W 54

3 Beds

3 Baths

2,374 Sq.Ft.

$626,000

MLS#: MDHW2071994

Exceptional Properties. Exceptional Clients. 

Welcome to 14160 Monticello Dr. in beautiful Cooksville, where peaceful country living meets the convenience of Western Howard County. Set on 2.48 scenic acres, this charming home features 3 bedrooms, a den, 2 full bathrooms, and a spacious 3-car parking pad offering the perfect blend of comfort and privacy.

Inside, you’ll find inviting spaces filled with natural light. The den is perfect for a home office, playroom, or hobby space and can easily be converted into a 4th bedroom. The finished lower level offers endless flexibility for a recreation room, home gym, or overnight guests, complete with a walkout that leads directly to the backyard.

Step outside and enjoy everything country living has to offer. Sip your morning coffee on the rear deck or simply unwind while overlooking your own private retreat. 

Situated among just a handful of homes on a quiet cul-de-sac, this property offers a peaceful setting with minimal through traffic. Located in the sought-after Glenelg High School district and just minutes from the Glenwood Branch Library, Gary J. Arthur Community Center, Western Regional Park, Cattail Creek Country Club, shopping, dining, and major commuter routes.

If you’ve been looking for space, privacy, and a location that truly has it all, this is a home you won’t want to miss.
#MDHW2070590

COOKSVILLE

14160 MONTICELLO DRIVE

3 Beds

2 Baths

1,994 Sq.Ft.

$625,000

MLS#: MDHW2070590

1 ... 14 15 16 17 18 ... 37

properties found. properties found. Page of .

Send a message

Message successfully sent.

Your message

What is 3 + 4 ?

Reason for contacting?

I agree to receive email communication and understand I can unsubscribe at any time.

I agree to be contacted by Charis Realty Group - Christine Issler, Broker via call, email, and text for real estate services. To opt out, you can reply 'stop' at any time or reply 'help' for assistance. You can also click the unsubscribe link in the emails. Message and data rates may apply. Message frequency may vary. Privacy Policy

Sign Out

Virtual Assistant

Would you like to take the next step with this property? We can help you schedule a showing or virtual tour, or send you more details.

Yes, I would like more information.

Thank You for Your Reply, One of Our Agents will contact you as soon as possible

No, maybe later.

Thank you, you can always contact me via email, phone number or through the contact form.

Realhub AI

Lucy - Your AI-Powered Realtor

Update Your Temporary Password

Personalize your search

Enter your email and we'll notify you immediately when new listings match what you're looking for.

or enter email address

Already have an account ? Login here

Continue your home search

I agree to receive communications and understand I can unsubscribe at any time.

I agree to be contacted by Charis Realty Group - Christine Issler, Broker via call, email, and text for real estate services. To opt out, you can reply 'stop' at any time or reply 'help' for assistance. You can also click the unsubscribe link in the emails. Message and data rates may apply. Message frequency may vary. Privacy Policy

Already have an account ? Login here

We use cookies

We use cookies primarily for analytics to enhance your experience. By accepting, you agree to our use of these cookies. You can manage your preferences or learn more about our cookies policy.