Properties

Browse or get in touch to schedule a walkthrough.

  • Nearby me
Price range

Popular Features

Community Features

Association

Property Features

Waterfront

View

Exterior Features

Interior Features

Style

10000 properties match your criteria

Updated 1 minute ago

E-Alert name

Set on one of Philadelphia’s most coveted blocks, just steps from both Rittenhouse and Fitler Squares, this extraordinary 1863 corner residence pairs the grandeur of its historic architecture with a remarkably sophisticated modern sensibility. Listed on the Philadelphia Register of Historic Places, the approximately 7,500-square-foot home was meticulously restored through a collaboration between Philadelphia-based STUDIO EDO and acclaimed New York designer S.R. Gambrel, preserving its architectural integrity while introducing an exceptional level of craftsmanship, comfort and contemporary function.

The scale is immediately impressive. Ceilings rise to nearly 14 feet, oversized windows on three exposures bring exceptional light throughout, and original architectural character is complemented by hand-finished plaster, custom millwork, hardwood and stone floors, and carefully considered bespoke details. An elevator discreetly connects the home’s multiple levels.

The lower ground floor is particularly memorable. Ten-foot ceilings, rough-coat plaster walls and heated Belgian black stone floors create an atmospheric setting for relaxed living and entertaining. The family room opens directly to an extraordinary kitchen, where expanses of richly veined stone meet illuminated limed-oak cabinetry. A La Cornue double-oven range anchors a suite of professional appliances including two Sub-Zero refrigerator/freezers, two dishwashers and an ice maker. A substantial center island provides seating, storage and a secondary prep sink, while an open pantry and vitrine-style butler’s pantry incorporate a dedicated coffee station and two large-capacity wine refrigerators. A mudroom, powder room and direct access to the courtyard complete the level.

The second floor is devoted to an exceptional primary suite. The serene bedroom, with ceilings rising to approximately 13.5 feet, features linen-paneled walls, motorized blackout drapery, dual exposures and a marble fireplace. A Savile Row-inspired dressing room is beautifully executed in limed oak with custom fittings and extensive wardrobe storage. The adjoining bath is quietly luxurious, with fine stone, stained silver oak, double vanity, private water closet and rain and steam shower.

Also on this level is a remarkable library, enveloped in hand-lacquered paneling with inked-glass insets, custom bookcases and a concealed television. An antique bronze and malachite fireplace gives the room a jewel-box quality, while a hidden home office offers privacy and views across the surrounding historic rooftops toward the Philadelphia skyline.

Above, a Mayfair-inspired skylight washes the Venetian plaster walls of the upper landing with natural light. Two beautifully appointed bedroom suites and a generous ensuite den offer flexibility for family and guests, each finished with the same attention to material and detail found throughout the home. Additional closets and a dedicated laundry room complete the floor.

Outside, the handsome brick façade, stone detailing, mansard roof and dormer windows speak to the home’s 19th-century origins. A private fenced courtyard provides an intimate setting for outdoor dining and entertaining and can alternatively accommodate off-street parking for three cars.

Rare in both scale and execution, this is a historic Philadelphia residence that feels neither preserved in time nor overly renovated. Instead, its 1863 architecture and contemporary interiors exist in thoughtful balance—a sophisticated city home of exceptional provenance, privacy and design, positioned between two of Philadelphia’s most beloved squares.
#PAPH2669464

PHILADELPHIA

2041 DELANCEY PLACE

4 Beds

4 Baths

7,500 Sq.Ft.

$6,750,000

MLS#: PAPH2669464

Unicorn Farm includes two parcels, #022095 and #007967. Total acreage is 393.346. 
 
Set on a picturesque landscape, this exceptional working equestrian estate offers a rare blend of privacy, heritage, and opportunity. Comprised of two parcels—both protected by easements that preserve the land’s natural beauty and long-term integrity. The property is thoughtfully designed to support a wide range of equestrian pursuits, all within convenient reach of Virginia, Washington, D.C., and New York. 
A long, scenic approach reveals a setting defined by fields, established paddocks with run-in sheds, barns, and various outbuildings—creating a turnkey environment for a fully functioning horse operation, with income-generating potential.  At the heart of Unicorn Farm stands the distinguished circa-1900 residence, with the original section dating back to 1750, lovingly maintained by its present stewards for over 50 years. The property reflects a deep commitment to its land and legacy, making a farm of this caliber increasingly rare. Rich in character, warmth, and timeless appeal, the main level is both inviting and refined, with a spacious eat-in kitchen and gathering area, featuring a saltbox ceiling, exposed beams, and brick flooring. The bright, sun-filled space is framed by large windows that offer lovely outdoor views, and a door leading to a brick patio. Elegant entertaining spaces unfold throughout the home, including a formal dining room and a gracious living room—both with beautiful fireplaces. Built-ins further enhance the rooms. A separate formal sitting room, also with its own fireplace and exterior entrance, completes the first floor. Brick and hardwood floors run throughout, complementing the home’s historic integrity while adding warmth and texture to each space. Period details blend effortlessly throughout.  Eight fireplaces lend charm and architectural significance. The second floor features a total of four bedrooms and three full baths, with an ensuite bath in the primary. Also included is the charming, attached “Wister Loft.”  Wister Loft with its own private entrance. Wister Loft is a thoughtfully designed space that offers one bedroom and one full bath, highlighted by exposed beams and a fireplace—an inviting retreat that provides guests or family with privacy while remaining seamlessly connected to the main home.  
Enhancing the property’s versatility is a newly renovated 1,400-square-foot apartment, ideal for rental, guest accommodations, or on-site staff.  
 
This is more than a property—it is a legacy holding. A place where history, land, and lifestyle converge—protected for generations to come—offering a truly rare opportunity to bring your equestrian vision to life in a private, exceptional, and accessible location.
#MDCC2022924

CHESAPEAKE CITY

416 MITTON ROAD

4 Beds

3 Baths

4,141 Sq.Ft.

$6,750,000

MLS#: MDCC2022924
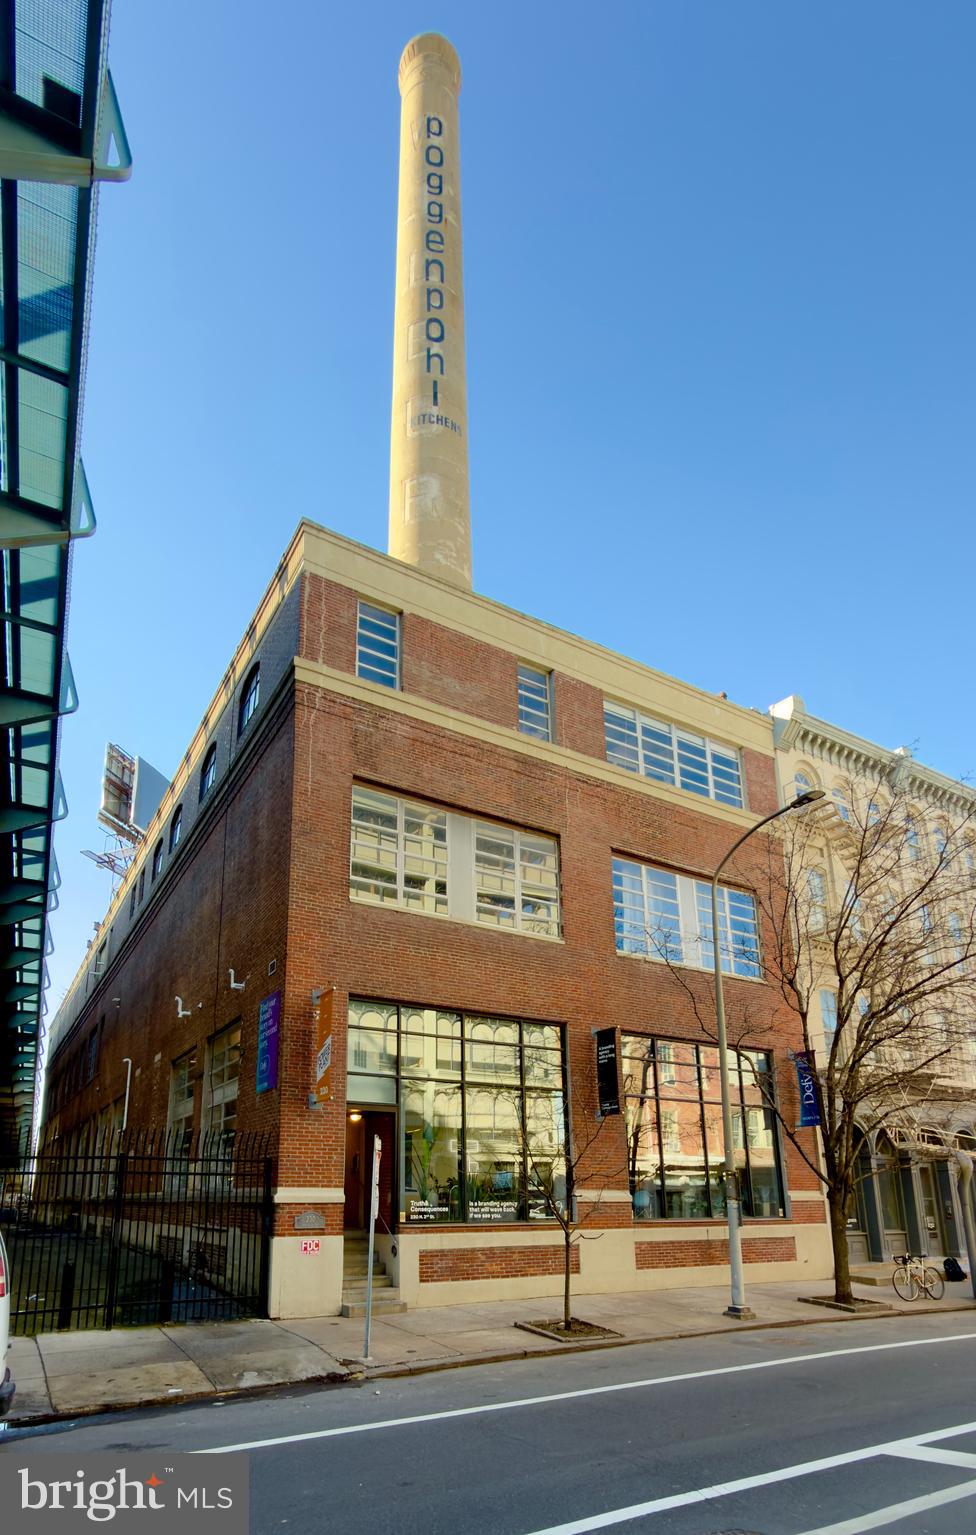
230 N 2nd Street, the former power plant to the Wilbur Chocolate Factory, presents a rare opportunity to acquire a character-rich historic landmark in the heart of Old City, Philadelphia. Offered at $6,750,000 ($237 per square foot), which is well below today's replacement cost for comparable historic brick-and-beam construction, this offering is perfectly positioned for a signature owner-user headquarters. At closing, ownership will vacate the building's most prominent signature spaces including the double-height event venue, which has hosted over 550 weddings and 100+ product launches, the professional photo studio, and a massive 13-foot-ceiling basement. This delivery provides over 20,000 SF (60%+) of immediately usable space to a new owner on day one. Because the vacating owner suites comfortably exceed the required 51% occupancy threshold, qualifying buyers may pursue highly advantageous SBA 504 financing with as little as 10% down. The remaining building suites have short, flexible leases, providing immediate interim income to offset carrying costs while ensuring a clear path to full building control within approximately 24 months. Architecturally, this ±28,470 SF historic brick building flawlessly blends authentic industrial charm with institutional-grade upgrades. Over nearly three decades of meticulous ownership, the property has undergone an exceptional restoration, showcasing dramatic exposed brick, soaring ceilings, and expansive windows. The large open floor plates feature zero interior load-bearing walls, offering an entirely customizable footprint for retail, showroom, production, office, or hybrid concepts under flexible CMX-3 zoning. Crowning the property is a fully restored, iconic 200-foot smokestack that commands over 100,000 daily views, providing a once-in-a-generation skyline branding and signage opportunity rarely available to Philadelphia business owners. Strategically positioned on North 2nd Street, the asset sits in a supply-constrained urban infill submarket surrounded by top-tier restaurants, galleries, boutiques, and transit corridors, ensuring robust long-term appreciation and rental growth. Whether utilized as a flagship creative headquarters or a highly diversified hybrid investment, this landmark property offers net occupancy economics that make owning far more advantageous than renting in Old City.
#PAPH2602606

PHILADELPHIA

226 N 2ND STREET 30

None Beds

None Baths

28,470 Sq.Ft.

$6,750,000

MLS#: PAPH2602606
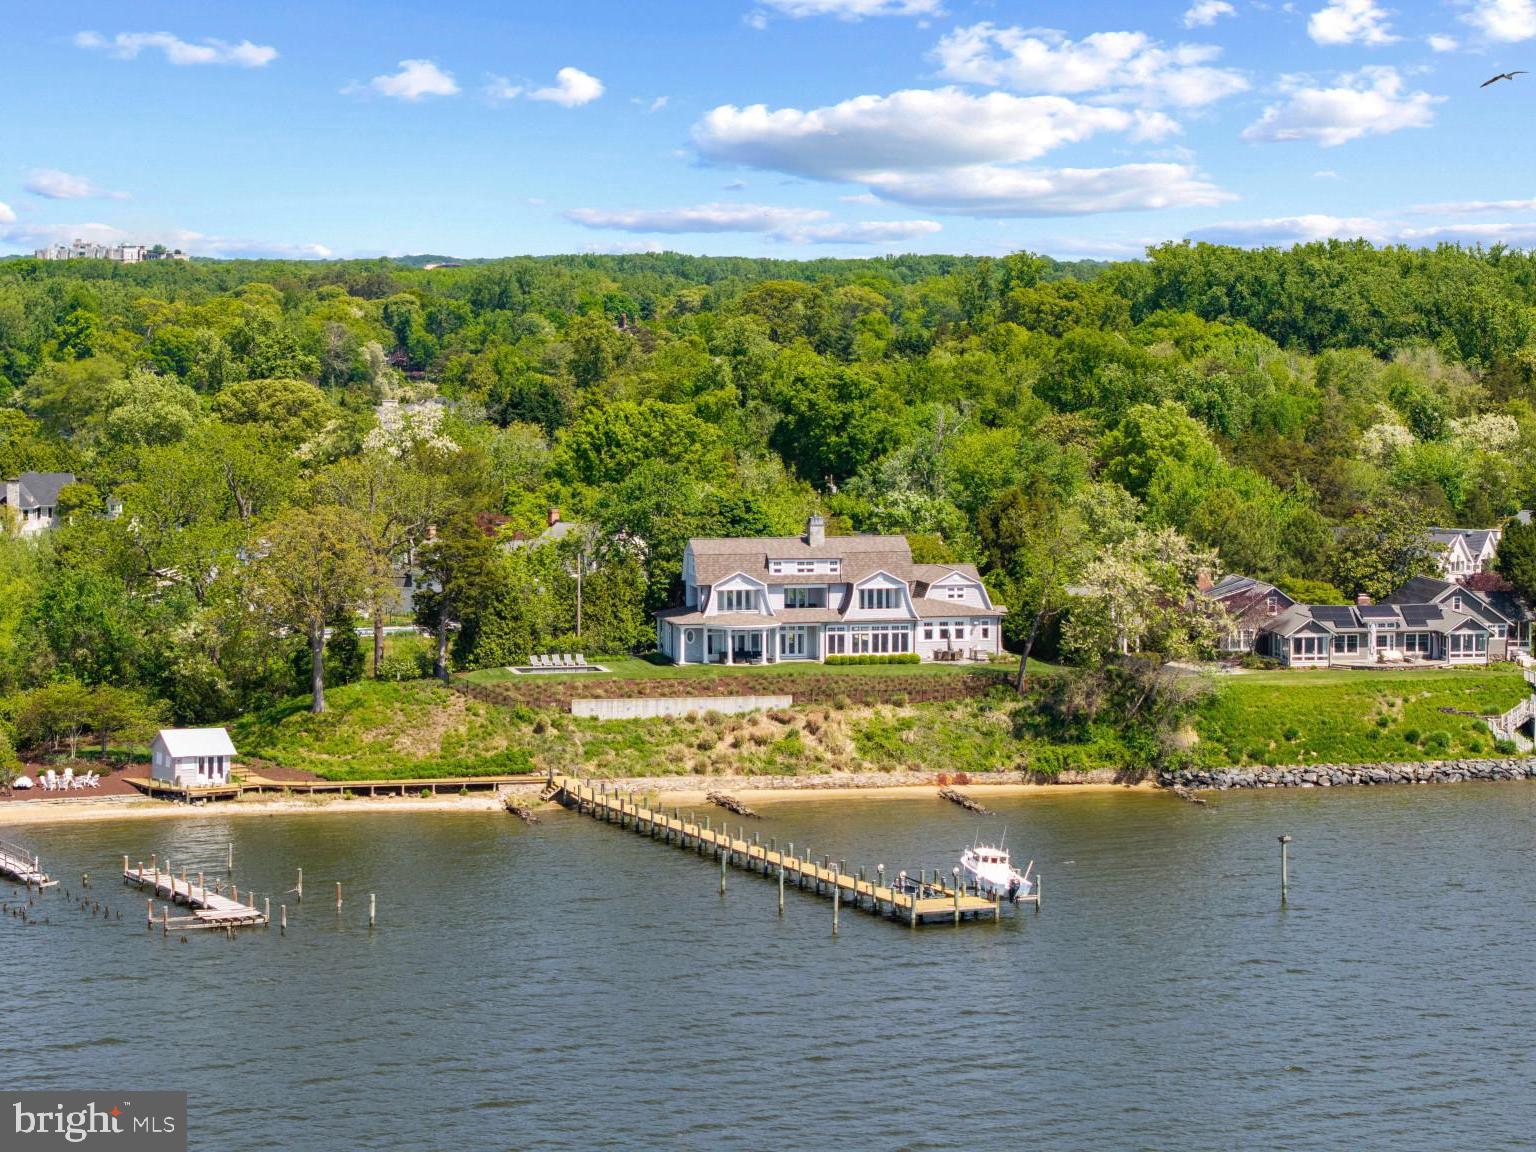
Standing proudly along the South River, just minutes from downtown Annapolis and the open waters of the Chesapeake Bay, this custom-built 2015 shingle-style residence captures the essence of refined waterfront living with a seamless balance of elegance, comfort, and connection to the outdoors. Thoughtfully designed and bathed in natural light, the home is positioned to take full advantage of its spectacular, ever-changing views, while an energy-efficient geothermal system provides exceptional year-round comfort and sustainability.

The main level is anchored by a beautifully appointed primary suite, offering a private retreat with a custom-designed closet and a spa-inspired bath. A soaking tub perfectly positioned to overlook the pool and waterfront creates a serene daily ritual, complemented by a walk-in shower and refined finishes throughout. The living spaces flow effortlessly from the kitchen to the dining area and living room, creating an inviting setting for both intimate gatherings and larger-scale entertaining, all enhanced by walls of windows that frame the surrounding landscape and water views from every room

Upstairs, two ensuite bedrooms each enjoy sweeping views of the South River, along with private balconies that invite quiet mornings and sunset reflections. The home’s thoughtful layout ensures both privacy and connection, with each space designed to highlight the remarkable setting.

Outdoors, the experience is equally compelling. The inviting waterside pool and multiple stone patios serve as the centerpiece for summer living, surrounded by impeccable, professionally curated landscaping that enhances both beauty and privacy. At the water’s edge, a charming auxiliary structure offers endless flexibility, ideal as a studio, creative retreat, or convenient storage for waterfront essentials.

With 219 feet of shoreline and just under an acre of beautifully sited land, this exceptional waterfront setting is designed for those who truly embrace life on the water. A private deep-water, multi-slip pier equipped with two boat lifts makes it effortless to head out at a moment’s notice, whether for an early morning cruise, an afternoon of fishing and watersports, or a sunset run along the South River into the open expanse of the Chesapeake Bay. From leisurely days spent boating and exploring nearby coves to hosting friends dockside or simply enjoying the ever-changing views, this property offers a seamless connection to a lifestyle defined by freedom, adventure, and the enduring appeal of waterfront living.

Set within the sought-after Wild Rose Shores community on Ferry Point, this exceptional property delivers a rare combination of newer construction, thoughtful design, and an elevated waterfront lifestyle in one of the Annapolis area’s most desirable settings. Welcome Home!
#MDAA2143624

ANNAPOLIS

411 FERRY POINT ROAD

3 Beds

3 Baths

3,287 Sq.Ft.

$6,725,000

MLS#: MDAA2143624
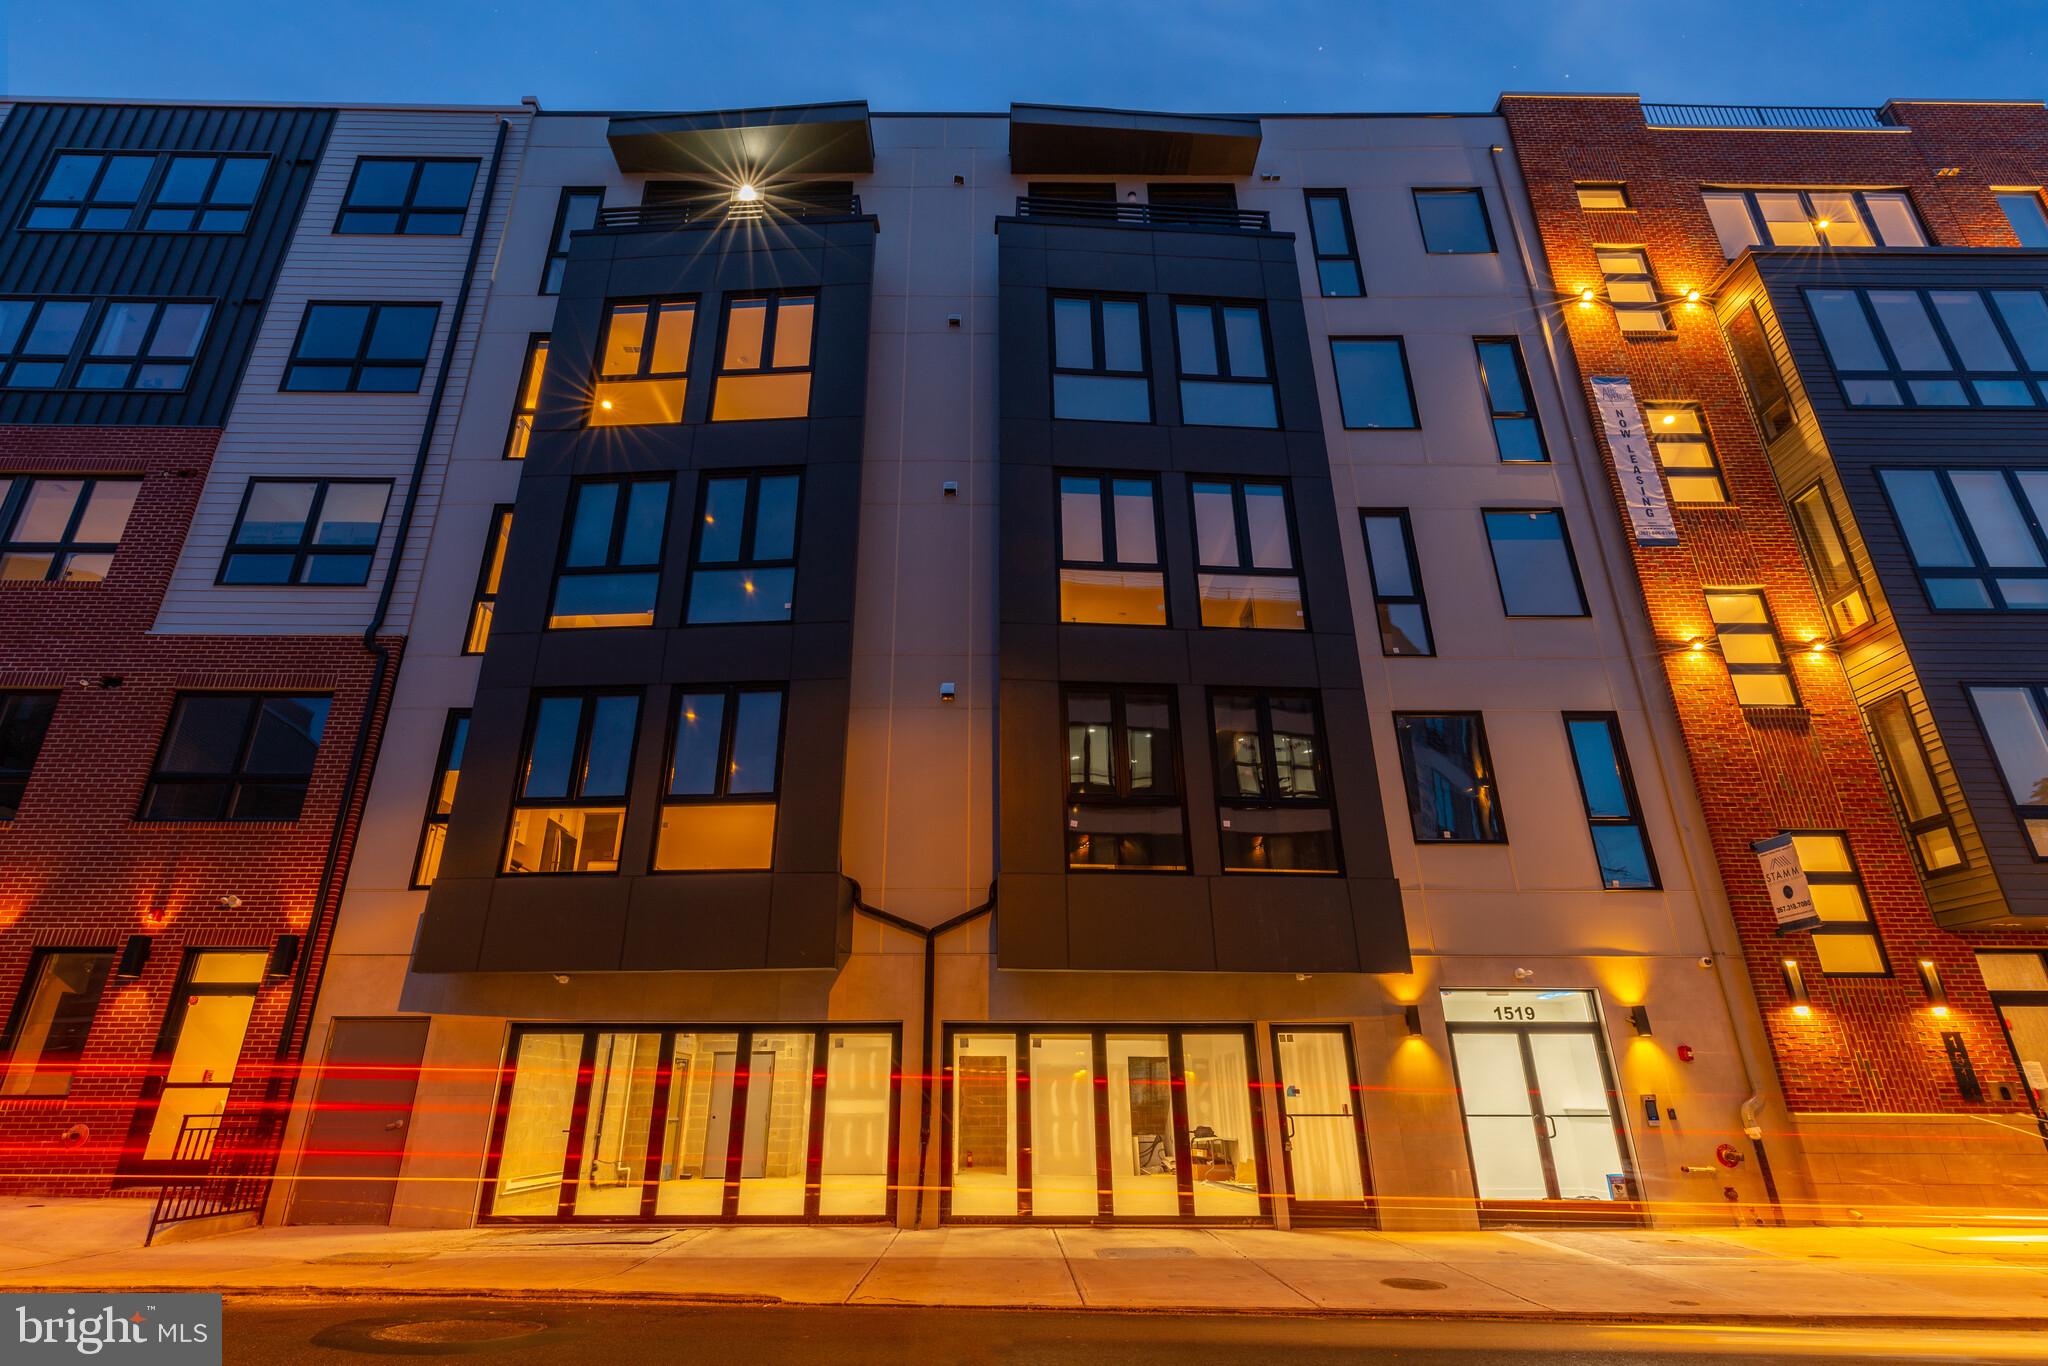
19 unit investment sale
#PAPH2345412

PHILADELPHIA

1519 RIDGE AVENUE 25

None Beds

None Baths

27,600 Sq.Ft.

$6,700,000

MLS#: PAPH2345412
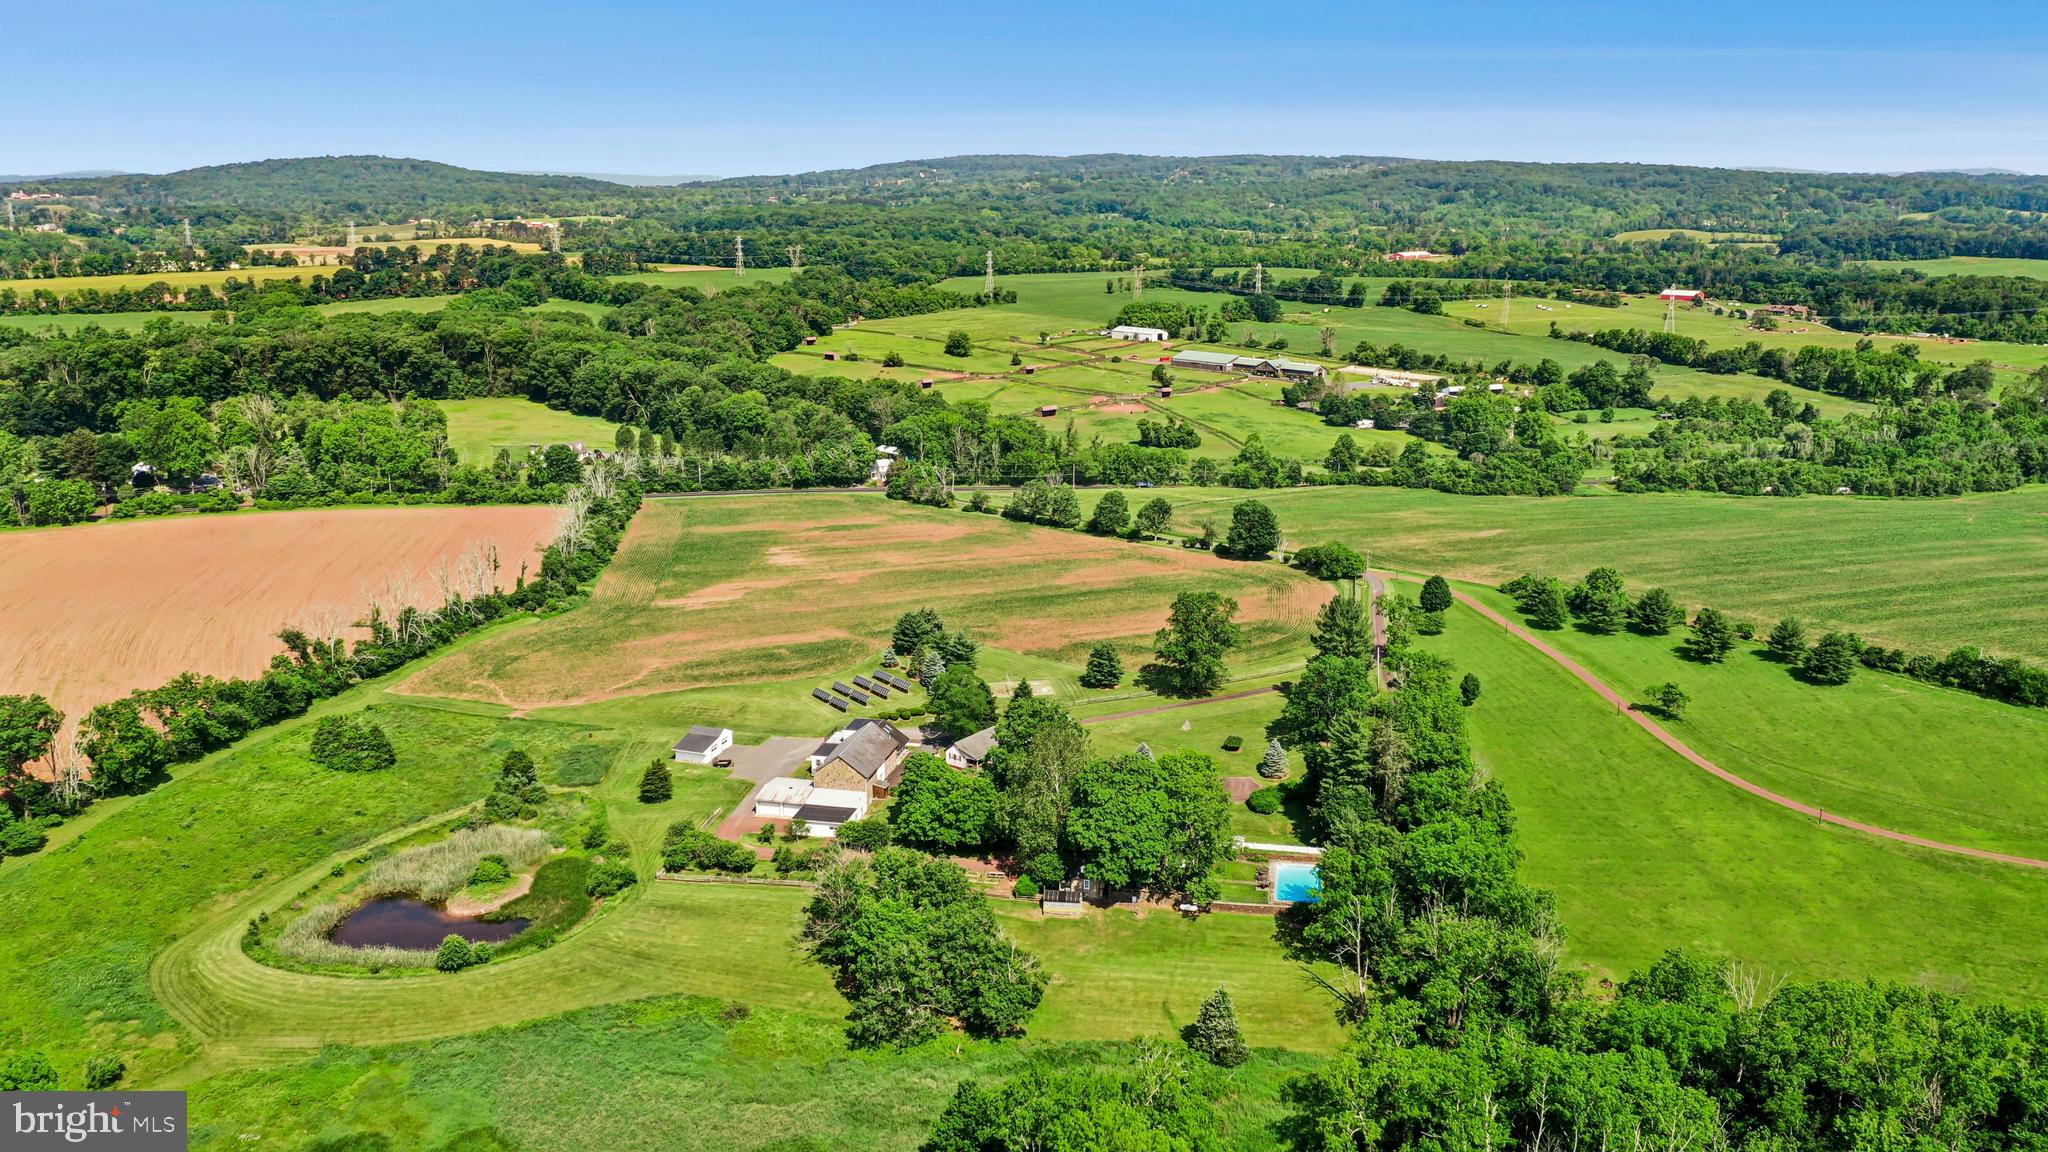
This stunning 150 acre Bucks County gentleman’s farm is the perfect family compound, weekend getaway or full-time estate. The main house, guest house and converted barn present an unparalleled opportunity in the picturesque Pleasant Valley … whose name was suggested by location after the William Penn 1737 Walking Purchase. Set well off the road at the end of a tree-lined drive, the land unfolds in layers of open, tillable ground and verdant woodlands, framed by the pristine Cooks Creek, and traversed by bridges and trails. A seasonal chorus of birds, deer and wild turkey creates acreage best described as a living landscape.
     The main home on the estate is a circa 1850 classic stone farmhouse. Updated over the years by conscientious stewards, the home’s modern conveniences have been tastefully and carefully blended with many original features. One former owner, a play and screen writer, shared weekends at his farm with Alfred Hitchcock and other notables. Things of culture, grace and romance abound.
     A stone settler’s cottage, breakfast room, formal dining room, living room and expansive sunroom boast walls of windows that overlook a party-sized terrace with stone walls and a canopy of trees. Surrounded by a white picket fence, the inground pool is just steps away and beckons on a warm summer day. Outdoor entertaining can be casual or elegant, intimate or grand - all the amenities are here.
     Family and friends will enjoy the guest house, fully independent from the main house. Vaulted ceilings frame cozy rooms that include a sunroom, office, two bedrooms and two baths. For those who love the magic of gardening, the property also features a greenhouse, a flourishing orchard, and raised garden beds.
     Preserving the farm’s history, the landmark 1800s stone bank barn was renovated and expanded in 2016 and offers extraordinary opportunities and flexibility for offices, studio space, home schooling, parties and hobbies. A two-story great room with exposed beams, stone walls and barn ladder attest to the barn’s legacy. The reimagined and expanded spaces include a full kitchen, two powder rooms, full bath, conference room, reception room and five offices.
     For all your vehicles, toys, equipment, and hobbies, the property offers an oversized three-car garage, a fully outfitted equipment garage with cabinetry and a workstation, plus an additional detached two-car garage.
     Embrace a country home without sacrificing convenience. Located just 20 minutes from the Saucon Valley Country Club, the Pennsylvania Turnpike, I-78, and New Jersey. New York City is ninety minutes and Philadelphia one hour. Savor the splendor of nature’s elegance and serenity with an abundance of privacy. Enjoy the luxury of unhurried comfort, peace, privacy and tranquility, interrupted only by nature’s wonderful sights and sounds.   Available on 37.5 acres for $3,950,000
#PABU2120004

QUAKERTOWN

1720 MOLASSES WAY

4 Beds

3 Baths

4,395 Sq.Ft.

$6,700,000

MLS#: PABU2120004
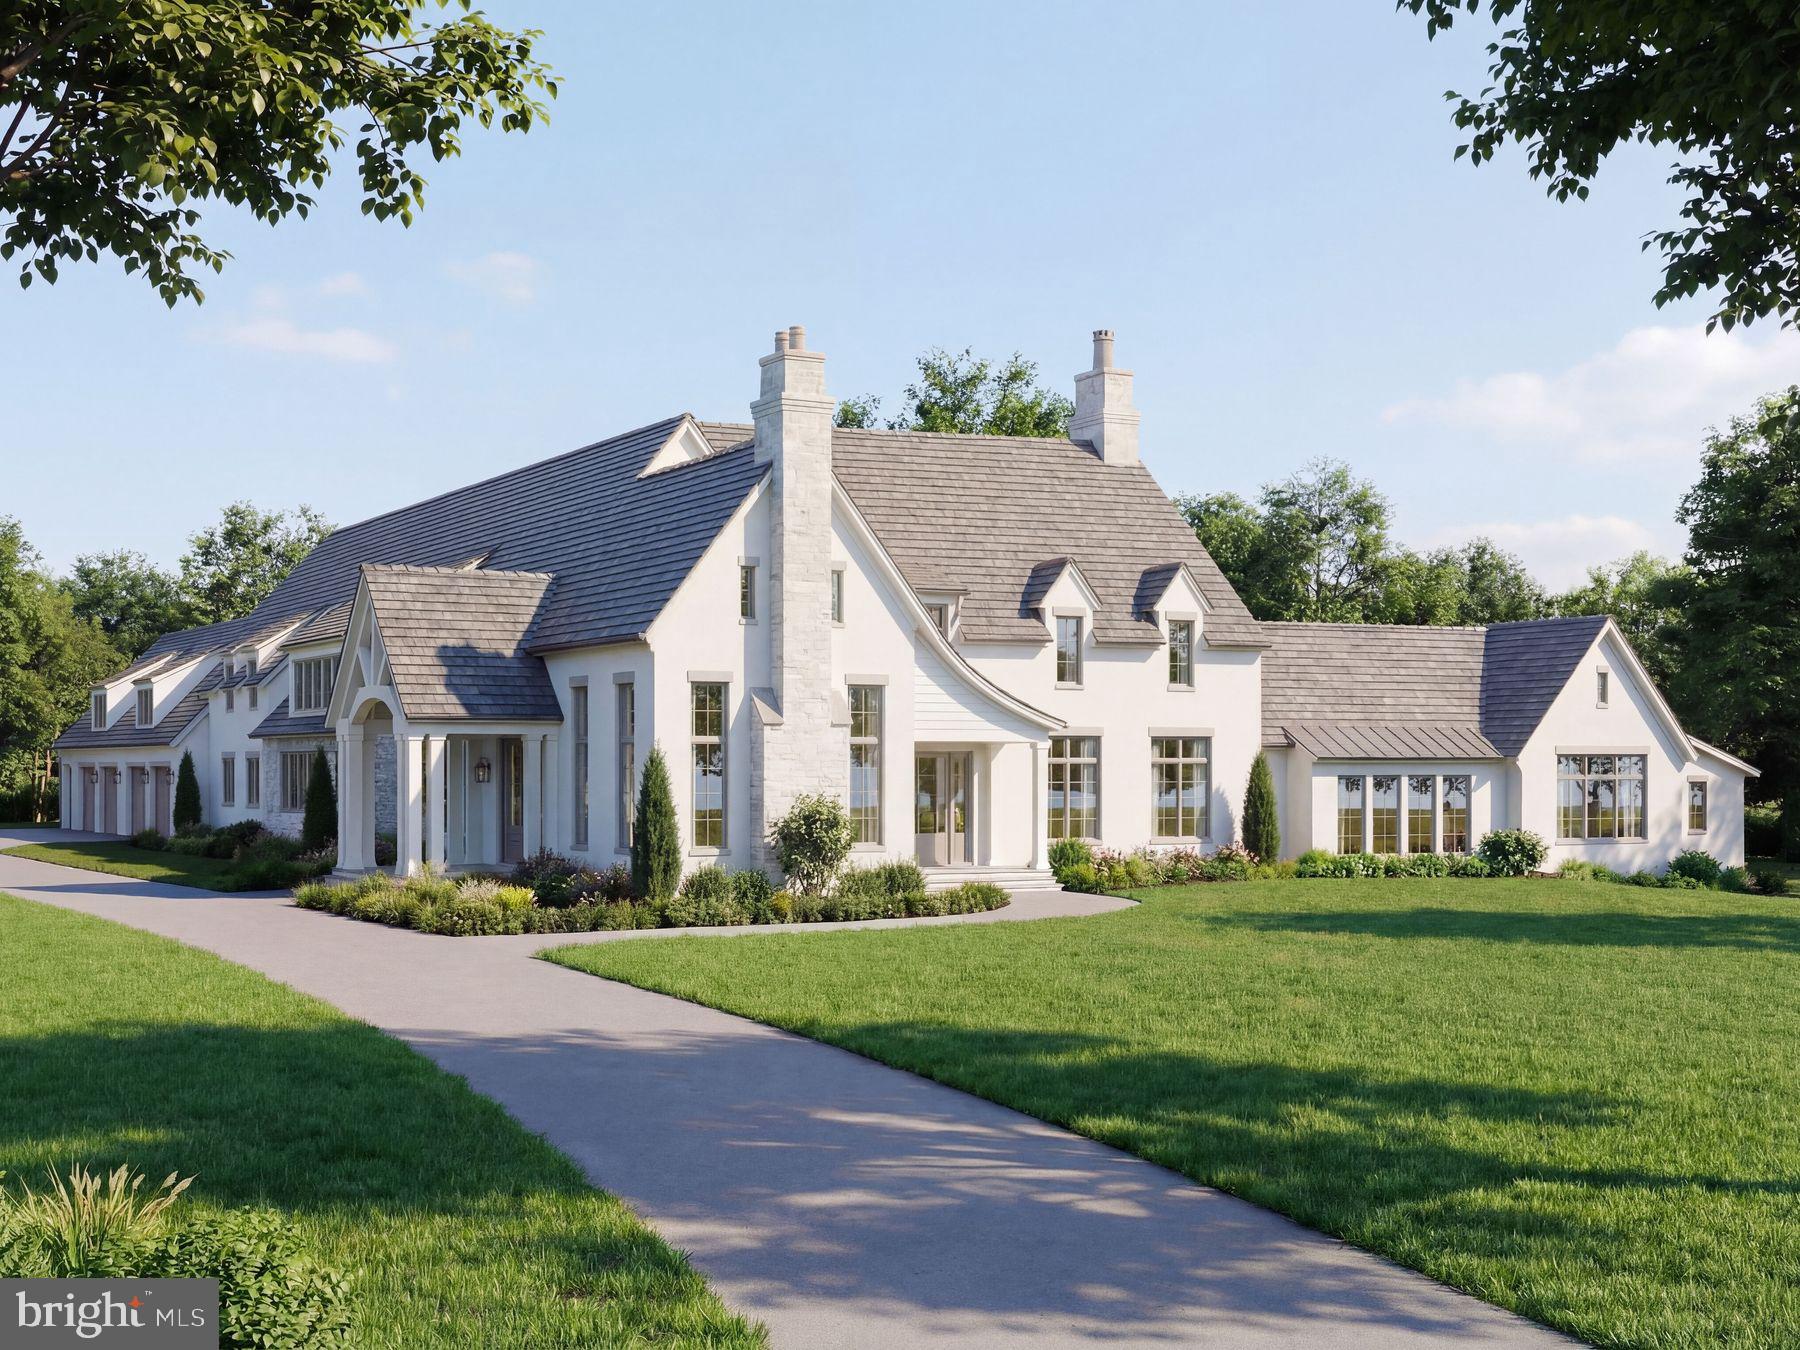
Zaveta Custom Homes has been setting the standard for luxury living for over 40 years.  We came up with this transitional yet timeless design as a concept for the 5.45 acres here on Thompson Mill Road, but additionally, you can design your dream home from top to bottom should you wish.  The purchase price reflected includes the $1,400,000 lot price, improvements (septic, well, stormwater management, etc), 6579 square feet of living space on the first & second floor, 4 bedrooms, 4 full bathrooms, 2 powder rooms, main floor & second floor laundry, 2 interior masonry fireplaces, pool, pool surround, and all the products, build specs & finish levels that makes a Zaveta home, a Zaveta home.  Floor plans & specs are available for the pictured design upon request, and estimated completion (should you choose to move forward with the design as shown) is roughly 14 months.
#PABU2110884

NEWTOWN

152 THOMPSON MILL ROAD

4 Beds

4 Baths

6,579 Sq.Ft.

$6,625,000

MLS#: PABU2110884

New on site today
Built in 1994, Mulberry Court includes 62 residential apartments, six ground-floor retail spaces, and 12 garage spaces across three buildings totaling approximately 44,774 SF. The residential mix consists of 14 studios, 24 one-bedrooms, and 24 two-bedrooms. Property features include central HVAC, PVC plumbing, on-site laundry, secured courtyard, garage parking, security cameras, and on-site maintenance.

Assumable Financing
The property benefits from approximately $3.93 million of assumable HUD-insured debt at a 2.95% fixed interest rate, maturing in December 2056 with no balloon payment, subject to HUD approval. This long-term, low-cost financing provides a significant advantage compared with prevailing acquisition debt.

Financial Highlights
Mulberry Court is offered at $6.6 million, or approximately $106K per unit. The full renovation strategy identifies meaningful rent upside, with gross scheduled rent increasing by approximately $391,000 annually at stabilization. Rent growth ranges from approximately $125 to $558 per unit per month, supported by targeted renovations and improved operations.

Location Highlights
Located at 306 W. Mulberry Street in Baltimore’s Westside/Bromo Arts District, the property is approximately two blocks from Lexington Market and near UMB, UMMC, Mercy Medical Center, the Baltimore VA Medical Center, and the Baltimore Convention Center. The location offers strong accessibility with a 99 Walk Score and 100 Transit Score.
#MDBA2233752

BALTIMORE

306 W MULBERRY STREET

None Beds

None Baths

44,774 Sq.Ft.

$6,600,000

MLS#: MDBA2233752

Enormous price reduction from initial offering. Silver Dollar Farm is over 661 acres of pure bliss! This property has been in the same family for decades and is now being offered for sale. Gently rolling hills and open meadows and wooded areas. Creek and 2 ponds. Artesian well. Farm buildings exist, but the value is in the land and the potential. Limited farming over the past several years makes the property a good candidate for organic certification.  This amazing piece of Heaven is perfectly suited for development as a high-end hunting preserve. A total of seven parcels. Survey is available! Property is adjacent to other game lands and preserved farmland.

There are multiple parcels, but the sellers are only interested in selling as one property.

Outstanding opportunity to develop a vineyard, a hunting preserve or even an outstanding private estate.
#MDWA2039710

BIG POOL

CATHOLIC CHURCH ROAD

None Beds

None Baths

661.64 acres

$6,600,000

MLS#: MDWA2039710

Rare opportunity to acquire a substantial mixed-use investment property in the heart of Rittenhouse Square. 1606-1608 Locust Street consists of two adjacent buildings totaling approximately 13,884 SF on a 5,040 SF lot, positioned just a block and a half from Rittenhouse Square and directly across from historic St. Mark’s Church.

Privately held by the same family for three generations, the property offers significant scale in one of Philadelphia’s most desirable and supply-constrained neighborhoods. The existing mixed-use configuration includes 28 residential apartments, three ground-floor commercial spaces and two parking spaces, providing diversified income from residential, commercial and parking uses.

The residential unit mix consists of 4 one-bedroom apartments, 17 studios and 7 efficiency units. Commercial space includes two retail storefronts and one office/store space. Elevator service is available in 1606 Locust. The property also offers frontage on both Locust and Latimer Streets.

Zoned CMX-3, the property provides investors with flexibility for a range of potential long-term strategies. Opportunities may include renovating residential units, repositioning commercial space as leases roll, improving common areas and building amenities, increasing operational efficiencies, or evaluating alternative uses permitted by zoning, subject to all applicable governmental approvals.

The property is located within the Rittenhouse Fitler Historic District, with 1608 Locust Street individually listed on the Philadelphia Register of Historic Places.

Located in one of Center City Philadelphia’s premier residential and commercial districts, 1606-1608 Locust offers immediate access to Rittenhouse Square, restaurants, retail, cultural institutions, employment centers and public transportation.

An exceptional opportunity to acquire an income-producing, mixed-use asset with meaningful scale, flexible CMX-3 zoning and an irreplaceable Rittenhouse Square location.
#PAPH2674198

PHILADELPHIA

1606-08 LOCUST STREET

None Beds

None Baths

13,884 Sq.Ft.

$6,600,000

MLS#: PAPH2674198
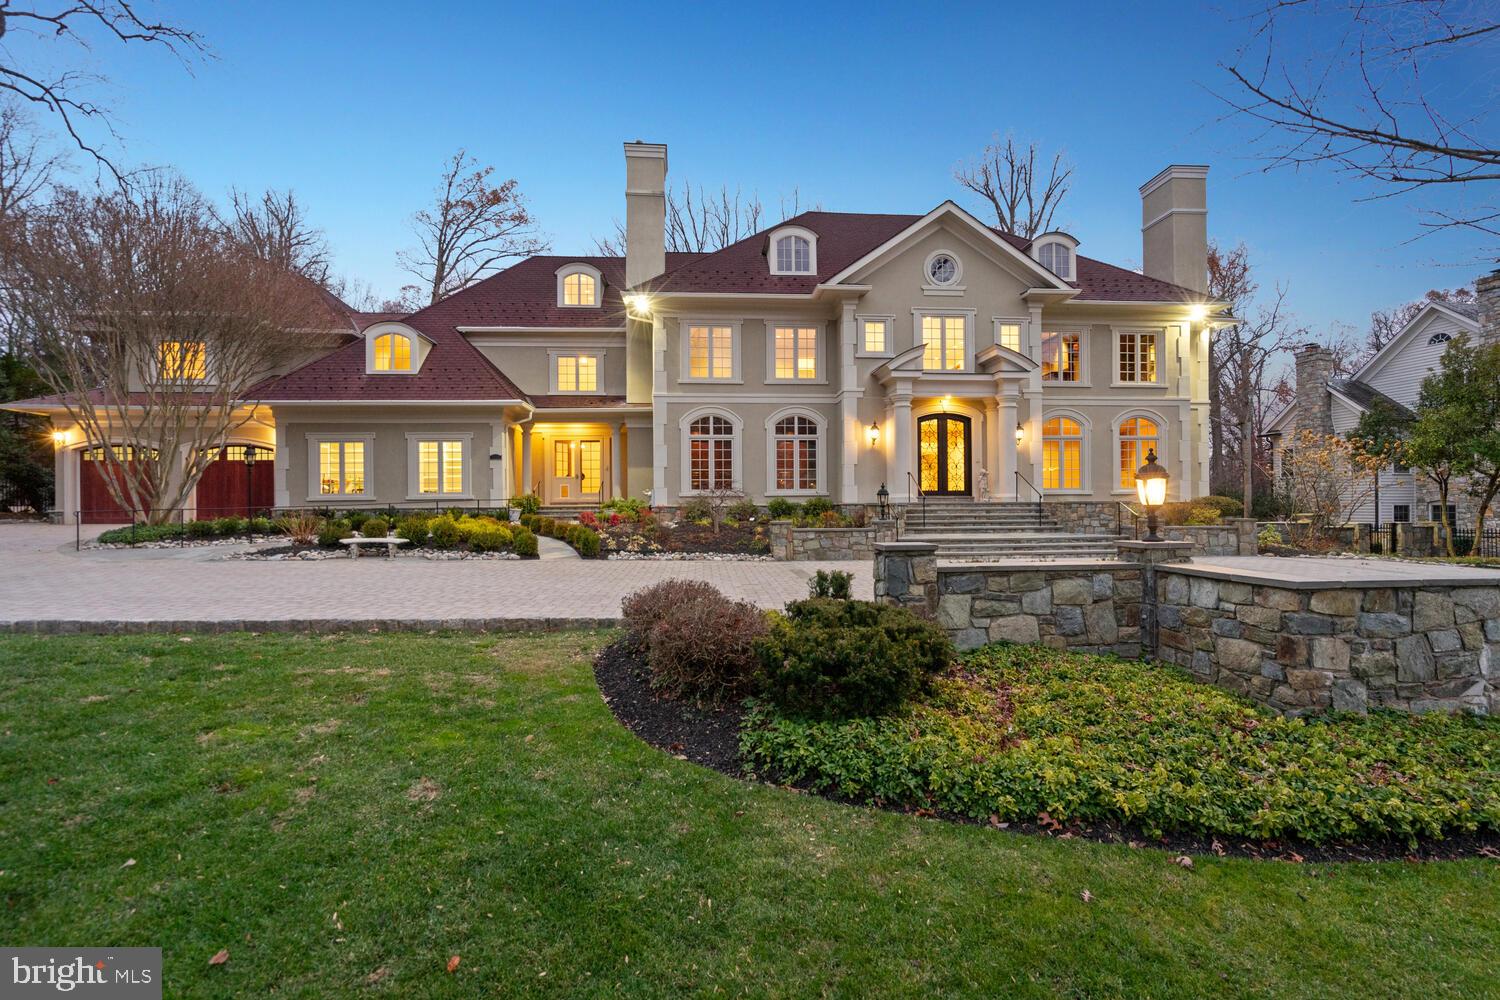
Newly renovated expansive and meticulously crafted French Georgian-inspired mansion located in the heart of Bethesda, Maryland. Designed by architect Mark Sullenberger from Custom Design Concepts and constructed in 1994, expanded in 2004 and renovated in 2024, this property spans over 18,000 square feet and is set on a lush 1-acre lot. It boasts an array of luxurious features including:
- 7 Bedrooms and 13 Bathrooms: This masterpiece includes 7 bedrooms, 9 full bathrooms, and 4 half bathrooms, ensuring ample space for a large family or numerous guests.  
- Elevator Access: An elevator services all 3 levels of the home, providing convenience and accessibility.
- Artistic and Architectural Details:  The designed limestone entry foyer, creating a dynamic entrance that extends up the main staircase. The home features a formal Living Room with a gas fireplace, a grand Dining Room with custom molding, and a fully paneled mahogany library with a coffered ceiling and hidden private powder room. Brand new gleaming red oak hardwood floors with custom mouldings.
- Entertainment Spaces: The property is designed for both entertaining and comfortable living, featuring a large great room with high ceilings, a custom antique bar, and an oversized English-style fireplace. A fully finished lower level includes brand new flooring, a gathering room, full bar, wine cellar, game room, and in-law suite, leading out to an extensive stone patio with a swimming pool and waterfall.
- Gourmet Chef’s Kitchen: Equipped with brand new Storm Gold Venniza quartz countertops, New Stainless steel double ovens, two dishwashers, double SubZero refrigerators, a commercial hood range, new commercial custom gas range and new indoor gas grill. The kitchen also features oversized pantries, including a prep area kitchenette and a separate room for dry storage.
- Outdoor Amenities: The grounds include manicured landscaping, extensive terrace, a sports court, heated pool with waterfall feature, a gated circular stone driveway, and a 5-car heated oversized garage.
- Energy Efficiency and Security: The home is equipped with geothermal HVAC and a 150k whole house generator, ensuring comfort and security. New security system.
This masterpiece represents the pinnacle of luxury living, blending exquisite design with functionality and comfort, ideal for both grand entertaining and private enjoyment. 
This masterpiece is ideally located near Downtown Bethesda, Metro, public transportation, shops, restaurants and a short distance to Washington, D.C.
#MDMC2124040

BETHESDA

9113 BURNING TREE ROAD

7 Beds

9 Baths

19,715 Sq.Ft.

$6,599,000

MLS#: MDMC2124040
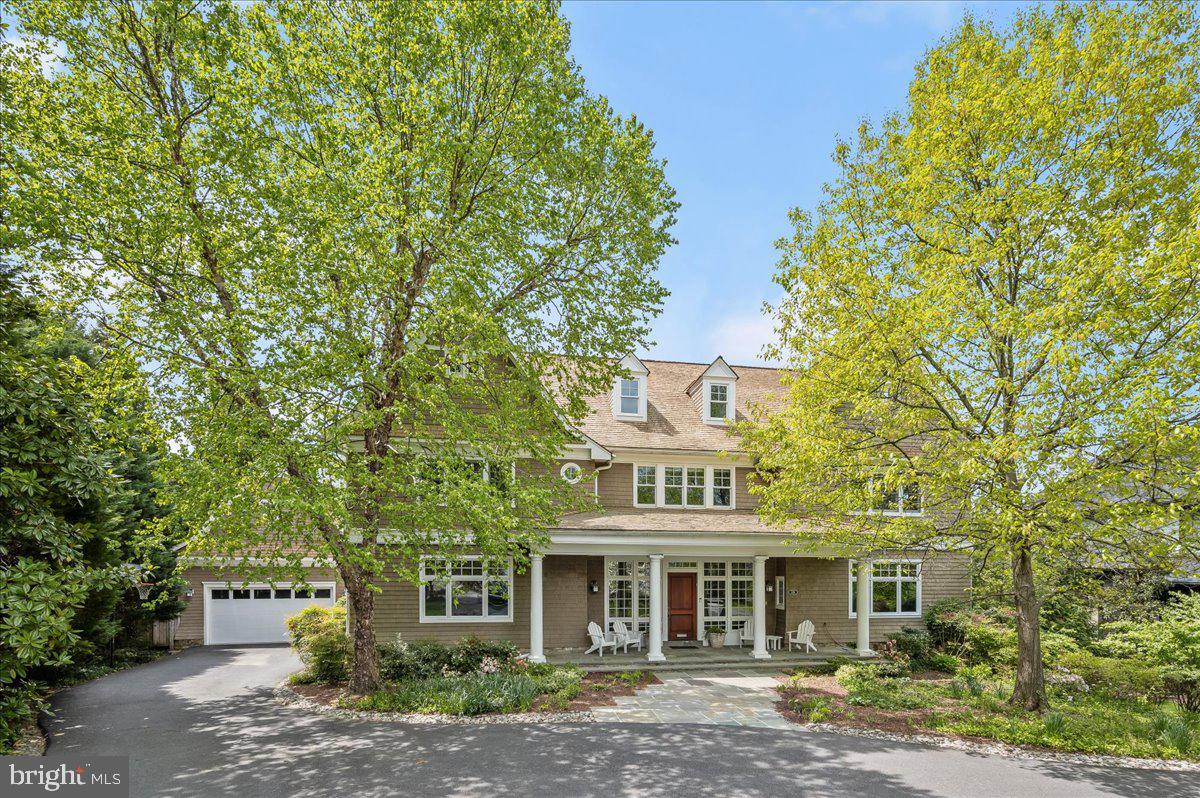
None
#MDMC2130528

BETHESDA

7120 FAIRFAX ROAD

7 Beds

6 Baths

7,358 Sq.Ft.

$6,595,000

MLS#: MDMC2130528
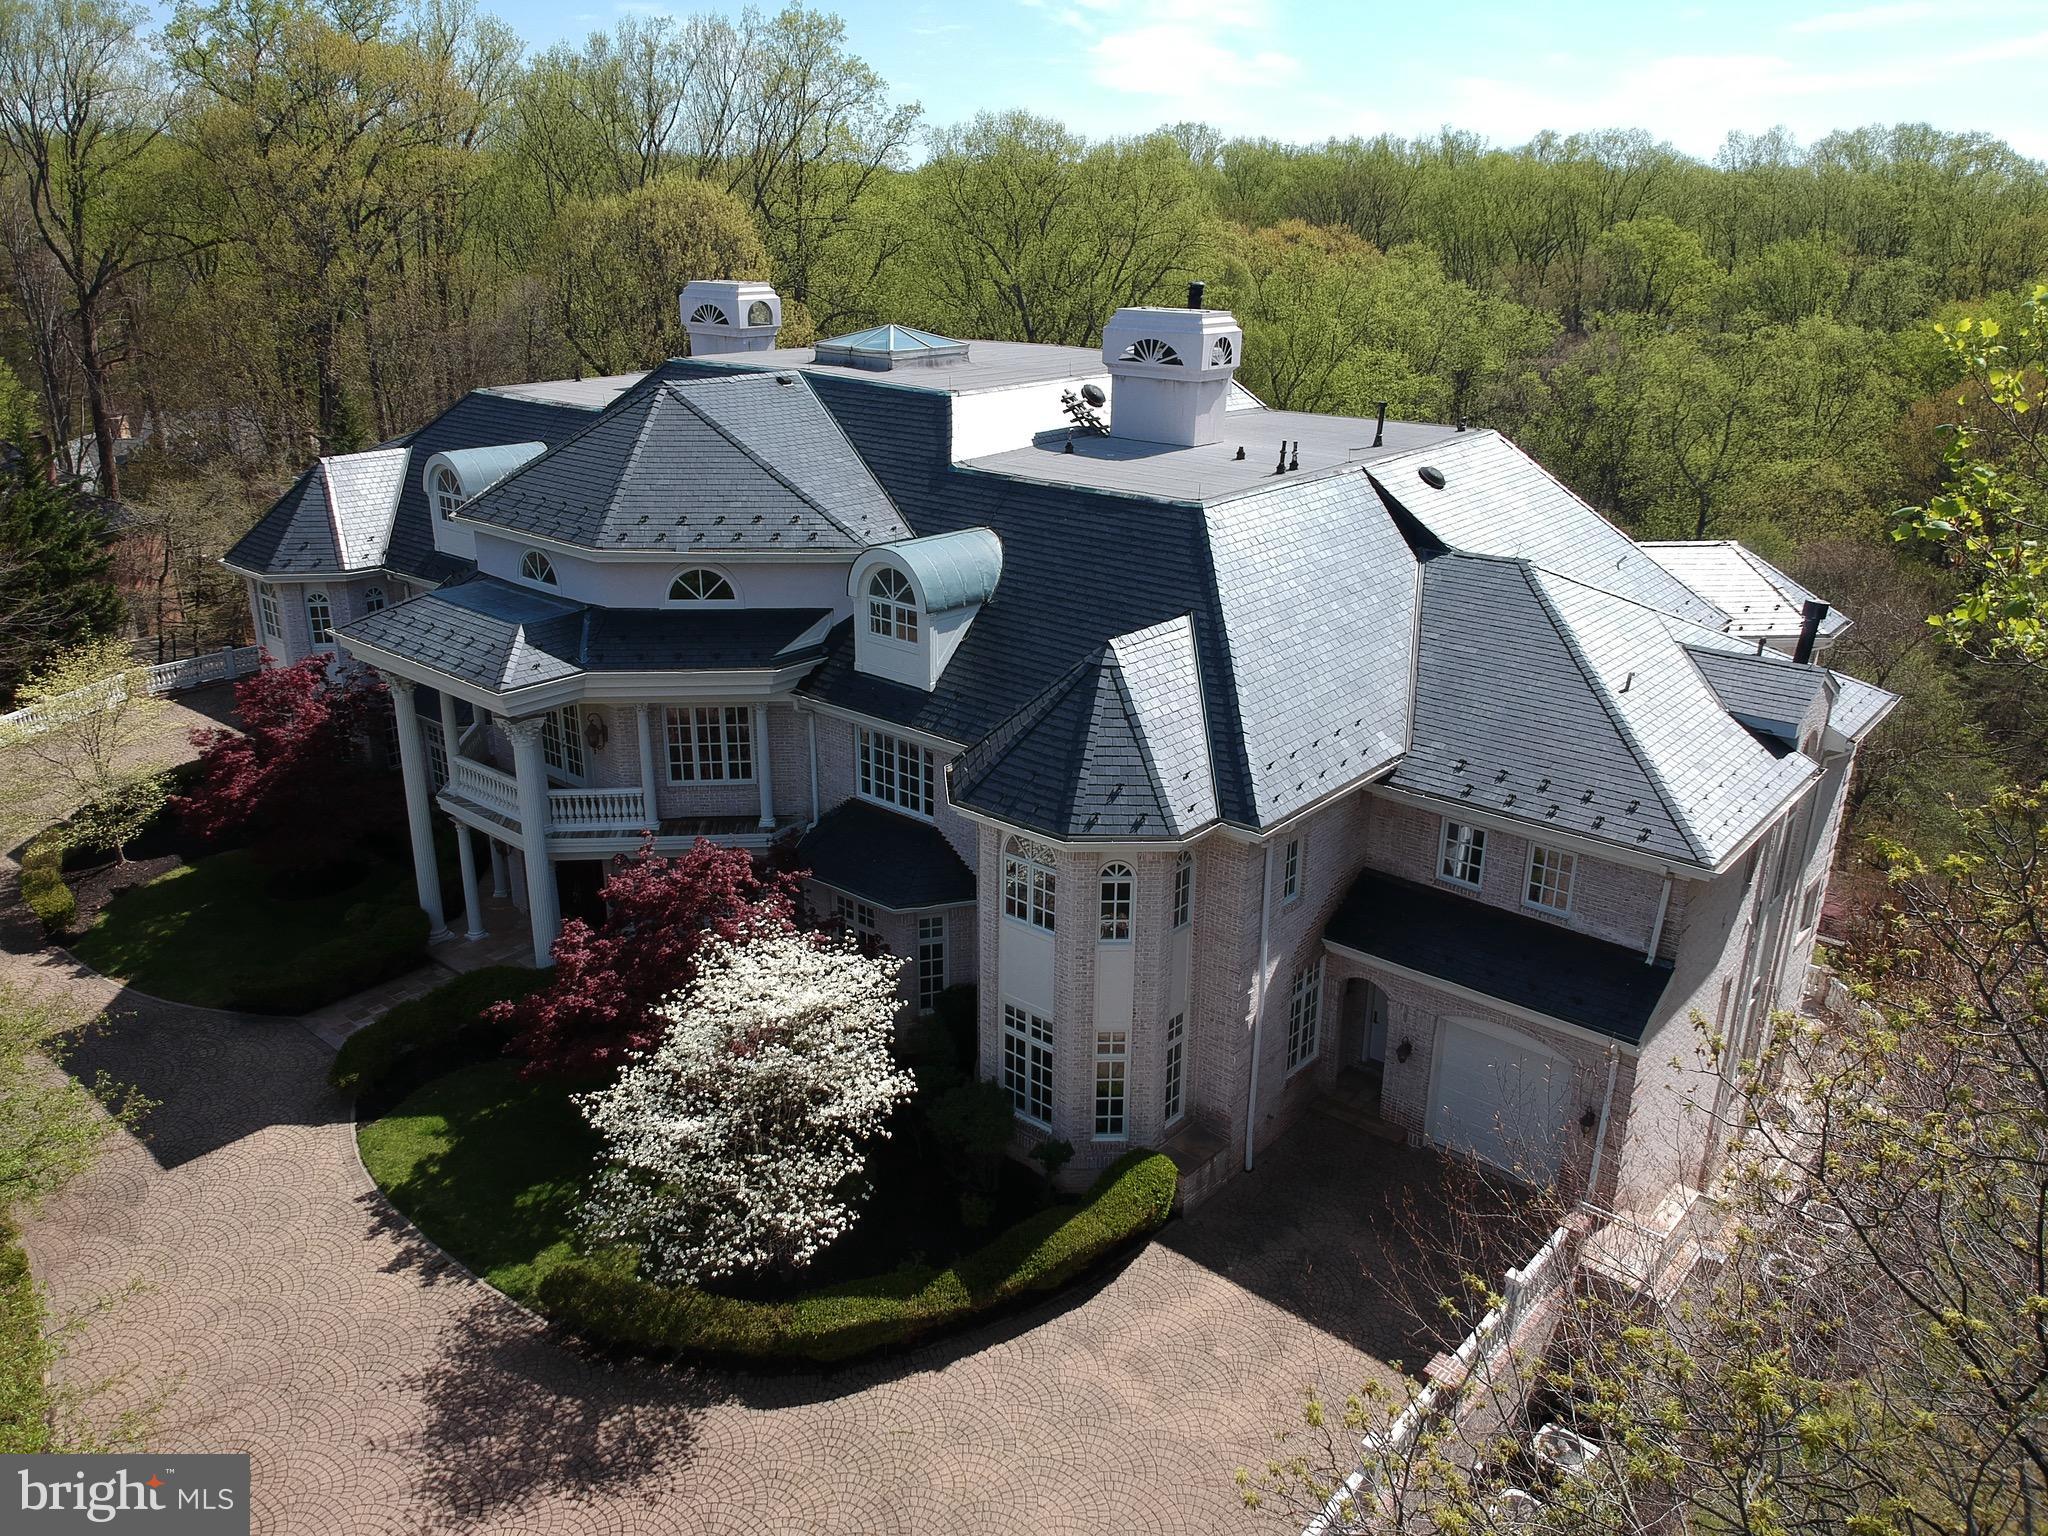
TRULY SPECTACULAR CUSTOM HOME IN BEAUTIFUL AVENEL! BEAUTIFUL,ETHEREAL DESIGN THROUGHOUT FEATURING GRAND FOYER & STAIRCASE W/ 37-FT CEILING & BREATH-TAKING CRYSTAL CHANDELIER. MAY BE THE LARGEST HOUSE IN MONT CO. 33,000 SQ FT. MULTIPLE LEVELS PROVIDE OUTSTANDING ENTERTAINING SPACES. PRIVATE QUARTERS. ELEVATOR, INDOOR POOL, TENNIS COURT, TERRACES W SWEEPING VIEWS, 4-CAR GARAGE. $11 MILLION ASSESSMT
#1001184082

BETHESDA

7013 NATELLI WOODS LANE

12 Beds

14 Baths

33,000 Sq.Ft.

$6,500,000

MLS#: 1001184082
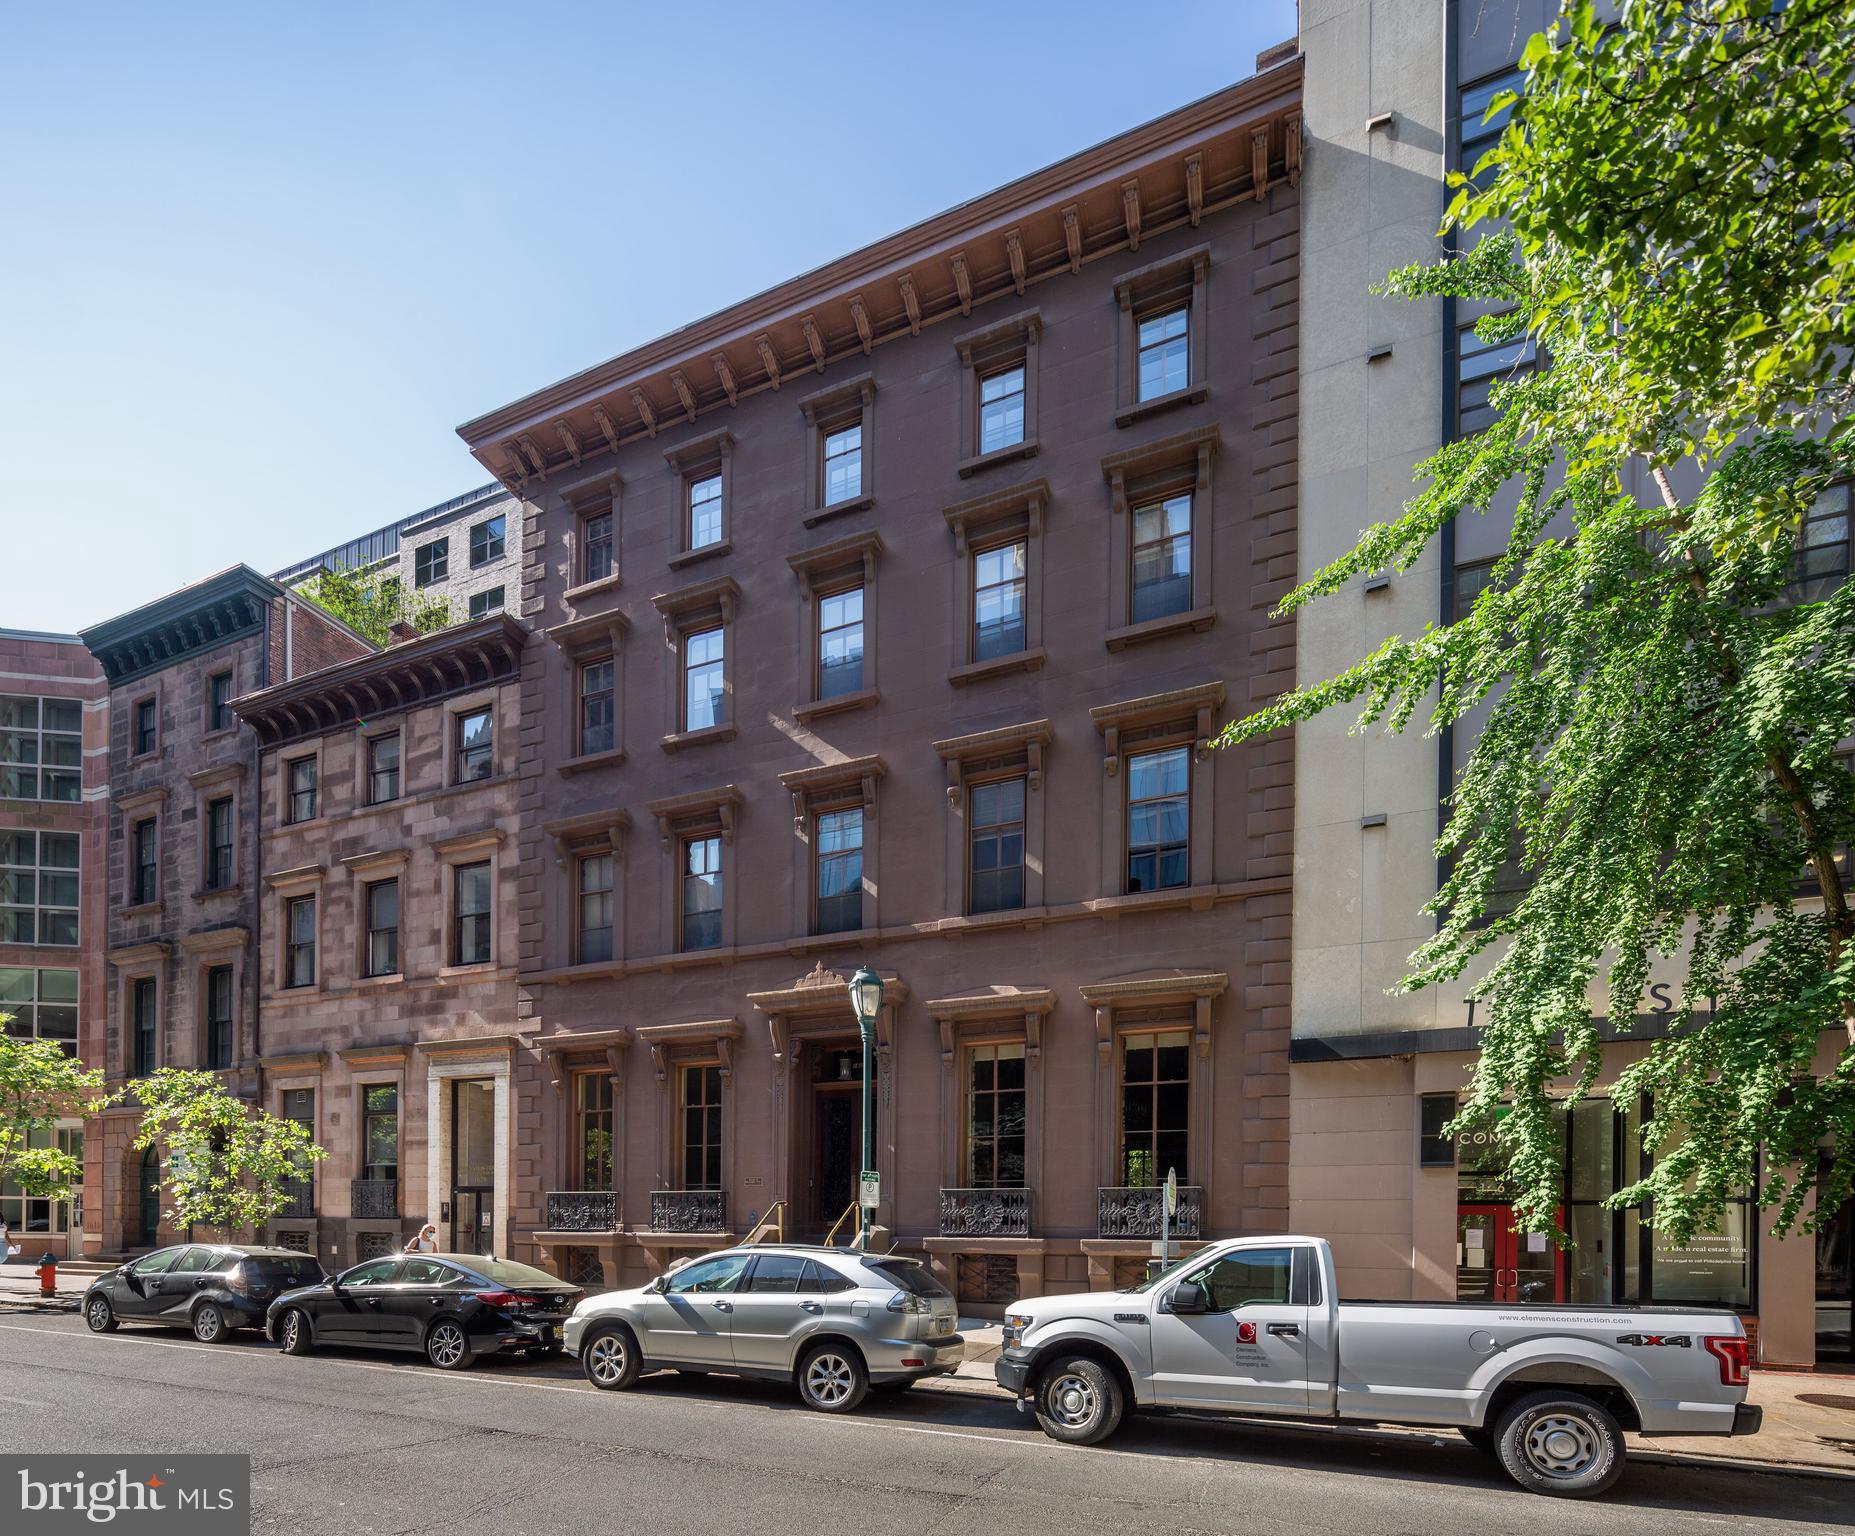
Welcome to 1622 Locust Street, a spectacular and prestigious double wide estate with an expansive rear courtyard situated one block form Rittenhouse Square on a charming, tree-lined block.  Constructed in 1852 as the Isaac Lea House, an elegant and stately private residence, the property has been used for commercial purposes for the last century, and for the last five decades has been owned and occupied by the same family as legal offices.  With the flexibility to be occupied commercially or through a residential conversion -- including the potential for by-right development of the courtyard -- the opportunity for investors, developers and commercial users alike to acquire this type of property truly only presents itself once in a lifetime! The building was designed by noted architect John Notman, who also designed the Athenaeum on Washington Square, as well as Saint Mark's Church directly across Locust Street.  It is one of the first examples in the United States of the Italianate villa style, a distinction which earned the property a Historic designation in Philadelphia in 1967.  The building boasts unparalleled original period detail beginning with the ground floor: an ornate vestibule, rooms with gracious proportions; high ceilings, full height windows and doors; crown molding, chair rail, wainscoting; arched and corbelled openings; marble fireplace mantels and inlay parquet floors. A grand central staircase with ornate, carved wood balustrades connects the building’s four stories, capped with a stained glass oval skylight.  In the rear of the property, accessible from a covered porch sits a large and pristine courtyard, lined with wrought iron railings and brick walls, paved with bluestone. Mature trees, manicured garden and a fountain create the feeling of a secluded urban oasis. The patio backs onto Latimer Street, providing additional light and air. Each floor of 1622 Locust overlooks beautiful and serene views to the north and south. A covered driveway for two cars is accessible from both the building and Latimer Street.
#PAPH2574160

PHILADELPHIA

1622 LOCUST STREET

None Beds

None Baths

16,236 Sq.Ft.

$6,500,000

MLS#: PAPH2574160
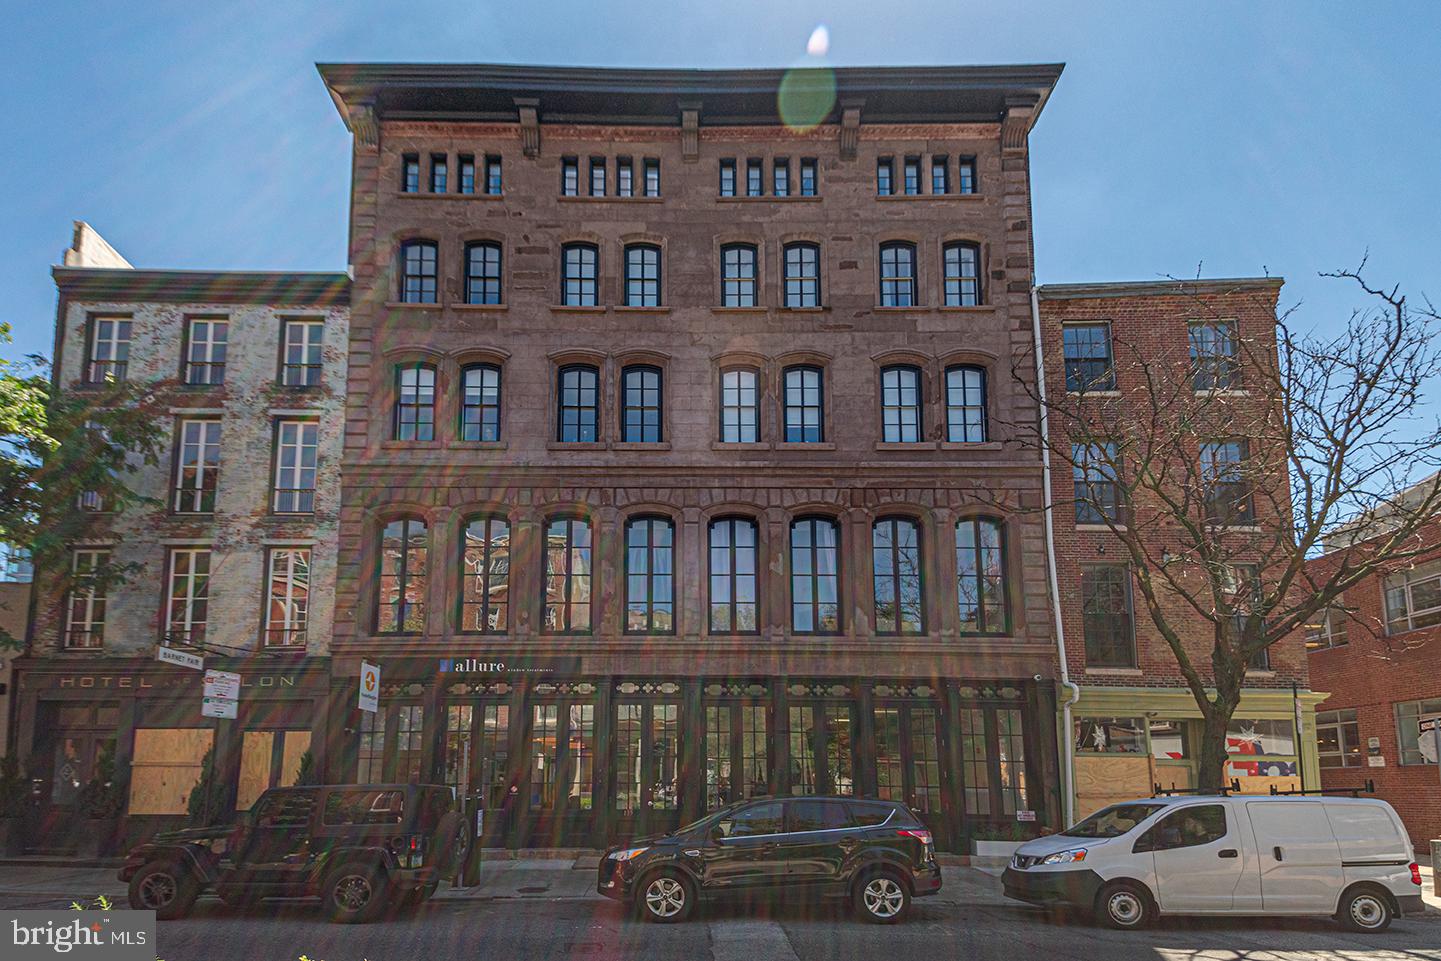
In the heart of historic Old City sits this fantastic 18-unit Mixed Use brownstone opportunity. 16, 2-bedroom 1 bath updated residential units with stainless steel kitchen appliances and in-unit washer dryers.  2 Commercial retail spaces currently leased.  Building is currently fully occupied.  Located near Market-Frankford subway line and access to I-95.
#PAPH2305852

PHILADELPHIA

135 N 3RD STREET 37

None Beds

None Baths

21,190 Sq.Ft.

$6,500,000

MLS#: PAPH2305852

1 ... 137 138 139 140 141 ... 666
* Listings identified with the FMLS IDX logo come from FMLS and are held by brokerage firms other than the owner of this website. The listing brokerage is identified in any listing details. Information is deemed reliable but is not guaranteed. If you believe any FMLS listing contains material that infringes your copyrighted work please click here to review our DMCA policy and learn how to submit a takedown request. © 2024. First Multiple Listing Service, Inc.

Send a message

Message successfully sent.

Your message

What is 3 + 4 ?

Reason for contacting?

I agree to receive email communication and understand I can unsubscribe at any time.

I agree to be contacted by Charis Realty Group - Christine Issler, Broker via call, email, and text for real estate services. To opt out, you can reply 'stop' at any time or reply 'help' for assistance. You can also click the unsubscribe link in the emails. Message and data rates may apply. Message frequency may vary. Privacy Policy

Sign Out

Virtual Assistant

Would you like to take the next step with this property? We can help you schedule a showing or virtual tour, or send you more details.

Yes, I would like more information.

Thank You for Your Reply, One of Our Agents will contact you as soon as possible

No, maybe later.

Thank you, you can always contact me via email, phone number or through the contact form.

Realhub AI

Lucy - Your AI-Powered Realtor

Update Your Temporary Password

Personalize your search

Enter your email and we'll notify you immediately when new listings match what you're looking for.

or enter email address

Already have an account ? Login here

Continue your home search

I agree to receive communications and understand I can unsubscribe at any time.

I agree to be contacted by Charis Realty Group - Christine Issler, Broker via call, email, and text for real estate services. To opt out, you can reply 'stop' at any time or reply 'help' for assistance. You can also click the unsubscribe link in the emails. Message and data rates may apply. Message frequency may vary. Privacy Policy

Already have an account ? Login here

We use cookies

We use cookies primarily for analytics to enhance your experience. By accepting, you agree to our use of these cookies. You can manage your preferences or learn more about our cookies policy.
