Properties

Browse or get in touch to schedule a walkthrough.

  • Nearby me
Price range

Popular Features

Community Features

Association

Property Features

Waterfront

View

Exterior Features

Interior Features

Style

10000 properties match your criteria

Updated 1 minute ago

E-Alert name
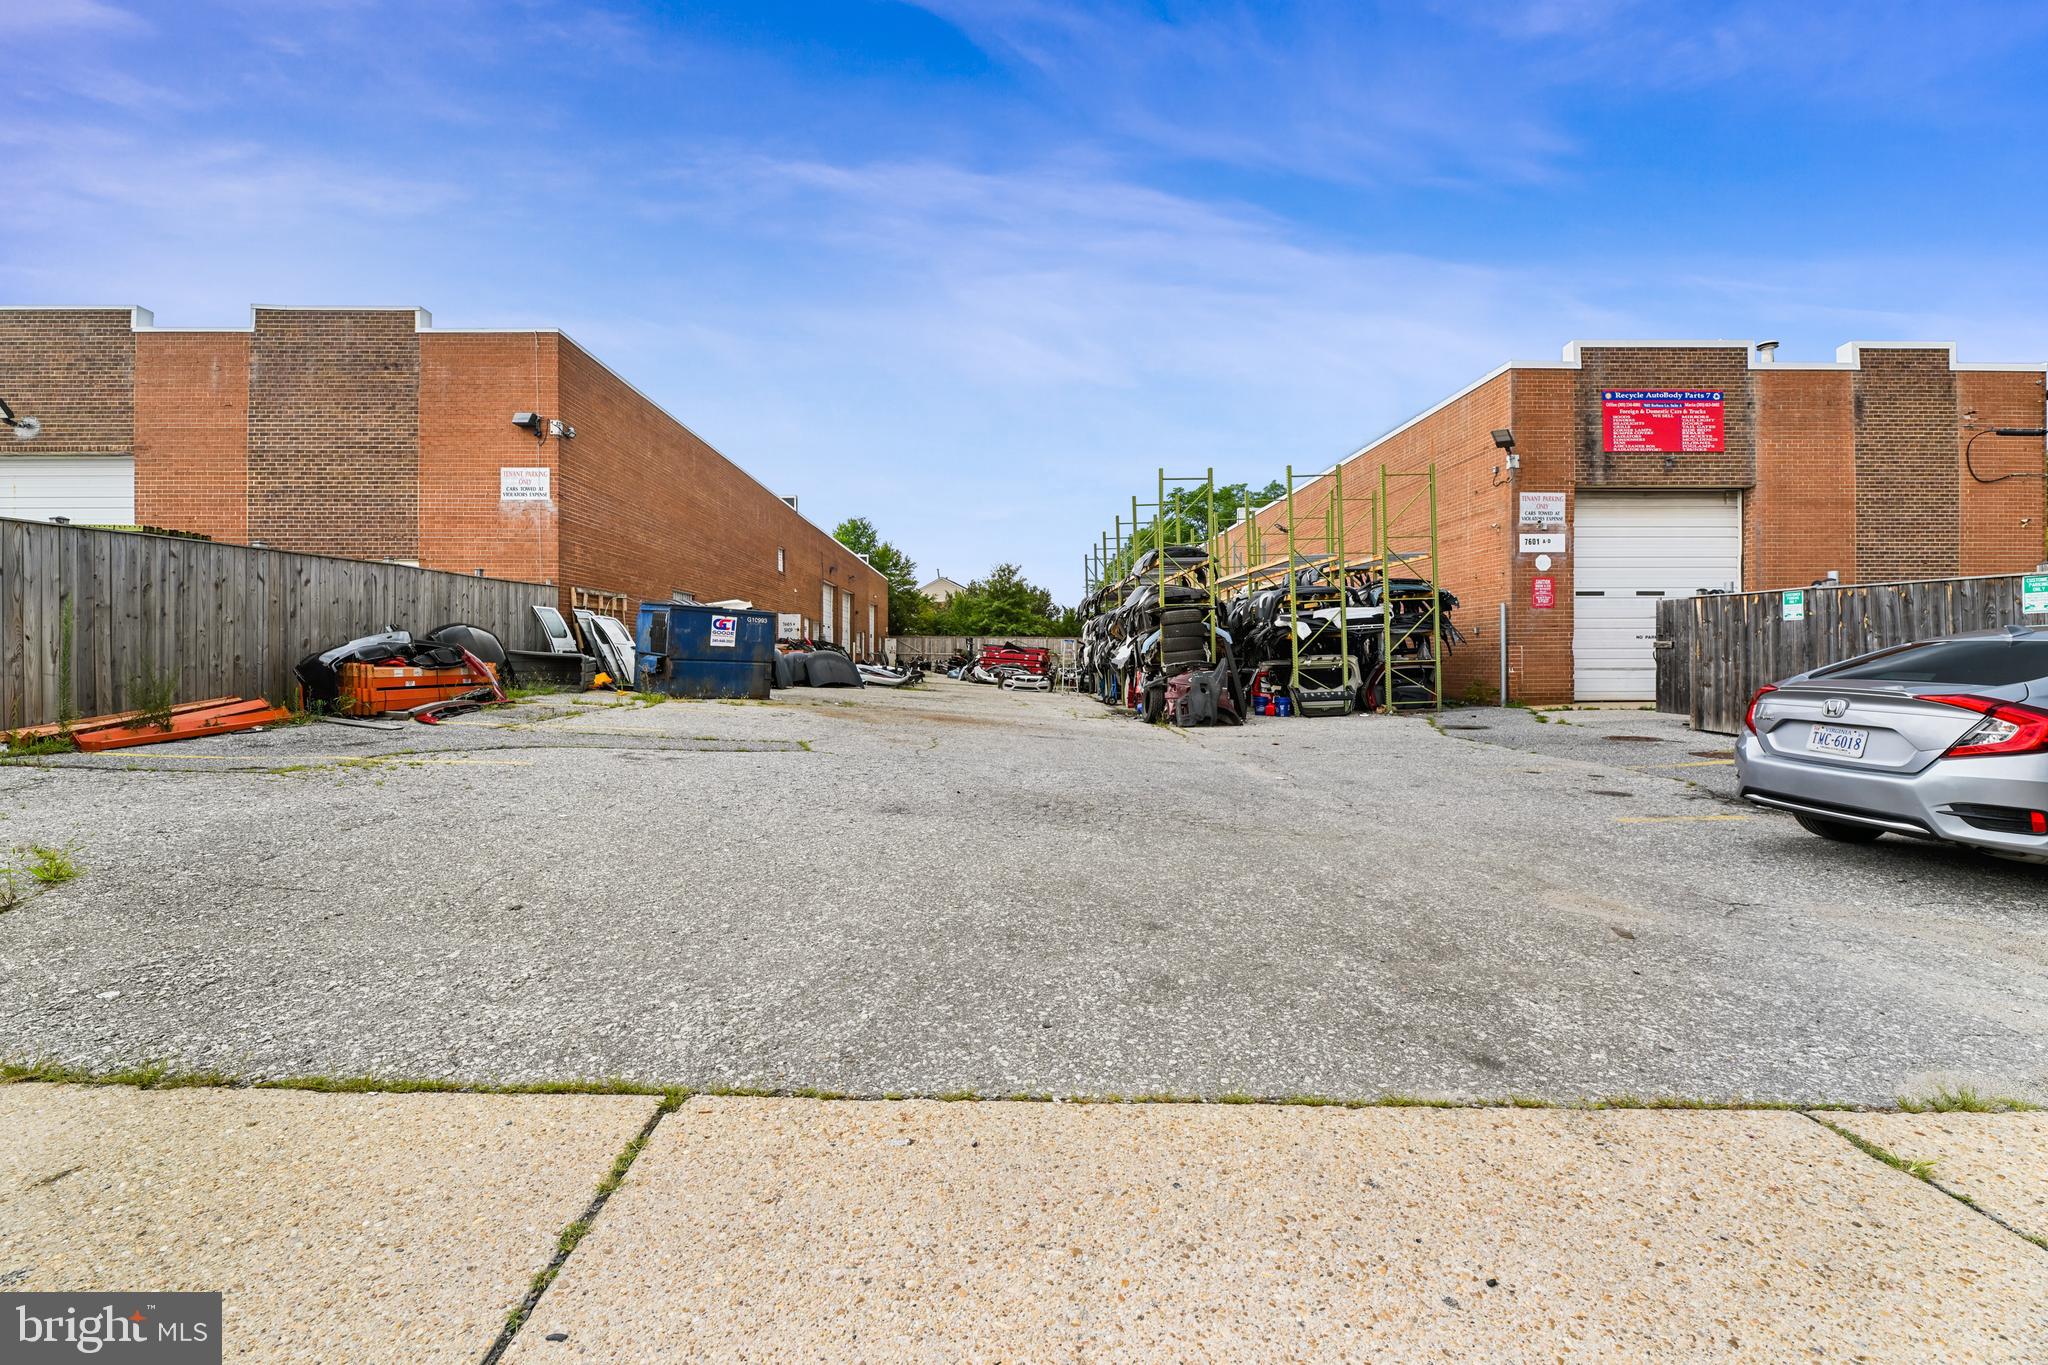
Prime Location – Rare Opportunity!

This is your chance to acquire a 21,637 sq. ft. industrial warehouse in a highly sought-after area. The sale includes the following properties:

7601 Barbara Lane, Clinton, MD 20735 (Tax ID: 17090872598)
7501 Barbara Lane, Clinton, MD 20735 (Tax ID: 17090867754)
7605 Barbara Lane, Clinton, MD 20735-1469 (Tax ID: 17090872580)
Key Details:

Business not included in the sale.
The roof was replaced just 1 year ago.
The seller is open to negotiating the sale of the business separately.
Currently utilized as a car parts resale facility, the property offers versatility for various uses, such as:

Amazon storage
Dealership
Mechanic shop
Body workshop
General storage and more
Don’t miss this opportunity! Contact the listing agent today for more information or to schedule a viewing.
#MDPG2117140

CLINTON

7605, 7601, 7501 BARBARA LANE

None Beds

None Baths

12,320 Sq.Ft.

$3,400,000

MLS#: MDPG2117140

For Comp Purposes Only.
#MDMC2016942

CHEVY CHASE

3706 BRADLEY LANE

7 Beds

5 Baths

6,036 Sq.Ft.

$3,400,000

MLS#: MDMC2016942
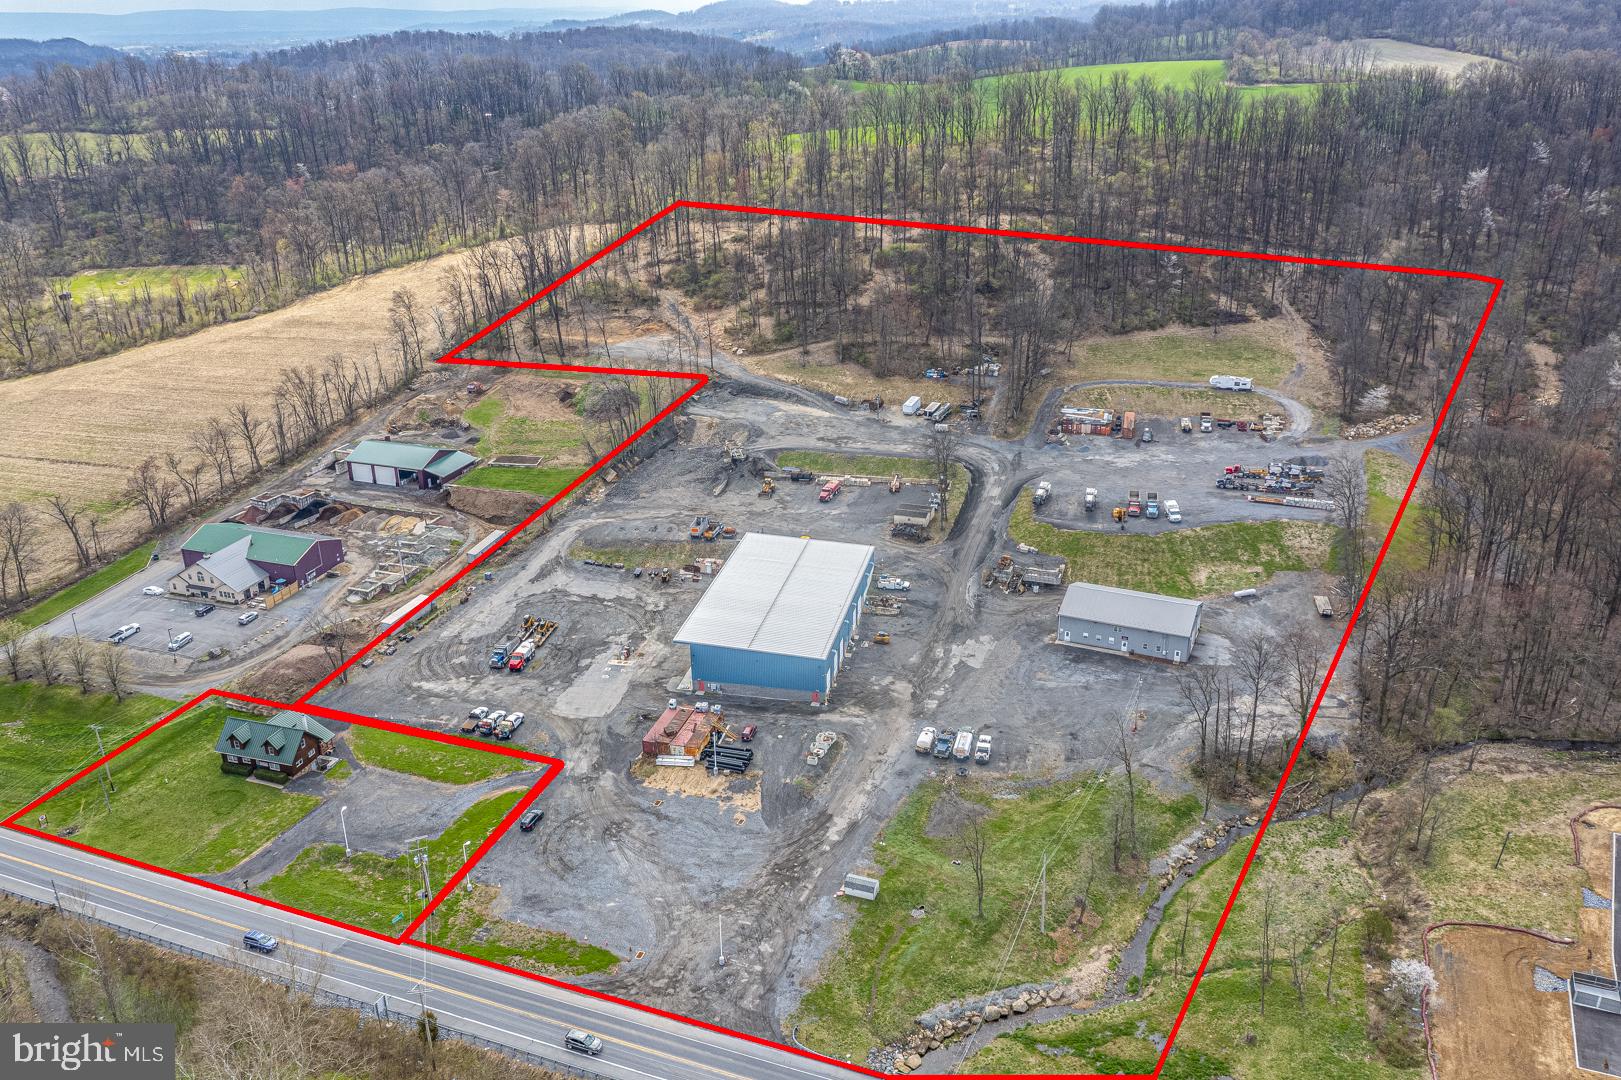
Rare opportunity to acquire an 18.6± acre Highway Business–zoned commercial complex with 623 feet of frontage along Memorial Highway (Route 73), the primary commercial corridor through Oley Township. This two-parcel offering combines a 2019-built, 15,040 SF high-bay pre-engineered metal shop with 4,256± SF additional garage space and a separate 2,904 SF professional office building for approximately 21,000 SF of modern improvements on a single integrated campus with turnkey shop, yard, and office facilities ideal for trucking, paving, construction, municipal, or heavy equipment users.

The main facility at 784 Memorial Highway features 32' clear heights, multiple drive-through truck bays, dedicated wash and paint bays, mezzanine storage, parts room, 10-ton crane service, and well-finished office/breakroom areas, designed to support fleet and heavy-equipment operations. Site infrastructure includes a complete fuel system with over 22,000 gallons of gasoline and diesel capacity, a 45,000-gallon buried water storage tank, engineered wash bay with oil separator and 3,000-gallon holding tank, on-site water and septic, and expansive stone yard for truck parking, equipment staging, and material storage.

The additional 4,256± SF garage building on the main parcel is leased to an established tenant, providing in-place income with options to renew, while the separate log cabin–style office at 792 Memorial Highway offers flexible administrative, rental, or future disposition options. Both parcels benefit from HB zoning that permits contractor shops, warehousing, trucking, and a broad mix of commercial uses without special exceptions, creating long-term flexibility and strong underlying land value in a high-visibility corridor.

Owner-users seeking immediate operational capacity will appreciate the move-in-ready condition, modern construction, independent utilities, and significant time and cost savings versus trying to replicate this setup, with replacement costs estimated in excess of current pricing guidance. This is a compelling opportunity to secure a scarce large-acreage highway-front facility in Berks County with built-in infrastructure and income.
#PABK2070222

OLEY

784 & 792 MEMORIAL HIGHWAY

None Beds

None Baths

20,992 Sq.Ft.

$3,400,000

MLS#: PABK2070222
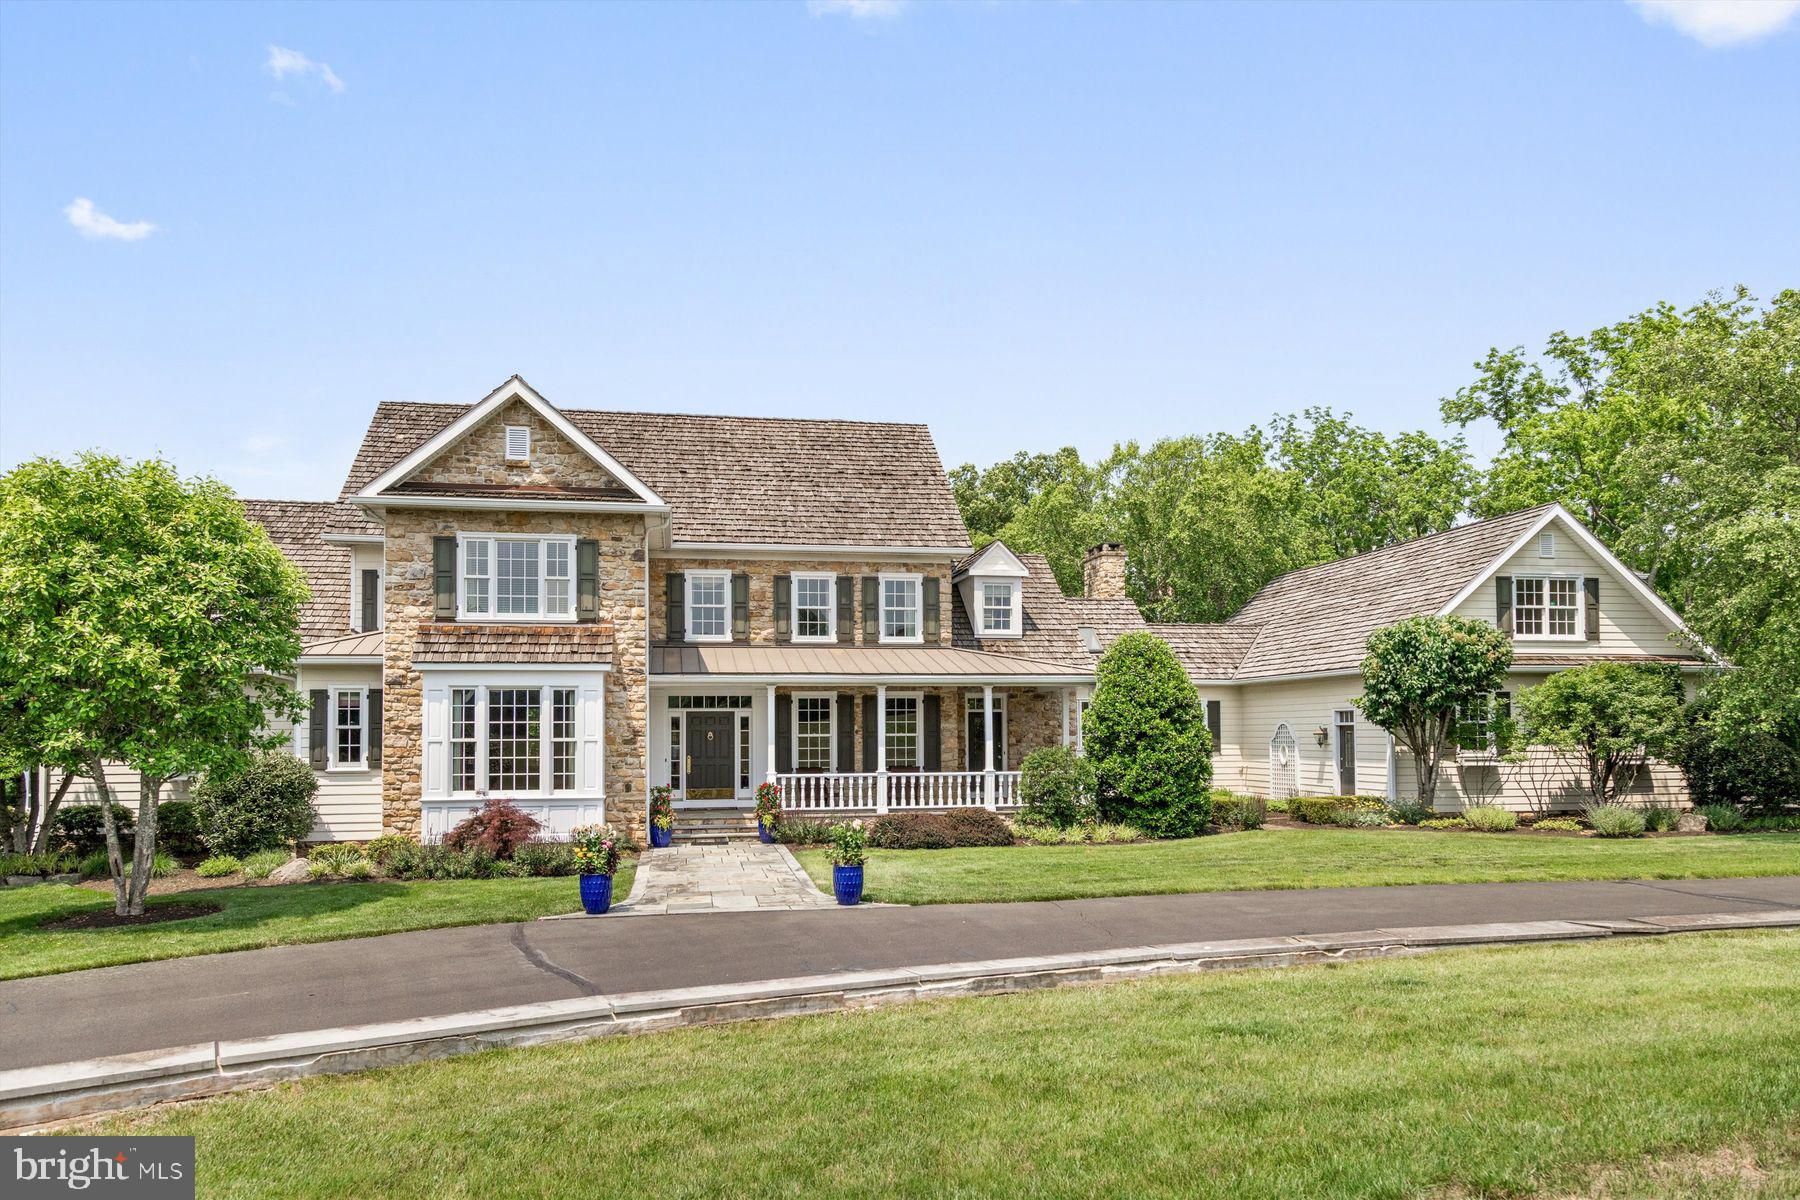
Set well off the road in the coveted Jericho Valley of Upper Makefield Township, Winding Creek Manor is a one-of-a-kind estate backing to the serene Pidcock Creek. This extraordinary property, the final custom home by renowned builder Ferman Lex, offers privacy, elegance and unmatched recreational amenities in one of Bucks County’s most prestigious settings.  The main residence features 5 bedrooms and 7.2 baths, finished across four beautifully appointed levels.  A privately situated first floor primary suite and nearby office create an ideal layout for multi-generational living, allowing for a one-level lifestyle. The spacious bedroom is enhanced with a full bath with a radiant heated floor, dressing closet, and make-up vanity area.   At the heart of the home, a dramatic two-story great room opens to a formal dining room, and a spacious open kitchen and family room with fireplace, anchored by a convenient side entrance/butler’s pantry- perfect for both intimate gatherings and large-scale entertaining.  Throughout the home, custom millwork, rich hardwood floors and premium finishes reflect a commitment to quality and craftsmanship.  The two upper levels offer additional bedrooms and baths, all en-suite, a generous landing, ideal for a reading nook, and ample closet space with wood shelving. The fully finished lower level is designed for fun, featuring a home theater with tiered seating, a full-service bar, grand game and gathering spaces, and a full bath. A tucked away gym with mirrored and glass walls overlooks the indoor heated saltwater game pool and spa,  forming a resort-style centerpiece for year-round enjoyment.  Surrounded by French door sliders,   a flagstone surround, full bath/changing cabana, and kitchenette, this private oasis is enhanced by an auto-safety cover for peace of mind.  Outdoor living is equally impressive, with a newer attached screened porch (2016) with vaulted beamed ceiling, a stone wood-burning fireplace and retractable screens for 3-season use.  A second detached screened pavilion is finished with an outdoor kitchen with built-in gas grill, and there is a firepit for relaxed evening gatherings. The attached oversized 3-car garage includes a finished upper level with abundant natural light, a kitchenette and full bath- ideal for a home office , studio, or additional guest accommodations. And for the athletic enthusiast, a newer carriage/garage, built by Tim Sager in 2012, includes a full-size indoor squash/sports court, and two extra tall and oversized garage bays.  A finished second floor including 3 rooms, finished with hardwood flooring, built-in cabinetry, and a full bath, is set for a variety of uses.  The grounds are private and rolling, with long-distance views of the Jericho Mountains, and the Pidcock Creek gracing the rear of the property.  Some additional features include zoned HVAC, a Generator, central security, central vac, and a Sonos music system. Located in the Council Rock School District, and offering easy access to I-95, Princeton, airports and shore destinations, this inviting property represents a rare opportunity in one of  Bucks County’s finest locations!
#PABU2098072

NEW HOPE

233 LURGAN ROAD

5 Beds

7 Baths

11,574 Sq.Ft.

$3,400,000

MLS#: PABU2098072
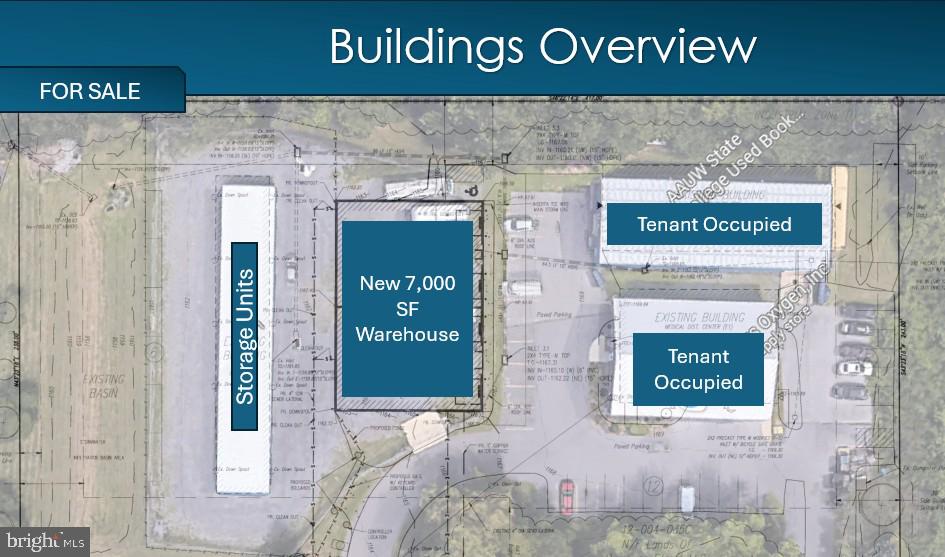
A rare opportunity that presents numerous options for either Investment purposes or an Owner Operator. The 2.31 acres is host to four commercial buildings. This includes a fully leased 4000 sq/ft building, fully leased 4400 sq/ft building, 4000 sq/ft storage container building hosting 30 units, and a newly constructed, vacant, 7000 sq/ft structure which is ideal for warehouse, light manufacturing, gym, etc. The property also comes with three 8 X 40 storage containers, which are currently leased. Financials available with an executed NDA.
#PACE2518914

STATE COLLEGE

2197 HIGH TECH ROAD

None Beds

None Baths

19,400 Sq.Ft.

$3,400,000

MLS#: PACE2518914
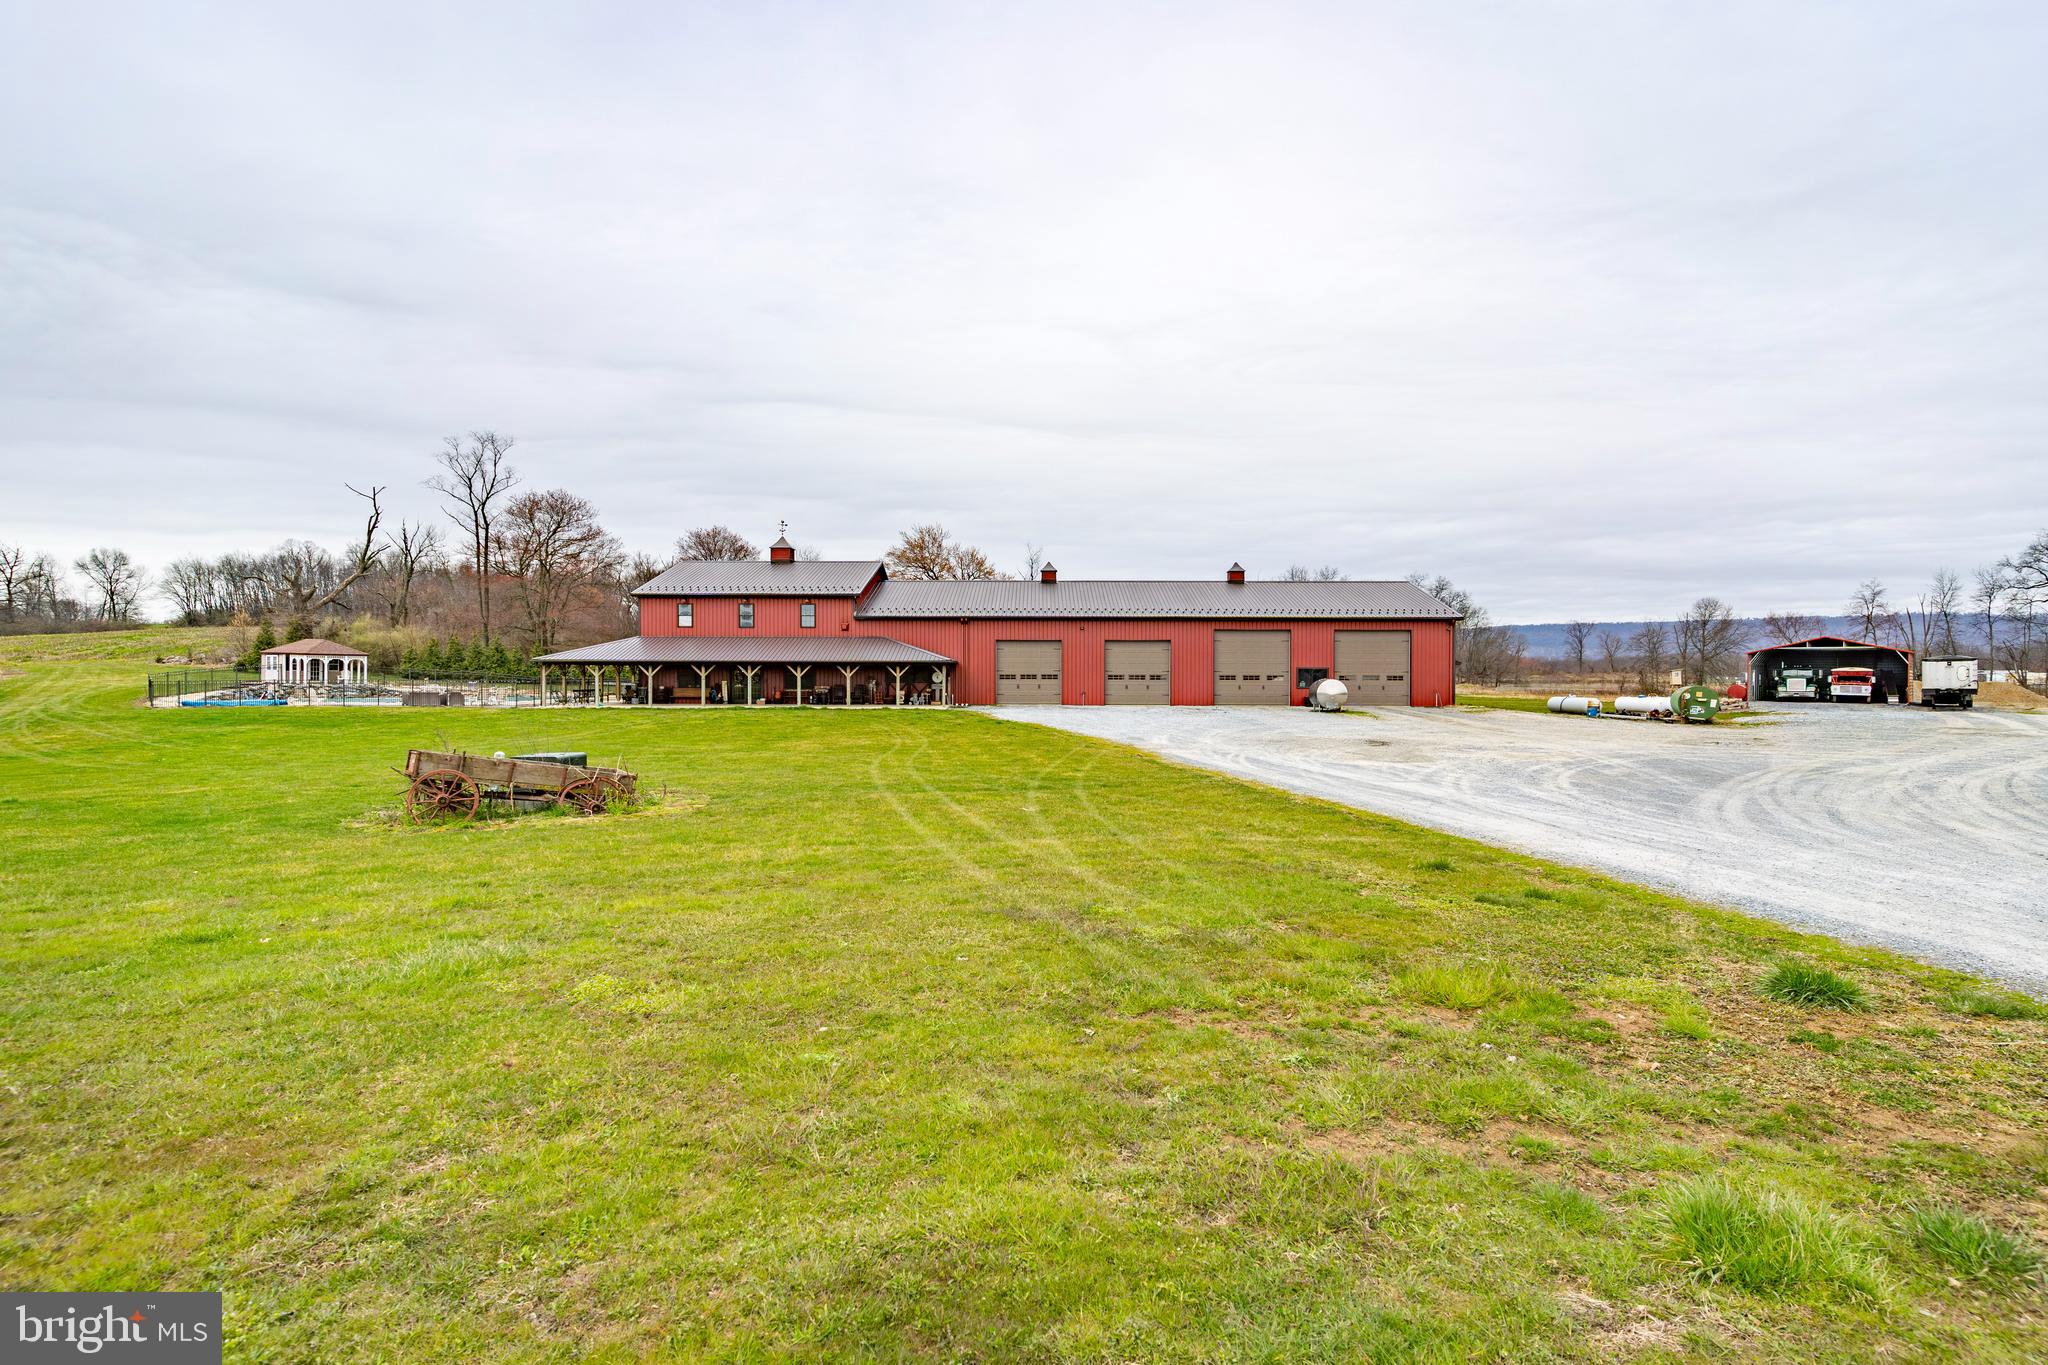
AUCTION DATE - MONDAY, MAY 20, 2024 at 11 A.M. LISTED PRICE IS AN OPENING BID ONLY AND IS NOT INDICATIVE OF THE FINAL SALE PRICE. REAL ESTATE: REAL ESTATE: 26.77 ACRE Farm w/custom 2 story barndominium (built in 2015) w/4000 SF finished area, large eat-in kitchen w/custom stained & painted cabinets, island & appliances, large dining area w/French doors to side covered porch area, living room w/propane fireplace, 1st floor laundry, open stairway & hallway, 3 bedrooms (1st floor primary bedroom w/primary bath & walk-in closet), 3 full baths. Kitchen and living area w/cathedral ceiling and open floor plan. Large family/rec. room w/propane stove & 2nd floor custom craft room area. House 1st floor radiant floor heat & 2nd floor baseboard, central AC, low maintenance exterior w/covered soffit, facia & insulated windows, covered wrap around porch, in-ground pool w/fenced patio area, attached 4 bay truck garage/shop 48x80 w/6 overhead doors, 8+ car capacity & radiant overhead heat. Outbuildings: (3) 63x500 Farmer Boy built broiler chicken houses w/equipment, each house w/storage/utility room, (6) approx. 25-ton feed bins 9' x 28', manure storage barn & 40x30 open front equipment barn. All on 26.77 ACRES w/tillable & woodland. Zoned Ag & enrolled in Clean & Green. NOTE: Owners are retiring to pursue other interests! Tremendous opportunity to purchase 26.77 ACRE farm w/3 modern broiler houses w/equipment all included & ready to go w/approx. $320,000 gross yearly income. (2) chicken houses built in 2016 & (1) in 2020. Convenient location, minutes to Jonestown, Fredericksburg & Bethel w/easy access to Rts. 72, I-81 & 1-22/78. Terms 10% down, balance 60 days or before.
#PALN2014120

JONESTOWN

64 CAVALRY ROAD

3 Beds

3 Baths

4,000 Sq.Ft.

$3,400,000

MLS#: PALN2014120
The Inn at Bowman's Hill is a nationally acclaimed, award-winning retreat in New Hope, Pennsylvania.  Experience the ultimate luxurious romantic getaway at the five-acre gated estate. The Inn is like a year round mini-resort, an exceptional property that has been the recipient of the AAA-Four Diamond Award every year since it's inception over 20 years ago, making it a true testament of excellence, quality and service on a superior level. The Inn has also been named in the Top 10 Most Romantic Bed & Breakfasts in the Nation by five different organizations including Forbes Traveler and Trip Advisor. The Inn has four elegant suites, and four guest rooms.  Each room has their own fireplace, many rooms have steam showers & heated jacuzzi tubs. Multiple private balconies offer panoramic views of the pool and patio as well as a large pond with a fountain. Guests enjoy homemade breakfast in a glass sunlit conservatory overlooking secret gardens, gorgeous terraces, a heated pool, and hot tub. A paved motor court leads to a detached Carriage House where you will find four luxurious en suite bedrooms and a massive third floor conference room with guest bath. There are 5 garages in total. Special features of the property include distributed audio, a property-wide irrigation system, automatic entry gates with intercom as well as a sophisticated security and monitoring system linked to a central station. The Inn at Bowman's Hill is a spectacular turn-key property with significant upside occupancy potential as an Inn. One can also envision other commercial uses, for example as a health & wellness retreat, a corporate training center, meeting / event venue, family compound or single family residence. The property is located only two miles south of New Hope, PA, a niche destination town which is experiencing an immense influx of business growth and expansive development. Simply put, this is a high-end commercial operation in a coveted location with a thriving business.
#PABU2048430

NEW HOPE

518 LURGAN ROAD

None Beds

None Baths

6,943 Sq.Ft.

$3,400,000

MLS#: PABU2048430
New Price Improvement !!
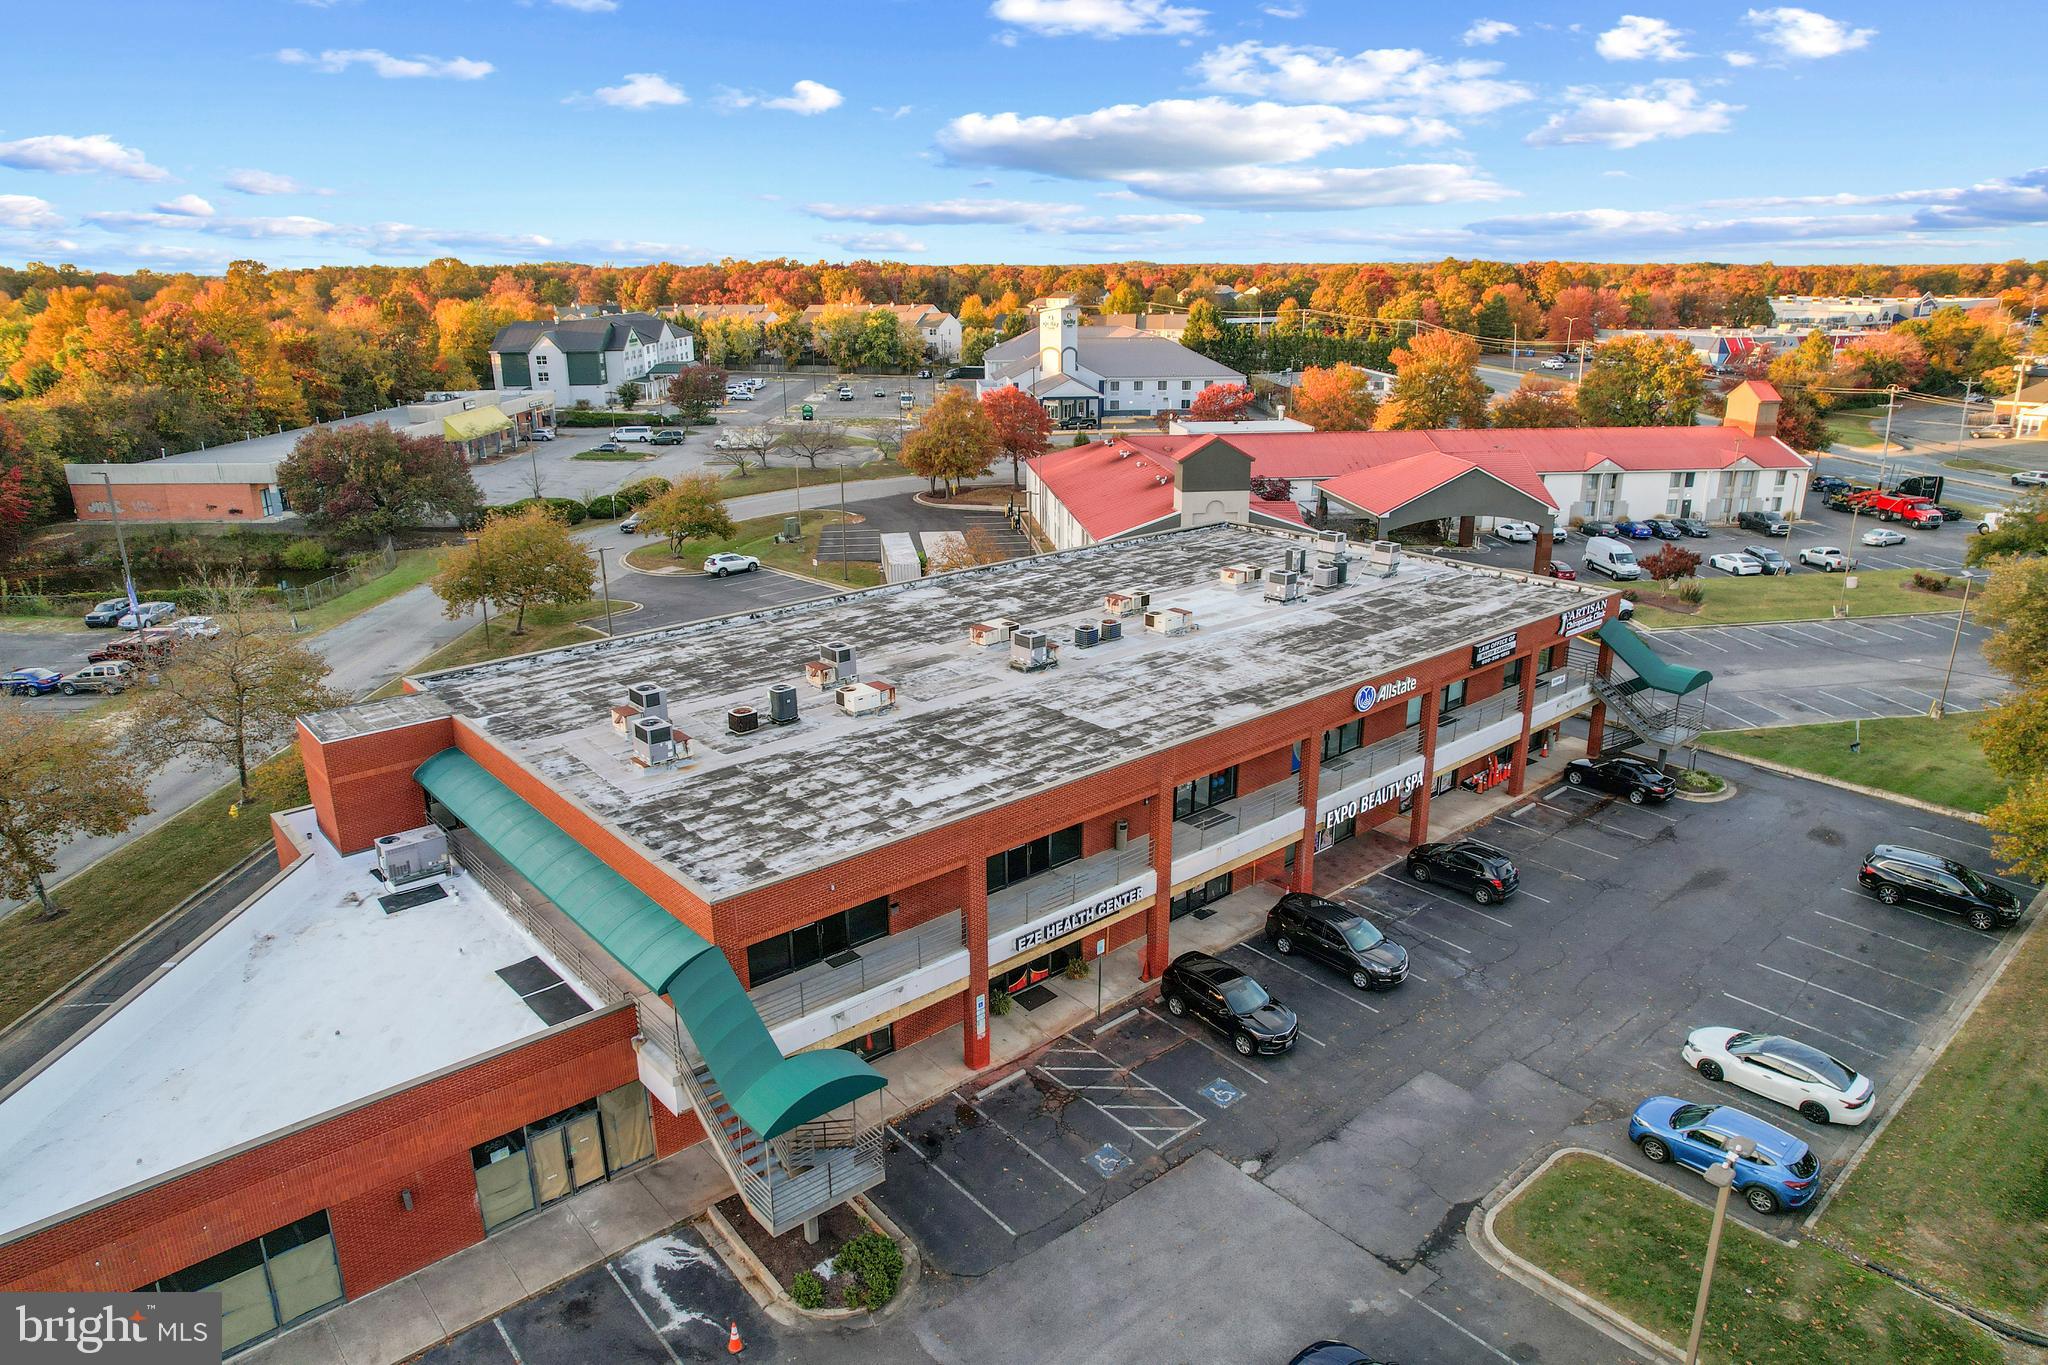
Fantastic Investment Property for Sale.   2 story, mixed use (Retail / Office) building with prime frontage and exposure on Rt.301 in Waldorf, Maryland.
90% Leased Building.  (Only 1 vacancy on the 1st floor)
The building has an elevator and exterior walkways on the front and rear of the building provides flexibility for Tenant layouts.
Abundant surface parking in the front and rear, along with a rear auxiliary Lot.
#MDCH2040360

WALDORF

11750 BUSINESS PARK DRIVE

None Beds

None Baths

21,472 Sq.Ft.

$3,400,000

MLS#: MDCH2040360
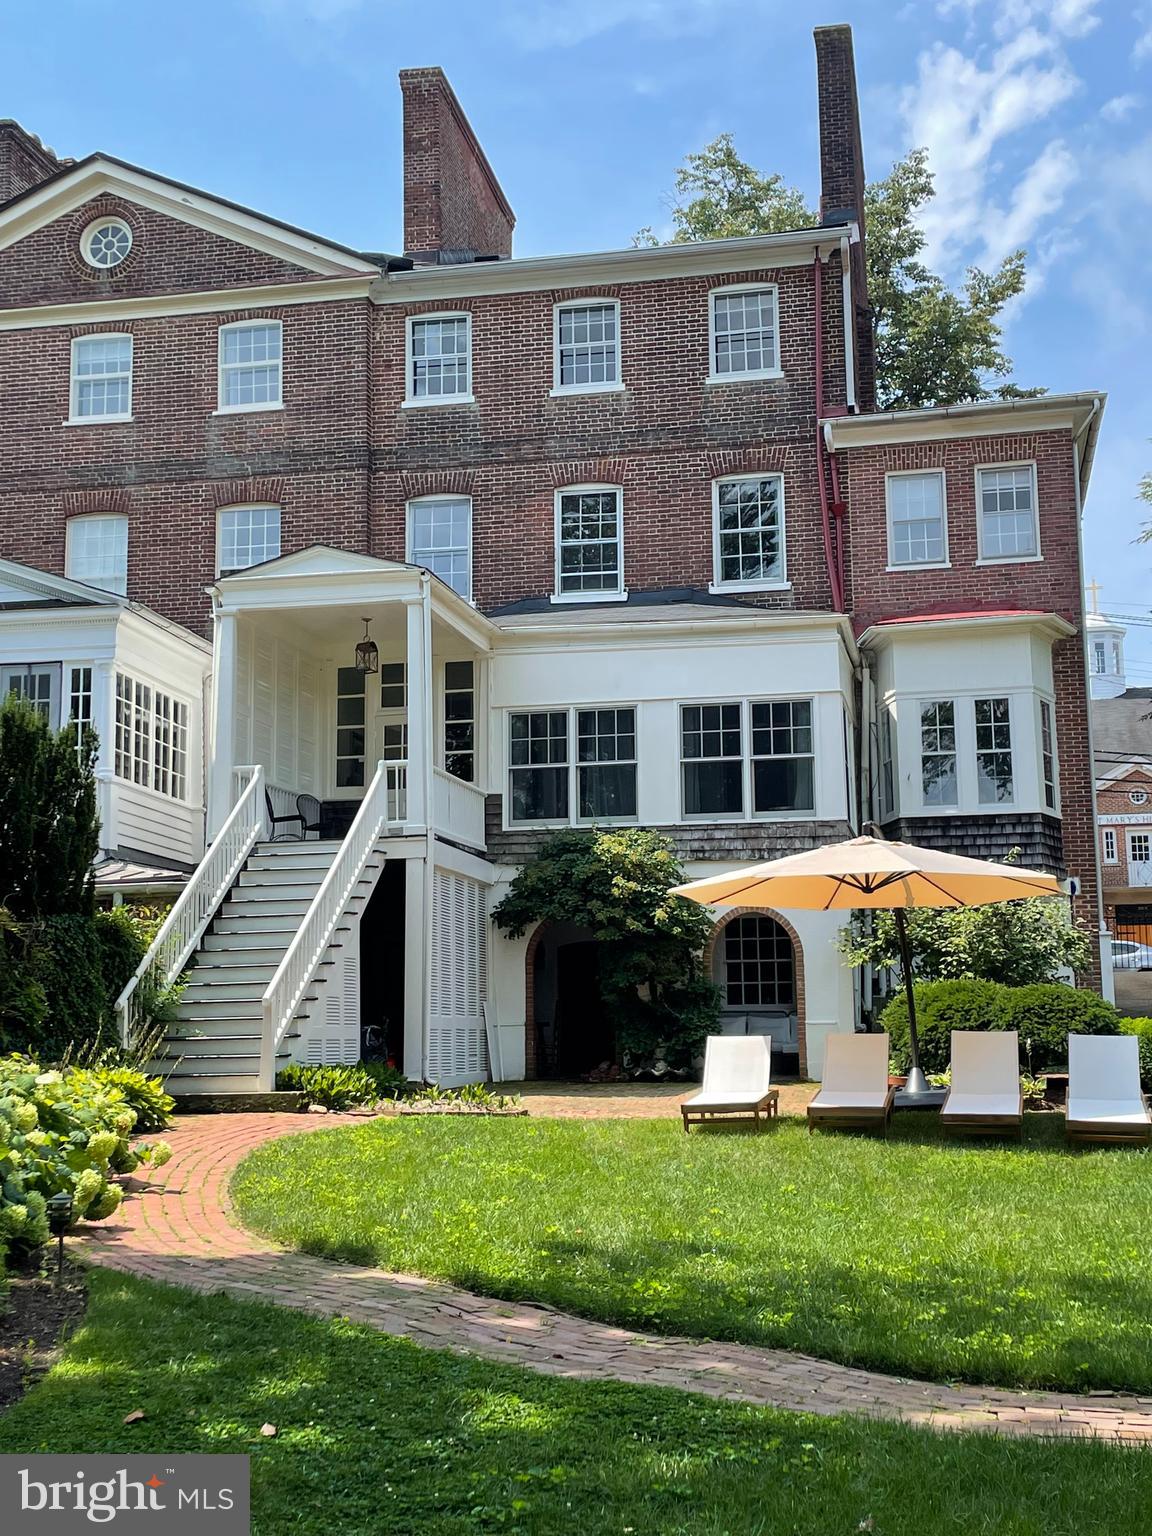
One of the most historic and distinguished homes in Downtown Annapolis. This beautifully maintained residence combines timeless charm with modern livability. Gracious proportions, soaring ceilings, and original wide-plank heart pine floors set the tone, while architectural details—arched doorways, crown molding, French doors, and classic mantels—add warmth and character. The English basement includes two versatile bonus rooms, including a charming “Pub Room” with the original kitchen hearth. Enjoy peaceful surroundings and the convenience of a private driveway, large rear yard with several additional parking spots—all just steps from City Dock, marinas, and the Naval Academy.
#MDAA2112494

ANNAPOLIS

114 DUKE OF GLOUCESTER STREET

5 Beds

3 Baths

4,440 Sq.Ft.

$3,400,000

MLS#: MDAA2112494
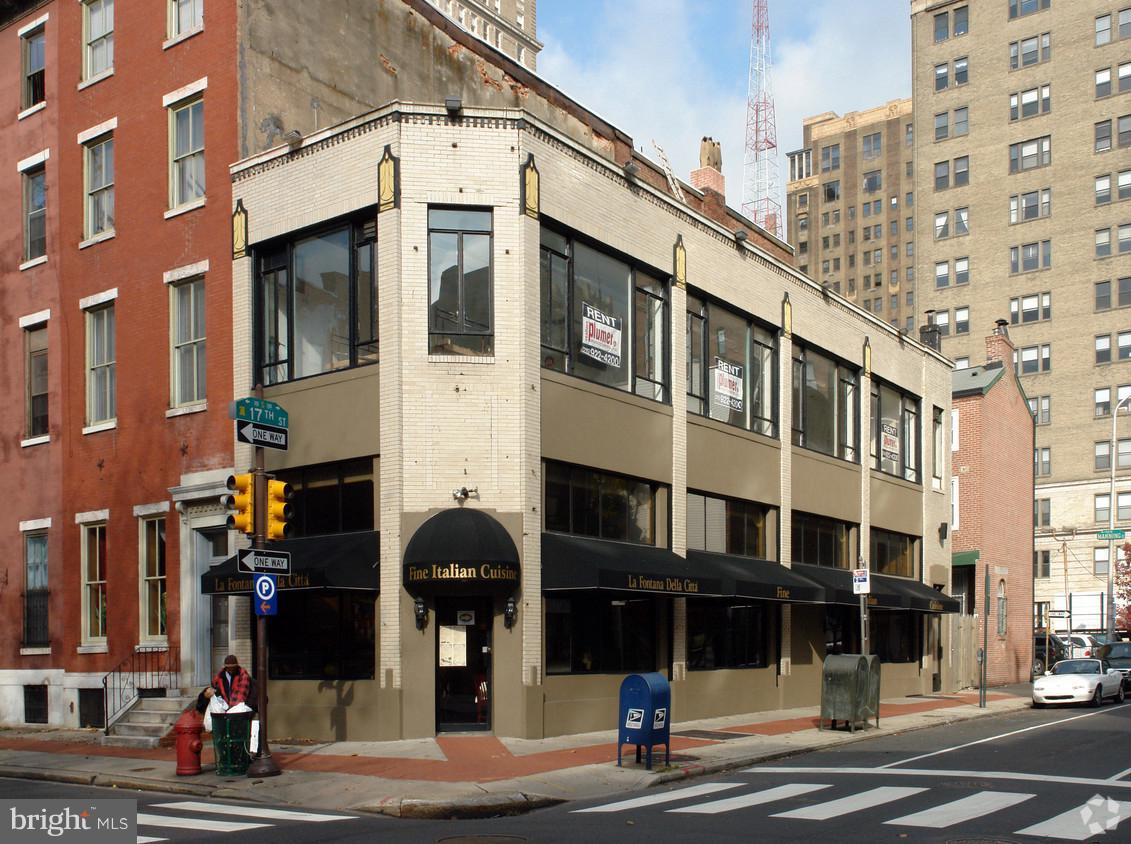
None
#PAPH514400

PHILADELPHIA

1701-1703 SPRUCE STREET 3

None Beds

None Baths

7,690 Sq.Ft.

$3,400,000

MLS#: PAPH514400
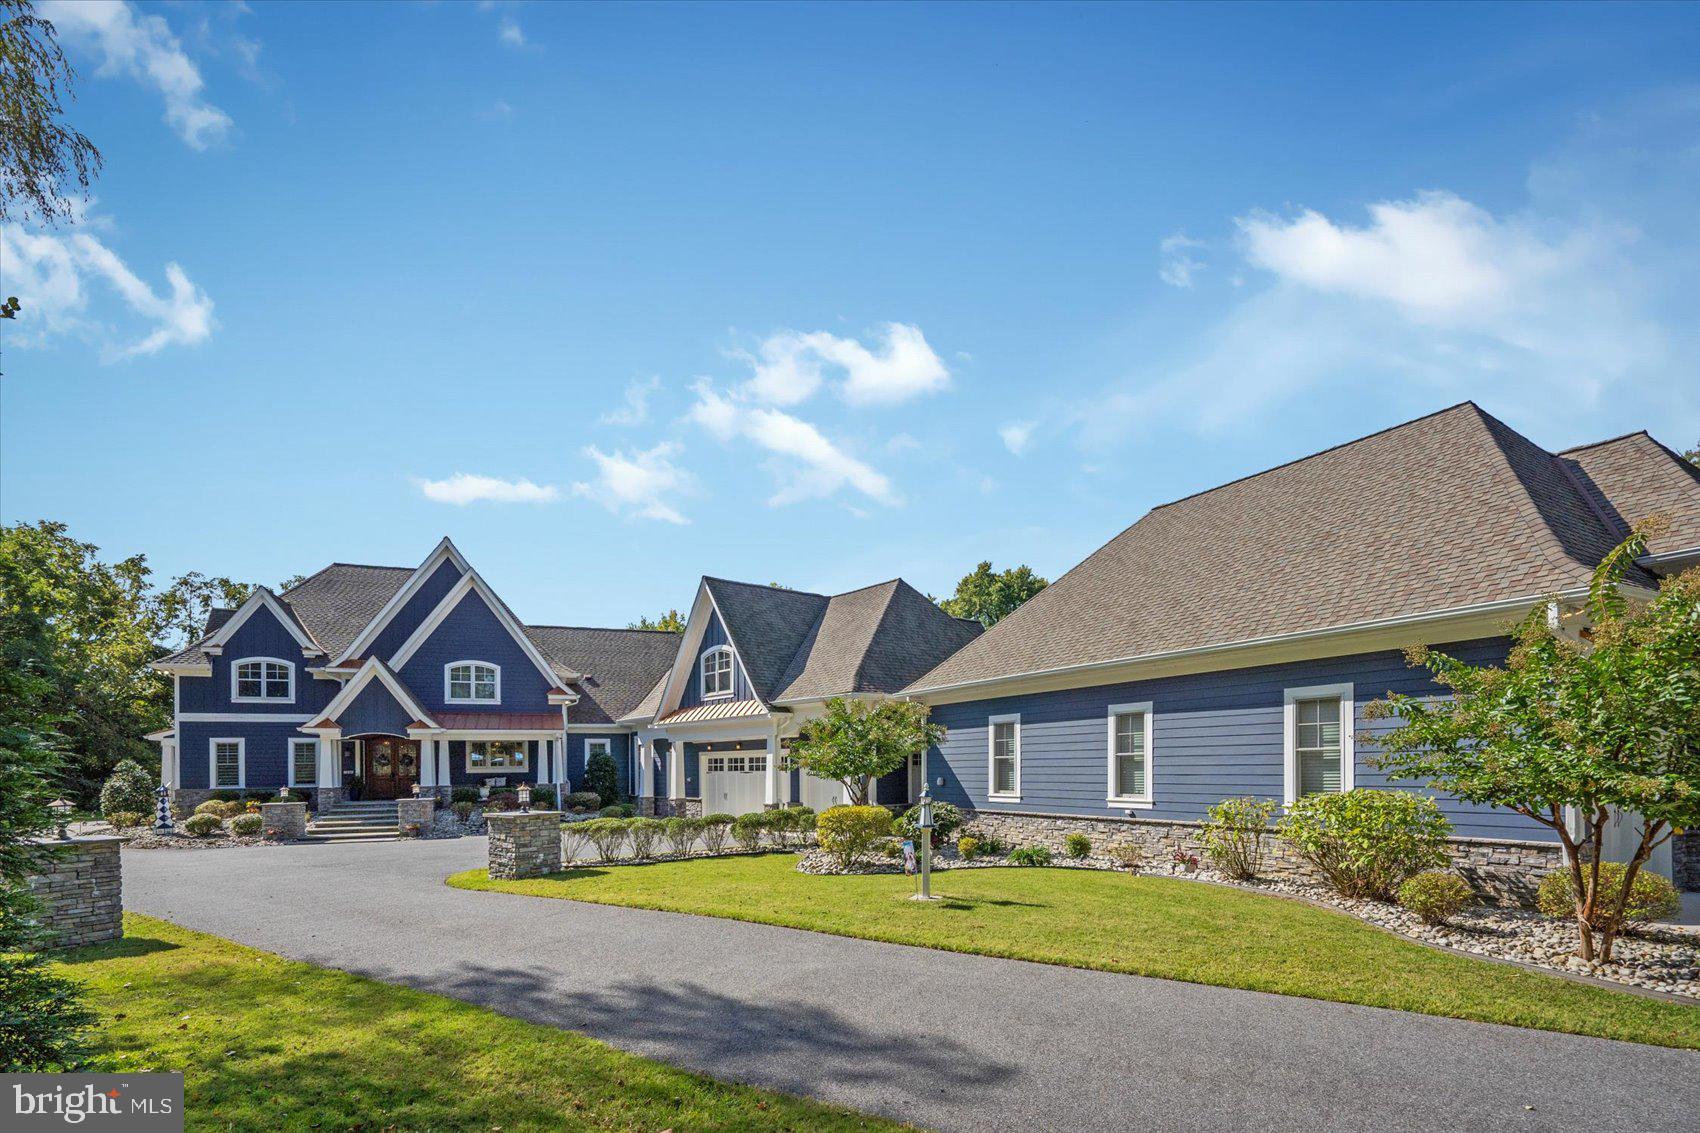
Welcome to this one of a kind house design built by John Heagy, a masterpiece,  in highly sought-after Long Beach Estates — a true coastal craftsman estate that defines luxury and timeless design. Boasting 7 bedrooms and 7 baths, this home offers over 2.47 acres of beautifully landscaped grounds with expansive waterfront views. Two first-floor primary suites provide convenience and comfort, while a chef’s gourmet kitchen with a butler’s pantry makes entertaining effortless. Enjoy movie nights in your six-person theater room, or step out from any main-level room onto multiple covered flagstone patios—the perfect spots to take in the tranquil scenery. The second floor features five additional bedrooms, each with its own bath, and a covered porch with a stunning mahogany ceiling. This home was built to last, built for entertaining, and built to impress. Bring all your toys — there’s room for everything with an attached 3-car garage and a breezeway leading to a matching 35x60 toy garage with one 10ft garage door and another 14ft door, perfect for your boat, RV, or car collection. The property is less a golf cart ride away from a luxury yacht basin, plenty of entertainment, and social gatherings, private beach and pool,  with other yacht owners...the perfect spot to keep your own yacht!! This is not just a home — it’s a lifestyle, a statement, and a legendary purchase.
#MDBC2142382

MIDDLE RIVER

1206 CHESAPEAKE AVENUE

7 Beds

5 Baths

6,766 Sq.Ft.

$3,400,000

MLS#: MDBC2142382
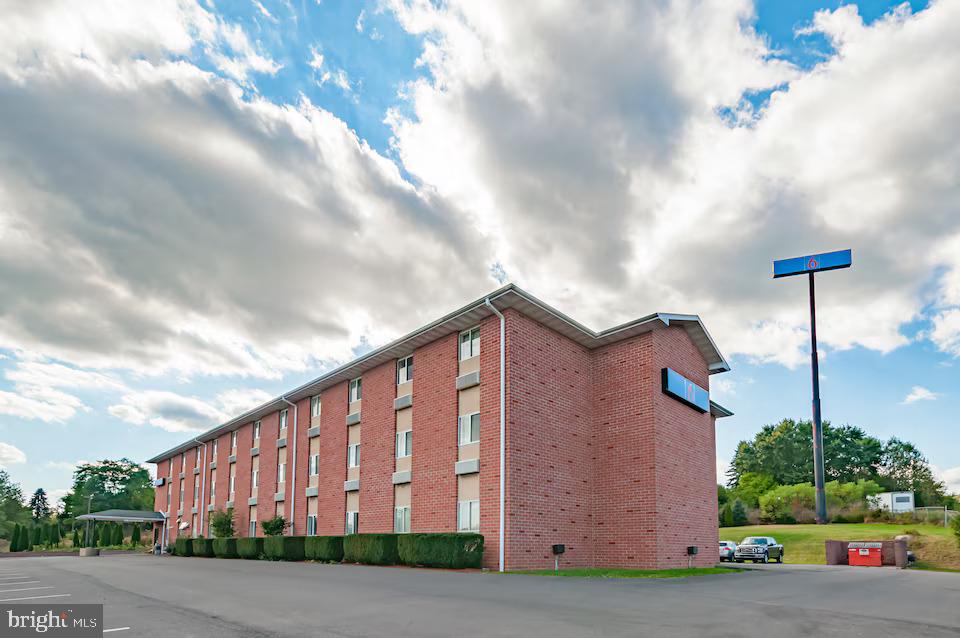
Recently renovated and strategically located just off I-80 and SR 93, Motel 6 Drums, PA presents a strong investment opportunity in a high-visibility, high-access corridor. The property offers 59 fully updated guest rooms designed for comfort and efficiency, featuring modern finishes, flat-screen TVs, and complimentary Wi-Fi. Select rooms include additional sitting areas, while microwaves and mini-fridges are available upon request to accommodate extended-stay and value-oriented travelers.

The motel caters to a broad customer base, including highway travelers, commercial drivers, and outdoor enthusiasts, with convenient proximity to regional demand drivers such as Nescopeck State Park (14 miles) and Council Cup Scenic Overlook (9 miles). On-site amenities include a welcoming lobby with complimentary morning coffee, a guest TV lounge, and ample parking suitable for cars, buses, and trucks, an attractive feature for transit and workforce lodging.

With its recent comprehensive renovation, strong brand recognition, and accessible location, this asset is well-positioned for continued operational stability and revenue growth. Ideal for both experienced hospitality investors and owner-operators seeking a turnkey opportunity in a steadily trafficked market.
#PALU2002922

DRUMS

1064 PA-93

None Beds

None Baths

24,781 Sq.Ft.

$3,400,000

MLS#: PALU2002922

New on site 2 days ago
Combined into a single, one-of-a-kind residence, The Royale East at The Rittenhouse Plaza offers 3,420 square feet of bi-level living above the storied Rittenhouse Square. Fully reimagined by architects Kass & Associates, with interiors by Spogue Kitchens and Baths and construction by Weaver Luxury Living, this 4-bedroom, 4.5-bath home is a rare fusion of pre-war grandeur and modern craftsmanship.

Of every residence surrounding Rittenhouse Square, few — if any — are as visible or architecturally distinct as this one. The double-height arched window is a landmark unto itself, peeking above the treeline and visible to anyone in the park below. Spanning more than 40 feet along the Square, this residence has a genuinely impressive presence on the park.

Unlike the typical high-rise arrival, this residence welcomes you through a true entryway — the kind you'd expect in a townhouse or single-family home. From the moment you step inside, your eye is drawn through a beautiful sightline framing the great room's signature arched window and park views beyond.

The great room announces itself immediately — spacious enough to serve as both living and dining space, anchored by an 18-foot ceiling, a majestic arched window framing Rittenhouse Square, and an original decorative fireplace with marble surround. Double arched doors on either side open onto private balconies overlooking the treetops and skyline beyond.

The residence offers both east and west side terraces, each with its own character and light. On the east side, an elevated section rises above the rest of the outdoor space — a private perch overlooking Rittenhouse Square with sweeping views. It may be the single most dramatic spot on the entire park to enjoy a morning coffee, a good book or an evening drink.

The kitchen is outfitted with a Wolf, Sub-Zero, and Cove appliance suite, custom Artcraft cabinetry, and leathered granite countertops and slab backsplash. An oversized island anchors the room. Just off the kitchen, a space currently used as a sitting area and family room is generously sized enough to accommodate an 8-person dining table beneath its coved ceiling.

The first floor is home to a spacious primary suite — that features a spa-like bathroom finished in floor-to-ceiling marble, with a soaking tub, a step-in shower, a dressing room with custom built-ins, and a laundry room with a full wall of cabinetry. The primary suite sits on the first level so that day-to-day living can be entirely contained to a single floor. A marble powder room completes the first floor.

Upstairs, three additional large bedrooms each come with a tastefully renovated ensuite bath finished in floor-to-ceiling marble. For a buyer who doesn't need four bedrooms, any of these rooms lends itself equally well to a secondary living room, home office, or den. This level also features a sitting area overlooking the great room below, and its own washer and dryer.

Oak floors run throughout, complemented by fire sprinklers, multi-zoned HVAC, and AcoustiBlok soundproofing. A deeded street-level parking space at 2020 Walnut Street is included with this sale.

Built in 1925, The Rittenhouse Plaza is a striking Art Deco building on Rittenhouse Square, amid the latest trending restaurants, casual eateries, upscale shopping, business district — including a brand new Equinox next door, the most luxurious gym brand in the country. Residents enjoy 24-hour concierge service, a lush courtyard garden, and immediate access to the very best the city has to offer. The building is meticulously maintained. The monthly co-op fee INCLUDES REAL ESTATE TAXES, Fios cable and internet, steam heat, water, sewer, and building maintenance.

Two Floors. One Extraordinary Penthouse. An Iconic Square Address — a collector's piece, one of a rare few whose exterior is unmistakable, from the shade of the park below to every window that looks out over it.

** The Last 6 photos are virtually staged **
#PAPH2645456

PHILADELPHIA

1901 WALNUT STREET 20D

4 Beds

4 Baths

3,420 Sq.Ft.

$3,400,000

MLS#: PAPH2645456
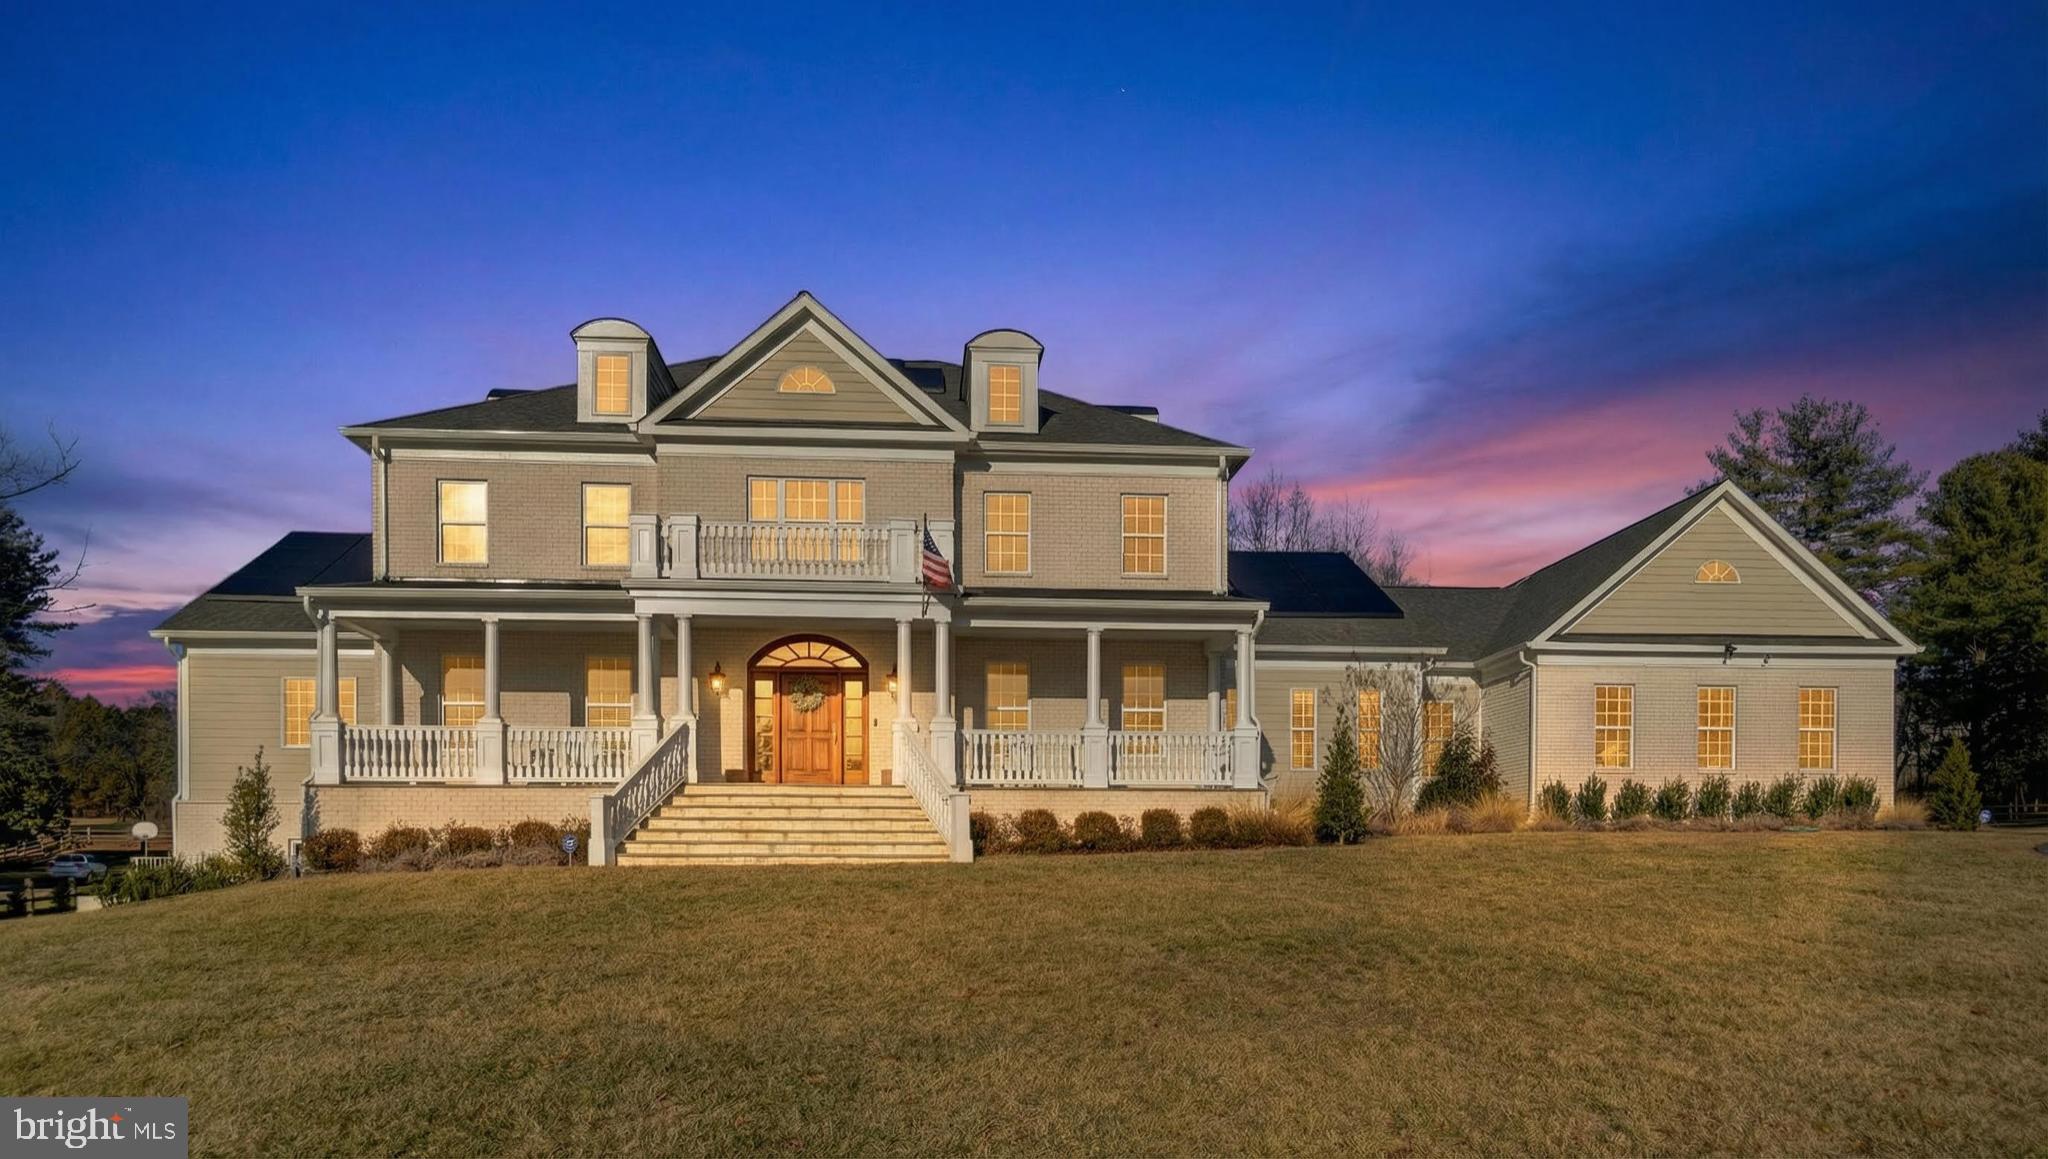
Welcome to 10525 Tanager Lane. Absolutely spectacular estate home in the heart of Potomac!!! Built in 2024. This home offers 4 finished levels of luxury living space on 2 acres of beautiful flat land. Open floor plan, 10 foot ceilings on the main floor, white brick exterior, 4 car finished and heated/AC side entrance garage, ELEVATOR and list goes on. There are 2 luxury primary suites. One of them is located on the main level and features immaculate closet with custom built ins, spa like bathroom - self standing tub, 2 separate vanities, step in oversized shower, water closet and heated flooring. 
Chefs two-toned kitchen is a dream for those who like to cook, entertain and host! Top of the line WOLF appliances, 2 sinks, 2 dishwashers, oversized island (dark navy blue), white contemporary kitchen cabinetry with glass upper cabinets, backsplash, elegant pendent lights and window overlooking beautiful back yard and trees. HUGE walk in pantry with custom built ins. Formal dining room (currently used as piano room), formal living room ( can be used as an office), spacious and cozy family room, fireplace, morning room, screened in outdoor porch with sky lights and composite deck . Beautiful light hardwood flooring. So much natural light!!! Gorgeous chandeliers throughout the entire home. Elevator!!!!! 2 powder rooms (on each wing of the house). Dog shower.
Second level offers another grand suite!!!! Large walk in closet with custom built ins, spa like bathroom, self standing tub, double vanity, step in shower with the bench, water closet, heated floors. 2 more junior suites with attached full baths and closets.  There is also one more additional bedroom and additional full bath as well as flex room on the second floor. Third level is perfect space for entertainment/game room or even a guest space as it has beautiful full bath. Fully finished basement features 9 ft ceiling, full side windows and wide walk up to outside (just few steps).  Kitchenette/wet bar, expanded room for your gym, yoga, work out space. Full bath. Movie room, flex room. Additional bedroom with enclosed full bath and closet. And still huge open recreational room in the middle of it all!!! Each floor and garage has its own HVAC zone and thermostat. Solar panels. Tesla charges. Serene views of mature trees and flat land. Plenty of space to add a pool. Property is located in desirable school district ( Wayside elementary, Herbert Hoover, Winston Churchill). Less than 30 min drive to Washington DC. Near upscale shopping and dining, major highways (270, 200, 495)
#MDMC2213538

POTOMAC

10525 TANAGER LANE

6 Beds

7 Baths

10,154 Sq.Ft.

$3,399,990

MLS#: MDMC2213538
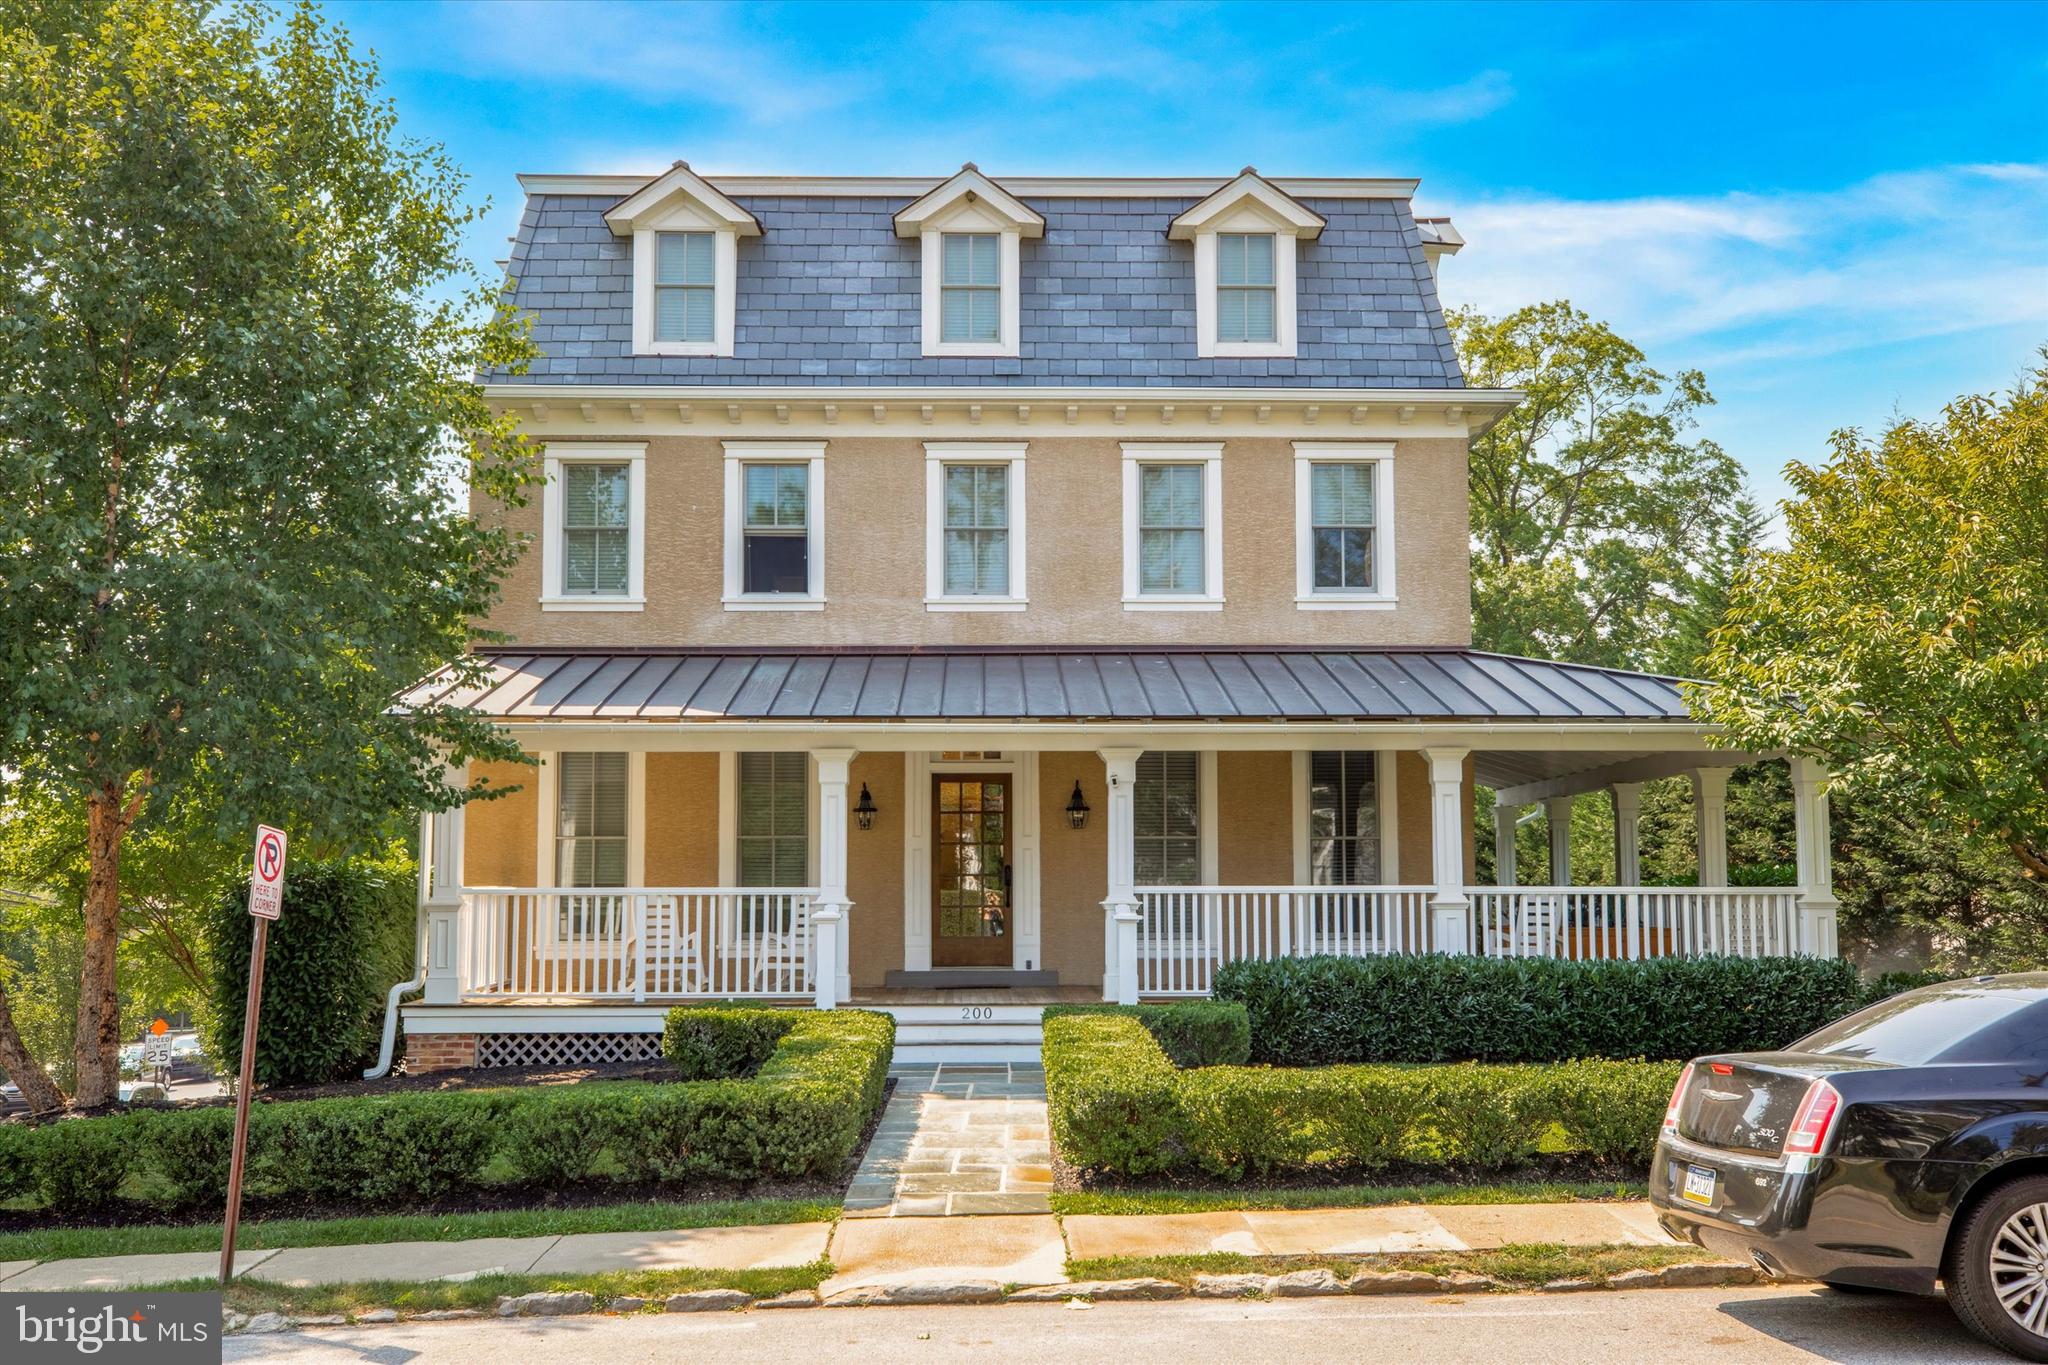
Stunning multifamily trophy property, ideally located within walking distance to downtown Wayne, Pennsylvania.  It’s consists of a total of 7 rental units which includes  four single story apartments, one two story townhouse-style apartment, and two rented garages, offering a blend of modern amenities and classic elegance.  This property underwent a full renovation in 2017 and was restored to modern living while keeping its historic charm intact.  

Property Features:
- High cash flow property
- Four Spacious Flats: Each unit boasts two bedrooms and two bathrooms, providing ample living space and privacy for tenants.
- Townhouse apartment:  Boasts two stories of luxury living with two bedrooms and 2 and a half bathrooms
- Garages and Parking: Two garages are rented separately, and each unit has dedicated on-site parking, adding value and convenience for tenants.
- High-End Finishes: All units feature beautiful hardwood floors, extensive wood trim work, and stainless steel appliances, creating a luxurious living environment.
- In-Unit Laundry: Enjoy the convenience of a washer and dryer in each unit.
- Maintenance-Free and Self-Sufficient: This property is low maintenance with tenants responsible for all utilities, ensuring a hassle-free investment.

Additional Highlights:
- Fantastic Location: Nestled in the heart of Wayne, this property is walking distance to downtown, offering easy access to shops, restaurants, and public transportation.
- Strong Rental Income: With its modern amenities and prime location, this property is a cash cow, providing a robust and consistent rental income stream.
- Appealing to Tenants: The combination of beautiful historic charm, extensive trim work, and high-end finishes make these units highly desirable, ensuring low vacancy rates.

Investment Opportunity:
This property represents an exceptional investment opportunity with its combination of location, luxury features, and strong rental income. Whether you're expanding your portfolio or seeking a solid income-producing property, this multi-unit building is a standout choice.

Schedule a private showing today

Don’t miss out on this incredible opportunity to own a premier investment property and cash cow in the heart of Wayne, PA.
#PADE2072410

WAYNE

200 W WAYNE AVENUE

10 Beds

None Baths

N/A

$3,399,000

MLS#: PADE2072410

1 ... 228 229 230 231 232 ... 666
* Listings identified with the FMLS IDX logo come from FMLS and are held by brokerage firms other than the owner of this website. The listing brokerage is identified in any listing details. Information is deemed reliable but is not guaranteed. If you believe any FMLS listing contains material that infringes your copyrighted work please click here to review our DMCA policy and learn how to submit a takedown request. © 2024. First Multiple Listing Service, Inc.
 - property

Send a message

Message successfully sent.

Your message

What is 3 + 4 ?

Reason for contacting?

I agree to receive email communication and understand I can unsubscribe at any time.

I agree to be contacted by Charis Realty Group - Christine Issler, Broker via call, email, and text for real estate services. To opt out, you can reply 'stop' at any time or reply 'help' for assistance. You can also click the unsubscribe link in the emails. Message and data rates may apply. Message frequency may vary. Privacy Policy

Sign Out

Virtual Assistant

Would you like to take the next step with this property? We can help you schedule a showing or virtual tour, or send you more details.

Yes, I would like more information.

Thank You for Your Reply, One of Our Agents will contact you as soon as possible

No, maybe later.

Thank you, you can always contact me via email, phone number or through the contact form.

Realhub AI

Lucy - Your AI-Powered Realtor

Update Your Temporary Password

Personalize your search

Enter your email and we'll notify you immediately when new listings match what you're looking for.

or enter email address

Already have an account ? Login here

Continue your home search

I agree to receive communications and understand I can unsubscribe at any time.

I agree to be contacted by Charis Realty Group - Christine Issler, Broker via call, email, and text for real estate services. To opt out, you can reply 'stop' at any time or reply 'help' for assistance. You can also click the unsubscribe link in the emails. Message and data rates may apply. Message frequency may vary. Privacy Policy

Already have an account ? Login here

We use cookies

We use cookies primarily for analytics to enhance your experience. By accepting, you agree to our use of these cookies. You can manage your preferences or learn more about our cookies policy.
