Properties

Browse or get in touch to schedule a walkthrough.

  • Nearby me
Price range

Popular Features

Community Features

Association

Property Features

Waterfront

View

Exterior Features

Interior Features

Style

1101880 properties match your criteria

Updated 1 minute ago

E-Alert name
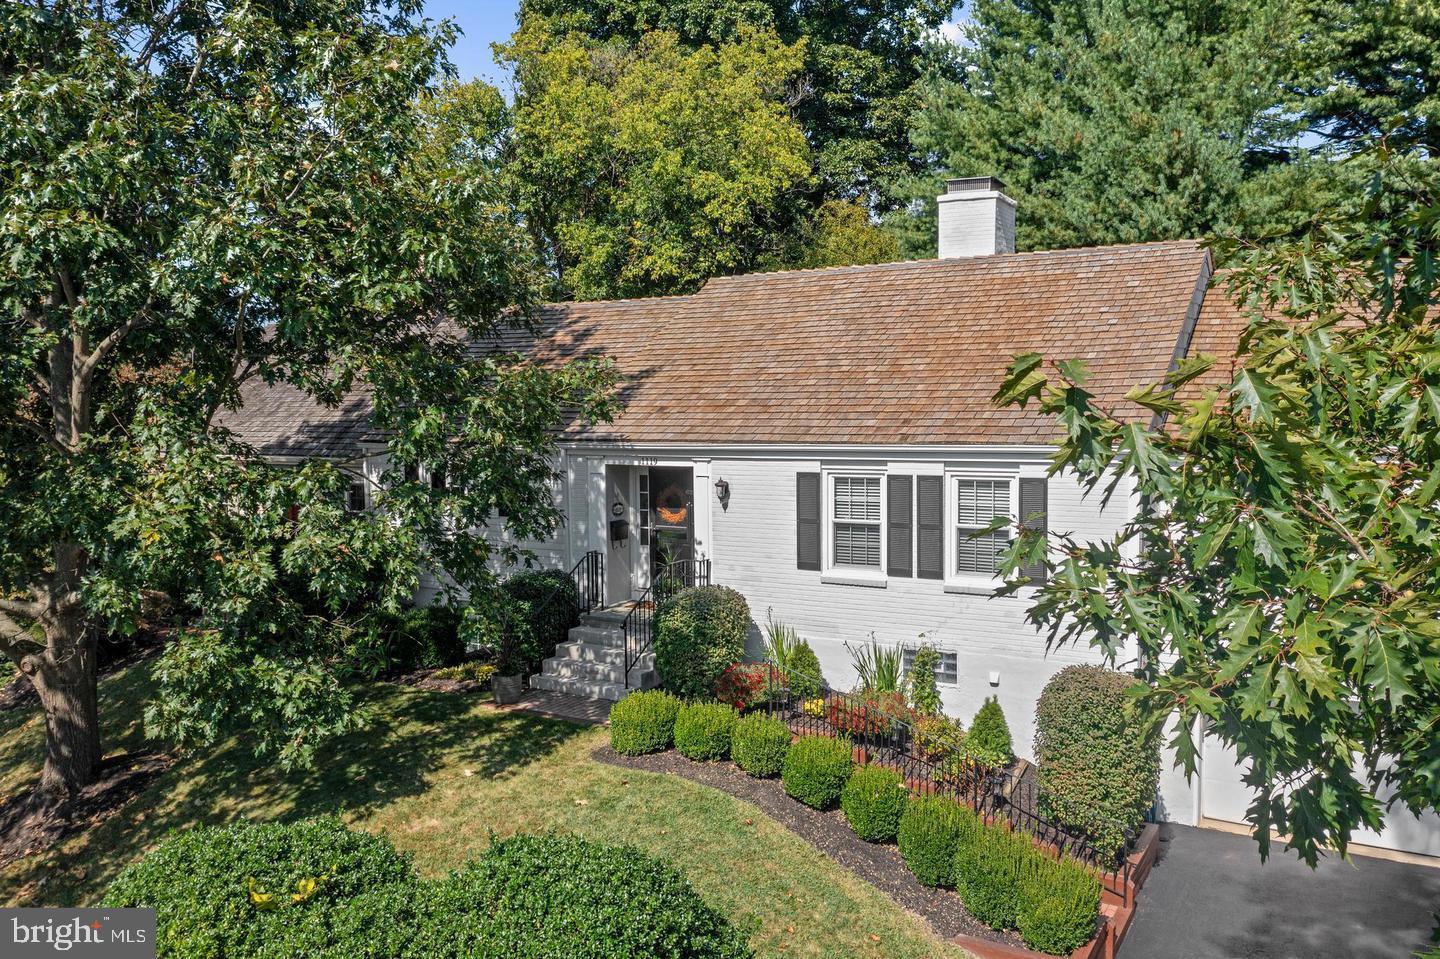
Welcome to Radley Run Mews, a hidden gem just minutes from West Chester Borough.  There is no other community like it in Chester County.  Spring has sprung which is evidenced by the many beautiful trees throughout the neighborhood.  This home is the largest model in the neighborhood with 3 Bedrooms, 3 Full Baths and a spacious finished lower level.  Many recent upgrades make this home ready for you to just move in and enjoy . Pretty Foyer entry has lovely hardwood floors that you will find throughout the entire first floor.  To the left of the Foyer is the sunny and bright kitchen with white cabinetry, all new appliances, a moveable kitchen island and a large pantry.  The Dining Room is just off the Kitchen with sliding doors to a private Trex Deck.  Enjoy the wood burning fireplace in the spacious Living Room.  Sliding glass door from the LR takes you to a very private slate Patio that backs to The Mews open space.  Main Floor also features a wonderful Owners Bedroom Suite with custom walk-in closet and a gorgeous upgraded Primary Bathroom with full sized stackable washer and dryer (new in 2024).  Bedroom 2 has a custom closet and pocket door to wonderful hall Bath that creates a very nice Guest Room with en-suite Bath.   Bedroom 3 (currently used as an office) has a wood-burning fireplace, built-in shelving and access to the slate patio.  The totally finished lower level has endless possibilities (workout room, 4th bedroom, great room, etc.) with a full bath and access to the oversized 2-car garage. The garage was built to accommodate your own golf cart plus 2-cars.  Radley Run Mews is directly adjacent to Radley Run Country Club.  If you join Radley Run Country Club, you can feel free to use your golf cart to travel to the clubhouse.  Members enjoy golf, tennis, the pool and the country club for dining.  This is a unique opportunity to buy a special home near West Chester University, Longwood Gardens, shopping, and all that West Chester and Kennett Square offer.  It is located in the award-winning West Chester Area School District.   See the list of recent upgrades that include a freshly painted interior, upgraded HVAC, appliances, hot water heater and so much more.  Come See!
#PACT2094496

WEST CHESTER

1119 QUEENS WAY

3 Beds

3 Baths

2,976 Sq.Ft.

$699,900

MLS#: PACT2094496
OPEN HOUSE!!! SUNDAY MARCH 20TH!!!! 11:00-1PM
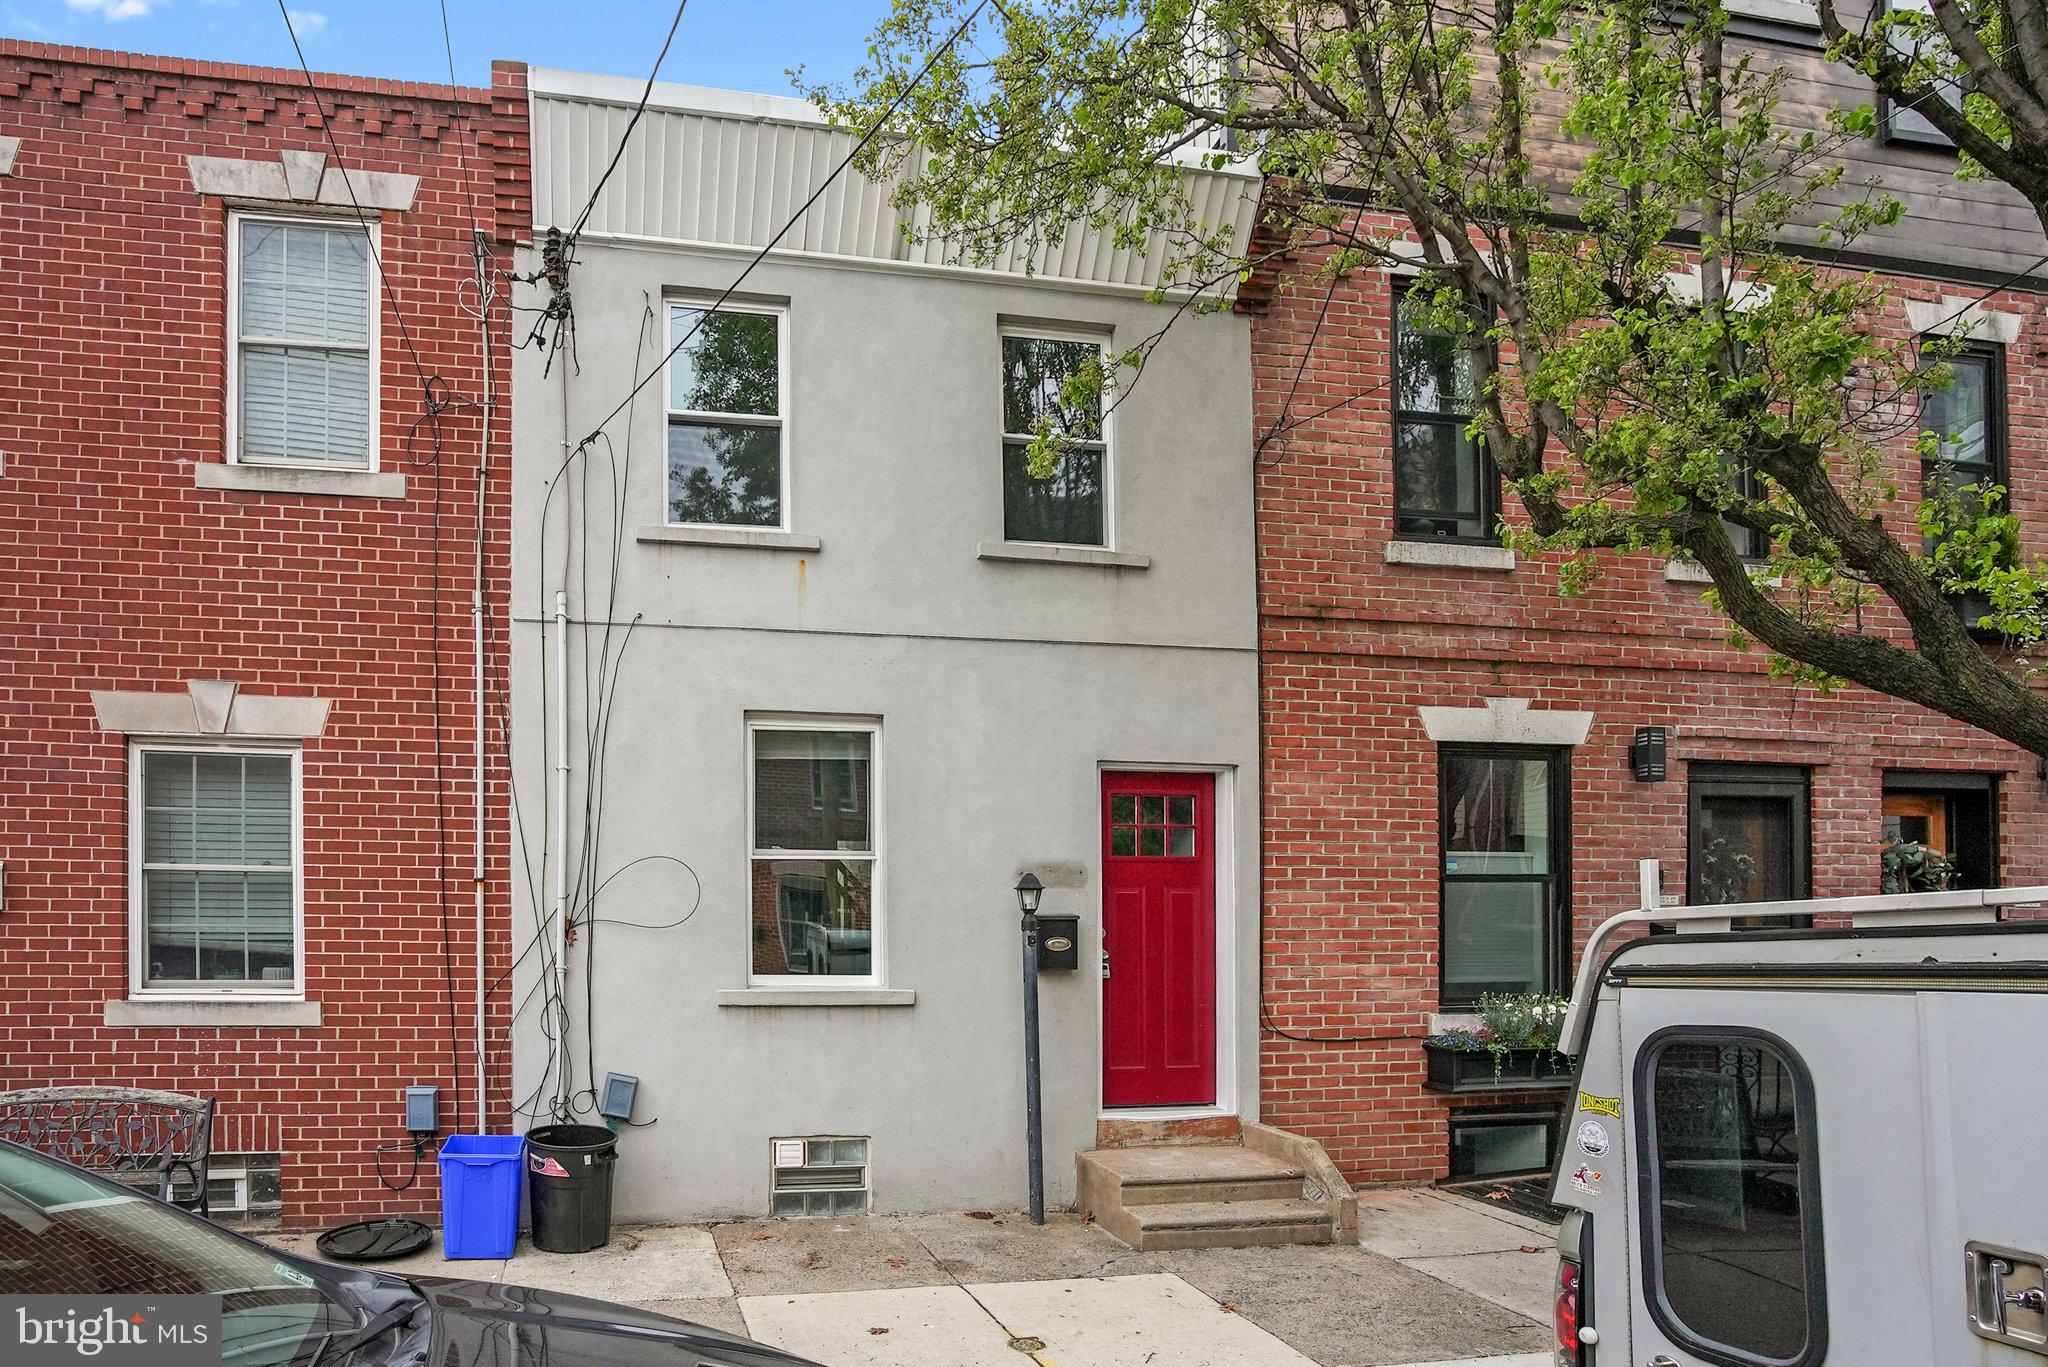
Welcome to your dream home in the heart of Fishtown! This fully remodeled three-bedroom, one-and-a-half-bathroom residence offers modern living at its finest. The first floor boasts a spacious living room, dining room, a sleek kitchen featuring brand new cabinets, granite countertops, and floor tiles, as well as a convenient hall bathroom. Upstairs, discover three cozy bedrooms and a full bathroom, perfect for relaxation and comfort. The finished basement provides extra space for entertainment or storage. Step outside to enjoy the beautiful backyard, ideal for outdoor gatherings or simply soaking up the sunshine. With all-new flooring throughout the house, refreshed half bathrooms, and recent updates including new AC and siding, this home offers both style and functionality. Plus, its prime location within walking distance of shops, restaurants, and easy access to I-95 makes it a true gem in Fishtown’s vibrant community. Don’t miss out on the opportunity to make this your new home sweet home!
#PAPH2421754

PHILADELPHIA

2310 E THOMPSON STREET

3 Beds

1 Baths

1,282 Sq.Ft.

$338,900

MLS#: PAPH2421754
None
#MDBA2145644

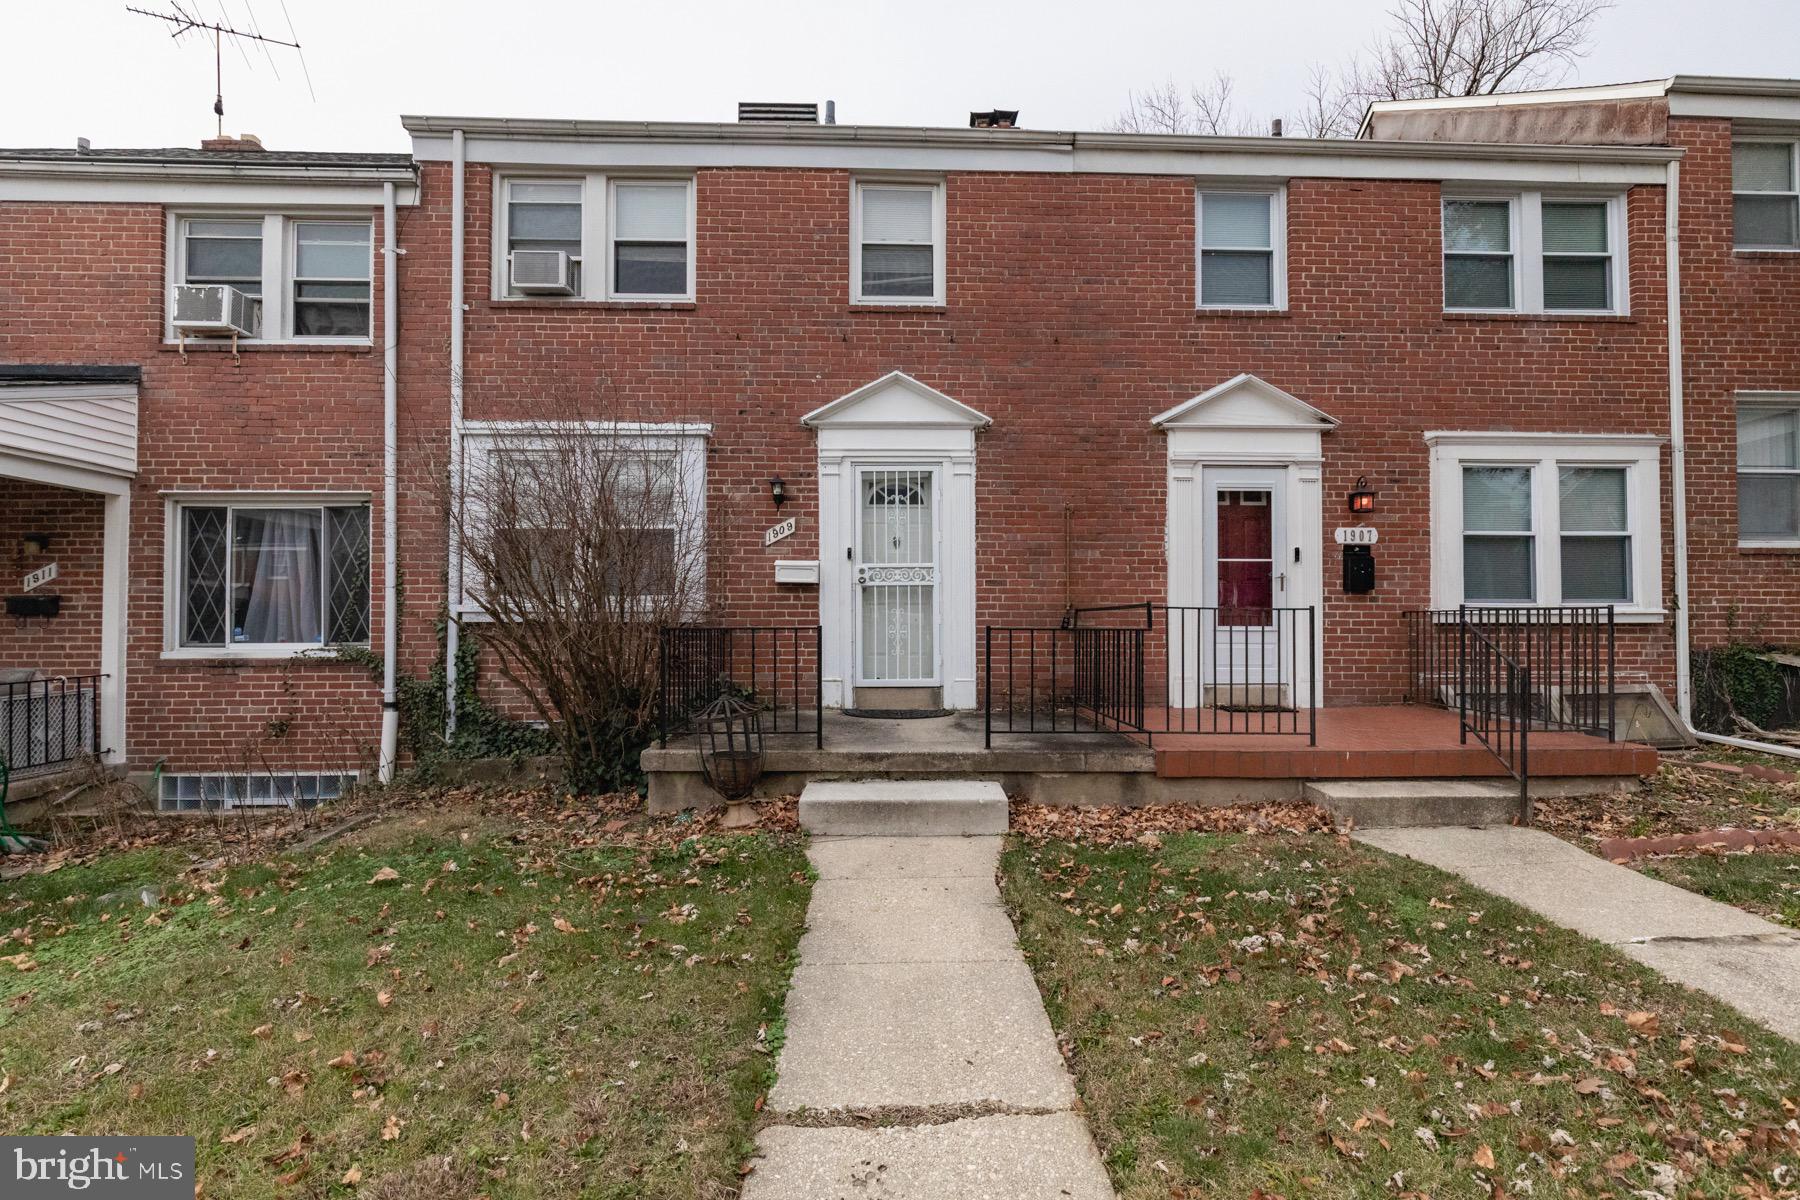
BALTIMORE

1909 SWANSEA ROAD

4 Beds

1 Baths

1,472 Sq.Ft.

$199,999

MLS#: MDBA2145644
🏡 Welcome to 15 Reagan Drive – Lincolns Meadow Subdivision

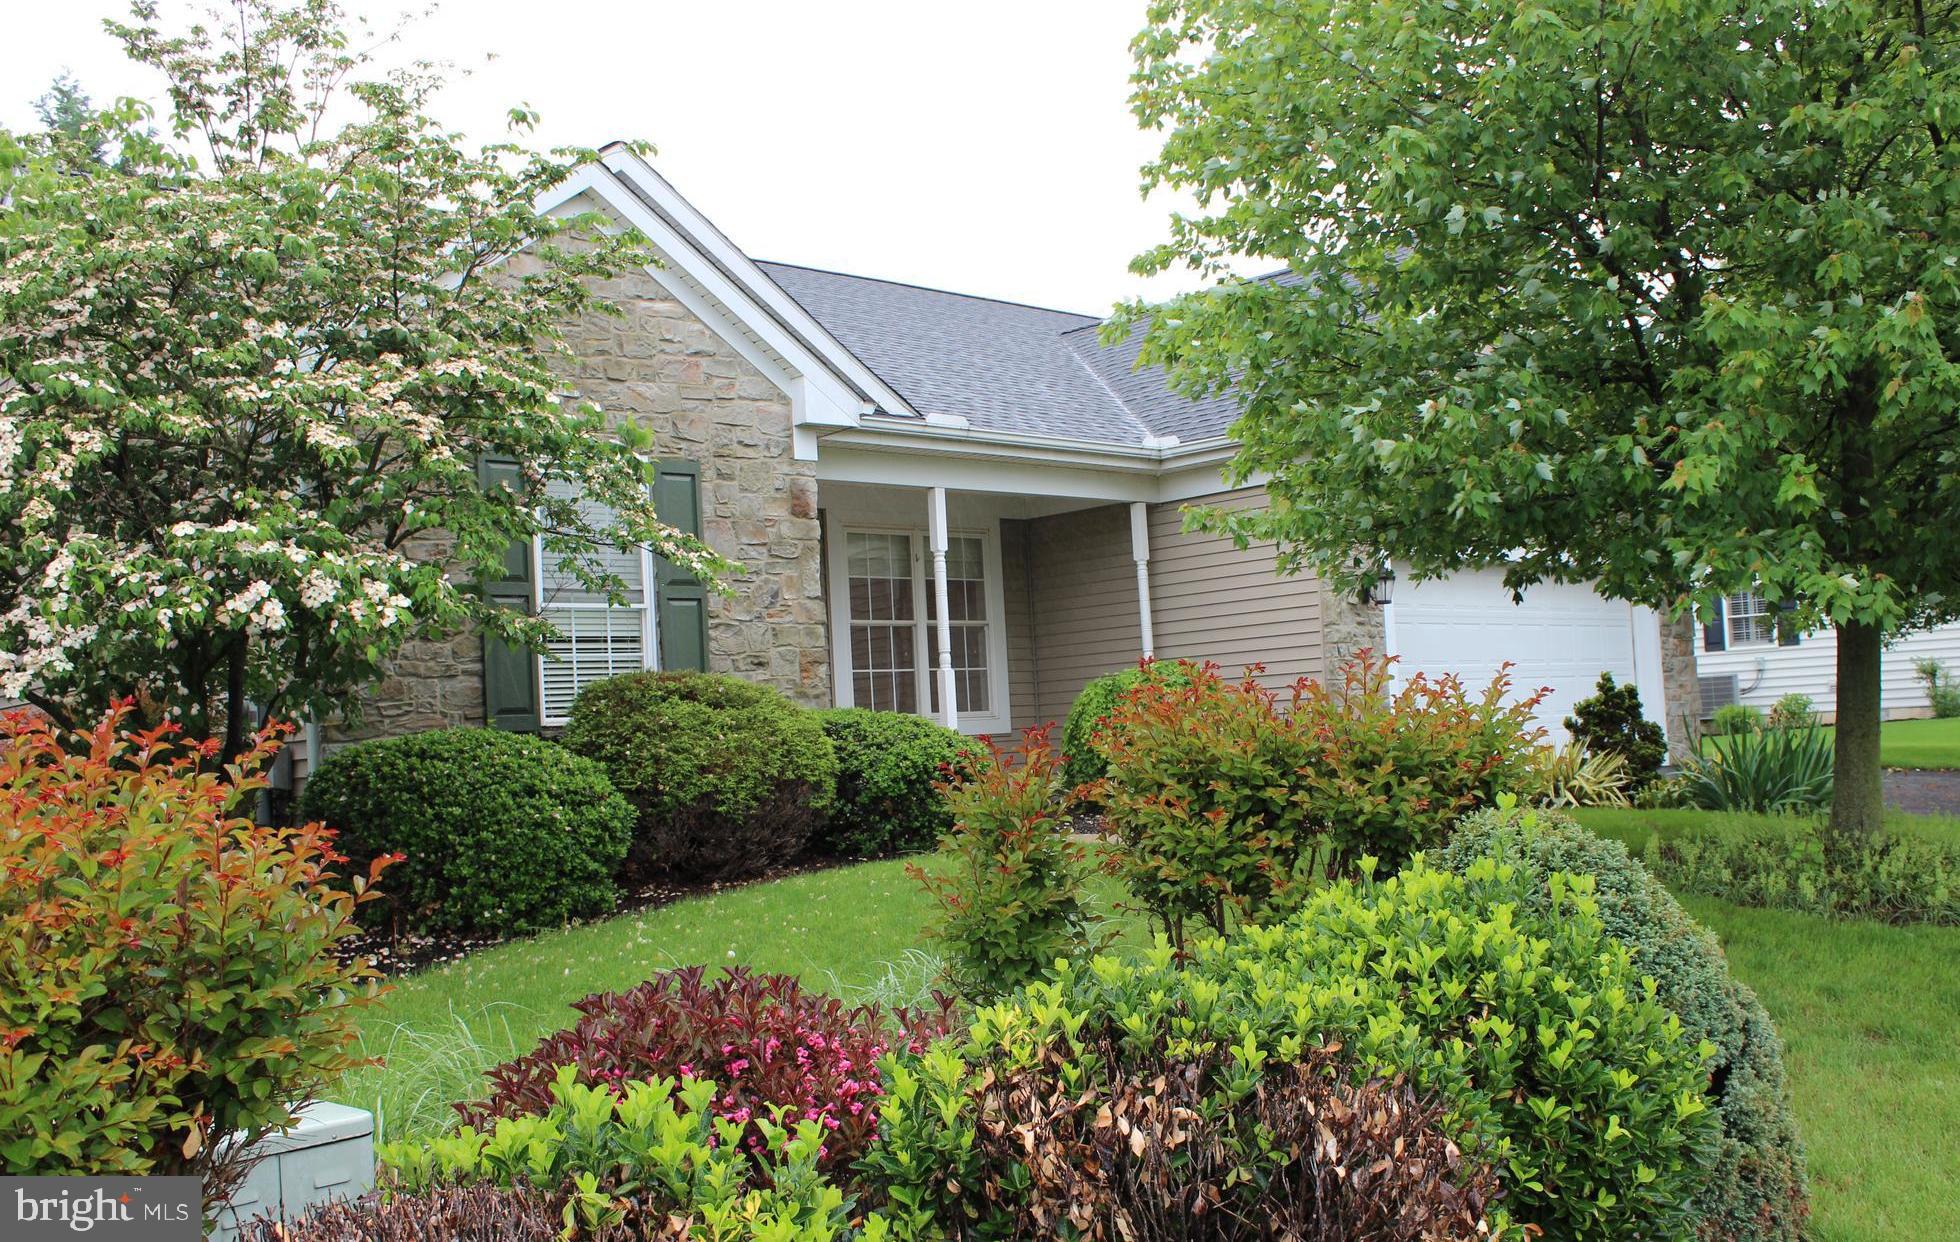
Discover comfort and convenience in this beautifully maintained 3-bedroom, 2-bathroom home nestled in the desirable Lincolns Meadow community. Boasting an open floorplan, this residence offers a seamless flow between living spaces, perfect for both everyday living and entertaining.

Step into the spacious dining and great room combination, where rear sliding glass doors frame serene views of open land—bringing the outdoors in and filling the space with natural light.

Enjoy the perks of a prime location just a stone’s throw from a community playground and with easy access to a scenic walking trail, ideal for morning strolls or evening unwinding.

✨ Highlights:

3 bedrooms
2 full bathrooms
Open-concept living and dining area
Peaceful backyard views
Close proximity to playground and walking trails
Whether you're starting out, downsizing, or simply looking for a peaceful place to call home, 15 Reagan Drive offers the perfect blend of comfort and community.

📞 Schedule your private tour today!
#PALA2070338

EPHRATA

15 REAGAN DRIVE

3 Beds

2 Baths

1,634 Sq.Ft.

$385,900

MLS#: PALA2070338
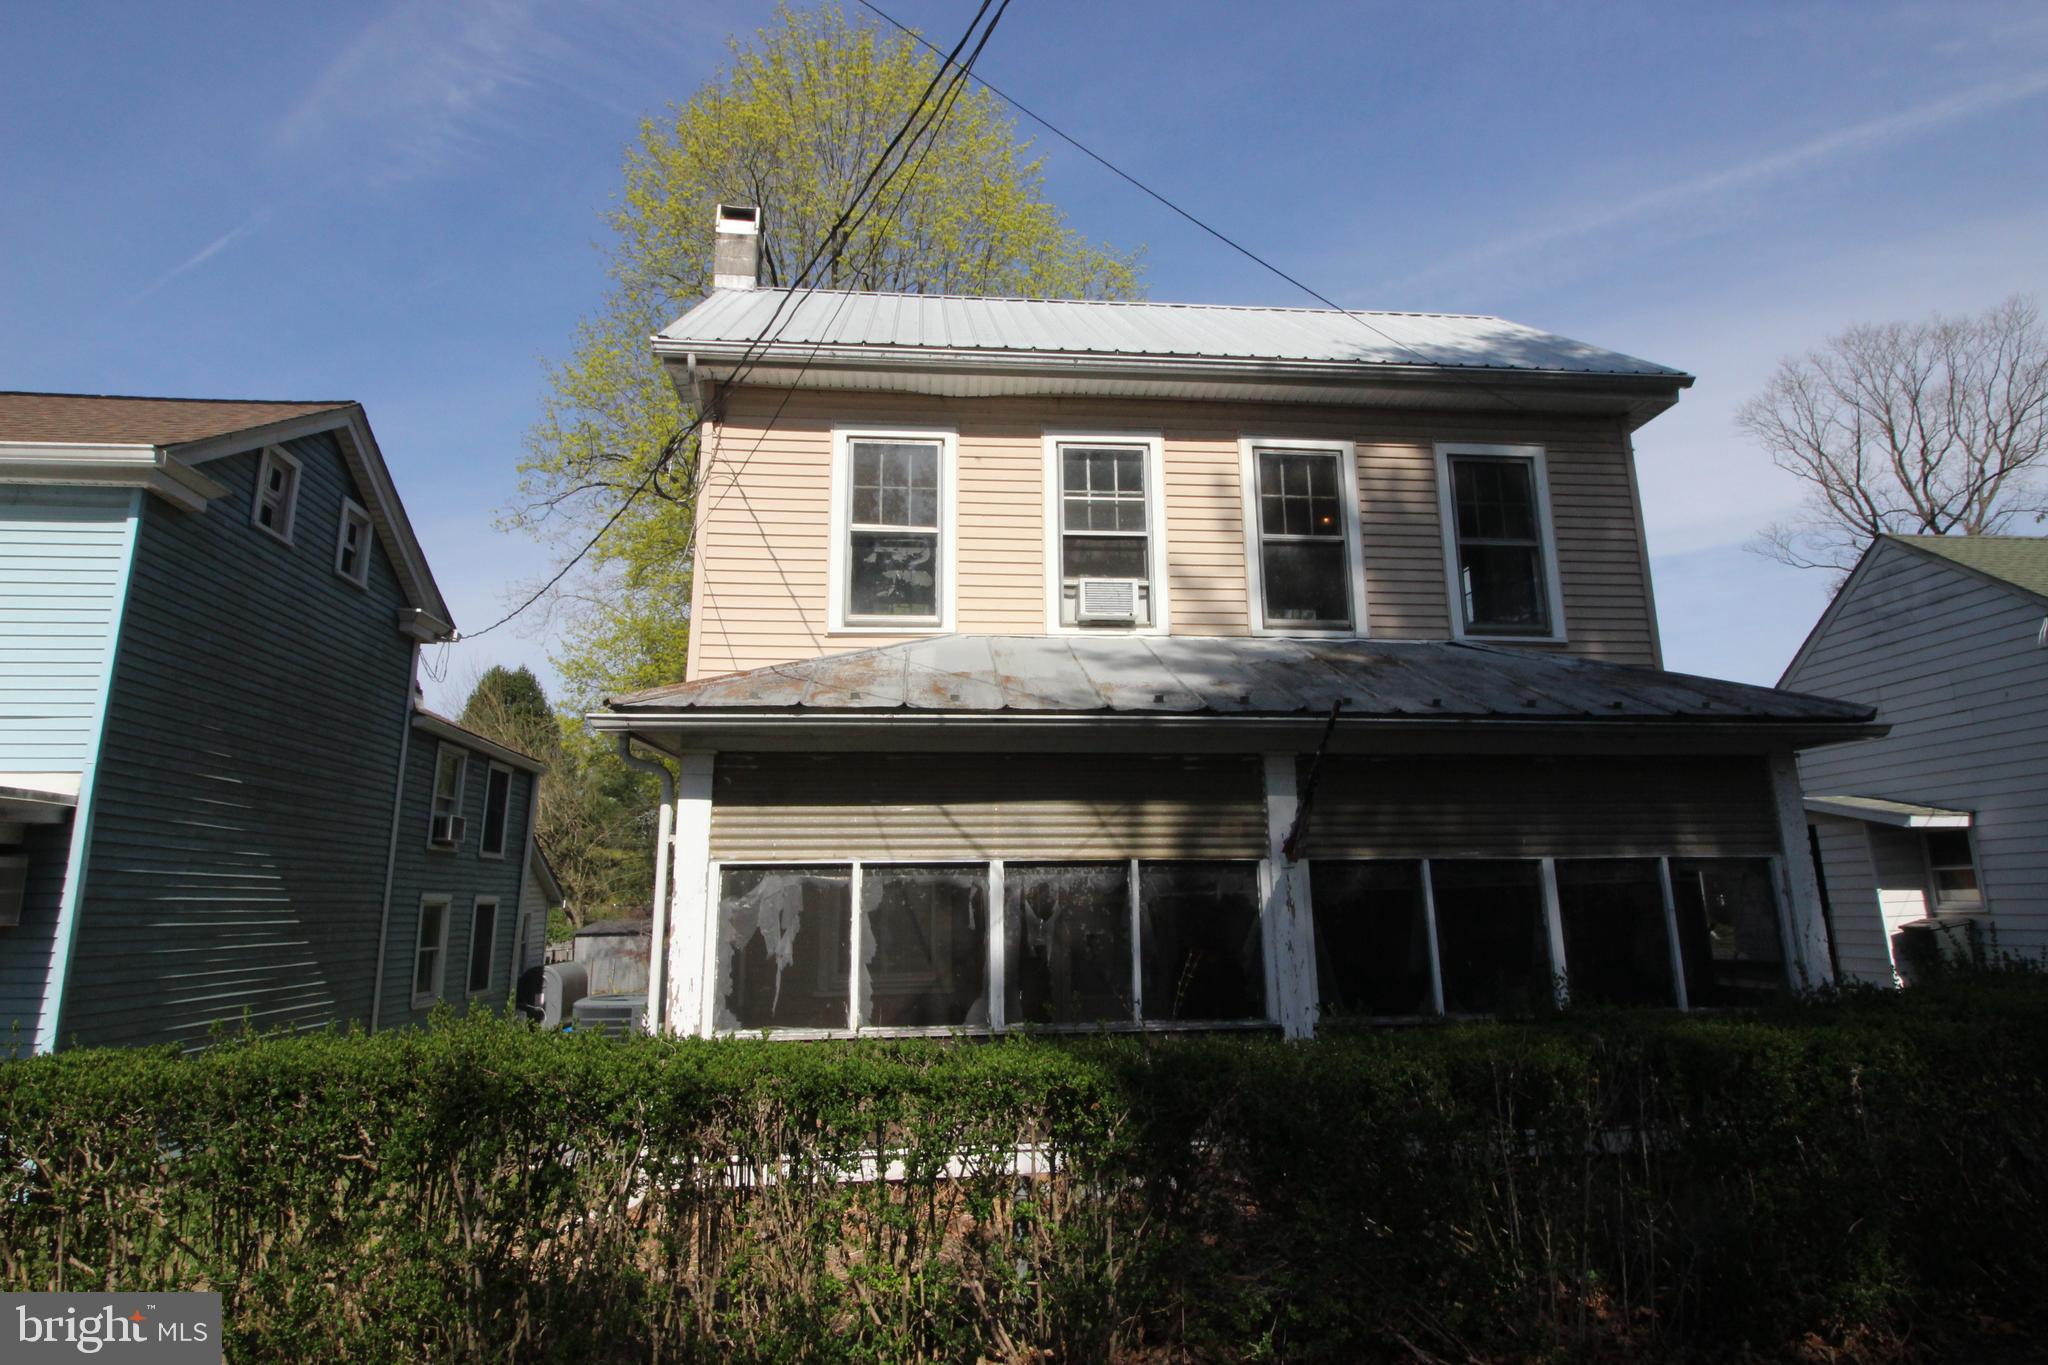
Quintessential Bucks County small community home found in Bridgeton.  These homes do not come up for sale very often. AS-IS Sale!! This is a total rehab property, but appears to be sound and good bones.   Located within walking distance of the Delaware River and bridge to NJ.  The potential for a weekend getaway, or investment property.  *Cash Sale*
#PABU2093006

UPPER BLACK EDDY

1717 BRIDGE LANE

2 Beds

1 Baths

1,134 Sq.Ft.

$199,900

MLS#: PABU2093006
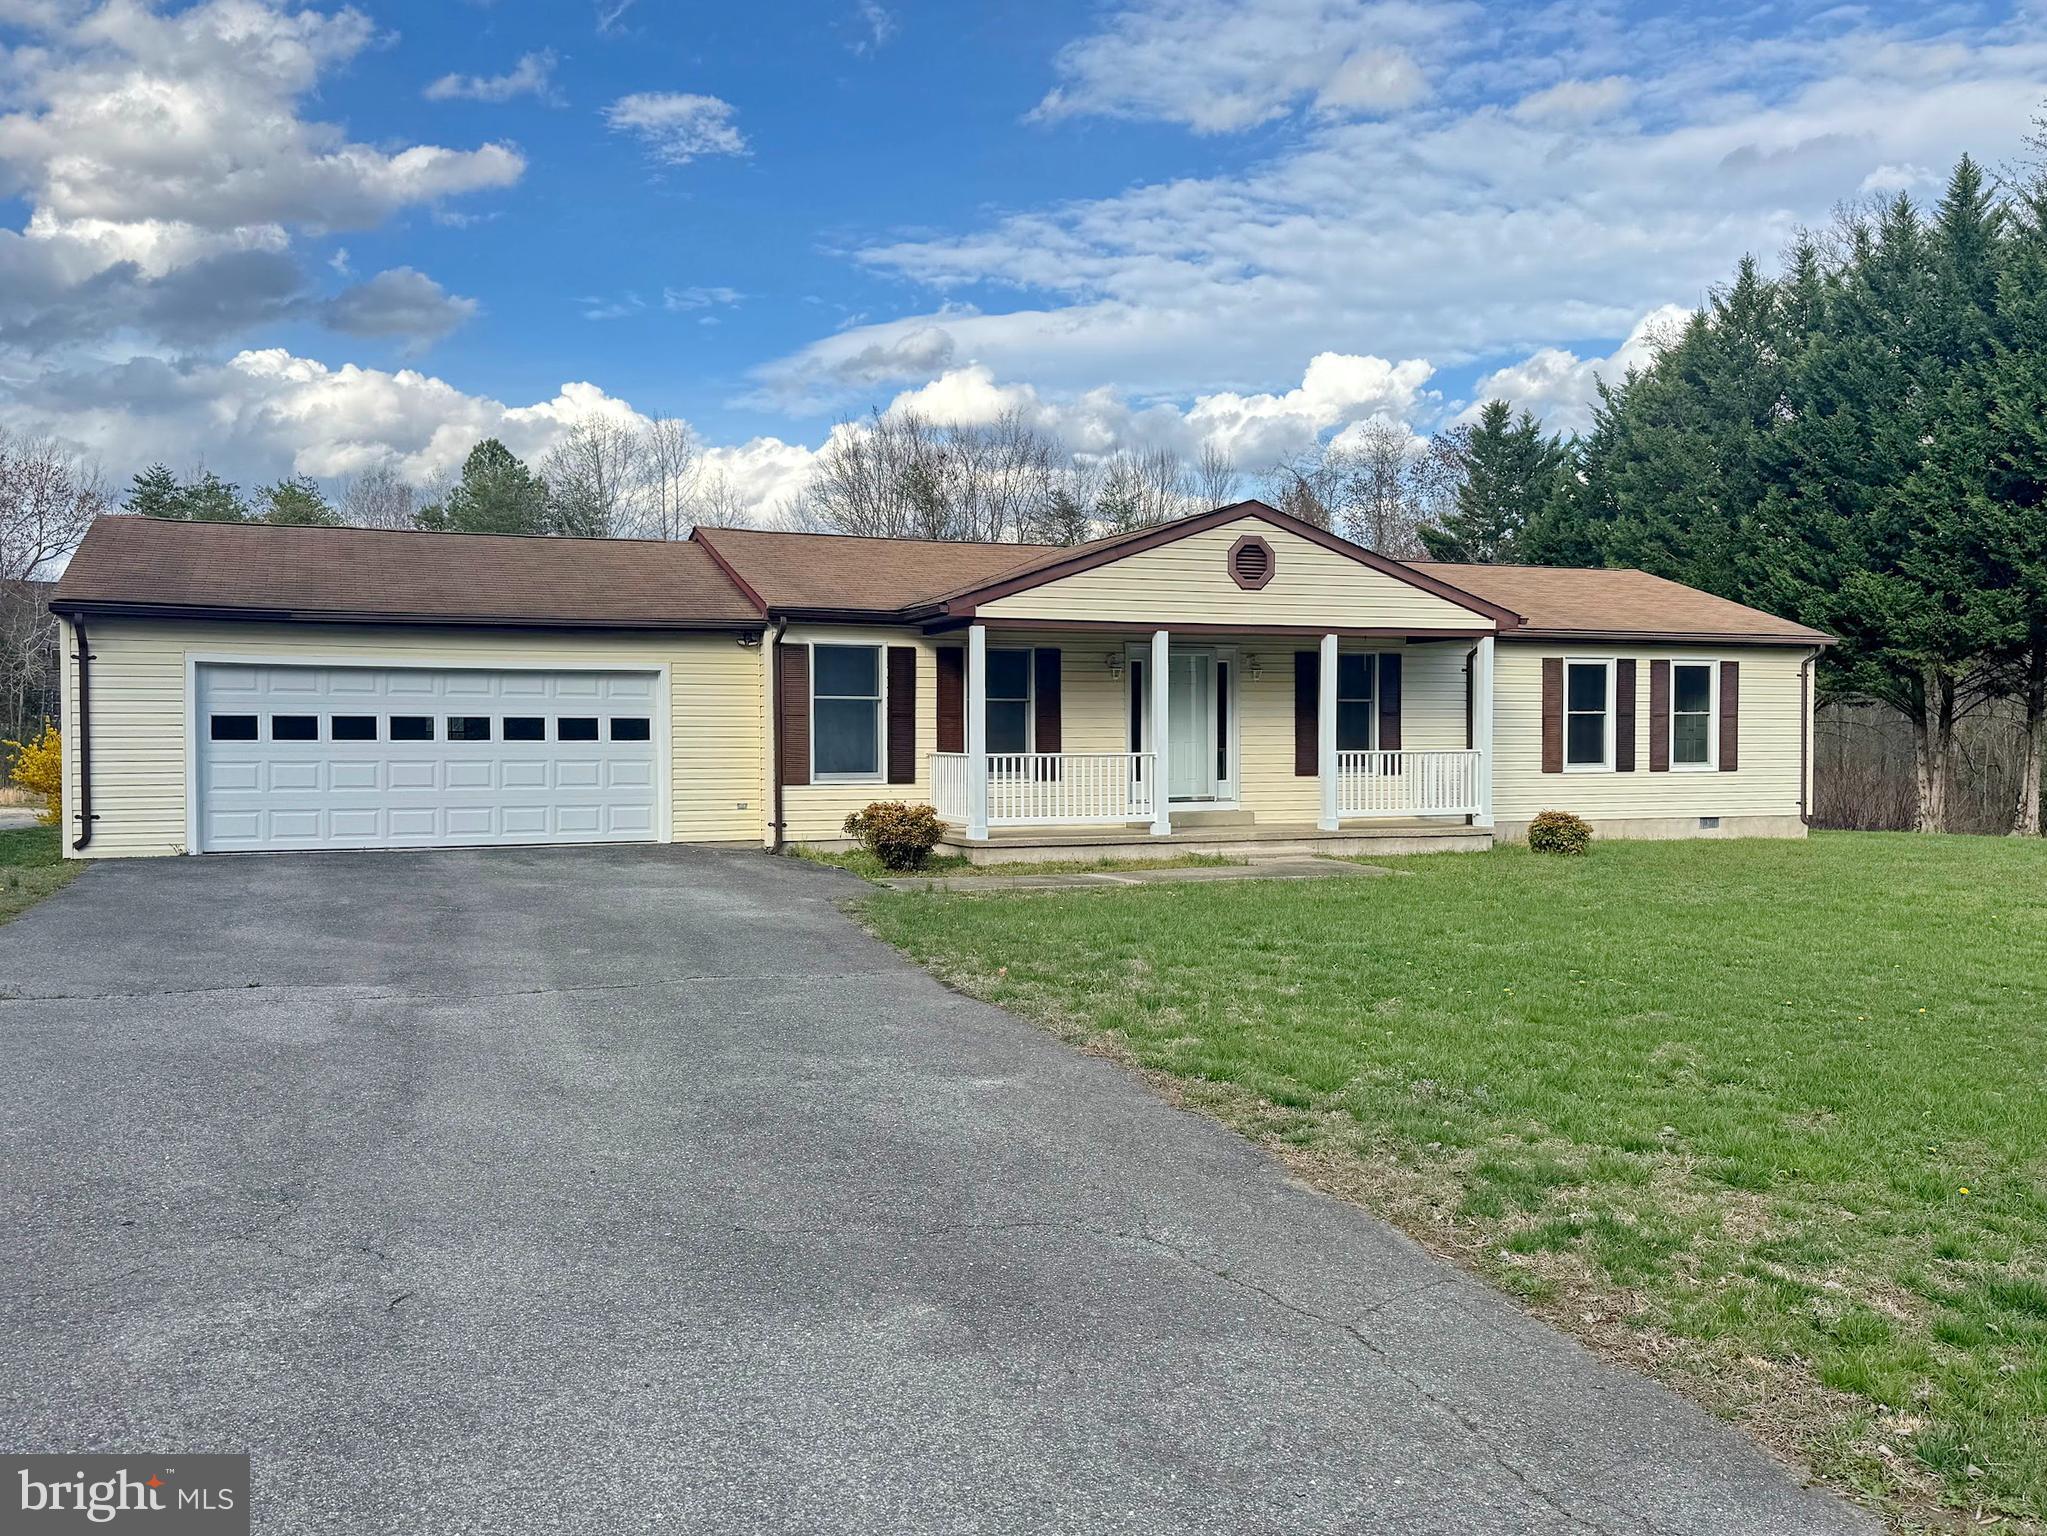
Very well maintained 3 bedroom 2 full bath rambler. Large sun room added to the rear of the house along with newly installed composite and vinyl deck. Remodeled  kitchen and recently upgraded LVT flooring throughout living room, kitchen, dining area and hallway. 2 car attached garage.  House is located at the end of the street with no HOA.  Professional pictures coming soon.
#MDCH2040896

WHITE PLAINS

3660 OPALS PLACE

3 Beds

2 Baths

1,964 Sq.Ft.

$524,900

MLS#: MDCH2040896
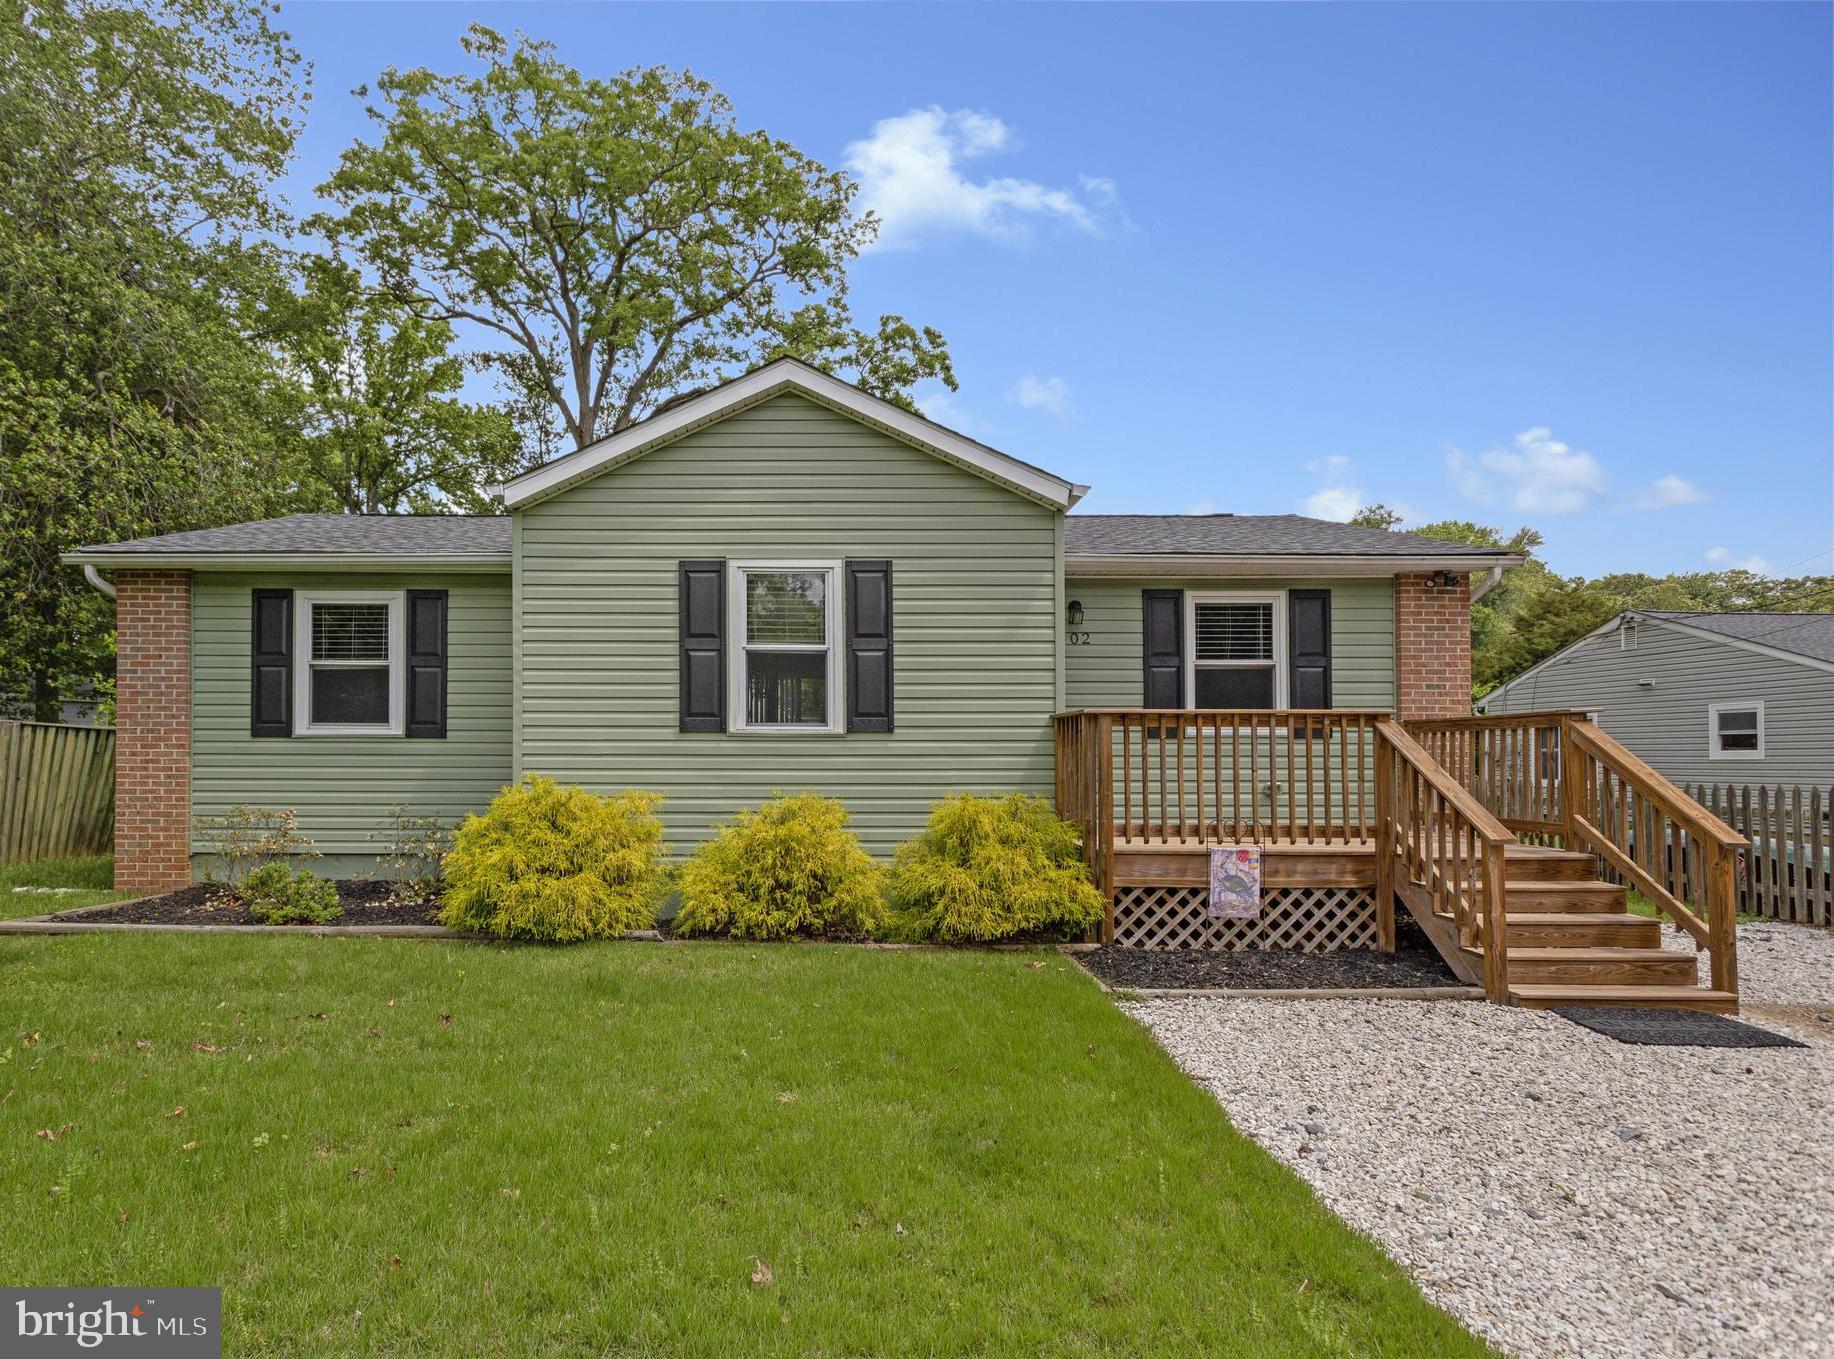
This is the most adorable home in Woodland Beach!  Beautifully updated, this light & bright ranch style home is situated on an awesome level lot on Bay View Drive!  The newer front porch welcomes you in from your 2 car driveway to the inviting  & spacious living room with a cathedral ceiling!  Distinctive features include recessed lighting, hardwood flooring in the living room, kitchen & dining area & newer carpeting in all 3 bedrooms!  The modern primary bathroom and second full bathroom are beautifully updated also!  And wait until you see the kitchen!! White Quartz countertops,  stainless steel appliances,  abundant stylish cabinets and pendant lighting over the gorgeous peninsula countertop!  Updated  roof, water heater, water softener system.   Relax and enjoy the spacious rear deck overlooking the level lot and partially fenced backyard!   Woodland Beach also offers wonderful water access, with community beaches, piers for fishing,  canoe & kayak storage, docks , play grounds & more  -- parking permits are provided by the London Towne Property Owners Association.   Edgewater offers fantastic access to shopping & restaurants  and a convenient commute to Annapolis, Washington, D.C. ,the Baltimore area.  It's all here, the complete package, a lovely home in an awesome community!
#MDAA2115478

EDGEWATER

402 BAY VIEW DRIVE

3 Beds

2 Baths

1,096 Sq.Ft.

$440,000

MLS#: MDAA2115478
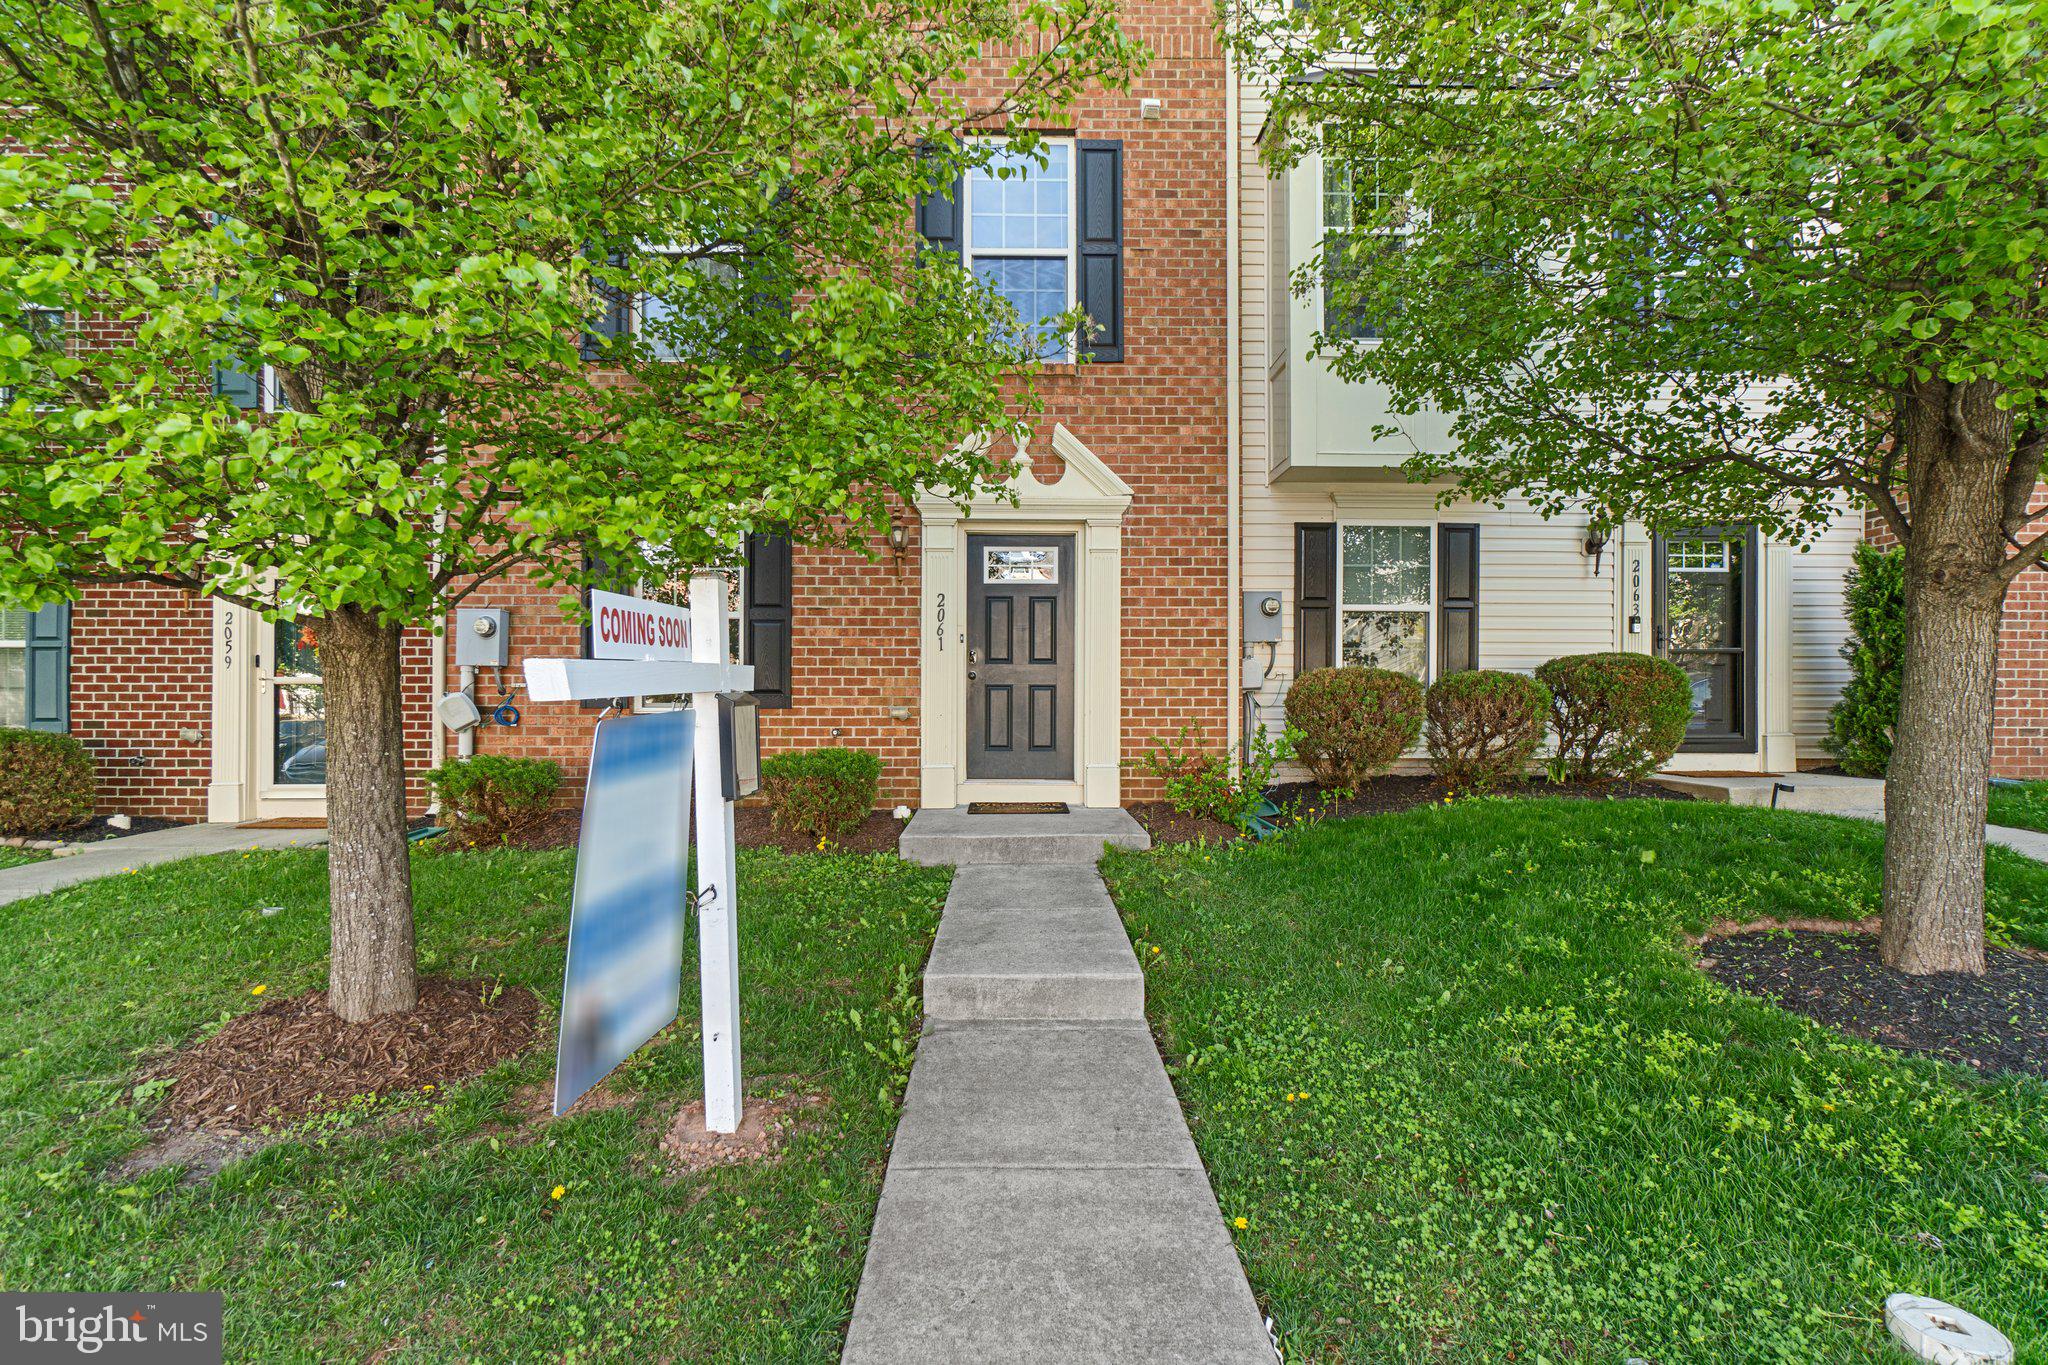
Enter into this beautifully designed home where comfort and functionality meet. The main level features a spacious family room, a convenient half bath, a bright dining area, and an expansive kitchen complete with a large island—perfect for everyday living and entertaining. Just off the kitchen, step out onto the deck, an ideal space for hosting guests or unwinding outdoors.

Upstairs, the generously sized primary suite offers a private retreat with its own en-suite bathroom and a walk-in closet. The laundry area—featuring a newer washer and dryer—is also located on this floor, making laundry day simple and efficient. Enjoy peace of mind with recent upgrades, including a brand new HVAC system and a 4-year-young roof, ensuring year-round comfort and long-term value.

The finished lower level expands your living space with a cozy den, a full bathroom, and direct walk-out access to the backyard—great for guests or creating your own personal retreat. Beyond the home itself, you’ll love the vibrant community, which includes a swimming pool, basketball courts, and more. Plus, you're just minutes from shopping, dining, and a variety of recreational activities. 

Don’t miss your chance to make this incredible home yours—schedule your tour today!
#MDFR2061432

FREDERICK

2061 SPRING RUN CIRCLE

3 Beds

3 Baths

2,061 Sq.Ft.

$439,000

MLS#: MDFR2061432
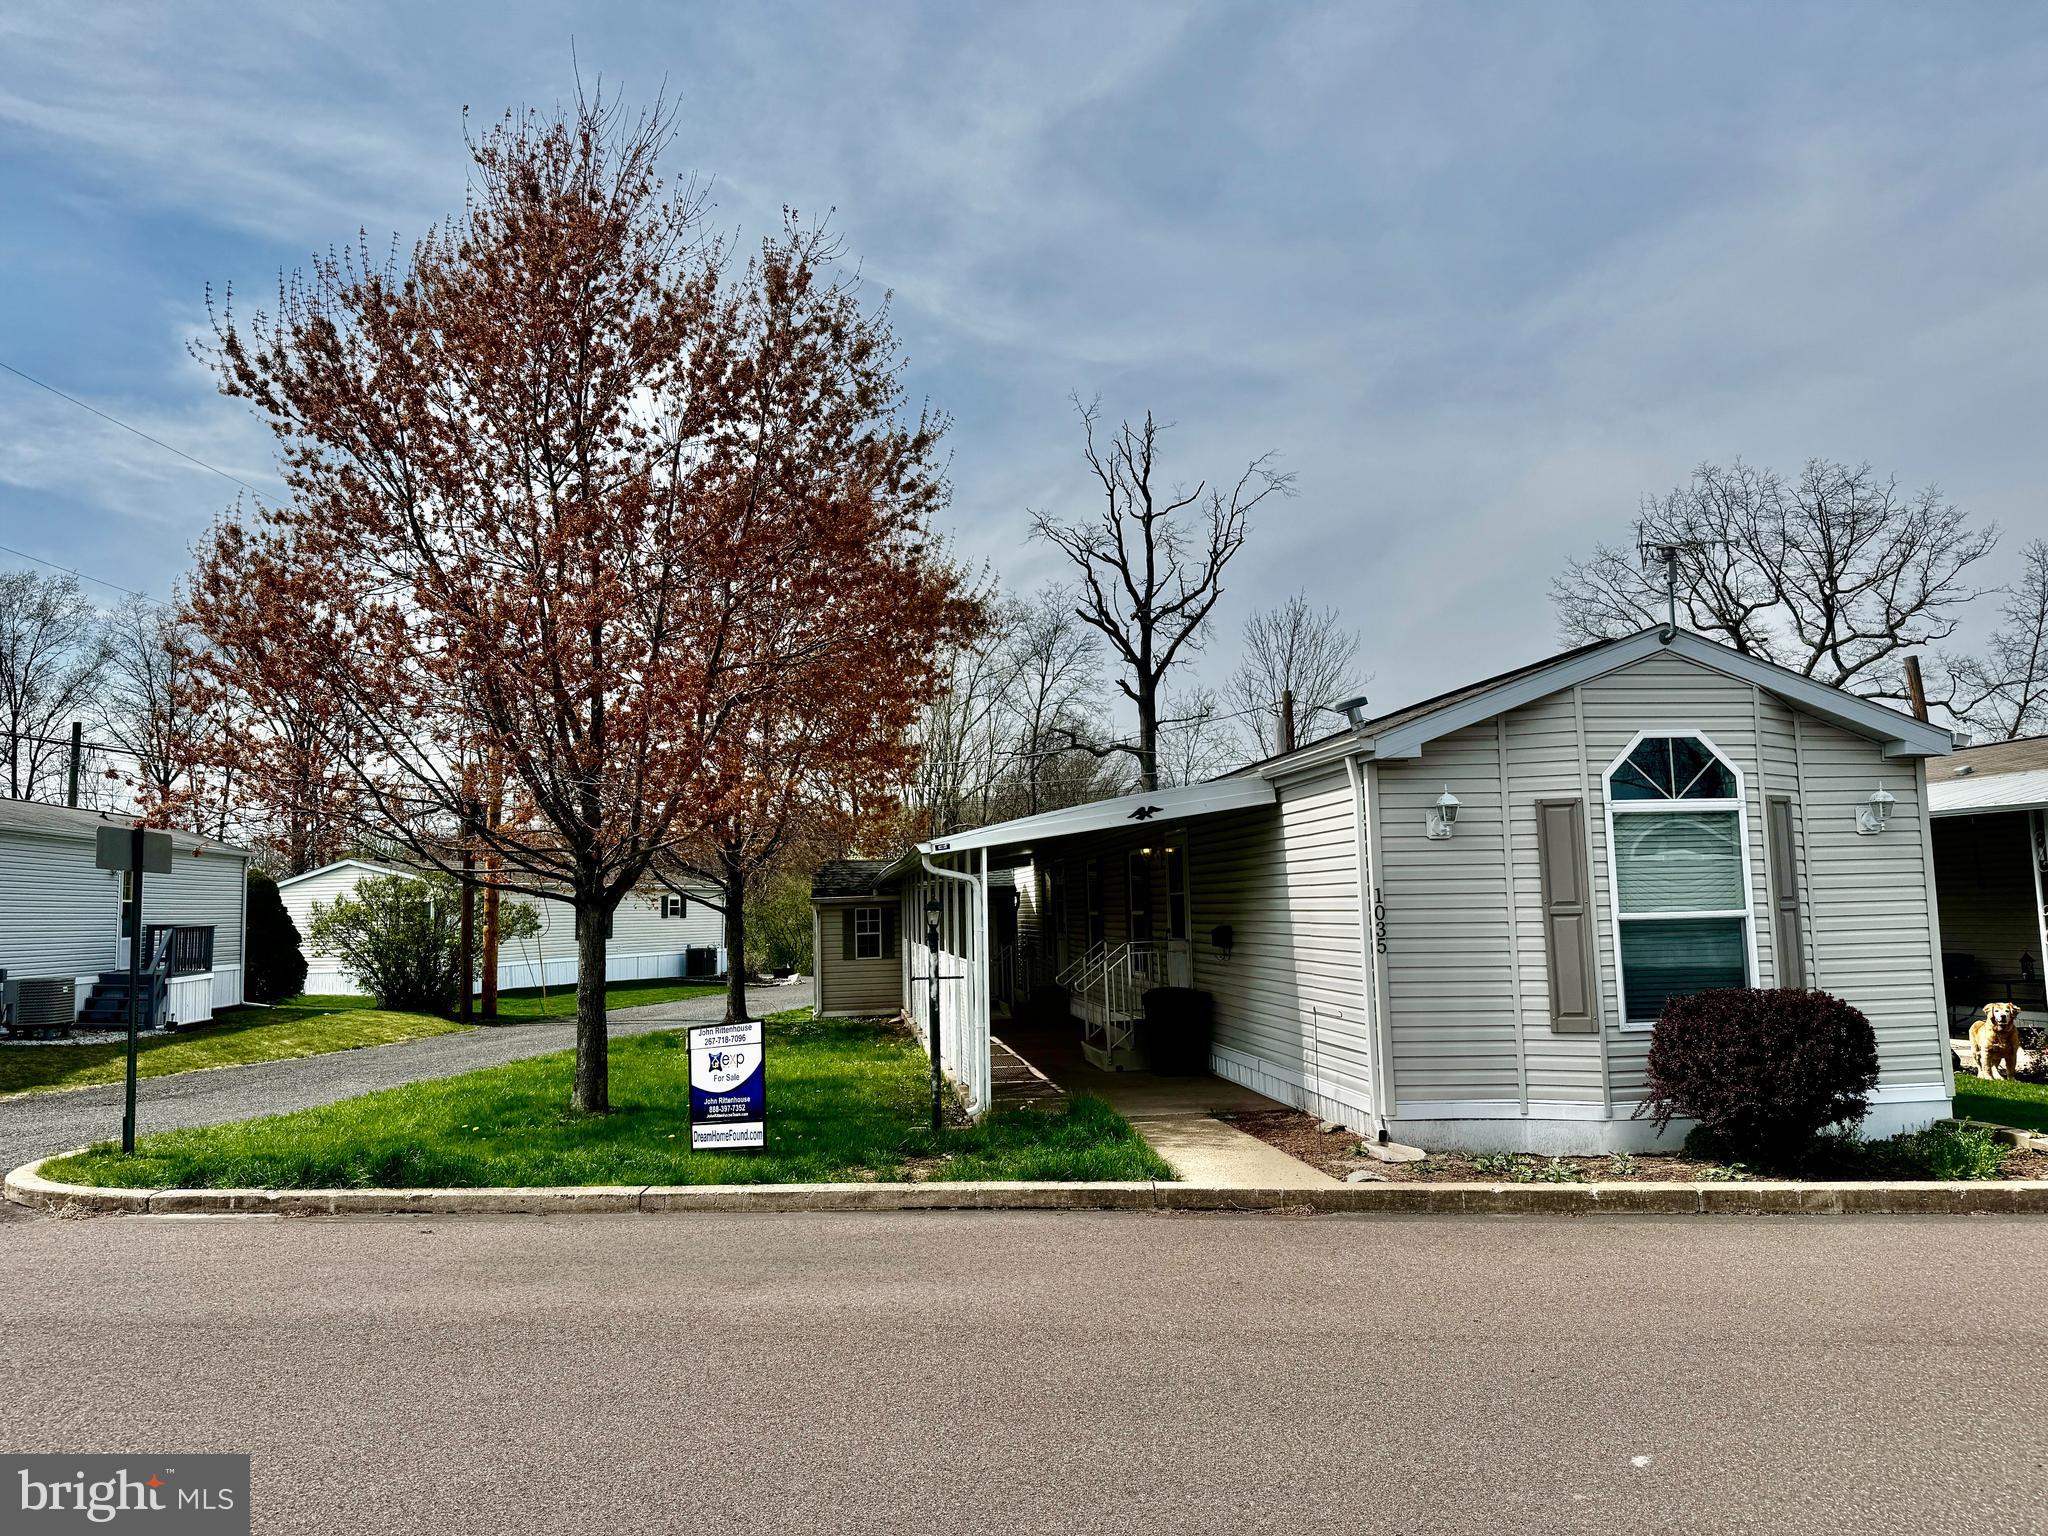
***Twilight Open House Thursday April 24th from 4pm -6pm***Discover comfort and convenience in this lovely 2-bedroom, 2-bath home nestled in the desirable 55+ community of Rockhill Village Community . This well-maintained property features a bright and open floor plan, spacious kitchen, and a cozy relaxing living area. Enjoy the large yard, ideal for gardening or outdoor entertaining, along with a handy storage shed for all your tools and extras. Located in a peaceful neighborhood with easy access to shopping, dining, and community amenities. Don't miss this opportunity—schedule your showing today!
#PABU2089064

TELFORD

1035 PINE CIRCLE

2 Beds

2 Baths

902 Sq.Ft.

$115,000

MLS#: PABU2089064
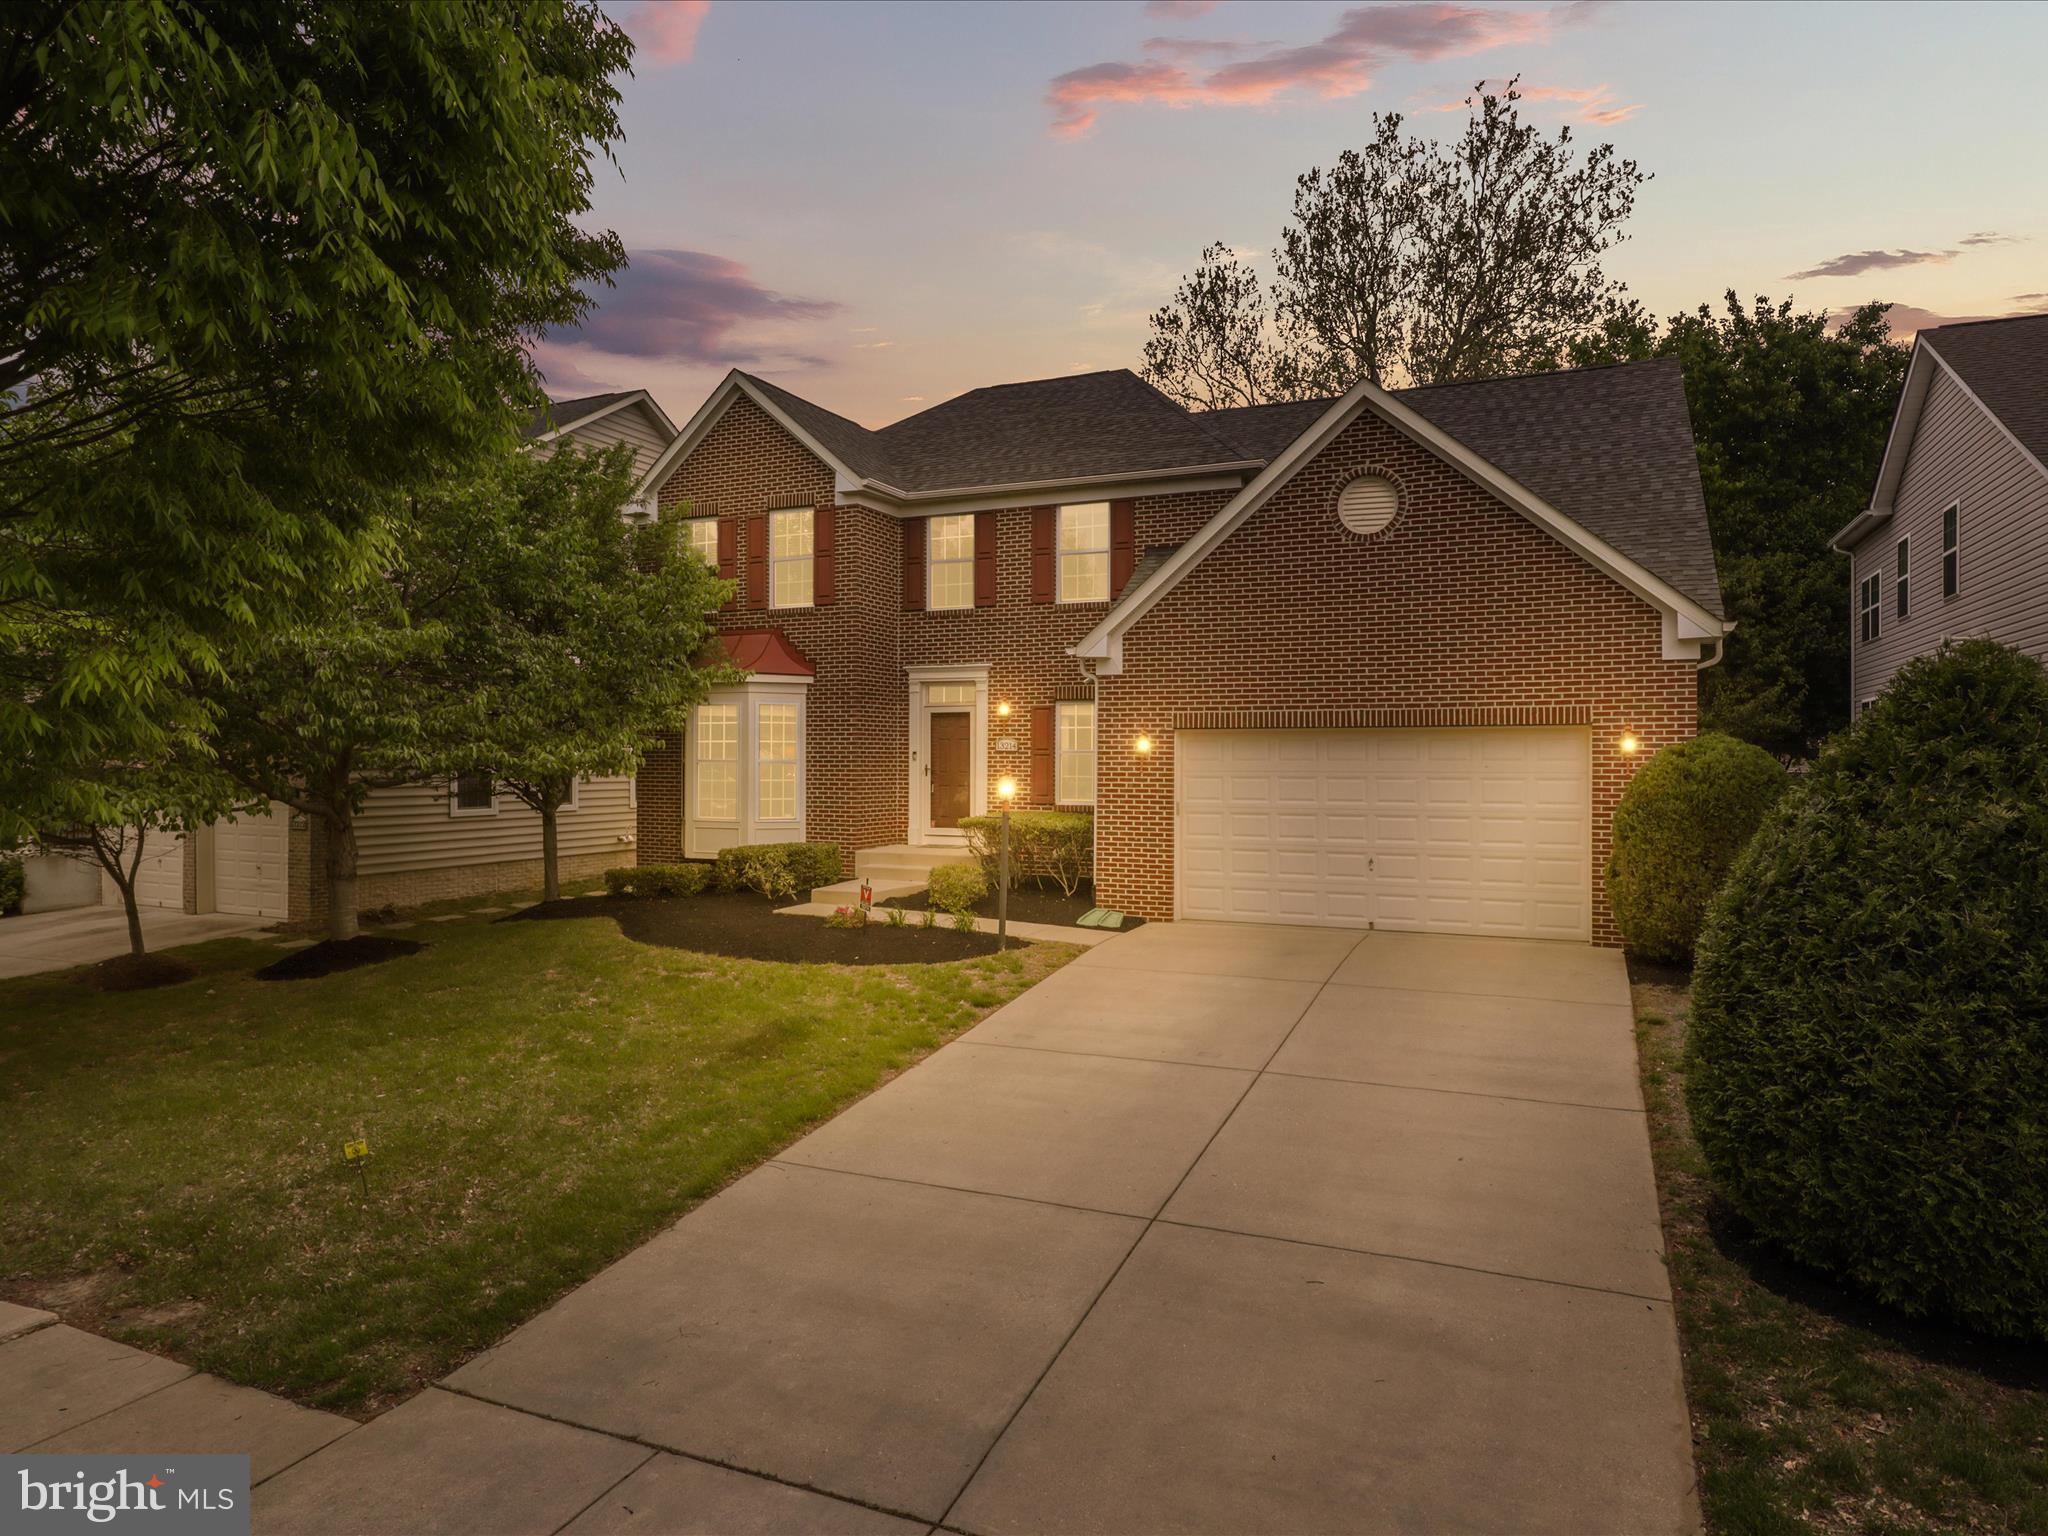
Wonderful 4 Bedroom, 3.5 Bathroom Colonial Located in Fairwood with amenities galore! This Home Features include Dining Room with Crown and Chair Molding, Office with French Doors, Eat in Kitchen with Stainless Steel Appliances, Granite Countertops, Island and Breakfast Bar. The Sunroom with Ceiling Fan, Family Room with Gas Fireplace. Fully Finished Basement has Media Room, Bar, Workout Room and Full Bathroom. The Private ,Spacious Backyard has a Deck and Pavers  Patio with Fire Pit! A Must See!
#MDPG2150374

BOWIE

13214 ELDORADO GREENFIELDS DRIVE

4 Beds

3 Baths

2,773 Sq.Ft.

$719,900

MLS#: MDPG2150374
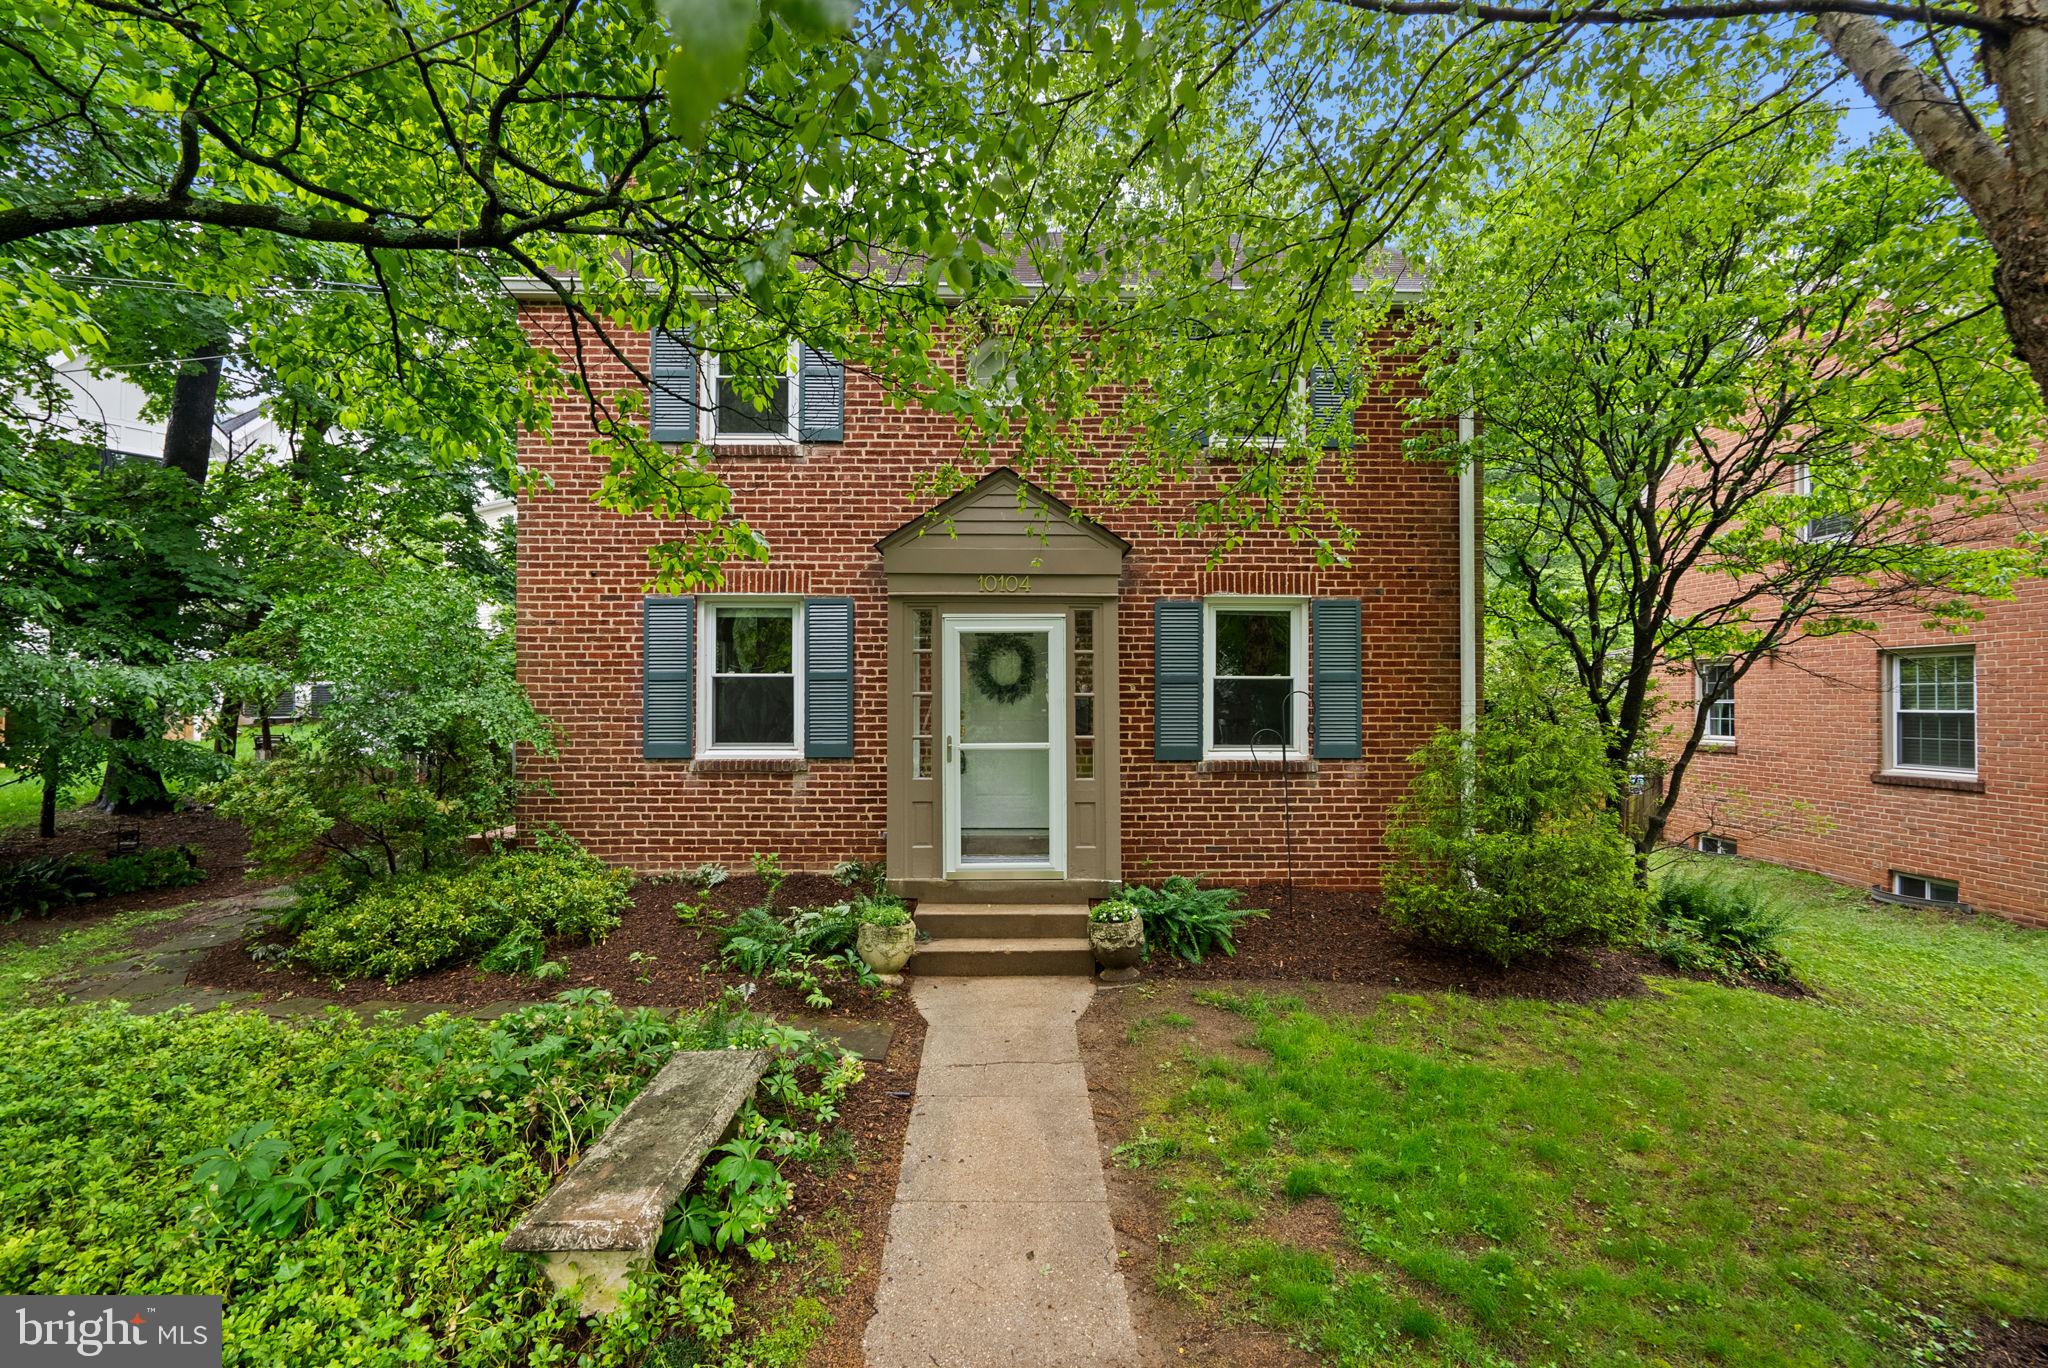
Open Sunday, May 18 from 1 PM to 3 PM . Welcome to 10104 Big Rock Road, a charming colonial nestled in the sought-after Woodmoor neighborhood and perfectly positioned adjacent to the Northwest Branch woods and trails. This light-filled home blends traditional character with modern updates, featuring hardwood floors and freshly painted walls throughout. The main level offers a spacious living room with a wood-burning fireplace and access to the side yard, a formal dining room with classic chair railing, and an updated kitchen with cherry wood cabinets, stainless steel appliances, and granite countertops. Step out from the kitchen to a deck and patio that overlook a serene, tree-filled backyard—ideal for outdoor entertaining. Upstairs, you’ll find three bedrooms and a beautifully renovated full bathroom with a glass-enclosed shower. The lower level includes a  family room and a utility room with laundry and storage space
Living in Woodmoor means more than just owning a beautiful home—it means being part of a vibrant community. The Woodmoor Citizens Association (not an HOA) hosts many events: 
Woodmoorstock- music festival in June
Oktoberfest 
Christmas Tree and Menorah lighting
4th of July Parade
#MDMC2178924

SILVER SPRING

10104 BIG ROCK ROAD

3 Beds

1 Baths

1,676 Sq.Ft.

$615,000

MLS#: MDMC2178924
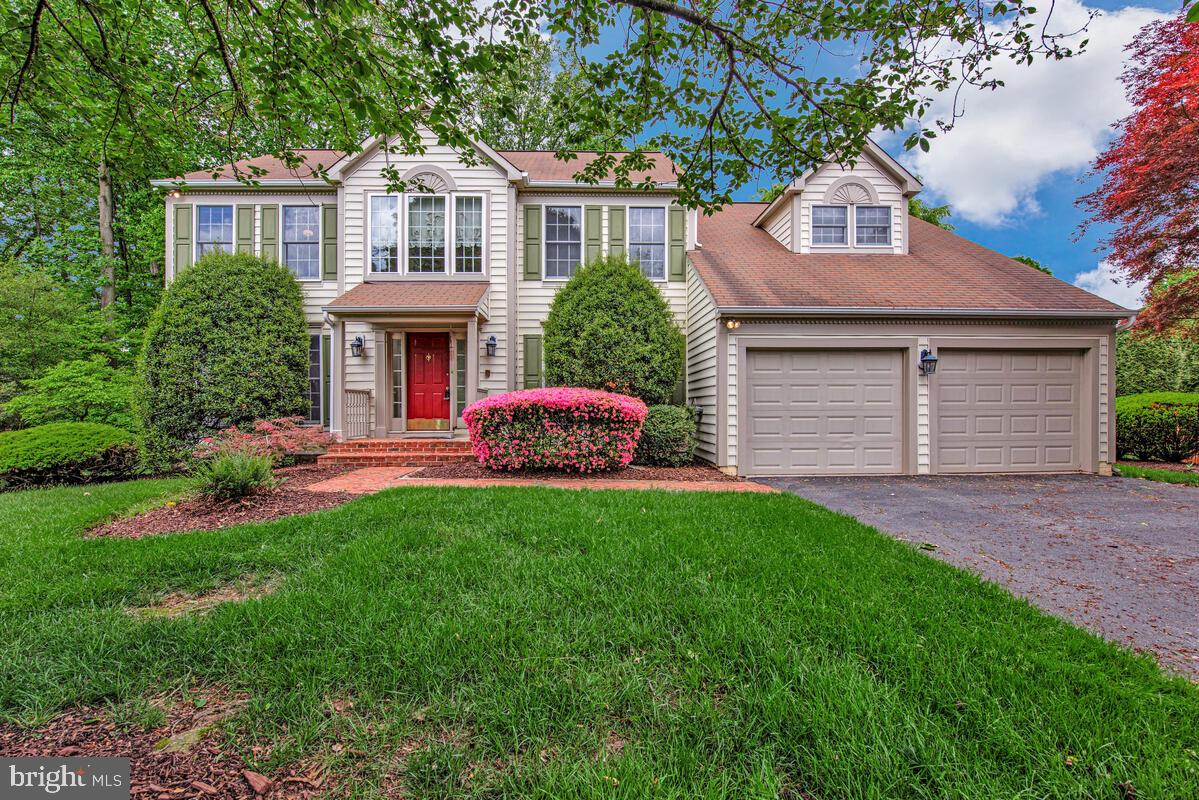
Incredible Value in Sought-After Waverly Woods! This 4-bedroom, 2.5-bath Colonial, situated on a 0.43-acre lot, offers over 2,800 sq. ft. of living space with a partially finished basement, providing additional space for a potential rec room or other future expansion.

Featuring a two-story foyer, vaulted ceiling, crown molding, and hardwood floors, this home boasts a spacious and functional layout ready for your personal touch. The main level includes a large eat-in kitchen with a center island, opening into a  family room with a brick fireplace—perfect for gatherings or relaxing. A formal living room, dining room, office space, and convenient main-level laundry add to the home’s functional main level floorplan.

Upstairs, the primary suite offers both a walk-in closet and standard closet,  a spacious private bath with a large soaking tub and updated walk-in shower, along with three more generously sized bedrooms. 

The walk-up partially finished basement provides versatility, offering both ample storage and the potential for additional living space. 

Outside, the deck and expansive backyard are perfect for outdoor activities.

This is a fantastic opportunity to add value and customize a home to your taste. Located in the Marriotts Ridge High School district,  just minutes from shopping, dining, major commuter routes and much more.
#MDHW2050752

ELLICOTT CITY

10325 JOHN EAGER COURT

4 Beds

2 Baths

2,874 Sq.Ft.

$800,000

MLS#: MDHW2050752
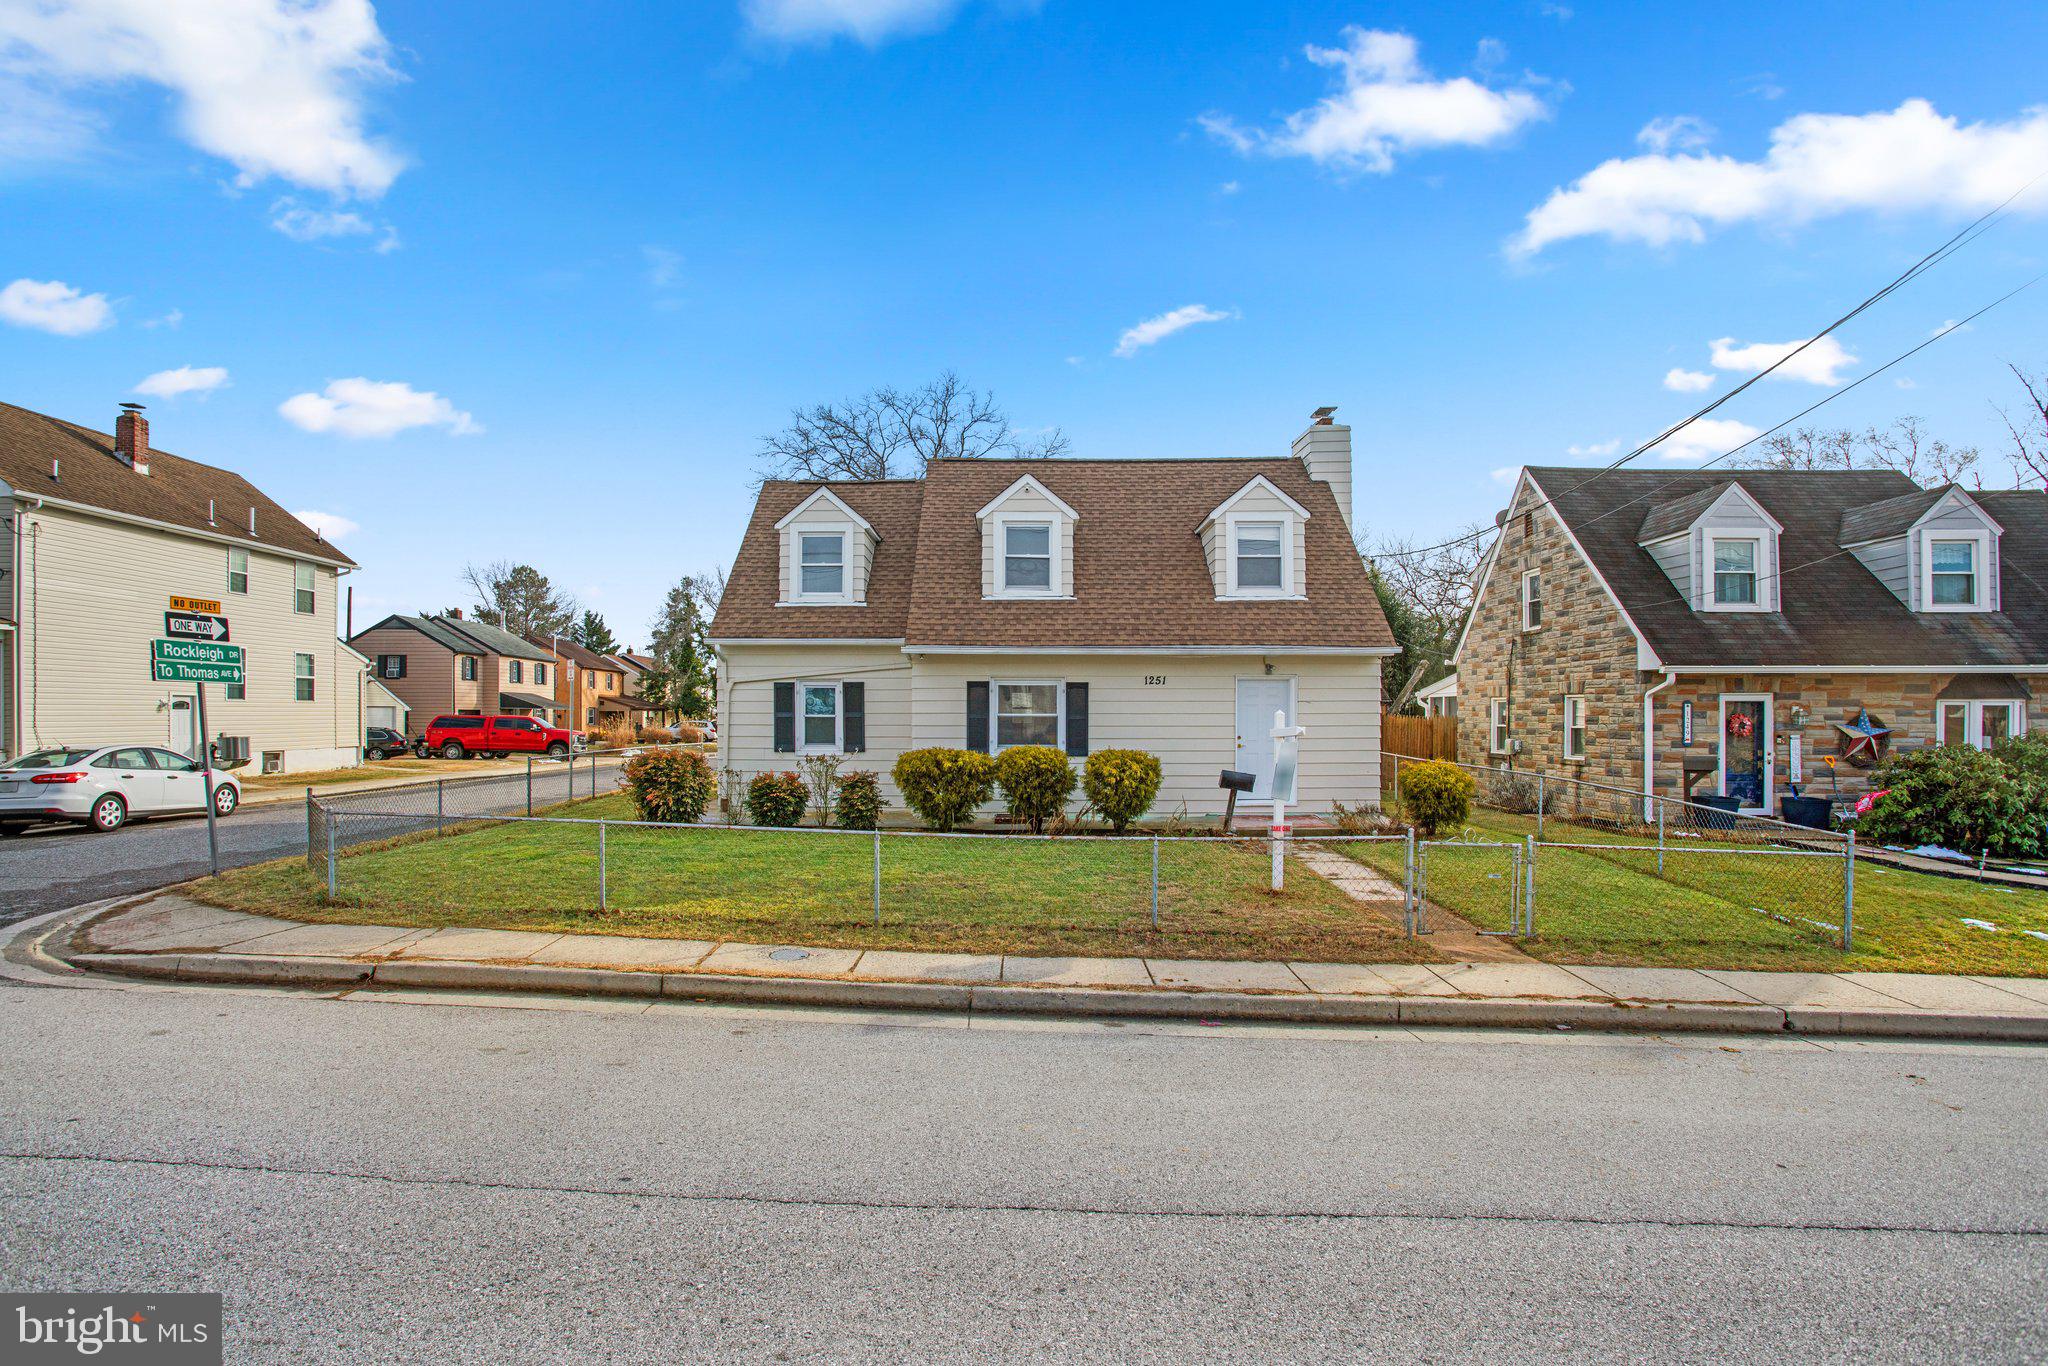
Turn-Key Home , New Year, New Home! Start fresh in 2025.  No updates are needed. Just bring your belongings and settle in. Renovated in 2024, this home features newer windows, gas heating, gas hot water, electric central air, and brand-new stainless steel appliances for a modern touch. Plus, enjoy key upgrades including central air (2017), a new roof (2021), upgraded insulation (2023), and fresh exterior paint (2023).
Located in a prime location near I-695, I-95, the MARC train, and BWI Airport, with easy access to Baltimore, shopping, dining, and parks. Hurry this turn-key home won't last long! Schedule your showing today!
#MDBC2118704

BALTIMORE

1251 SULPHUR SPRING ROAD

4 Beds

2 Baths

1,786 Sq.Ft.

$425,000

MLS#: MDBC2118704
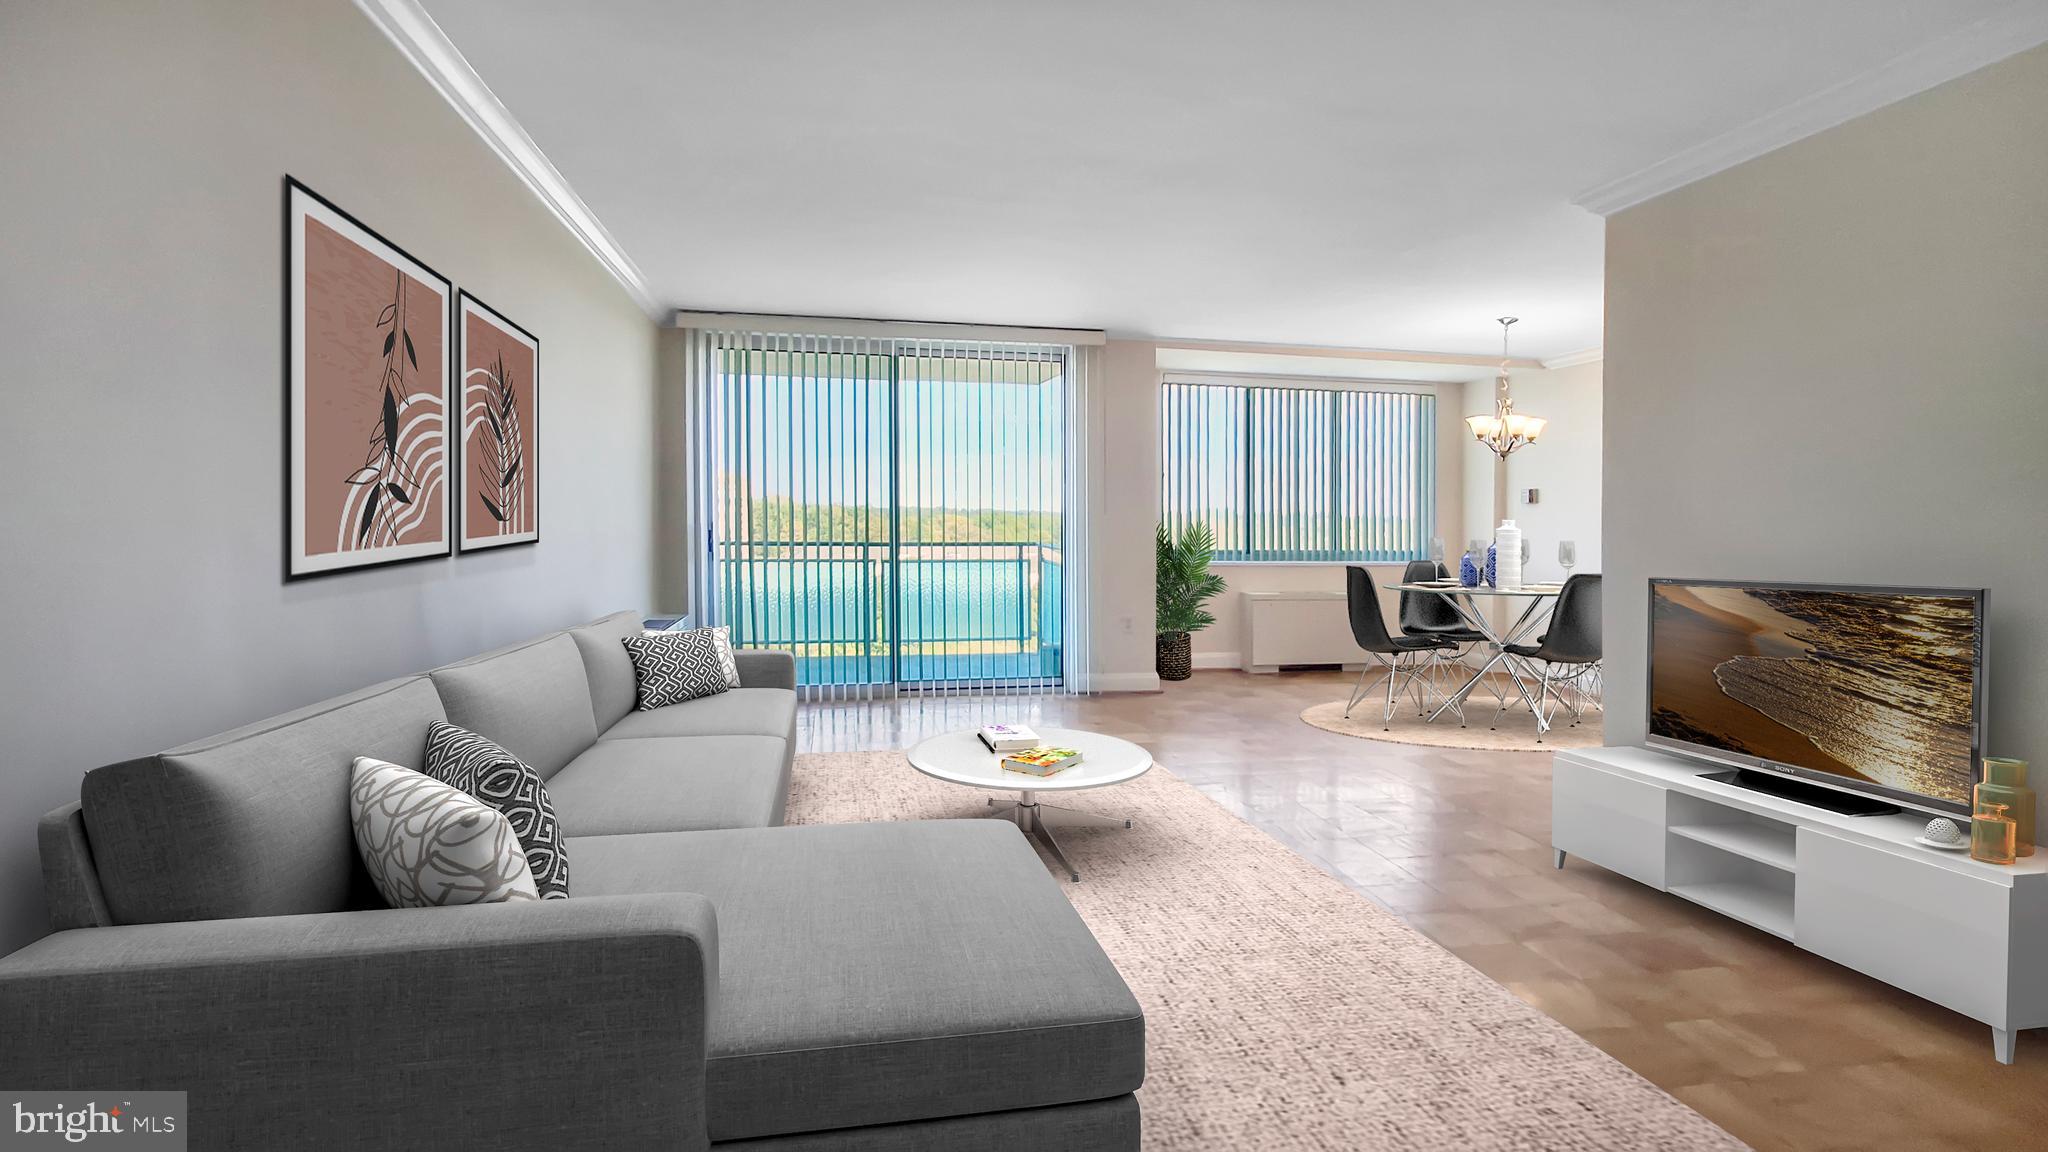
Classic, sparkling 2br/1ba with balcony overlooking park and deeded garage space - all in the sought-after Grosvenor Community featuring acres of parkland, pool, tennis, tot lots, security, concierge, picnic area, roof lounge & Terrace, library, metro access, and award-winning Grosvenor Market.  Fees include all utilities, parking, and Cable TV and Internet. Building has security and 24/7 reception and package valet.  Best way to simplify your life in a safe, comfortable, convenient, lovely location!
#MDMC2177492

ROCKVILLE

10401 GROSVENOR PLACE 1420

2 Beds

1 Baths

1,086 Sq.Ft.

$250,000

MLS#: MDMC2177492
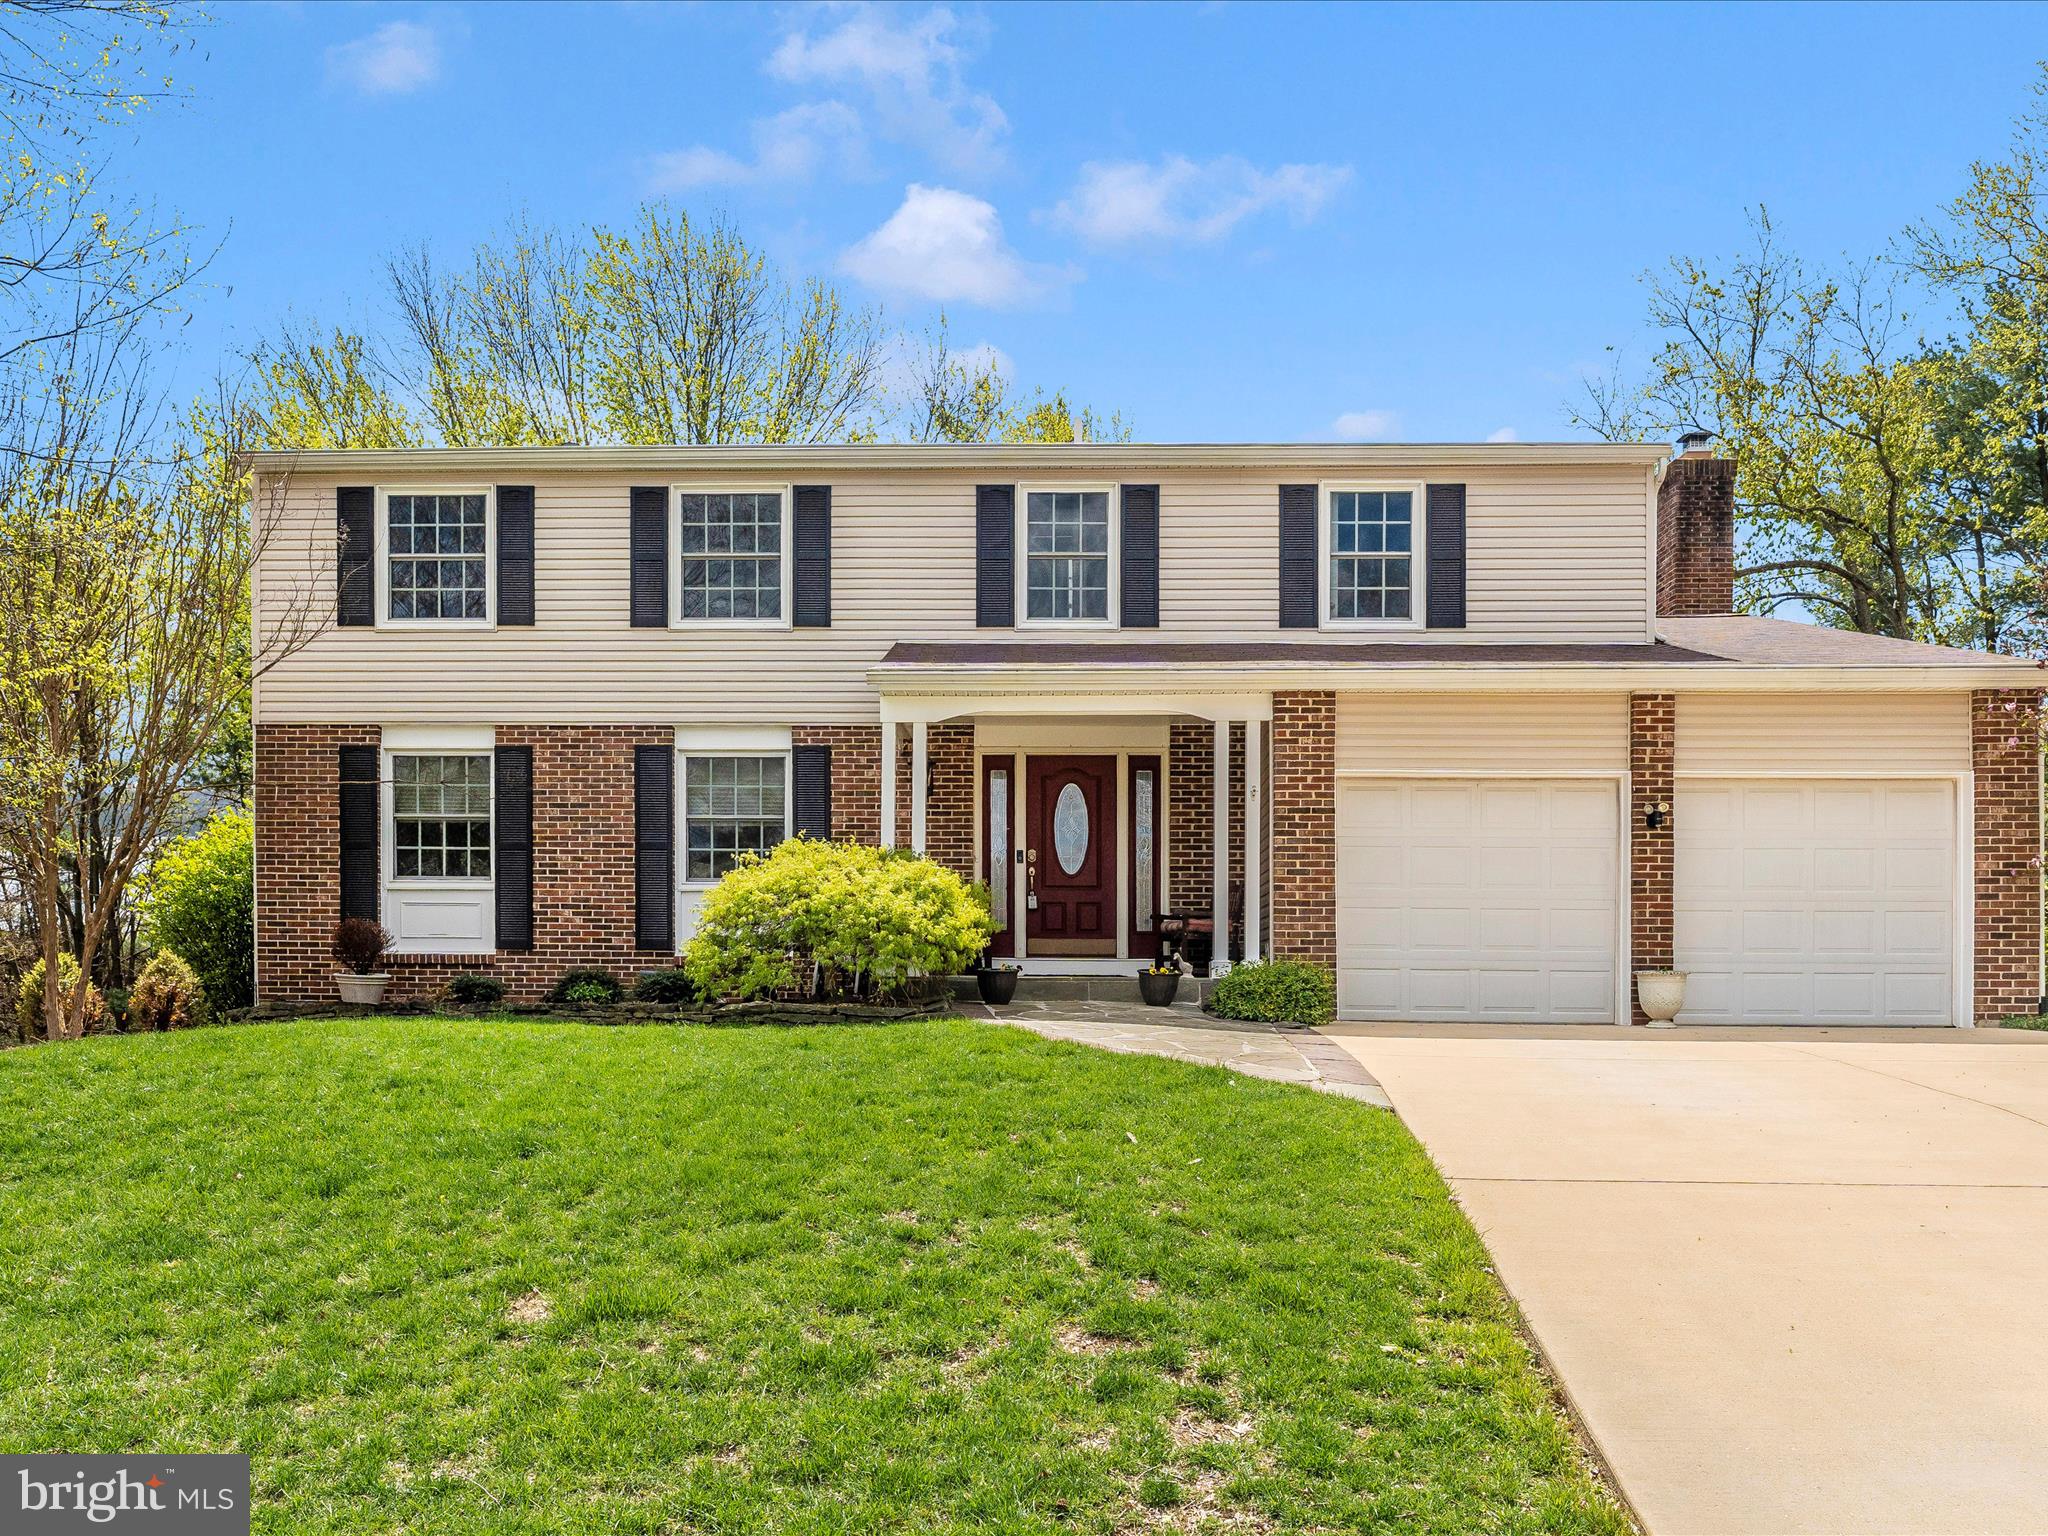
Wonderfully spacious & sunny move-in ready home in Derwood! Meticulously maintained home with large table-space kitchen, large bedrooms, walk out basement, and updates throughout!  Enter through the welcoming front porch and foyer into the large sunny Living Room and Dining Room to your left. Continue down the center hall to the spacious upgraded Kitchen with stainless steel appliances and granite counters.  The kitchen also features a generous table space with a large picture window to watch the birds on the deck!  The main floor also provides a powder room, garage access, and lovely Family Room with a gas fireplace.  From both the dining room and family room, sliding glass doors provide access to the huge Deck with electric retractable awning and stairs down to the backyard.  Upstairs you will be find big bedrooms, a large linen closet and an updated hall bath with tub.  The Primary suite includes a brand new vanity area, a walk-in closet, and an attached full bath. Downstairs is a huge, open rec room, updated full bath and laundry area with front load washer & dryer.  A nice bonus is the multiple storage closets as well as a large work room with tons of storage space.  Walk out the sliding glass doors to the peaceful patio and shed under the deck.  Enjoy the large 2 car garage with even more storage! Great commuter location near MD200, Shady Grove Metro, and 270/370.  Convenient to so many options for dining, shopping, and entertainment. This is a wonderful home that has been lovingly cared for 30+ years (only the 2nd owner!) Hurry to make it your own!!
#MDMC2166032

DERWOOD

7700 EPSILON DRIVE

4 Beds

3 Baths

2,919 Sq.Ft.

$724,900

MLS#: MDMC2166032

1 ... 391 392 393 394 395 ... 666
* Listings identified with the FMLS IDX logo come from FMLS and are held by brokerage firms other than the owner of this website. The listing brokerage is identified in any listing details. Information is deemed reliable but is not guaranteed. If you believe any FMLS listing contains material that infringes your copyrighted work please review our DMCA policy and learn how to submit a takedown request. © 2024. First Multiple Listing Service, Inc.

Send a message

Message successfully sent.

Your message

What is 3 + 4 ?

Reason for contacting?

I agree to receive email communication and understand I can unsubscribe at any time.

I agree to be contacted by Charis Realty Group - Christine Issler, Broker via call, email, and text for real estate services. To opt out, you can reply 'stop' at any time or reply 'help' for assistance. You can also click the unsubscribe link in the emails. Message and data rates may apply. Message frequency may vary. Privacy Policy

Sign Out

Virtual Assistant

Would you like to take the next step with this property? We can help you schedule a showing or virtual tour, or send you more details.

Yes, I would like more information.

Thank You for Your Reply, One of Our Agents will contact you as soon as possible

No, maybe later.

Thank you, you can always contact me via email, phone number or through the contact form.

Realhub AI

Lucy - Your AI-Powered Realtor

Update Your Temporary Password

Personalize your search

Enter your email and we'll notify you immediately when new listings match what you're looking for.

or enter email address

Already have an account ? Login here

Continue your home search

I agree to receive communications and understand I can unsubscribe at any time.

I agree to be contacted by Charis Realty Group - Christine Issler, Broker via call, email, and text for real estate services. To opt out, you can reply 'stop' at any time or reply 'help' for assistance. You can also click the unsubscribe link in the emails. Message and data rates may apply. Message frequency may vary. Privacy Policy

Already have an account ? Login here

We use cookies

We use cookies primarily for analytics to enhance your experience. By accepting, you agree to our use of these cookies. You can manage your preferences or learn more about our cookies policy.
