Properties

Browse or get in touch to schedule a walkthrough.

  • Nearby me
Price range

Popular Features

Community Features

Association

Property Features

Waterfront

View

Exterior Features

Interior Features

Style

1101625 properties match your criteria

Updated 1 minute ago

E-Alert name
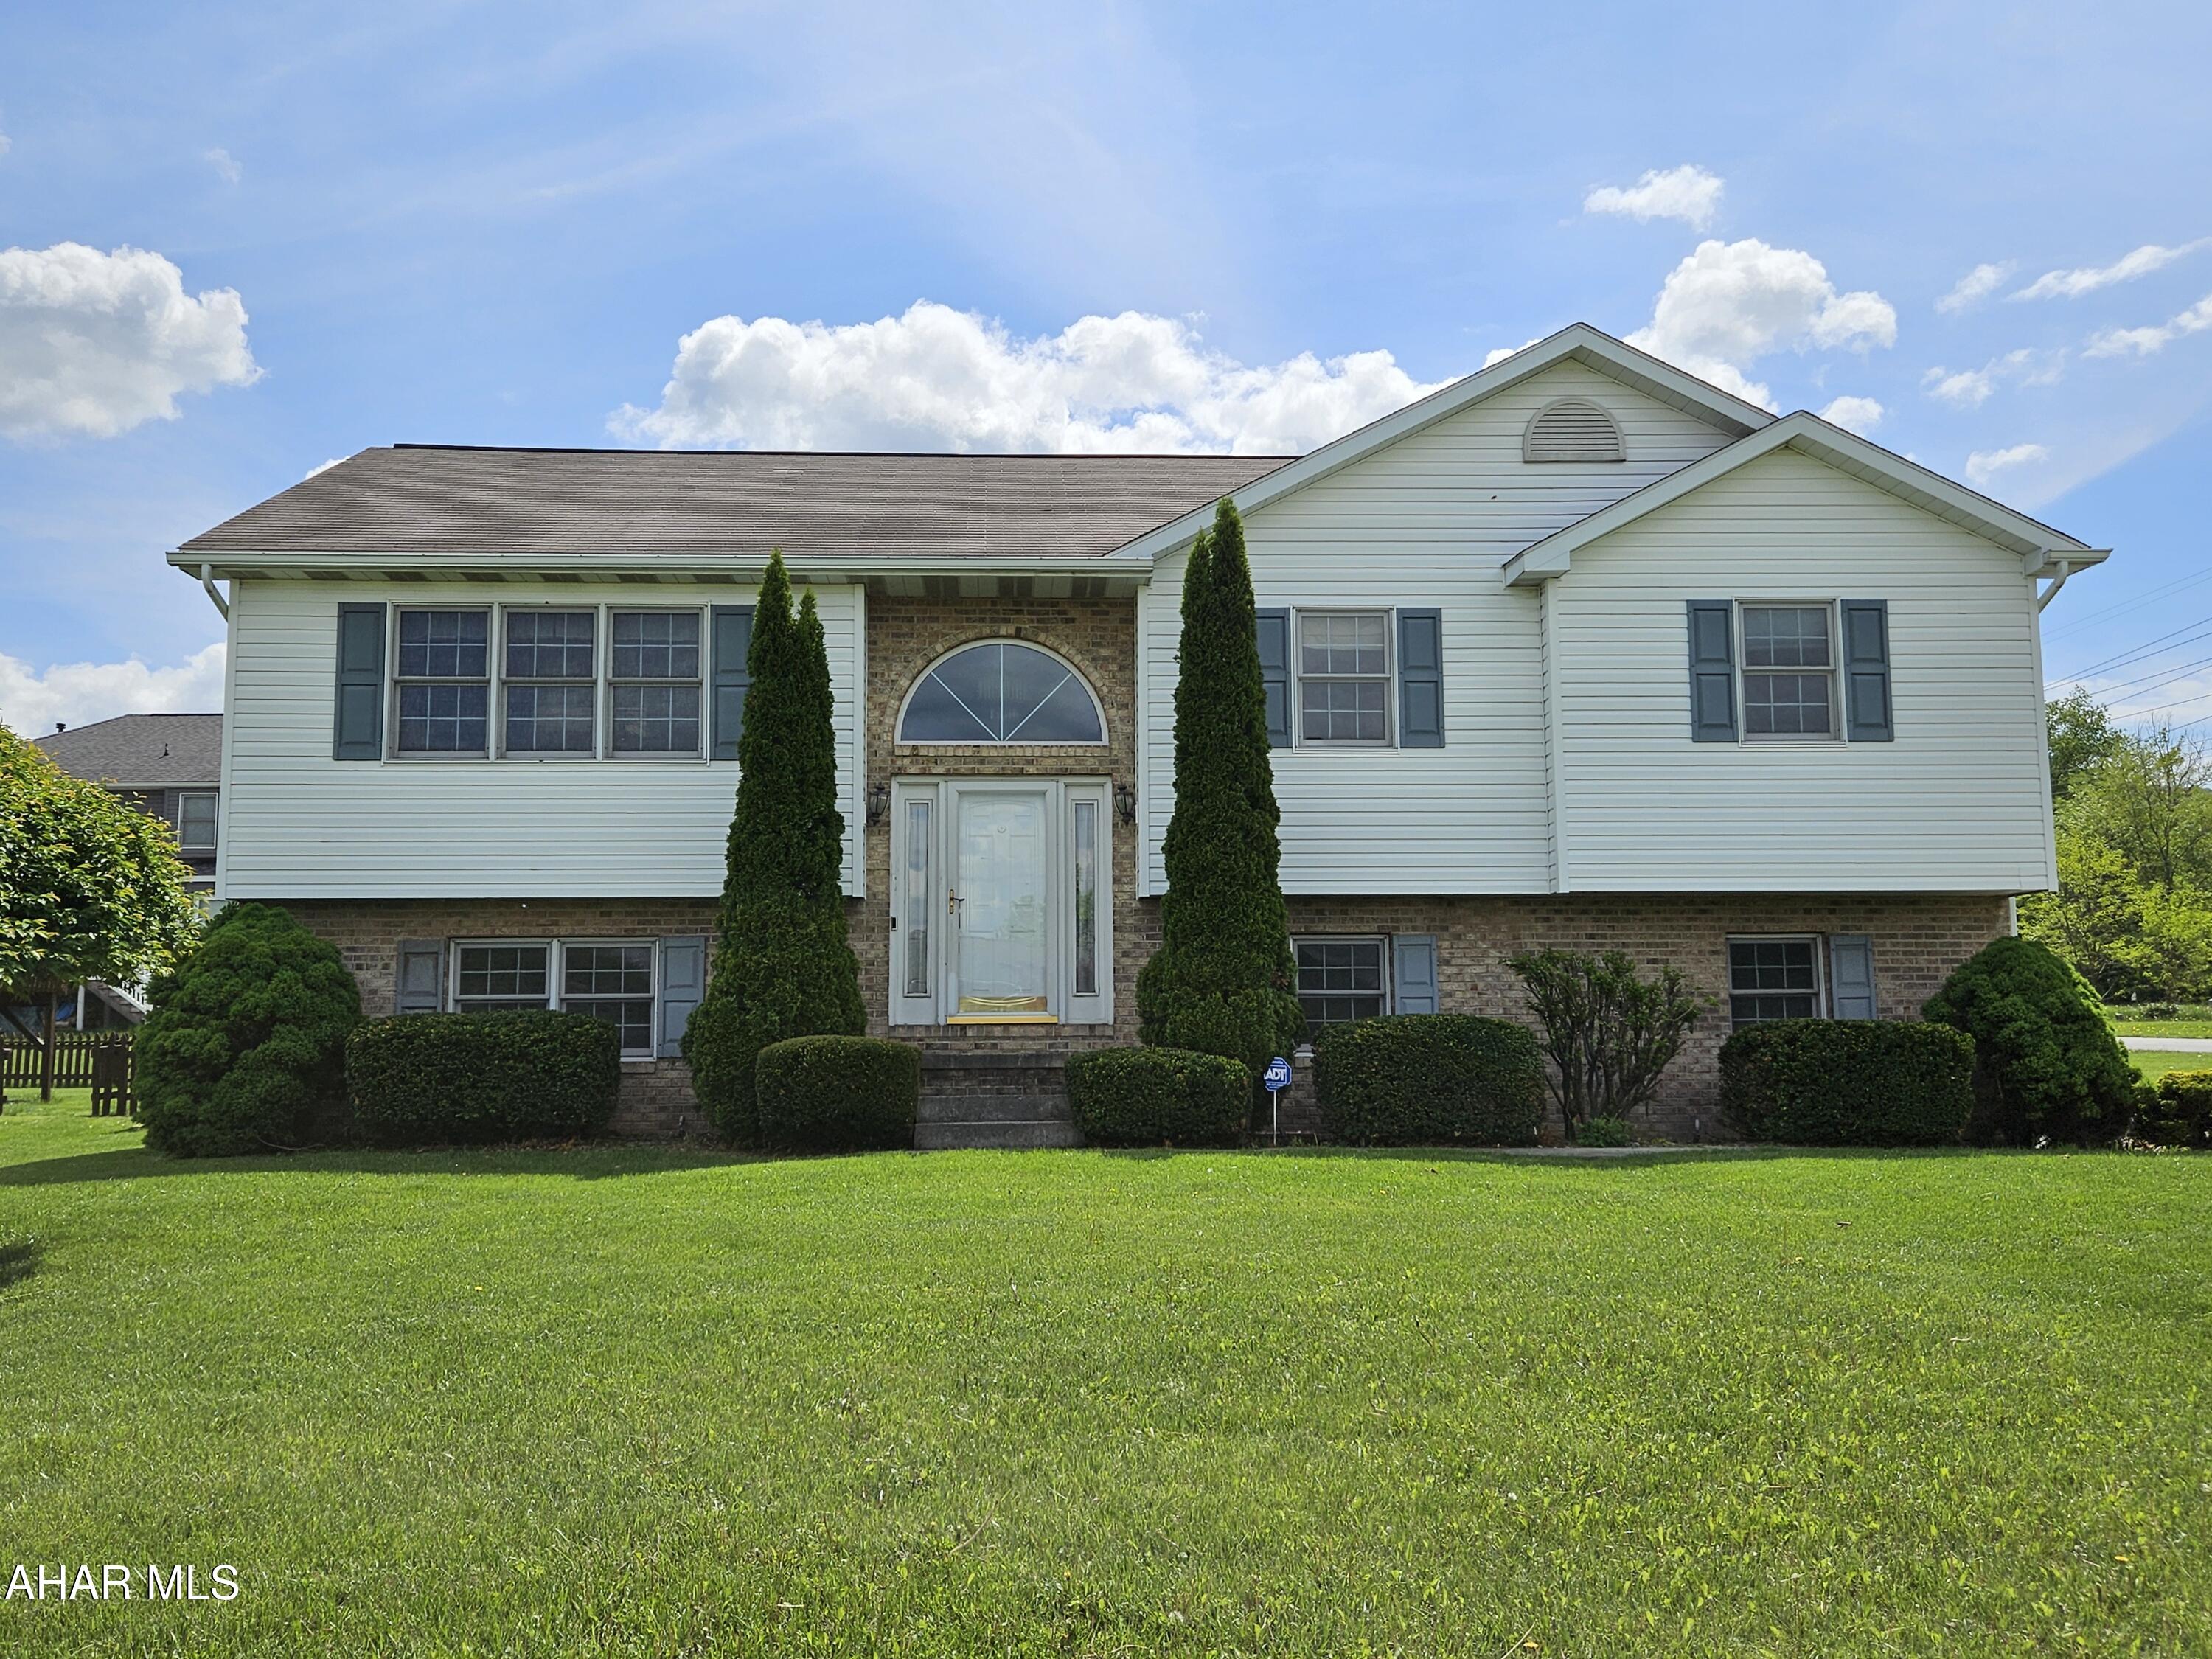
Welcome to this inviting bi-level home located in a highly sought after location! Situated on a large, level, and corner lot, this property features a fully fenced backyard—perfect for outdoor fun, pets, or entertaining.

Inside, you'll find a bright and airy living room with a vaulted ceiling that enhances the sense of space. The large open kitchen offers plenty of counter and cabinet space. This makes it ideal for cooking and hosting since it walks out to the large deck!

Downstairs, the fully finished basement includes a spacious family room with a bar, offering a great hangout space for movie nights, game days, or casual entertaining.

With room to grow and a layout that suits a variety of lifestyles, this home combines comfort, function, and location. Don't miss your chance to make it yours!
#77411

Altoona

1511 Saint Francis Lane

3 Beds

2 Baths

1,944 Sq.Ft.

$299,900

MLS#: 77411
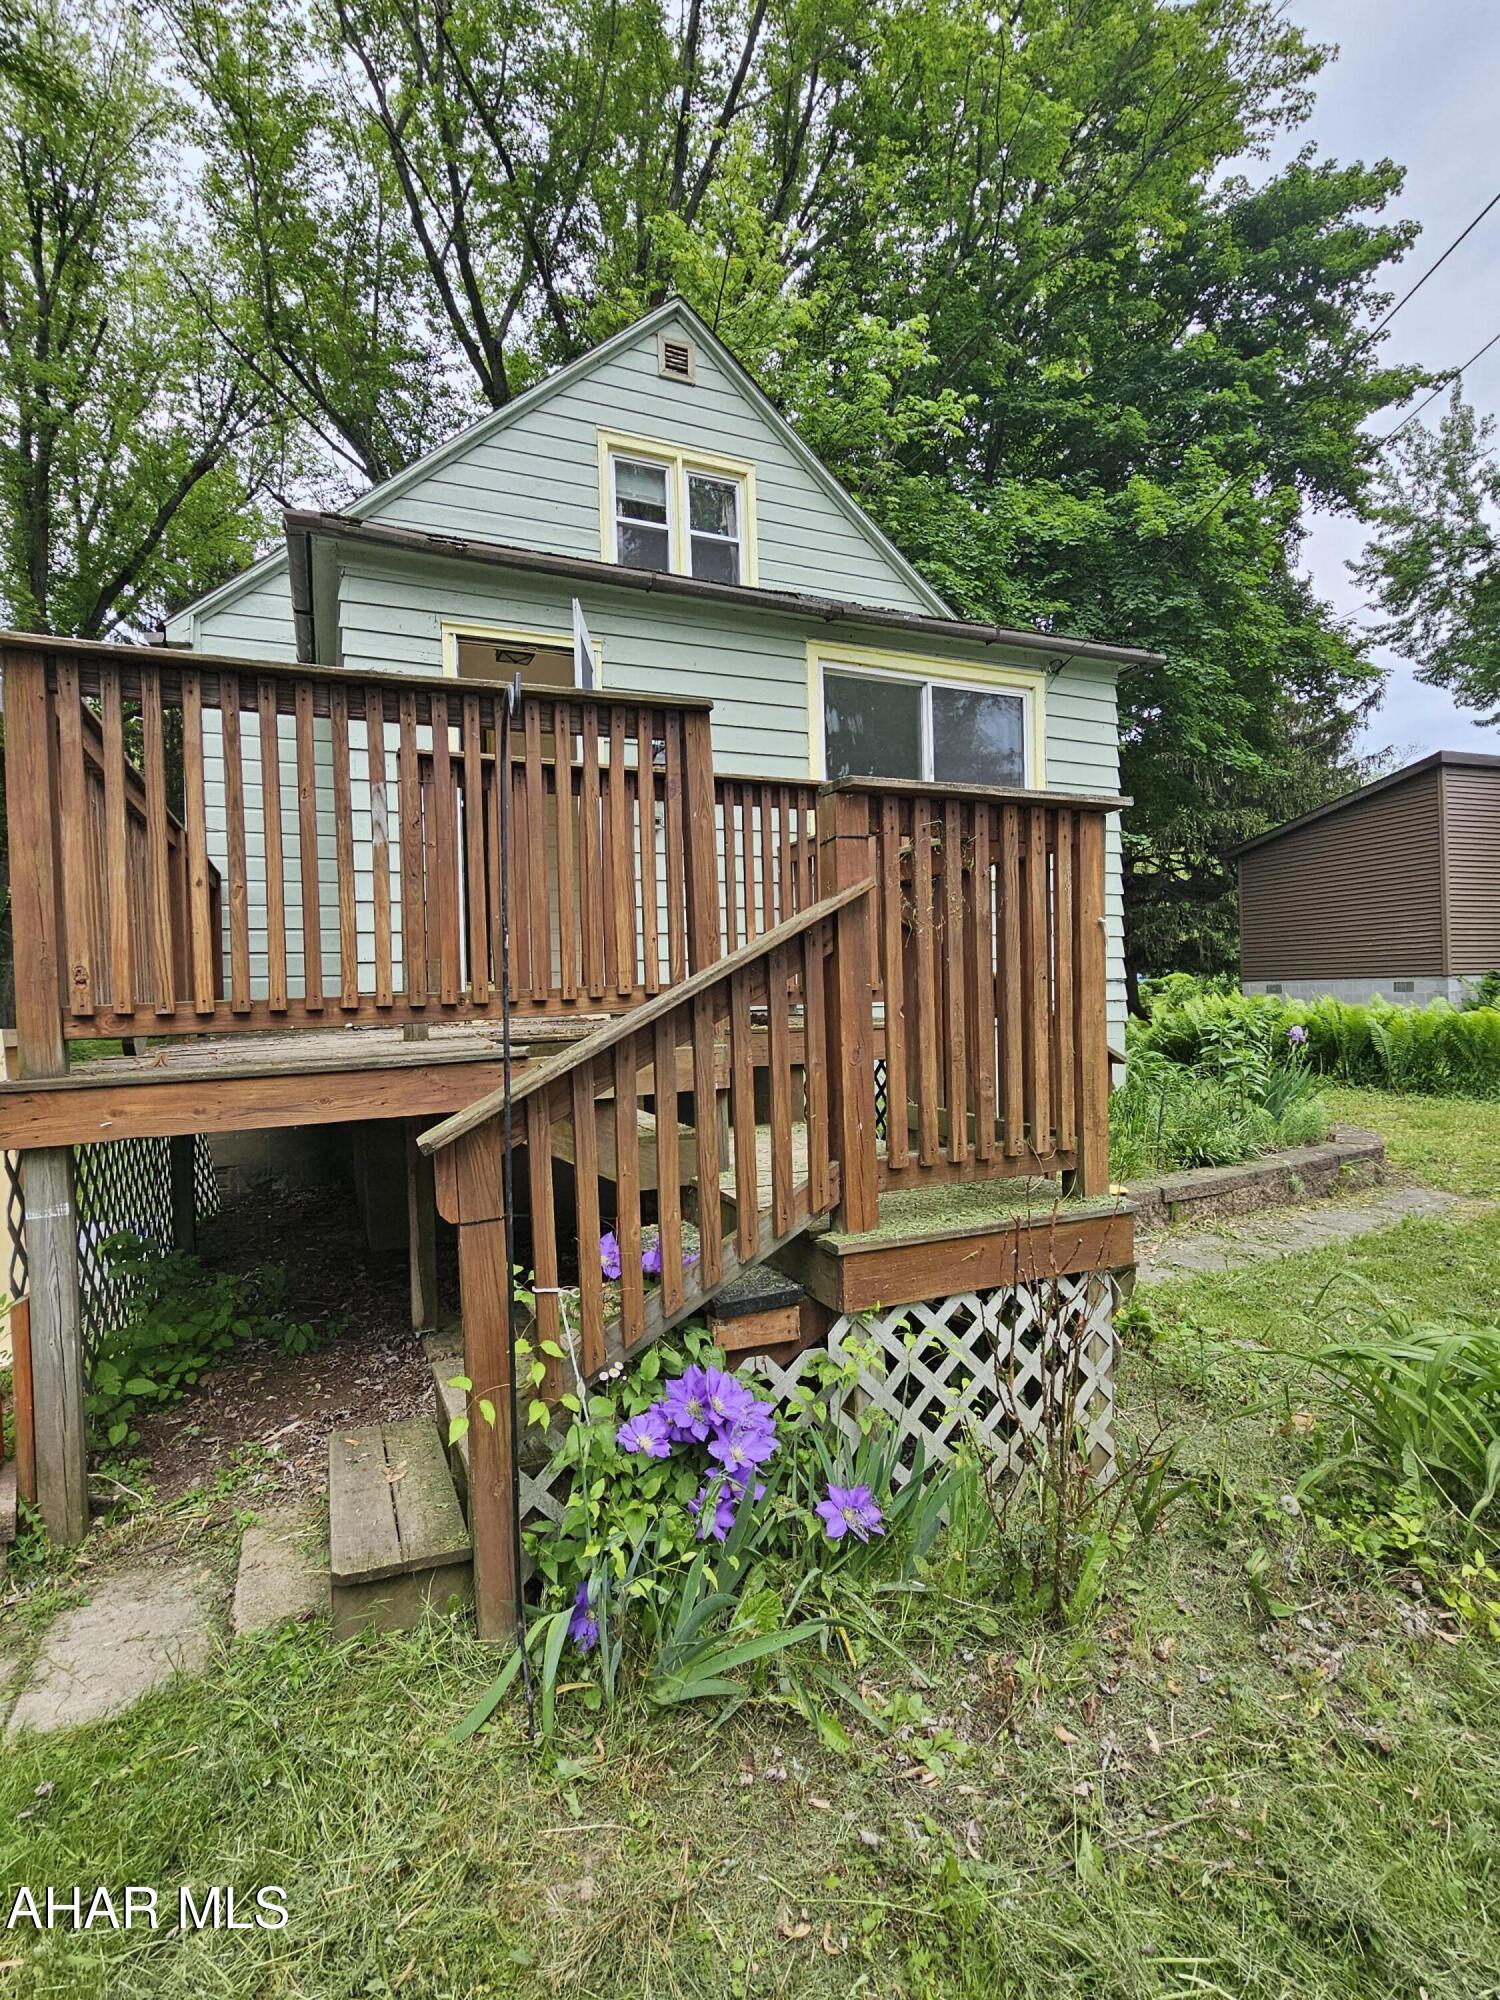
Calling all investors and DIY enthusiasts! This 2-bedroom, 1-bath home with a bonus room is bursting with opportunity. Located in the heart of East Freedom, this property needs some TLC but offers an opportunity to build your vision. Whether you're looking for your next flip, rental property, or a place to call home while you renovate, this house checks all the boxes.
Inside, you'll find a functional layout, including a versatile bonus room that could easily become a home office, third bedroom, or hobby space. The home sits on a manageable lot with space for outdoor living and future landscaping projects.
Bring your toolbox and imagination—this is your chance to transform a diamond in the rough into a polished gem. Property being sold in its current condition.
#77406

East Freedom

118 Artist Lane

2 Beds

1 Baths

793 Sq.Ft.

$65,000

MLS#: 77406
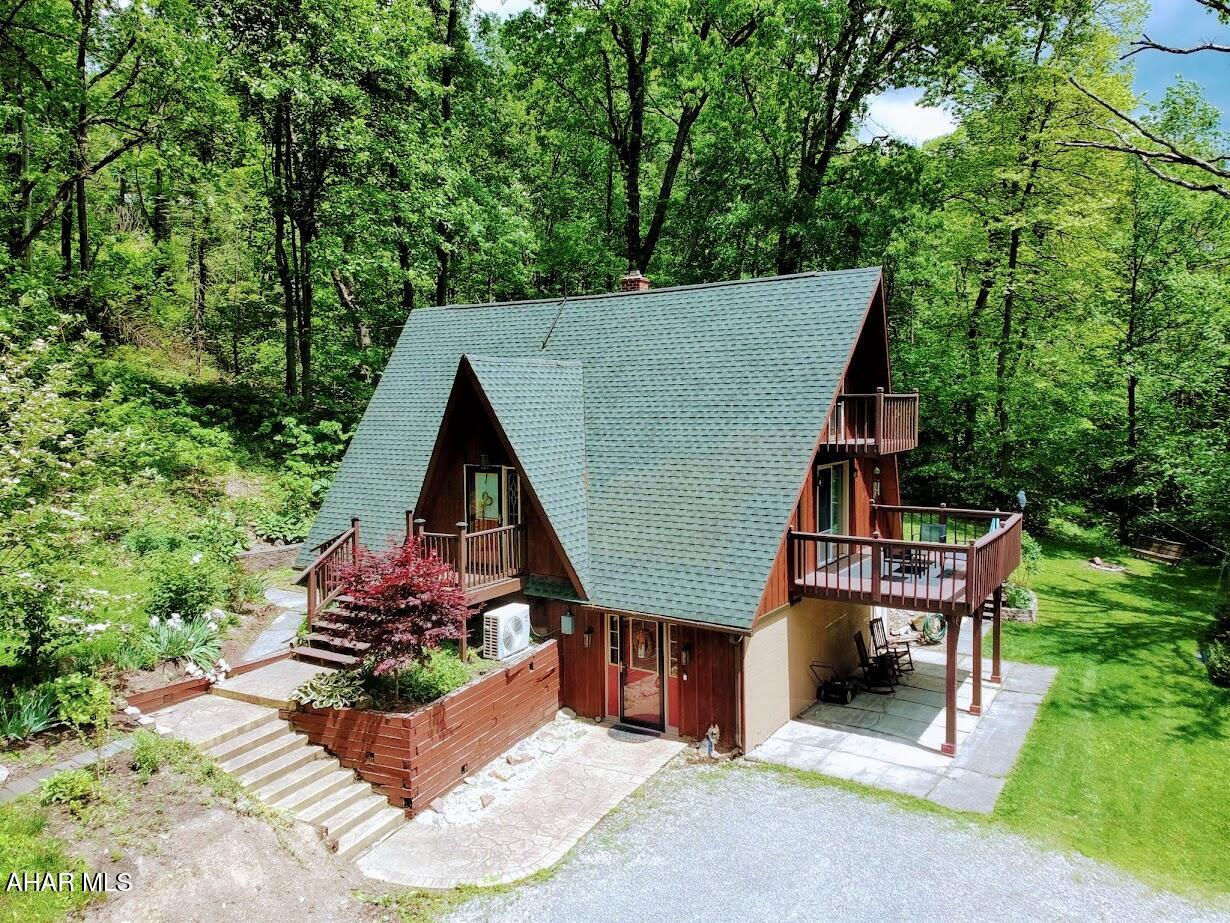
Welcome to 1431 Erickson Drive, your new sanctuary! This stunning residence is set on a generous 3.3-acre lot, providing a peaceful retreat while still being conveniently close to amenities.

Featuring three spacious bedrooms, each with a bathroom conveniently located on every floor, this home is designed for comfort and functionality. Additionally, the basement boasts a versatile fourth room that can serve as a bedroom, office, craft area, or whatever suits your needs.

The beautifully finished basement includes an expansive laundry room and a dedicated workspace, perfect for tackling household tasks or pursuing hobbies.

On the second floor, you'll appreciate the exquisite wood accents combined with luxurious vinyl flooring. This level features a welcoming living room, an elegant dining room, one bedroom, and a full bathroom equipped with ample counter space and storage options.

Step into the kitchen, where you'll find modern stainless steel appliances complemented by gorgeous granite countertops. Large windows flood the space with natural light while offering picturesque views of the outdoors.

The third floor is home to two additional bedrooms and another well-appointed bathroom, providing plenty of space for family or guests.

in 2024, mini-split systems were installed to provide efficient hearing and cooling throughout the home.

Step outside to discover numerous inviting spaces perfect for relaxation or entertaining guests. The beautifully landscaped grounds create a serene atmosphere, enhancing your outdoor experience.

Enjoy the charming patios and porches that surround the home, ideal for al fresco dining or simply unwinding in the fresh air. Plus, take a dip in the above-ground pool, providing a refreshing escape on warm days. Embrace the outdoor lifestyle in this delightful setting!

Come and discover all the wonderful features this home has to offer!

Please refrain from doing a drive-by, as the lane is a private dead-end. We appreciate your understanding
#77413

Johnstown

1431 Erickson Drive

3 Beds

3 Baths

2,555 Sq.Ft.

$310,000

MLS#: 77413
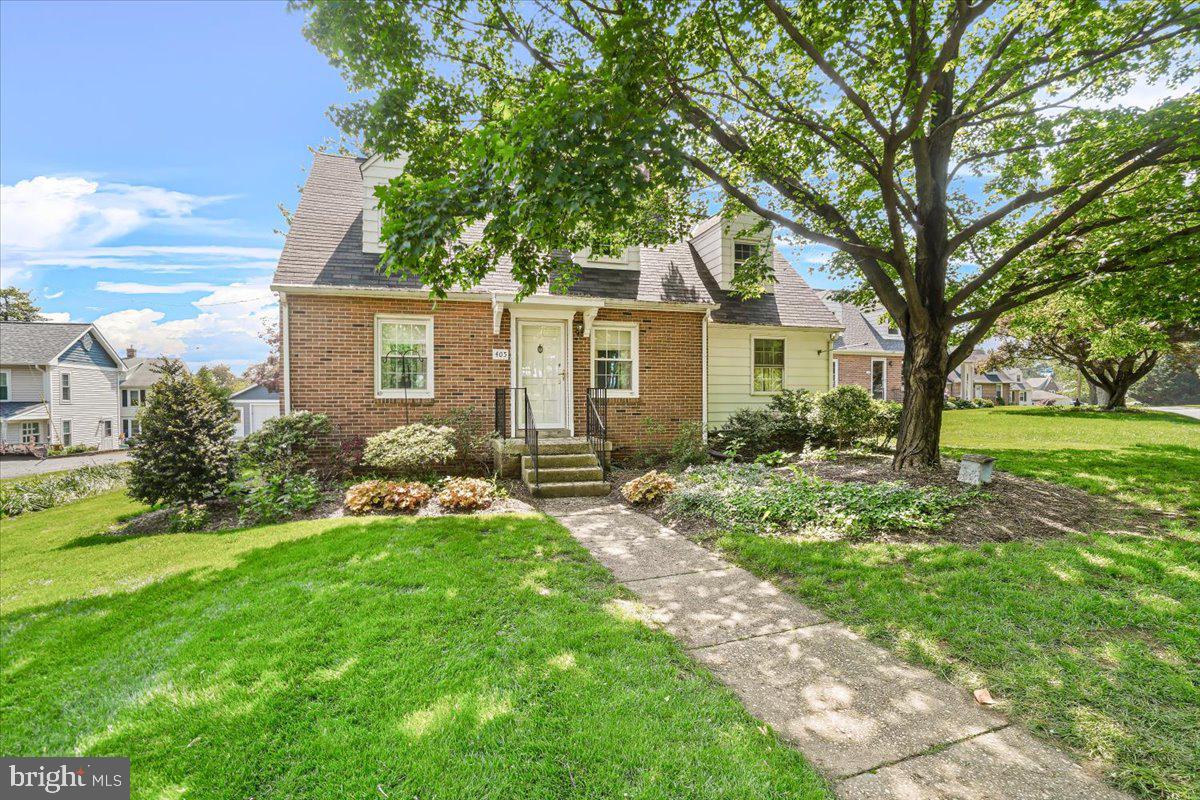
Charming brick Cape Cod in the heart of downtown Mt. Airy! This delightful home features a nice kitchen, a formal dining room with built-in corner cabinets, and a spacious living room with a cozy fireplace. A main-level office/bedroom includes a full bath and convenient laundry area. Upstairs, you'll find one bathroom, two bedrooms with dormer storage—one with a private sitting room and built-ins.  Sitting room could be possible bedroom.  The lower level includes a den and ample storage. Enjoy the beautifully landscaped yard and patio.  Easy sidewalk access to downtown Mt. Airy’s dining, shopping, and more!
#MDCR2027194

MOUNT AIRY

405 PARK AVENUE

2 Beds

2 Baths

1,386 Sq.Ft.

$410,000

MLS#: MDCR2027194
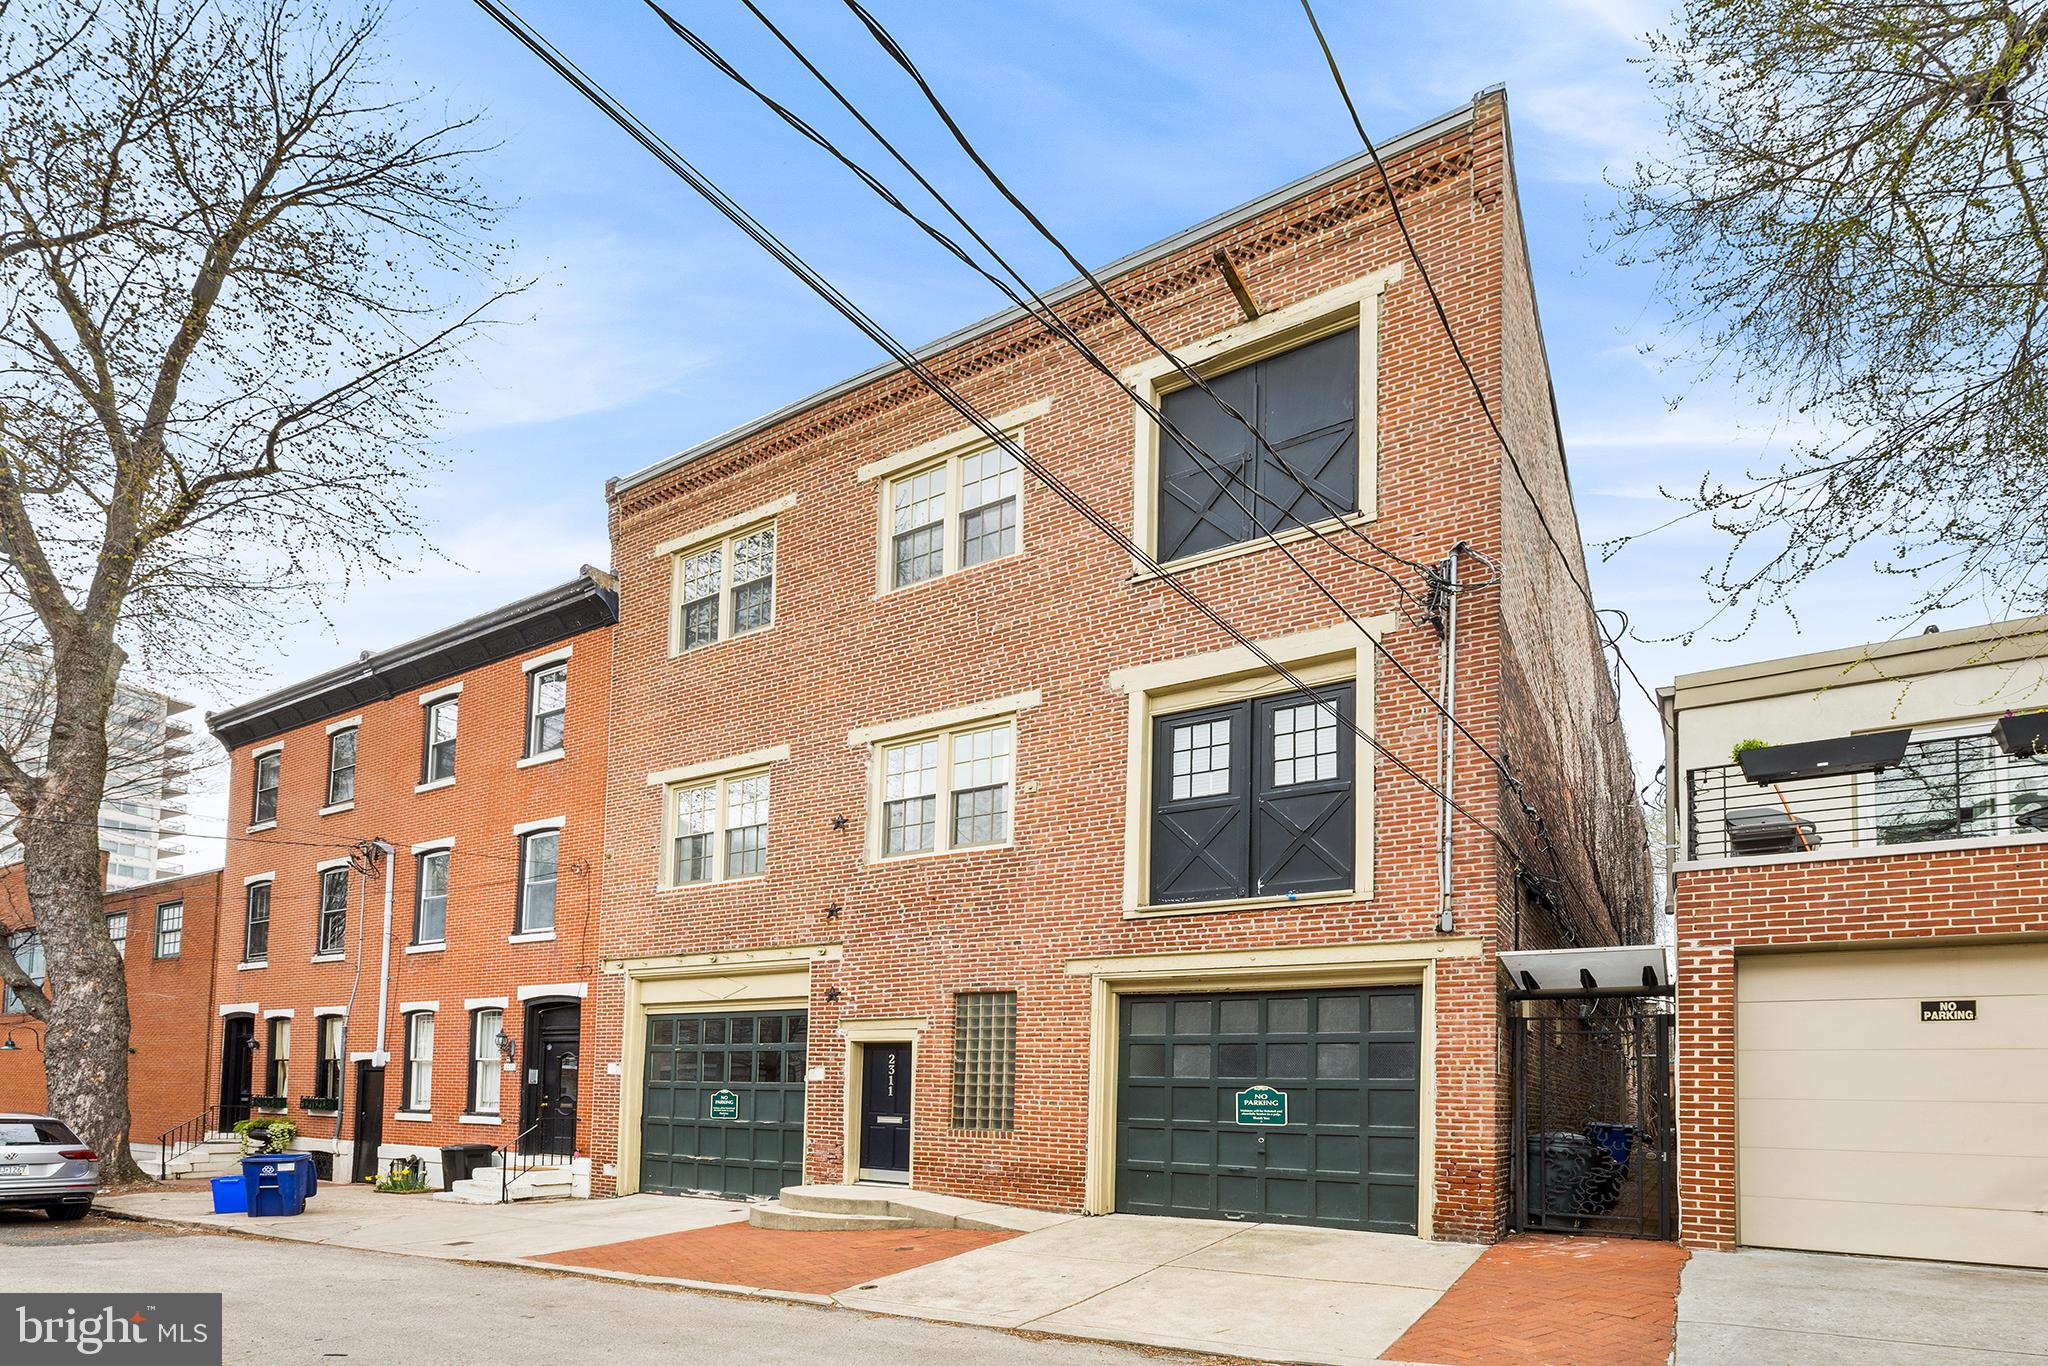
Boutique Corporate Headquarters? Grand Live Work Space? Amazing Family Compound? Multi Unit Redevelopment? Realize your vision with this amazing space that has been restored with three floors of spacious office space with original wood floors, exposed brick walls throughout, steel and wood beams, barn doors, high ceilings and an abundance of architectural detail. Vintage 19th century buildings in this condition are so rare in the highly sought out Fairmount neighborhood near the Philadelphia Museum of Art. Originally a brewery founded by Philip Klein, Sr. in 1863, later Fairmount Avenue Brewery in 1888 until 1916,  Located on a quiet block, the buildings sits along bus route on 23rd Street with a paying parking lot one block away on Fairmount Avenue. There is easy access and walkability to Center City. There are two entrances (front of building and along a corridor on the right side of the building) as well as two garages. One garage fits one car and a larger garage accommodates at least three cars. The CMX-2 zoning represents an unbelievable opportunity to be creative and accommodate just about any vision you have in mind - from pure commercial to single family or multifamily.  It is a three story office building with unbelievable opportunity to be creative with the space.  The 1st Floor with open entrance way features private office, conference room, renovated kitchen, lounge area, expansive production space with cyclorama (with room to expand into current storage space, 3 bathrooms (2 powder room, 1 full), washer/dryer, rear yard and small basement.  The 2nd Floor features a large lobby/common space with high ceilings, lots of light as well as 4 private offices that could be combined or used as currently configured (for podcast, video production, personal care, professional services), kitchen/conference room/lounge area, and 2 bathrooms (1 powder room and one full). The 3rd Floor could be single use or as set up now with large co-working space upfront, smaller front and rear offices and luxurious full bathroom.  2nd and 3rd Floors could be split and create bi-level office (s) and shared conference/kitchen.  Split heating and air conditioning systems allow for total control.  The entire building is open, airy and sun filled with natural light.  Split heating and air conditioning systems allow for total control.  The building is available for SALE or LEASE. Make your appointment today. You will not be disappointed.
#PAPH2336428

PHILADELPHIA

2309 WALLACE STREET 11

None Beds

None Baths

10,195 Sq.Ft.

$1,749,000

MLS#: PAPH2336428
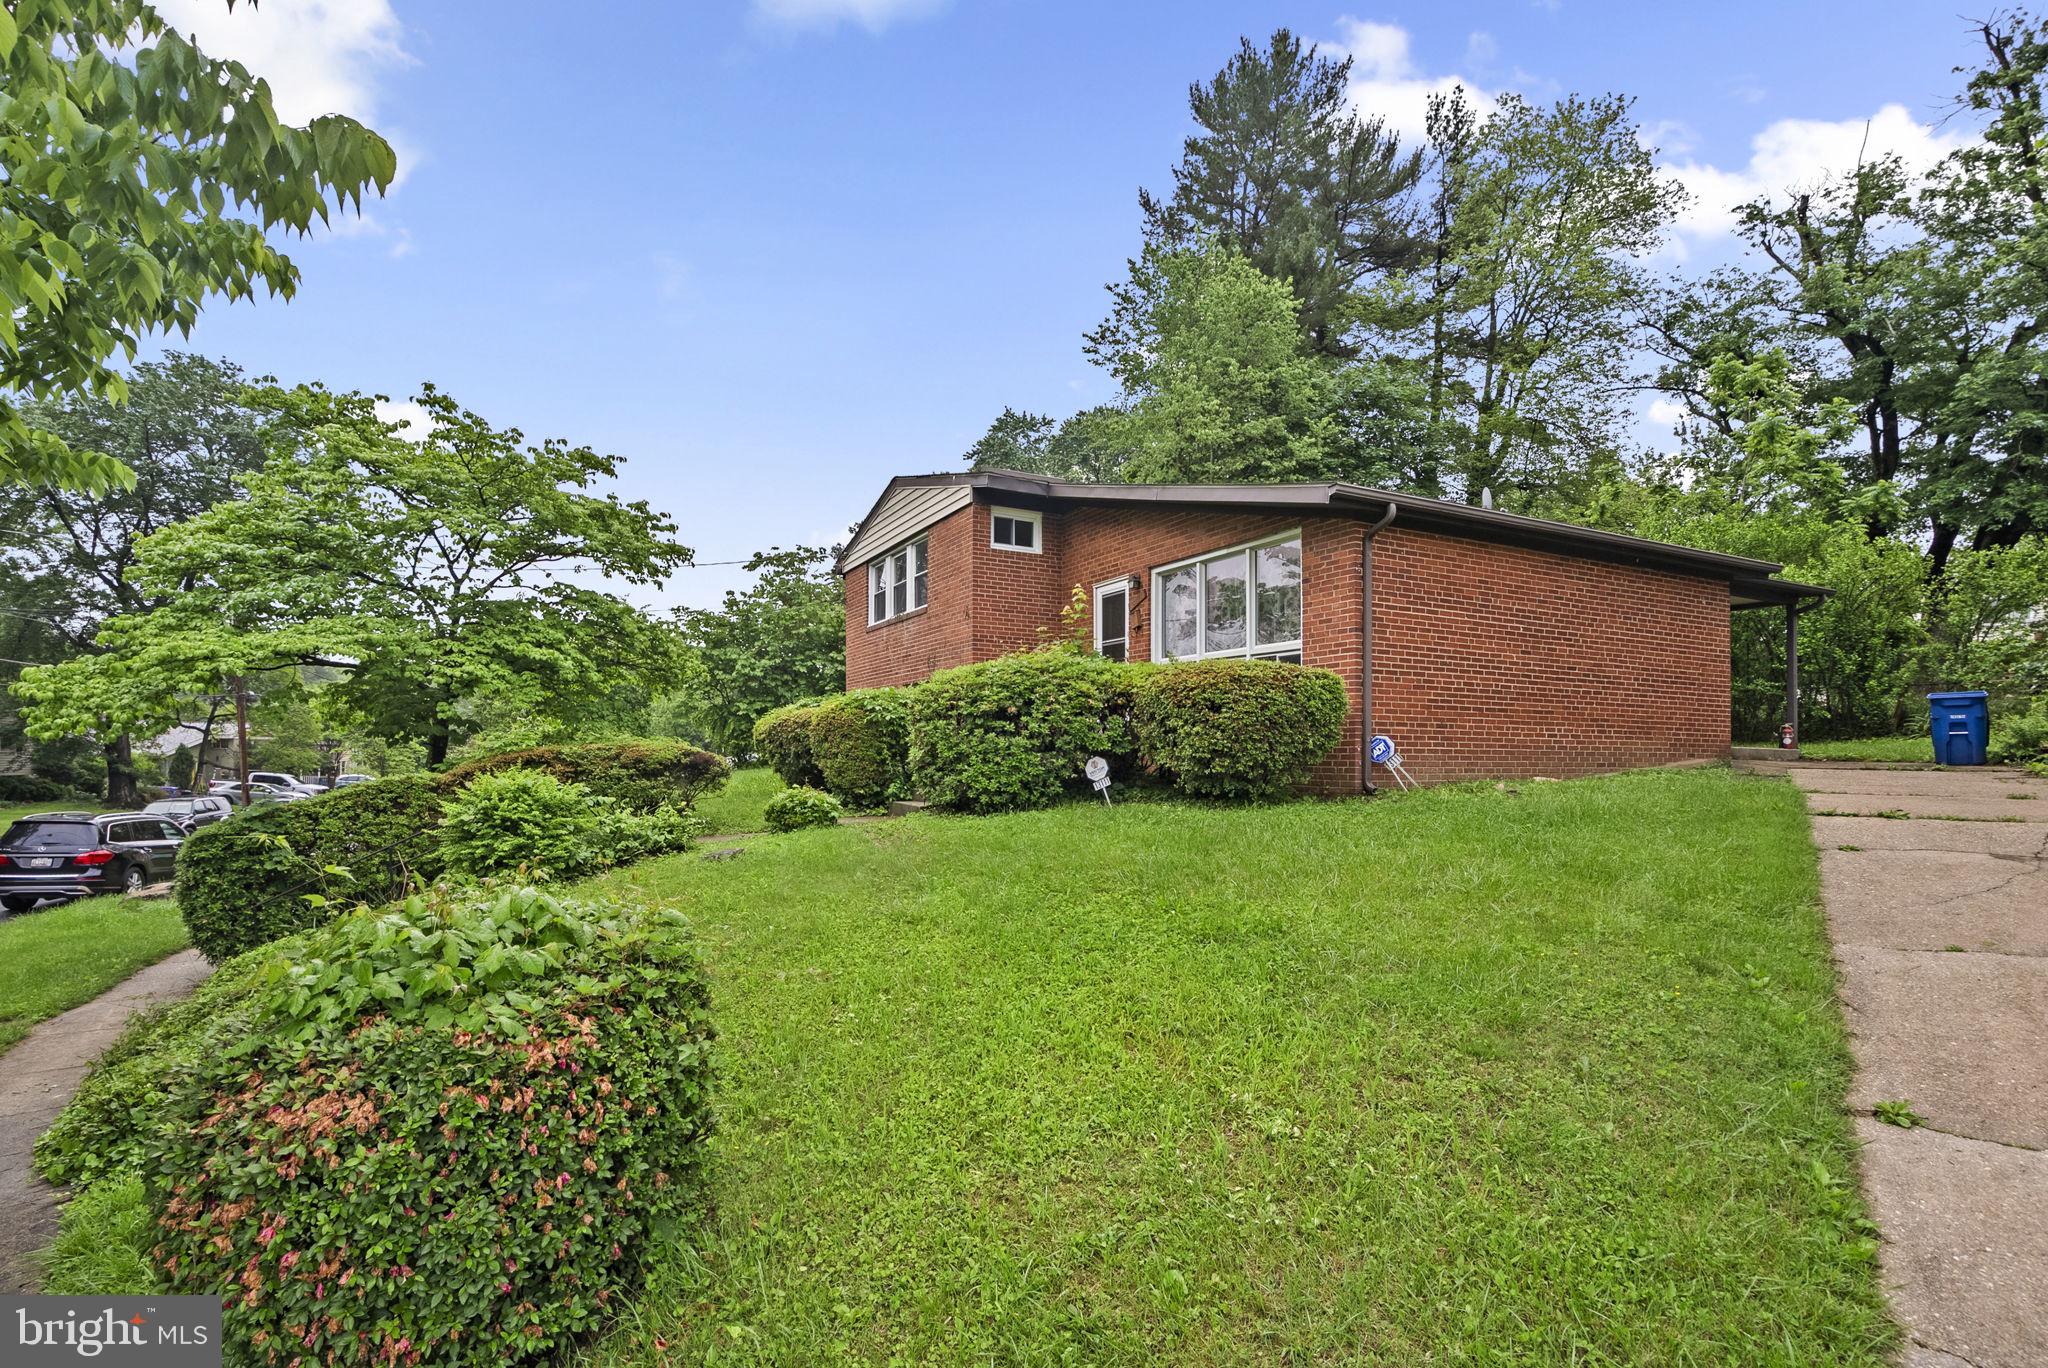
Investor Alert! Rare Opportunity to get into desirable Greenwood Knolls Community. This Split-Level has Tons of Potential. Situated on a turn with added Privacy and an Long Driveway, the home features 3 Bedrooms and 2 1/12 Bathrooms (the Primary Bedroom has and En Suite Bath), three Open and Airy levels with Plenty of Natural Light and a Spacious Rear Yard perfect for Entertaining. The Layout offers a Minimal Amount of Stairs between each level and has a Spacious Rec Room as well as Bonus Room on the Lower Level. Silver Spring Living at its best with plenty of Amenities and Metro nearby.  CASH AND HARD MONEY/PRIVATE FINANCING ONLY. The property is being sold strictly as-is.
#MDMC2181738

SILVER SPRING

13111 VALLEYWOOD DRIVE

3 Beds

2 Baths

1,490 Sq.Ft.

$390,000

MLS#: MDMC2181738
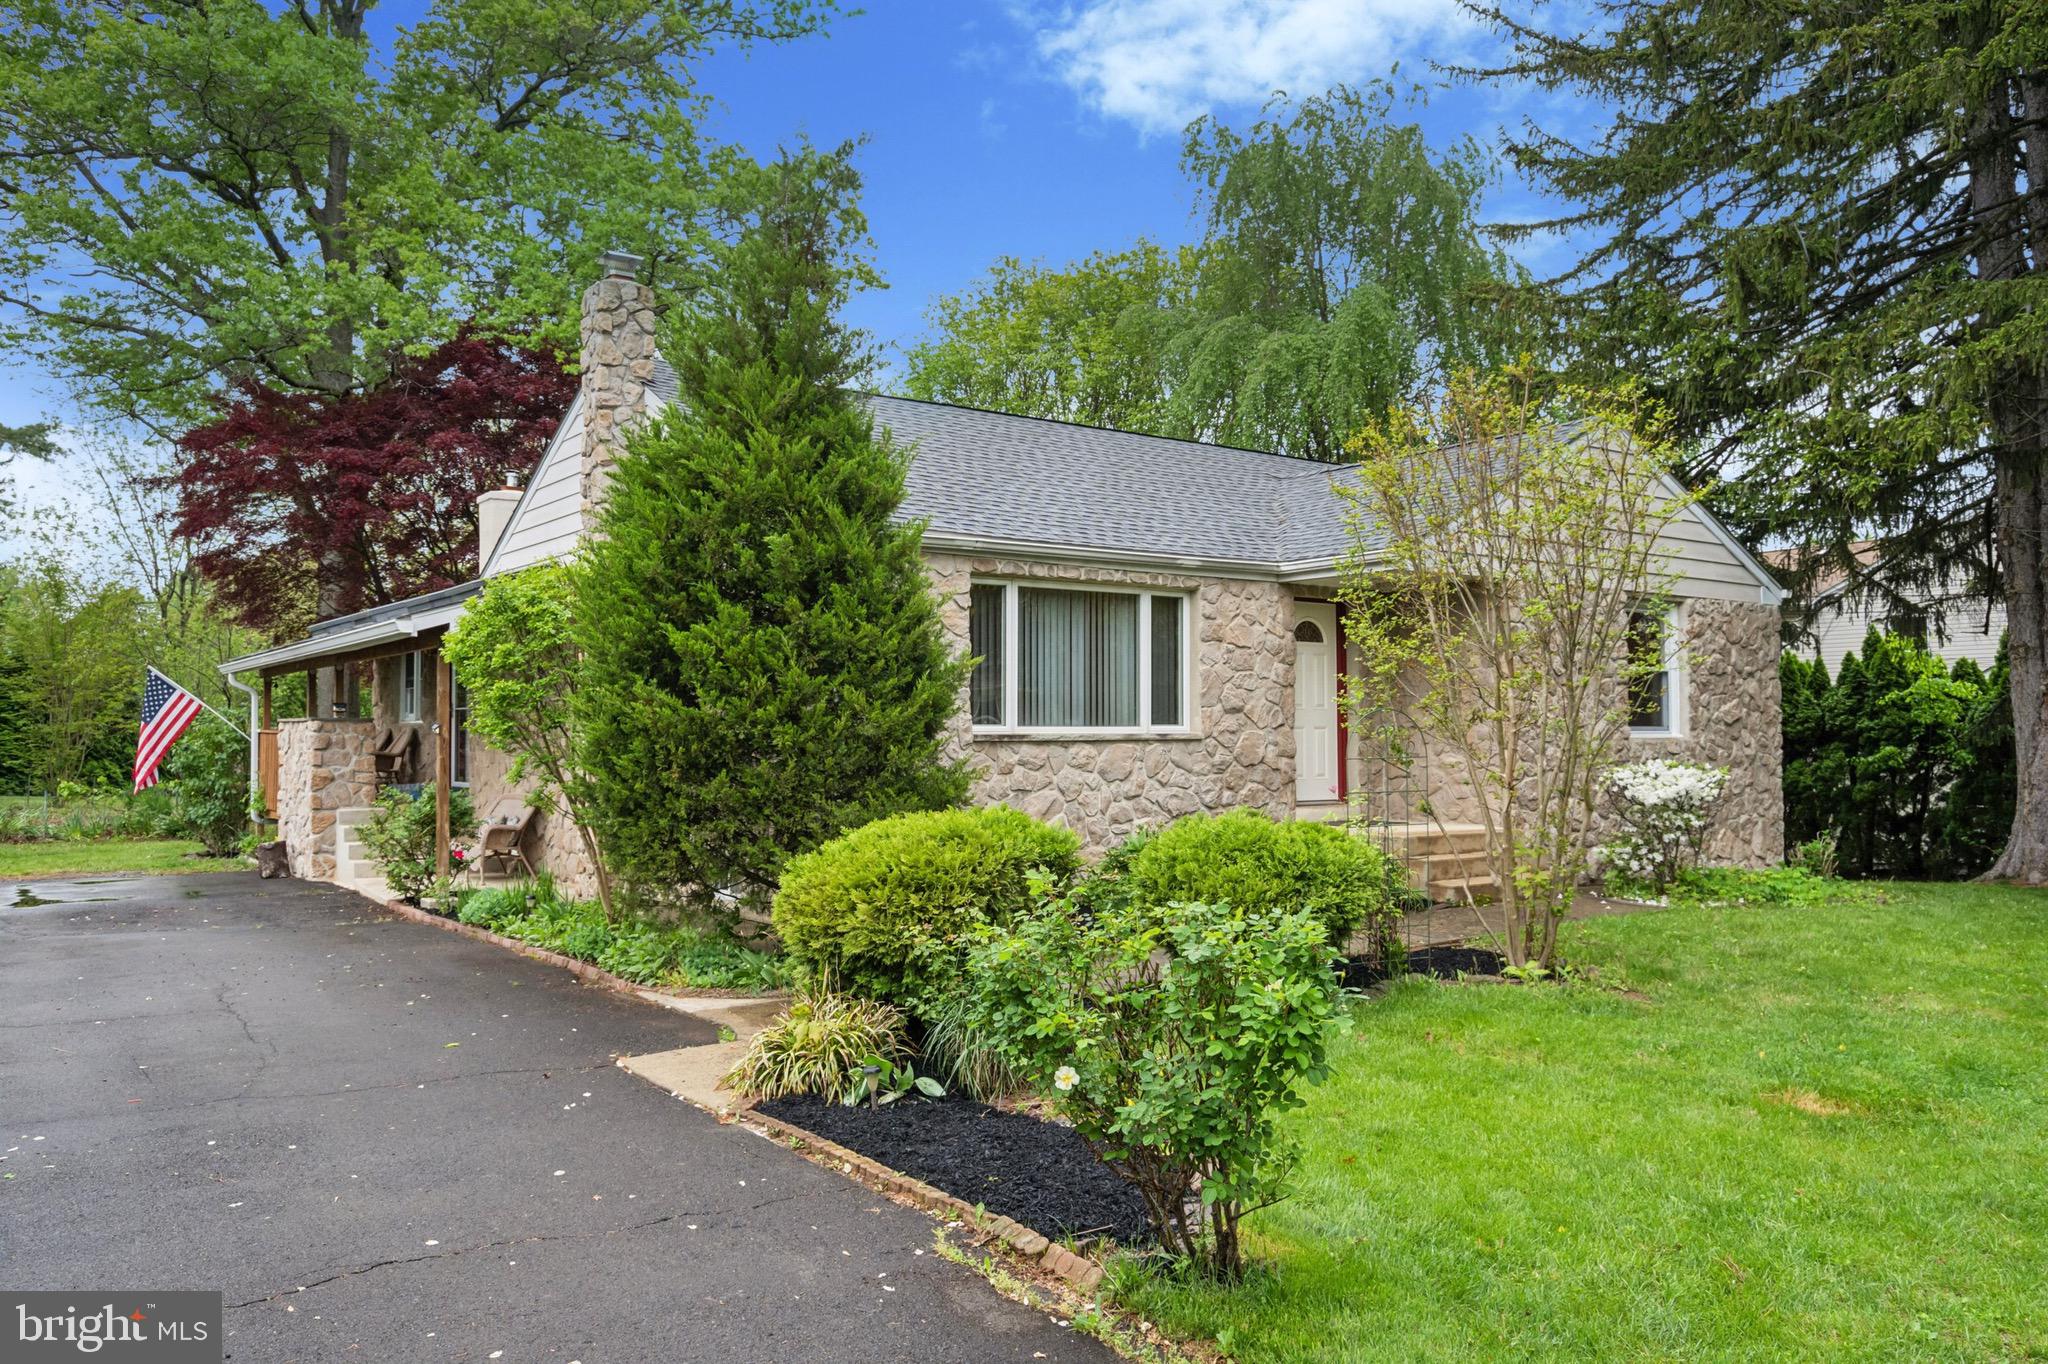
Beautiful Rancher located on over 1/2 acre in Neshaminy School District! Stone & Stucco Exterior! Newer Roof! Generous size Living room picture window, Nice large eat-in kitchen lots of cabinets, Family Room with Wood Burning Stove Insert, 2 bedrooms on the first floor, one bedroom offers a powder room, full hall baths been remodeled. Lower Level Finished into huge entertaining room, plus 1 bedroom, 1 full bath and a bonus room, plus lots of storage areas. Basement is walkout. Awesome Deck off the kitchen plus side porch. Yard is Beautiful. Newer Lennox Heatpump!
#PABU2094896

FEASTERVILLE TREVOSE

21 S EASTVIEW AVE

3 Beds

2 Baths

2,268 Sq.Ft.

$499,900

MLS#: PABU2094896
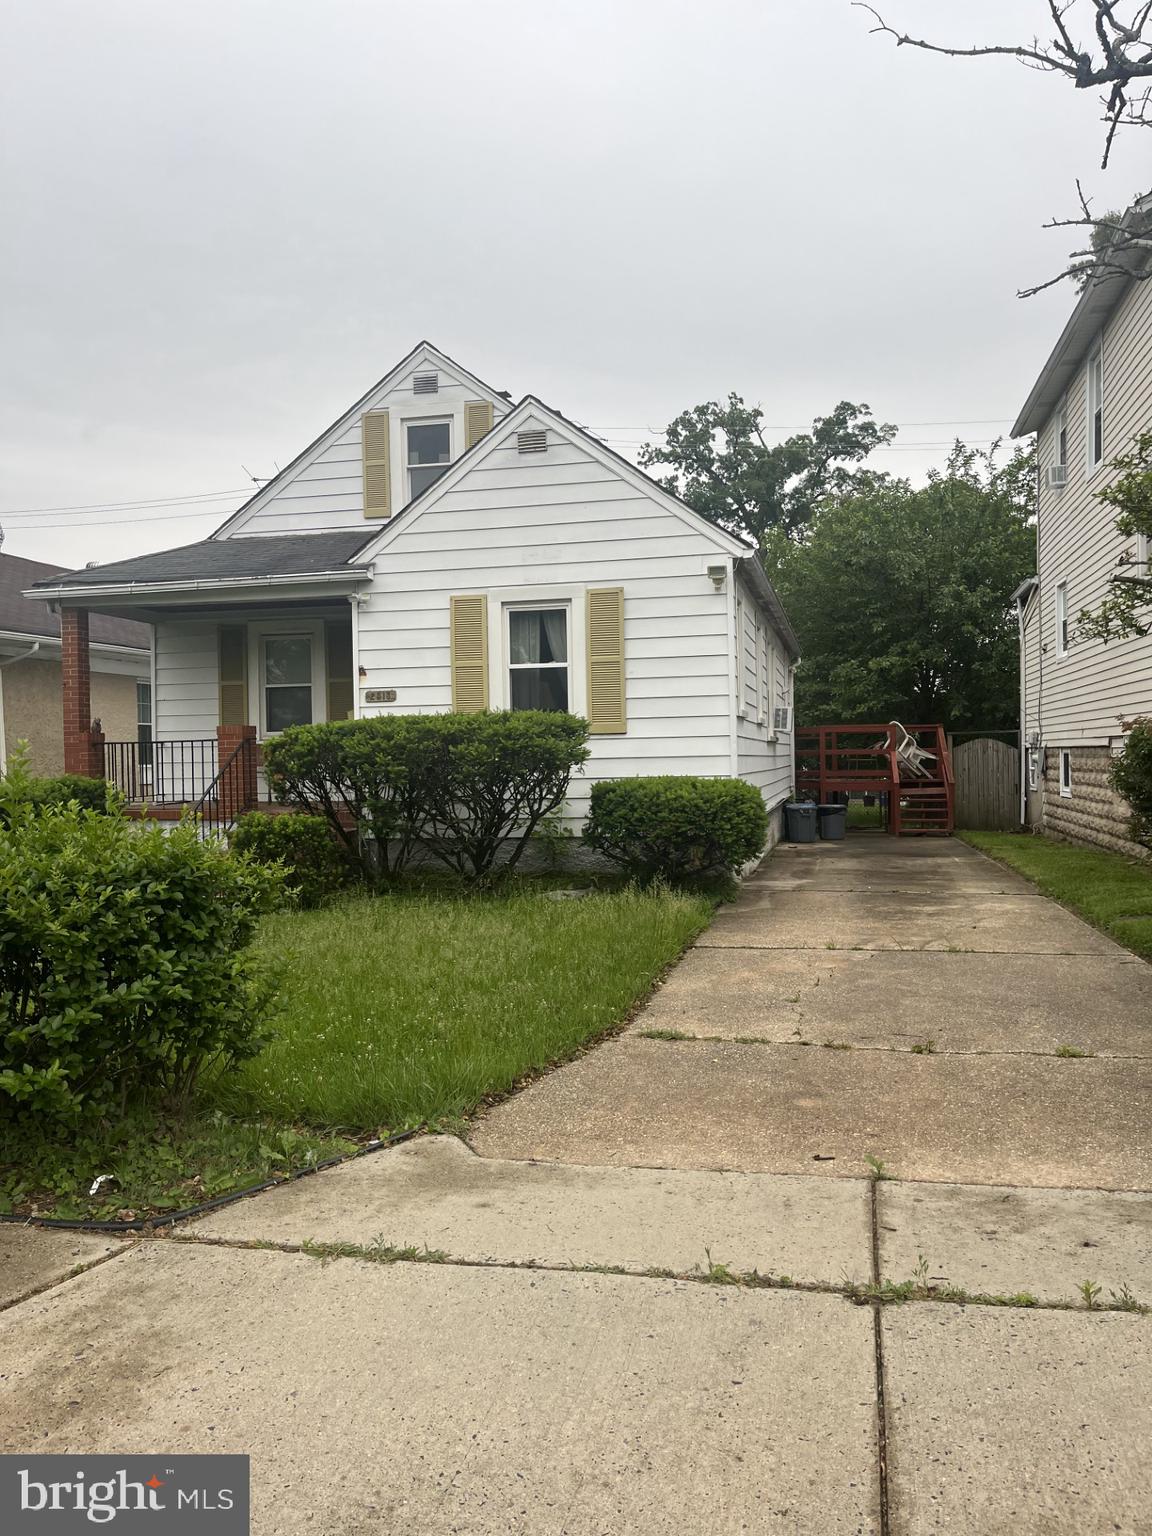
Sold As-is.  Great potential...
#MDBC2128500

PARKVILLE

2513 TAYLOR AVENUE

22 Beds

None Baths

1,296 Sq.Ft.

$165,000

MLS#: MDBC2128500
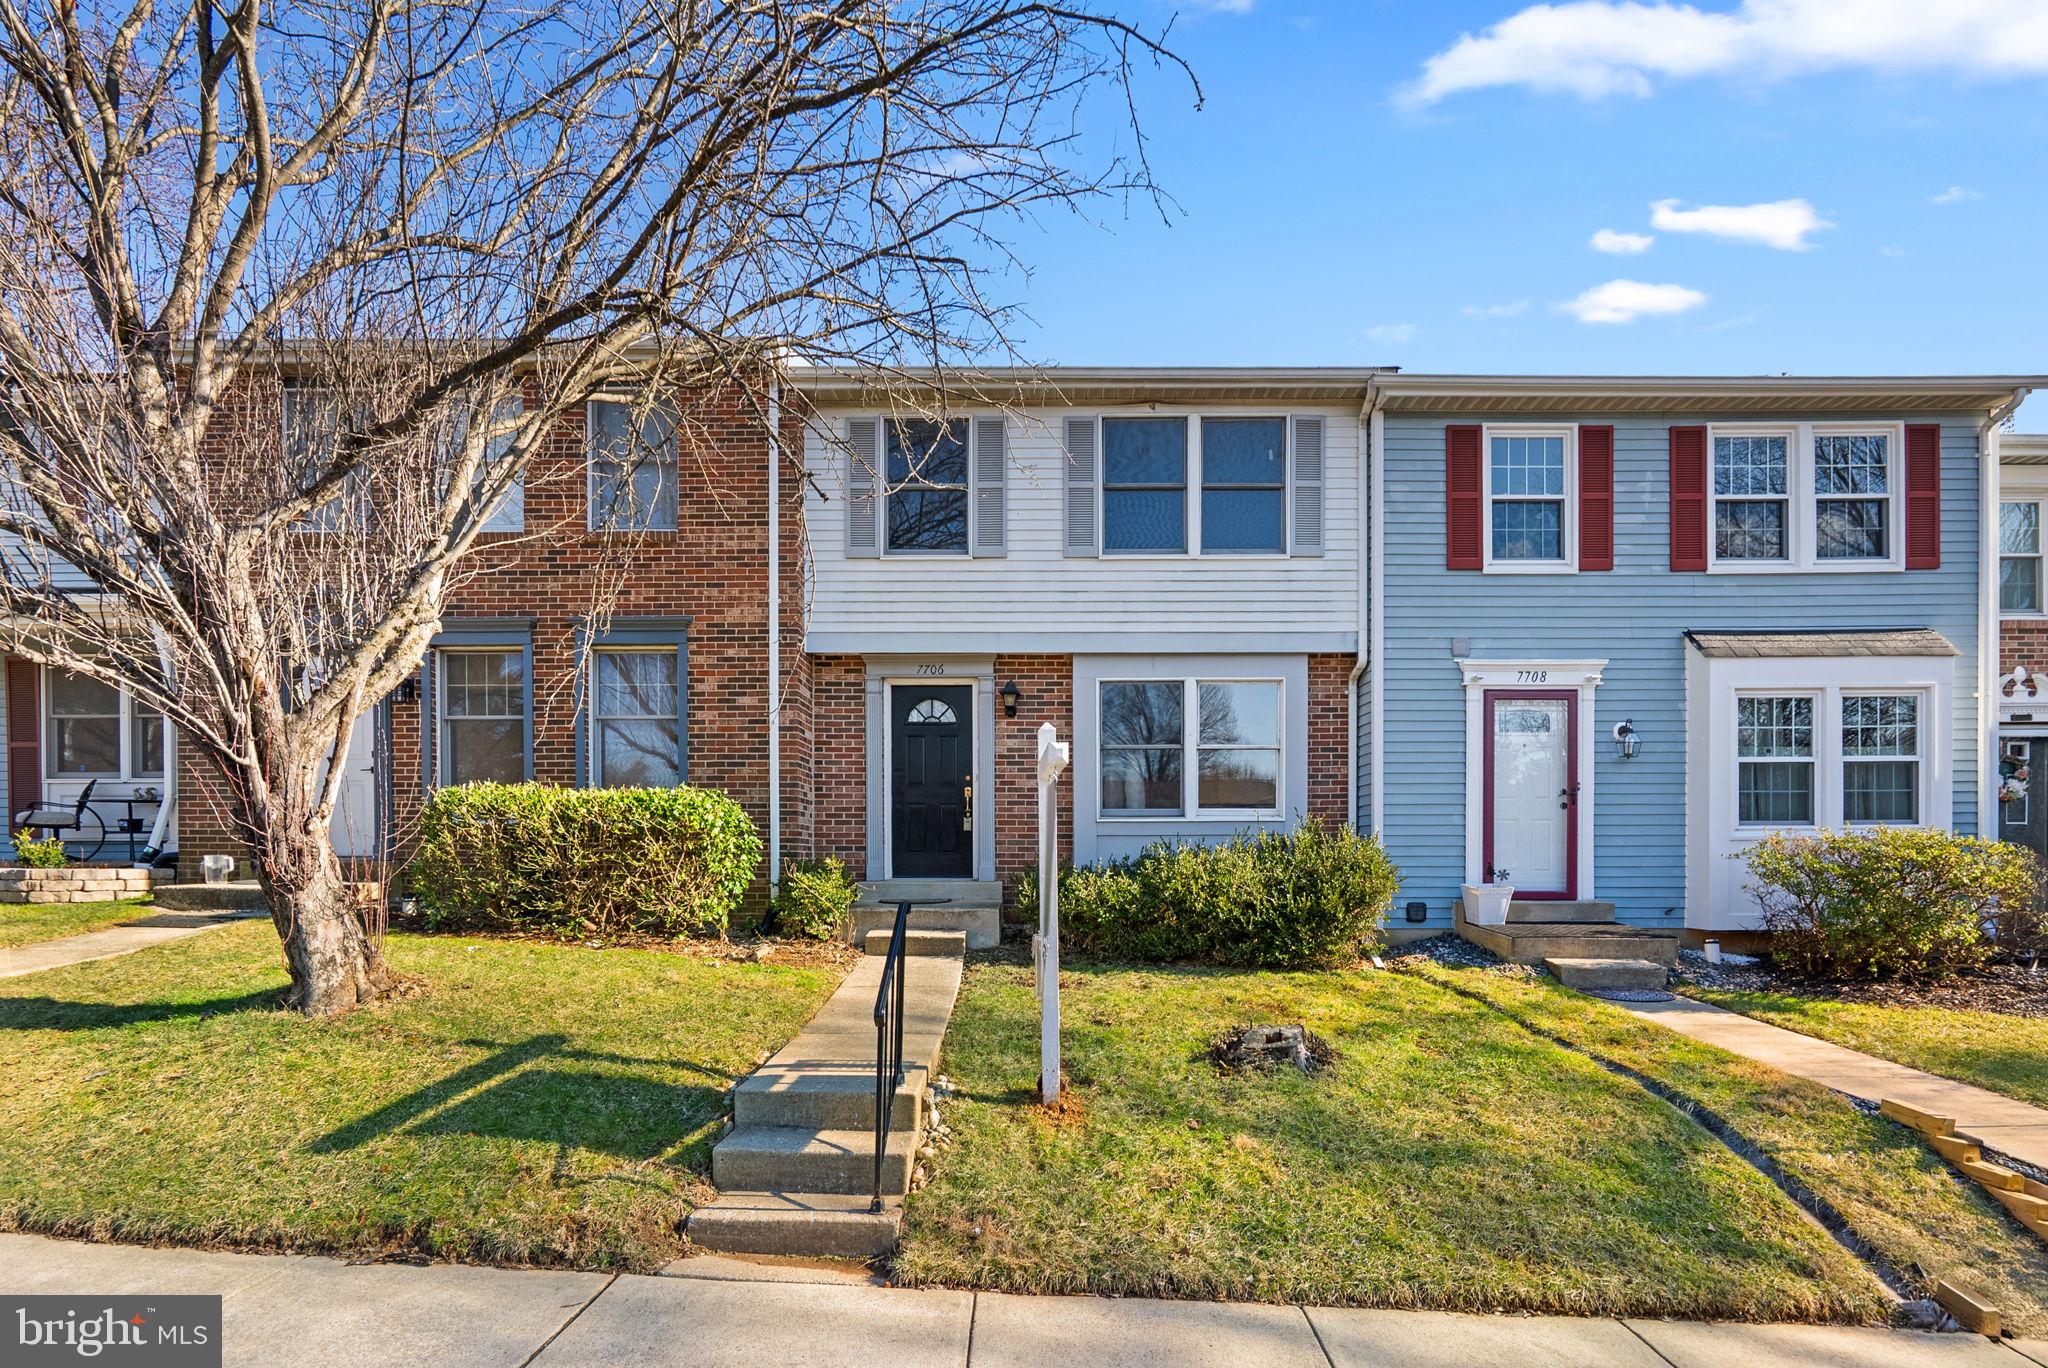
Welcome to this charming three-level townhome presenting 3 bedrooms, 2 full baths, 2 half baths, and 1,640 finished square feet of living space in the highly sought-after Park Overlook community. A foyer entry leads to the beautifully-updated kitchen equipped with stainless steel appliances, ample cabinetry and counter space, space for a bistro table under a huge light-filling window, and a pass-through to the dining room for ease of serving. This dining room flows seamlessly to the spacious living room complete with sliding glass door access to the level backyard with fencing on both sides. Upstairs you will find the large primary suite including a full bath and a walk-in closet, two additional bedrooms, and a second full bath. The lower level provides additional space to entertain or relax, with a large rec room, a half bath, the washer and dryer, and a large unfinished area that can function as storage space. 

This home is filled with updates – including windows, HVAC, kitchen, and bathrooms – and is finished in neutral tones, making an ideal blank palette easy to customize to your own taste and needs.

This fantastic location is central to an array of shopping, dining, recreation, and entertainment options. Walk to Blueberry Hill Park, which has a playground, basketball and tennis courts, and baseball and soccer fields, trails, and more. Enjoy easy access to the bus station, ICC/200, I-270, and I-495. Shady Grove metro station is just blocks away, allowing for an easy commute to downtown Bethesda, Rockville, or D.C. This property is priced to sell! Don’t miss this incredible opportunity to own and live in a great house in a popular Montgomery County setting.
#MDMC2167112

ROCKVILLE

7706 EAGLES HEAD COURT

3 Beds

2 Baths

1,640 Sq.Ft.

$500,000

MLS#: MDMC2167112
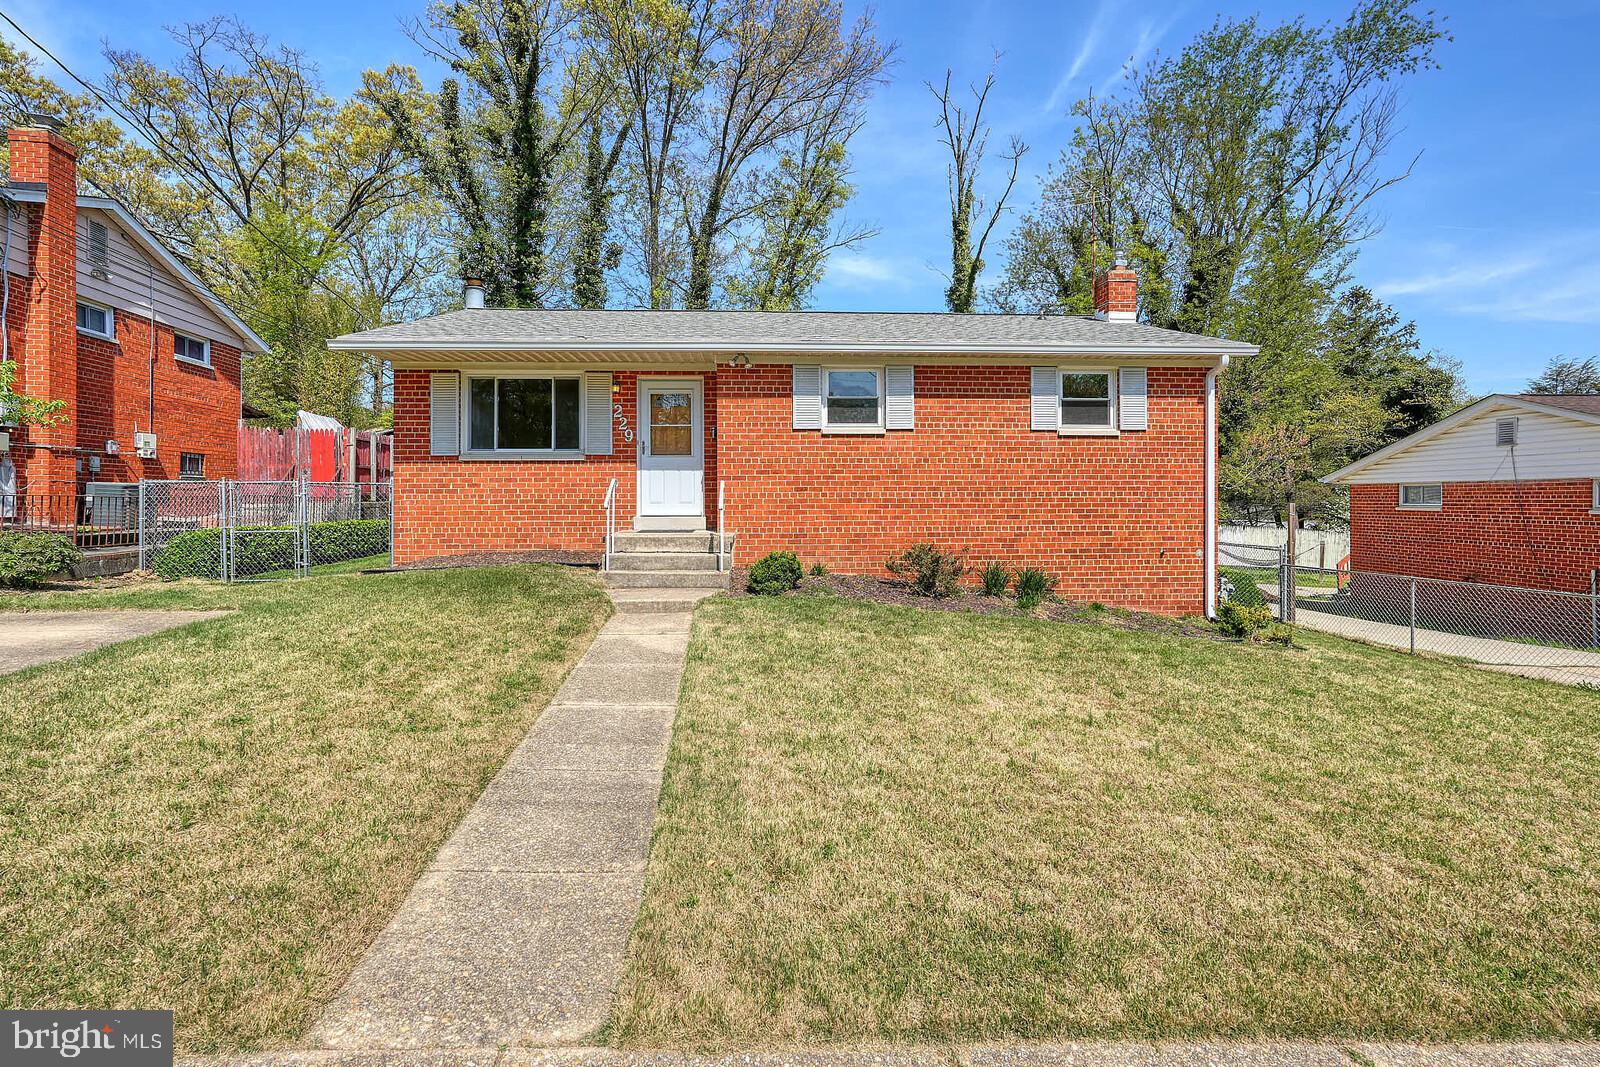
Offer deadline - Wednesday, May 21st, at 10 AM. Discover the potential of 229 Hannes St, a charming brick rambler in Northwood Park View, ready for your personal touch. This solid home boasts timeless appeal with hardwood floors hidden beneath main-level carpeting. The inviting front entrance leads to a bright living room, illuminated by a large picture window. The main level offers three spacious bedrooms and a full bathroom with a tub/shower combo. The kitchen provides convenient access to a deck overlooking a private, fully fenced backyard, complete with a new garden shed, perfect for outdoor relaxation. A practical back entrance connects to the lower level, which features a spacious recreation room with a brick-surround fireplace, a second full bathroom, a versatile bonus room, and a utility/laundry area with an additional rear exit. Recent upgrades include a new roof and gutters (2024), gas furnace (2015), AC condenser unit (2019), hot water heater (2018), and a heavy-up on the main electrical panel (2022). Ideally located, this home is just steps from parks, trails, and Forest Knolls community pool, with easy access to I-495 and Wheaton Metro Station (Red Line) for seamless commuting. Opportunity awaits to make this gem your own!
#MDMC2175556

SILVER SPRING

229 HANNES STREET

3 Beds

2 Baths

1,588 Sq.Ft.

$499,900

MLS#: MDMC2175556
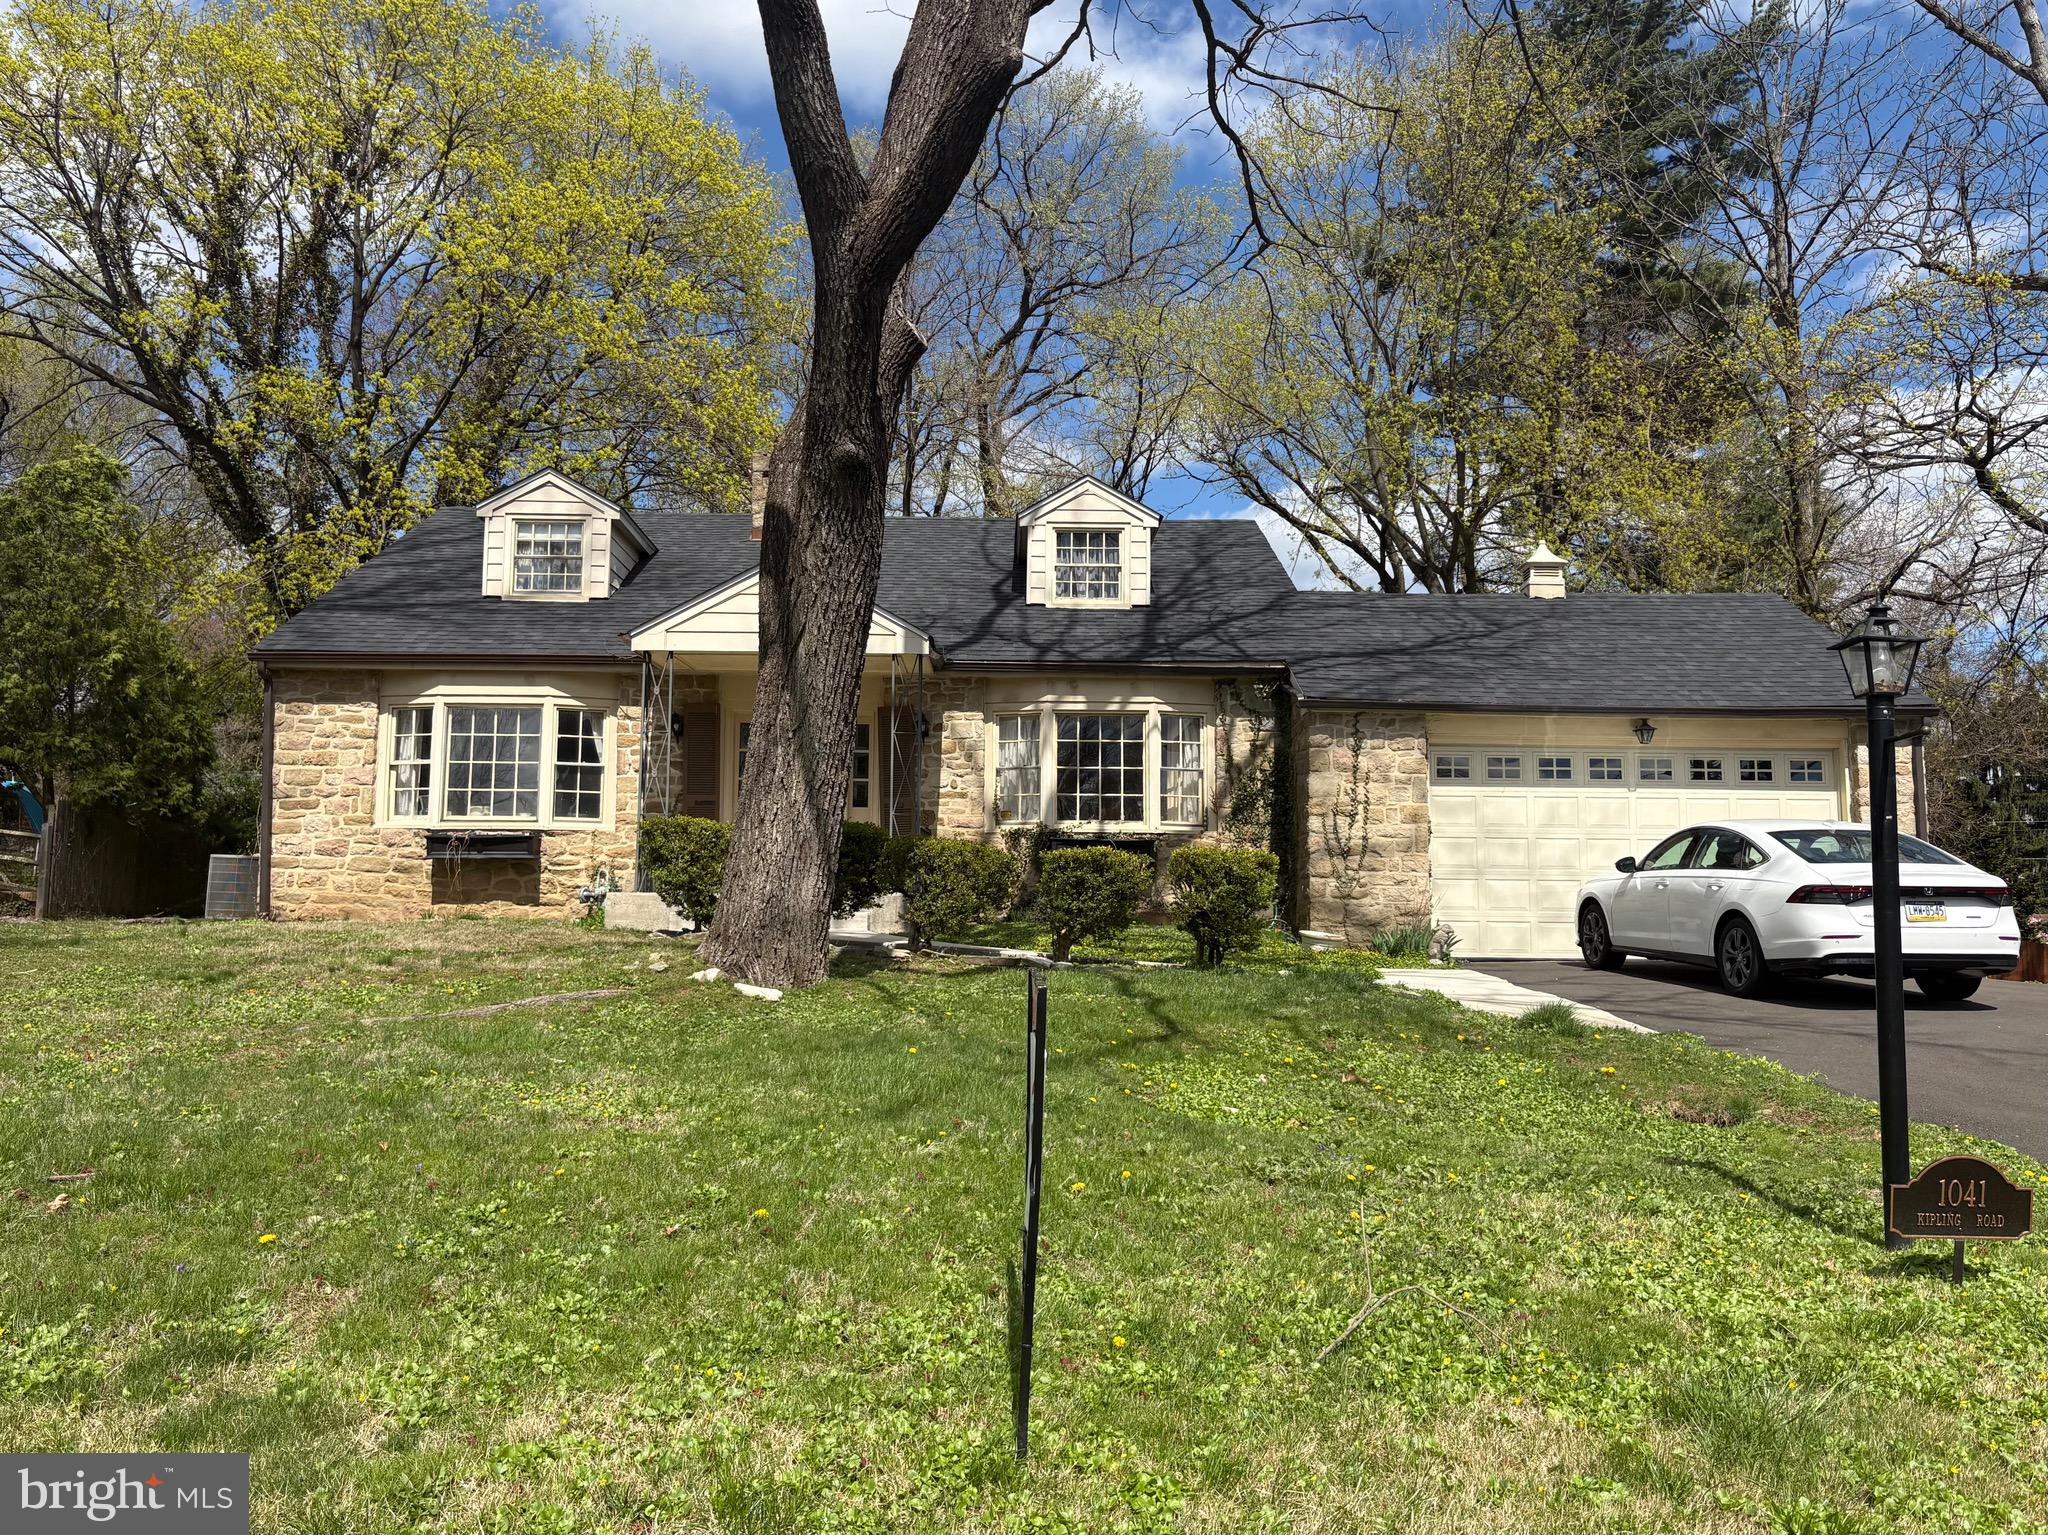
**PLEASE SUBMIT ALL OFFERS BY 8 PM ON 5/21.** 

This 4-bedroom, 2-bath stone Cape Cod sits on a spacious lot in the sought-after Crosswicks section of Jenkintown. Featuring hardwood floors, and abundant natural light, this home blends classic charm with modern updates. 

The home boasts a fully renovated spa-like bathroom with a glass-enclosed shower and dual vanity, as well as a second full bath ready for your personal touch. The unfinished basement offers great storage or potential, while the front porch, side patio, and backyard are generously sized and perfect for relaxing or entertaining. Enjoy peace of mind with a new HVAC system, roof, gutters, and garage door. This offers a solid foundation for buyers ready to bring their vision to the interior. 

You must see this home to appreciate it. This is a fantastic opportunity for the most discerning buyer to own a classic home in one of Jenkintown’s most beautiful and desirable neighborhoods. 

**BUYERS MUST USE SELLER’S TITLE COMPANY -  THIS IS AN ESTATE PROPERTY AND REVERSE MORTGAGE DOCUMENTS HAD TO BE ORDERED.**
#PAMC2135004

JENKINTOWN

1041 KIPLING ROAD

4 Beds

2 Baths

2,483 Sq.Ft.

$515,000

MLS#: PAMC2135004
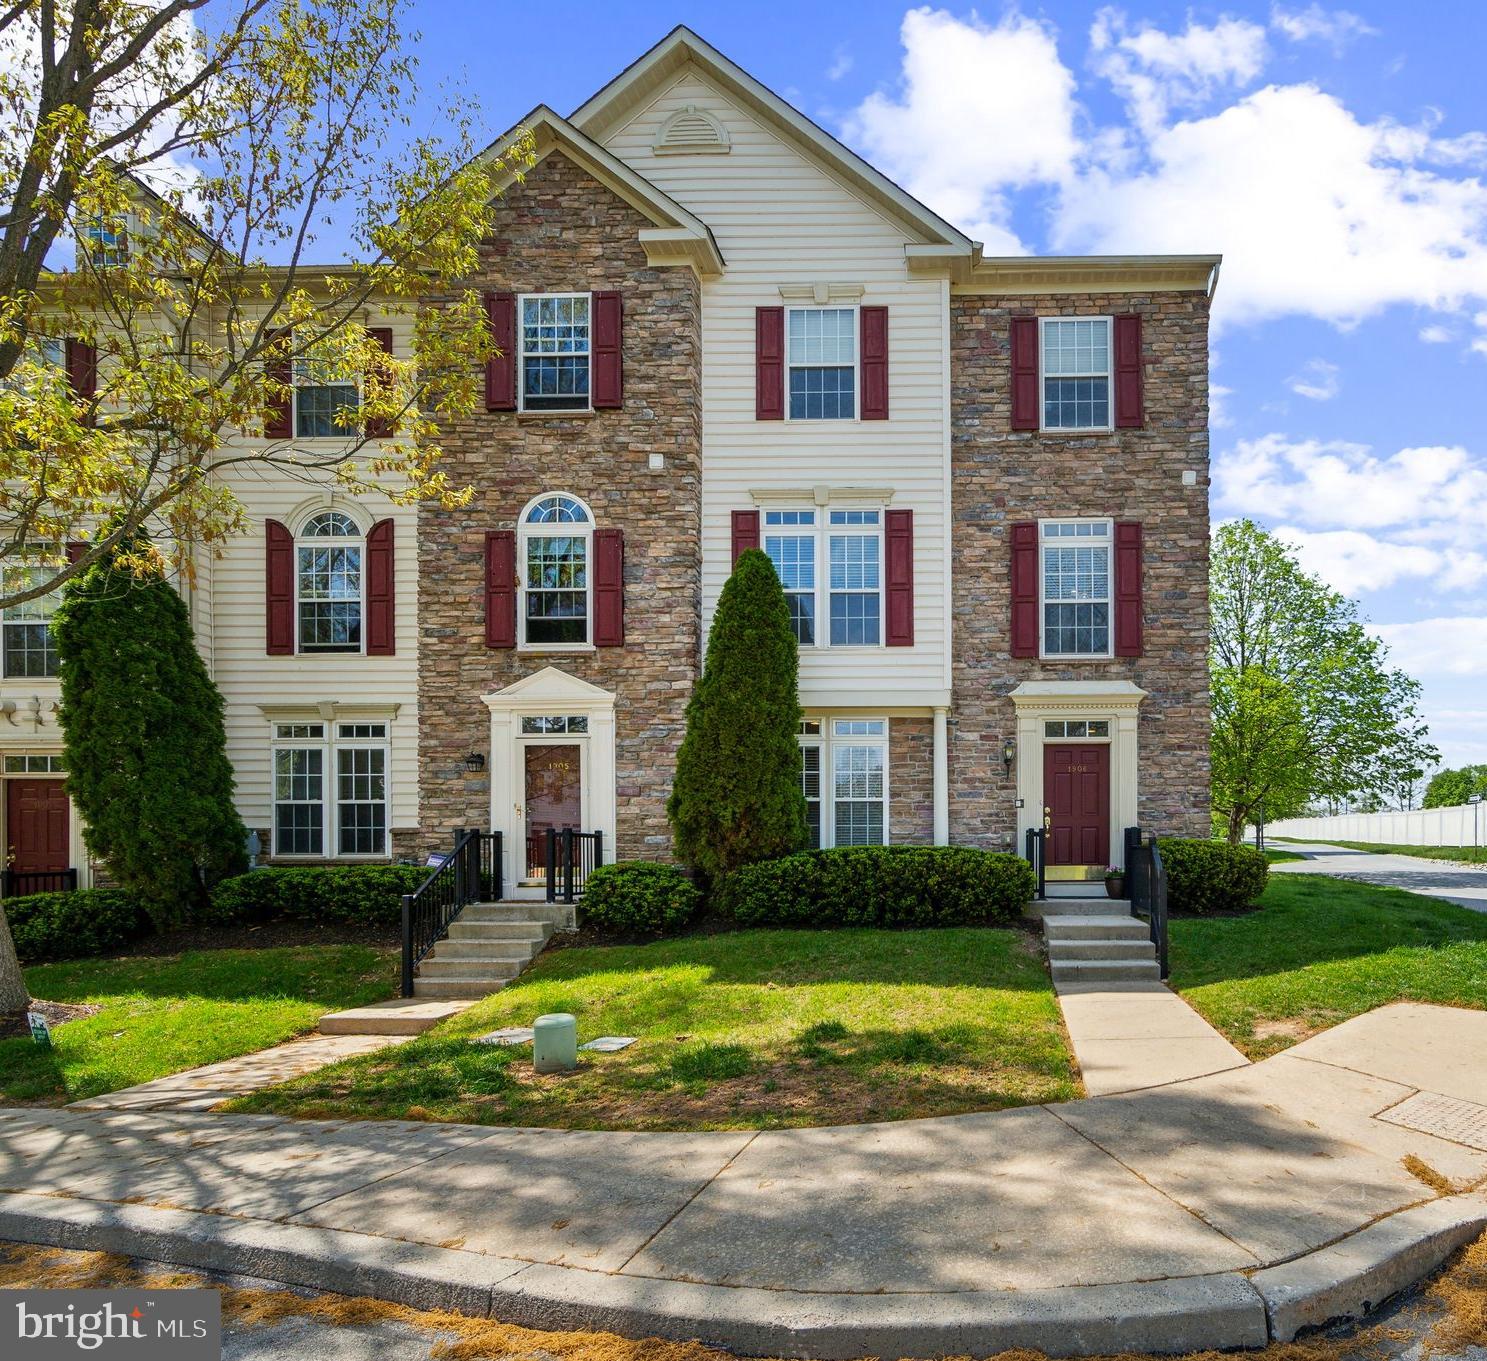
Welcome to 1906 Northridge Drive—a spacious end-unit townhome  tucked away in the desirable Northridge Village community! Offering over 2,000 square feet of well-designed living space across three fully finished levels, this 3-bedroom, 2.5-bath home is bathed in natural sunlight, blending stylish comfort with fresh neutral décor, and thoughtful updates throughout.
Step inside to a versatile lower level featuring a light-filled room with French doors—perfect for a home office, gym, or bonus living space—plus a laundry area, coat closet and access to the attached garage.
Upstairs, a bright, open-concept main level is designed for both relaxation and entertainment. The inviting living room centers around a cozy gas fireplace, while the adjacent updated kitchen boasts classic wood cabinetry, granite countertops, sleek backsplash, stainless steel appliances, pantry closet and a functional center island with breakfast bar.  A charming dining area, highlighted by a sunny bump-out bay window and sliders to the generously sized deck—ideal for morning coffee or evening gatherings.  A stylish powder room and convenient storage closet complete this level.
On the top floor, the spacious primary suite boasts a tray ceiling with fan, walk-in closet, and a spa-like ensuite bath featuring a double vanity, soaking tub, shower stall and private water closet. Two additional bedrooms and a beautifully updated hall bath provide plenty of space for family or guests.
Nestled back on a  cul-de-sac, this home offers direct access to the scenic Schuylkill River Trail and just minutes from downtown Phoenixville with its vibrant restaurants, shops, and the popular weekend Farmers Market. Enjoy easy commuting with its proximity to major routes, and its perfect blend of tranquility and convenience.  Many newer updates throughout including new HVAC (3/2025), Garbage Disposal and Refrigerator (3/2025), Dishwasher and Dryer (@2023). Take the next step toward calling Northridge home!  Your buyer agent can schedule your showing appointment in advance- All Showings begin Friday May 2nd, and Open House is Sunday May 4th 2:00PM-4:00PM
#PACT2094316

PHOENIXVILLE

1906 NORTHRIDGE DRIVE

3 Beds

2 Baths

2,062 Sq.Ft.

$496,000

MLS#: PACT2094316
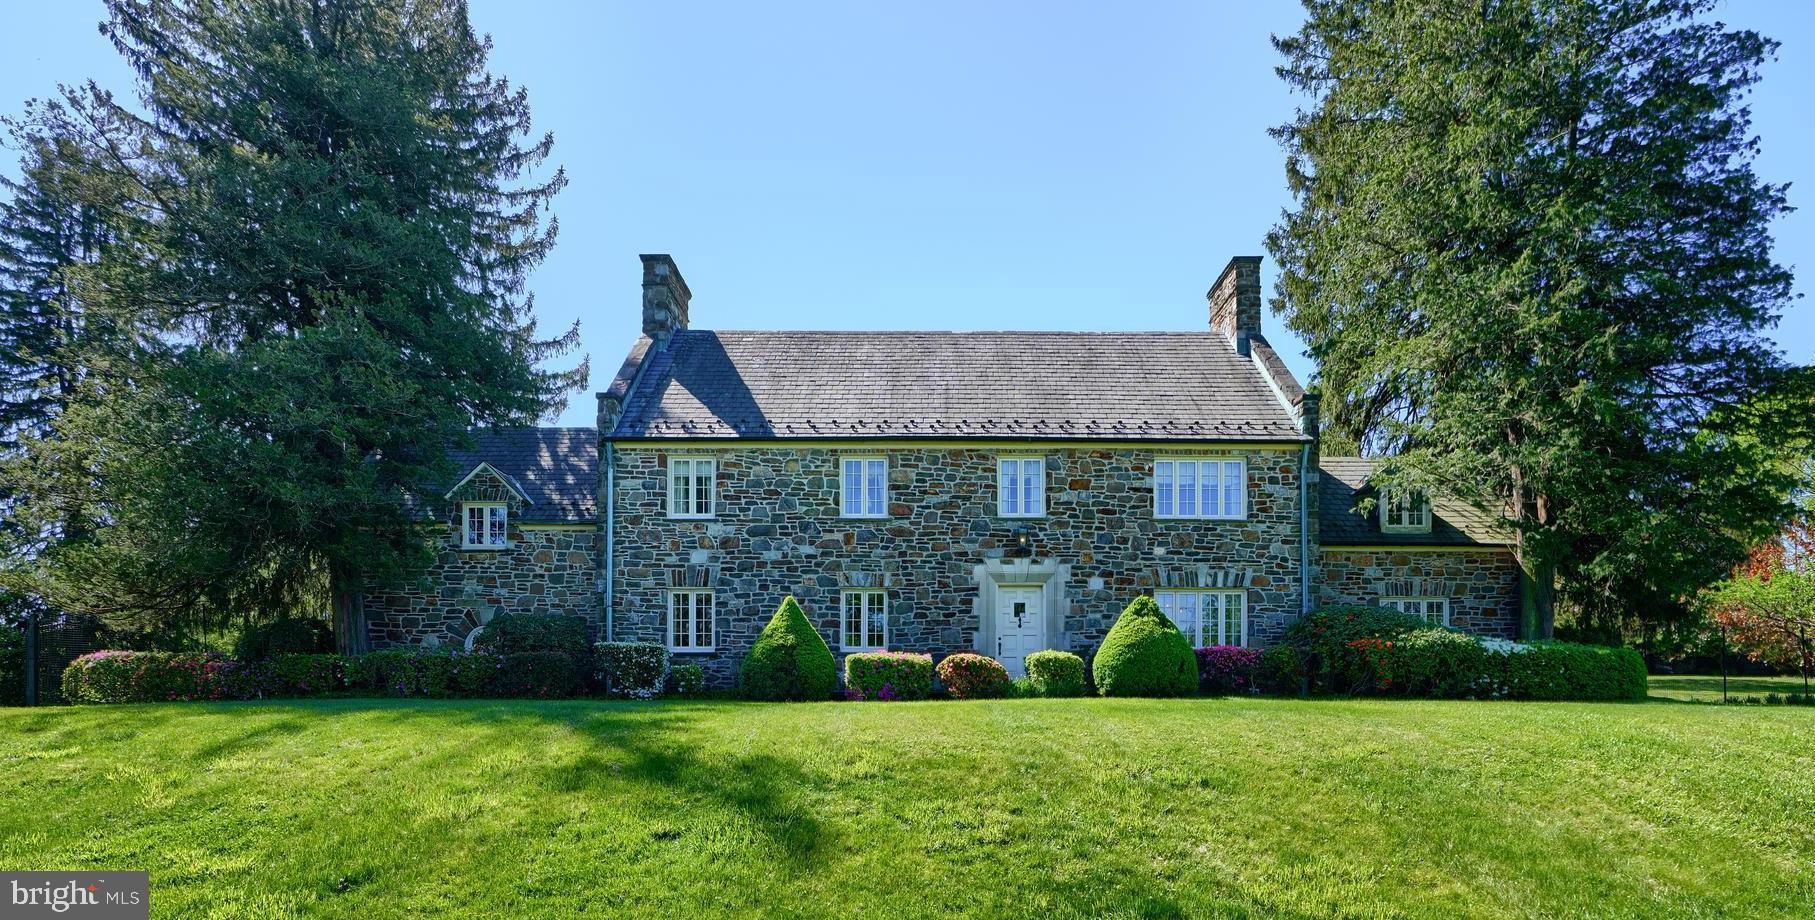
List price is Opening Bid at the Online auction to be conducted on Auctioneers website. Bidding begins Friday, May 16th & ends Wednedsay, May 21, 2025 at 12:00PM. A Classic Butler Stone Home on 2.38± Beautifully Landscaped Acres in the Heart of Desirable Hampton, Baltimore County. Featuring Spectacular Grounds, Stone Patios, and an In-Ground Pool. This expansive residence, built in 1937, offers approximately 3,439± square feet of living space and sits on a beautifully landscaped 2.38± acre lot — perfect for outdoor living, recreation, and potential future enhancements. The main level welcomes you with a classic center hall entry foyer, leading to a formal living room with a wood-burning fireplace, a formal dining room, a sun-drenched breakfast room, and a cozy sunroom. The eat-in kitchen features radiant ceramic tile floors and a convenient laundry closet. Upstairs offers three spacious bedrooms and two full bathrooms. The large primary suite features an en-suite bath, walk-in closet, sun porch, and an adjoining den with a wood-burning fireplace. A fully renovated Jack and Jill bathroom with modern finishes connects two additional bedrooms. The lower level is unfinished, providing abundant storage space, walk-up access to the yard, and a convenient half-bath (flush). Additional features include beautiful wood floors throughout, recently updated oil-fired Carrier HVAC, a built-in garage for easy access and storage. This home offers a rare opportunity to own a true Towson classic — combining the tranquility of a private estate setting with close proximity to local shops, schools, restaurants, and major commuter routes.
#MDBC2126704

TOWSON

523 E SEMINARY AVENUE

3 Beds

2 Baths

3,439 Sq.Ft.

$600,000

MLS#: MDBC2126704
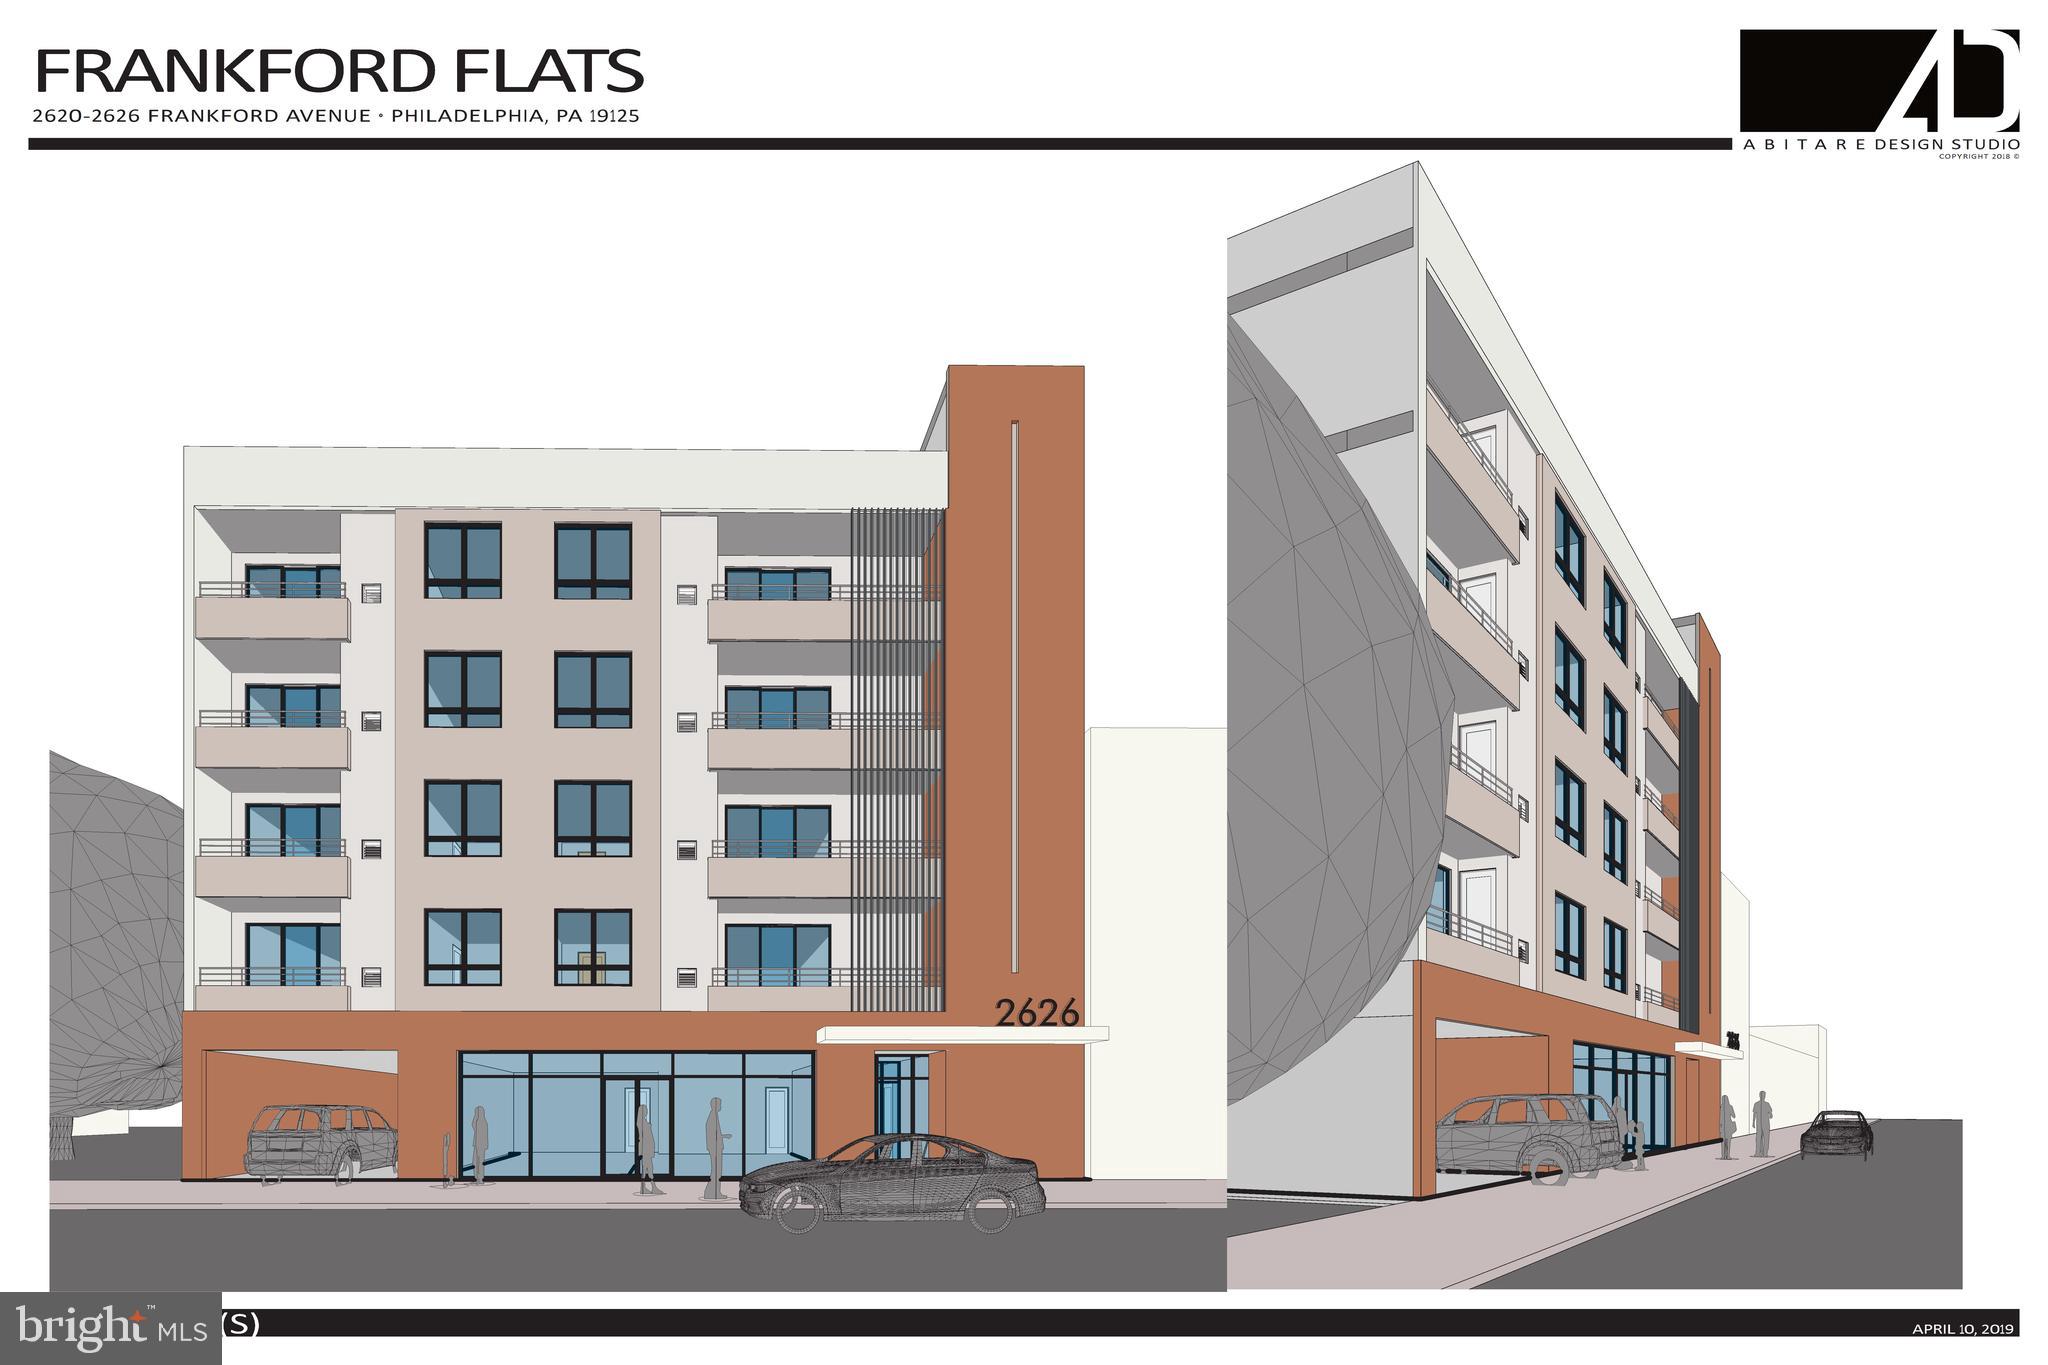
Make An Offer!!! Frankford Flats: Premier Development Opportunity in Fishtown, Philadelphia
 
Introducing Frankford Flats, an unparalleled development project for sale in the highly sought-after Fishtown section of Philadelphia. This mixed-use gem comprises four contiguous lots, meticulously planned to enhance the vibrant Fishtown community.
 
Frankford Flats boasts a total of 21 units, featuring 20 modern one-bedroom apartments designed for contemporary urban living. Complementing the residential component is a spacious 1,116 sq ft commercial space, ideal for a boutique shop, trendy café, or creative workspace, adding significant value and versatility to the development.
 
This project comes with comprehensive presentation materials, including color renderings that vividly illustrate the vision for Frankford Flats. Detailed architectural drawings provide a clear vision of the elegant design and functional layout of the units and commercial space. An appraisal report and survey ensure transparency and accuracy, offering a thorough understanding of the project's value and scope.
 
Frankford Flats is equipped with various zoning documents from the City of Philadelphia, demonstrating a level of compliance and readiness for development. With this project nearing shovel-ready status, this is a prime opportunity for investors and developers to quickly bring Frankford Flats vision to life.
 
Located in Fishtown, one of Philadelphia’s most dynamic and desirable neighborhoods, Frankford Flats promises to be a cornerstone of the community. This development is poised to attract professionals, creatives, and entrepreneurs seeking a stylish, convenient, and connected lifestyle.
 
Seize this exceptional opportunity to invest in Frankford Flats and be part of Fishtown’s exciting growth and transformation.
#PAPH2384556

PHILADELPHIA

2620-2626 FRANKFORD AVENUE

None Beds

None Baths

16,000 Sq.Ft.

$999,999

MLS#: PAPH2384556
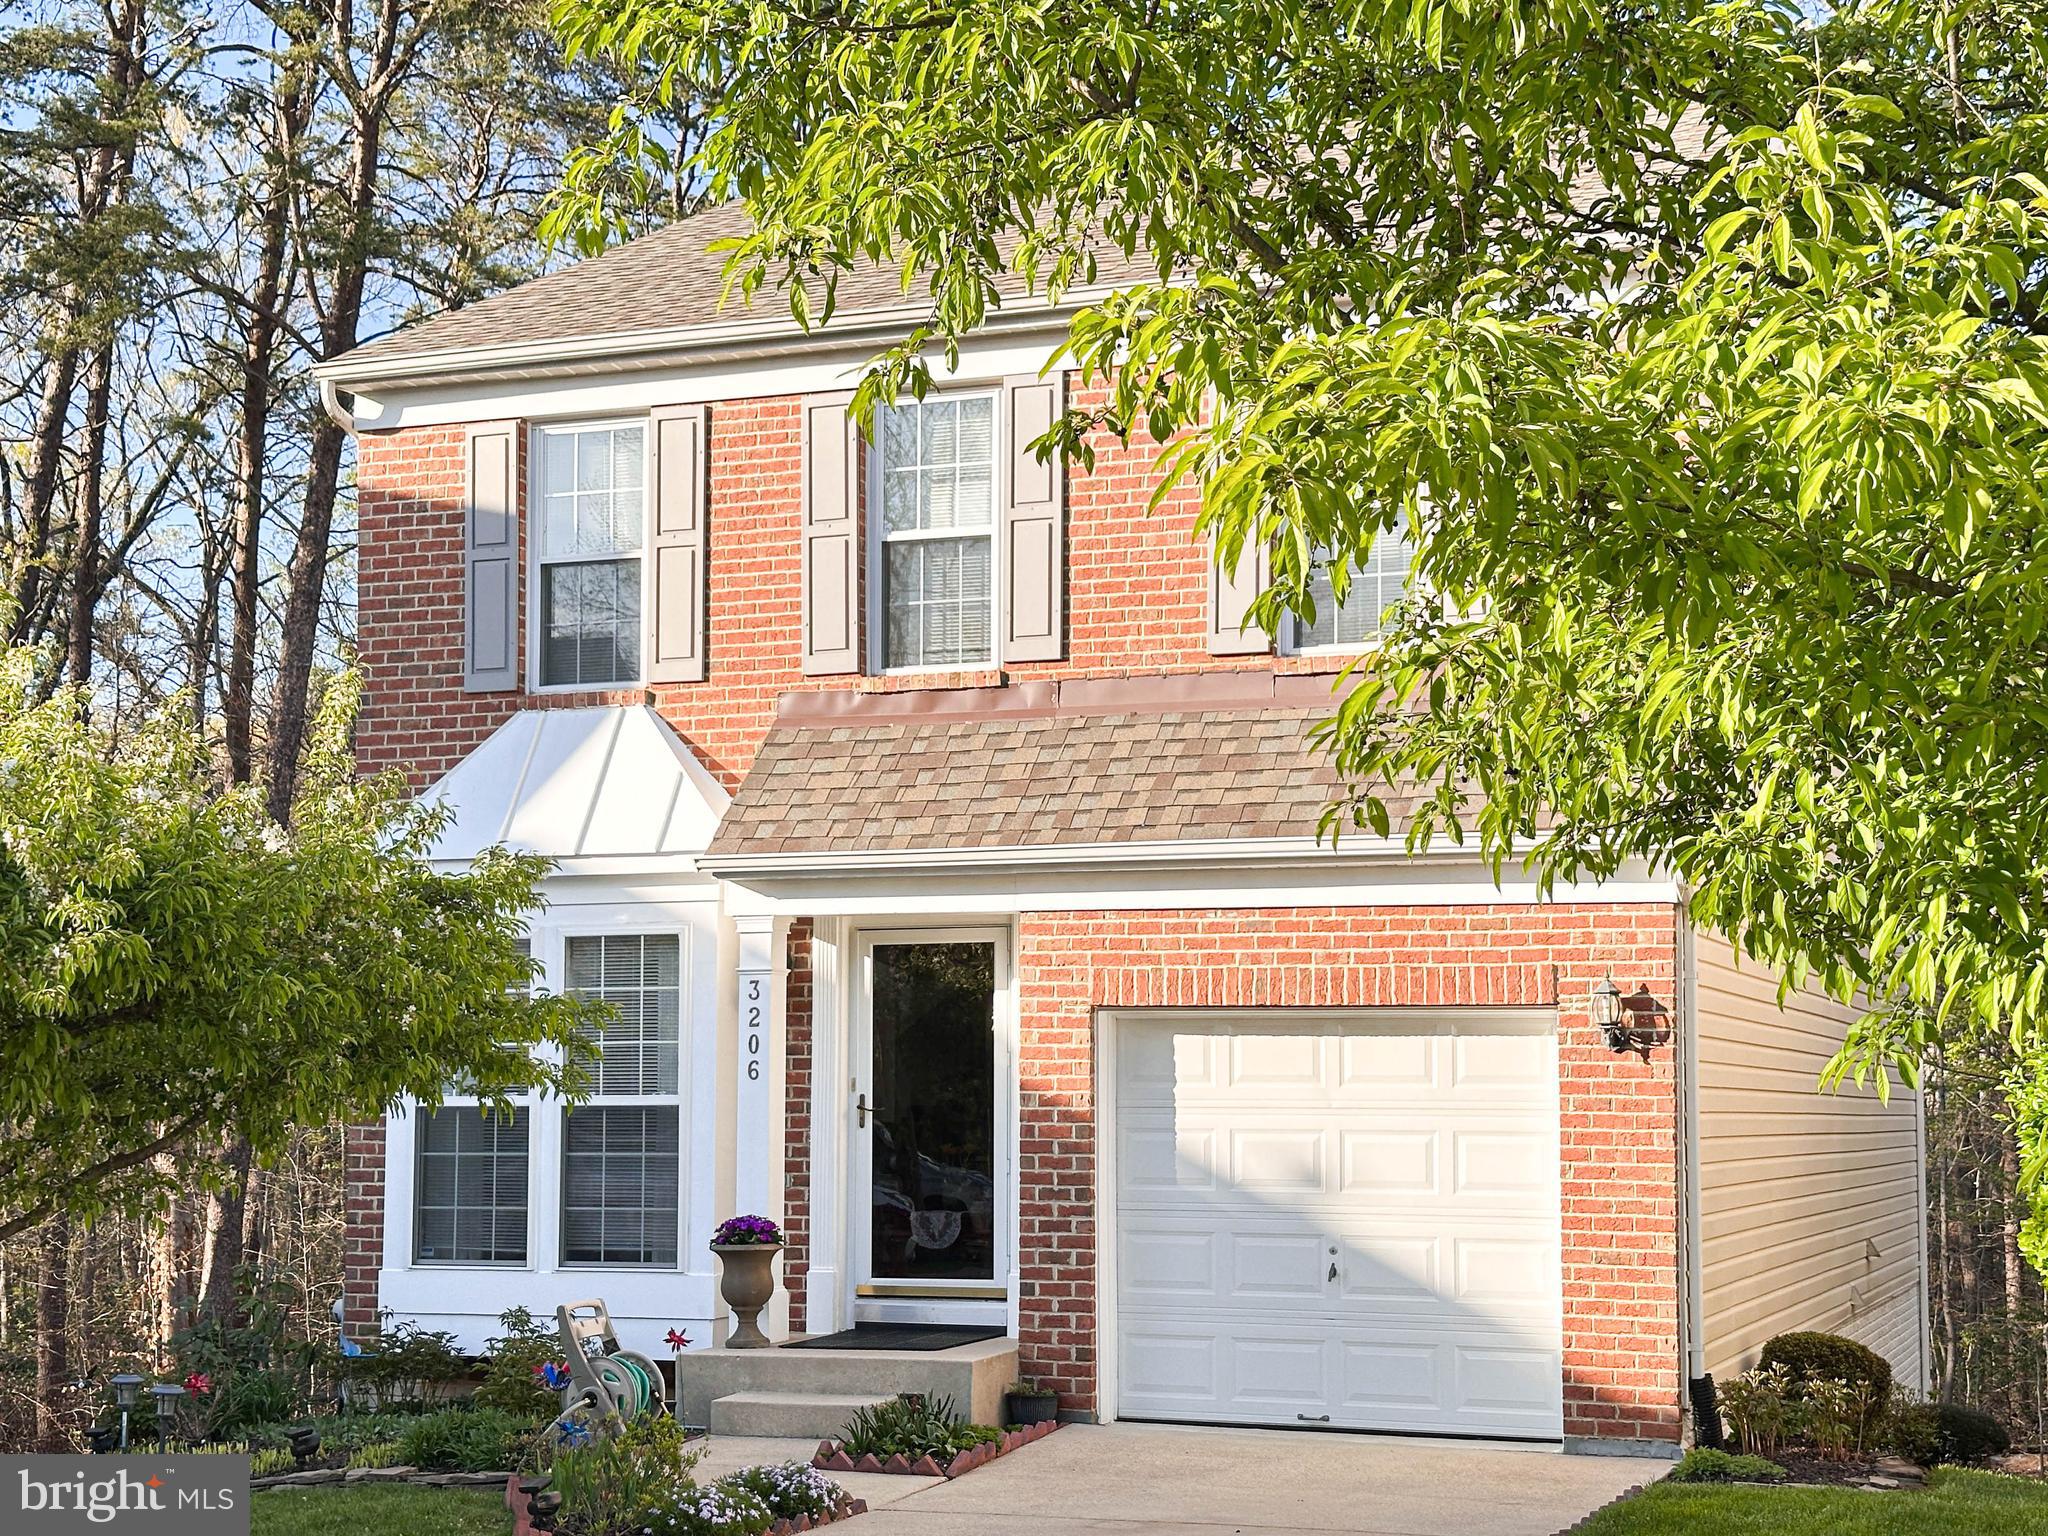
Anne Arundel County's best and hidden secrets.  The highly coveted Russett Community. This beautiful home  has been maintained well and is in pristine condition. 1 Car garage attached. Gorgeous landscaping and paver patio welcome you to the place. The floor are the gleaming hardwood.  open layout. Large windows compliment the spacious rooms.  recessed lighting,  large pantry make this the kitchen.  Perfect spaces for family time, sitting on the back porch to watch the sunset, Upstairs are 3 large bedrooms including a lovely master suite! The master suite has romantic vaulted ceilings, a generous walk in closet, Deep luxurious soaker tub, separate shower with beautiful tiles, and a double vanity. The Russett Community has fabulous amenities. Community pool, tennis, meeting room, playground, trails - so much more. Commuting is a breeze - Central to 95, 295, 32, 495 and many other commuter routes. Fabulous neighbors, great shopping, and delicious dining. Welcome Home!
#MDAA2112404

LAUREL

3206 SHADOW PARK DRIVE

3 Beds

2 Baths

2,319 Sq.Ft.

$559,900

MLS#: MDAA2112404

1 ... 410 411 412 413 414 ... 666
* Listings identified with the FMLS IDX logo come from FMLS and are held by brokerage firms other than the owner of this website. The listing brokerage is identified in any listing details. Information is deemed reliable but is not guaranteed. If you believe any FMLS listing contains material that infringes your copyrighted work please review our DMCA policy and learn how to submit a takedown request. © 2024. First Multiple Listing Service, Inc.

Send a message

Message successfully sent.

Your message

What is 3 + 4 ?

Reason for contacting?

I agree to receive email communication and understand I can unsubscribe at any time.

I agree to be contacted by Charis Realty Group - Christine Issler, Broker via call, email, and text for real estate services. To opt out, you can reply 'stop' at any time or reply 'help' for assistance. You can also click the unsubscribe link in the emails. Message and data rates may apply. Message frequency may vary. Privacy Policy

Sign Out

Virtual Assistant

Would you like to take the next step with this property? We can help you schedule a showing or virtual tour, or send you more details.

Yes, I would like more information.

Thank You for Your Reply, One of Our Agents will contact you as soon as possible

No, maybe later.

Thank you, you can always contact me via email, phone number or through the contact form.

Realhub AI

Lucy - Your AI-Powered Realtor

Update Your Temporary Password

Personalize your search

Enter your email and we'll notify you immediately when new listings match what you're looking for.

or enter email address

Already have an account ? Login here

Continue your home search

I agree to receive communications and understand I can unsubscribe at any time.

I agree to be contacted by Charis Realty Group - Christine Issler, Broker via call, email, and text for real estate services. To opt out, you can reply 'stop' at any time or reply 'help' for assistance. You can also click the unsubscribe link in the emails. Message and data rates may apply. Message frequency may vary. Privacy Policy

Already have an account ? Login here

We use cookies

We use cookies primarily for analytics to enhance your experience. By accepting, you agree to our use of these cookies. You can manage your preferences or learn more about our cookies policy.
