Properties

Browse or get in touch to schedule a walkthrough.

  • Nearby me
Price range

Popular Features

Community Features

Association

Property Features

Waterfront

View

Exterior Features

Interior Features

Style

1102011 properties match your criteria

Updated 1 minute ago

E-Alert name
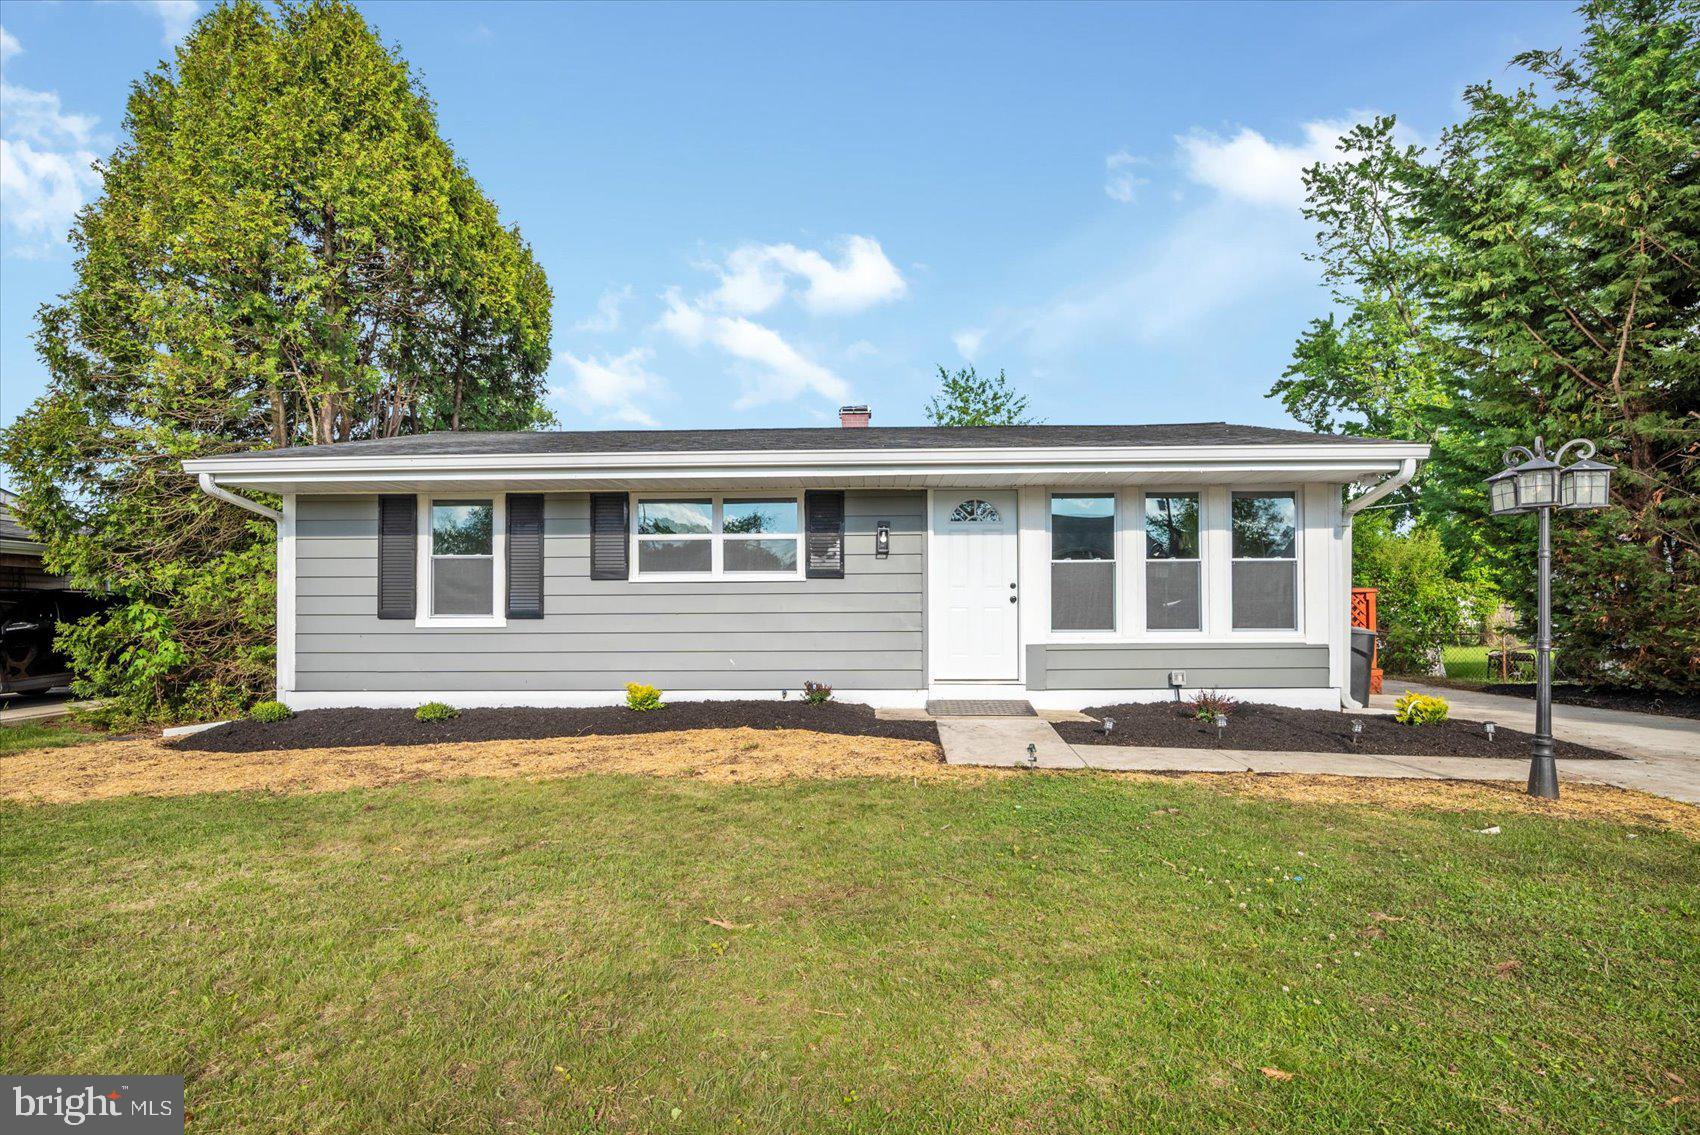
Welcome to this delightful 4-bedroom, 2-bathroom rancher that blends classic charm with everyday functionality. This move-in-ready home features gleaming hardwood flooring throughout the first level, adding warmth and character to every room.

Cozy living area filled with natural light, leading to a kitchen. Kitchen features SS appliances and wine fridge.  

Outside, enjoy the best of suburban living with a private driveway, a deck for relaxing evenings, and a generous patio space complete with a basketball hoop—perfect for play or gatherings. A convenient shed provides additional storage for tools or outdoor equipment.

Don't miss the opportunity to make this cute and comfortable home your own!
#MDBC2128196

BALTIMORE

3107 RHEIMS ROAD

4 Beds

2 Baths

1,850 Sq.Ft.

$365,000

MLS#: MDBC2128196
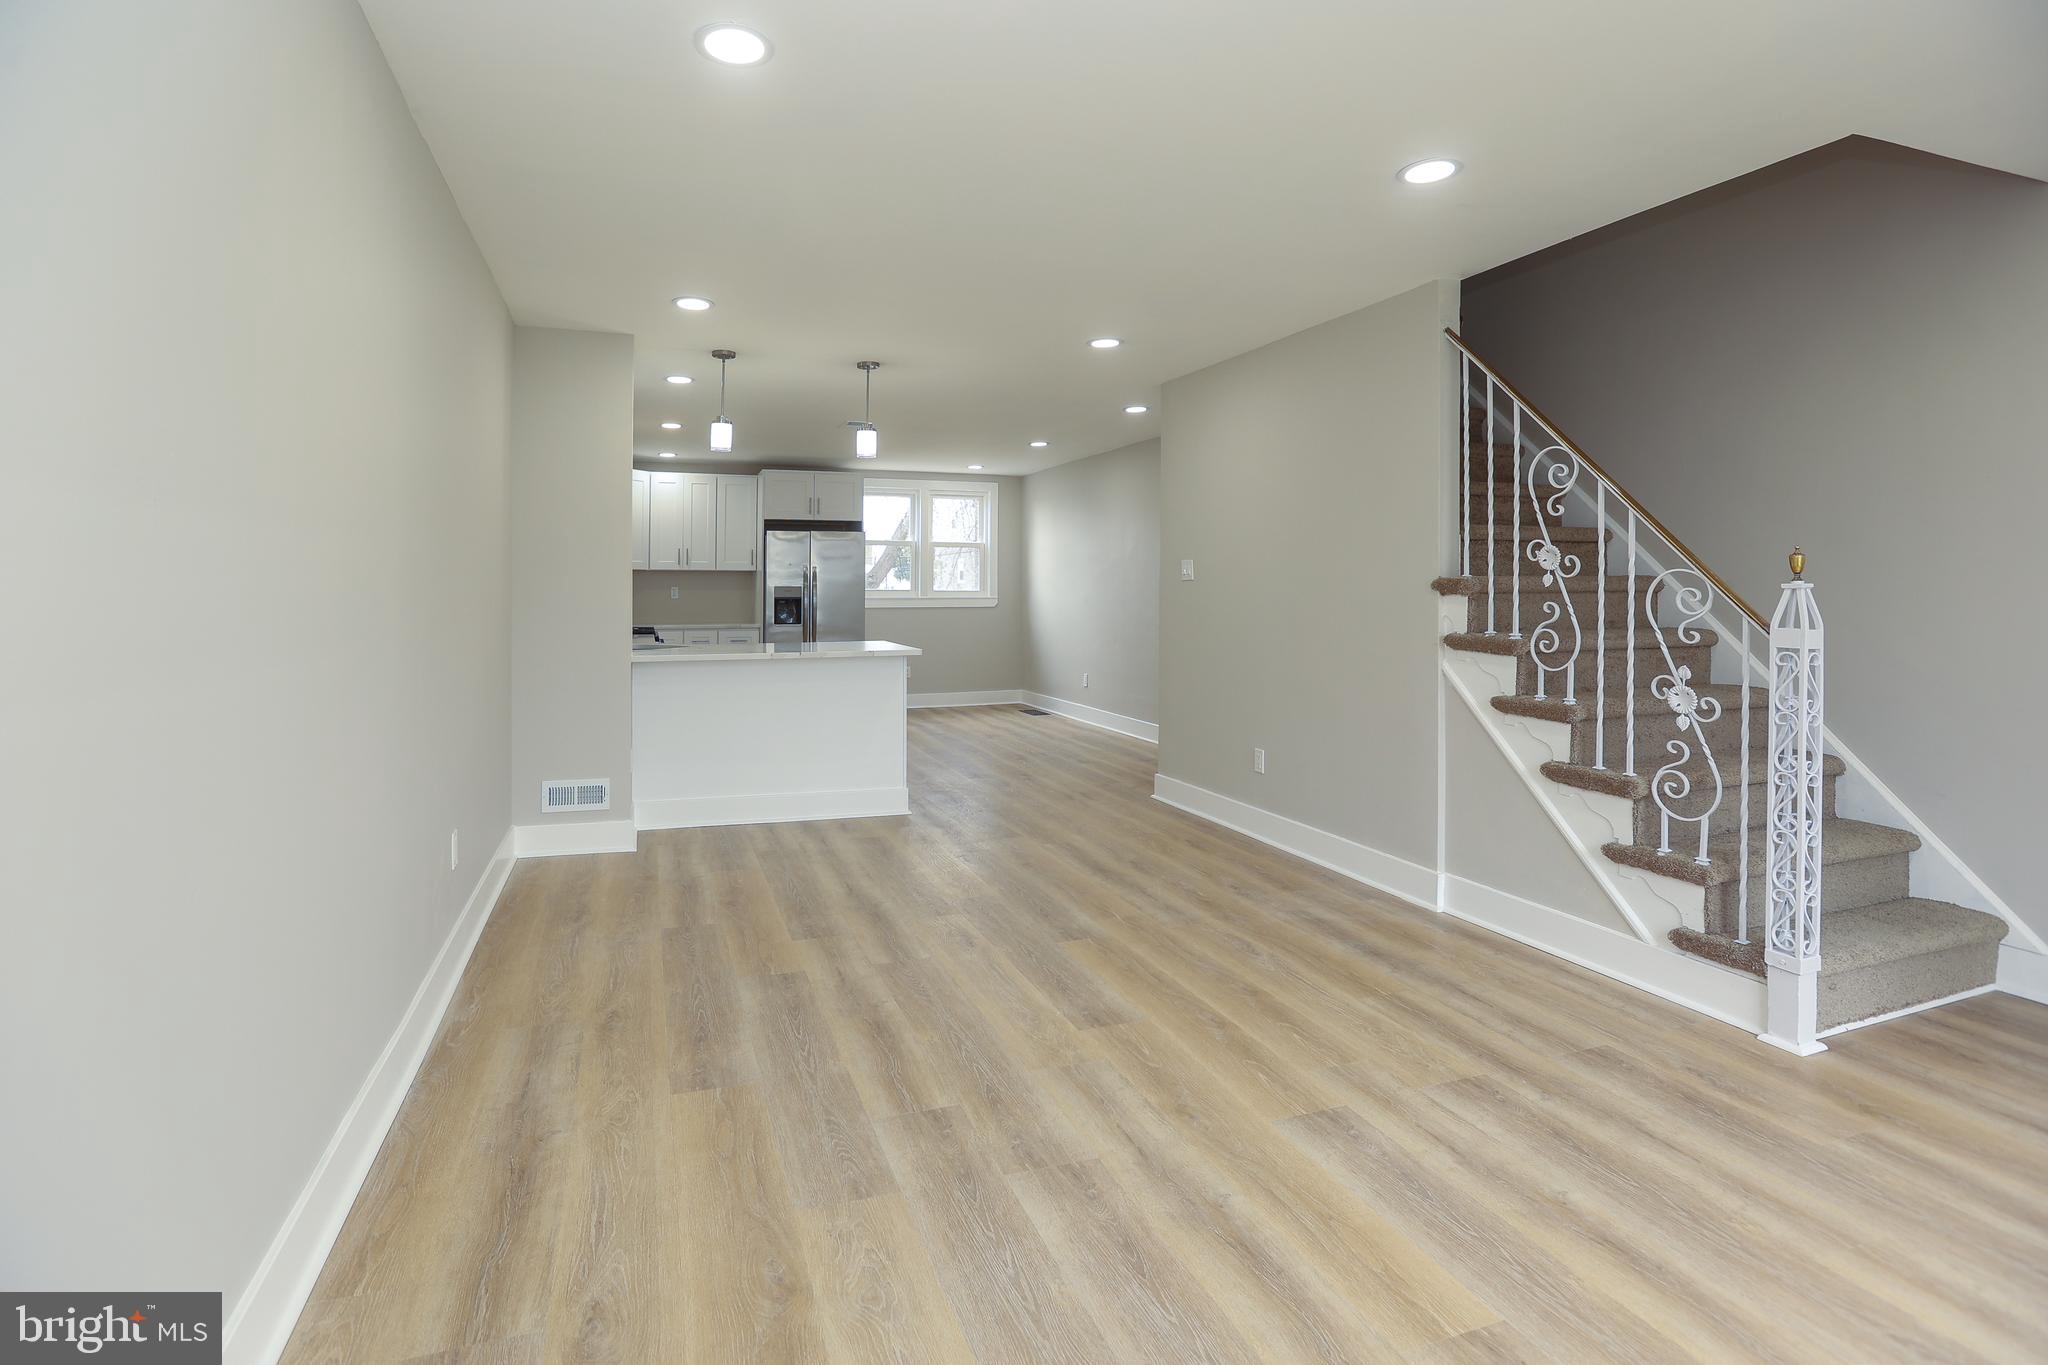
Move-in ready!!  Newly renovated with great open floor plan!   3 full levels of living space.  Many upgrades.  All new electric.  Central Air!  New windows throughout.  New flooring throughout.  New kitchen with beautiful quartz countertops and stainless steel appliances and wine fridge.  Both bathrooms are brand new.  Full finished basement with bedroom and half bath, laundry hookups, and extra storage space.  Full garage and separate backyard and driveway!   Schedule your showings! 
This property qualifies for the Pathway to Prosperity 10K Grant Program being offered by Prosperity mortgage as an initiative to increase homeownership among qualified applicants in Philadelphia.  The program can provide buyers with up to $10,000 in financial assistance toward closing costs.  Inquire with listing agent for more details.  Agent has a financial interest in the property.
#PADE2087010

DARBY

749 FERN STREET

4 Beds

1 Baths

1,237 Sq.Ft.

$259,000

MLS#: PADE2087010
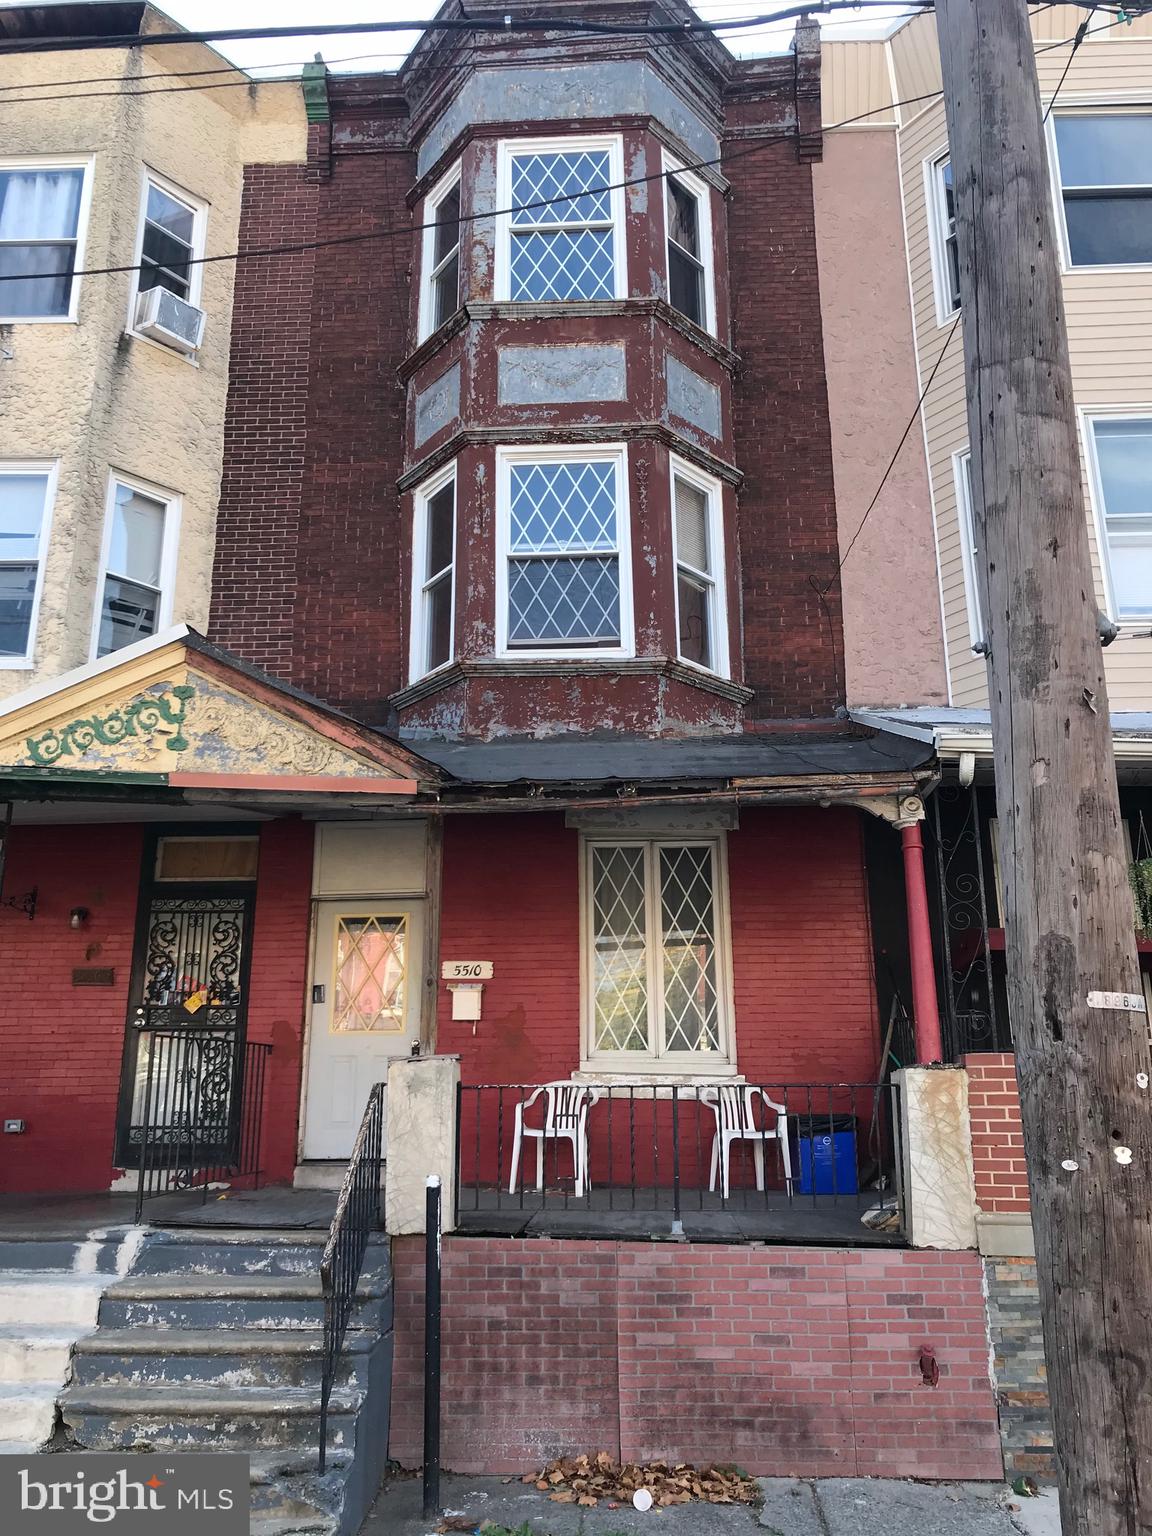
As/Is. In need of Rehab. Bring Flashlight.
#PAPH2462860

PHILADELPHIA

5510 W THOMPSON STREET

None Beds

None Baths

1,350 Sq.Ft.

$100,000

MLS#: PAPH2462860
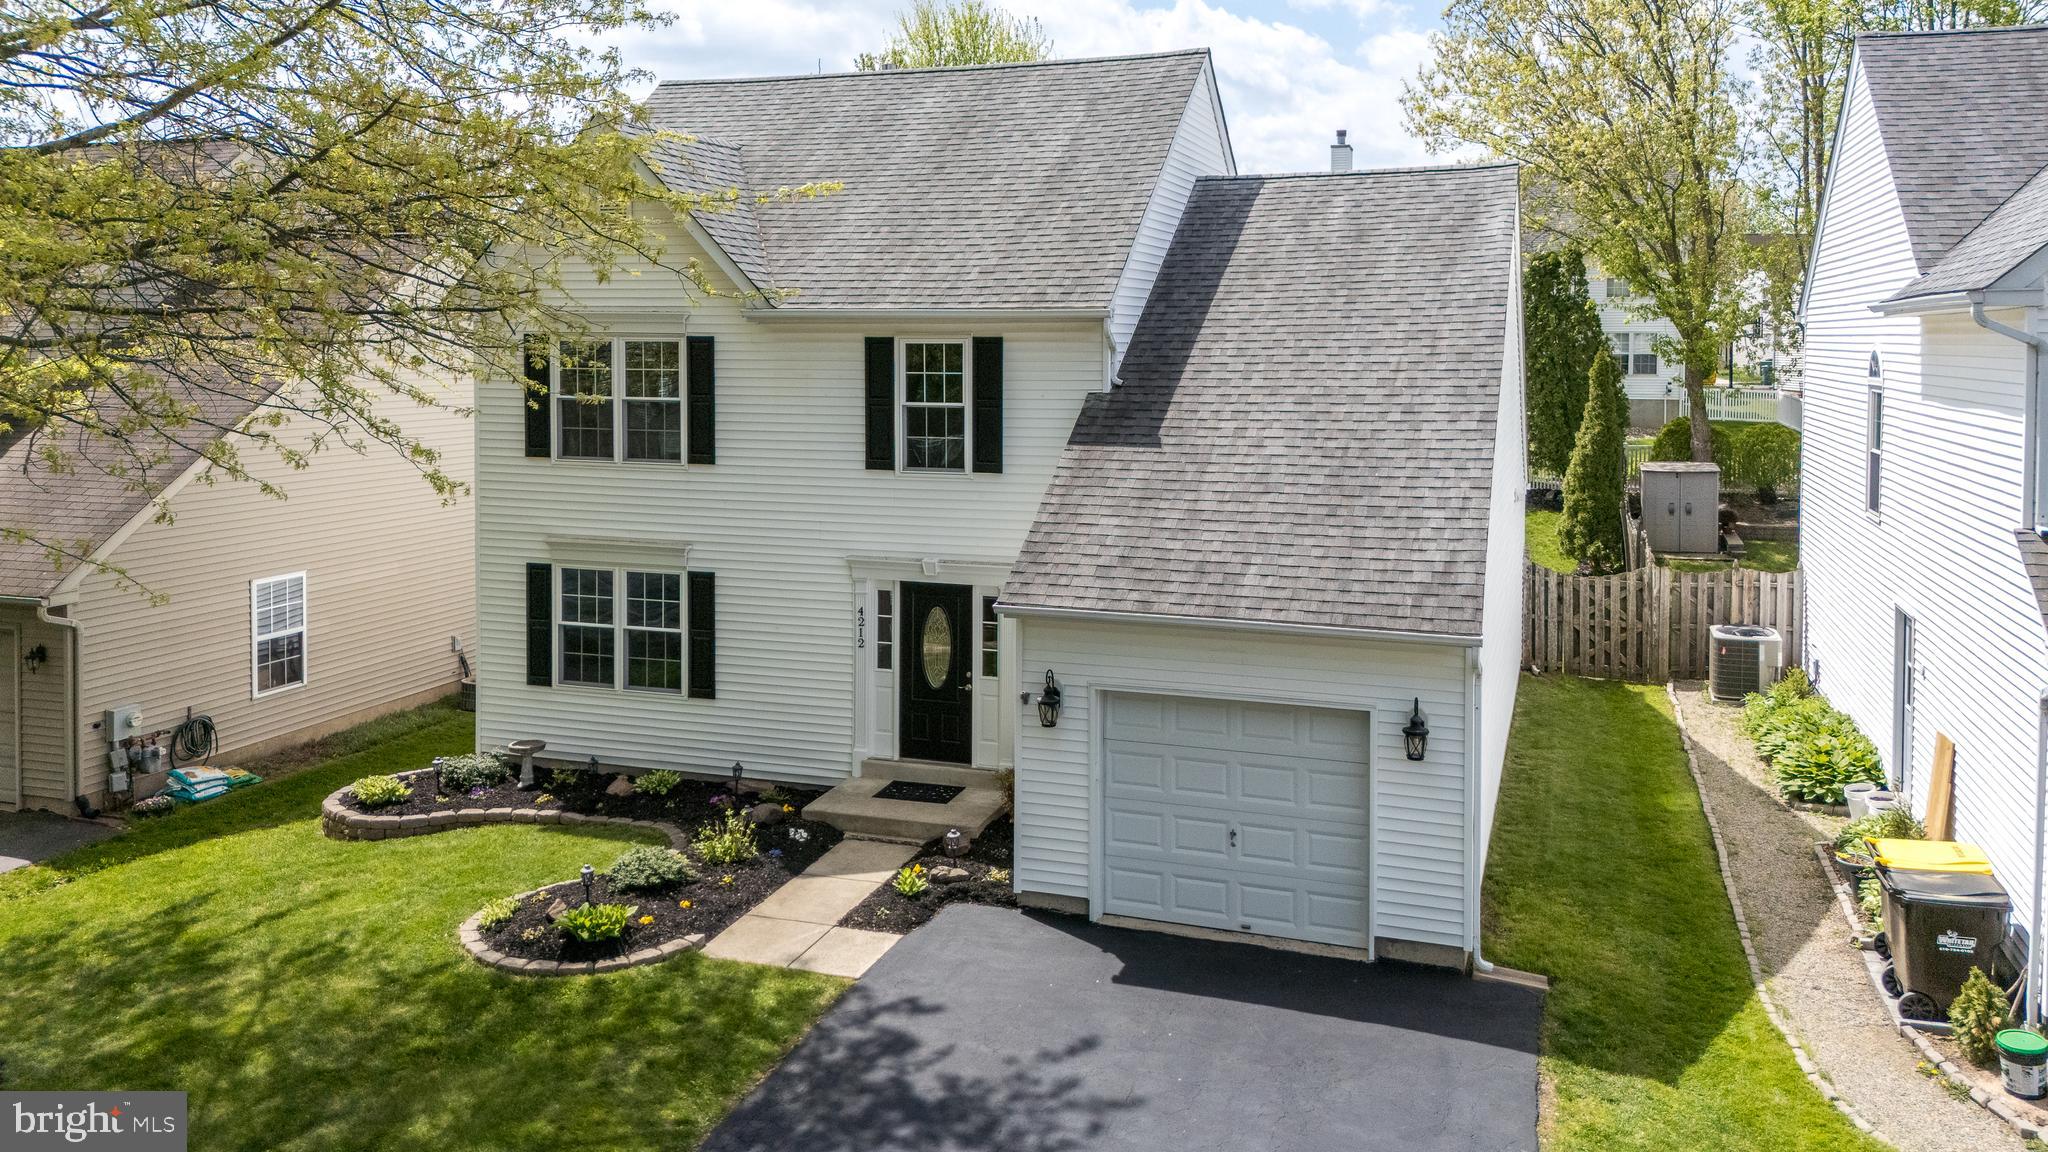
Welcome to this impeccably maintained turnkey colonial nestled on a serene street in the highly sought-after Buckingham Square neighborhood, within the top-rated Central Bucks School District. This cherished home has been lovingly and meticulously updated, and is ready for its next fortunate owner to create lasting memories. Step inside and be greeted by a welcoming foyer with elegant wainscoting and durable ceramic tile flooring that flows seamlessly into the beautifully refreshed kitchen. The heart of the home boasts stylish white cabinetry, gleaming granite countertops, a chic tile backsplash, modern stainless steel appliances (dishwasher & microwave 2025), recessed lighting, and a convenient pantry. The bright and sunny breakfast area, overlooking the picturesque fenced in backyard, offers a sliding door to your future patio oasis. The main level also features a spacious living room with wainscoting, crown molding, and beautiful wood flooring that flows effortlessly into a formal dining room – perfect for hosting gatherings. The adjacent family room with recessed lighting, open to the kitchen, invites cozy evenings by the classic gas fireplace. Convenience is key with a first-floor laundry room featuring newer luxury vinyl plank flooring and access to the one-car garage. An updated powder room finishes off this level. Upstairs, retreat to the expansive main bedroom suite, a true sanctuary with 2 closets, one a generously sized walk-in, and an updated en-suite bathroom. Two additional well-sized bedrooms, each with organized spacious closets, share a full hall bathroom with a tub/shower combo. The unfinished lower level offers abundant storage space and endless potential for future living space tailored to your needs. Enjoy peace of mind with significant updates including a roof replacement in 2016, new windows with a transferable warranty, a replaced HVAC system (Nov. 2024), new sump pump, updated electrical options, radon mitigation system, and the entire home has been freshly painted. Located in the heart of Buckingham Township, this home offers a tranquil escape while being just minutes from the vibrant shops and restaurants of downtown Doylestown. Commuting is a breeze with convenient access to major roadways for travel to Philadelphia, New Jersey, and Allentown. Don't miss the opportunity to own this exceptional home in a prime location! Schedule your showing today and start envisioning your life in Buckingham Square.
#PABU2091686

DOYLESTOWN

4212 MILADIES LANE

3 Beds

2 Baths

1,742 Sq.Ft.

$585,000

MLS#: PABU2091686
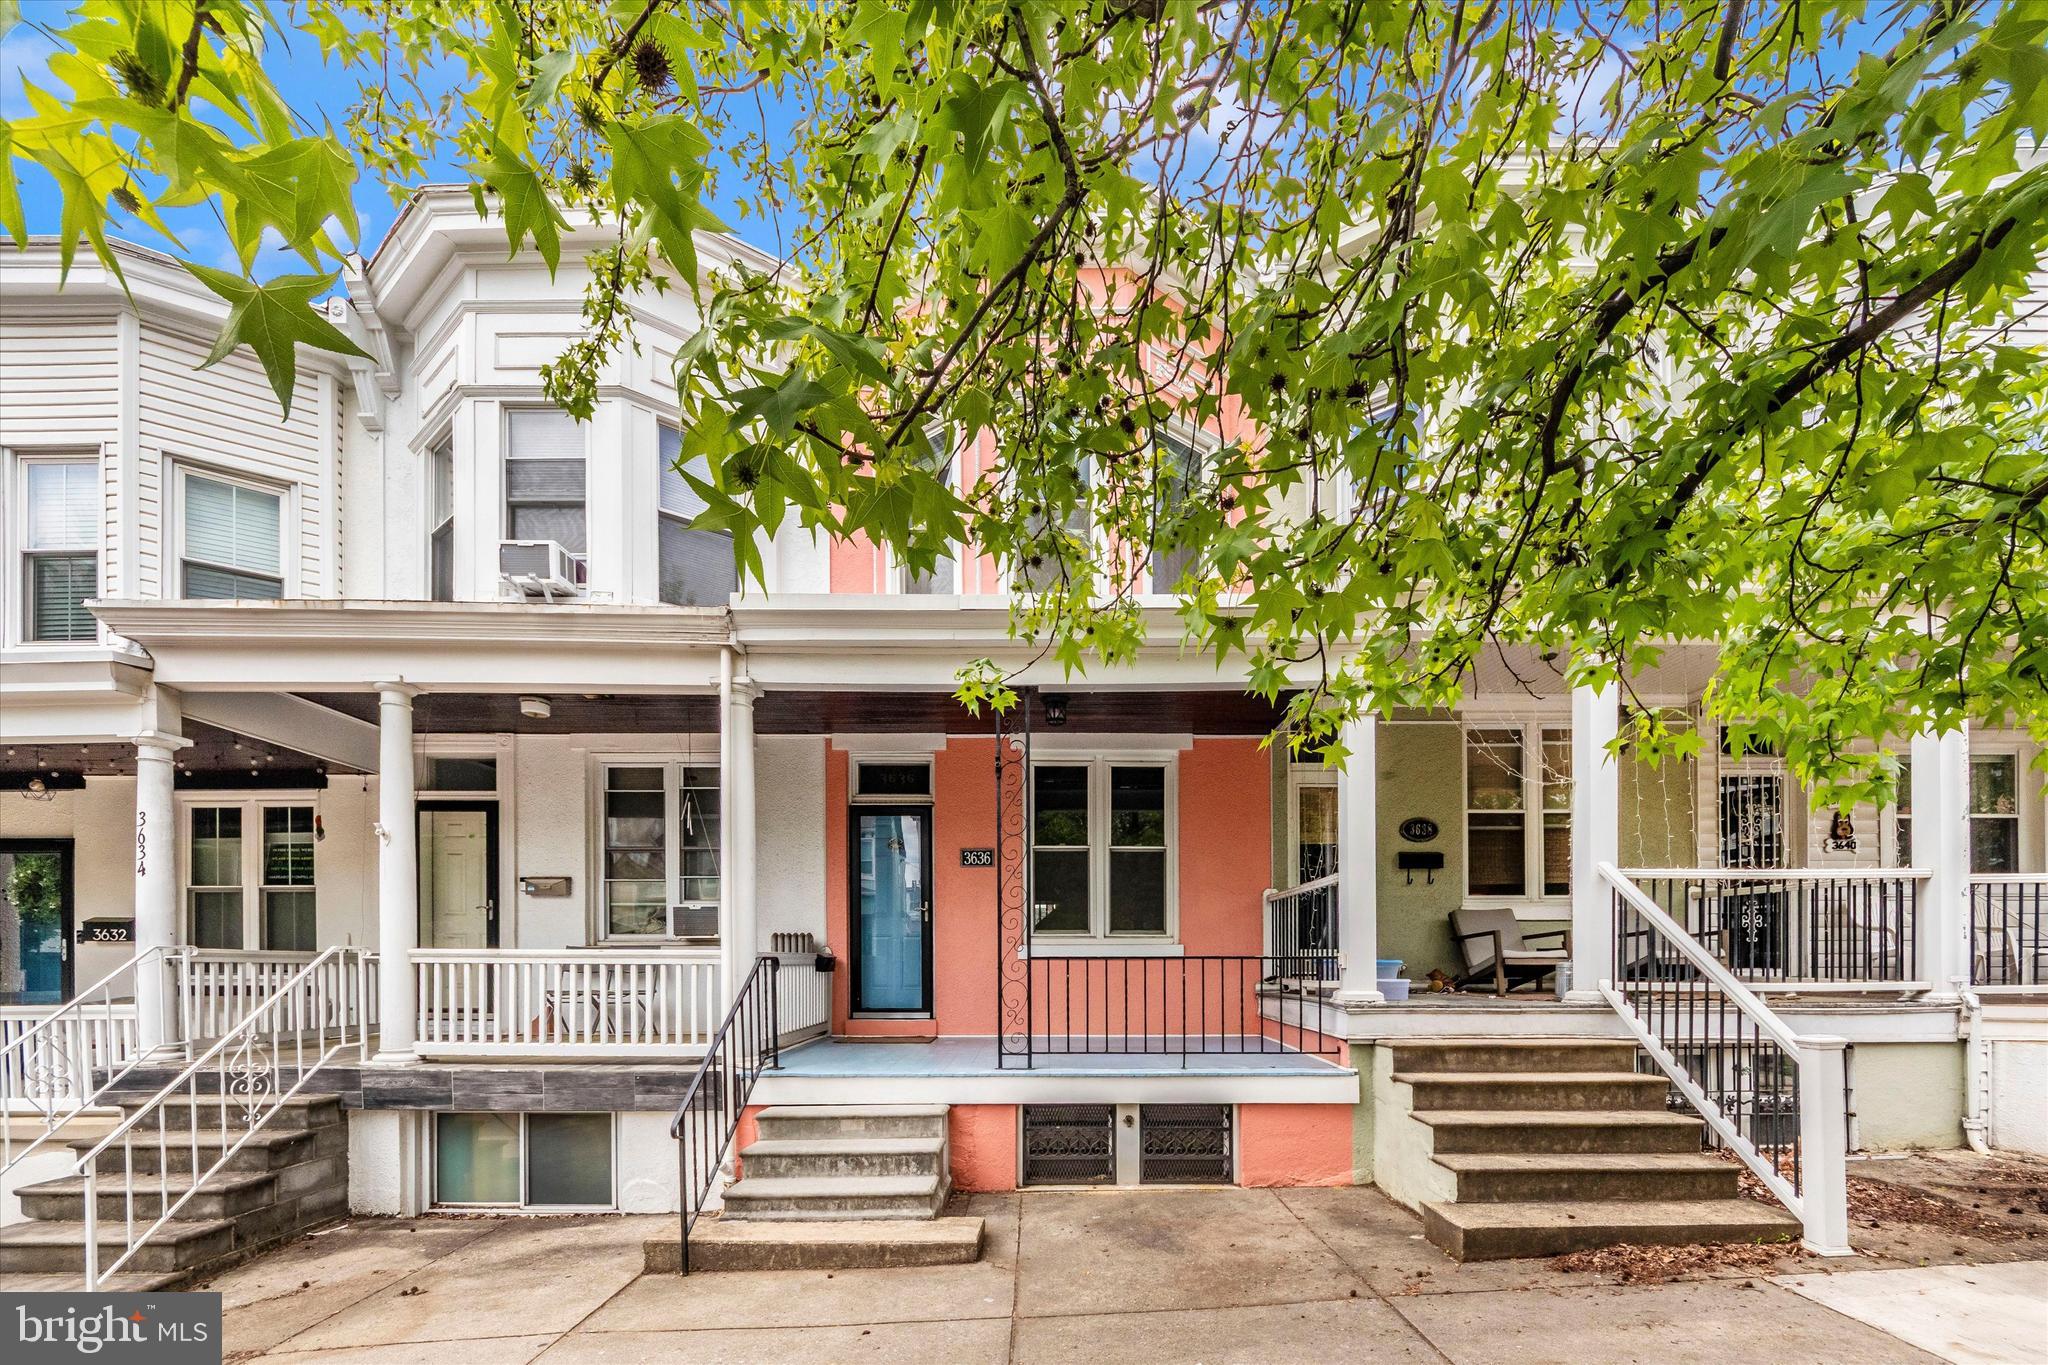
This beautifully updated 2-bedroom, 1.5-bathroom home in Hampden is full of charm and modern upgrades. A flexible bonus room upstairs can easily serve as a third bedroom or workspace. Inside, you’ll find all-new stainless steel appliances, fresh paint throughout, a newly rebuilt front porch, and brand-new rear doors. Major systems are already taken care of with a new HVAC installed in 2022 and a hot water heater replaced in 2023.

A private parking pad and fully fenced yard add extra convenience—a rare find in city living. Just a short stroll to The Avenue, you’ll love being close to Hampden’s shops, restaurants, and local energy. Don’t miss your chance—schedule a showing today!
#MDBA2165768

BALTIMORE

3636 HICKORY AVENUE

2 Beds

1 Baths

1,398 Sq.Ft.

$325,000

MLS#: MDBA2165768
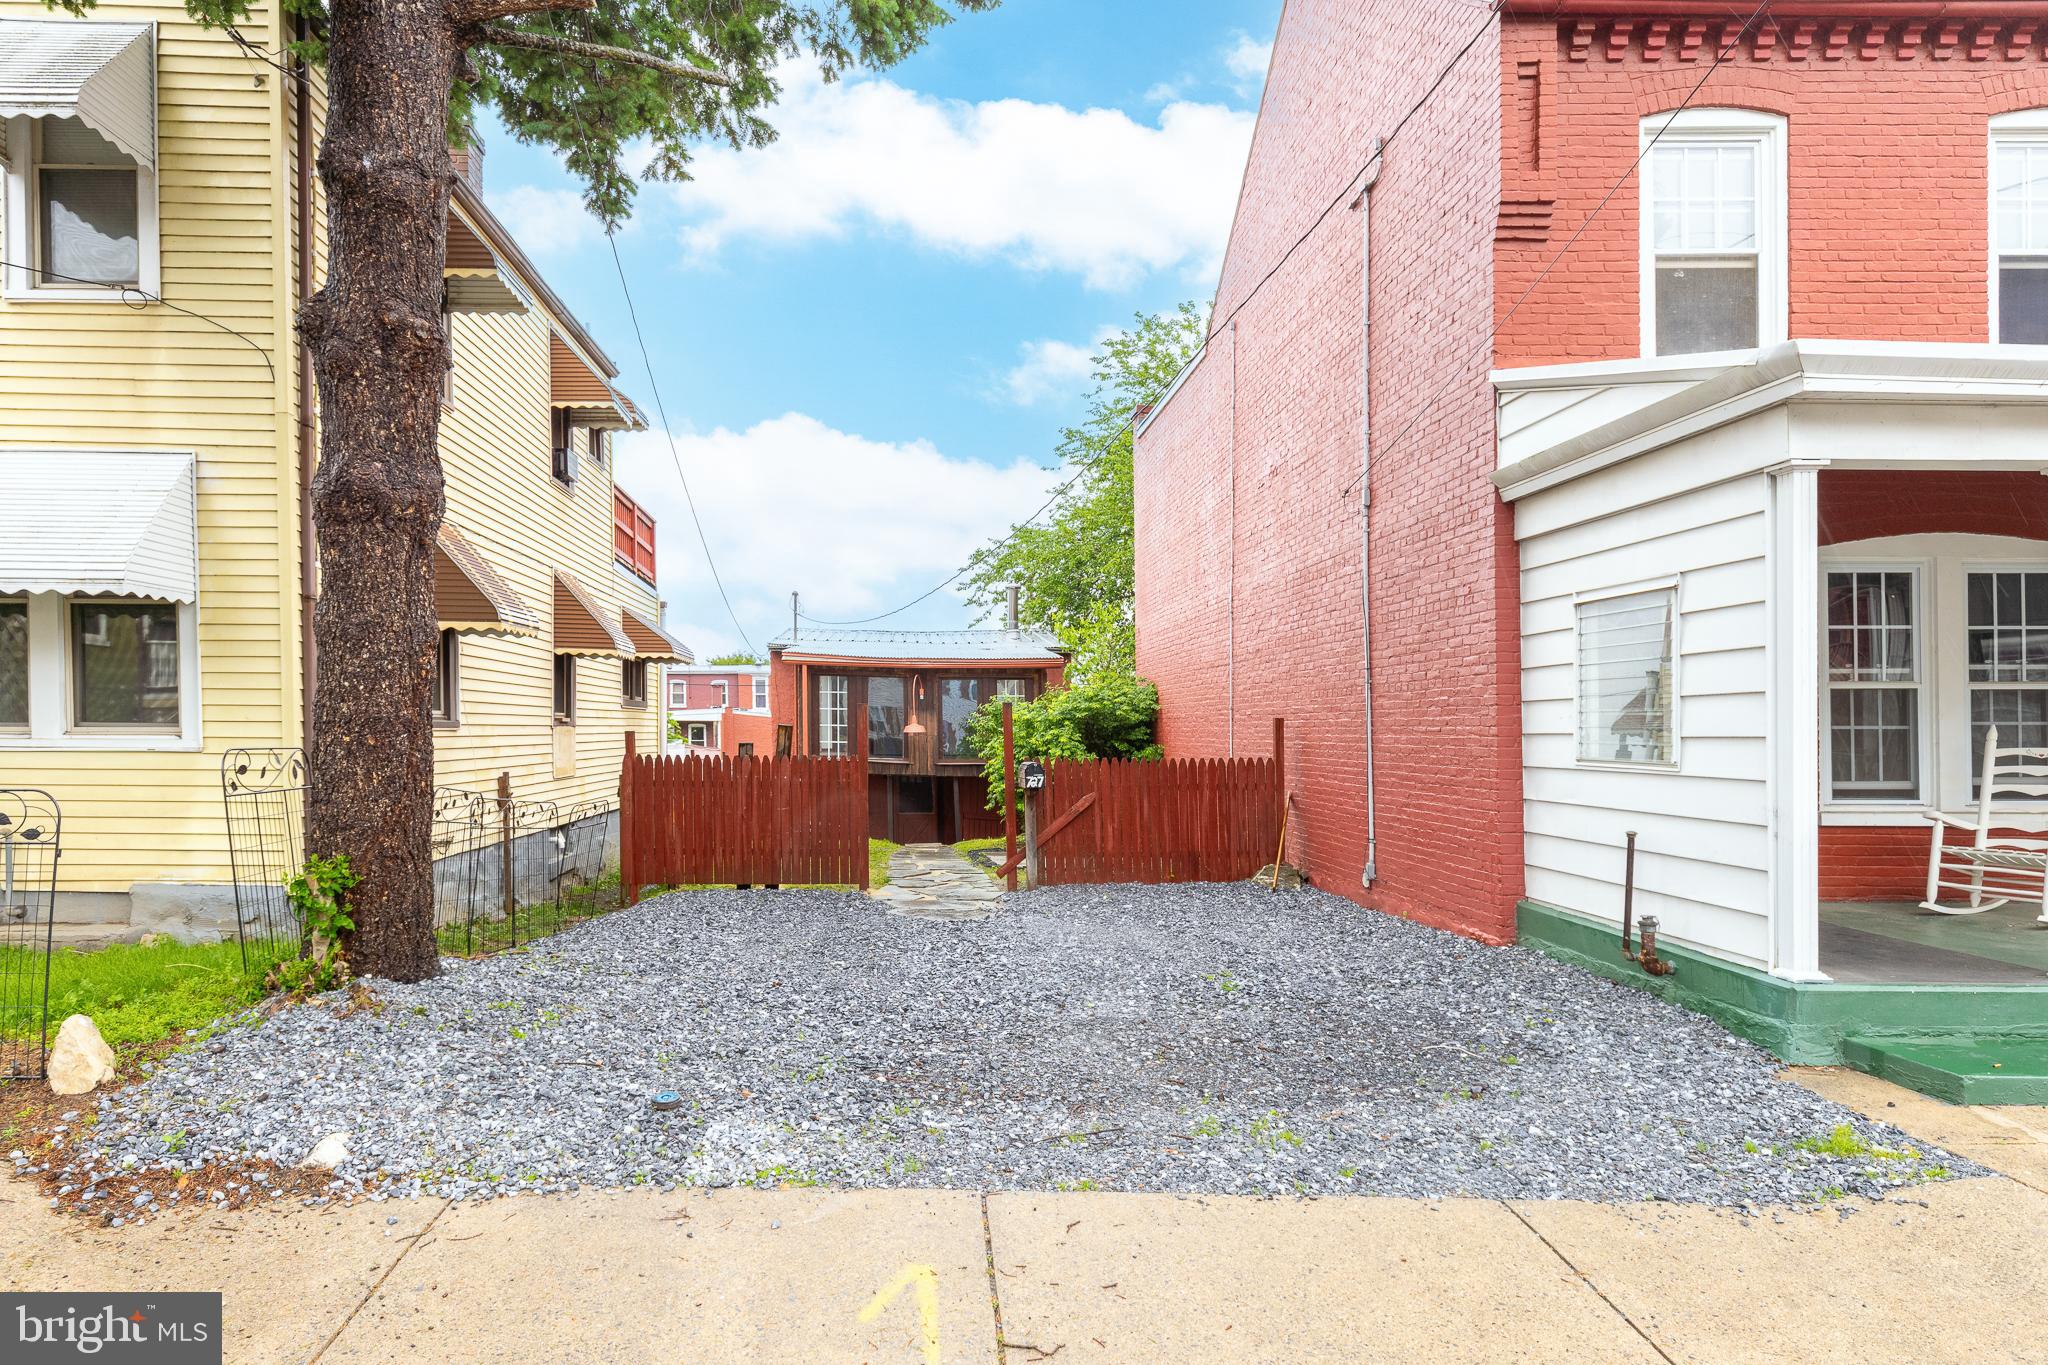
Incredibly unique home for sale in Lancaster City! Back in the 1930's this property was a warehouse used for selling bananas to local grocers and was later converted to a residence in the 1990's. This home is set back from the road giving you tons of privacy with a secluded fenced-in front yard and patio plus 3 off-street parking spaces! Inside the charm is abundant, including stone and hard wood flooring, ornate wood trim throughout, vaulted ceilings, and much more. This home features a first floor bedroom with a huge loft area and enclosed porch upstairs. Located less than a 5 minute walk from a park, restaurants and,more. This is an absolute must see!
#PALA2069664

LANCASTER

727 E MARION STREET

2 Beds

1 Baths

1,496 Sq.Ft.

$210,000

MLS#: PALA2069664
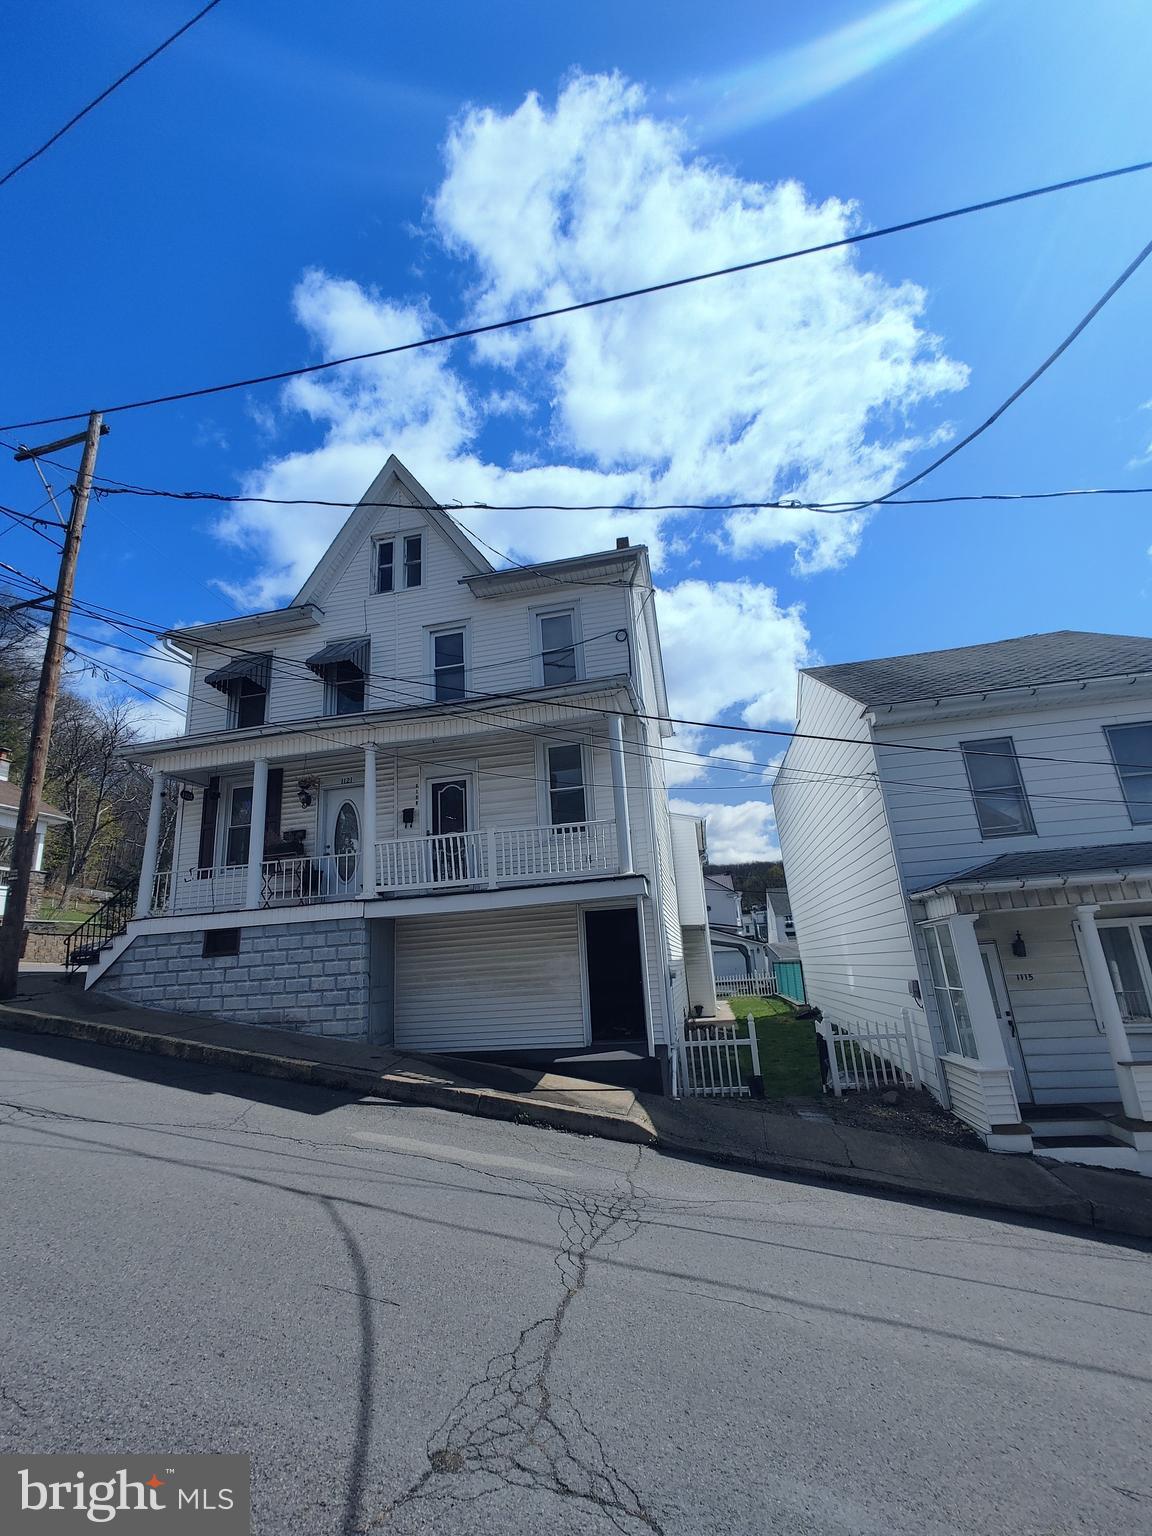
Are you seeking an updated family size home with updates and parking in the City of Shamokin? Located at 1119 N Franklin St in Shamokin, PA 17872, this well-maintained half-double home offers 4 bedrooms and 1 bathroom across 1,454 sq ft of living space. The property features a fenced yard, off-street parking, and a lower-level walk-out basement with a small patio and upper deck. The basement includes another room for a family room or additional bedroom. Updates include new heating furnace, roofing updates, flooring updates and fresh paint.
#PANU2002274

SHAMOKIN

1119 N FRANKLIN STREET

6 Beds

1 Baths

600 Sq.Ft.

$79,000

MLS#: PANU2002274
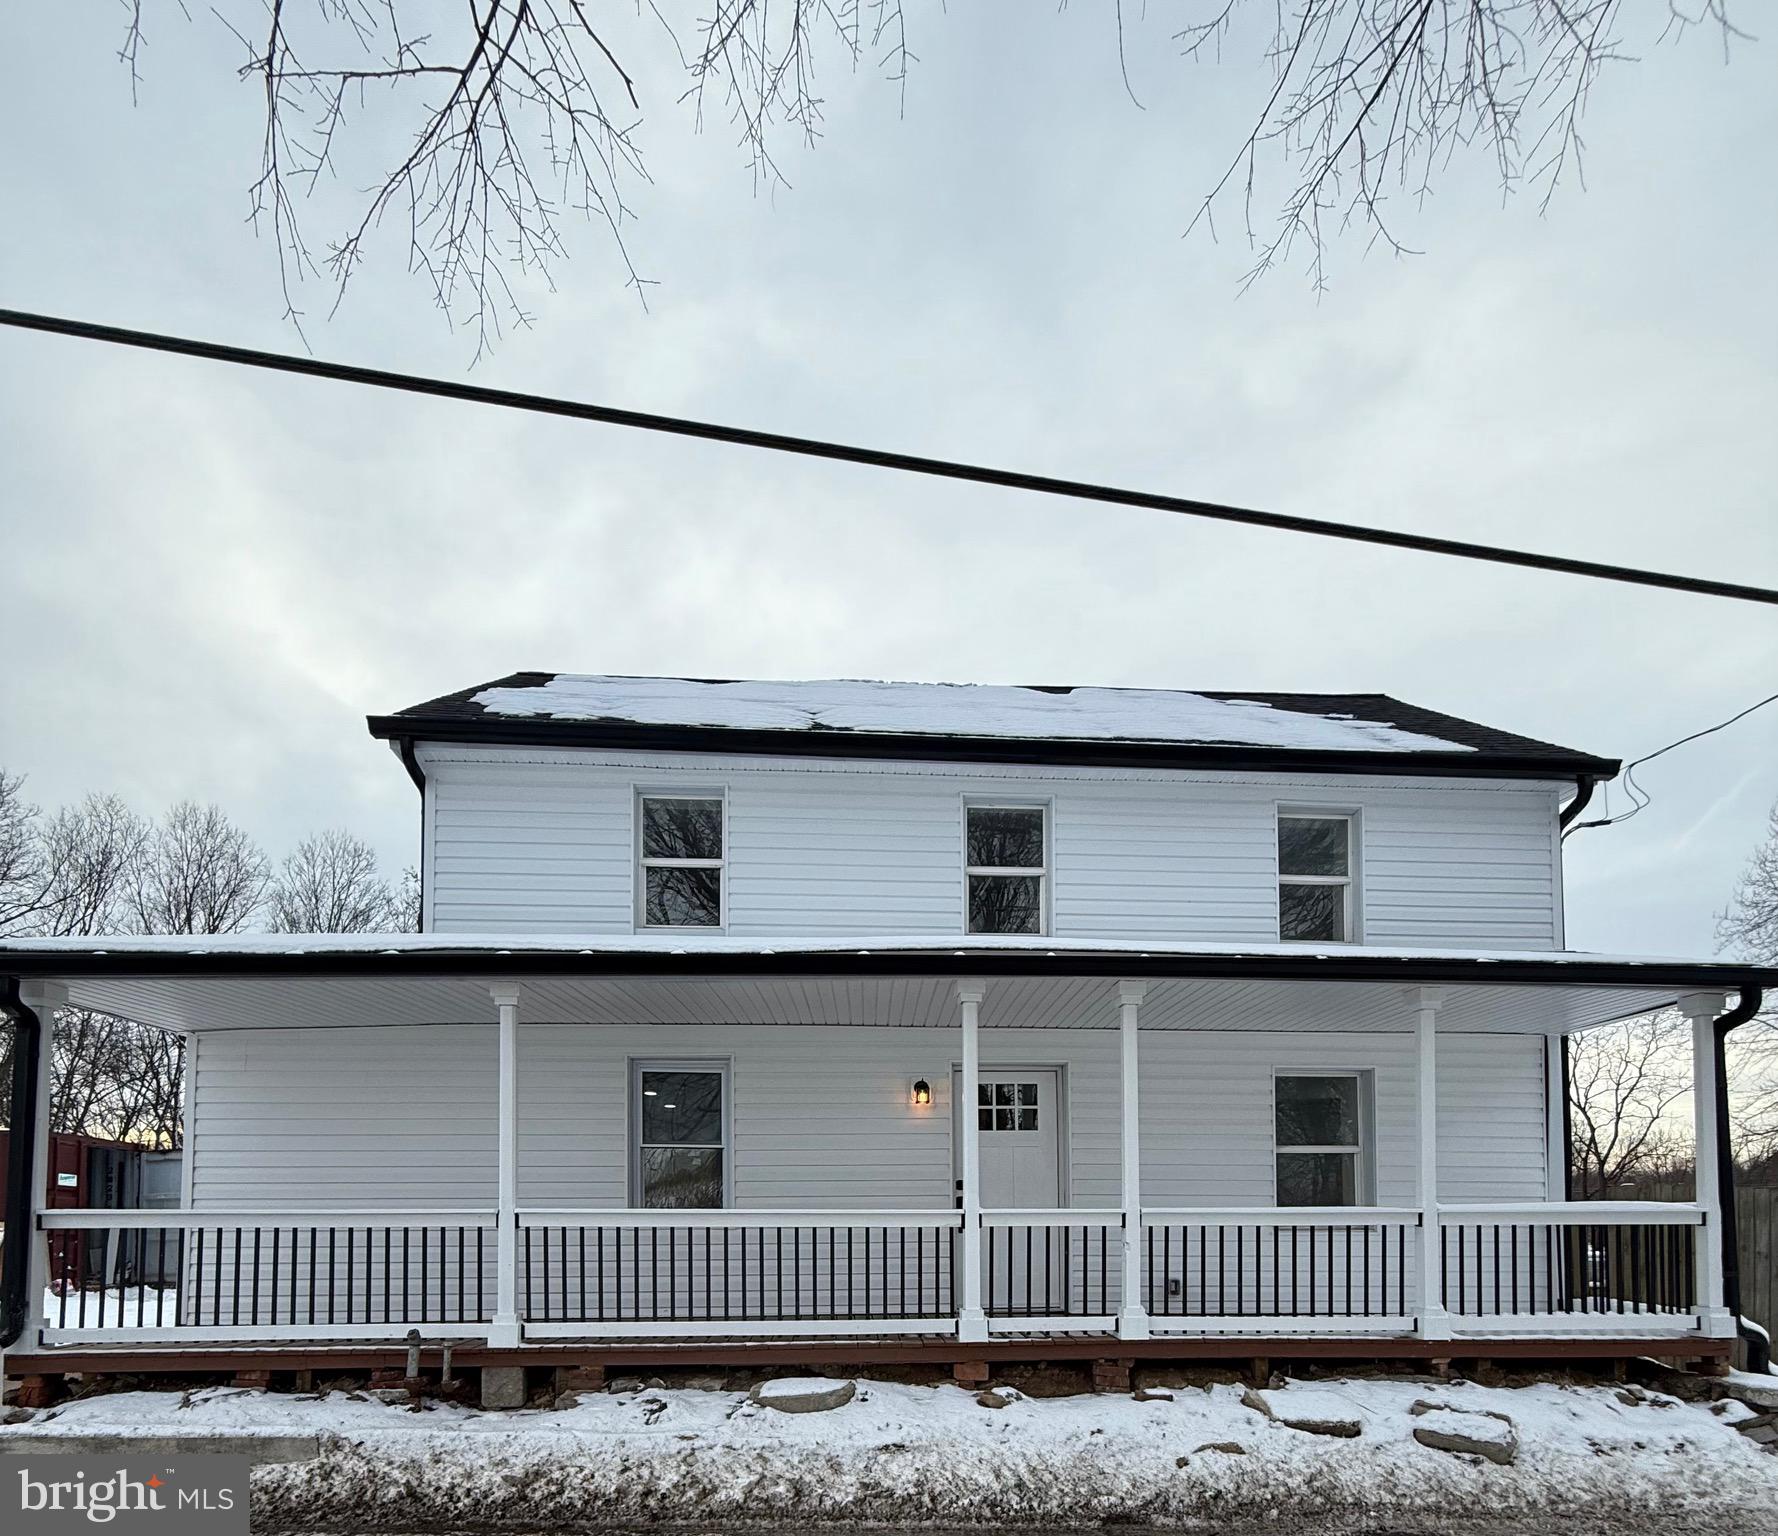
Motivated seller! This charming home, nestled on a spacious 1.25-acre lot, has been fully updated to blend modern convenience with timeless character. Renovations include a brand new roof, updated siding, and all-new well and septic systems, this property feels like new! The interior boasts fresh drywall, sleek new flooring, and a bright, open layout. Enjoy the luxury of 2.5 fully renovated bathrooms with upgraded finishes, plus new carpeting in all the bedrooms. With all major updates already completed, this home is move-in ready and offers plenty of outdoor space for relaxation or potential expansion.
#MDWA2026676

WILLIAMSPORT

16523 SPIELMAN ROAD

4 Beds

2 Baths

1,384 Sq.Ft.

$309,900

MLS#: MDWA2026676
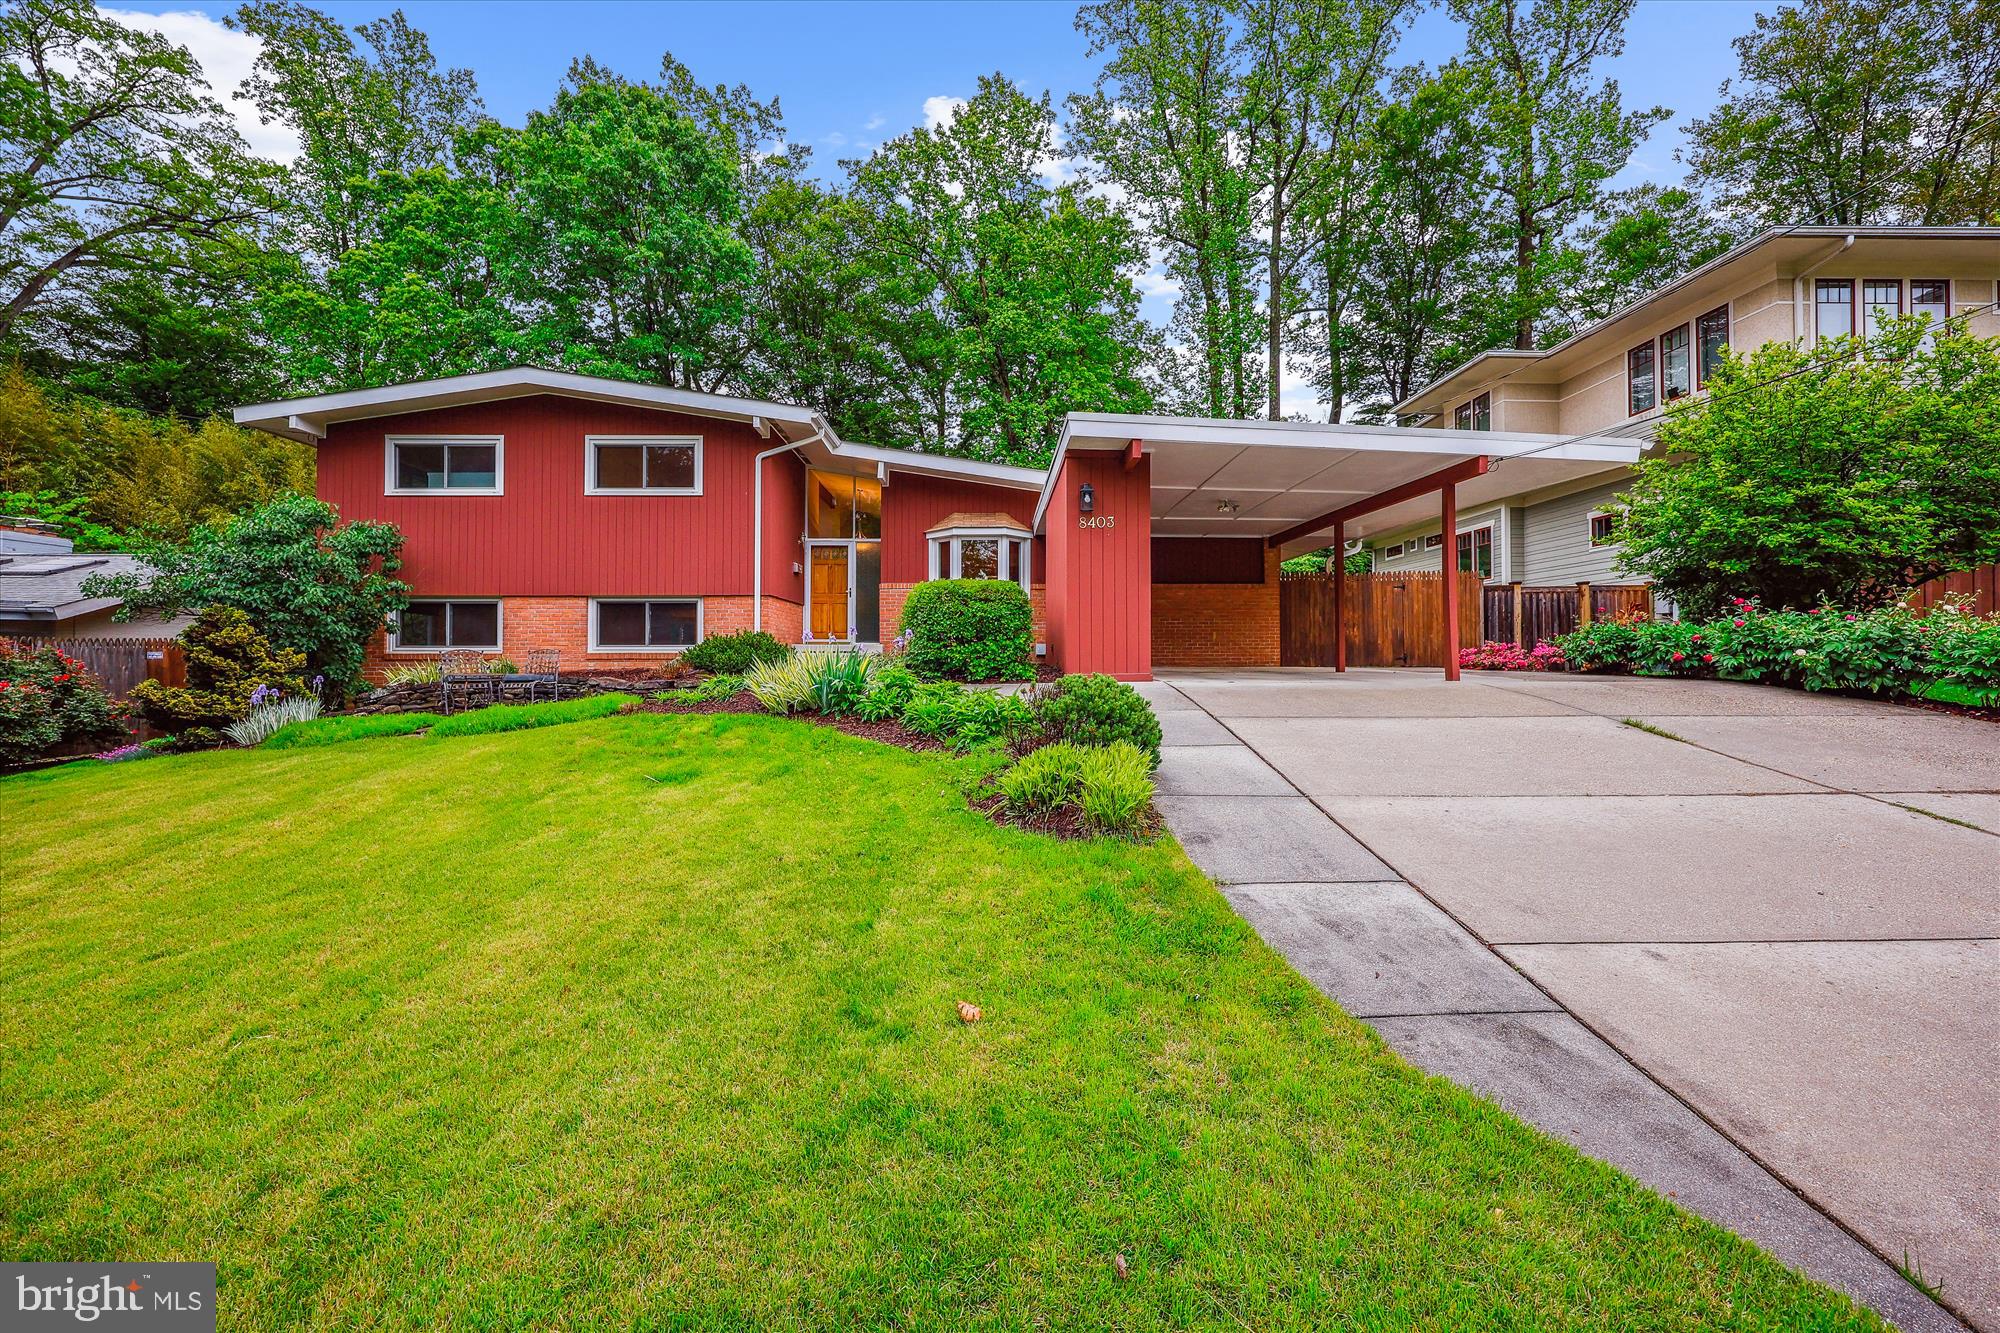
Beautifully appointed with modern proportions, this Freeman Contemporary at 8403 Westmont Terrace sits on a captivating 9,001-square-foot lot with a gorgeous in-ground pool in the highly sought-after neighborhood of Bradley Park—within the coveted Whitman High School district. Renovated and meticulously maintained, this exceptional home offers four bedrooms, three updated bathrooms, and approximately 3,468 square feet of thoughtfully designed living space across four finished levels.
Inside, the home boasts exquisite finishes, skylights, gleaming wood floors, replacement windows, and tasteful architectural details throughout. The sun-drenched main level features a spacious living room with a gas fireplace, vaulted and beamed ceilings, stunning pool views, and access to an inviting enclosed porch with recessed lighting and slate flooring. An elegant dining room with recessed lighting flows seamlessly into the renovated gourmet kitchen. The chef’s kitchen is outfitted with rich cherry cabinetry, sleek appliances, a gas range with built-in griddle, exquisite stone countertops and backsplash, a bay window, and skylights that flood the space with natural light.
The upper level includes four well-proportioned bedrooms with hardwood flooring and custom closet systems. The generous primary bedroom has a wall of closets, a ceiling fan, and an updated private bath. One of the secondary bedrooms is enhanced by a charming brick accent wall. A stylish full hall bathroom with a jetted soaking tub completes the level.
On the first lower level, you’ll find a bright family room with recessed lighting, a wet bar with wine and mini refrigerators, a brick gas fireplace, and direct access to the pool and expansive terrace—perfect for entertaining. This walkout level also includes a large office with wood built-ins and a full bathroom.
The basement level offers a huge L-shaped recreation room with built-ins, recessed lighting, and carpeting, plus a laundry/storage room.
Outside, the beautifully landscaped lot showcases colorful plantings including peonies, irises, and a weeping cherry tree. A carport, ample parking, a fenced backyard, and an incredible pool complete the picture.
Ideally located near Pyle Middle School, Whitman High School, the Landon School, vibrant Downtown Bethesda, the Capital Beltway, and public transportation, 8403 Westmont Terrace offers the perfect blend of comfort, style, and location.
#MDMC2179834

BETHESDA

8403 WESTMONT TERRACE

4 Beds

3 Baths

2,598 Sq.Ft.

$1,270,000

MLS#: MDMC2179834
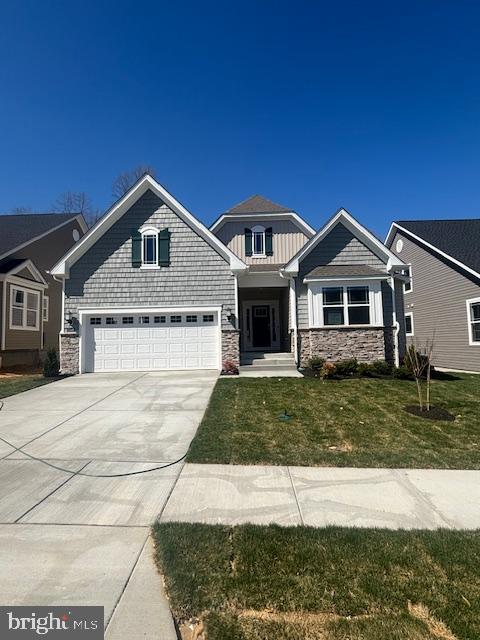
Villas is a collection of new homes for aged 55+ active-adult homebuyers, now selling at the Parklands master-planned community in White Plains, MD. Every homesite provides beautiful views of nature and there is a seasonal harvest field for a farm-to-table lifestyle. Homeowners will also enjoy an onsite community center, swimming pool, exercise room, walking trails and an event room available for reservations. Parklands is near great shops, restaurants, parks and golf courses for outdoor activities. The Capital Beltway offers easy access to Washington, D.C. Pictures are for illustration purposes only and not actual photos of the subject property.
#MDCH2041284

WHITE PLAINS

5349 KINGS CANYON CT

4 Beds

3 Baths

3,127 Sq.Ft.

$574,540

MLS#: MDCH2041284
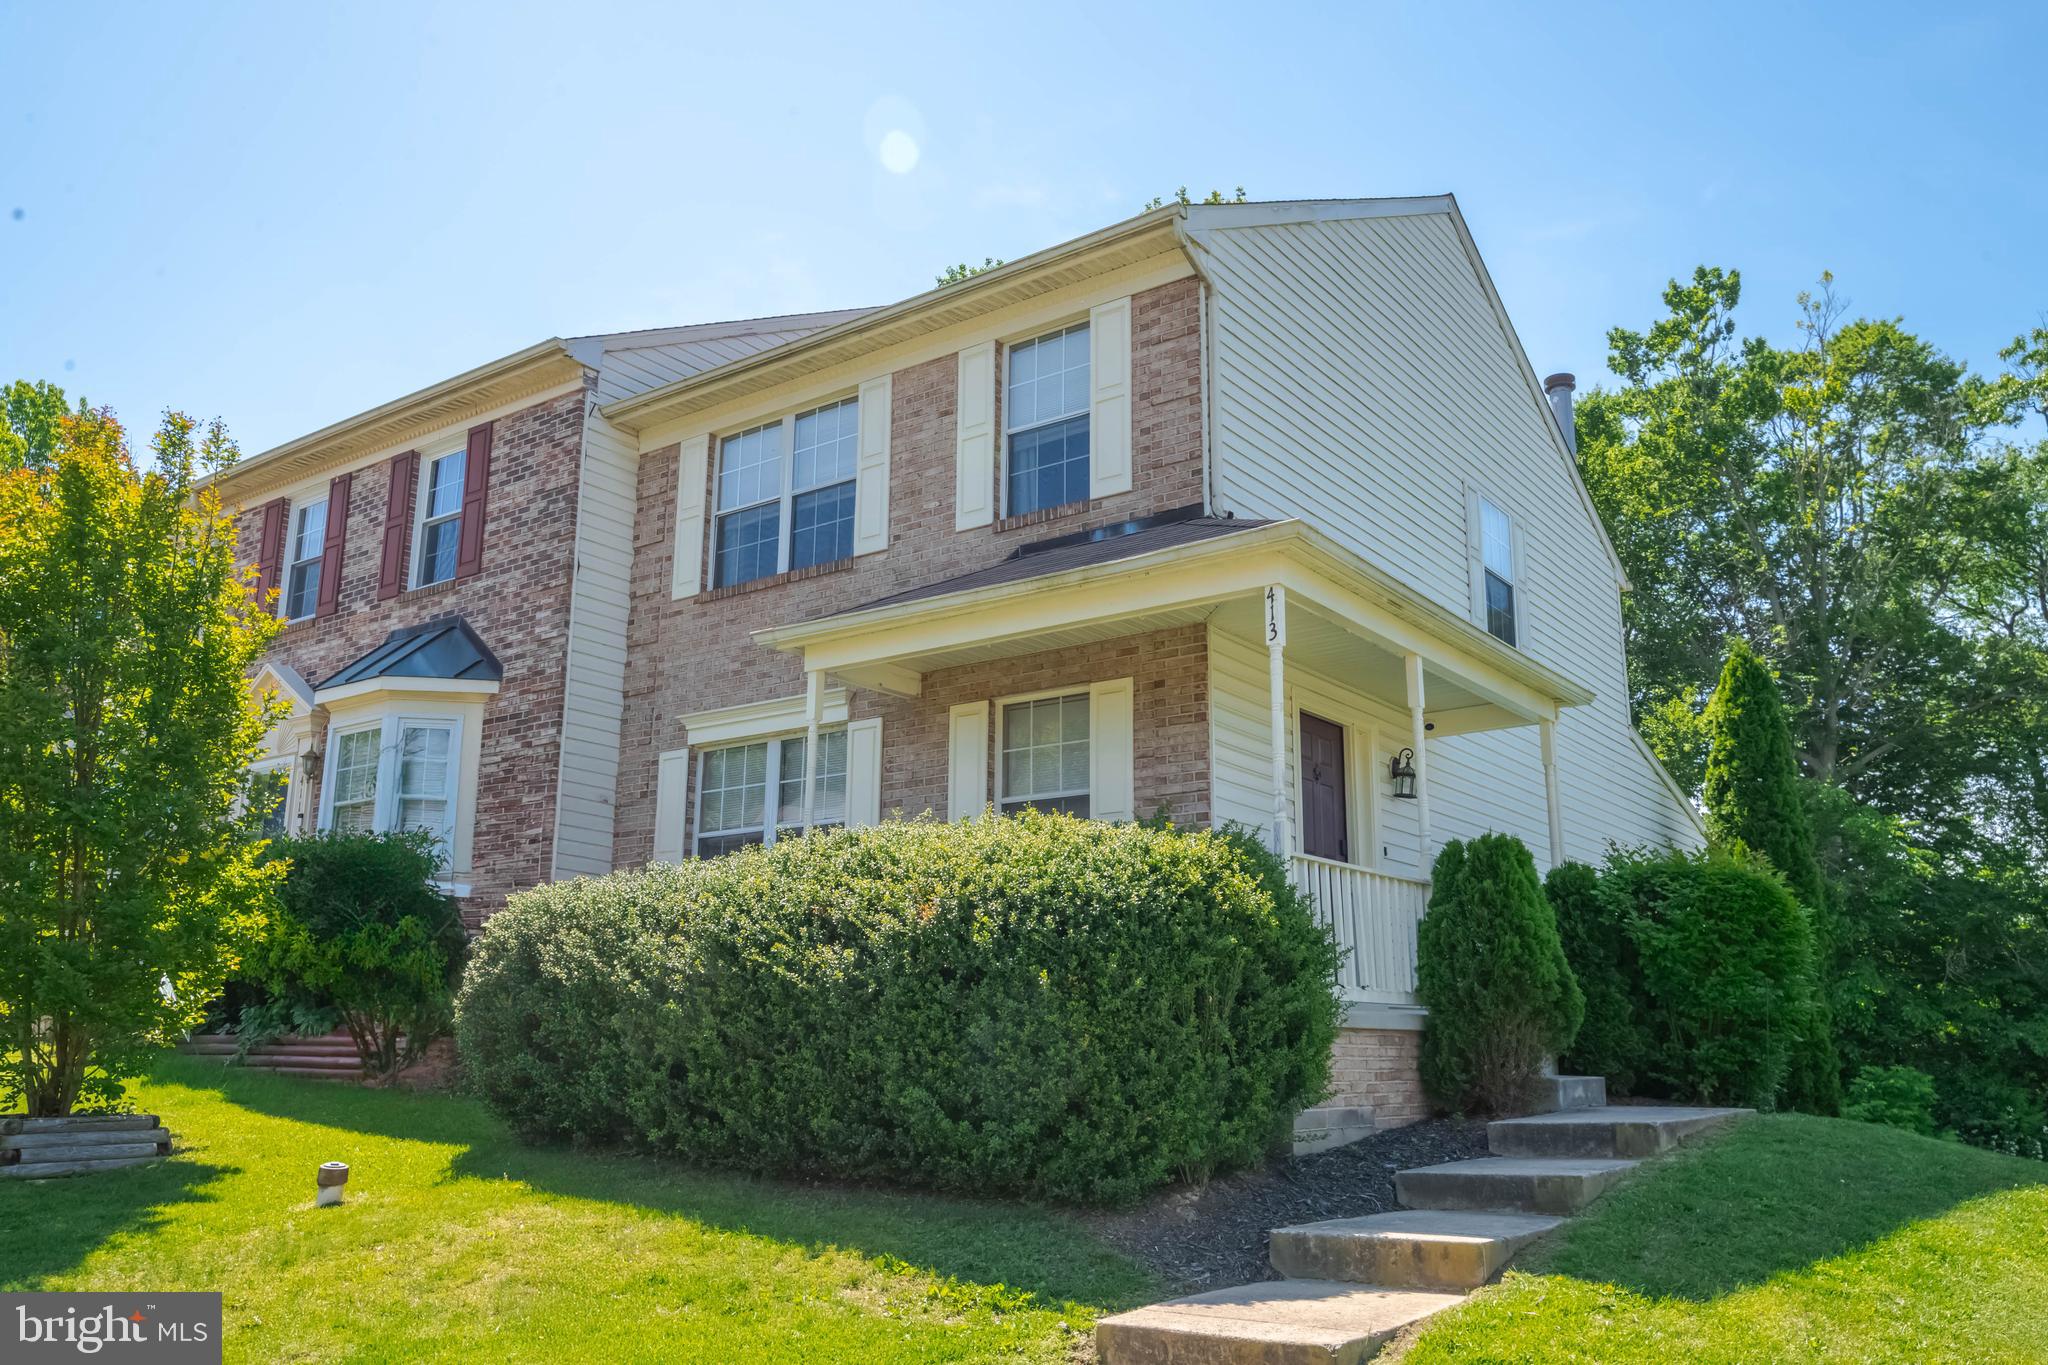
Multiple Offer Deadline- Sunday May 18 at 4pm.  Located in Abingdon's Constant Friendship Community, welcome to 413 Oakton Way.  One of the larger townhomes on the market at 2400 Total Square Feet!  This end of group has a 2-level BUMP OUT  with a finished basement.  4 Bedrooms with 2.5 Baths with the fourth bedroom being on the lower level. Neutrally painted throughout. Updated appliances in 2018.  Other updates include water heater (2024), renovated bathrooms and a brand-NEW deck in 2025. You'll also enjoy a lower level patio under the deck that overlooks your fenced-in backyard.  Be prepared to move fast on this home!  Open House on Sunday, May 18 from Noon - 2 p.m.
#MDHR2042312

ABINGDON

413 OAKTON WAY

4 Beds

2 Baths

2,180 Sq.Ft.

$325,000

MLS#: MDHR2042312
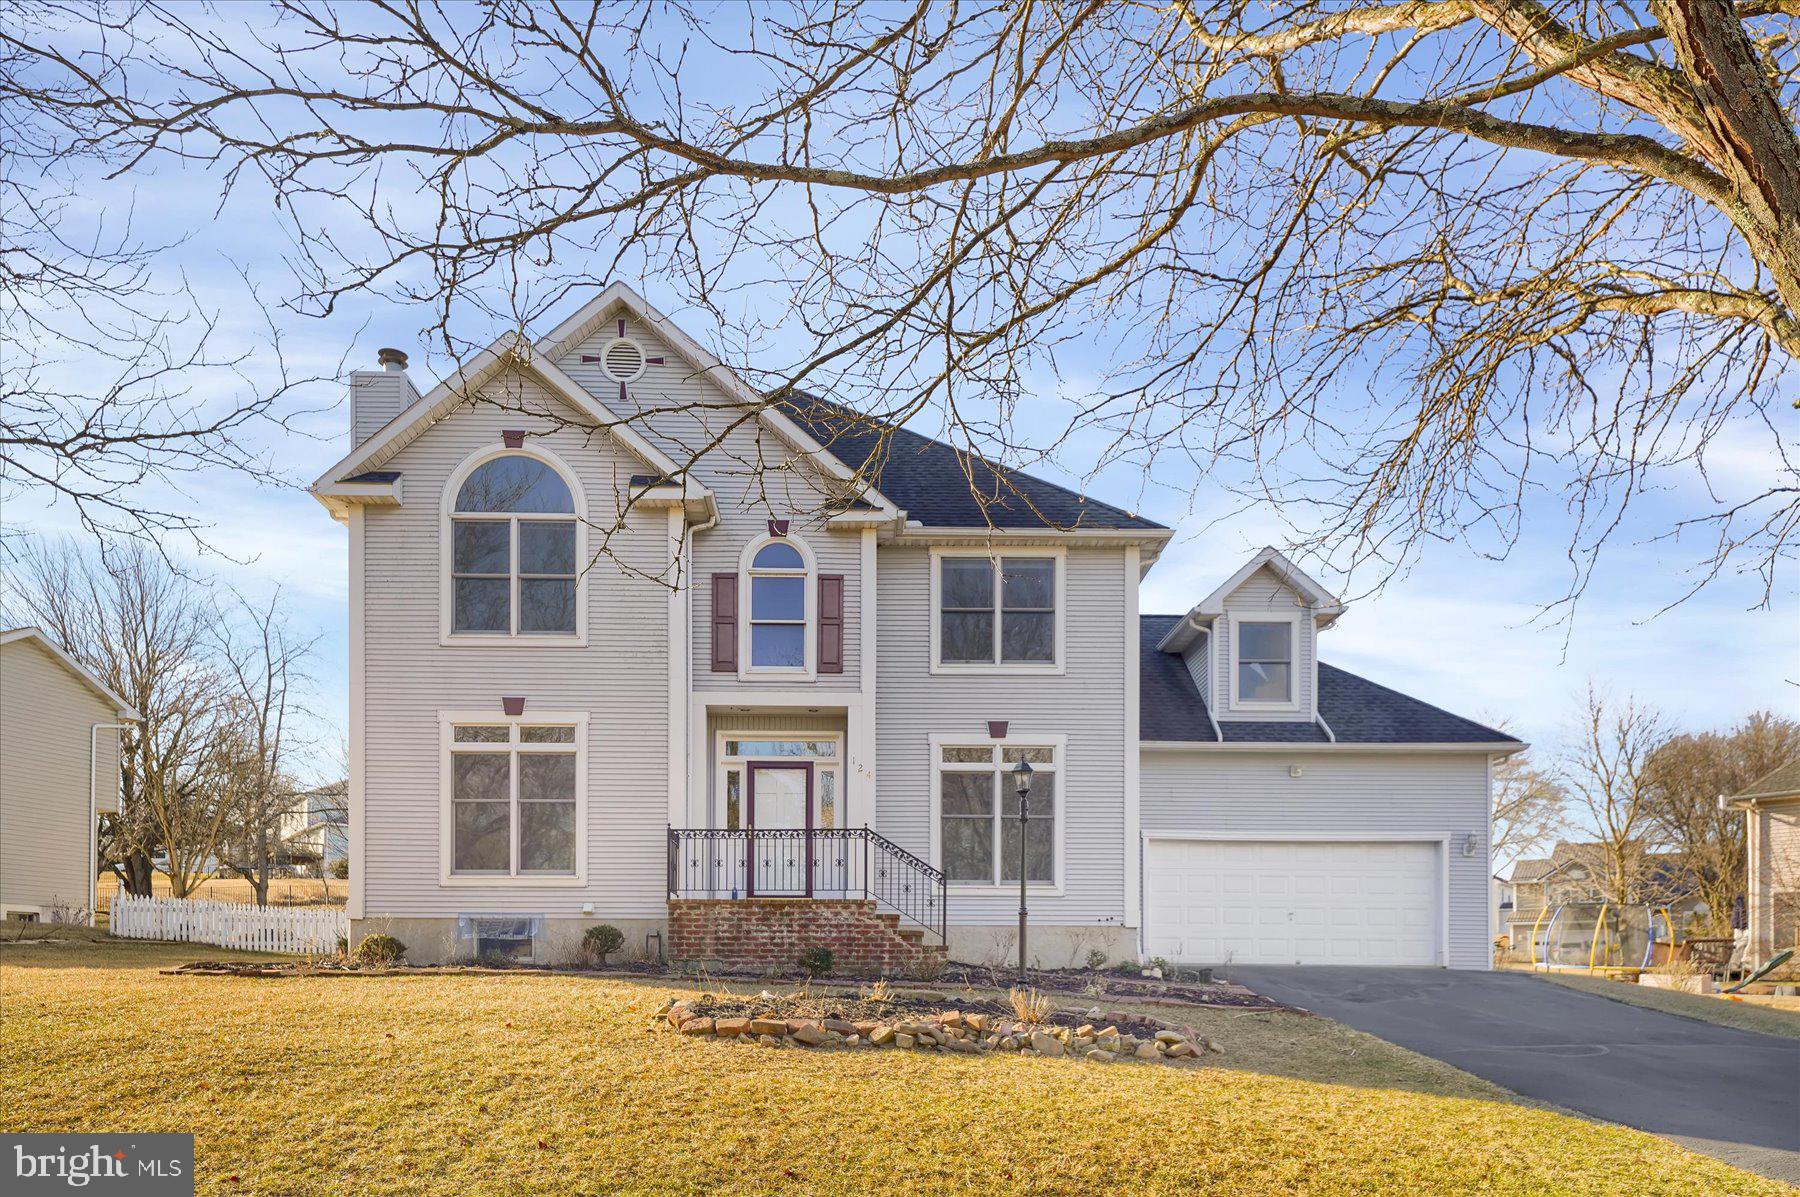
This charming home is sure to impress! Nestled in the highly sought-after Clover Highlands Neighborhood, discover the charm and elegance of 124 Aberdeen Lane. This expansive 3,180 sq ft home features 5 bedrooms and 3.5 bathrooms, all designed to provide an unparalleled living experience. Upon entering, you're greeted by 9-foot ceilings that lend an airy, open feel throughout and a two storied foyer. The main floor boasts a spacious kitchen equipped with hardwood floors, granite countertops and newer appliances including a coveted double oven, perfect for culinary enthusiasts. Entertain in one of the two living spaces that each feature a cozy fireplace or retreat to the charming office space for some quiet time. The spacious dining room is perfect for hosting dinner gatherings and the open living and kitchen floor plan give you an abundance of space. 

Ascend the staircase to the primary suite that is a true sanctuary, featuring vaulted ceilings, a massive closet and a luxurious en suite bathroom with granite countertops and a  jetted tub and shower. The oversized windows frame beautiful views, making it a perfect escape at the end of the day. Four additional bedrooms and a full bathroom finish off the upstairs. 

Heading downstairs, the finished basement provides a large recreational space, full bathroom, utility room, bonus room and also features a wine cellar with functional cooler. Plenty of space to expand or utilize as storage making this home ideal for both relaxing and entertaining. 

The backyard space is just as impressive, with a fenced-in yard offering privacy and a serene setting. Enjoy evenings under the gazebo on the wood deck, complete with built-in benches, or harvest the organic bounty from mature fruit trees—plums, pears, cherries, and apples—all thriving on this spacious property. Located minutes from Spring Creek Park, Beaver Stadium, I-99, Shopping Centers and Mt. Nittany Medical Center, this impeccable home offers the best of both convenience and tranquility. Schedule your private tour today!


Video Tour: https://youtu.be/8rh5GdUDIpY?si=Xt7_0vOj3u0xJ9Kr
#PACE2513668

STATE COLLEGE

124 ABERDEEN LANE

5 Beds

3 Baths

4,215 Sq.Ft.

$599,900

MLS#: PACE2513668
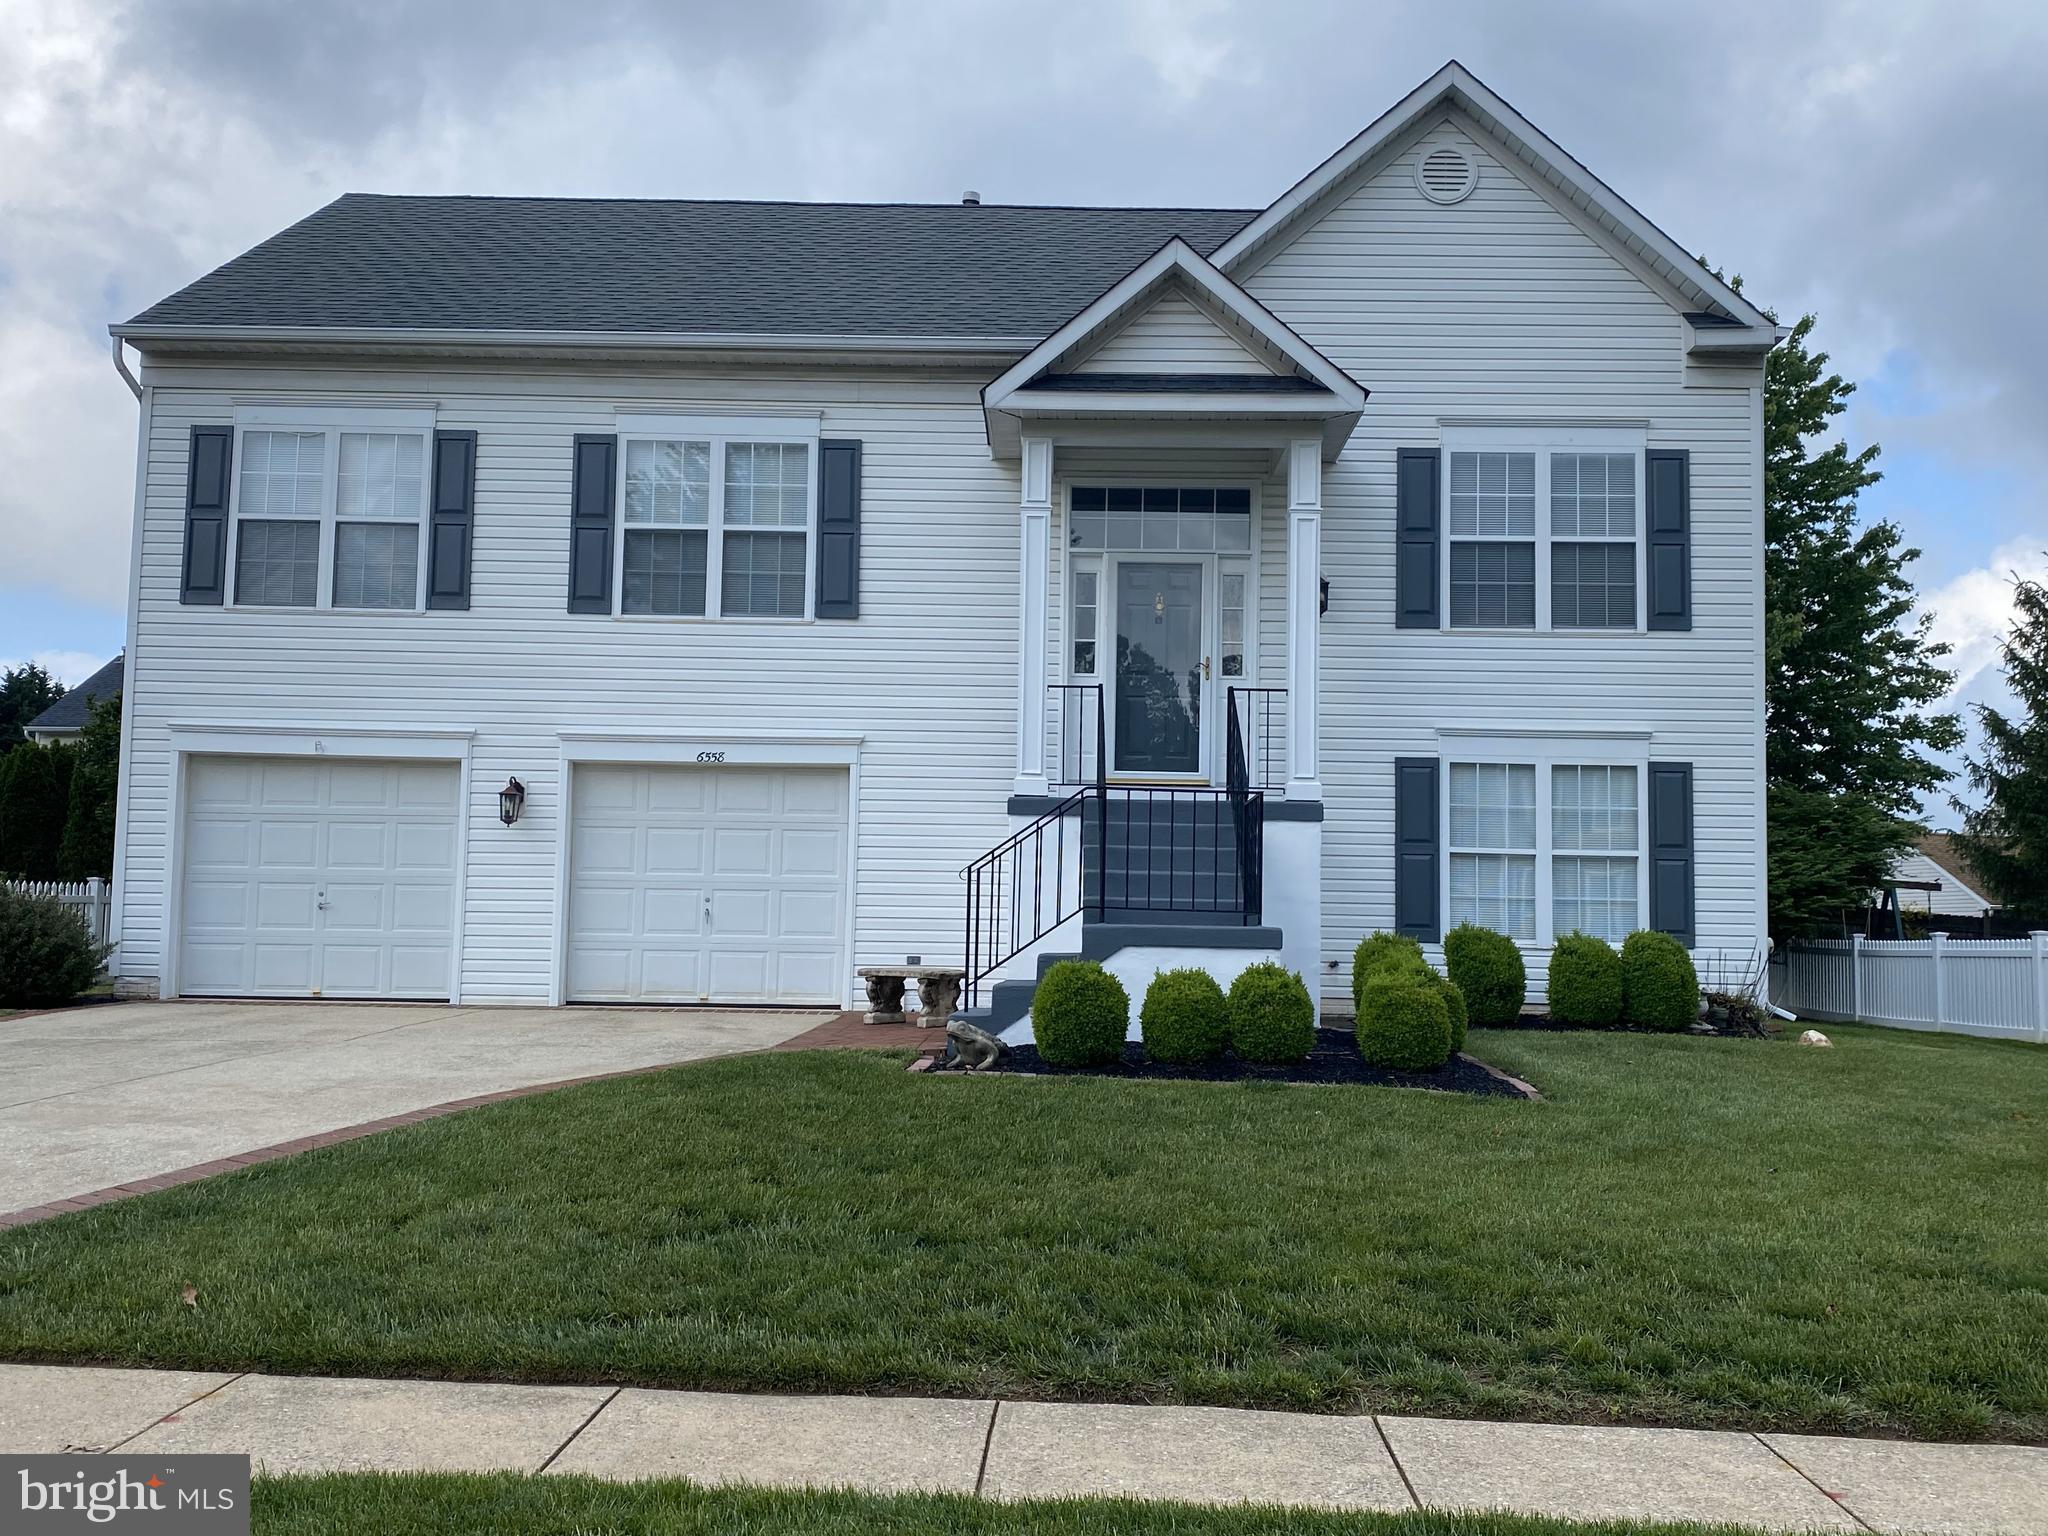
Welcome to this charming Split-Level style home located in Eldersburg. This 3-bedroom, 2-bath residence offers a spacious and functional layout perfect for modern living.
The living room, dining room and kitchen with walk-out onto the deck are located on the main level as well as the primary bedroom that has an en-suite bathroom. There are two additional bedrooms, and a full hallway bathroom also located on the main level.
The home’s partially finished basement offering a recreation room with a gas fireplace is located on the lower level. The laundry room and storage area are just off the recreation room as well as the attached 2-car garage with additional storage. No HOA fees!
This home is conveniently located near schools, shopping centers, and major commuter routes. Don't miss the opportunity to make this beautiful house your new home! This home is priced to sell and is being sold AS IS.
#MDCR2027204

ELDERSBURG

6558 KALI DRIVE

3 Beds

2 Baths

1,742 Sq.Ft.

$460,000

MLS#: MDCR2027204
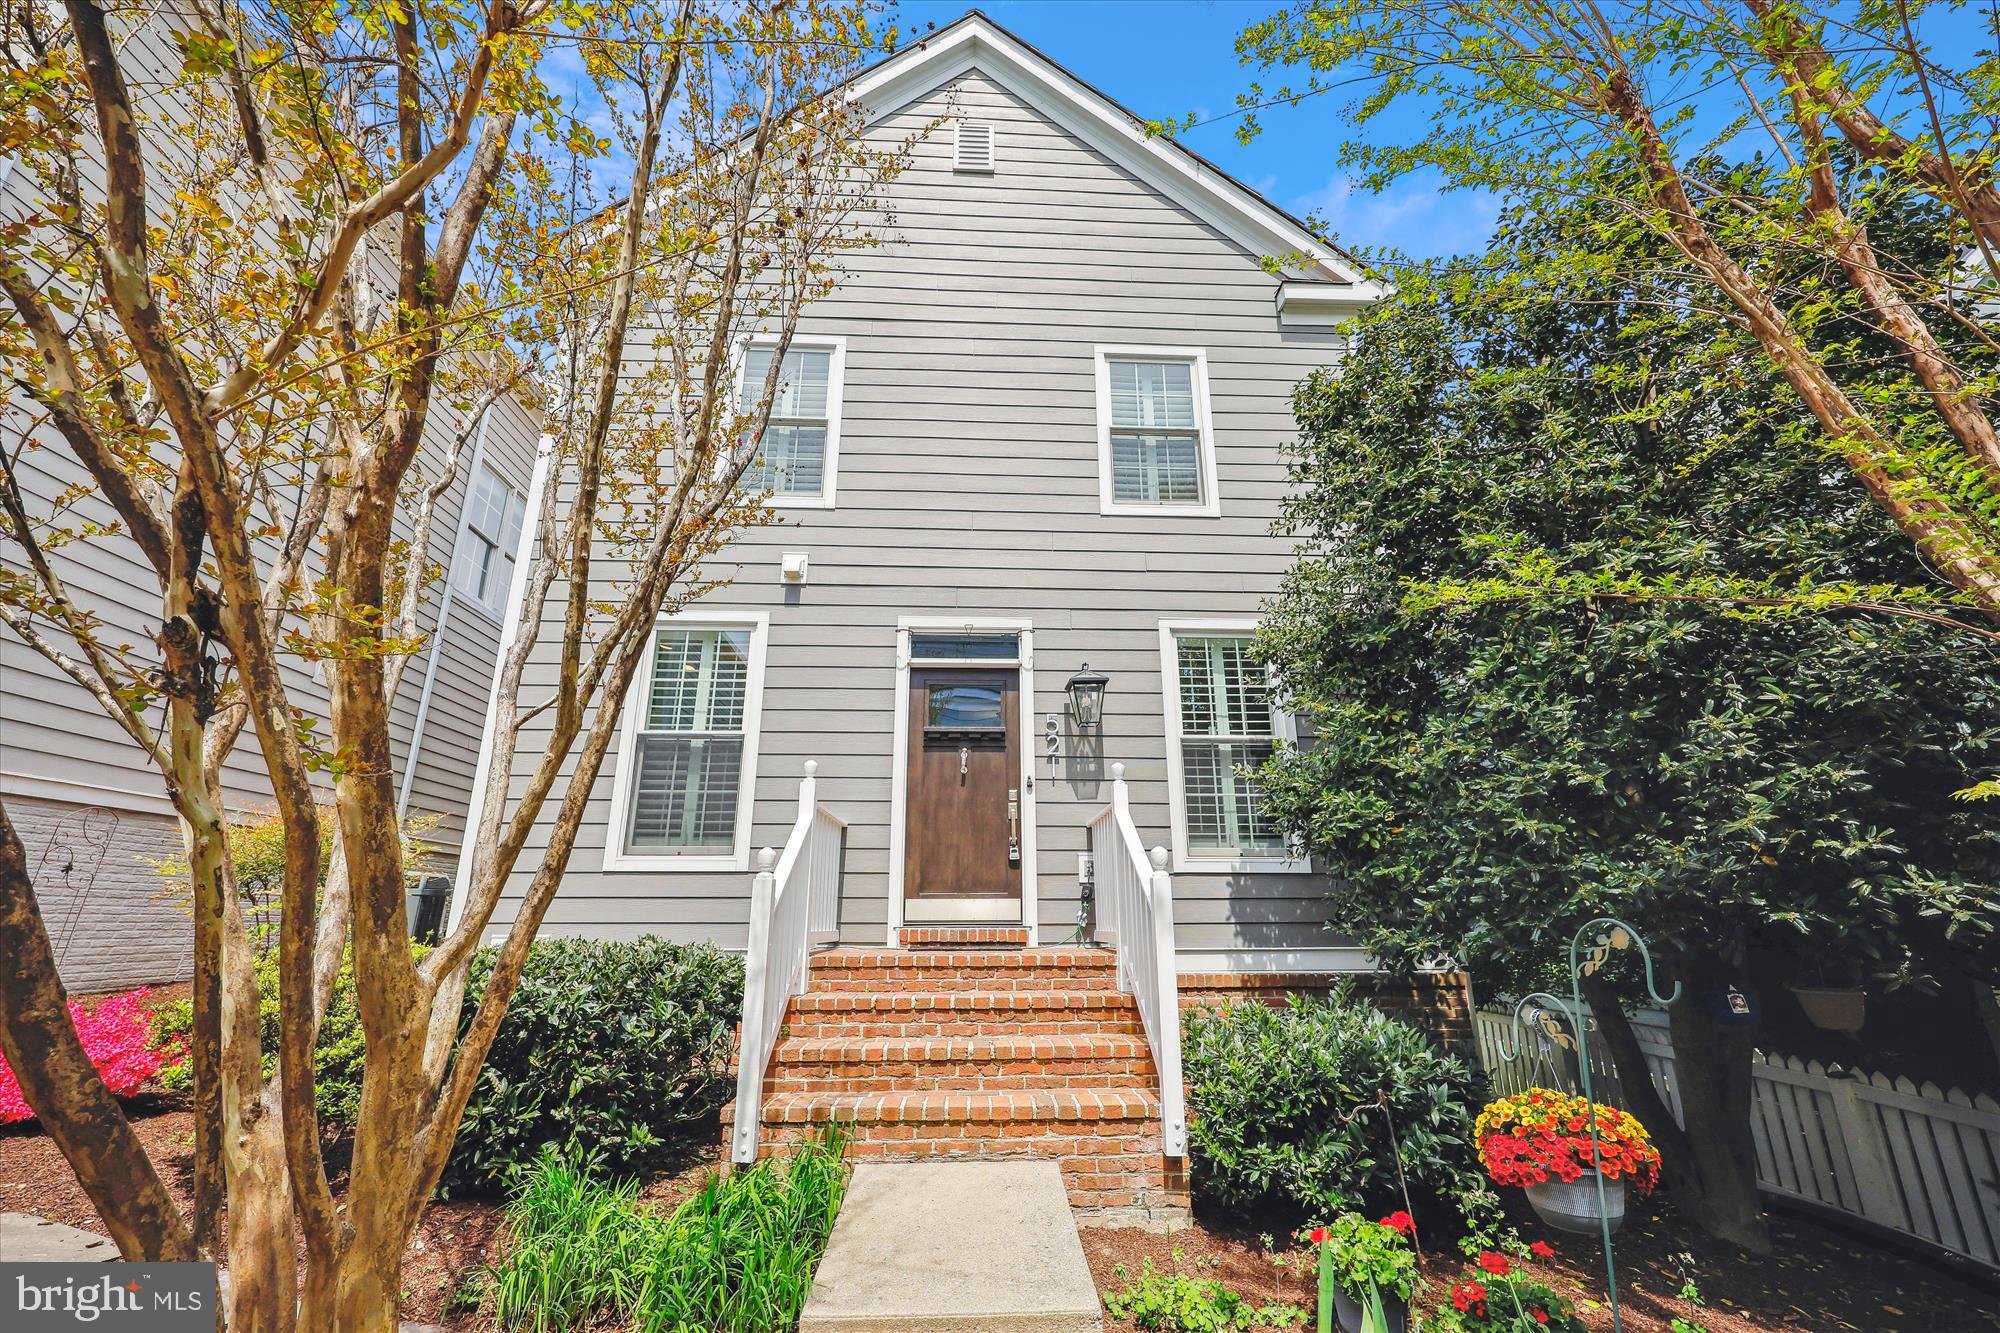
Beautifully renovated Kentlands cottage with an open floor plan and special features in every room! The spacious living room and generous dining room are highlighted by crown molding and beautifully refinished hardwood floors. The renovated kitchen features granite countertops, custom white cabinetry, stainless steel appliances—including a brand-new stove—designer lighting and fixtures, and a butler’s pantry with additional cabinet and counter space. The kitchen opens to the family room, which features hardwood flooring and wood-burning fireplace. An updated powder room completes the main level. Upstairs, the luxury primary suite boasts cathedral ceilings, hardwood floors, a walk-in closet, and a gorgeous en-suite spa bath with granite countertops, a custom vanity, soaking tub, glass-enclosed shower, and custom built-ins. This level also offers two additional generously sized bedrooms with double-door closets and a second full bathroom. The fully finished lower level features updated flooring, recessed lighting, a versatile recreation room, and a third full bath. The outside of this sensational property offers additional living space in which to relax and entertain, including a lovely brick patio leading to the detached garage and private driveway. Additional highlights include a new HVAC (2020) and water heater (2020), new siding and window casings, and custom shutters. Just moments away from Rachel Carson Elementary School and all of the countless shopping, dining, and entertainment options this award-winning neighborhood has to offer, this home is perfection!
#MDMC2175446

GAITHERSBURG

521 KENT OAKS WAY

3 Beds

3 Baths

2,080 Sq.Ft.

$949,000

MLS#: MDMC2175446
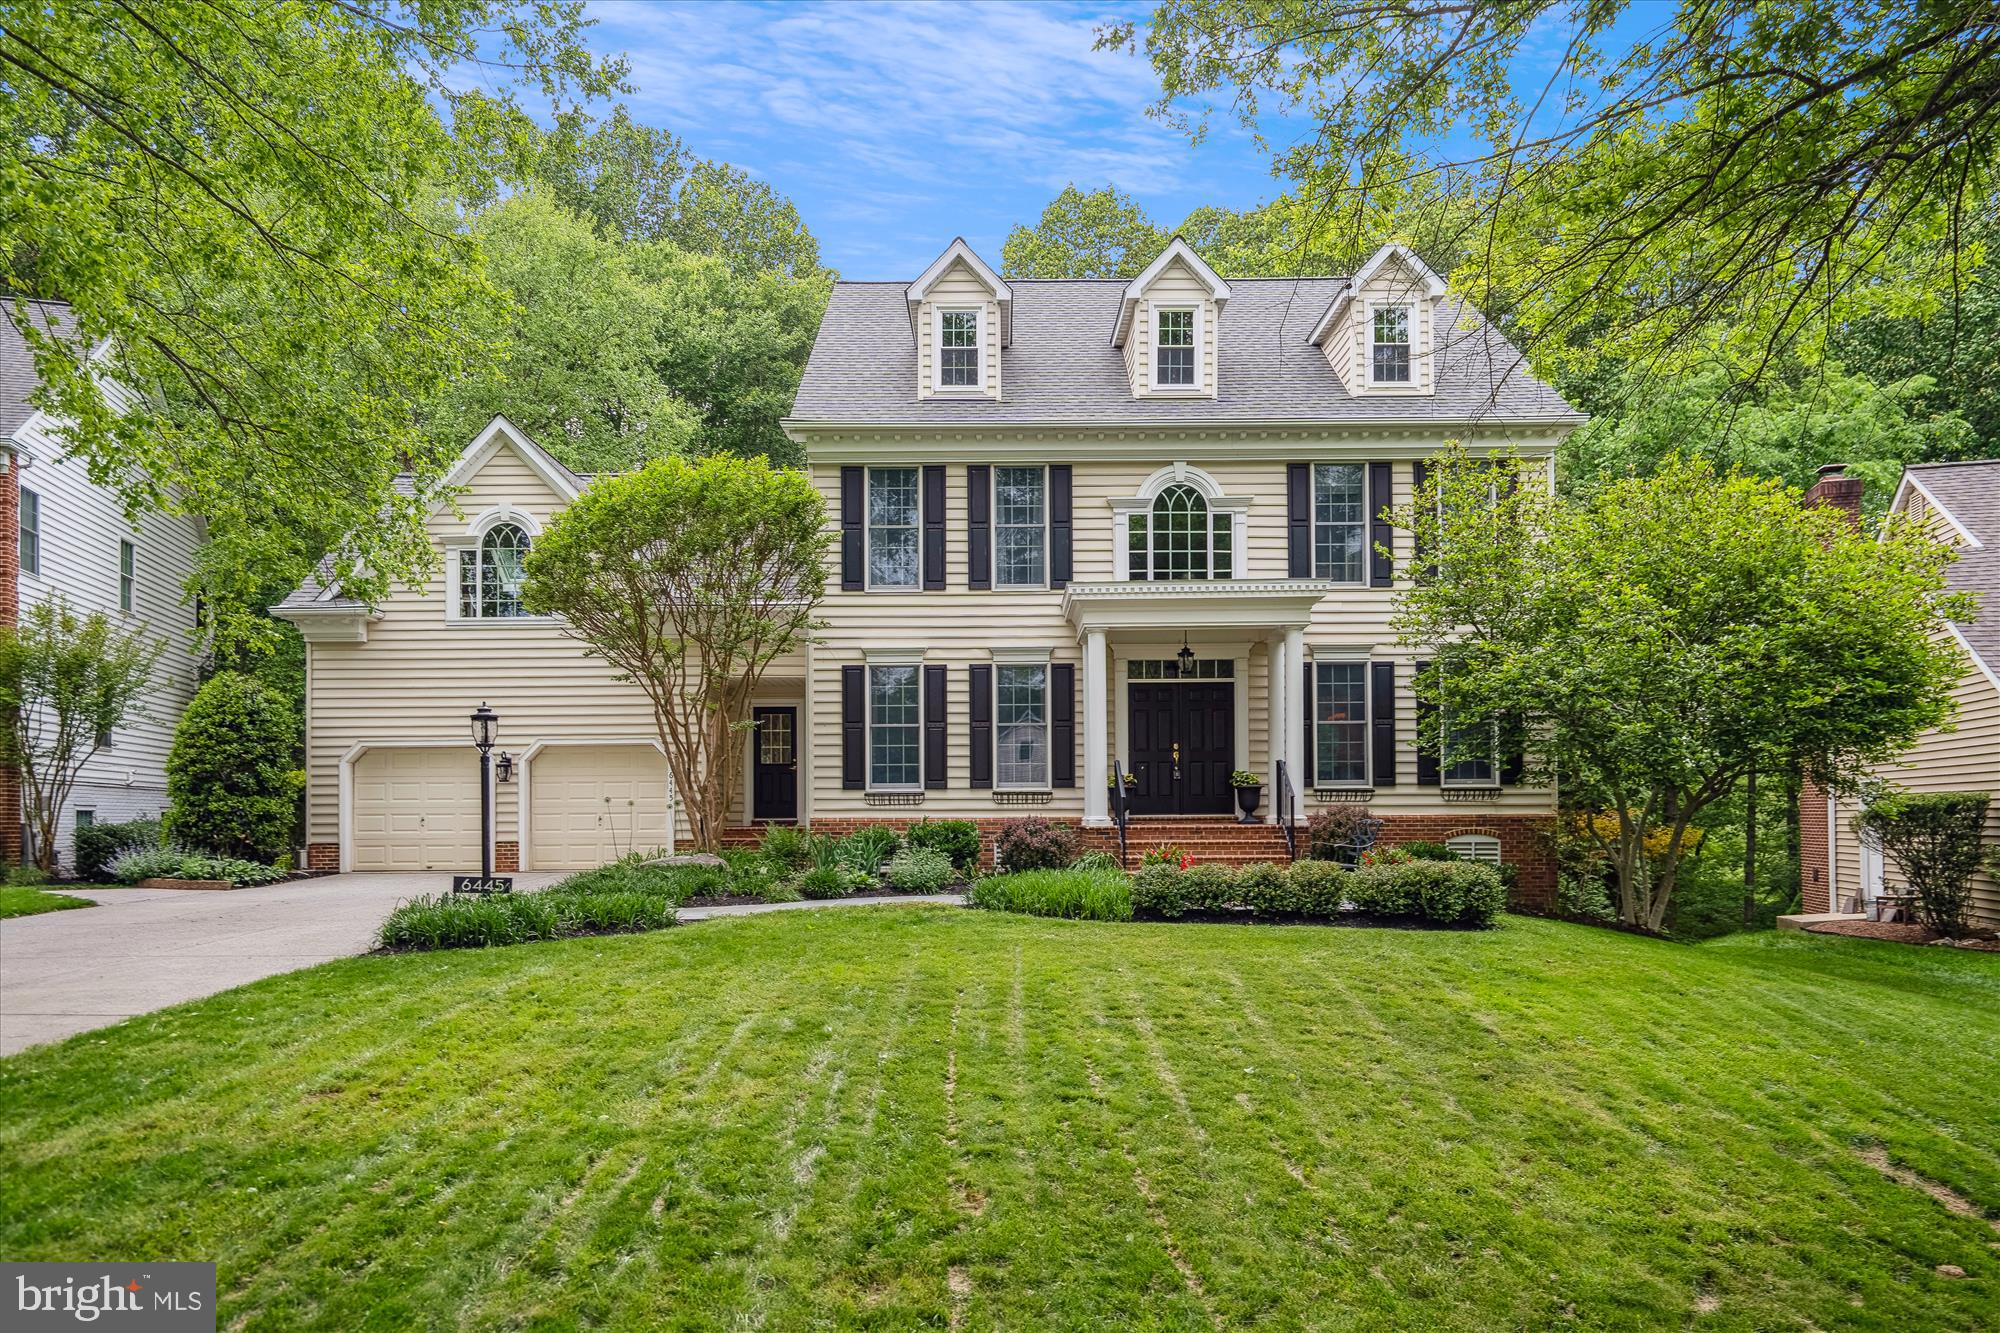
<b> OFFER DEADLINE - SUNDAY, MAY 18TH at 1:00 PM.</b><br><br>

Experience luxury living at its finest in this exquisite Colonial, perfectly positioned on a breathtaking 0.42-acre lot with wooded views in the highly desirable River Hill neighborhood. Backing to the serene Patuxent Wildlife Preserve, this home invites you to enjoy peaceful outdoor living on a screened-in porch that boasts a gas stone fireplace, TV mount, tongue-and-groove wood ceiling, and skylights. Crafted with exceptional attention to detail, this home showcases custom features and premium upgrades throughout. A charming front stone walkway leads to the welcoming covered brick porch, framed by stately columns. Step through double doors into a dramatic two-story foyer, where a hardwood staircase with a custom Craftsman railing and wrought iron balusters sets the tone for the elegant interior. The heart of the home—the gourmet kitchen—delights with top-tier stainless steel appliances, including a commercial-grade six-burner gas range, oversized refrigerator, and built-in microwave and additional wall oven. Granite countertops and dual breakfast bars, a center island, and a designer tile backsplash highlight the kitchen’s superior design. Step into the family room, which exudes warmth with a wood burning fireplace and three sets of French doors, each topped with transom windows, leading to the screened-in porch and expansive IPE Brazilian hardwood deck. The deck is a standout, featuring cable railings, custom millwork, a built-in grilling station with cabinetry, and steps to the private backyard. This level also includes a dedicated office with wall mounted desk and a dual entry mudroom. Upstairs, retreat to a luxurious primary suite featuring a spa-inspired bath with a walnut double vanity topped with marble, a freestanding soaking tub, and a walk-in shower adorned with floor-to-ceiling custom tile, multiple shower heads, and massage jets. Additional comforts include a heated ceramic tile floor with programmable radiant heat and a wall-mounted towel warmer. The upper level hall bath offers a modern floating vanity with dual sinks and tub / shower with glass doors, and floor-to-ceiling upgraded porcelain tilework. Three spacious secondary bedrooms with hardwood flooring—one with a Cove ceiling, skylights, and a custom built-in bookcase wall—provide comfortable accommodations for family and guests. The light-filled lower level is ideal for entertaining, featuring a rec room with full-size windows, a wet bar with beverage cooler and built-in microwave, a potential fifth bedroom next to the third full bath with walk-in shower and quartz vanity, and a dedicated home gym with specialty rubber gym flooring.  Walk-out French doors lead to the lower level patio and spacious garden shed with large windows and electric service. Meticulously maintained, this home also features dual-zoned HVAC, a new roof with 50-year architectural shingles (2025), three new skylights (2025), dual staircases, dual front entries, and upgraded crown molding throughout. Don’t miss your chance to own this extraordinary residence that combines timeless design with modern comforts in a truly idyllic setting.
#MDHW2048622

COLUMBIA

6445 SUNDOWN TRAIL

4 Beds

3 Baths

4,732 Sq.Ft.

$1,250,000

MLS#: MDHW2048622

1 ... 426 427 428 429 430 ... 666
* Listings identified with the FMLS IDX logo come from FMLS and are held by brokerage firms other than the owner of this website. The listing brokerage is identified in any listing details. Information is deemed reliable but is not guaranteed. If you believe any FMLS listing contains material that infringes your copyrighted work please review our DMCA policy and learn how to submit a takedown request. © 2024. First Multiple Listing Service, Inc.

Send a message

Message successfully sent.

Your message

What is 3 + 4 ?

Reason for contacting?

I agree to receive email communication and understand I can unsubscribe at any time.

I agree to be contacted by Charis Realty Group - Christine Issler, Broker via call, email, and text for real estate services. To opt out, you can reply 'stop' at any time or reply 'help' for assistance. You can also click the unsubscribe link in the emails. Message and data rates may apply. Message frequency may vary. Privacy Policy

Sign Out

Virtual Assistant

Would you like to take the next step with this property? We can help you schedule a showing or virtual tour, or send you more details.

Yes, I would like more information.

Thank You for Your Reply, One of Our Agents will contact you as soon as possible

No, maybe later.

Thank you, you can always contact me via email, phone number or through the contact form.

Realhub AI

Lucy - Your AI-Powered Realtor

Update Your Temporary Password

Personalize your search

Enter your email and we'll notify you immediately when new listings match what you're looking for.

or enter email address

Already have an account ? Login here

Continue your home search

I agree to receive communications and understand I can unsubscribe at any time.

I agree to be contacted by Charis Realty Group - Christine Issler, Broker via call, email, and text for real estate services. To opt out, you can reply 'stop' at any time or reply 'help' for assistance. You can also click the unsubscribe link in the emails. Message and data rates may apply. Message frequency may vary. Privacy Policy

Already have an account ? Login here

We use cookies

We use cookies primarily for analytics to enhance your experience. By accepting, you agree to our use of these cookies. You can manage your preferences or learn more about our cookies policy.
