Properties

Browse or get in touch to schedule a walkthrough.

  • Nearby me
Price range

Popular Features

Community Features

Association

Property Features

Waterfront

View

Exterior Features

Interior Features

Style

1101877 properties match your criteria

Updated 1 minute ago

E-Alert name
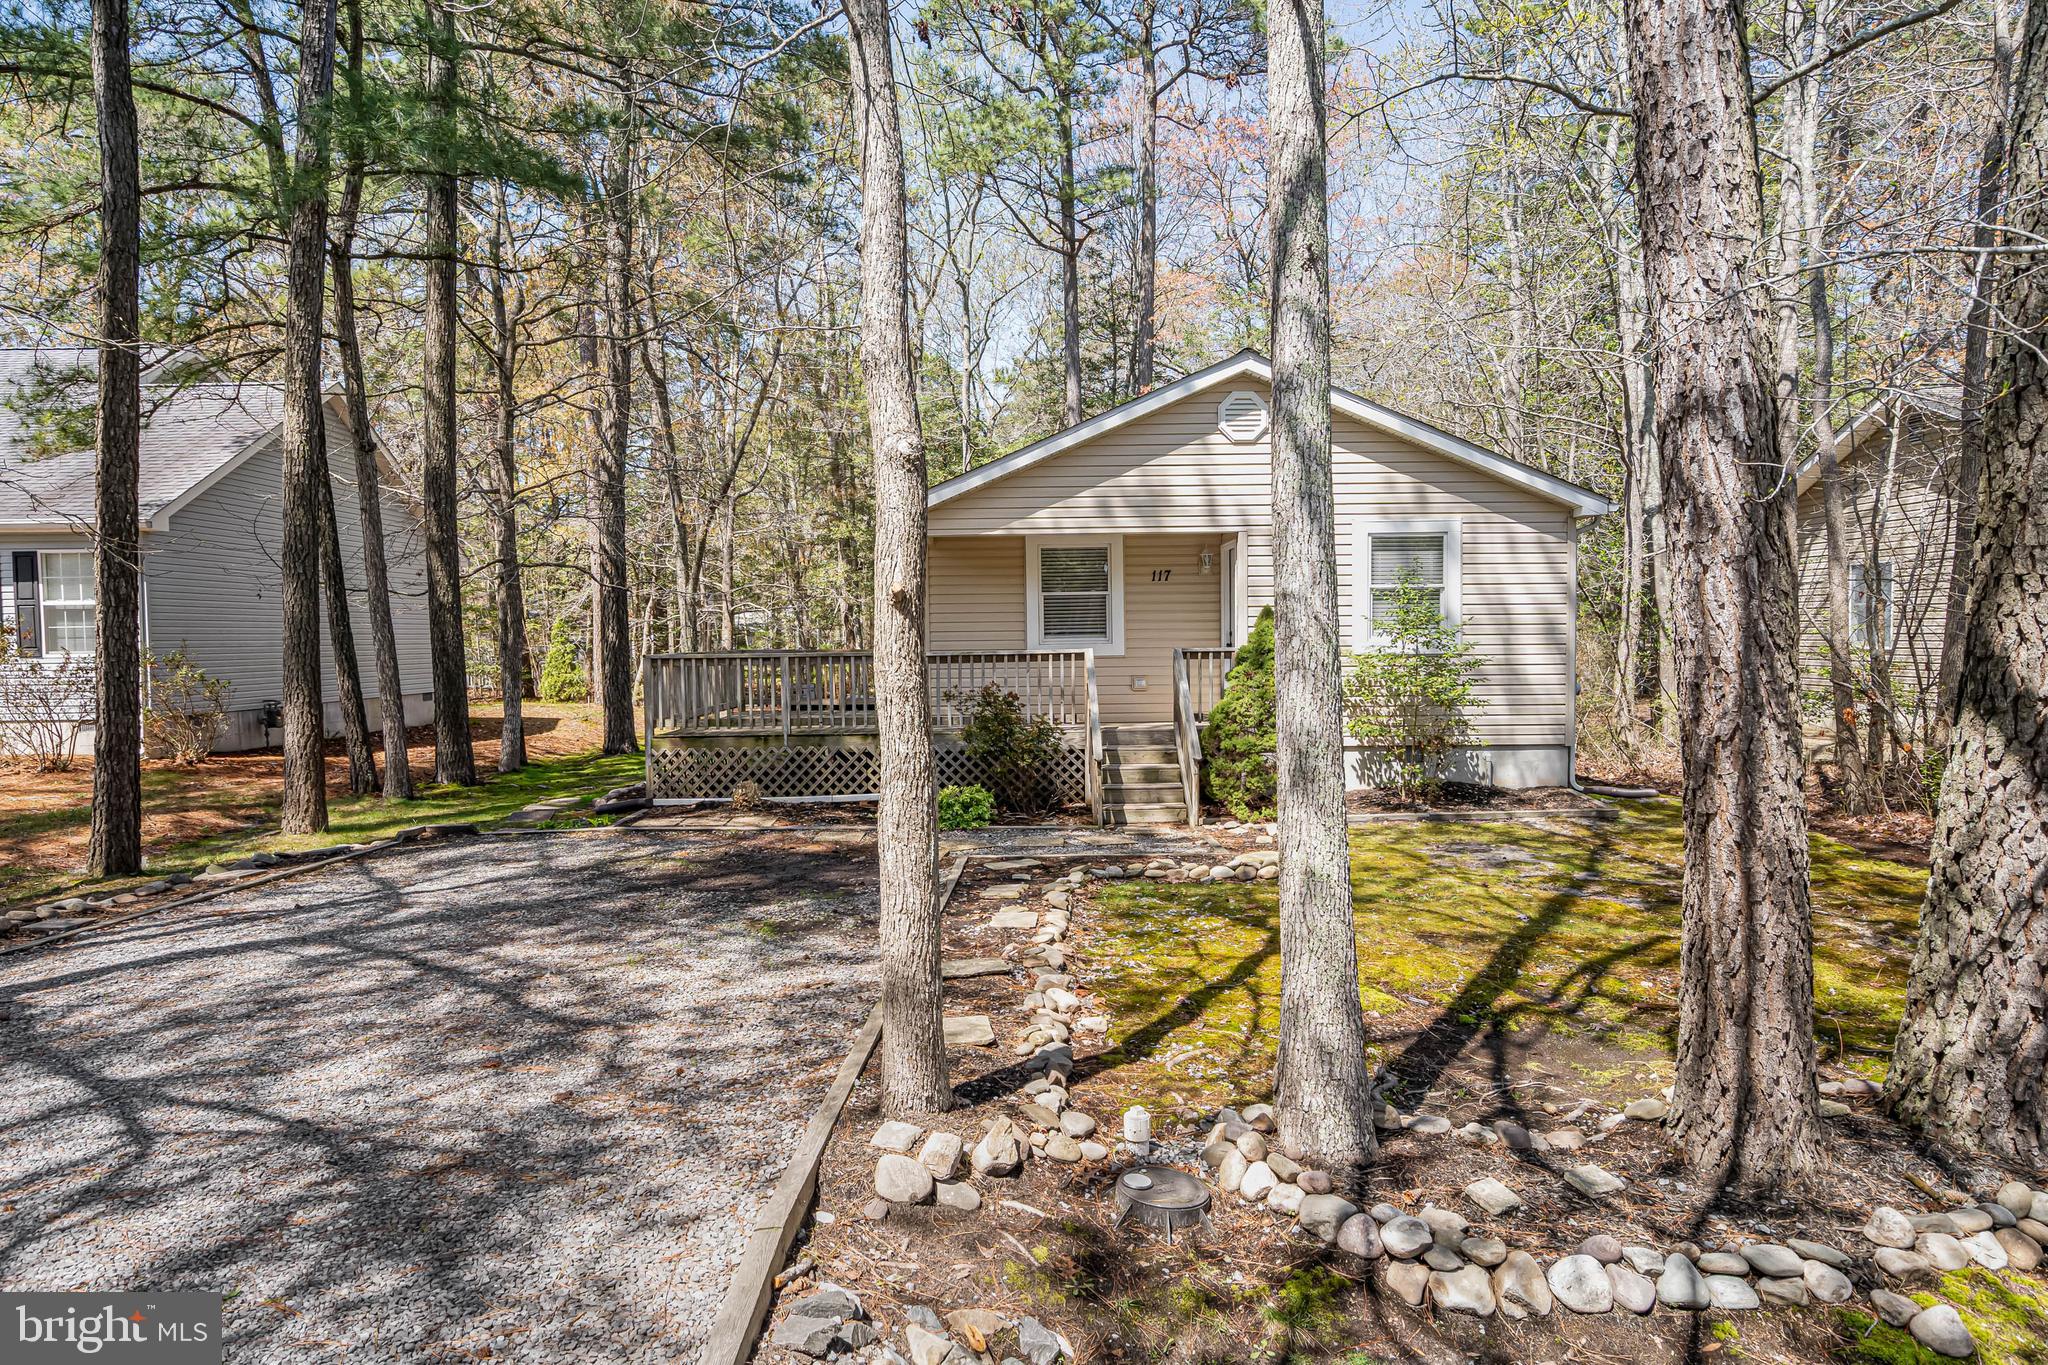
Welcome to this stunning, renovated 3-bedroom, 2-bath single-family home nestled in the sought-after community of Ocean Pines. This move-in ready gem offers a perfect blend of modern updates and coastal charm, ideal for year-round living or a vacation retreat. Step onto the charming covered front porch, then enter to find brand new luxury vinyl plank flooring throughout, along with new interior and exterior doors that elevate both style and functionality. The spacious, open-concept kitchen is a showstopper, featuring new cabinets and hardware, elegant quartz countertops, a large island with pendant lighting, and brand new stainless steel appliances — perfect for entertaining and everyday living. Every detail has been thoughtfully updated, from the new light fixtures and recessed lighting to the new HVAC system that ensures year-round comfort. The crawl space has been newly encapsulated, adding peace of mind and energy efficiency and comes with a life-time transferable warranty. Located in the vibrant Ocean Pines community, residents enjoy an abundance of amenities, including: indoor and outdoor swimming pools, basketball and tennis courts, clubhouse and Yacht Club with boat slips for rent, boat ramp and private in-town Beach Club, Robert Trent Jones-designed golf course, Athletic Complex, skate park, playgrounds and tot lots, scenic nature trails and waterfront dining options. Some amenities requires owner to pay additional dues, please review HOA docs for more details. Whether you're looking for your forever home or a coastal getaway, this beautifully updated property offers the best of both comfort and lifestyle. Don’t miss your chance to own a slice of paradise in Ocean Pines!
#MDWO2027538

OCEAN PINES

117 SEAFARER LANE

3 Beds

2 Baths

1,056 Sq.Ft.

$360,000

MLS#: MDWO2027538
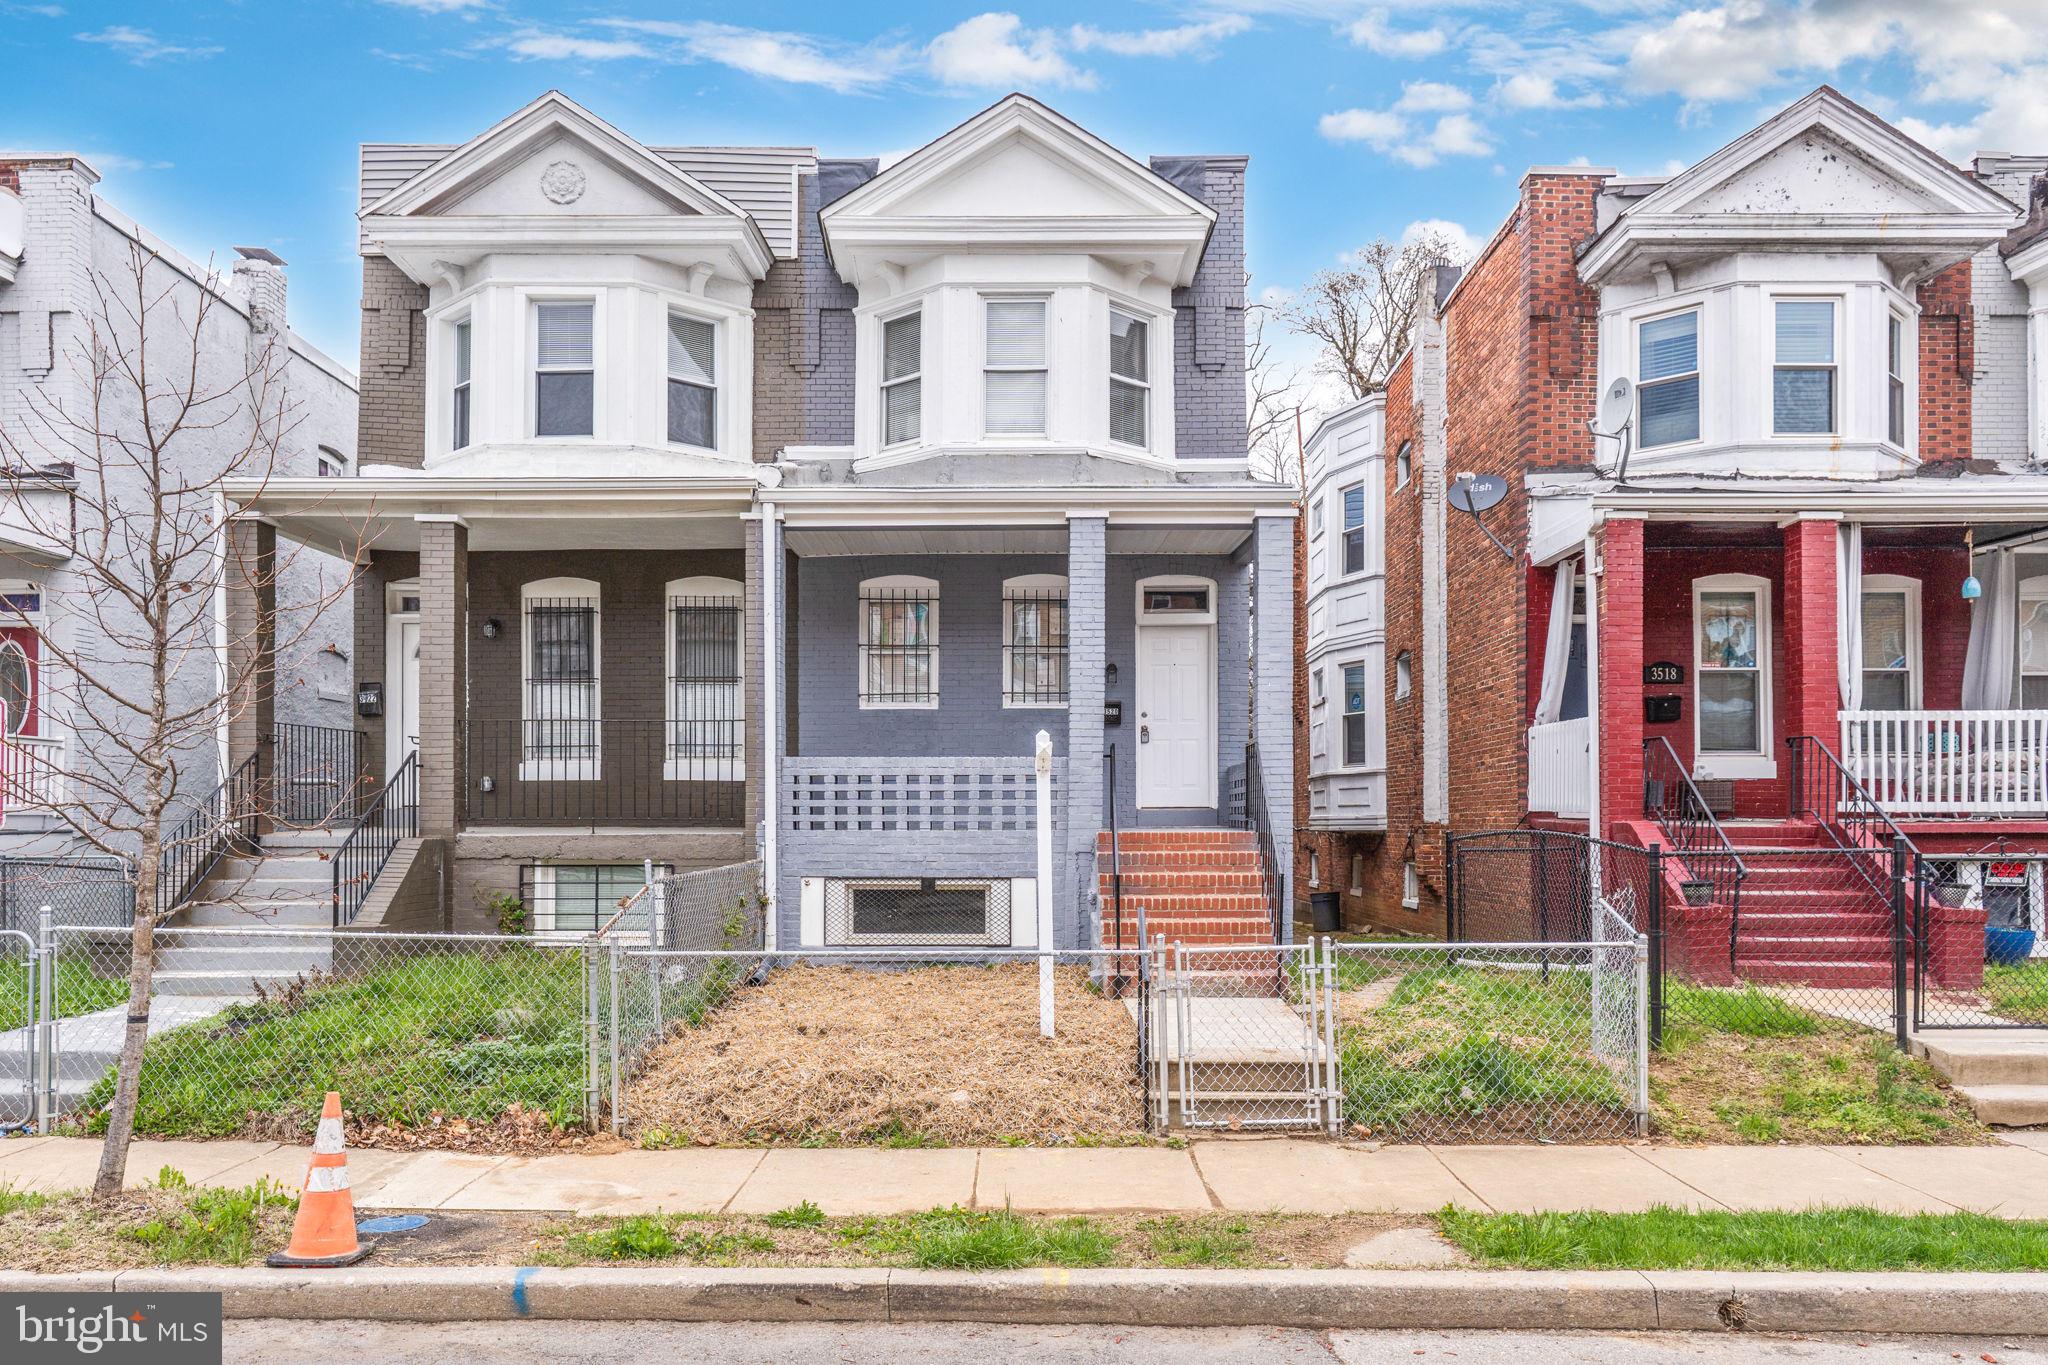
Beautiful! This Incredible Top to Bottom Rehab in the  Central Park Park Heights is just what you have been waiting for! Walk in to an open Concept Main level . New Kitchen features Granite countertops with a spacious Island/ breakfast nook. Laminate  High Ceilings throughout this Home . There is also a half bath and mud room.  The  Upper level features 3 spacious bedrooms and 2 full baths and is fully carpeted. The Principal Bedroom suite has an ample walk-in closet which leads to its own Bathroom. The  fully finished lower level has an additional Bedroom with Plenty of room for your ideas. This is a beauty, Bring your offers!
#MDBA2163596

BALTIMORE

3520 W GARRISON AVENUE

4 Beds

3 Baths

1,500 Sq.Ft.

$249,900

MLS#: MDBA2163596
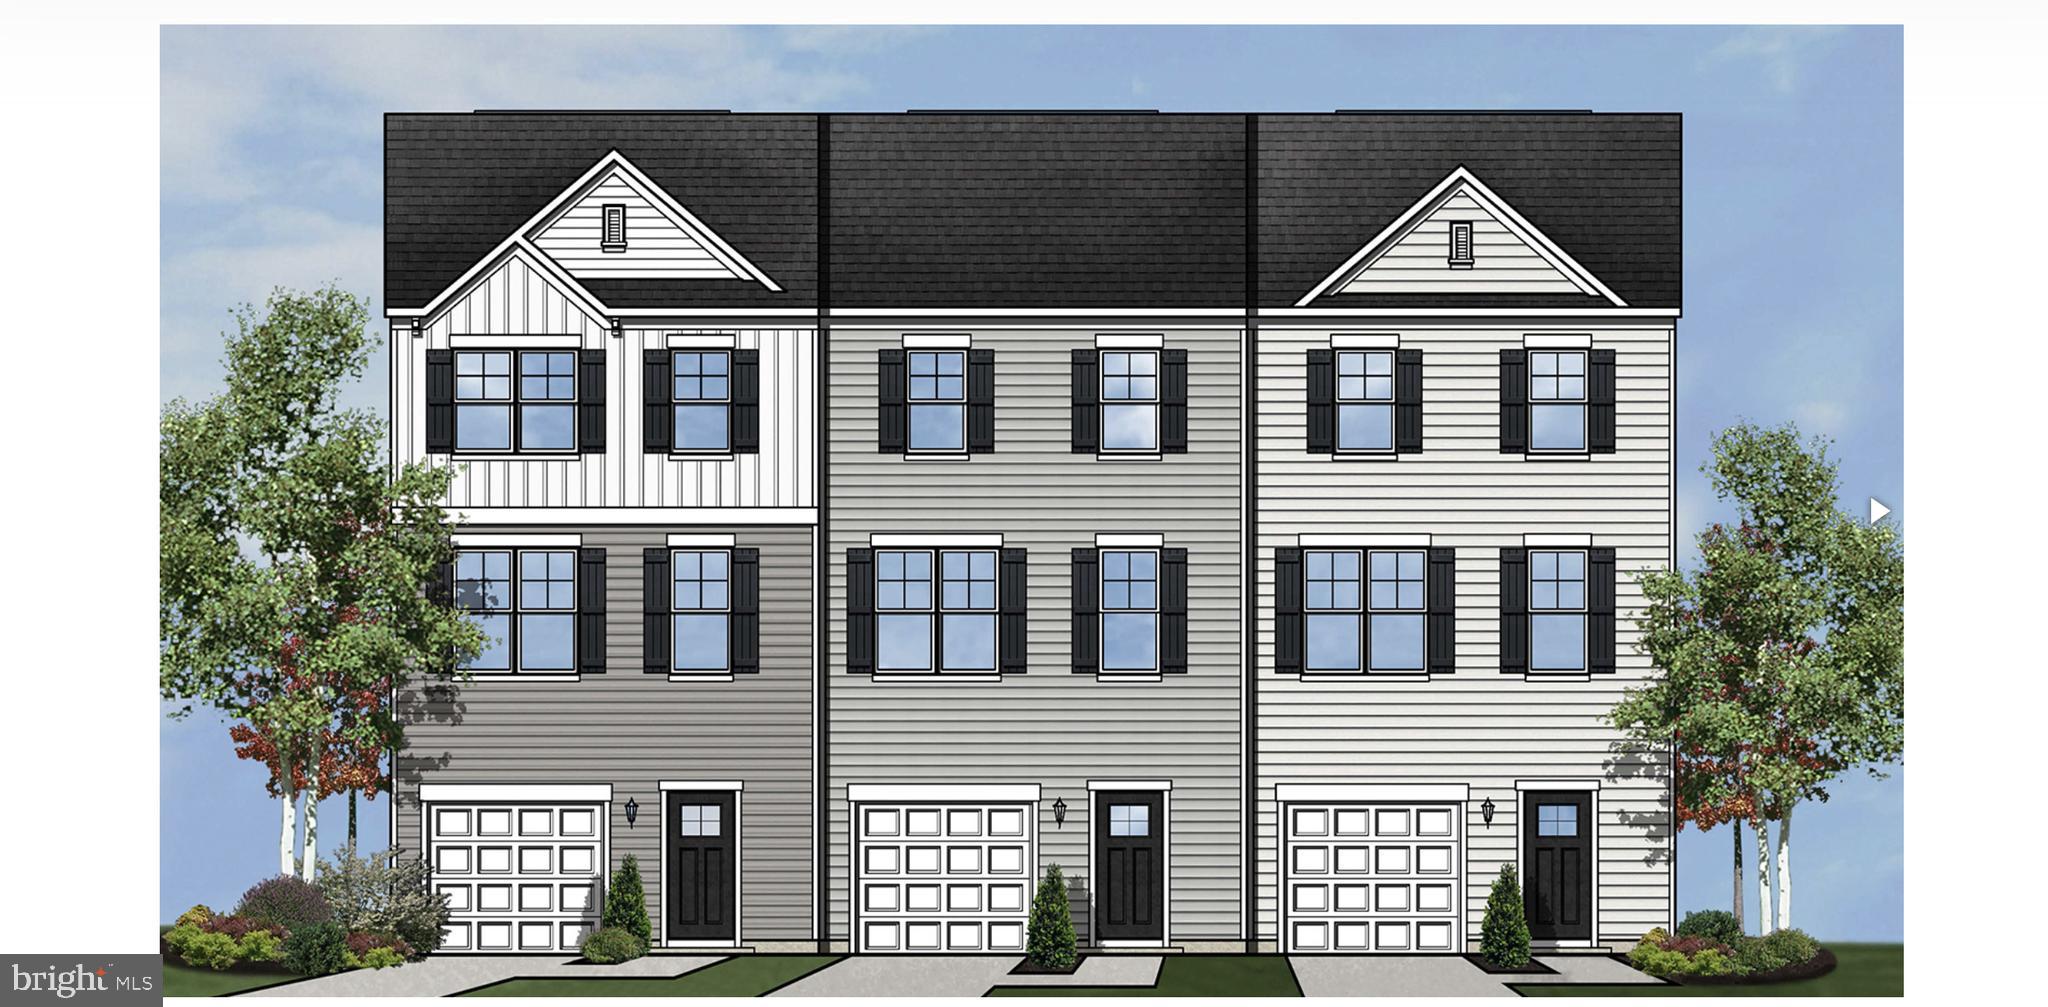
Schaefer Homes proudly announces its newest townhome community – Greenview West! Located in a vibrant community with easy access to local shops, dining, recreational facilities and a few minutes away from Naval Air Station Patuxent River. Schaefer townhouses are thoughtfully crafted to enhance your living experience with open-concept layouts, ample natural light, and high-end finishes like granite countertops, designer kitchen cabinets and stainless steel appliances. Call today for more information and reserve your spot.
#MDSM2022462

GREAT MILLS

45710 N. MAXINE WAY

4 Beds

2 Baths

1,840 Sq.Ft.

$378,500

MLS#: MDSM2022462
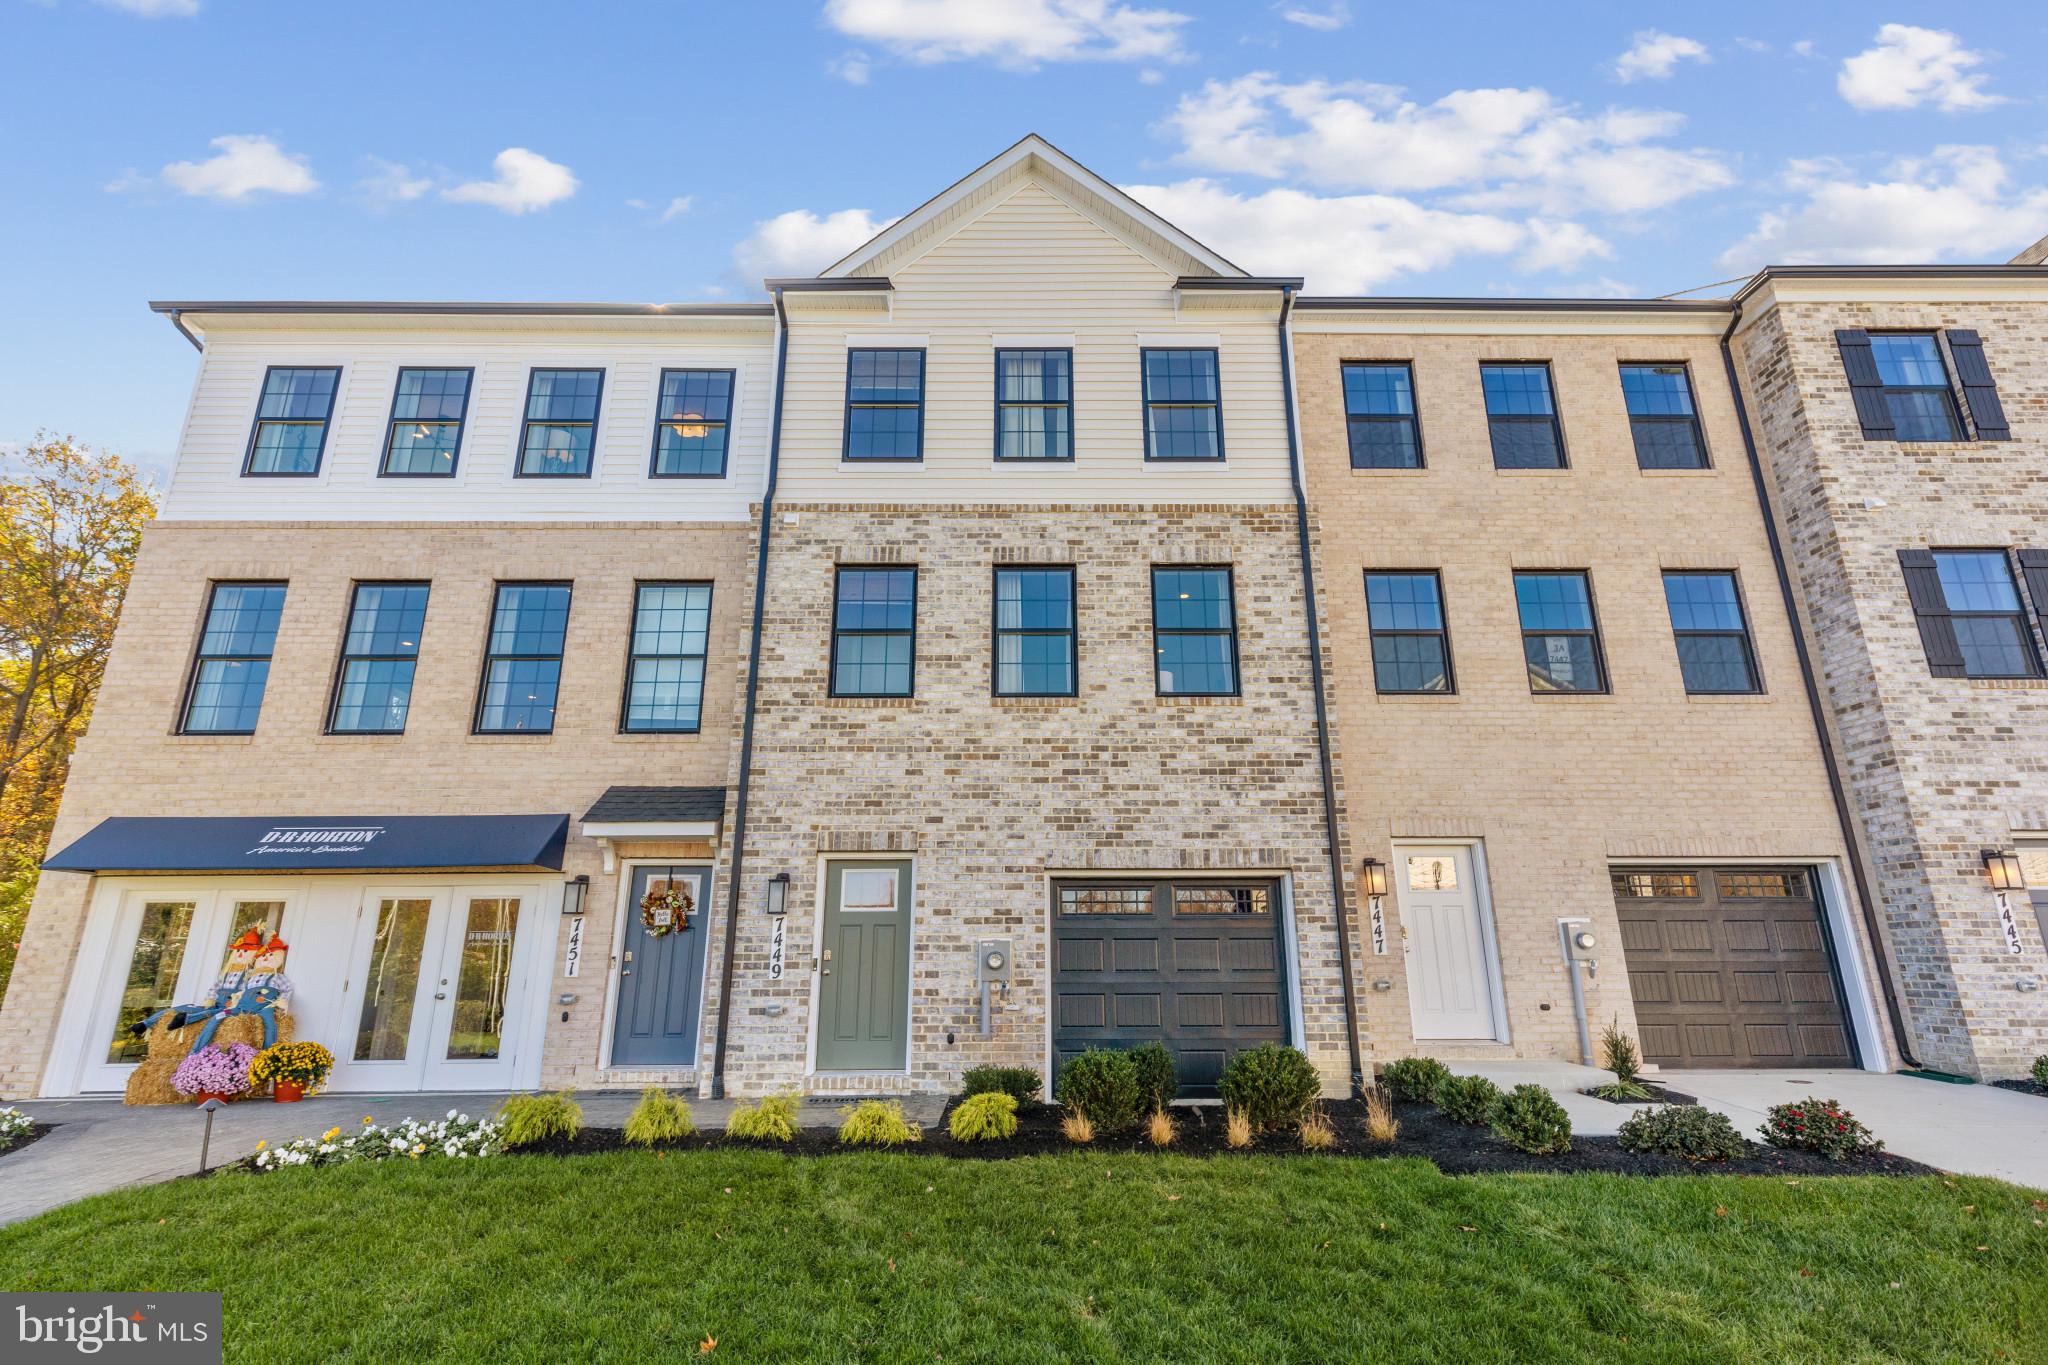
New Community, New Home in the PERFECT LOCATION! This townhome features 3 bedrooms, 3.5 baths, a lower level den and INCLUDES a 12' x 10' DECK off of the kitchen. With a modern exterior and an open and  spacious layout, this home is the perfect living and entertainment space for family and friends. Boasting over 1,969 s.f., this Lafayette floor plan features an expansive main living level with a rear kitchen island and upgraded gray cabinets, quartz countertops and stainless steel Whirlpool appliances. Hard surface flooring throughout the entire home offer modern luxury and contemporary appeal. The third level featues a luxurious primary suite with a large walk in closet and a spacious primary bathroom with upgraded gray cabinetry and quartz countertops for the double vanity. Two secondary bedrooms, upper level laundry, and hall bathroom which also includes upgraded gray cabinets and quartz countertops. There is plenty of space for entertaining family and friends in your finished lower level den leading to your private backyard. Simplify your life with D.R. Horton's smart home technology which includes a keylyess entry, Skybell (video doorbell), programmable thermostat to adjust your temperature from your smartphone and much more! Commuting and traveling are made easy with quick access to Routes 301, 5, I-495 and the Washington DC area.
#MDPG2149160

BRANDYWINE

7417 FERN GULLY WAY

4 Beds

3 Baths

1,969 Sq.Ft.

$469,990

MLS#: MDPG2149160
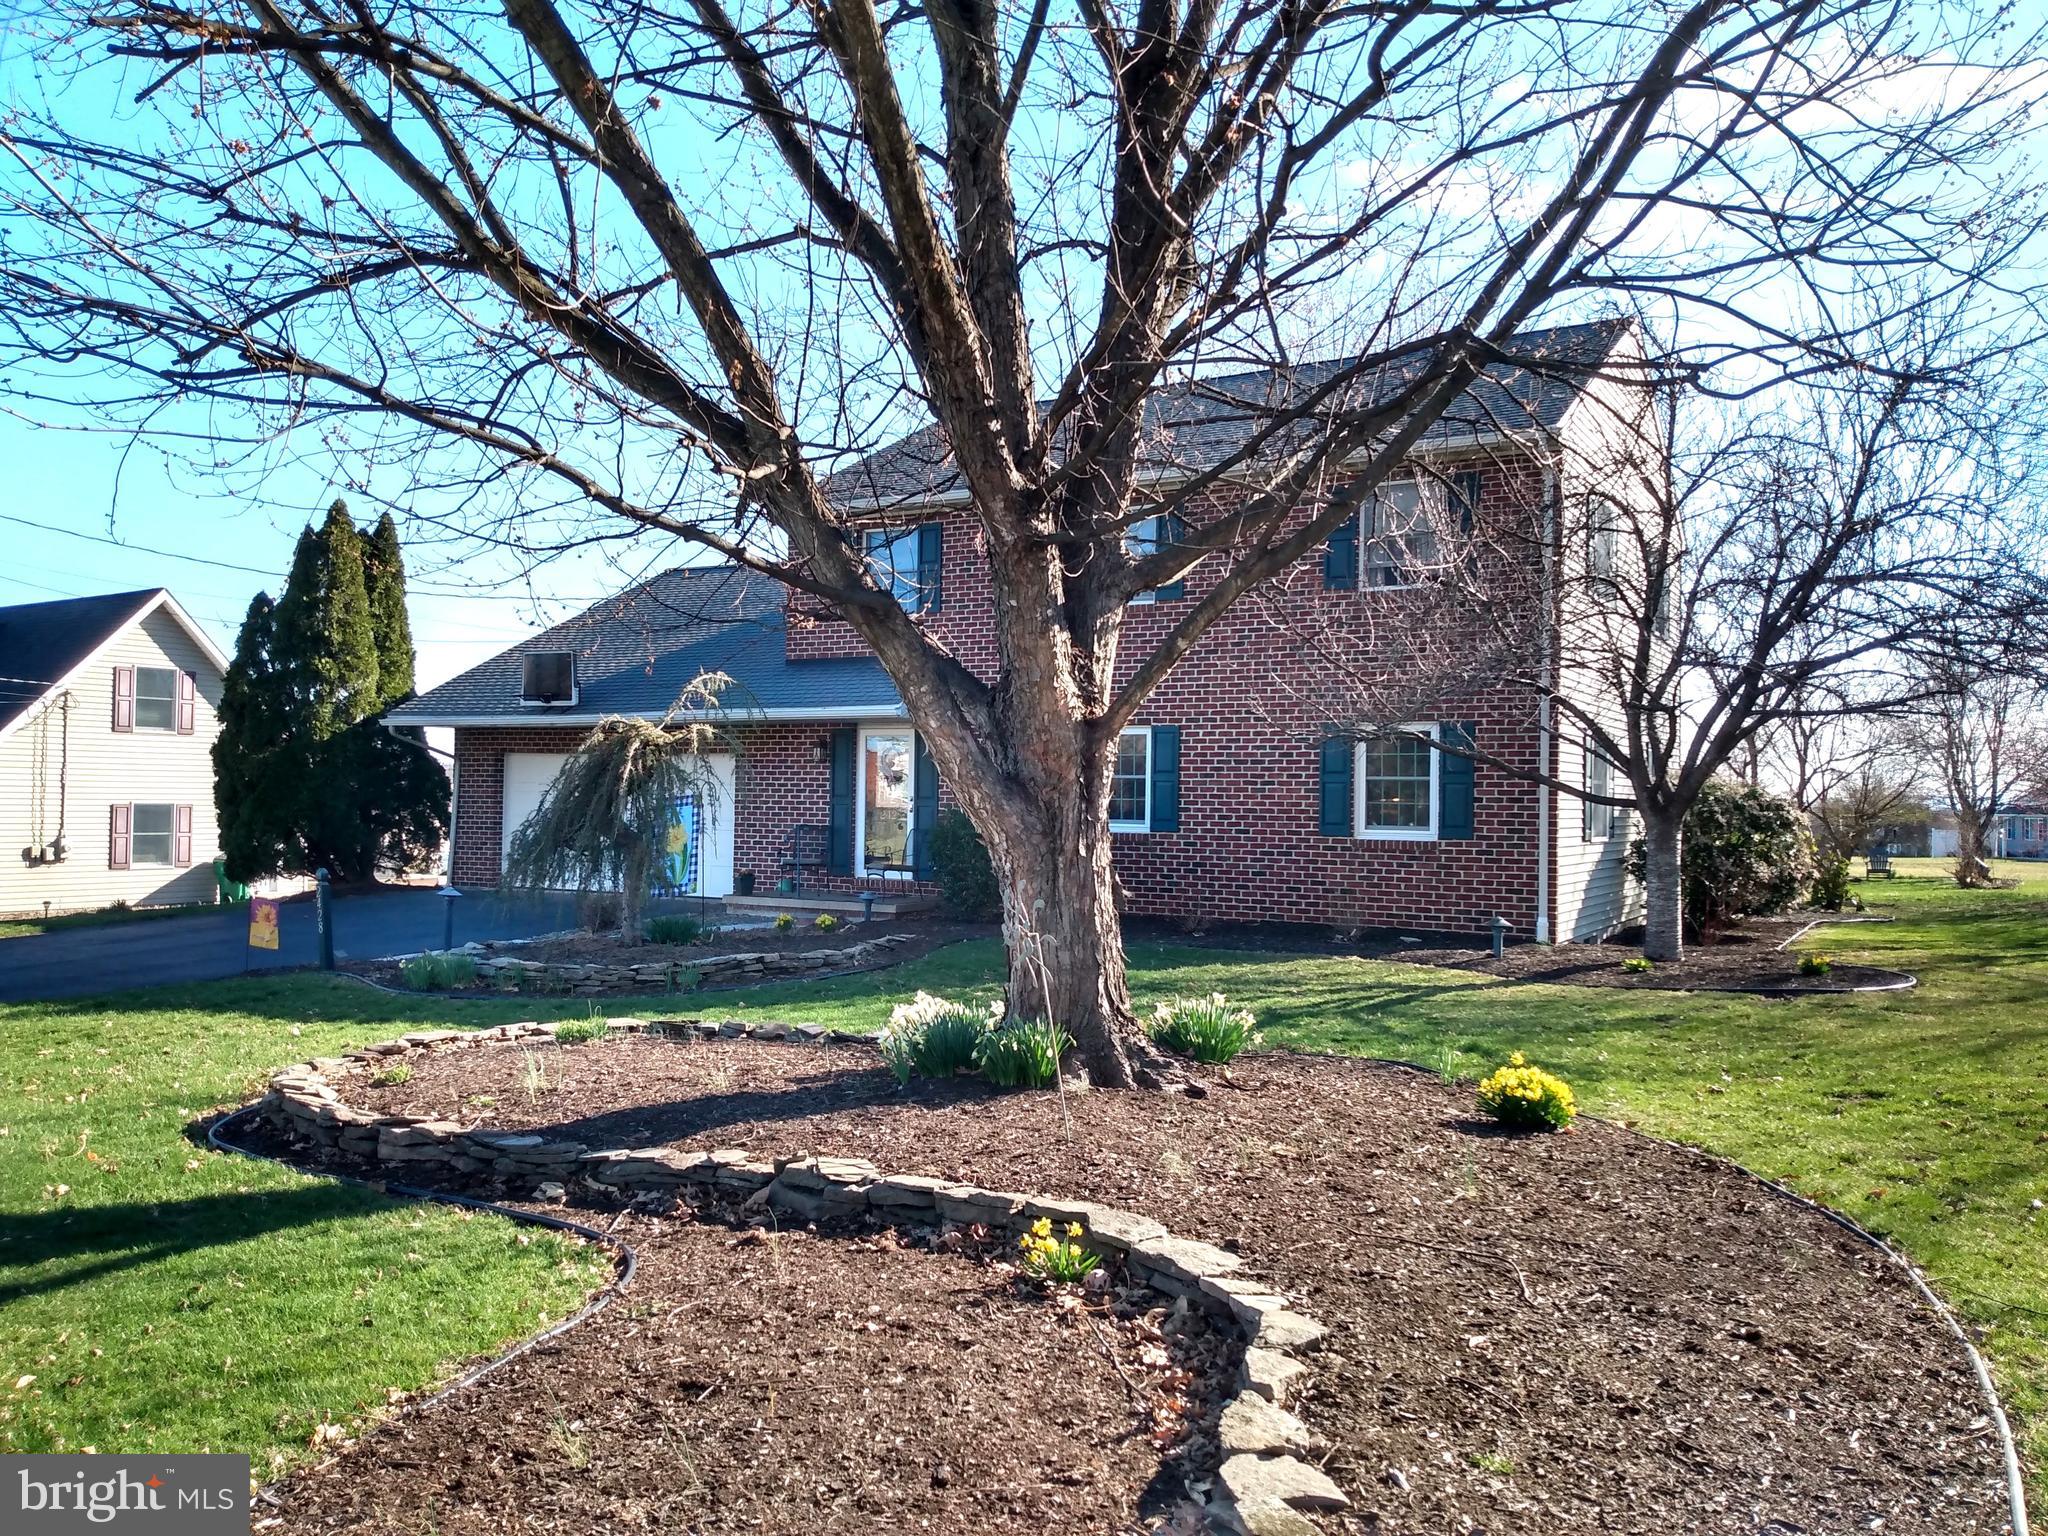
PANORAMIC VIEWS! This 3 Bedroom 2.5 Bath Colonial features: large living room off foyer; formal dining room with hardwood floors; beautiful kitchen with granite counters, island, lots of cabinets & updated appliances; sunken family room with hardwood floors, gas fireplace, built-in's & wall mount TV with surround sound (which will convey); bright & sunny Florida room with cathedral ceilings; laundry & half bath on main level; huge master suite with twin walk-in closets, low step-in shower & double bowl vanity; two nice sized additional bedrooms; full bath with separate vanity areas; large basement; two car garage; maintenance free decks with gorgeous black metal railing; paver patio; and so much more! Setting on a fabulous lot with extensive landscaping; pond/water feature; great back yard; panoramic views and more! Located in a wonderful neighborhood with lovely surrounding homes.
#PAFL2026240

CHAMBERSBURG

2428 SOLLENBERGER ROAD

3 Beds

2 Baths

2,360 Sq.Ft.

$365,000

MLS#: PAFL2026240
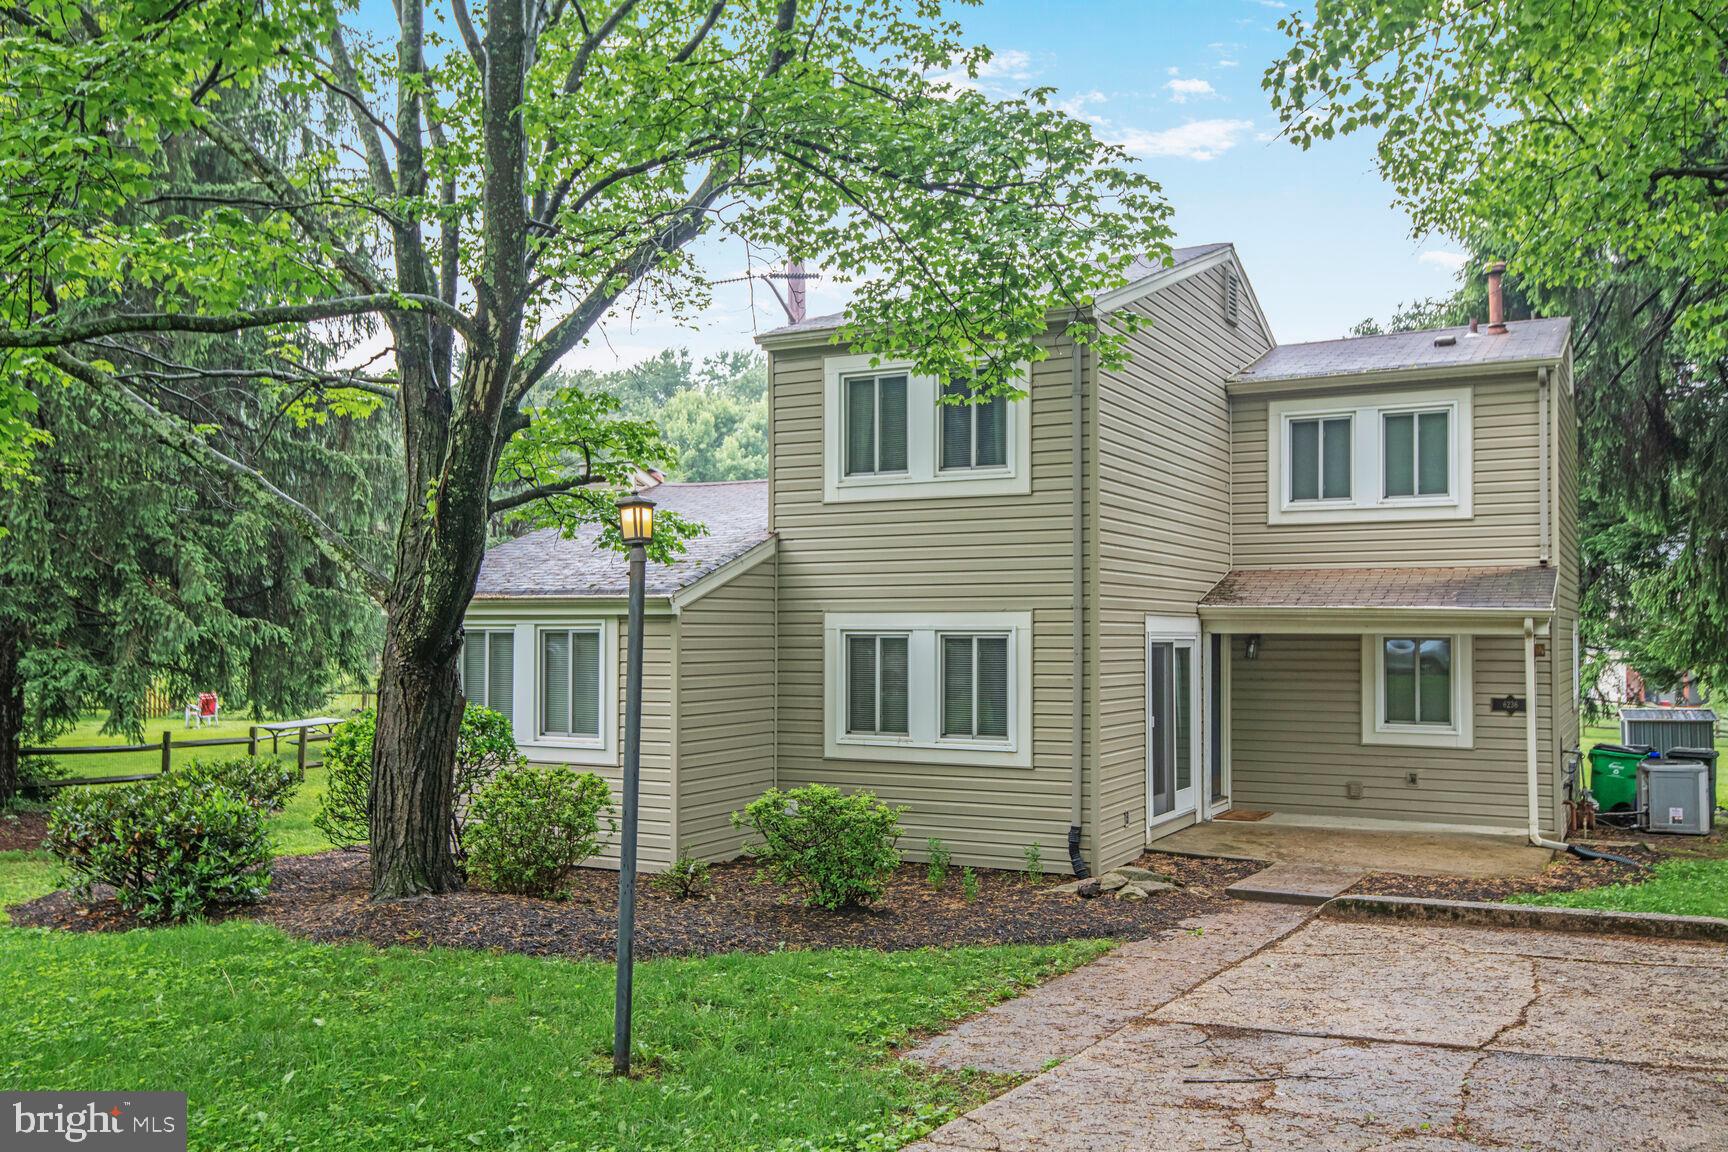
Charming single family residence with 3 bed/1.5 baths in the heart of Columbia, MD.  This property features 2 levels with LVP flooring,  including main level with large living room with high ceilings and dining area with slider to back patio perfect for summer grilling, kitchen with eating space including built in bench seating, den/office , half bath and utility room. Sliders in kitchen, dining area and main level office/den combined with large living room windows provide abundance of light.  Upper level includes 3 bedrooms including primary bedroom and one full bath.  Driveway and ample off street parking.  Recent improvements include front and rear patio in 2019, new flooring in 2019 and all new windows and sliders in 2020.
#MDHW2053368

COLUMBIA

6236 PARALLEL LANE

3 Beds

1 Baths

1,608 Sq.Ft.

$385,000

MLS#: MDHW2053368
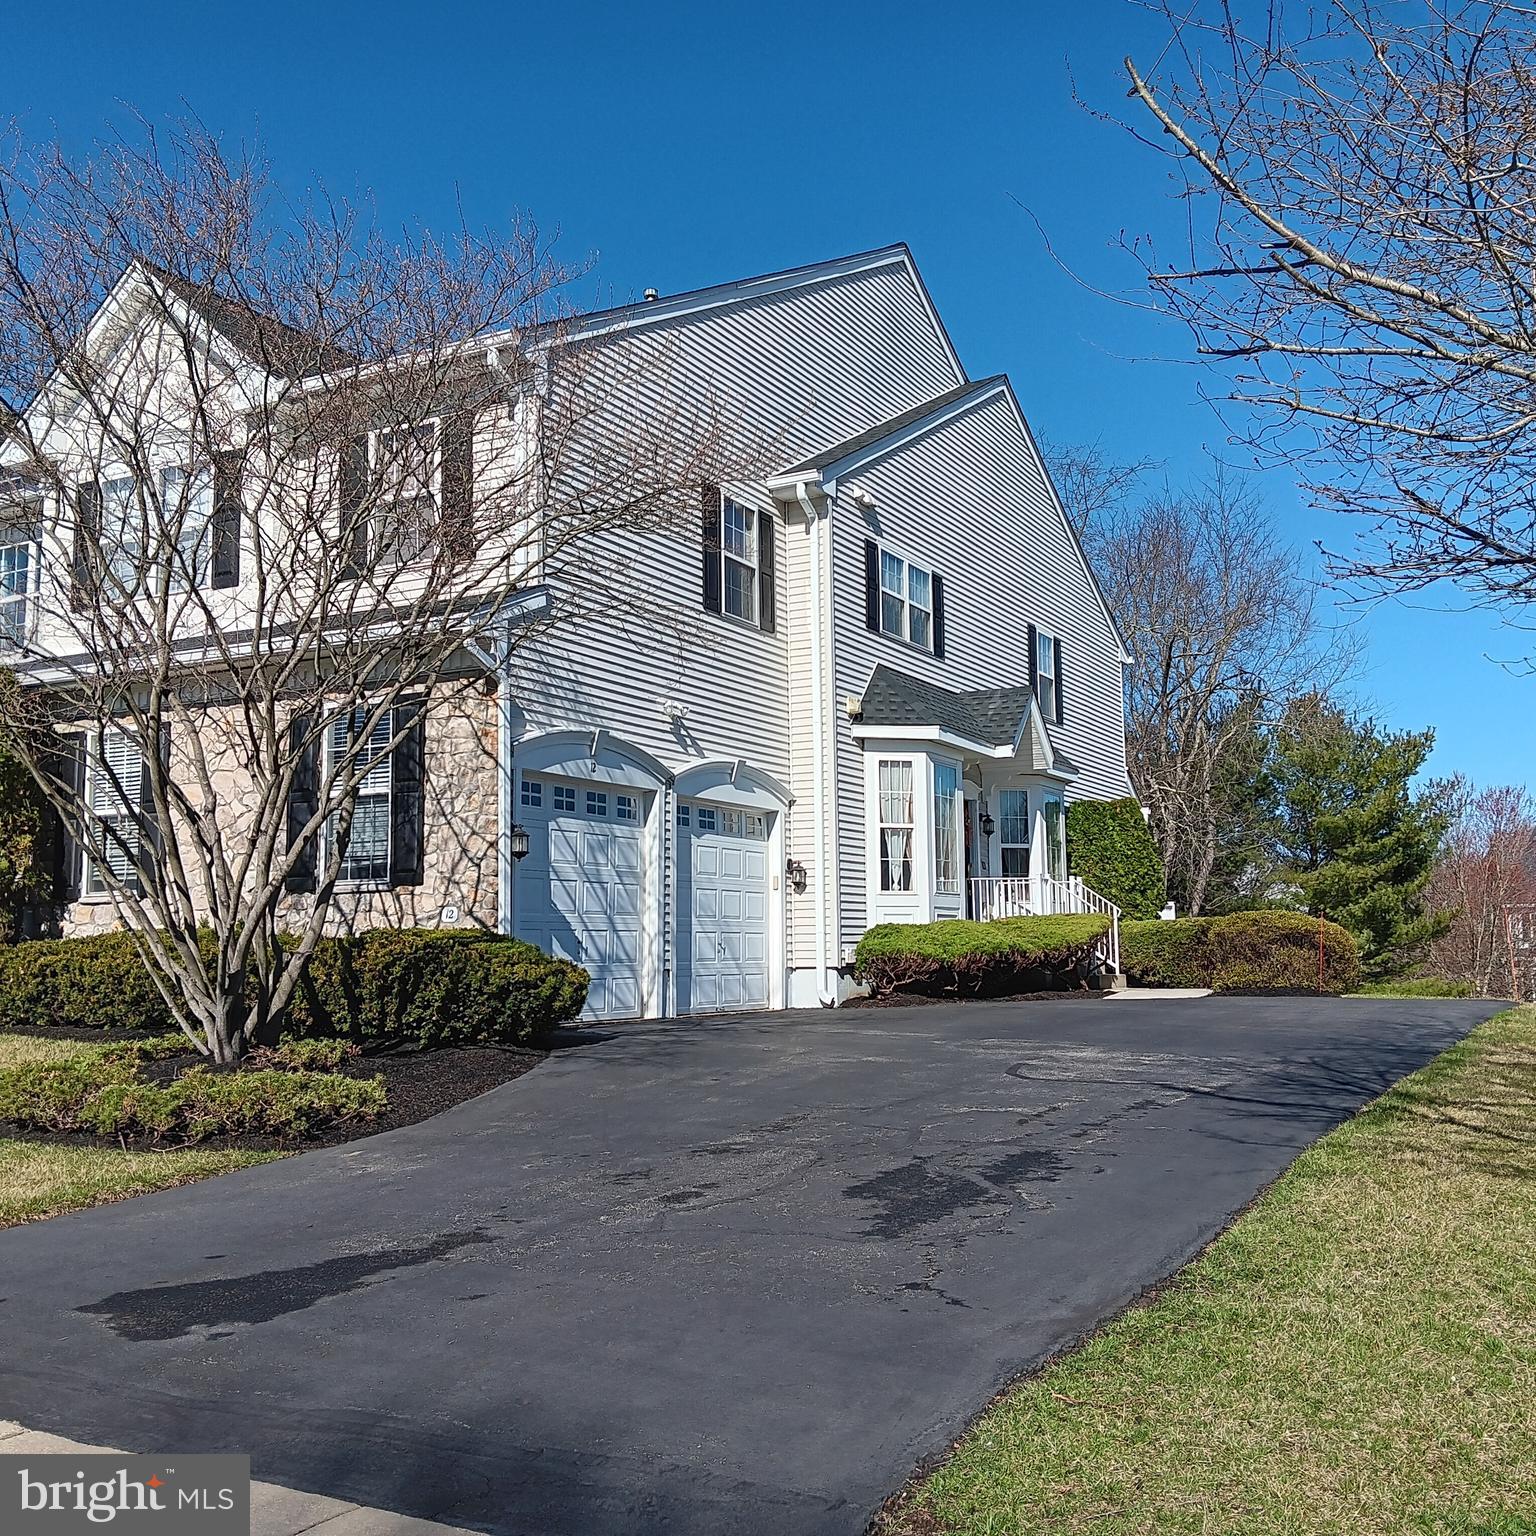
A spacious 3 bedroom 2.2 bath end unit carriage home with finished walk-out basement and 2-car garage in Greenbriar at Thornbury. As you enter into the foyer, you will be greeted by a livingroom on the left-hand side and a hallway leading to a powder room and door to the garage. On the righ-hand side, sits a formal dining-room, 2-story family room with gas-fireplace open to the kitchen with entrance to a rear deck. The second floor offers a master bedroom with lots of closet spaces -- 2 walk-in closets and 2 additional double closets -- and master bath, 2 additional bedrooms and laundry room. Basement is finished with it's own half bath, and a built-in speaker system for music lovers. Driveway is spacious enough to accomodate up to 6 cars. New owner will enjoy practically brand new heater/AC system for which the seller spent $19,000 last fall. The roof is also practically new, installed last Fall. West Chester Schools. Close to main arteries--Rts 352, 926, 3, 202, and 322
#PADE2085396

GLEN MILLS

12 DORSET ROAD

3 Beds

2 Baths

3,040 Sq.Ft.

$599,000

MLS#: PADE2085396
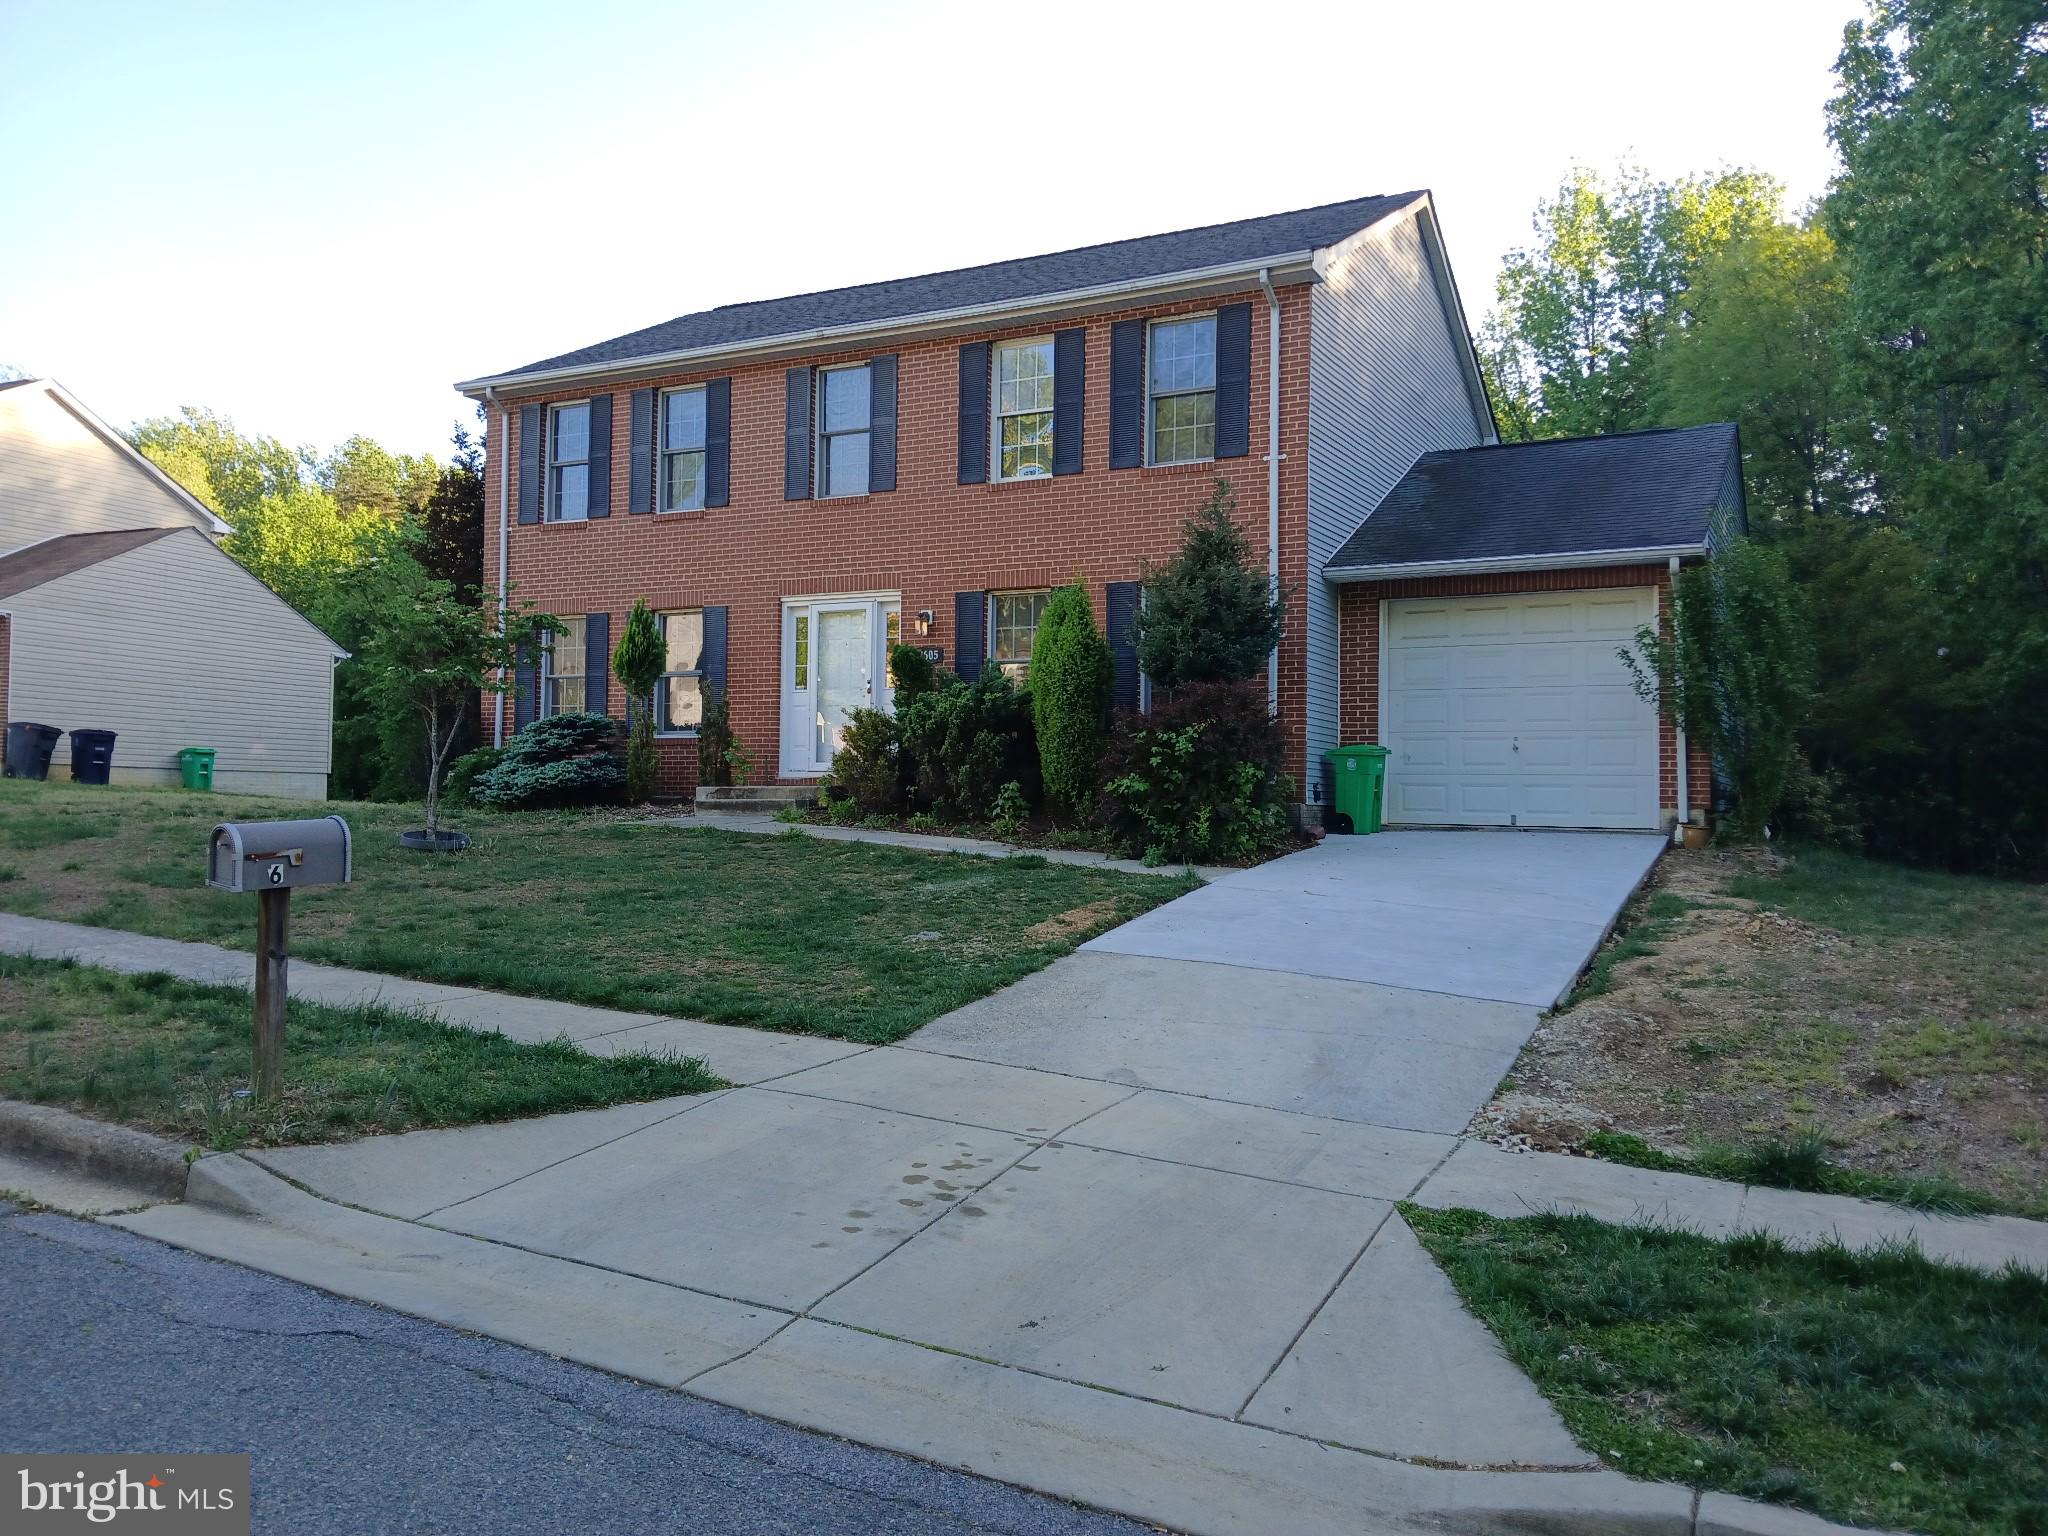
ESTATE SALE.... This colonial home has 4 bedrooms 3 and half baths is ready for its new owner. Large rooms with open kitchen connecting to family room with a fireplace and finished basement with full bath. On dead end street without through traffic. But close to National Harbor, beltway, Tanger Outlet, restaurants and other shops.
#MDPG2149678

TEMPLE HILLS

2605 JOHN A THOMPSON ROAD

4 Beds

3 Baths

2,128 Sq.Ft.

$490,000

MLS#: MDPG2149678
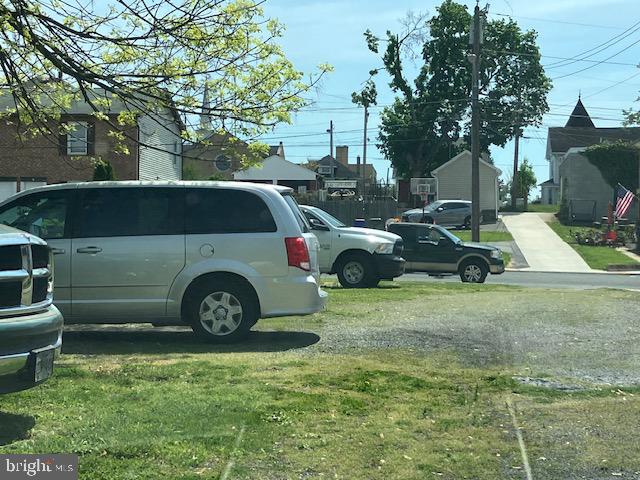
Small lot on Pine St that can only be used to build a garage or for parking.  You can not build a home because the setbacks do not allow.  AS-IS  sale.  Buyer to do all due diligence.
#MDWA2028554

HAGERSTOWN

815 PINE STREET

None Beds

None Baths

0.31 acres

$19,900

MLS#: MDWA2028554
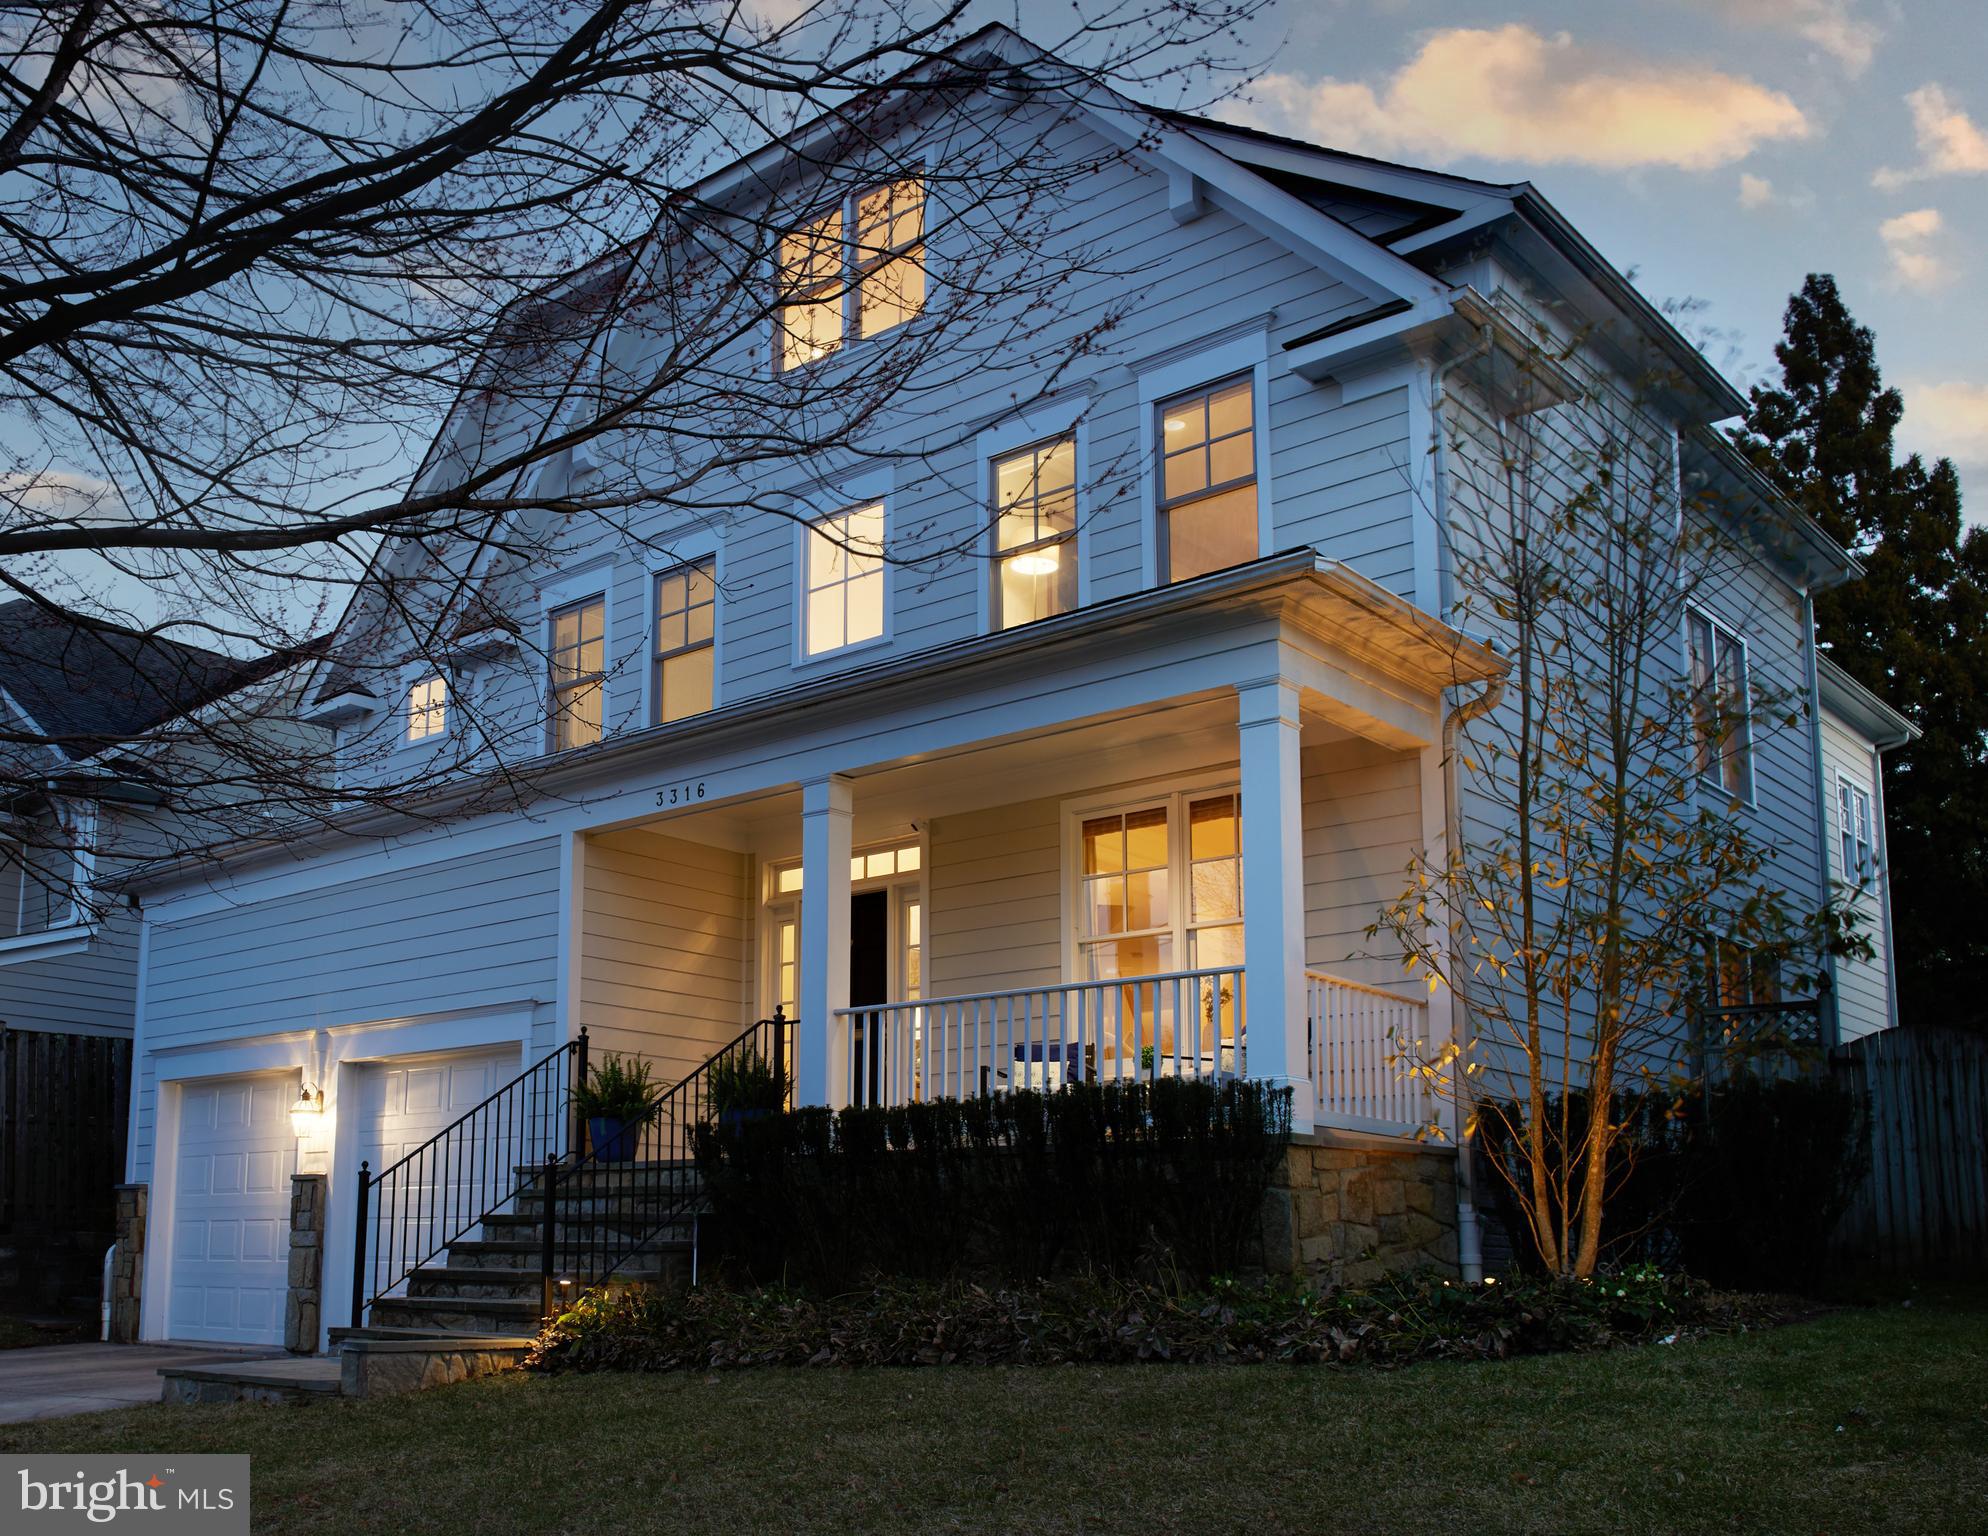
Welcome to your dream home in the heart of Chevy Chase! Imagine sipping your morning coffee on the front porch while watching the kids play at Shepherd Park directly across the street—an unparalleled convenience that enhances everyday living. This immaculately maintained, custom-built masterpiece by renowned Larry Cafritz Custom Builders boasts 7 spacious bedrooms, 5.5 bathrooms, and an exceptional layout, this residence offers both elegance and comfort. The entire home has been freshly painted (2025), enhancing its bright, sophisticated appeal. The main level features a formal living room, a cozy family room with a fireplace opening up to the expansive eat-in kitchen equipped with abundant cabinetry, Wolf cooktop and hood, other stainless steel appliances, a double wall oven, and stunning quartz countertops (2025), and an elegant formal dining room perfect for entertaining. Freshly refinished hardwood floors (2025), a convenient mudroom, a laundry room, and oversized windows that fill the space with natural light complete this level. The upper level boasts a luxurious primary suite with a spa-like ensuite bath and two walk-in closets. Four additional bedrooms and two full baths provide ample space. The versatile third level includes a large office with custom built-ins, an extra bedroom, and a full bath—perfect for guests or remote work. The fully finished lower level features a private bedroom, full bath, custom-built large wine cellar with capacity for 2000+ bottles, and cozy living area with extra large storage. Step outside to a beautifully landscaped backyard with a flagstone patio and privacy fencing, ideal for entertaining. A rare two-car garage adds convenience.  In addition to Shepherd Park, Meadowbrook Park, Candy Cane City, and Rock Creek Park are also nearby, as well as the Brookville Market, Avalon Theatre, and dining at Opal and La Ferme. With easy access to Bethesda, Silver Spring, and D.C., this home blends luxury, comfort, and an unbeatable location.
#MDMC2166080

CHEVY CHASE

3316 SHEPHERD STREET

7 Beds

5 Baths

4,560 Sq.Ft.

$2,495,000

MLS#: MDMC2166080
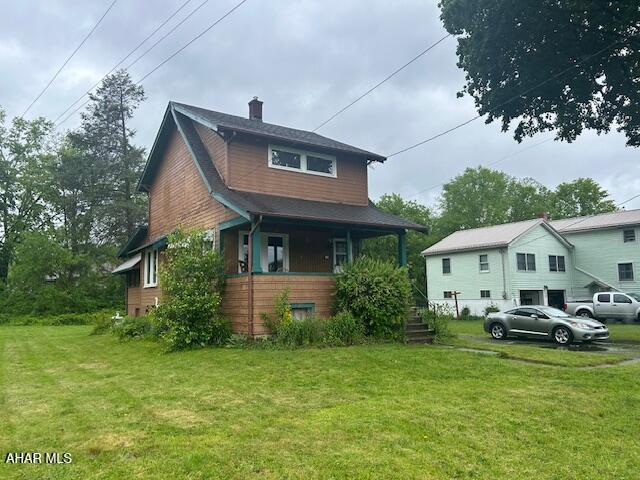
Cute 1 1/2 story home on a large .24 city lot.  2 BR & 1 bath  Large enclosed sunporch off the kitchen. Wood floors.  Off street parking.
#77362

Altoona

526 Morningside Avenue

2 Beds

1 Baths

833 Sq.Ft.

$90,000

MLS#: 77362

Once in a lifetime opportunity. 

"Historic property for sale in Mount Vernon!

This incredible opportunity features:

- Two storefronts:
    - One on Read Street with a half bath
    - One on Park Avenue with a full bath
- Finished basement
- Gorgeous 2-bedroom, 2-full-bath living area upstairs

Don't miss out on this unique chance to own a piece of history!"
#MDBA2127376

BALTIMORE

206 W READ STREET W

None Beds

None Baths

3,336 Sq.Ft.

$430,000

MLS#: MDBA2127376
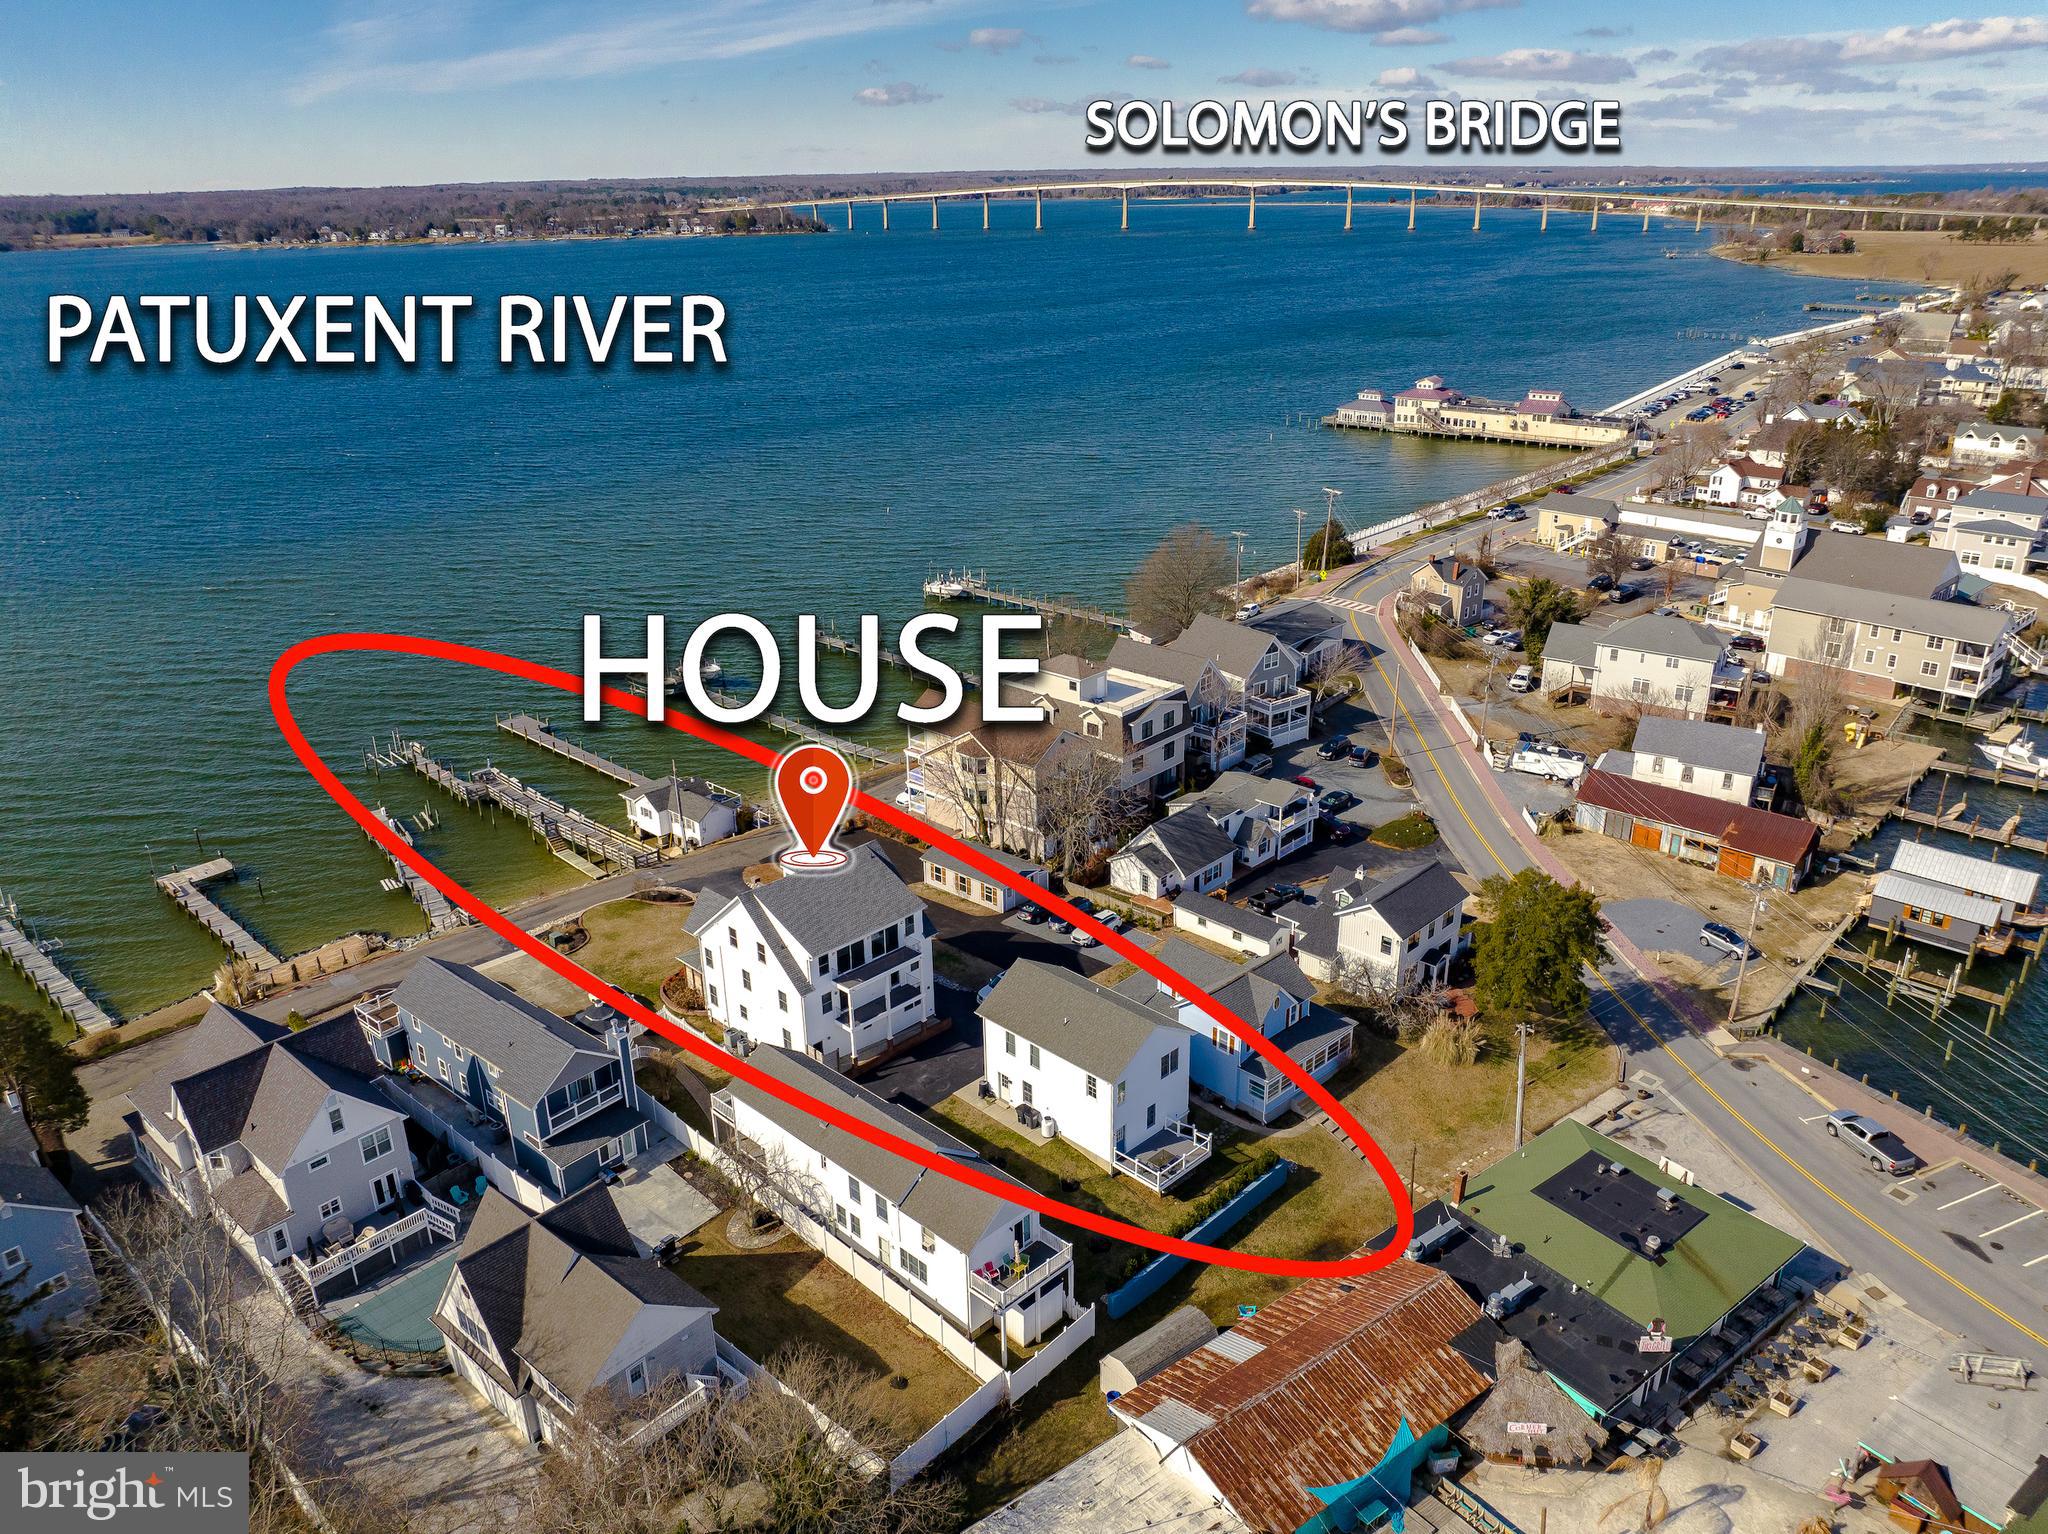
Waterfront Elegance on Historic Solomons Island. Welcome to Solomons Island, Maryland—a charming and historic waterfront community that has been an active seaport since the 1600s. Nestled at the confluence of the Patuxent River and the Chesapeake Bay, Solomons Island has long been home to ferries, floating theaters, and a vibrant maritime heritage. Today, it boasts a collection of exquisite residences that embrace the island’s unique character and lifestyle. We are proud to present one of these exceptional waterfront estates—a stunning home perched on a gentle knoll overlooking the Patuxent River, Solomons Harbor, and the iconic Thomas Johnson Bridge. This remarkable property offers a private deep-water pier with a specialized bar, perfect for enjoying a sunset cocktail. Complete with a boat lift and kayak ramp, this estate is designed for waterfront living at its finest. Inside, you’ll find  six bedrooms, each with breathtaking views of the river, island, or harbor, and 5.5 elegantly appointed bathrooms. Two luxurious owner’s suites feature spa-like EnSite baths, ensuring comfort and privacy. The main level is an entertainer’s dream, offering a spacious living area, an expansive chef’s kitchen with top-of-the-line finishes, a formal dining area, and a butler’s pantry for seamless hosting. Beyond the main house, a detached two-car garage includes a fully furnished one-bedroom, one-bathroom apartment suite. This private retreat boasts its own deck with sweeping views of the Patuxent River and Solomons Harbor, making it ideal for guests or an income-generating opportunity. On the second level of the main residence, four additional bedrooms—one being an owner’s suite—are complemented by beautifully appointed bathrooms. No need to take the stairs—the home’s elevator provides effortless access to all three levels. The third floor is truly spectacular, featuring a spacious great room, an entertainment bar, a cozy sitting area with panoramic views, and a stunning lanai overlooking Solomons Harbor. Recent upgrades to this Victorian-style contemporary home include a tiled front porch with breathtaking views of the river, pier, and bridge—an idyllic spot for morning coffee or sunset drinks. Two expansive rear decks, accessible from two of the  bedrooms and the third-floor great room, provide additional outdoor spaces to soak in the waterfront ambiance. Other updates include new flooring, upgraded bathrooms with glass-enclosed showers, modern lighting fixtures, and ceiling fans throughout. Located on a peaceful, one-way street, this estate offers a spacious driveway with ample parking and easy access to Route 4, connecting you to major destinations:
   •   1 hour 15 minutes to international airports
   •   1 hour 20 minutes to Washington, D.C.
   •   1 hour to Annapolis
Solomons Island is known for its vibrant waterfront lifestyle, offering an array of waterfront restaurants with live entertainment, charming bars, museums, and a scenic boardwalk that stretches the length of the island. Adding to its allure, the detached suite generates between $25,000 - $35,000 per year in rental income, making this a solid investment in both luxury and lifestyle. This is a rare opportunity to own a distinguished waterfront estate on historic Solomons Island. Don’t miss the chance to make this unparalleled property your own.
#MDCA2019686

SOLOMONS

14746 PATUXENT AVENUE

6 Beds

4 Baths

4,772 Sq.Ft.

$1,649,500

MLS#: MDCA2019686
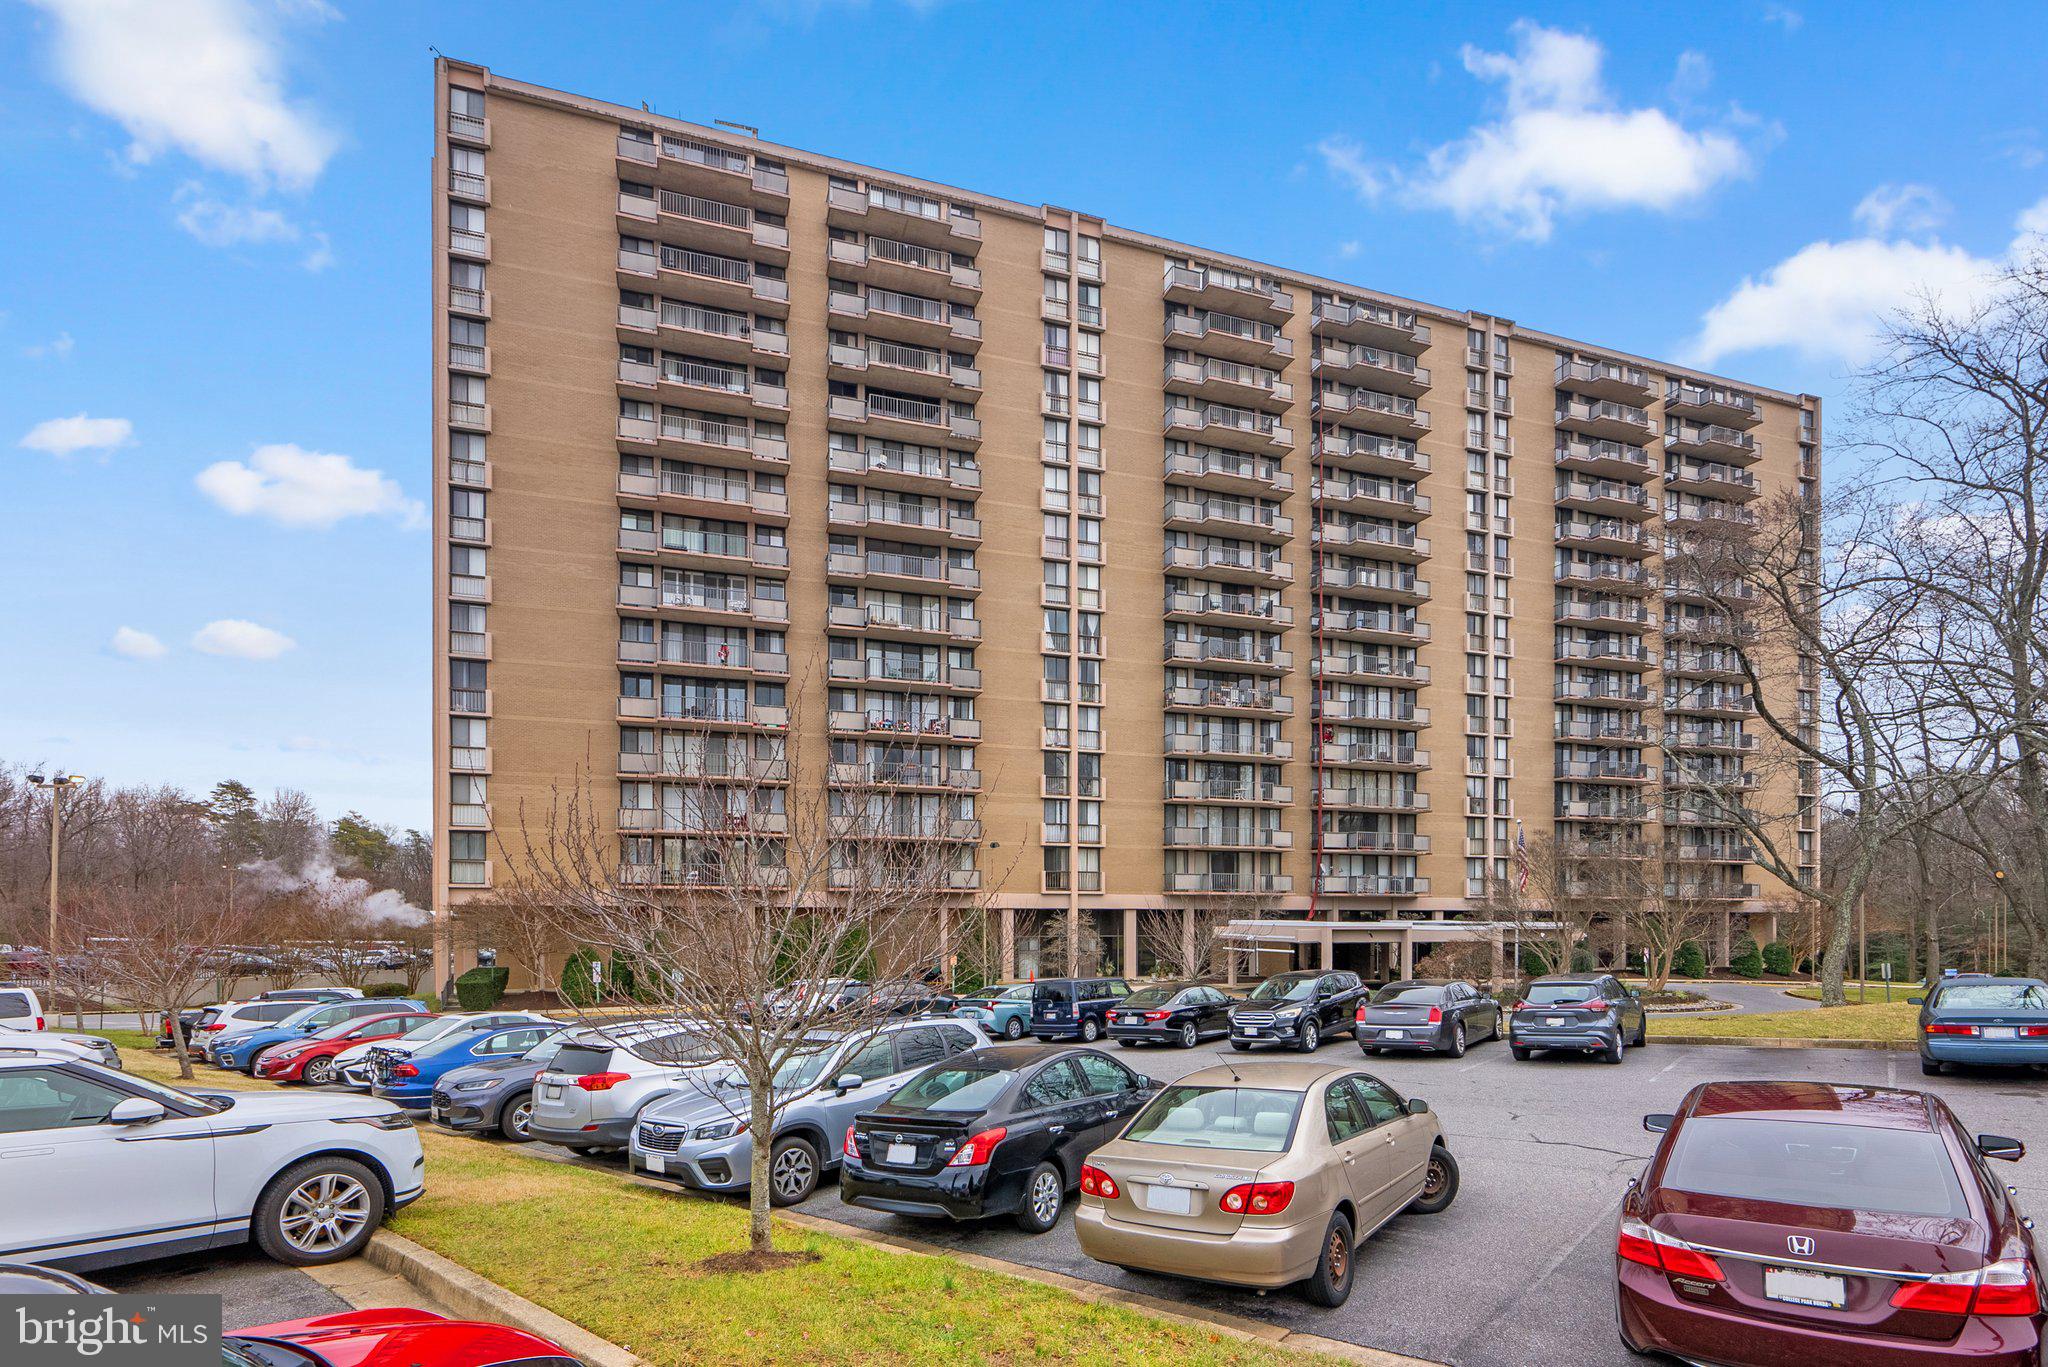
***ASSESSMENT PAID  IN FULL*** & ***DEEDED PARKING SPACE CONVEYS -(#1 - close to entrance)*** -  Seldom does a unit (close to elevator and common laundry area) become available with SPECTACULAR VIEWS OF THE CITY FROM THE SPACIOUS BALCONY on the 17th floor; Loads of natural sunlight penetrates the Replacement Windows & Sliding Glass Door!   Freshly neutrally painted throughout w/new wall to wall carpet (over parquet), new kitchen LVP,  new dishwasher, matching Window Treatments, new faucets and so much more!  Table Space Kitchen, LR/DR Combo with new fixtures, primary bedroom with ensuite bath and dual closets, second bedroom with hall full bath and loads of storage throughout!  Condo Fee includes all utilities, 24-hr. front desk concierge service, renovated lobby, hair salon, dentist, convenience store, exercise room, library, outdoor pool and overnight security!  Shuttle bus service to University of Maryland and easy access to major transportation routes (95, 495, 295) and Metro and Commuter Rail.  All necessary amenities are  within a 3-4 mile radius and BWI (28.8 miles) and DCA are (17.2 miles). HURRY!
#MDPG2136350

COLLEGE PARK

6100 WESTCHESTER PARK DRIVE 1715

2 Beds

2 Baths

1,257 Sq.Ft.

$219,000

MLS#: MDPG2136350
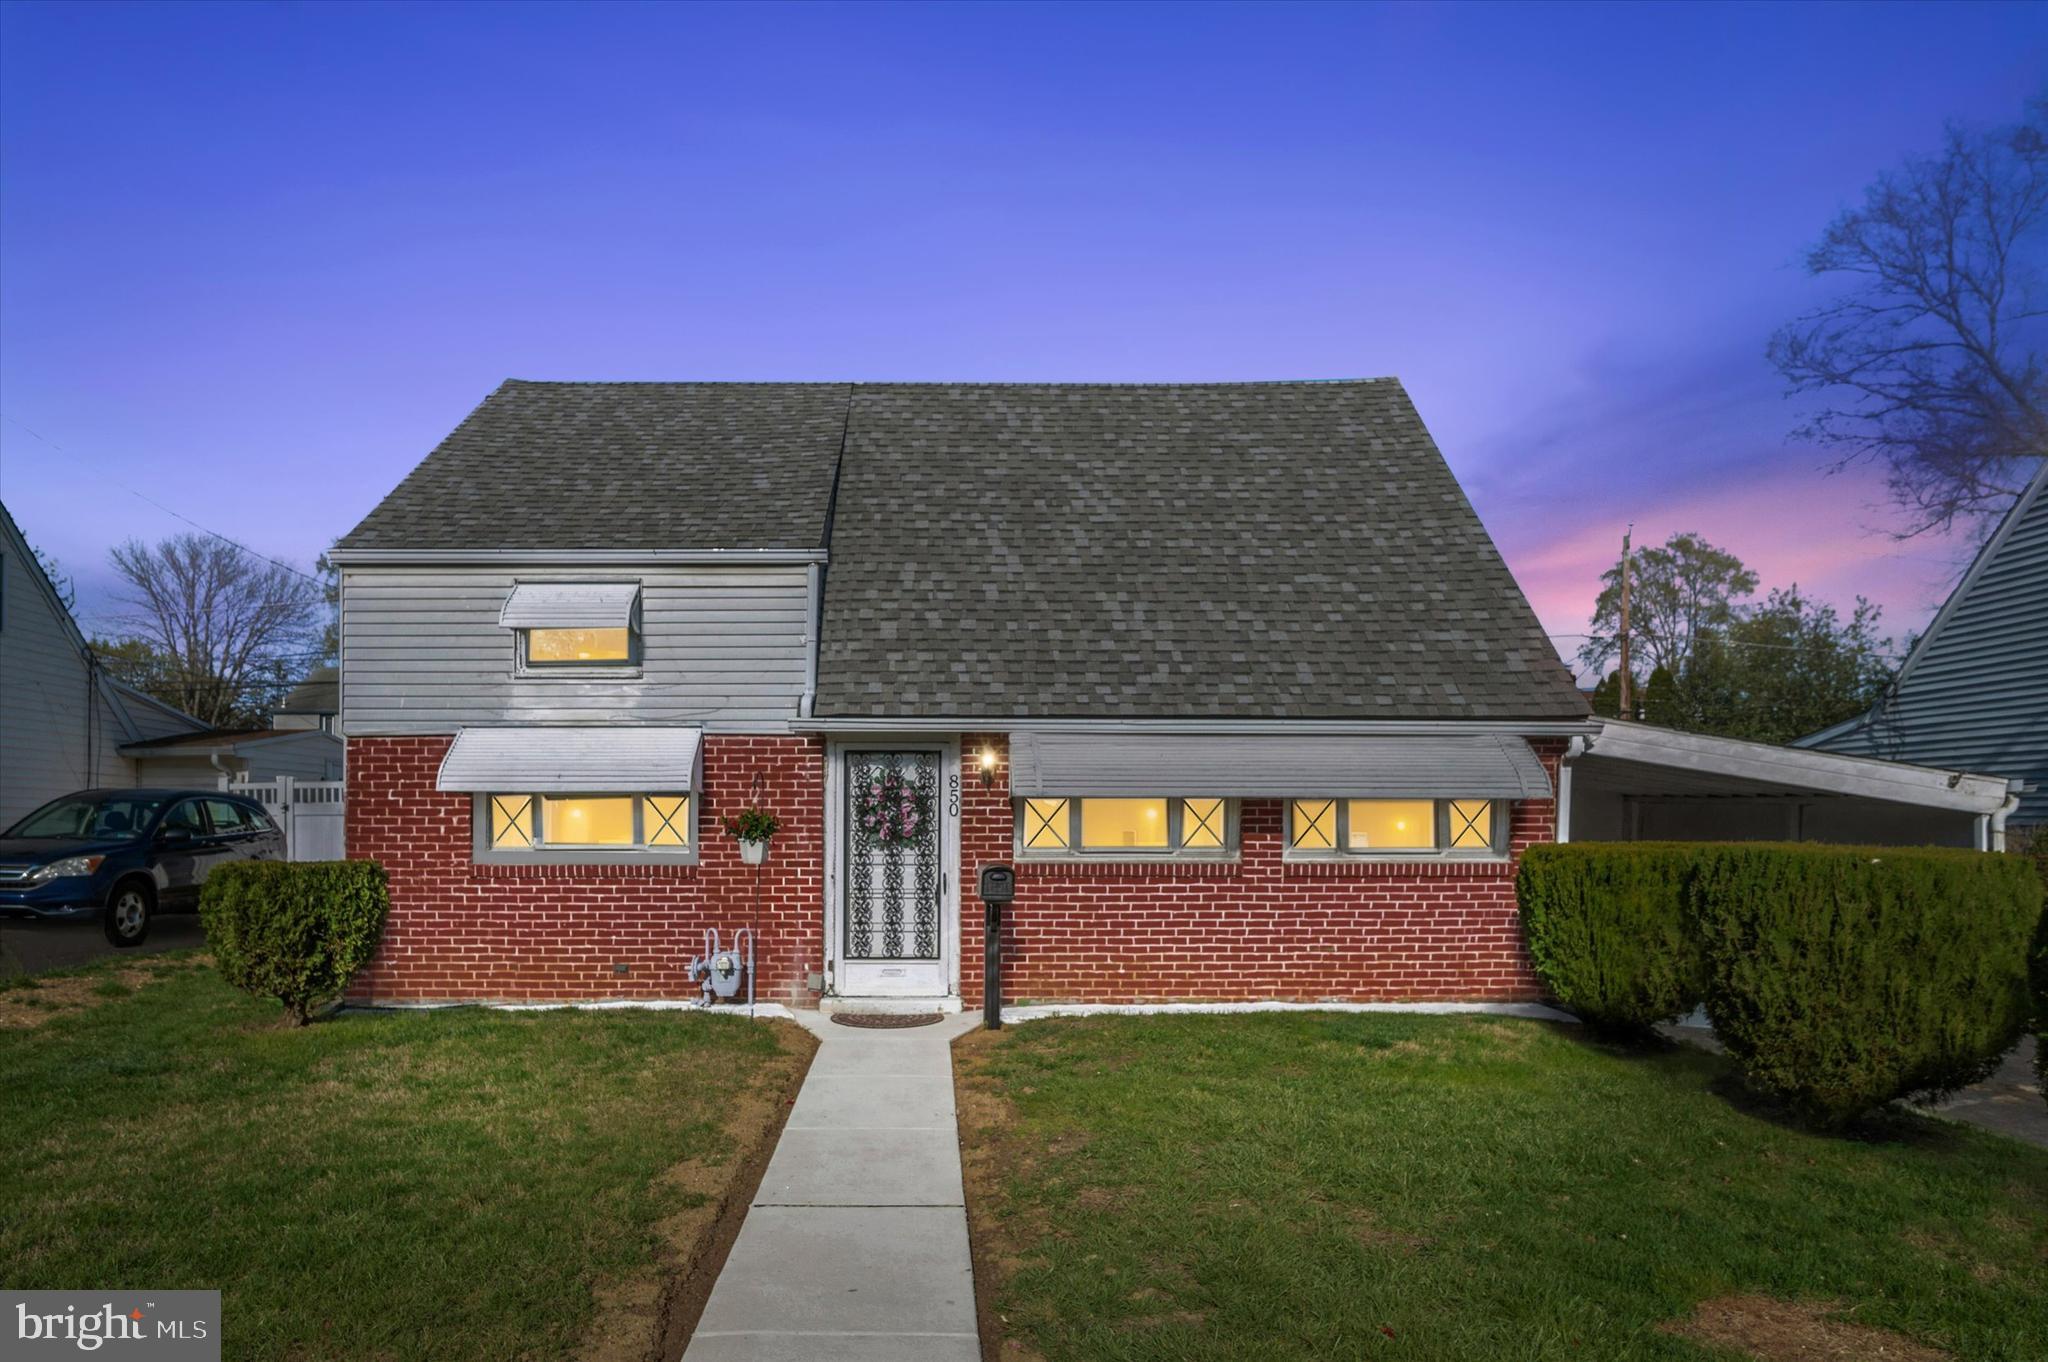
OPEN HOUSE IS CANCELLED!! PROPERTY IS NOW UNDER CONTRACT ! Welcome to this beautifully upgraded  Cape Cod home, where classic charm meets contemporary convenience. Don't let this picture fool you. Step inside to find a spacious and inviting interior, highlighted by fresh paint and expanded 1450 sf floor plan. The heart of the home is the new stylish kitchen, featuring oak cabinetry, quartz countertops and  stainless steel appliances, perfect for culinary enthusiasts. Chose to dine either indoors in the formal dining room or in the lovely 3 season sunroom or dine outdoors in the fresh air amidst nature on the rear deck. Sit back and relax in the formal living room with wooden accents or in the additional family room, which is also an ideal quiet space for home office. Originally a 4 bedroom home, these owners modified two into one rare find; your deserving fabulous master bedroom with dual walk-in closets and lots of natural light. The updated hall full bathroom is just outside the master suite . The second floor features a powder room and  2 expanded bedrooms, one with an additional toy room/ closet. Outdoors, the fenced rear yard offers a private retreat with mature trees, complete with a convenient shed for storage. The lovely wood deck is perfect for entertaining or relaxing under the sun. Additional features of this fine home are: Roof (2018) Heater (2023) Water Heater (2023) Kitchen (2015) New 2-car Driveway (2020) Plus an attached Carport for parking a 3rd Vehicle, New Front Concrete Steps and Pathway (2025) Rear Yard French Drain, New Rear Fencing and  Freshly Painted interior throughout. This home blends comfort and style, making it a must-see for anyone looking to settle in a welcoming neighborhood. Near-by to Septa Trainlines, YMCA, Schools and Shopping Conveniences. Don't miss your chance to make this home yours!
#PADE2088274

SECANE

850 BOBWHITE LANE

3 Beds

1 Baths

1,450 Sq.Ft.

$319,900

MLS#: PADE2088274

1 ... 438 439 440 441 442 ... 666
* Listings identified with the FMLS IDX logo come from FMLS and are held by brokerage firms other than the owner of this website. The listing brokerage is identified in any listing details. Information is deemed reliable but is not guaranteed. If you believe any FMLS listing contains material that infringes your copyrighted work please review our DMCA policy and learn how to submit a takedown request. © 2024. First Multiple Listing Service, Inc.

Send a message

Message successfully sent.

Your message

What is 3 + 4 ?

Reason for contacting?

I agree to receive email communication and understand I can unsubscribe at any time.

I agree to be contacted by Charis Realty Group - Christine Issler, Broker via call, email, and text for real estate services. To opt out, you can reply 'stop' at any time or reply 'help' for assistance. You can also click the unsubscribe link in the emails. Message and data rates may apply. Message frequency may vary. Privacy Policy

Sign Out

Virtual Assistant

Would you like to take the next step with this property? We can help you schedule a showing or virtual tour, or send you more details.

Yes, I would like more information.

Thank You for Your Reply, One of Our Agents will contact you as soon as possible

No, maybe later.

Thank you, you can always contact me via email, phone number or through the contact form.

Realhub AI

Lucy - Your AI-Powered Realtor

Update Your Temporary Password

Personalize your search

Enter your email and we'll notify you immediately when new listings match what you're looking for.

or enter email address

Already have an account ? Login here

Continue your home search

I agree to receive communications and understand I can unsubscribe at any time.

I agree to be contacted by Charis Realty Group - Christine Issler, Broker via call, email, and text for real estate services. To opt out, you can reply 'stop' at any time or reply 'help' for assistance. You can also click the unsubscribe link in the emails. Message and data rates may apply. Message frequency may vary. Privacy Policy

Already have an account ? Login here

We use cookies

We use cookies primarily for analytics to enhance your experience. By accepting, you agree to our use of these cookies. You can manage your preferences or learn more about our cookies policy.
