Properties

Browse or get in touch to schedule a walkthrough.

  • Nearby me
Price range

Popular Features

Community Features

Association

Property Features

Waterfront

View

Exterior Features

Interior Features

Style

1101798 properties match your criteria

Updated 1 minute ago

E-Alert name
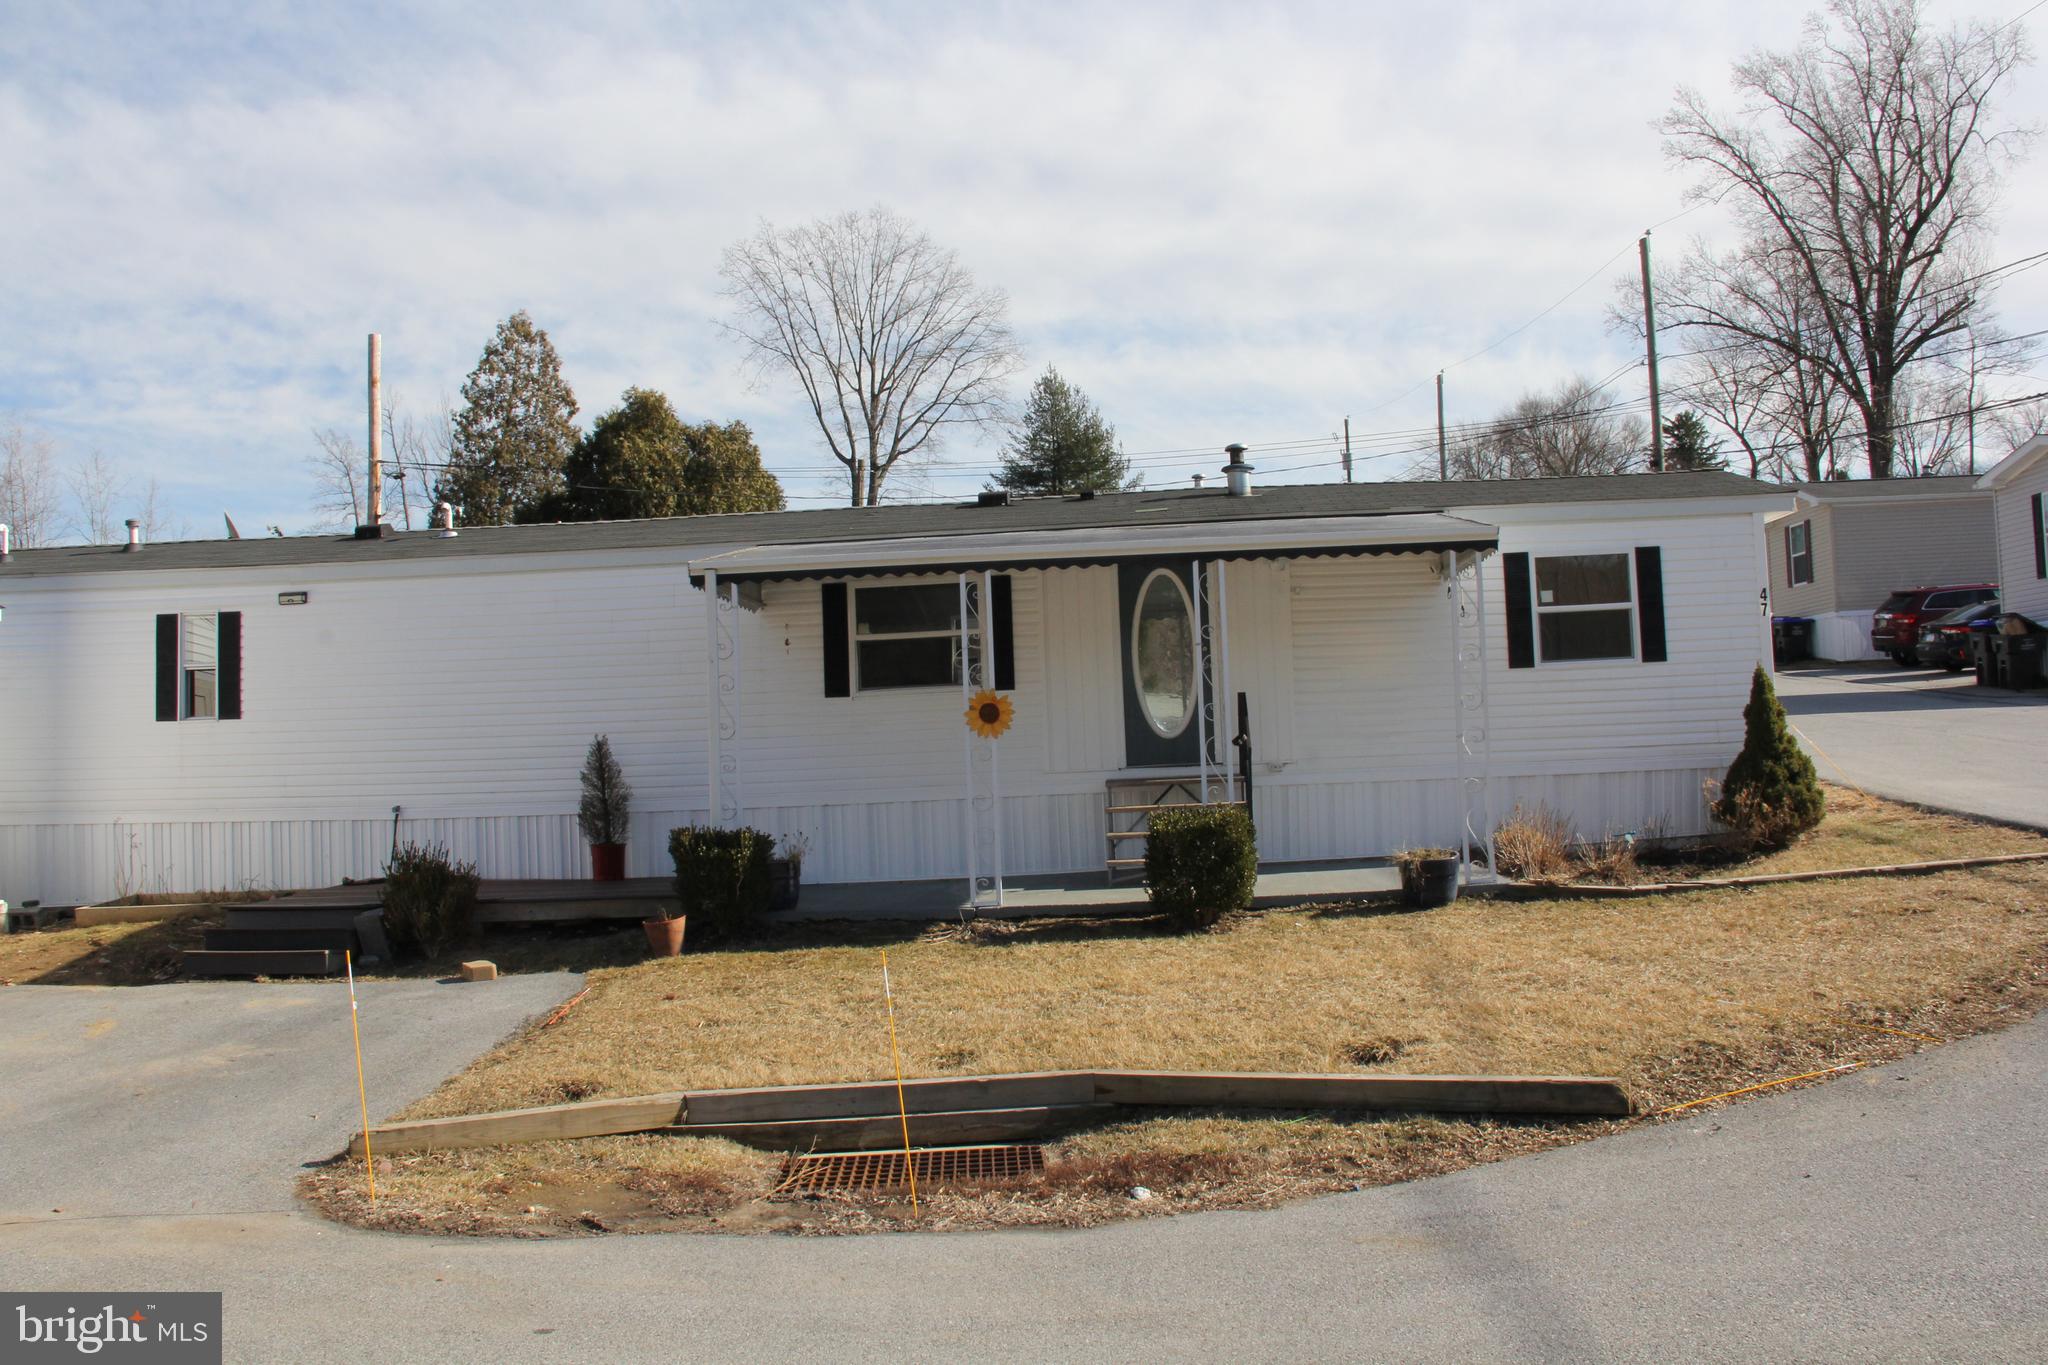
Welcome to this incredible well maintained, updated mobile home in Downingtown PA in the community of Milltown Village, featuring 3 bedrooms and 2 full bathrooms, offers a comfortable and convenient living space. This home is designed for functionality and ease, with ample room for families or individuals seeking a cozy and practical layout.
The three bedrooms are sized comfortably, offering enough space for personal furniture. The primary bedroom likely has an en-suite bathroom for added privacy and convenience. The mobile home is situated on a well-maintained lot with a modest yard space, providing some outdoor enjoyment. The home has a two-car parking area, allowing for convenient off-street parking right next to the home. Additionally, there is a shed for extra storage space, ideal for gardening tools, outdoor equipment, or other household items.
#PACT2092464

DOWNINGTOWN

305 W UWCHLAN AVENUE LOT 47

3 Beds

2 Baths

N/A

$110,000

MLS#: PACT2092464
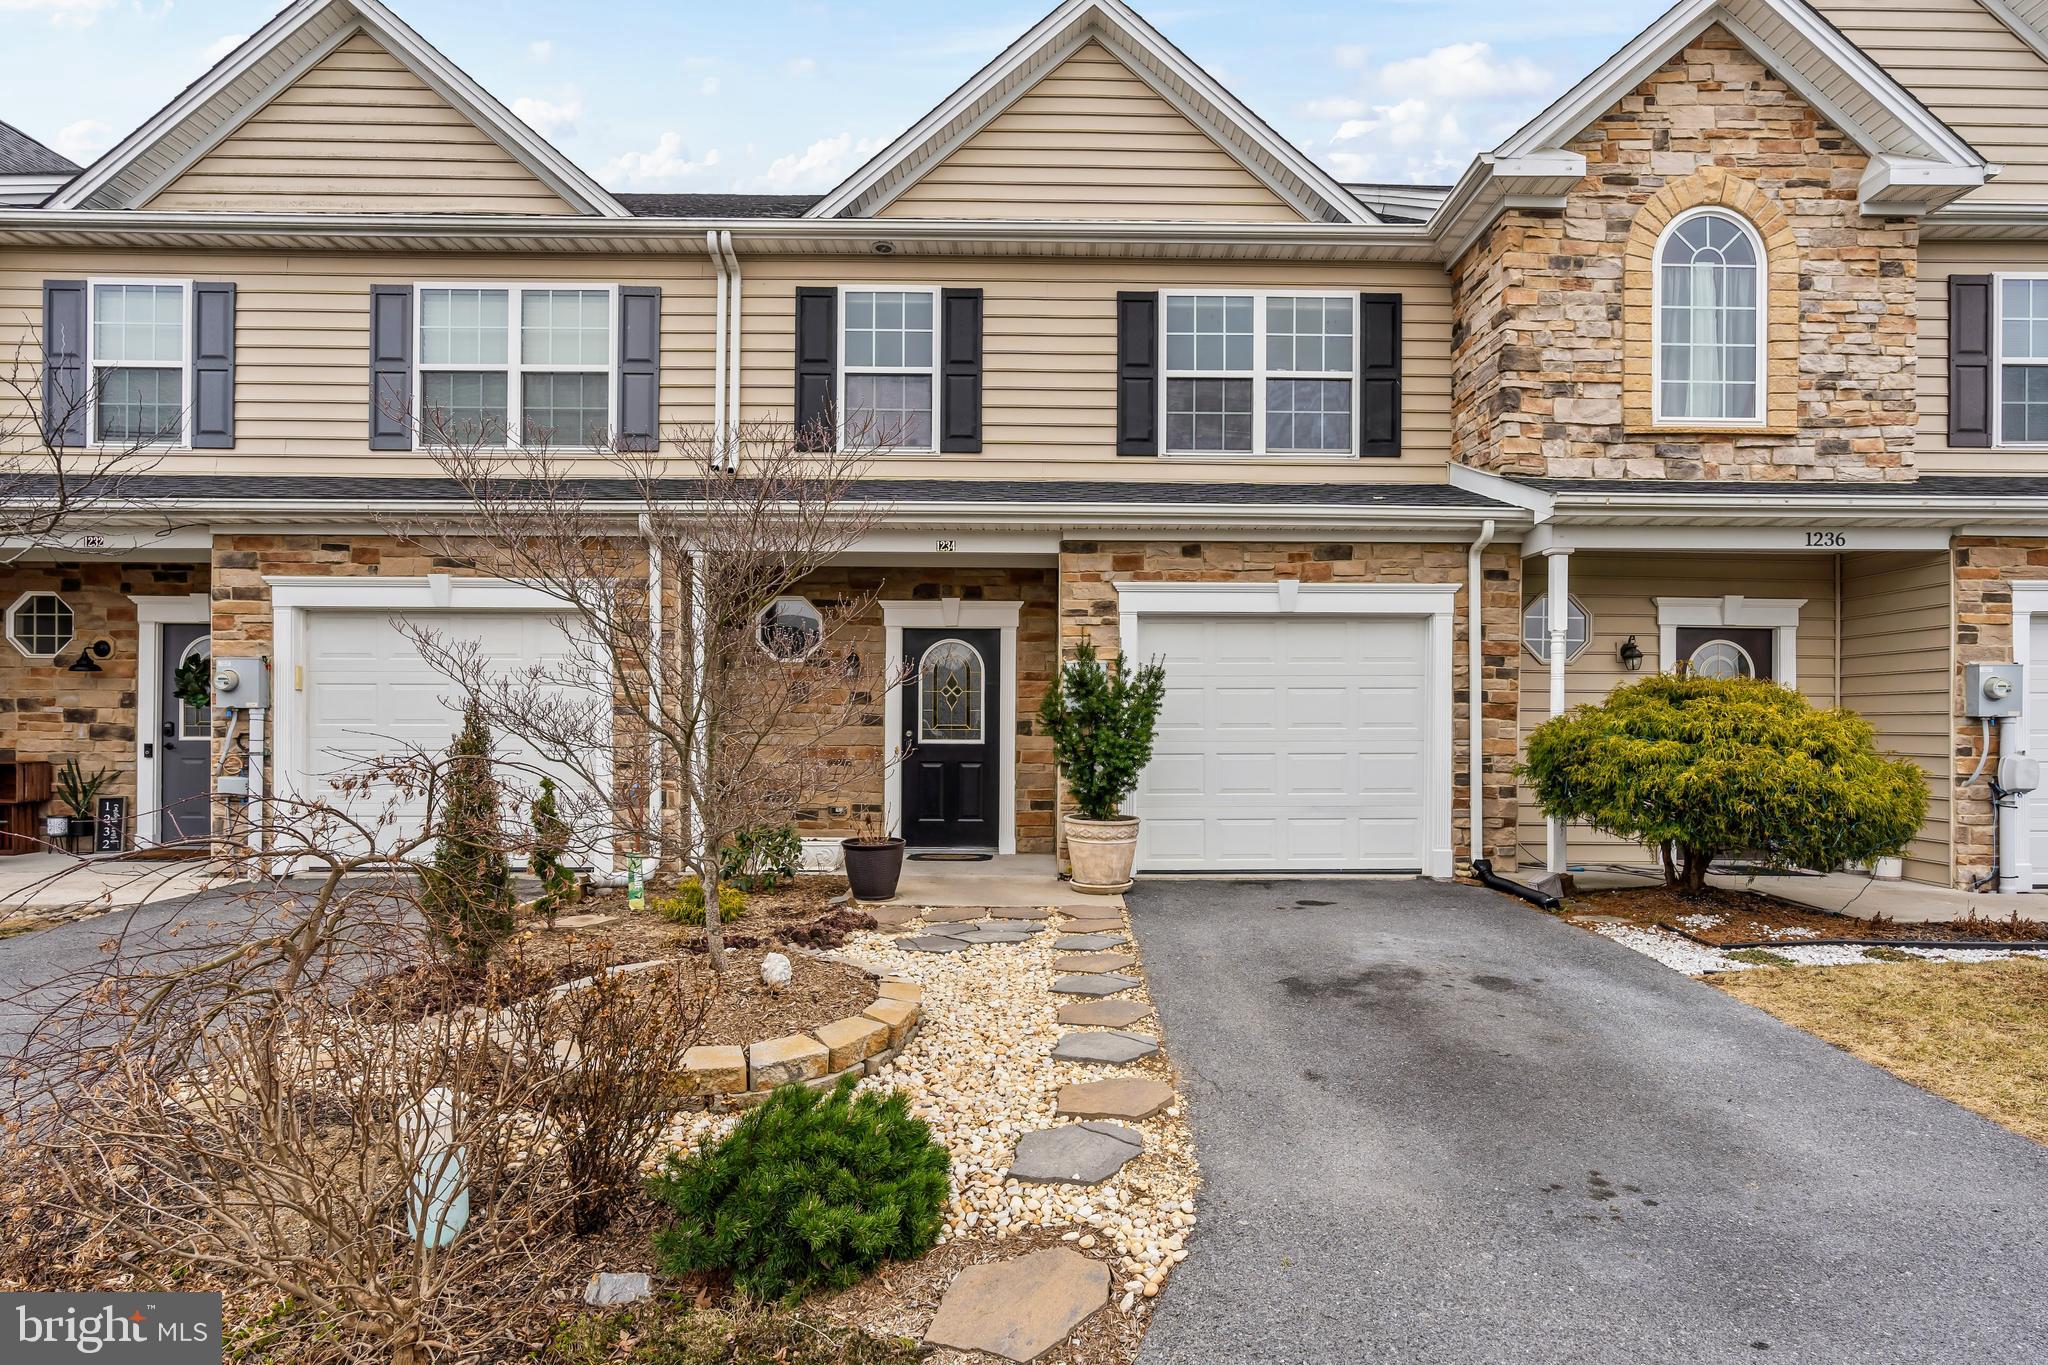
GORGEOUS townhome in Popular Rolling Hills! With over 1800 sq ft of finished space the main level features wide open living areas including a spacious KT with tons of cabinet space, beautiful granite counters, shining SS appliances & a breakfast bar. The KT flows right into the dining area and the living room that is drenched in beautiful natural lighting. Upstairs find 3 BDRM/2 BA including a stunning primary suite with tray ceiling, HUGE walk-in closet & attached bath with dual vanity. Additional bonus area is the perfect spot for a rec room, office, playroom, etc.! Upper level laundry (W/D included) for your convenience. Modern LVP flooring & paint throughout the home makes this one truly turn key!! The outdoor space will IMRESS-backed to the tree line for maximum privacy the rear patio is the perfect place to entertain or relax in peaceful bliss. LOW maintenance landscaping gives you not only beautiful plantings thru the seasons but more time to slow down and enjoy your time at home. This amazing, established community is convenient to award winning schools, shops, dining & interstates. Don't miss your opportunity on this one!
#PAFL2025826

GREENCASTLE

1234 EMILYS COURT

3 Beds

2 Baths

1,820 Sq.Ft.

$279,000

MLS#: PAFL2025826
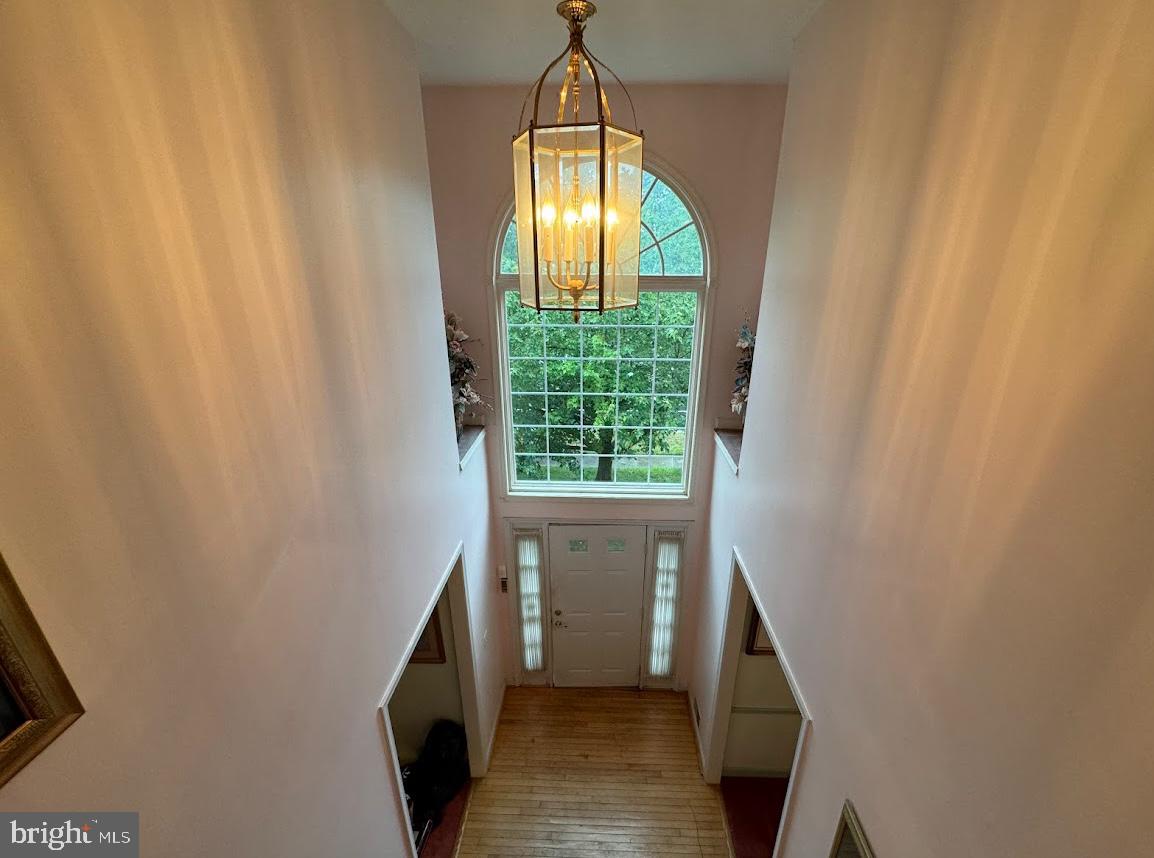
Come and explore this expansive 3-level Colonial home offering over 4,800 square feet of living space! Featuring 4 generously sized bedrooms, 2 full baths, and 1 half bath, this home is perfect for comfortable living and entertaining.

Enjoy cooking in the gourmet kitchen, designed for both functionality and style. Conveniently located near the Beltway, with easy access to Washington, D.C., and Virginia. Just minutes from National Harbor, popular eateries, and premier shopping destinations.

Don't miss the opportunity to own this beautiful home in the desirable Aragona Village community!
#MDPG2152216

FORT WASHINGTON

1803 ARAGONA BOULEVARD

4 Beds

2 Baths

3,306 Sq.Ft.

$449,900

MLS#: MDPG2152216
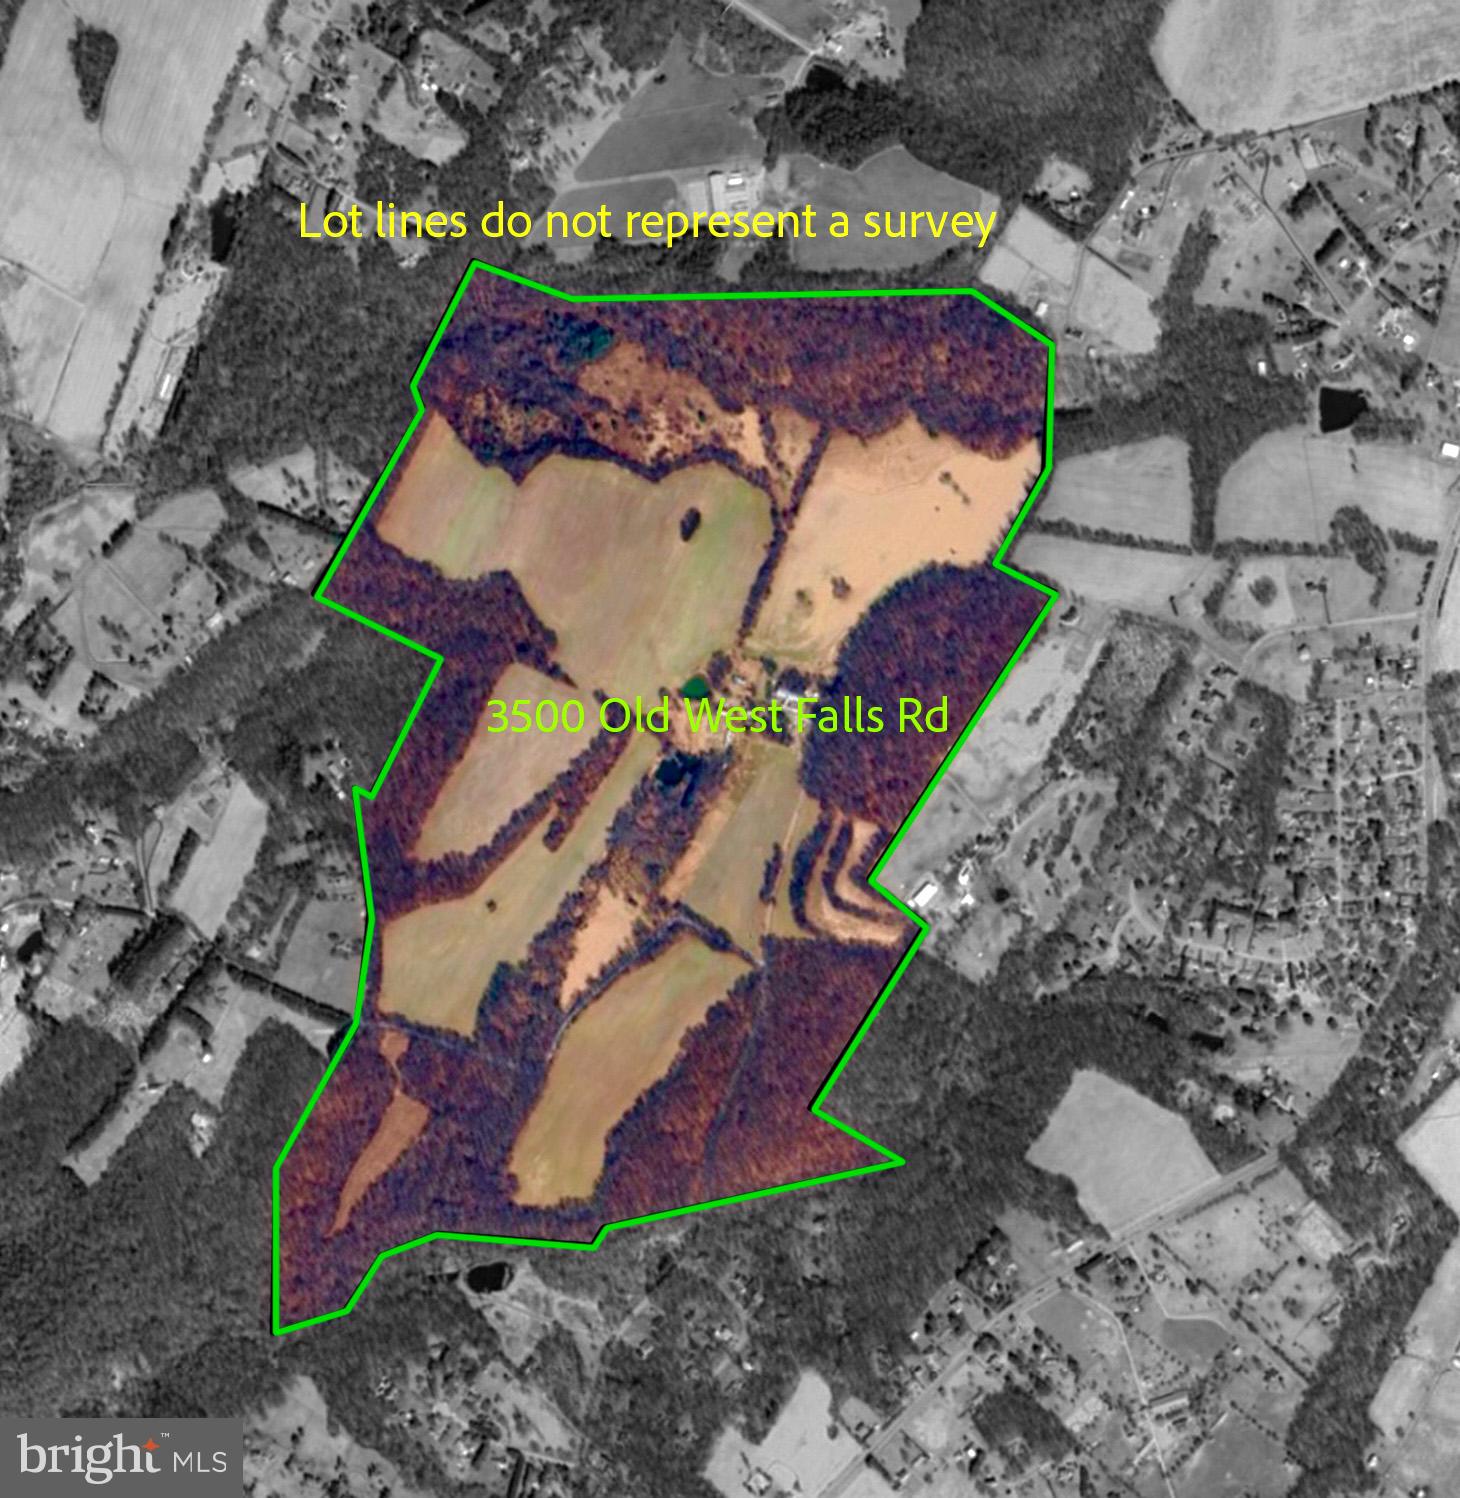
A rare opportunity to own a 401-acre farm near the center of Mt. Airy. The entire 401 acres is currently in Agricultural Preservation.  There are approximately 140 tillable acres, 65-70 cattle acres, and the remainder Timber and bottom land.  All structures on the property are sold as-is where are. Residence on the farm is not habitable in its current condition. Farm structures have not be in operation for a considerable amount of time. Tillable acres have been rented out and worked in recent years. There is a well on the property that is fed by an underground spring. along with multiple ponds. All information contained in this listing is approximate and believed to be accurate.
#MDCR2026386

MOUNT AIRY

3500 OLD WEST FALLS ROAD

2 Beds

1 Baths

1,738 Sq.Ft.

$4,000,015

MLS#: MDCR2026386
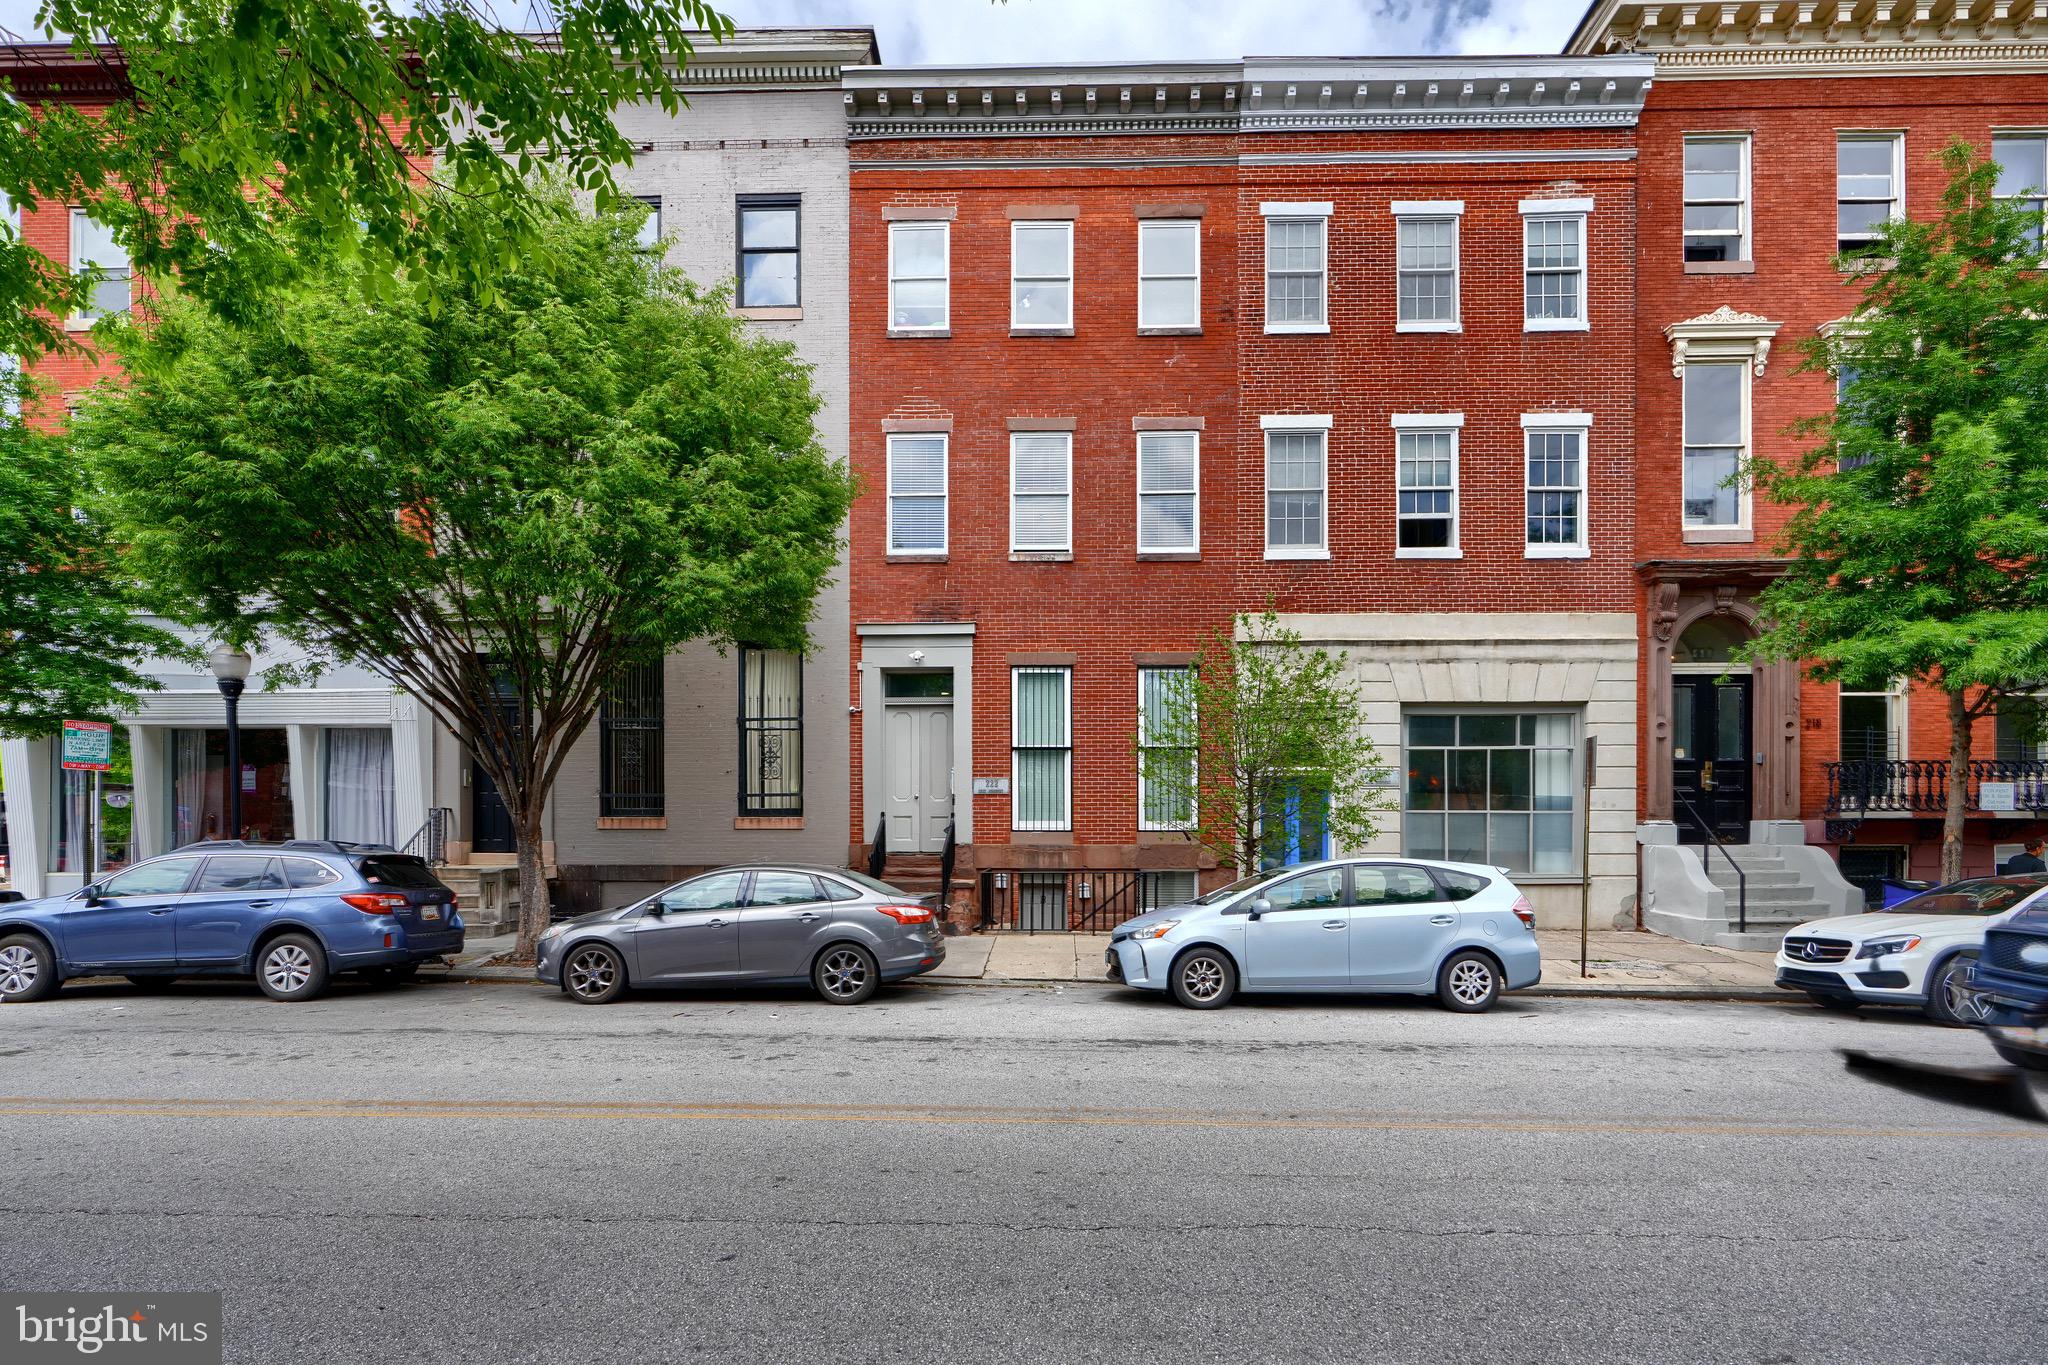
GREAT OPPORTUNITY FOR AN INVESTOR TO ACQUIRE 7 UNITS TO  ADD TO YOUR INVESTMENT PORTFOLIO!  FULLY RENOVATED MULTIFAMILY BUILDING LOCATED IN THE PRIME AREA OF MOUNT VERNON!  HISTORIC CHAP RENOVATION IN 2009, THIS UNIT HAS HIGH END FINISHES, HARDWOOD FLOORING, FRESH BEDROOM CARPETS, ALL UPDATED APPLIANCES!  EACH UNIT COMES WITH ITS OWN, WATER TANK WITH EXPANSION, HVAC, AND WASHER/DRYER, ALONG WITH OTHER AMENITIES!  PROPERTY IS IN WALKING DISTANCE TO WASHINGTON MONUMENT AND PARS, BARS, RESTAURANTS!  PROPERTY IS FULLY REGISTERED AND LICENSED!  CURRENTLY MANAGED AND MAINTAINED BY OWNER FOR ALL 1 & 2.  SCHEDULE YOUR SHOWINGS TODAY!
#MDBA2166760

BALTIMORE

222 W MONUMENT STREET

None Beds

None Baths

6,932 Sq.Ft.

$915,000

MLS#: MDBA2166760
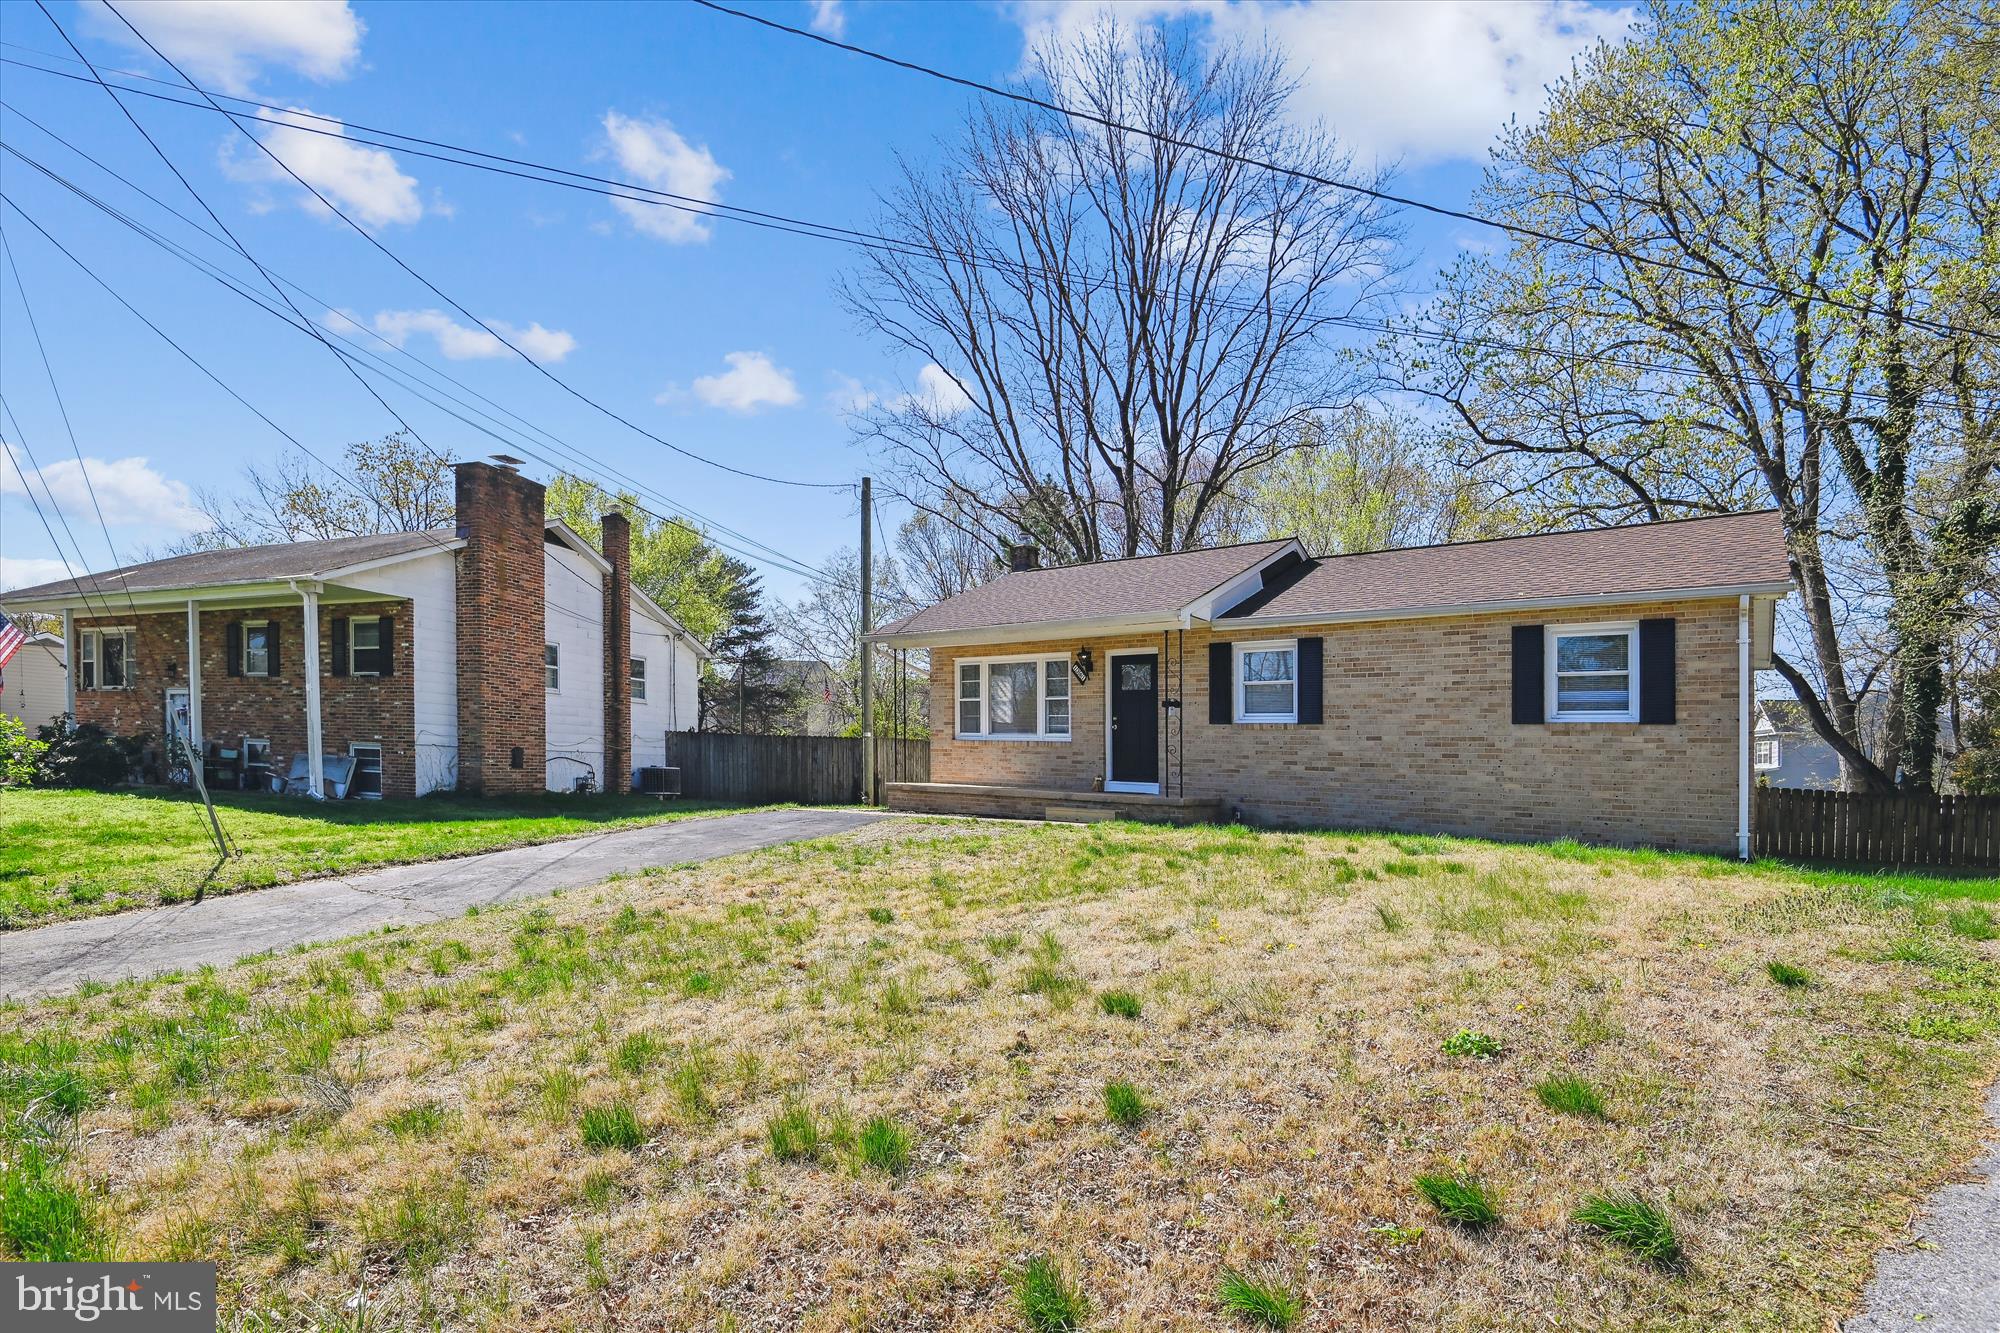
As a bonus, sellers are offering 2% toward mortgage points to help buy down buyers' interest rate, along with a $1,000 closing credit—perfect for upgrading to granite countertops or customizing the kitchen to your taste after closing!
Step into this charming, move-in-ready 3-bedroom, 2-bathroom home with a versatile bonus room that offers endless possibilities—perfect for a home office, gym, playroom, or even an extra bedroom. Thoughtfully updated with new vinyl core flooring and a freshly painted interior, this home is ready to make it your own. 
The spacious open kitchen blends functionality with style, offering the perfect space for cooking, entertaining, and everyday living. Enjoy multiple living areas, including a sun-filled main-level living room and a generous lower-level family room—perfect for relaxing or hosting guests. The bright sunporch offers a peaceful spot to enjoy your morning coffee or unwind in the evening while overlooking the outdoors.
Step out back to an expansive, 3/4—fenced yard—flat and ready for summer BBQs, cozy firepit nights, or even your dream garden. There's plenty of space to entertain, play, or unwind year-round.
Additional highlights include a new roof installed in August 2020, a new gas stove installed in 2025, a new dishwasher installed in 2025, a two-year-old refrigerator, new flooring,  recessed lighting in the basement,  and a one-year home warranty, which provides the new homeowner with peace of mind.
#MDAA2101740

SEVERN

1361 AVA ROAD

4 Beds

2 Baths

1,760 Sq.Ft.

$449,000

MLS#: MDAA2101740
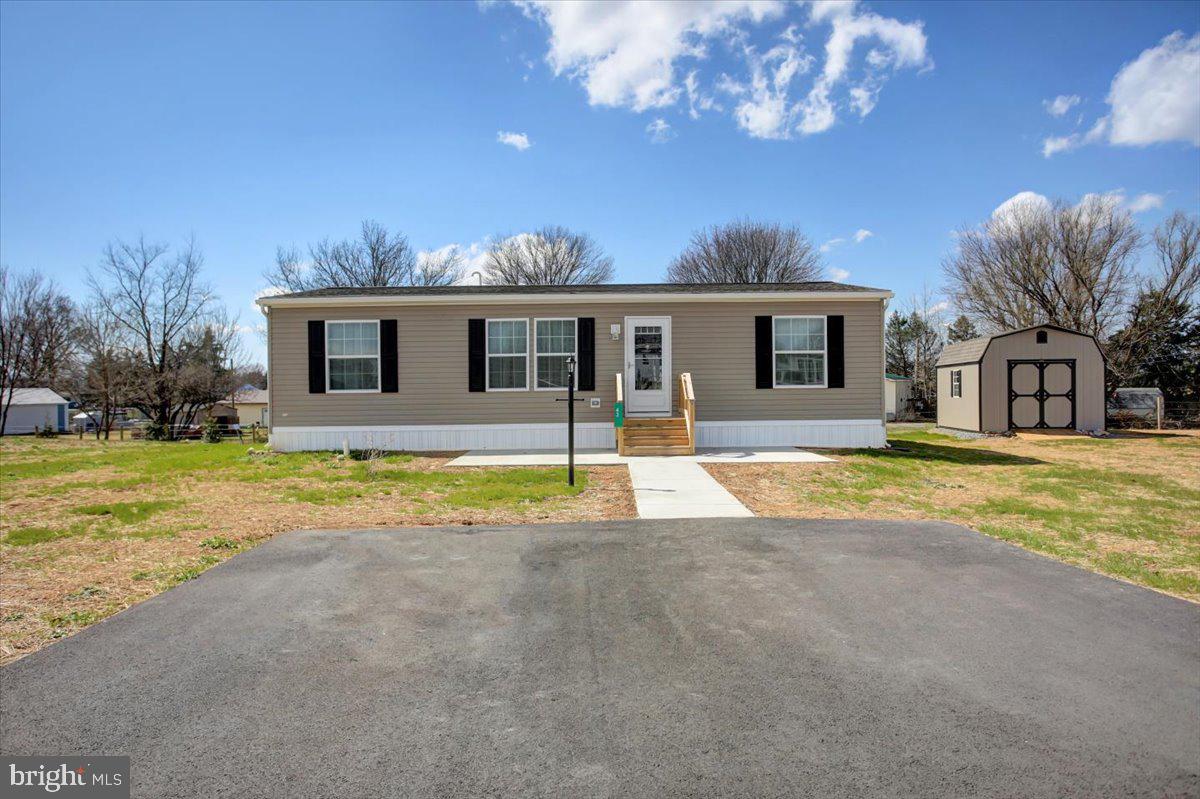
Step into this stunning 3-bedroom, 2-bathroom 2025 CHAMP home, multiple upgrades. Just to name a few, it features a high efficiency furnace, back splash, farm sink, all vinyl flooring throughout and all walls are drywalled! This practically brand-new home comes with a transferable 7-year structural warranty. It is absolutely gorgeous, move-in ready and waiting just for you!!! Ask your agent about financing.  Ground rent is only $350 per month and includes sewer & trash. Lastly, you must obtain park approval.
#PAFL2026152

SHIPPENSBURG

43 MAIZEFIELD DR

3 Beds

2 Baths

1,173 Sq.Ft.

$159,000

MLS#: PAFL2026152
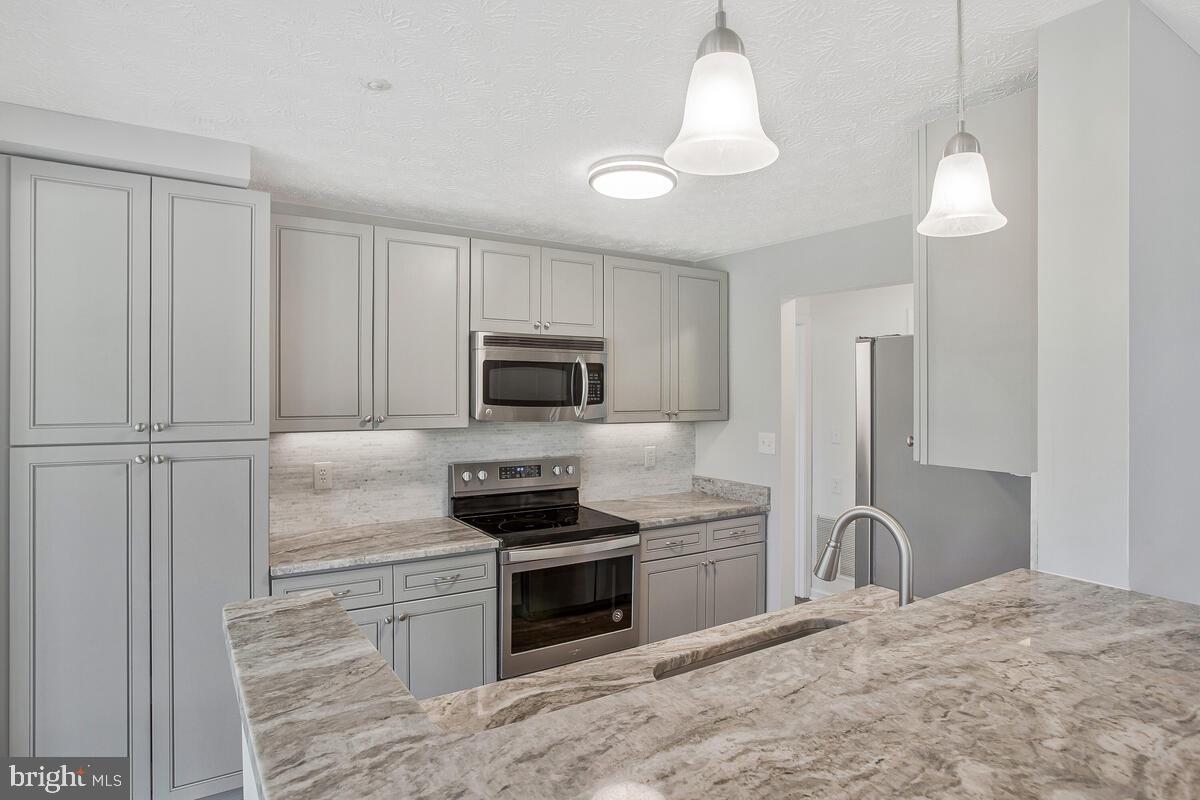
THIS FULLY RENOVATED 2 bedroom 2 full bath home is located in the heart of Piney Orchard walking distance from the community pool, tennis courts, lake , ice rink and shopping center. The fresh tones carried throughout  the home from the kitchen to the bathroom gives you that spa like feel. Your comfort and convenience is already taken care of with the  NEW  HVAC system , WATER HEATER and WINDOWS all installed recently
#MDAA2111240

ODENTON

704 ORCHARD OVERLOOK 103

2 Beds

2 Baths

1,195 Sq.Ft.

$335,500

MLS#: MDAA2111240
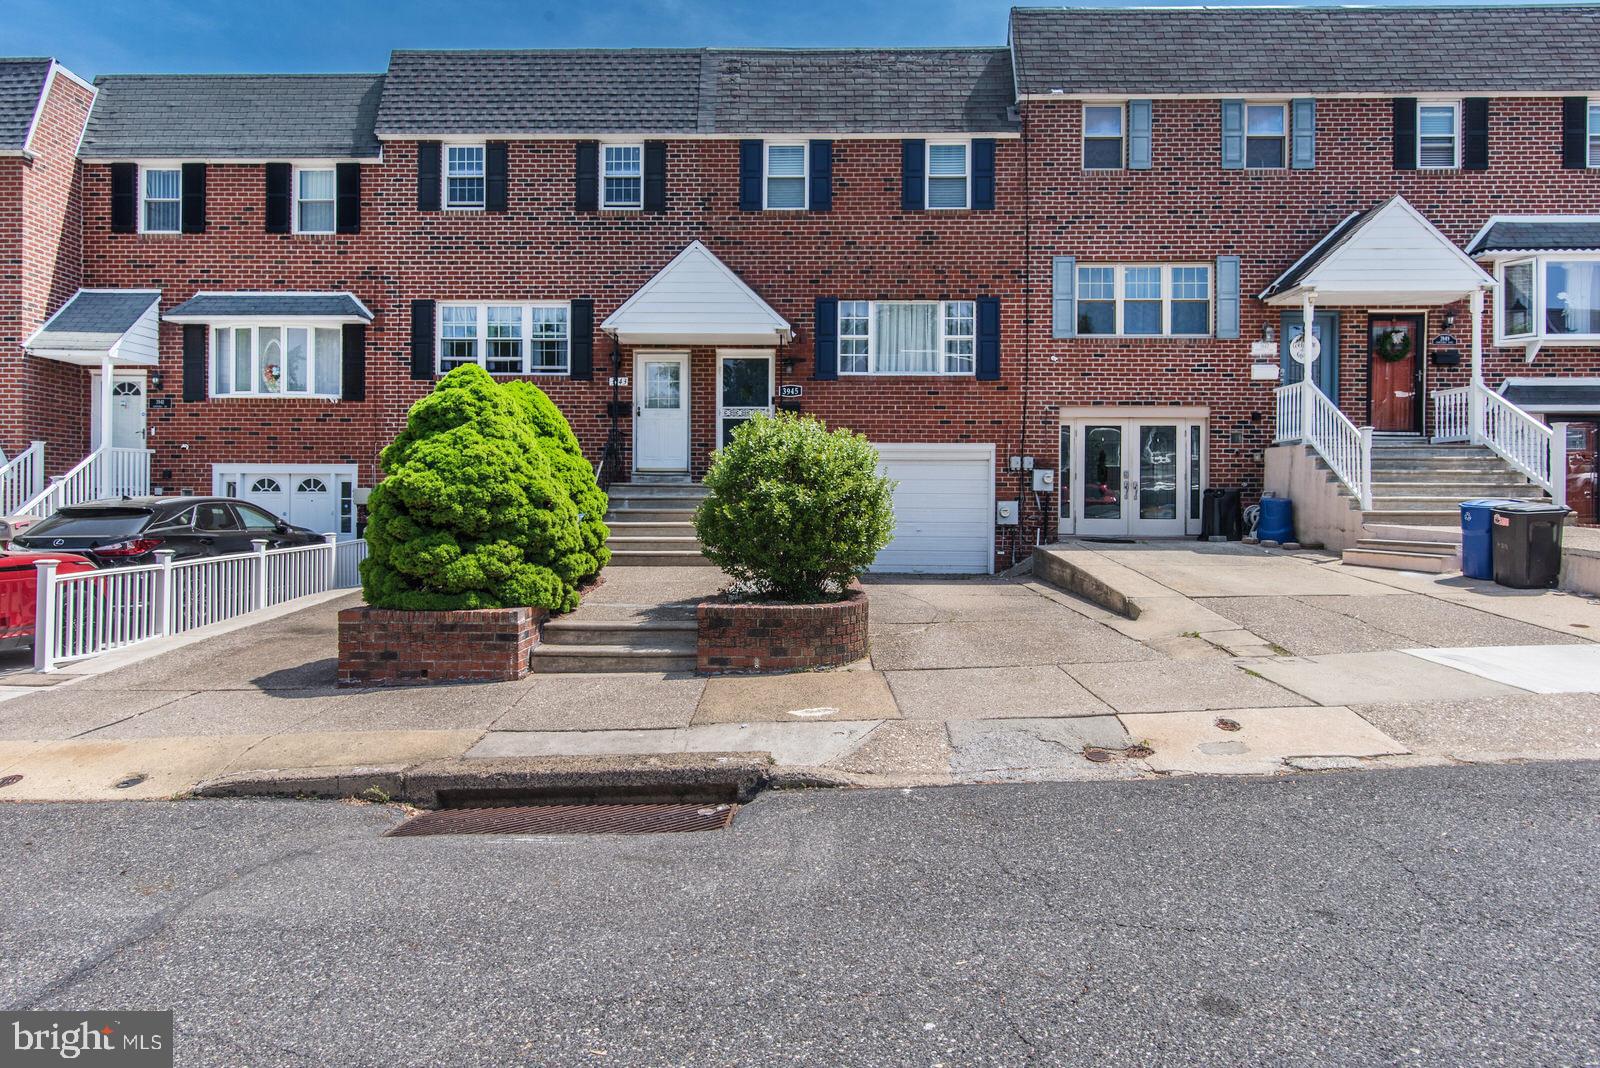
Welcome to 3945 Constance Rd – Updated & Move-In Ready in Northeast Philadelphia!

This beautifully updated 3-bedroom, 1.5-bath home offers the perfect blend of comfort, style, and convenience. Step inside to find a spacious living room ideal for entertaining, flowing seamlessly into an open-concept dining area and modern kitchen complete with a peninsula island, seating, and a convenient first-floor powder room.

Upstairs, you’ll find three generously sized bedrooms and a full bathroom. The primary bedroom features both a built-in closet and a walk-in closet—offering plenty of storage space. The fully finished basement provides flexibility for a home office, gym, or second living area.

Enjoy outdoor living in your fenced-in yard, and take advantage of the private driveway and garage for added storage and convenience. Situated close to I-95, local restaurants, and shopping, this home checks every box.

Don’t miss your opportunity to make this home yours—schedule your showing today!
#PAPH2478076

PHILADELPHIA

3945 CONSTANCE ROAD

3 Beds

1 Baths

1,386 Sq.Ft.

$364,900

MLS#: PAPH2478076
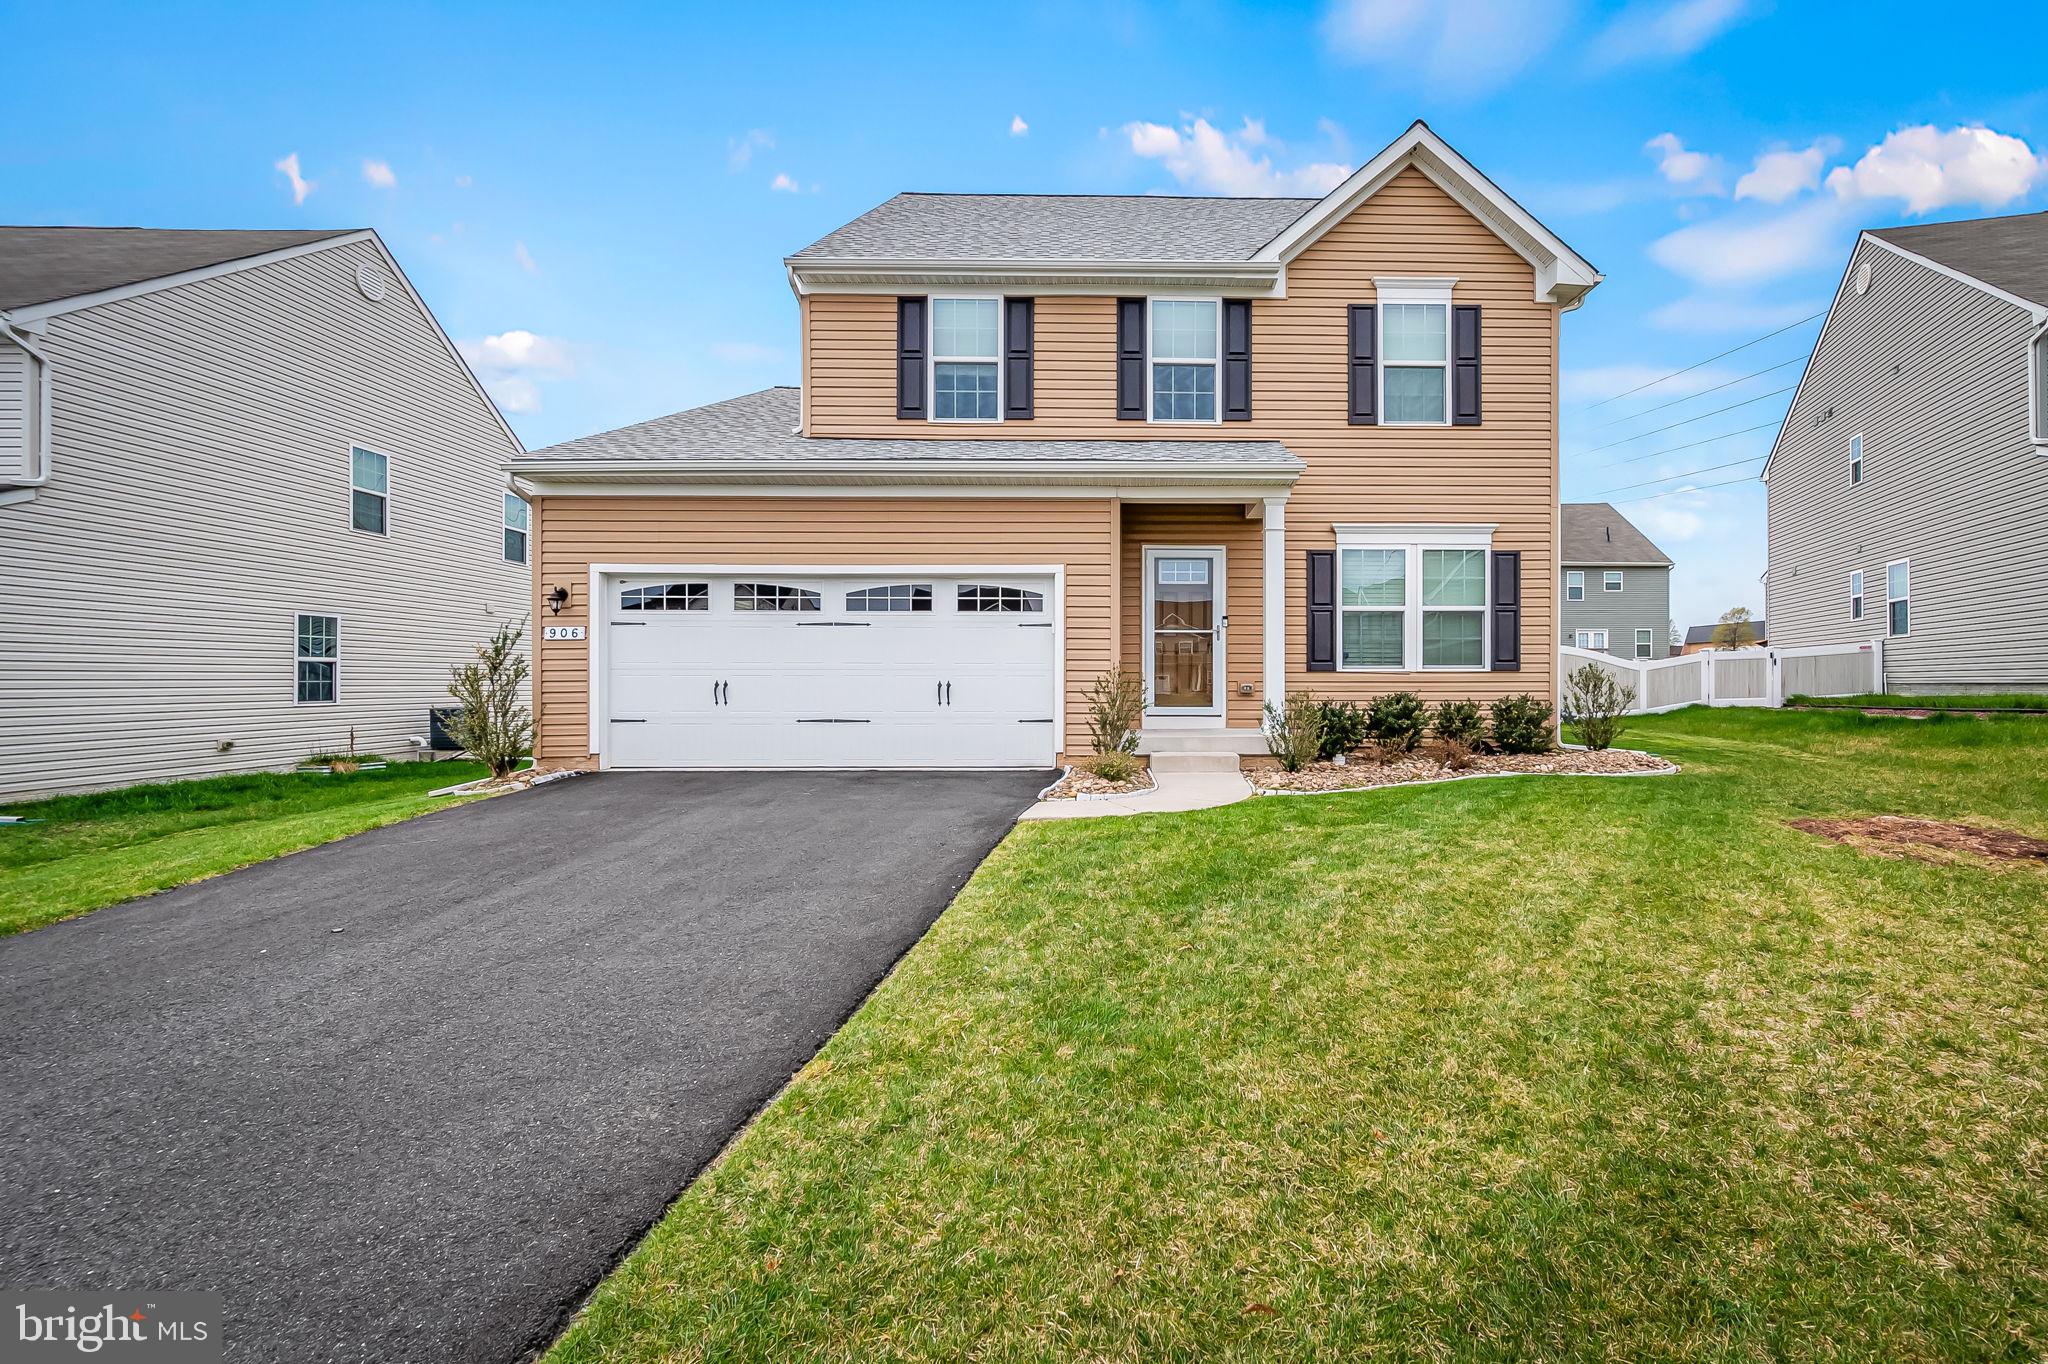
Nestled on a quiet cul-de-sac in the desirable Middle River neighborhood of Hawkins Manor, this beautifully maintained 3-bedroom, 3.5-bath colonial is ready to welcome you home. From its thoughtful updates to its spacious layout, every detail has been carefully cared for, offering both comfort and style.
Step inside to find engineered hardwood flooring throughout, adding warmth and elegance to the home. The formal living room provides a welcoming space for guests, while the expansive family room flows seamlessly into the large kitchen, featuring rich dark wood cabinetry, granite countertops, and 42" cabinets—perfect for entertaining and everyday living. A bright breakfast room, first-floor laundry, and a convenient half bath complete the main level.
Upstairs, the primary suite is a true retreat with a custom closet system and a spa-like bath. Two additional bedrooms share a well-appointed hall bath, and an open loft area offers flexible space for a home office, workout area, or reading nook.
The partially finished lower level includes a full bath, a generous storage area, and the potential for a fourth bedroom with an approved egress window—perfect for guests or additional living space.
Outside, you'll find a vinyl privacy fence, a custom shed, and a custom garage screen door, allowing for fresh air while maintaining comfort. The underground sprinkler system keeps the yard lush and green, while the new architectural roof ensures long-term durability.
Additional highlights include a tankless water heater, a two-car garage, and easy access to I-95 and major highways, making commuting a breeze.

This home is a rare find—move-in ready and lovingly maintained. Don't miss the opportunity to make it yours!
#MDBC2123292

MIDDLE RIVER

906 OAKFIELDS COURT

3 Beds

3 Baths

2,606 Sq.Ft.

$499,900

MLS#: MDBC2123292
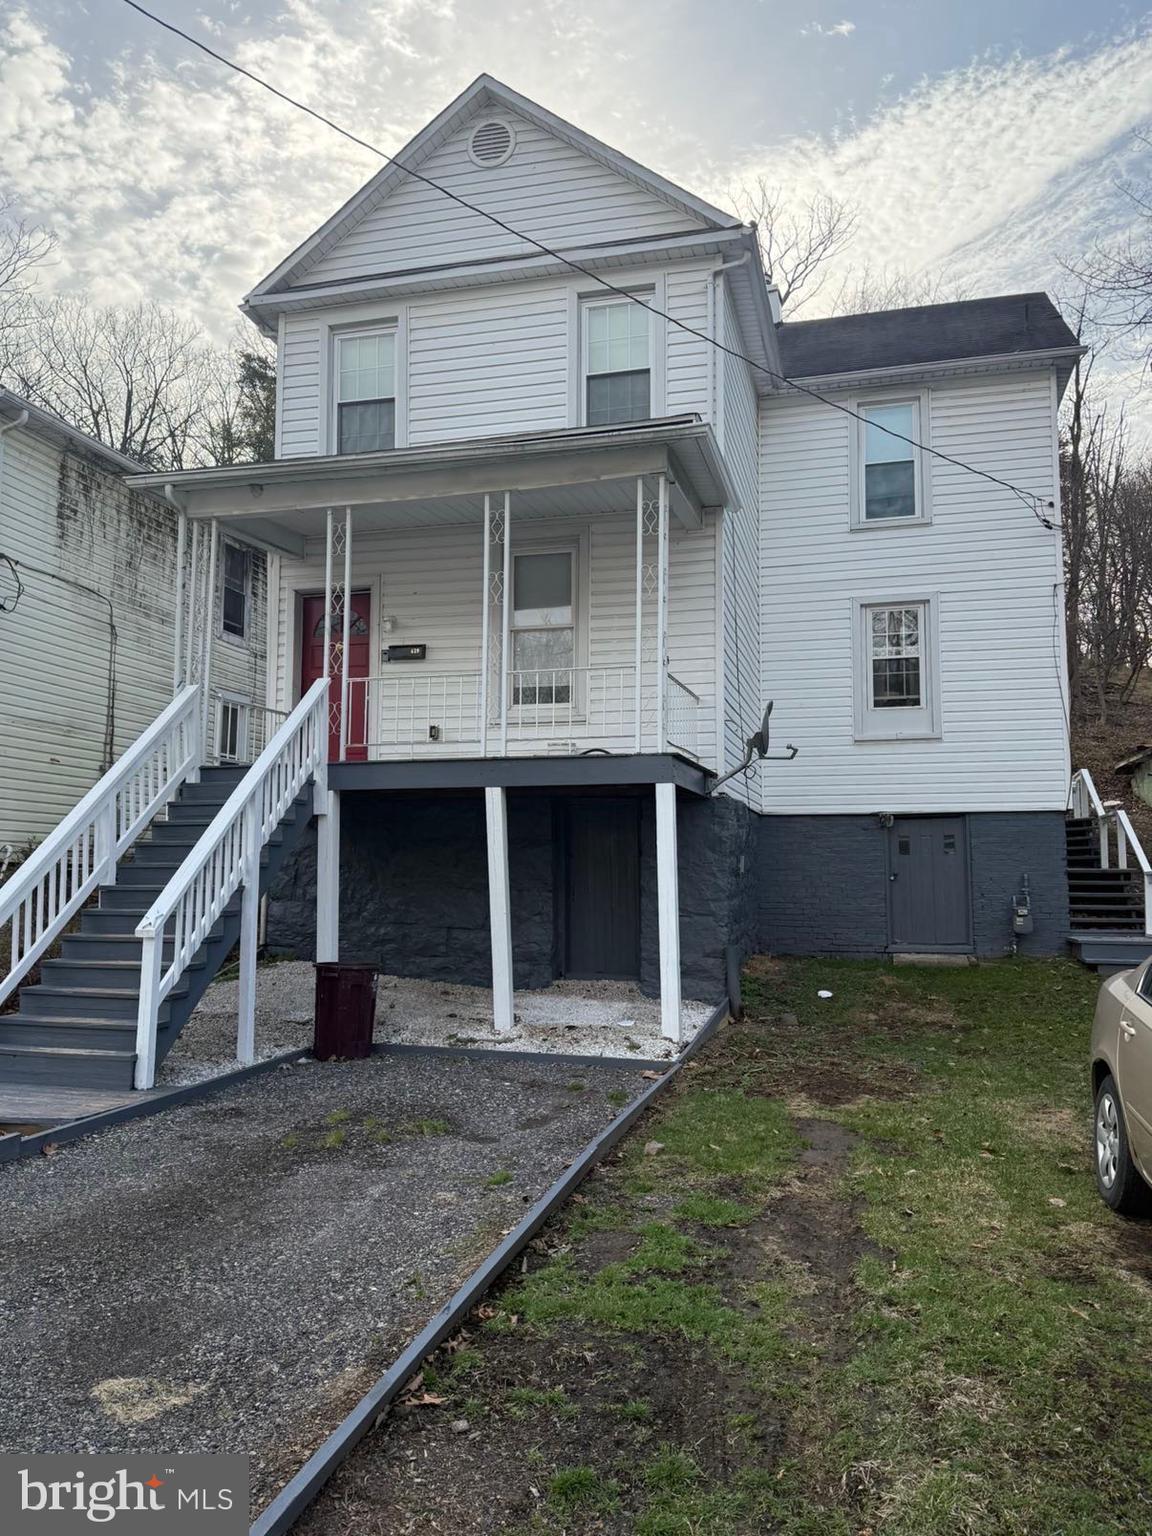
Completely remodeled 4 bed, 1 bath home close to everything, shopping, parks, restaurants, etc.  Come check out this property before it is gone.  Easy access to interstate, close to the Hospital and Allegany College of Maryland Campus.
#MDAL2011236

CUMBERLAND

439 PINE AVENUE

4 Beds

1 Baths

1,280 Sq.Ft.

$109,999

MLS#: MDAL2011236
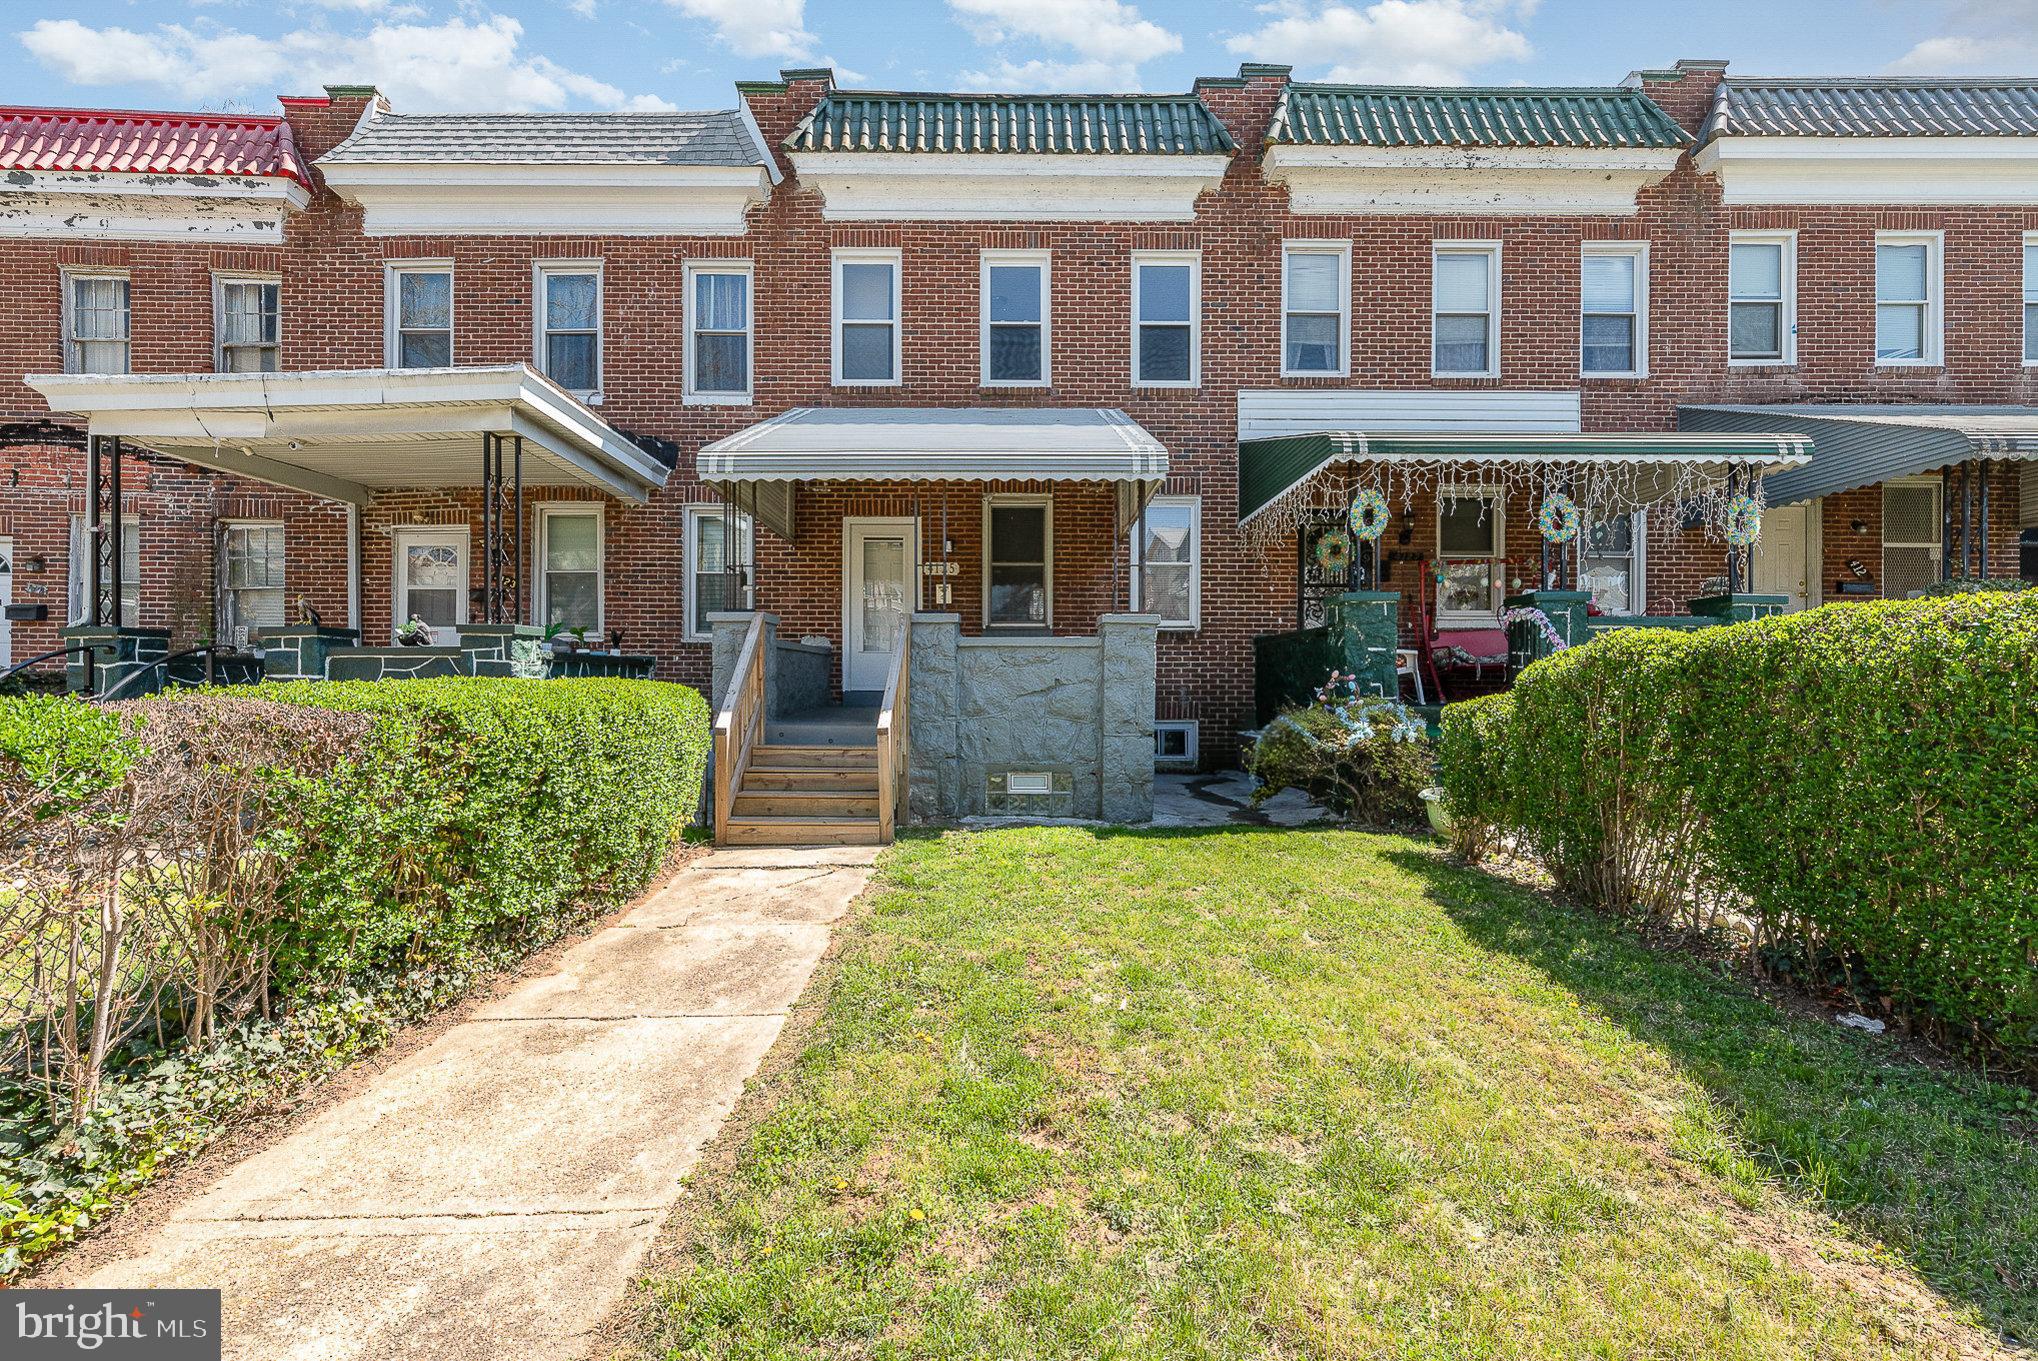
Welcome home to this charming 3-bedroom, 1.5-bath porch-front rowhome nestled on a quiet street in the West Forest Park neighborhood. Step inside, through the foyer, to find a fresh white kitchen featuring stainless steel appliances, quartz countertops, and a modern layout that flows into the dining and living rooms—all accented by stylish gray LVT flooring. A convenient half bath completes the main level.

Upstairs, you’ll find three freshly painted bedrooms with brand-new neutral carpet and a full bath. One bedroom offers a cute balcony overlooking the rear yard. The finished lower level offers a flexible rec room, dedicated office space, storage room, and a laundry area with washer and dryer included.

Enjoy the privacy of a fully fenced rear yard—perfect for relaxing, entertaining or even just a place for your favorite dog to run. Located just minutes from public transportation, major highways, downtown Baltimore, and Forest Park Golf Course, this home blends comfort, convenience, and value. Schedule your showing today!
#MDBA2164956

BALTIMORE

4125 FAIRVIEW AVENUE

3 Beds

1 Baths

1,792 Sq.Ft.

$190,000

MLS#: MDBA2164956
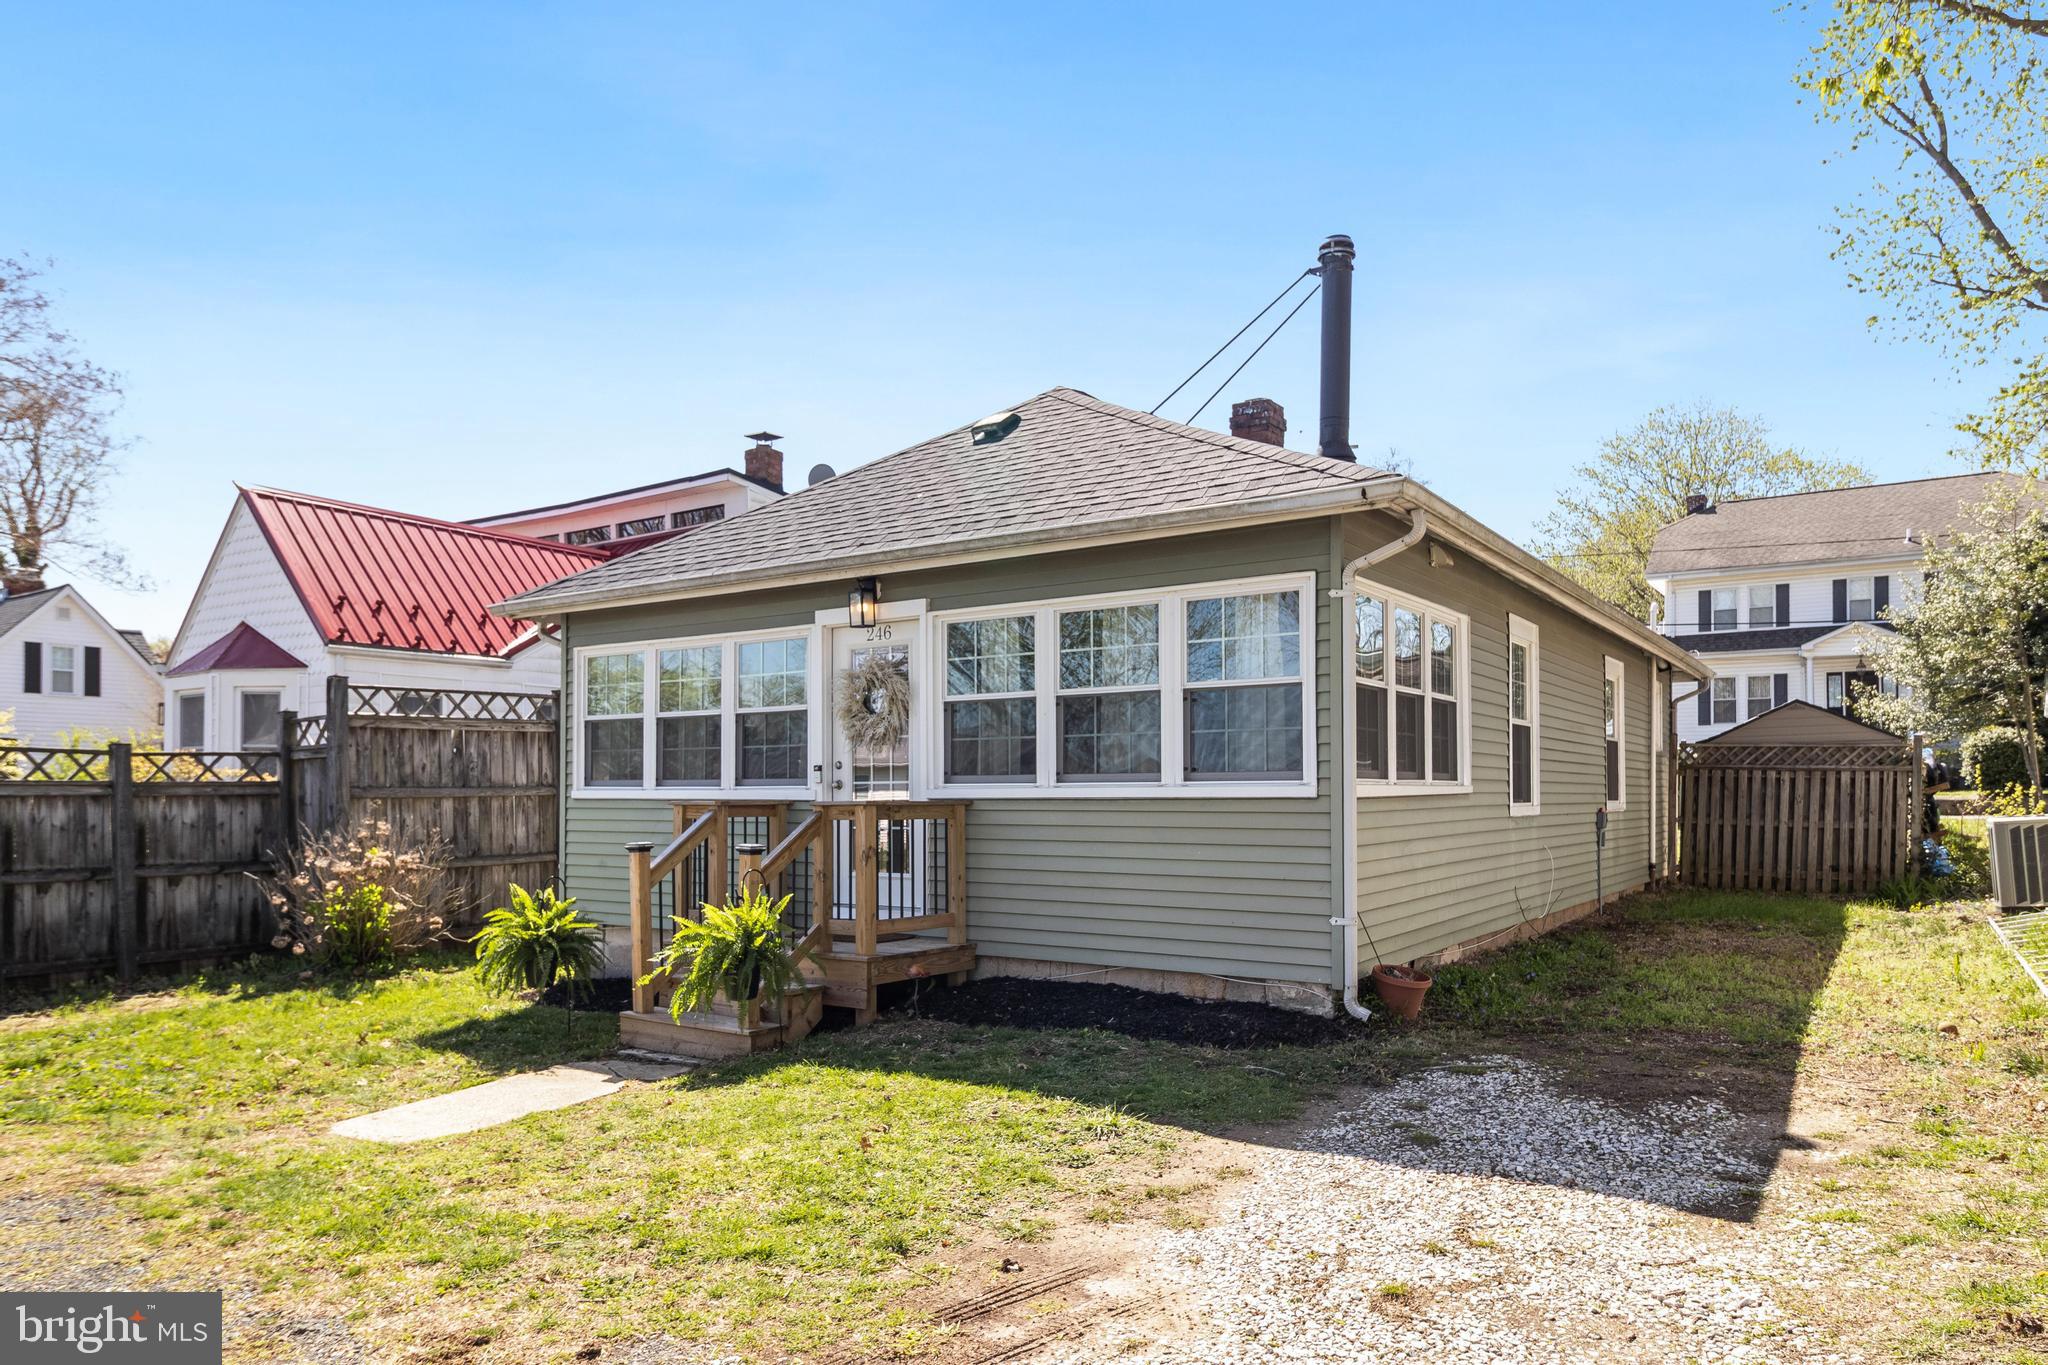
Your dream beach cottage awaits - finished with 2 bedrooms & 1 full bathroom! Nestled in a desirable water-access community, this charming home is just a short stroll from the Chesapeake Bay. Embrace the coastal lifestyle—your perfect getaway for relaxation! Upon entry, you'll step into a bright and versatile sunroom, perfect for an additional lounge area, work from home space, or your Pinterest perfect mudroom. The updated vinyl flooring flows seamlessly throughout the home, complimenting the crisp white color scheme. The kitchen is equipped with a newer washer and dryer for added convenience, while the newly installed wood front steps enhance the home’s curb appeal. Out back, the private, fenced in yard is an ideal space for gardening, entertaining, or unwinding under the stars. Just a short stroll from water access, this home gives charm, comfort, and coastal convenience—ideal for weekend getaways or year-round living!
#MDCA2020236

PRINCE FREDERICK

246 BAY AVENUE

2 Beds

1 Baths

704 Sq.Ft.

$299,000

MLS#: MDCA2020236
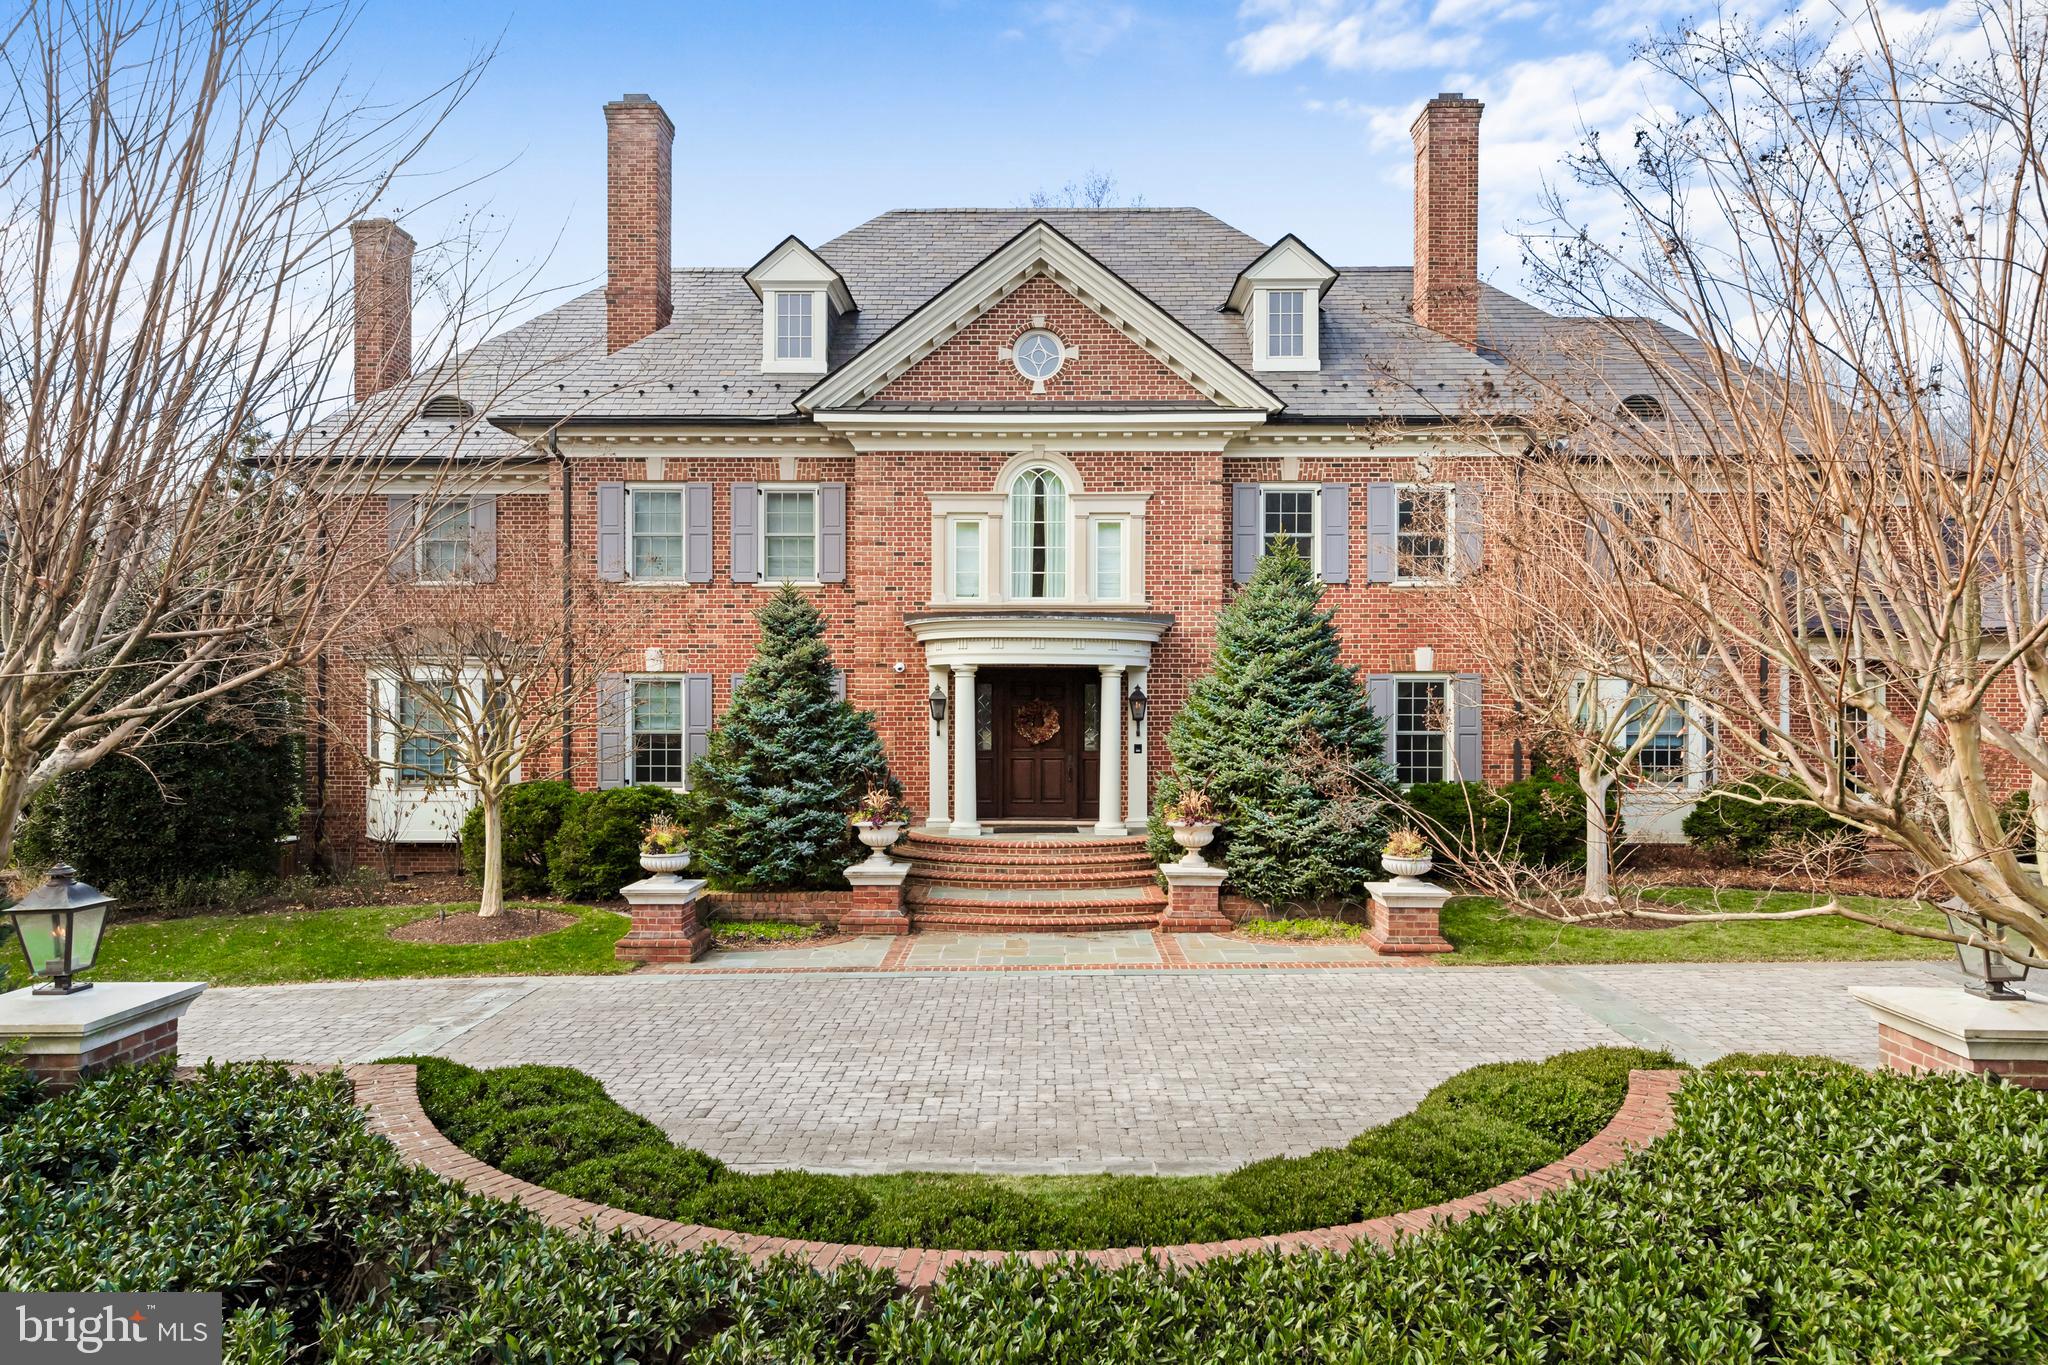
This extraordinary custom-built estate, designed by the acclaimed architect Glen Foong, is a testament to unparalleled craftsmanship and sophisticated design. Encompassing over 15,500 square feet of living space, this eight-bedroom, nine-full-and-two-half-bath residence seamlessly blends old-world elegance with modern luxury. The journey begins in the grand foyer, where walnut hardwood floors and discreetly integrated closets set a tone of understated opulence. The living room and library, adorned with fireplaces and doors sourced from a 500-year-old Loire Valley villa, exude timeless charm. Oversized windows, designer tile accents, and custom window treatments invite natural light to dance throughout the home, creating an ambiance of serene refinement. At the heart of the residence lies a gourmet kitchen that rivals any chef’s dream. Michelangelo marble countertops imported from Carrara, Italy, elevate the space, complemented by a 60-inch Wolf range with double ovens, dual Sub-Zero appliances, and a Miele steamer. A cozy breakfast area, complete with a Georgian-style coffee banquette and TV lounge, provides the perfect space for casual mornings, while the butler’s pantry leads seamlessly to a banquet-sized dining room designed for grand entertaining. The adjacent, sun-drenched great room offers a seamless blend of comfort and sophistication, with a timeless stone fireplace adding warmth and ambiance. The upper level is a sanctuary of comfort, anchored by a spa-like primary suite featuring a serene sitting area, an expansive walk-in closet, dual water closets, and a steam shower. Five additional bedrooms, thoughtfully designed to accommodate family and guests, include a nursery or office option and a central lounge area. A second laundry room with dual washers and dryers ensuring effortless practicality. The lower level transforms into an entertainer’s dream, offering a state-of-the-art theater, a fully equipped gym with a sauna, a wine cellar, and a recreation area with a kitchenette.  Two guest en-suites with privacy and convenience for extended stays. This estate is meticulously appointed with modern conveniences, including a custom iron staircase, an elevator, a four-car garage, a central vacuum system, and a commercial grade whole-house generator. The neighborhood boasts pristine sidewalks, offering a perfect blend of walkability and timeless appeal. Nestled in a prime location, this neighborhood offers unparalleled convenience. Residents enjoy close proximity to the prestigious Congressional Country Club, renowned for its world-class golf courses and amenities.  Just minutes away lies downtown Bethesda, a vibrant hub celebrated for its diverse dining options, upscale boutiques, and rich cultural scene.
 Additionally, the nation's capital, Washington, D.C., with its historic landmarks and museums, is easily accessible, providing a perfect blend of suburban tranquility and urban excitement.
#MDMC2162622

BETHESDA

8609 COUNTRY CLUB DRIVE

8 Beds

9 Baths

15,464 Sq.Ft.

$6,300,000

MLS#: MDMC2162622
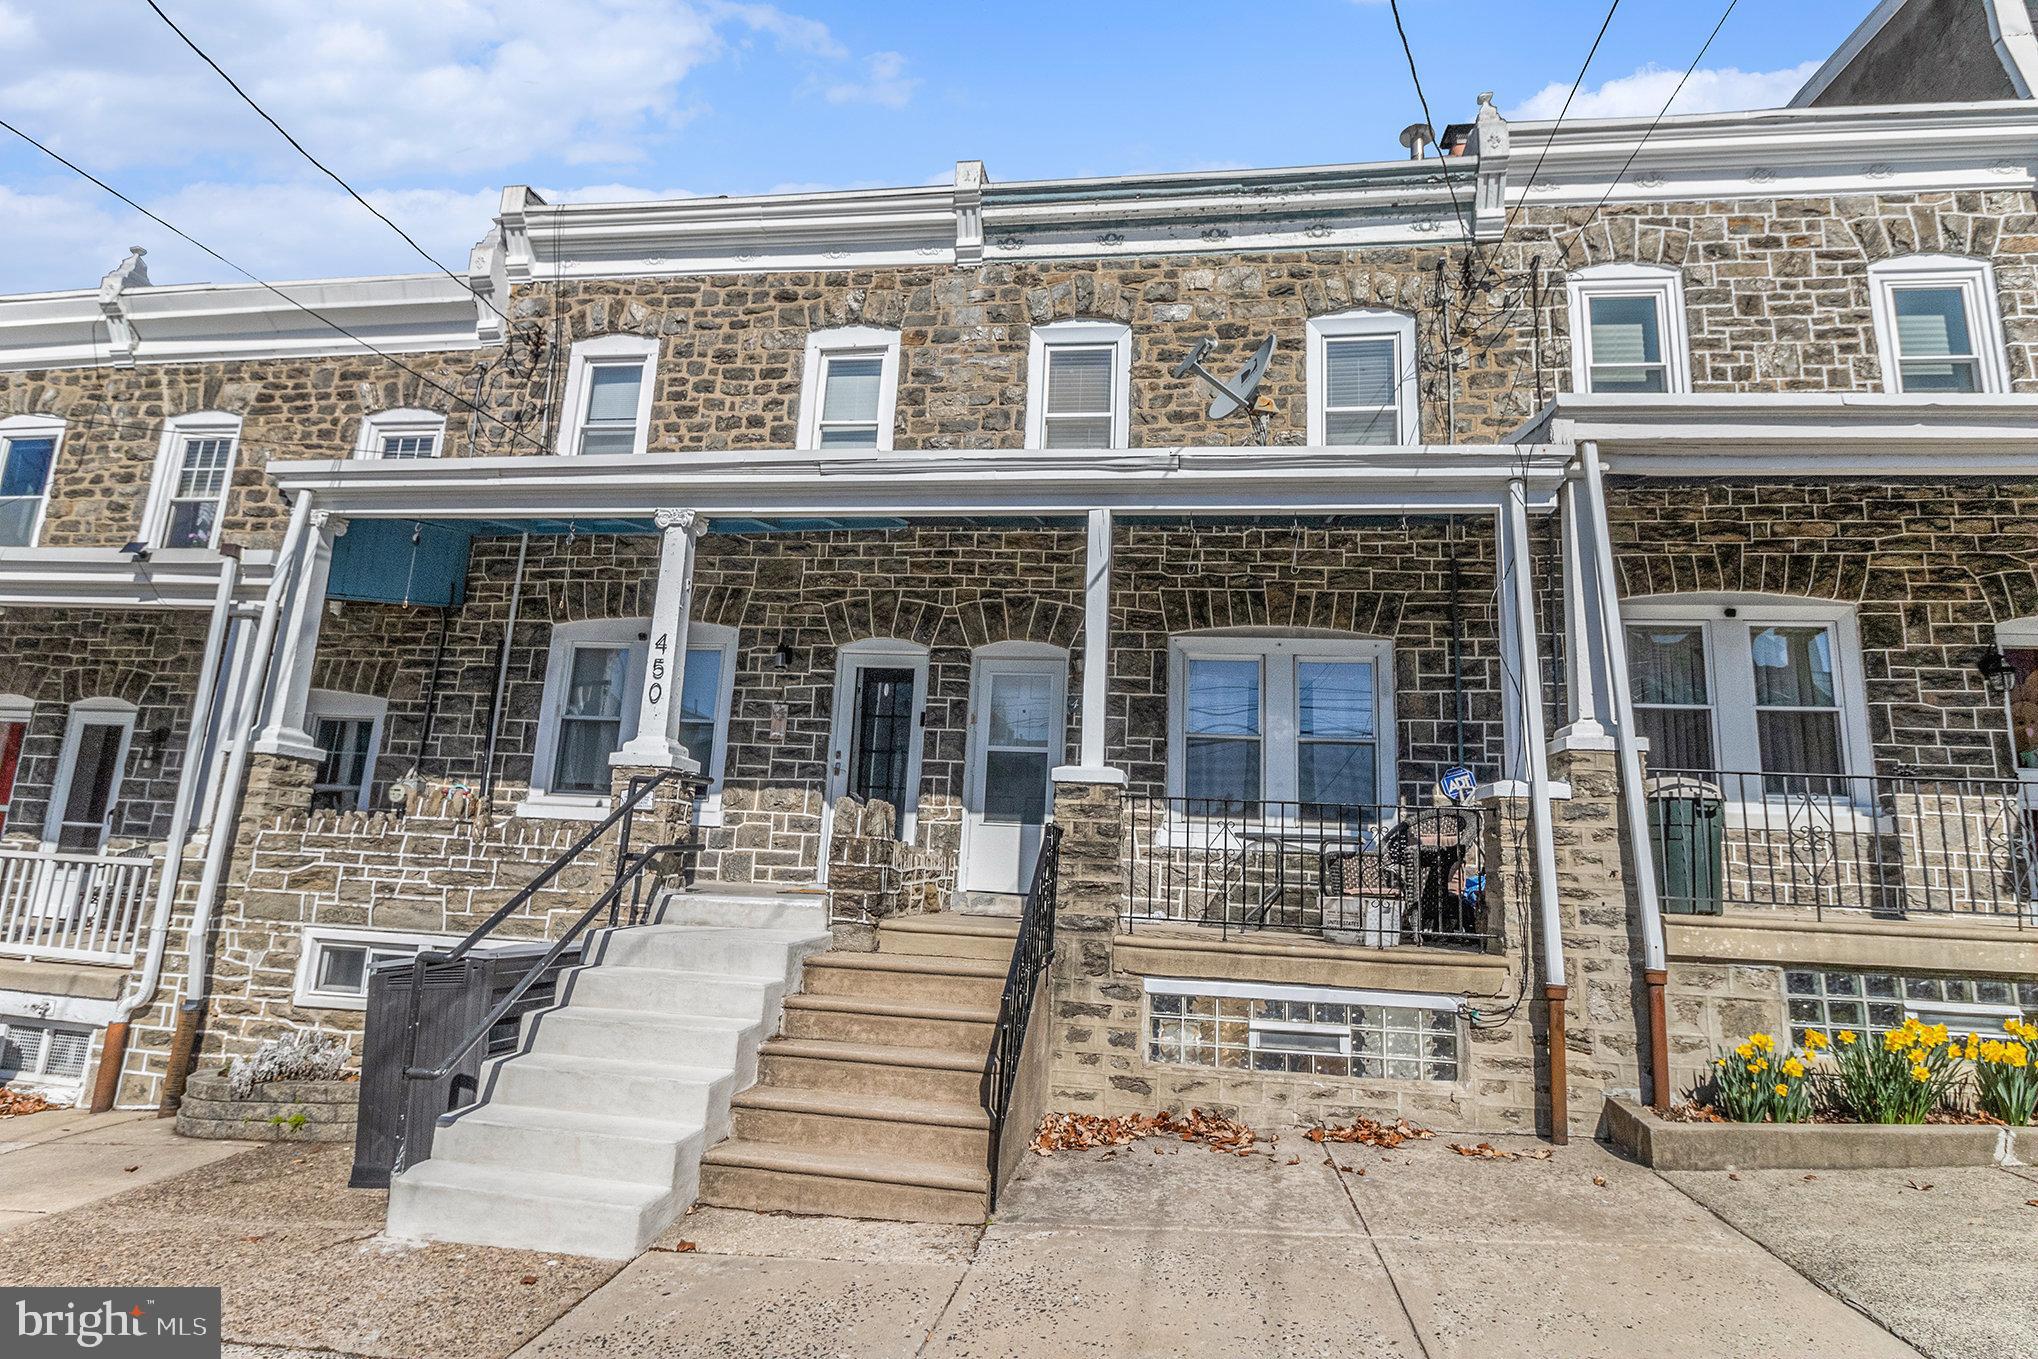
Welcome to 452 Shurs Lane, a captivating 3-bedroom, 1.5 bathroom Stone-Front home nestled in the highly sought-after Roxborough/Manayunk neighborhood. Perched atop the hill between Shurs Lane and Pensdale Street, this home offers a serene and peaceful setting while still being just a short walk from everything the area has to offer, including parks, a dog park, Ridge Avenue shops, and the vibrant restaurants and boutiques of Main Street Manayunk. As you step inside, you're greeted by an inviting open floor plan that is common in the neighborhood. The large, bright Eat-In Kitchen with updated  appliances including a Rear Kitchen Box Window that bathes the space in natural sunlight, creating a warm and inviting atmosphere perfect for morning coffee. Refrigerator, gas cooktop Oven, Corian counters and access to the rear deck and yard. The spacious living room features hardwood floors, large windows that flood the space with natural light, and a warm, welcoming atmosphere. The adjacent dining area provides plenty of room for gatherings, while the open kitchen is a chef’s delight, boasting good cabinet space, and stylish finishes that make cooking and entertaining a pleasure.
Upstairs, the second floor showcases hardwood floors throughout, enhancing the home’s timeless appeal. The spacious primary bedroom is a retreat of its own, offering two  closets for ample storage, while the additional bedrooms provide flexibility for guests, a home office, or whatever suits your lifestyle needs. The full bathroom is tastefully updated, ensuring both comfort and convenience. The lower level of the home is just as impressive, featuring a partially finished  basement with a family room space / bar area for a home theater, playroom, or additional lounge area. This level also includes a convenient half bath/ laundry area. Recent updates such as updated windows throughout and Central Air Conditioning. The outdoor space is just as appealing, with a spacious Open Front Porch adding to the home's curb appeal, while the backyard provides an ideal setting for pets, gardening, or hosting summer barbecues. Enjoy the updated Trex Deck and a Deep Yard for the area. 
Ample Parking can be found in front or on the adjacent side street at (Mitchell St) for more options. 
This prime location offers unparalleled convenience with easy access to major highways like I-76, the nearby train station for effortless commuting, and an array of local attractions. Whether you’re teeing off at Walnut Lane Golf, enjoying the famous cheesesteaks at Chubby’s and Dalley’s, or exploring the scenic hiking trails of Wissahickon Valley Park and the Schuylkill River Trail, you'll never run out of things to do.
This home truly offers an abundance of opportunities -  if you're a First-Time Homebuyer, a growing family, or just Investment Savvy, this a place you’ll be proud to call home. Don’t miss your chance to experience the charm, comfort Schedule your private tour today and take the first step toward your next great adventure!
#PAPH2461154

PHILADELPHIA

452 SHURS LANE

3 Beds

1 Baths

1,534 Sq.Ft.

$340,000

MLS#: PAPH2461154

1 ... 443 444 445 446 447 ... 666
* Listings identified with the FMLS IDX logo come from FMLS and are held by brokerage firms other than the owner of this website. The listing brokerage is identified in any listing details. Information is deemed reliable but is not guaranteed. If you believe any FMLS listing contains material that infringes your copyrighted work please review our DMCA policy and learn how to submit a takedown request. © 2024. First Multiple Listing Service, Inc.

Send a message

Message successfully sent.

Your message

What is 3 + 4 ?

Reason for contacting?

I agree to receive email communication and understand I can unsubscribe at any time.

I agree to be contacted by Charis Realty Group - Christine Issler, Broker via call, email, and text for real estate services. To opt out, you can reply 'stop' at any time or reply 'help' for assistance. You can also click the unsubscribe link in the emails. Message and data rates may apply. Message frequency may vary. Privacy Policy

Sign Out

Virtual Assistant

Would you like to take the next step with this property? We can help you schedule a showing or virtual tour, or send you more details.

Yes, I would like more information.

Thank You for Your Reply, One of Our Agents will contact you as soon as possible

No, maybe later.

Thank you, you can always contact me via email, phone number or through the contact form.

Realhub AI

Lucy - Your AI-Powered Realtor

Update Your Temporary Password

Personalize your search

Enter your email and we'll notify you immediately when new listings match what you're looking for.

or enter email address

Already have an account ? Login here

Continue your home search

I agree to receive communications and understand I can unsubscribe at any time.

I agree to be contacted by Charis Realty Group - Christine Issler, Broker via call, email, and text for real estate services. To opt out, you can reply 'stop' at any time or reply 'help' for assistance. You can also click the unsubscribe link in the emails. Message and data rates may apply. Message frequency may vary. Privacy Policy

Already have an account ? Login here

We use cookies

We use cookies primarily for analytics to enhance your experience. By accepting, you agree to our use of these cookies. You can manage your preferences or learn more about our cookies policy.
