Properties

Browse or get in touch to schedule a walkthrough.

  • Nearby me
Price range

Popular Features

Community Features

Association

Property Features

Waterfront

View

Exterior Features

Interior Features

Style

10000 properties match your criteria

Updated 1 minute ago

E-Alert name
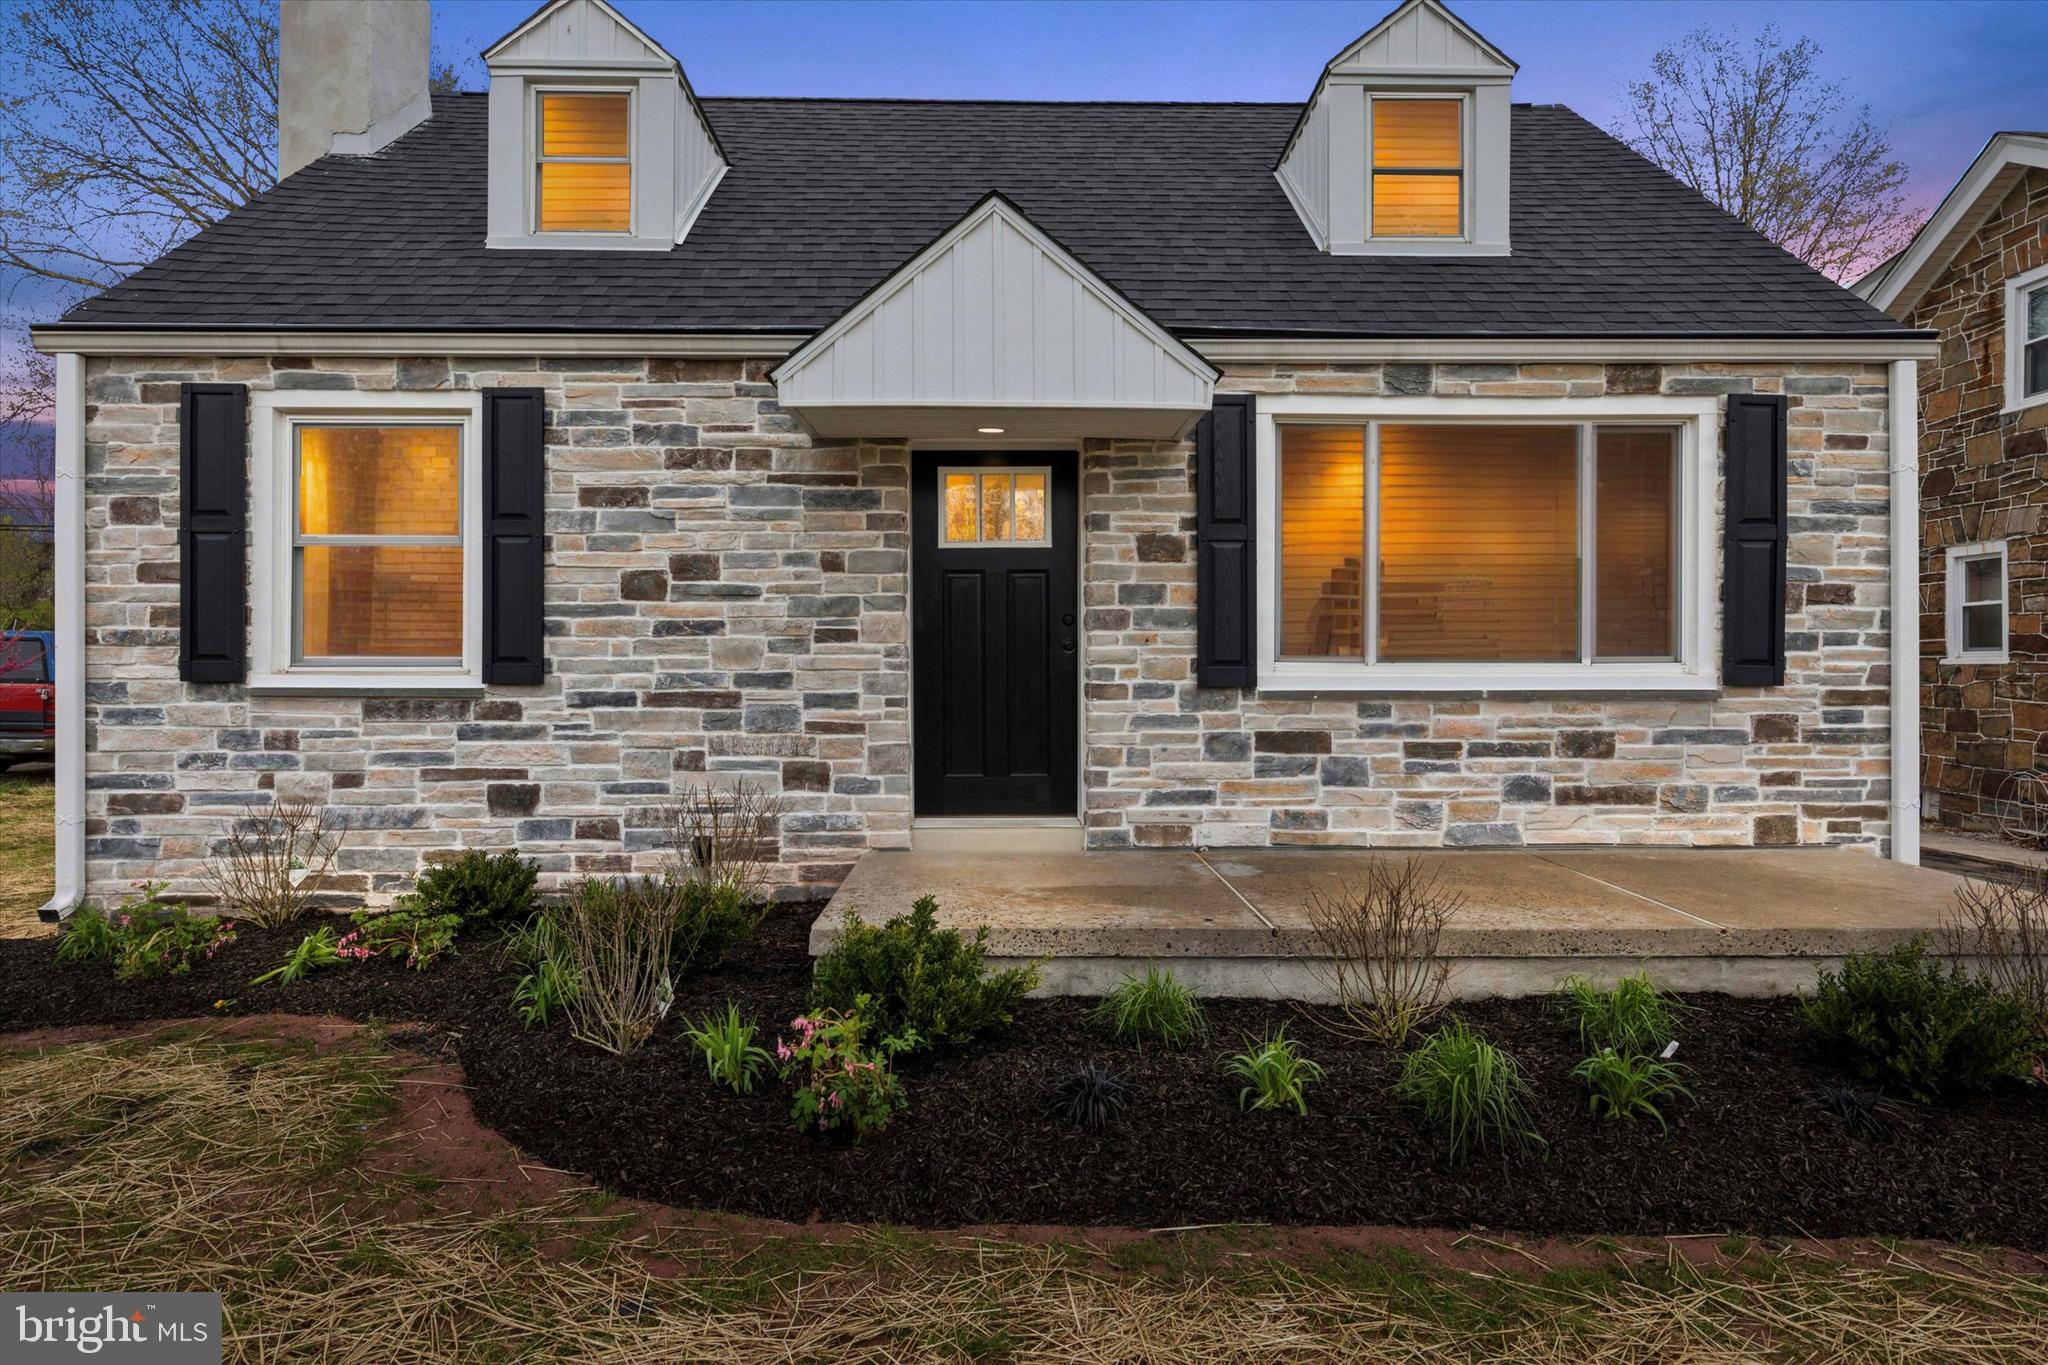
Welcome to 1808 Chain Street, a beautifully reimagined home offering the perfect blend of modern comfort and classic charm. This spacious residence features 4 generously sized bedrooms and 2 full bathrooms, including an expansive first-floor primary suite. Situated just blocks from the newly revitalized Elmwood Park Zoo, this home is perfectly positioned for both quiet residential living and easy access to local attractions. Inside, you'll find brand new finishes throughout, giving the home the fresh, airy feel of new construction. Enjoy peace of mind with all-new HVAC, electrical, and plumbing systems, a new roof, as well as a recent connection to public sewer. 1808 Chain Street is a turn-key gem ready to welcome you home.
#PAMC2136922

NORRISTOWN

1808 CHAIN STREET

4 Beds

2 Baths

3,666 Sq.Ft.

$465,000

MLS#: PAMC2136922
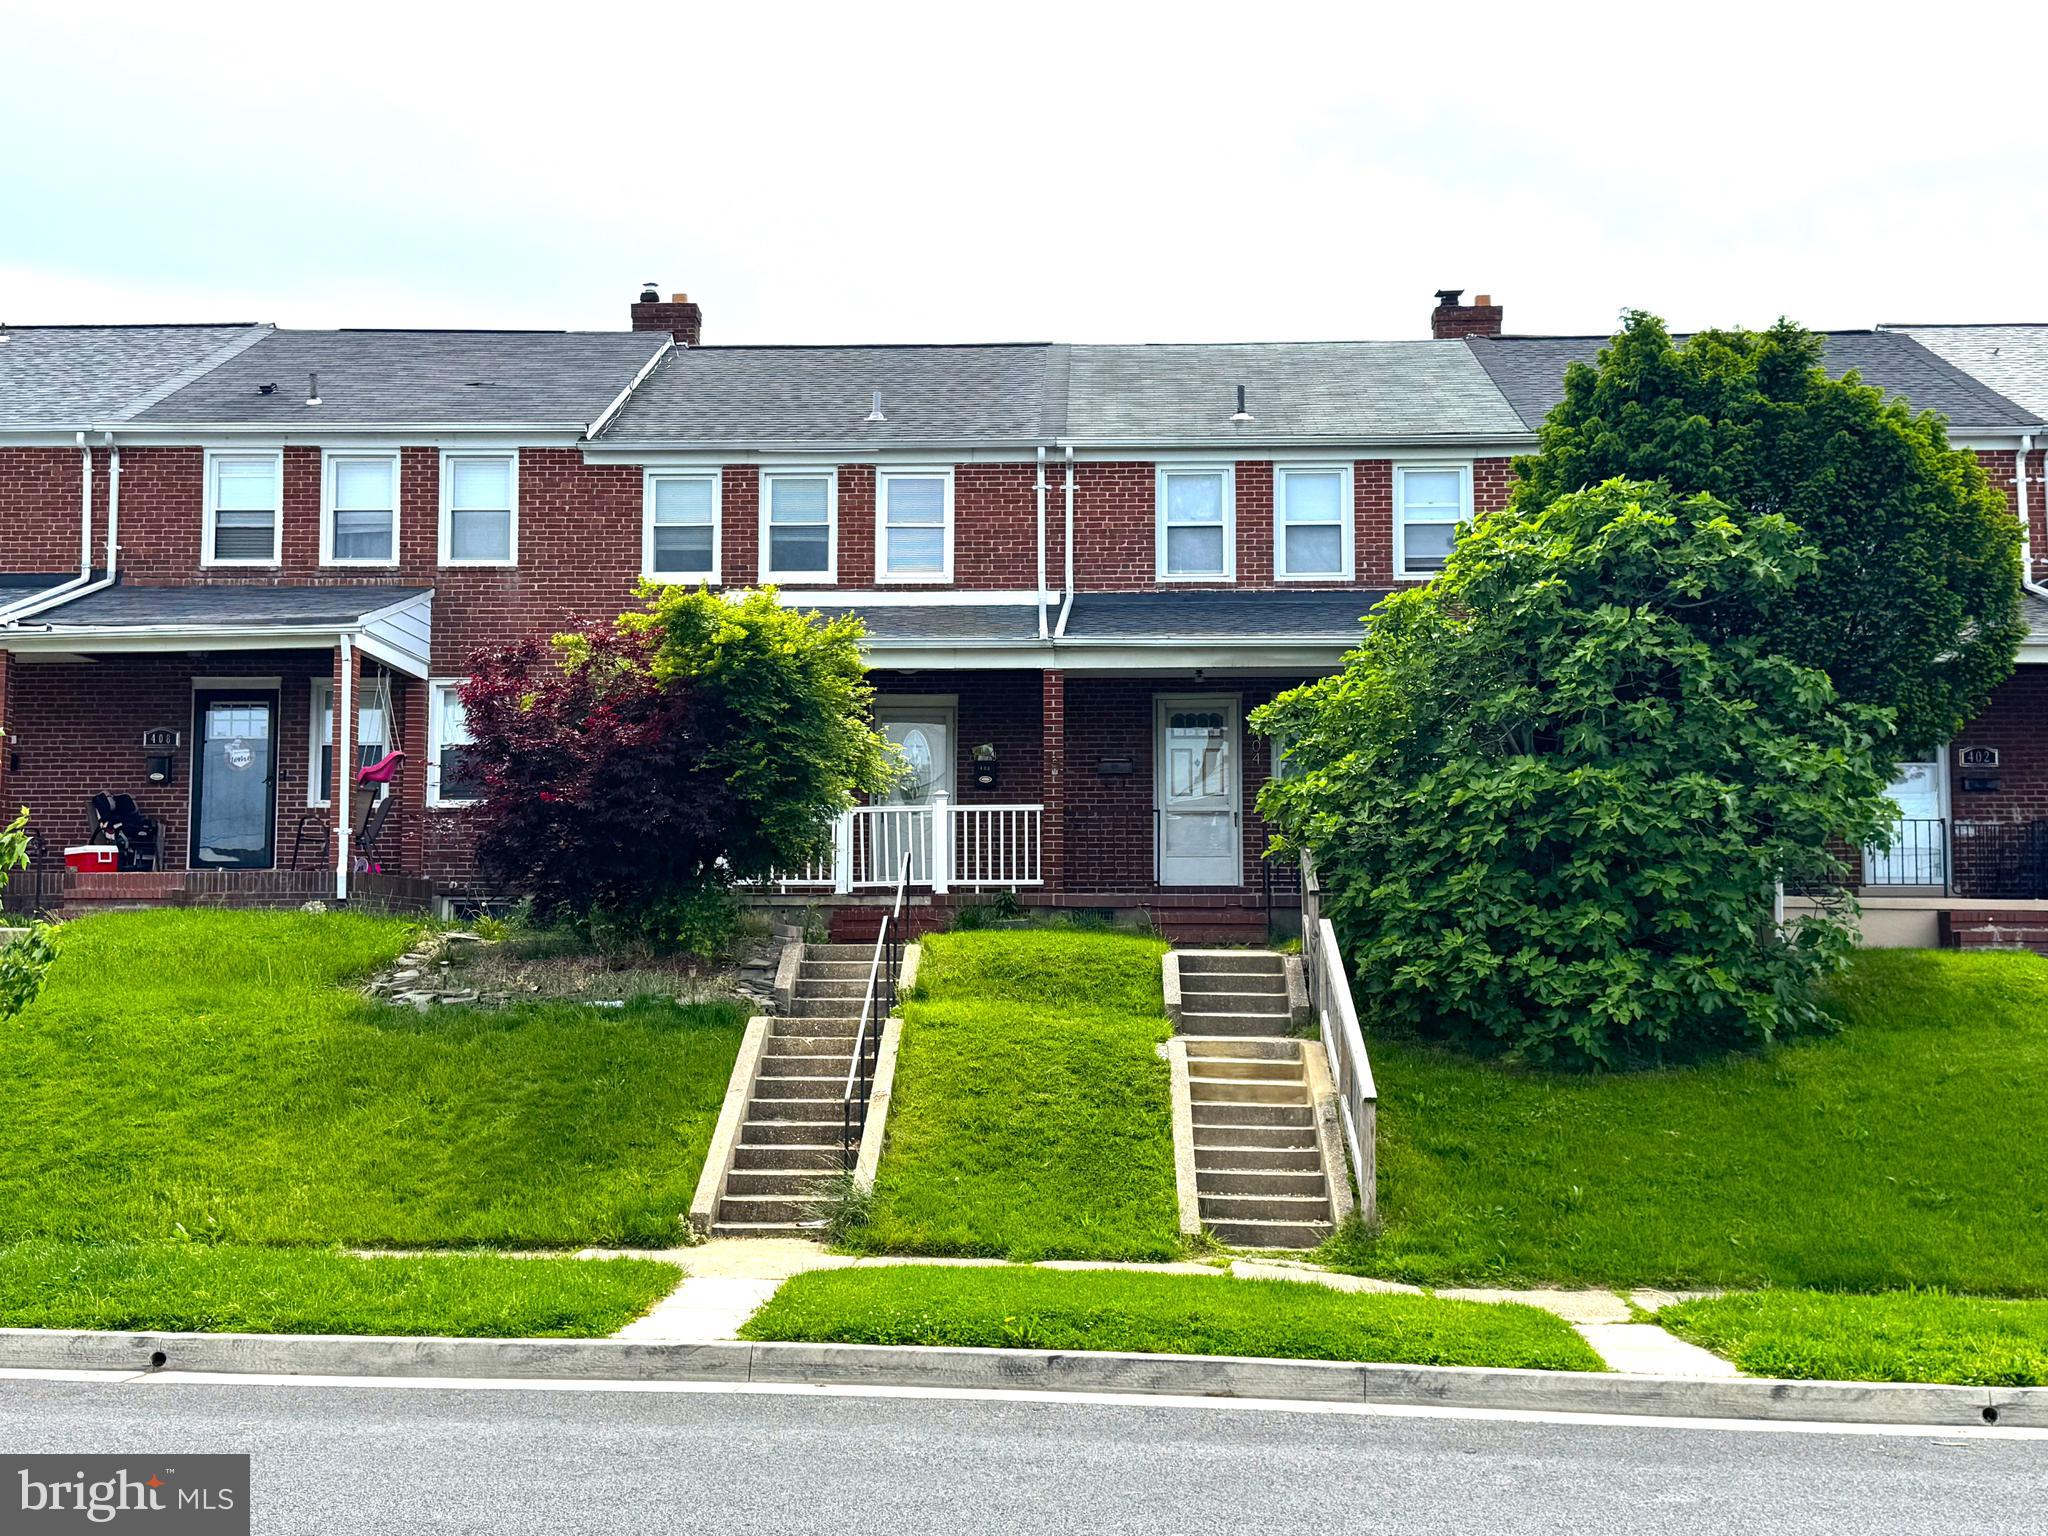
Welcome to 406 Overview Rd—a 3 bed, 2 bath townhome featuring fresh paint throughout, brand new carpet upstairs, and new flooring in the basement. Enjoy outdoor relaxation on the inviting front porch. Conveniently located with easy access to local amenities, this move-in-ready home is a must-see!
#MDBC2127620

BALTIMORE

406 OVERVIEW AVENUE

3 Beds

1 Baths

1,080 Sq.Ft.

$200,000

MLS#: MDBC2127620
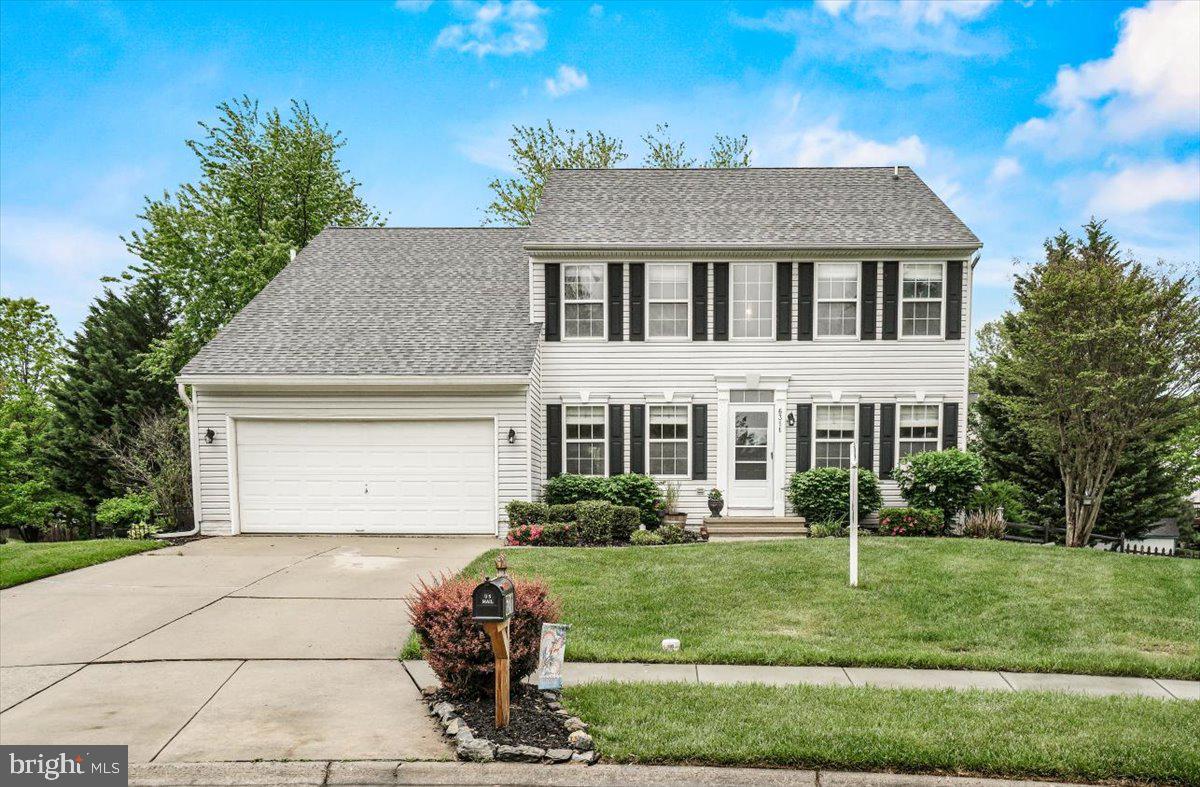
Welcome to 6311 Edgeware Ct, a stunning 4-bedroom, 3.5-bathroom home, 2-car attached garage, located in the sought after Wellington Trace Ballenger Creek community of Frederick, MD, offering 3,480 sq ft of finished living space on a 0.342-acre lot. Tucked away at the end of a quiet cul-de-sac, this Colonial residence provides the ultimate in privacy and comfort.
The heart of the home is the expansive main level, with open concept living, featuring a private office, a formal dining room, a spacious living room, and large family room with emphasis on the fireplace with custom mantle and eye appealing floor to ceiling stone. The kitchen is oversized and equipped with updated stainless-steel appliances perfect for preparing meals and entertaining guests. Upstairs, the primary suite offers a peaceful retreat with dual walk-in closets and a spa-like en-suite bath. Completing the second level are 3 spacious bedrooms and a full bath with double sinks
The fully finished basement adds versatility with an additional family room, a den (previously used as a guest bedroom), and a full bath—ideal for a home theater, playroom, or guest suite. Outside, the beautifully landscaped, fully fenced backyard with a work shed  and firepit offers a private sanctuary for relaxation and recreation.
Recent upgrades include a new roof (2019), HVAC system inspection (2024), fireplace inspection (2024), and Leaf Filter Gutter Protection (2021). Additional features such as updated flooring, radon system (2020), and NO CITY TAXES enhance the home's value. Located close to Ballenger Creek Dog Park, downtown Historic Frederick; within walking distance to community amenities like the pool, schools, parks, and with easy commuter access to I-270 and I-70, this home combines suburban serenity with urban convenience. A home warranty is included for added peace of mind.
#MDFR2063080

FREDERICK

6311 EDGEWARE COURT

4 Beds

3 Baths

3,220 Sq.Ft.

$640,000

MLS#: MDFR2063080
None
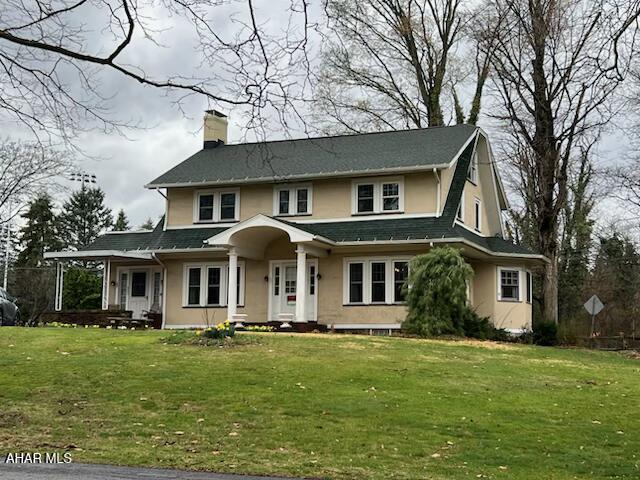
#77338

Altoona

3409 Oak Lane

3 Beds

3 Baths

2,922 Sq.Ft.

$330,000

MLS#: 77338
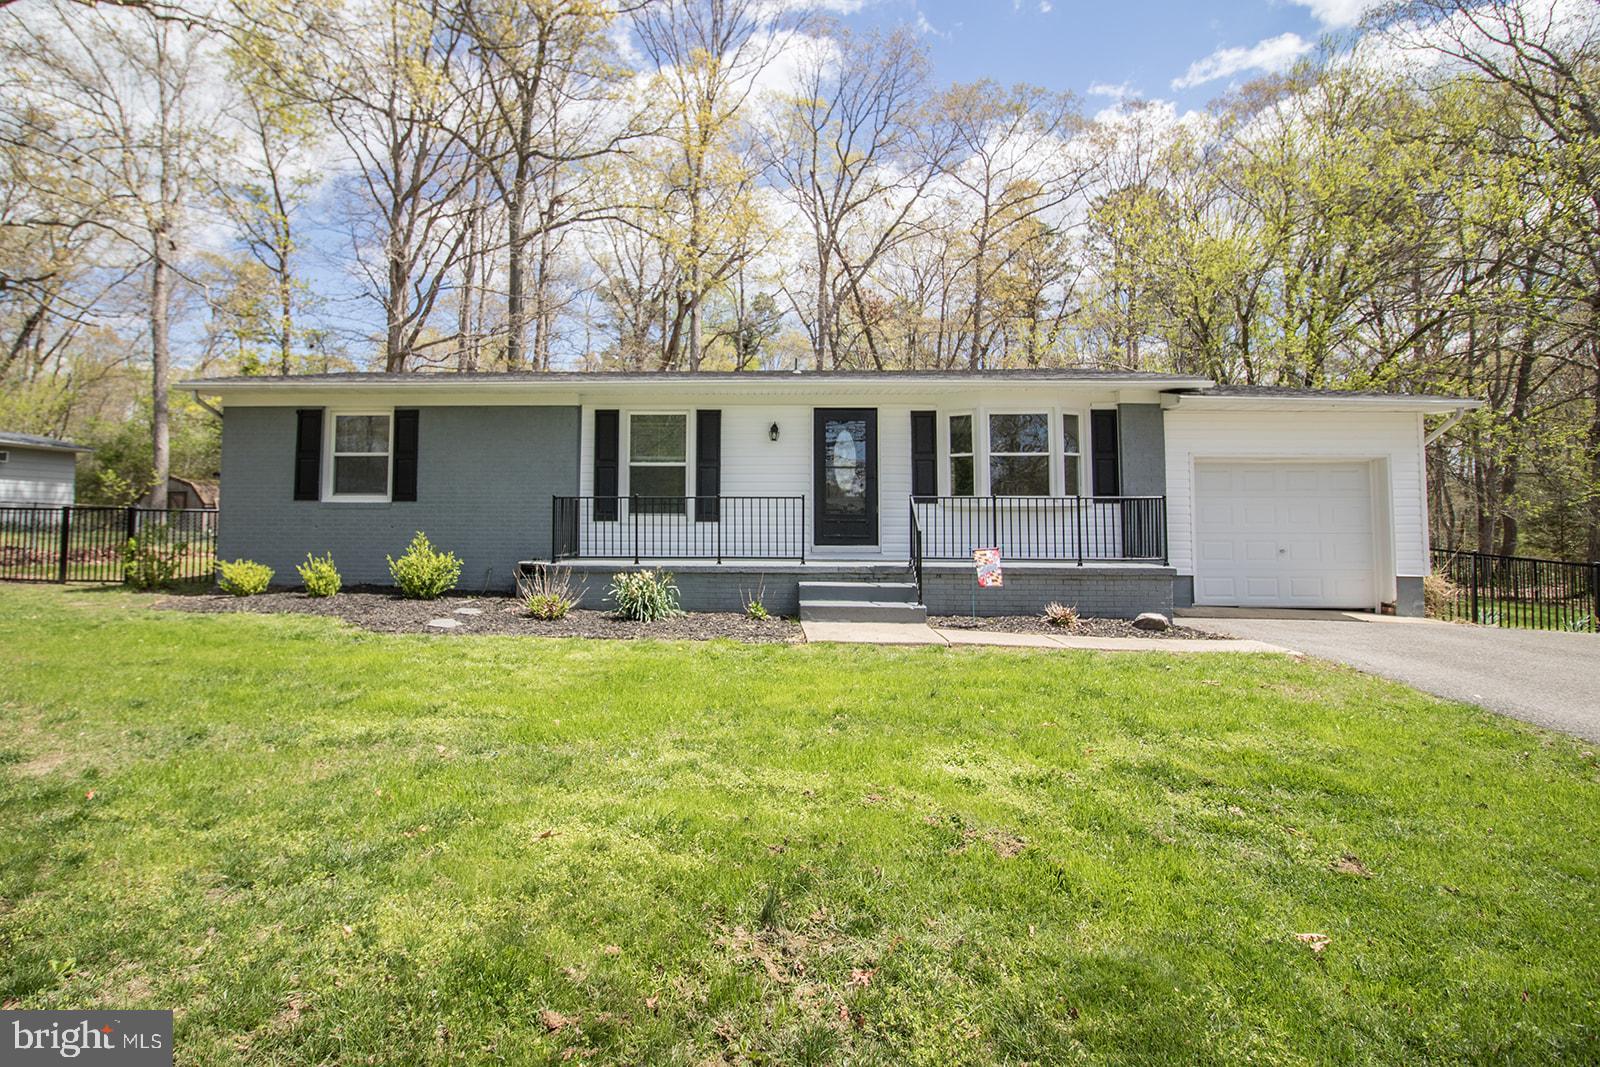
Stunning 3-Bedroom Home at 22586 Joan Drive, California, MD

Welcome to this exquisite residence, nestled in the highly sought-after neighborhood of California, Maryland. This charming 3-bedroom, 2-bathroom home offers the perfect blend of modern elegance and comfort, ideal for those seeking a refined living experience.

Upon entering, you’ll immediately notice the open and airy atmosphere, enhanced by recessed lighting throughout, adding a touch of sophistication to every room. The chef-inspired kitchen is a true masterpiece, featuring sleek quartz countertops, stylish backsplash, and ample cabinetry for all your culinary needs.

The large family room is an inviting space, perfect for gatherings or simply relaxing in comfort. Luxury vinyl plank flooring flows seamlessly throughout the home, providing both beauty and durability, while new carpeting in all bedrooms ensures a cozy retreat at the end of the day. The bathrooms are tastefully appointed with elegant tile, adding a spa-like ambiance to the space.

Convenience is key, with restaurants, shopping, and grocery stores just moments away. For those with a commute, the home is ideally located near NAS Patuxent River, making it an excellent choice for military professionals and anyone working in the area.

This home offers a unique opportunity to live in a prime location with both style and comfort at your doorstep. Don’t miss your chance to make this stunning property your own. Schedule your private tour today!
#MDSM2023536

CALIFORNIA

22586 JOAN DRIVE

3 Beds

2 Baths

1,464 Sq.Ft.

$375,000

MLS#: MDSM2023536
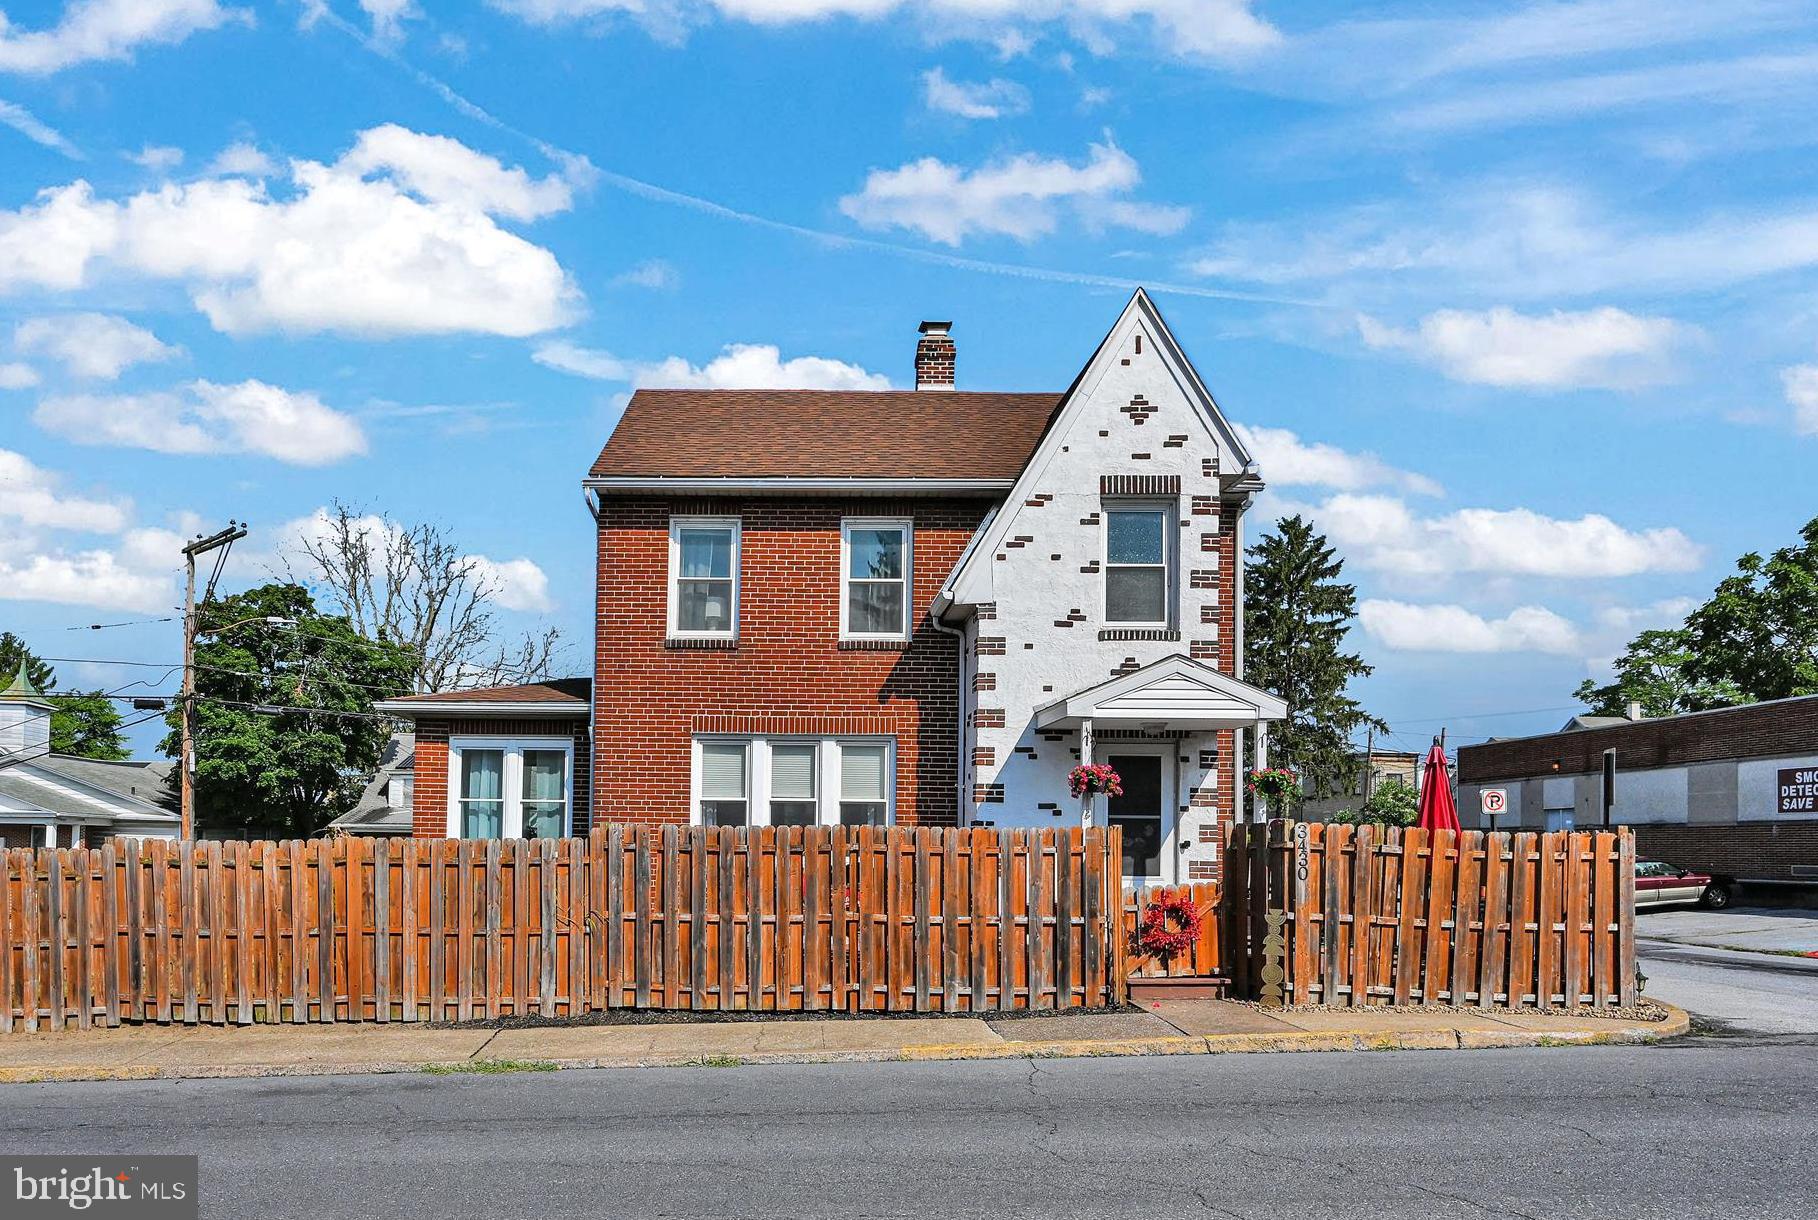
Ever dreamt of living in your own private island? Welcome to 3430 Maple Street, this beautifully maintained home in Susquehanna Township, features an aesthetic exterior brick design that adds timeless charm. The living, dining room and kitchen layout on the first floor is flooded with natural light, creating a warm and inviting atmosphere. Just off the living room, an open office space also enjoys natural light. The updated kitchen and bath, along with an incredible closet/shoe room leading to the third-floor primary bedroom with a cozy sitting area, add to the home's allure. Step outside to enjoy the wrap-around deck and fenced yard, perfect for outdoor entertaining. The property also includes a one-car garage and the added safety of being located next to a fire station. Don't miss this chance to own a piece of paradise!
#PADA2042036

HARRISBURG

3430 MAPLE STREET

3 Beds

1 Baths

1,670 Sq.Ft.

$255,000

MLS#: PADA2042036
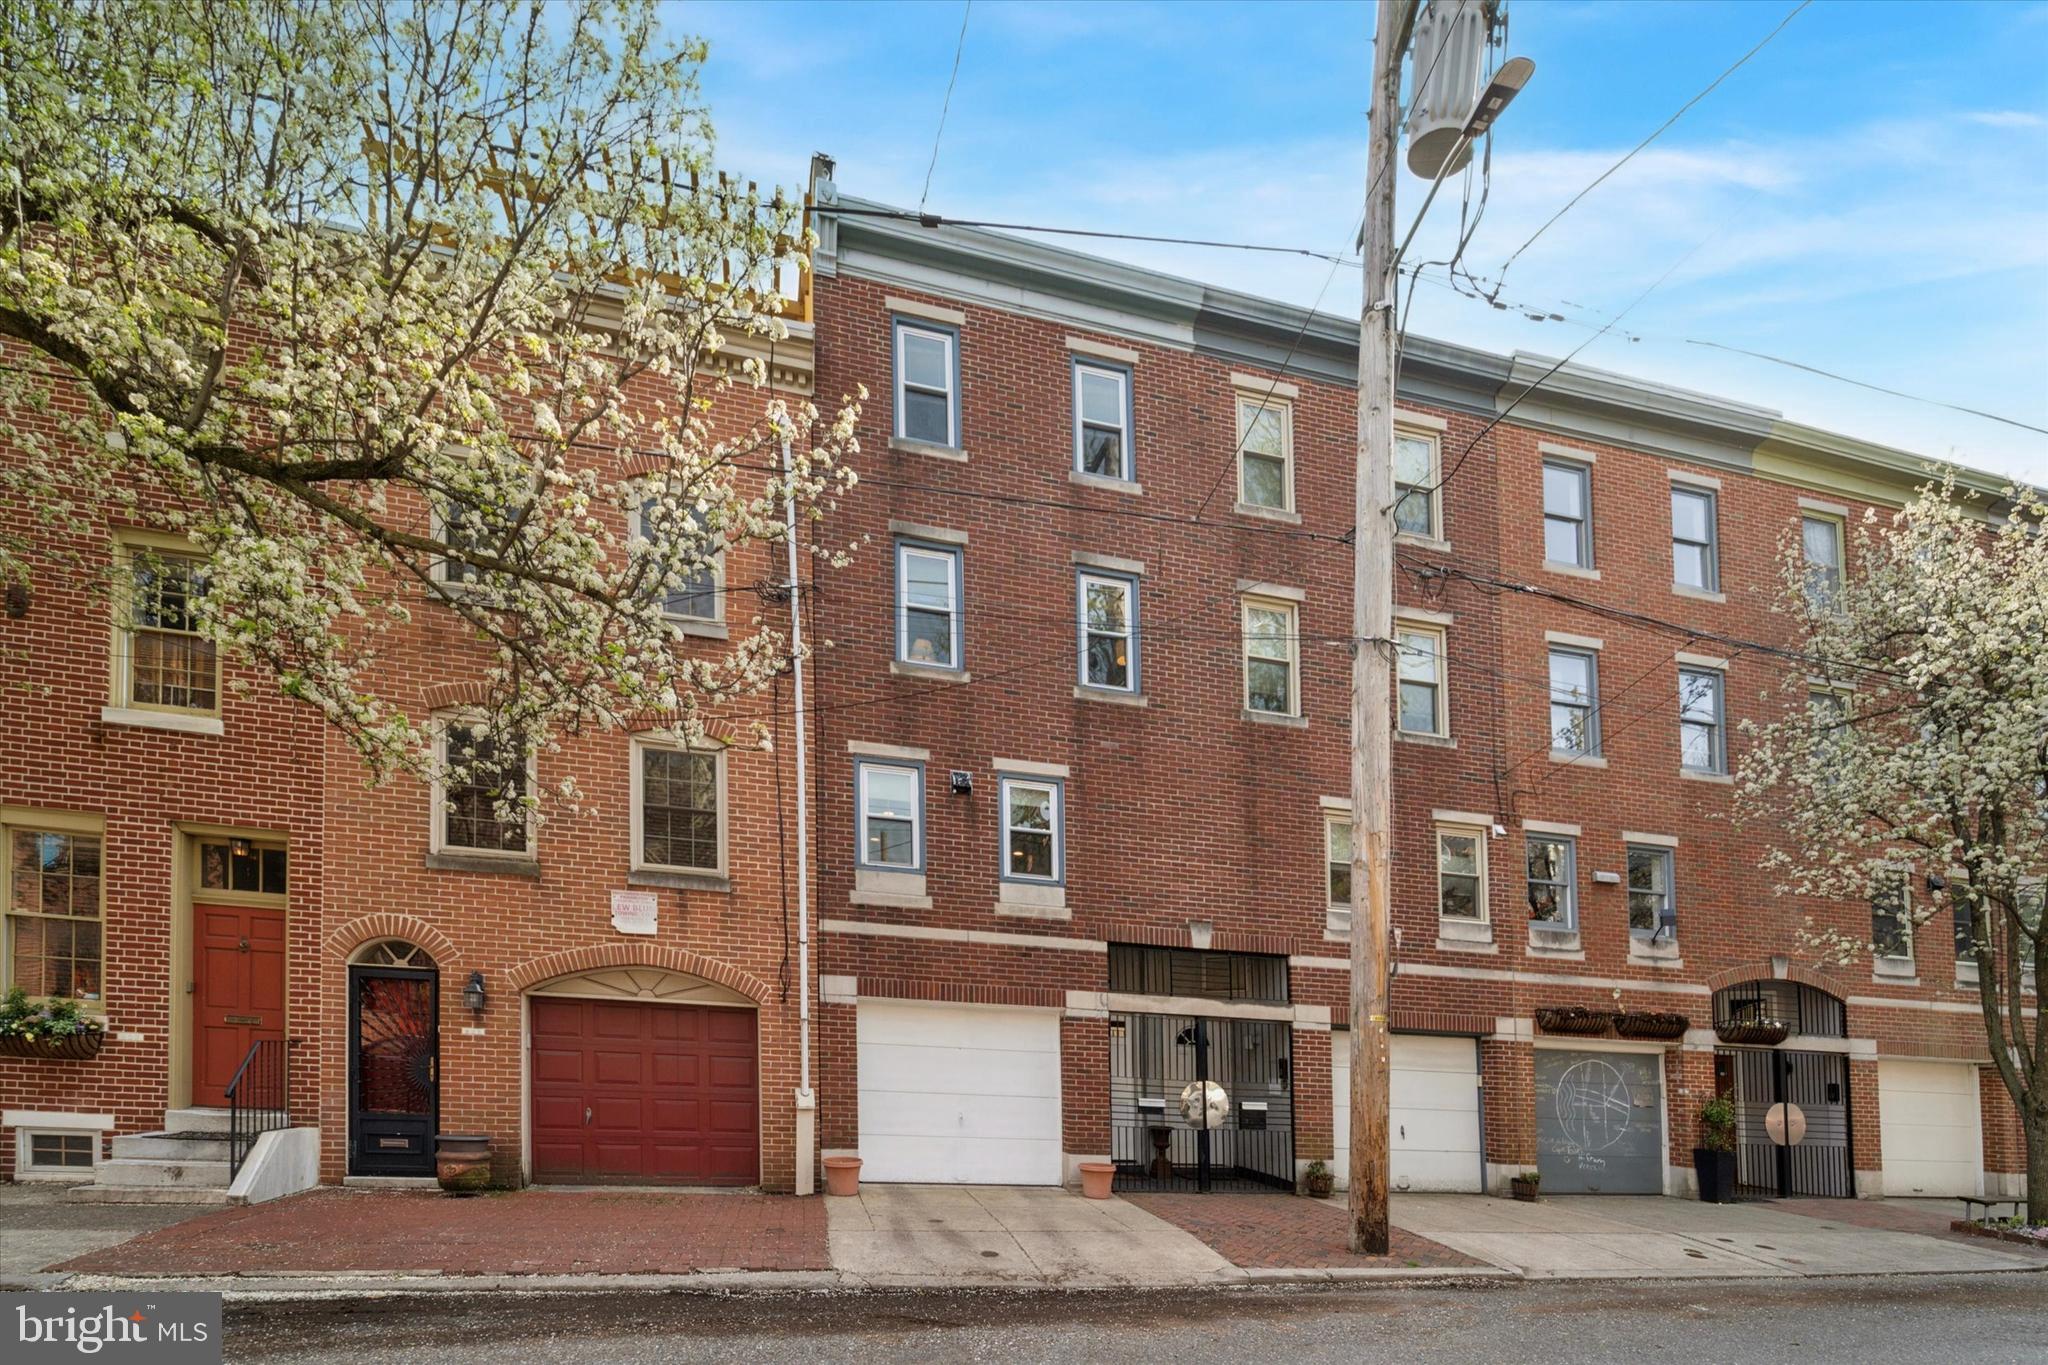
Welcome to 310 Queen Street, a charming 3-bedroom plus den, 2.5-bathroom townhouse nestled on one of Queen Village's most picturesque blocks. This 1,953+ sq ft residence seamlessly blends historic character with modern updates, offering a warm and inviting atmosphere.

Step into the spacious living room, where high ceilings,  hardwood floors, and a wood-burning fireplace create a cozy ambiance. Large windows overlook a generous private patio/deck, perfect for outdoor entertaining. The kitchen features a separate dining area with lovely hardwood floors, ideal for family meals and gatherings.

The second level boasts two well-sized bedrooms with hardwood floors and a full bathroom. The third level is dedicated to the master suite, complete with a sitting room or den that could serve as a fourth bedroom. A finished lower level provides additional space for an office or playroom. Enjoy the convenience of an attached garage, a rare find in this neighborhood.

Located in the heart of Queen Village, this home offers easy access to the vibrant South Street, historic Fabric Row, and the scenic Delaware River waterfront. The neighborhood is known for its eclectic shopping, diverse dining options, and rich history, including landmarks like Old Swedes' Church. Families will appreciate the proximity to the highly regarded William M. Meredith School.

Experience the perfect blend of historic charm and modern living in this delightful Queen Village townhouse.
#PAPH2439006

PHILADELPHIA

310 QUEEN STREET

3 Beds

2 Baths

1,953 Sq.Ft.

$750,000

MLS#: PAPH2439006
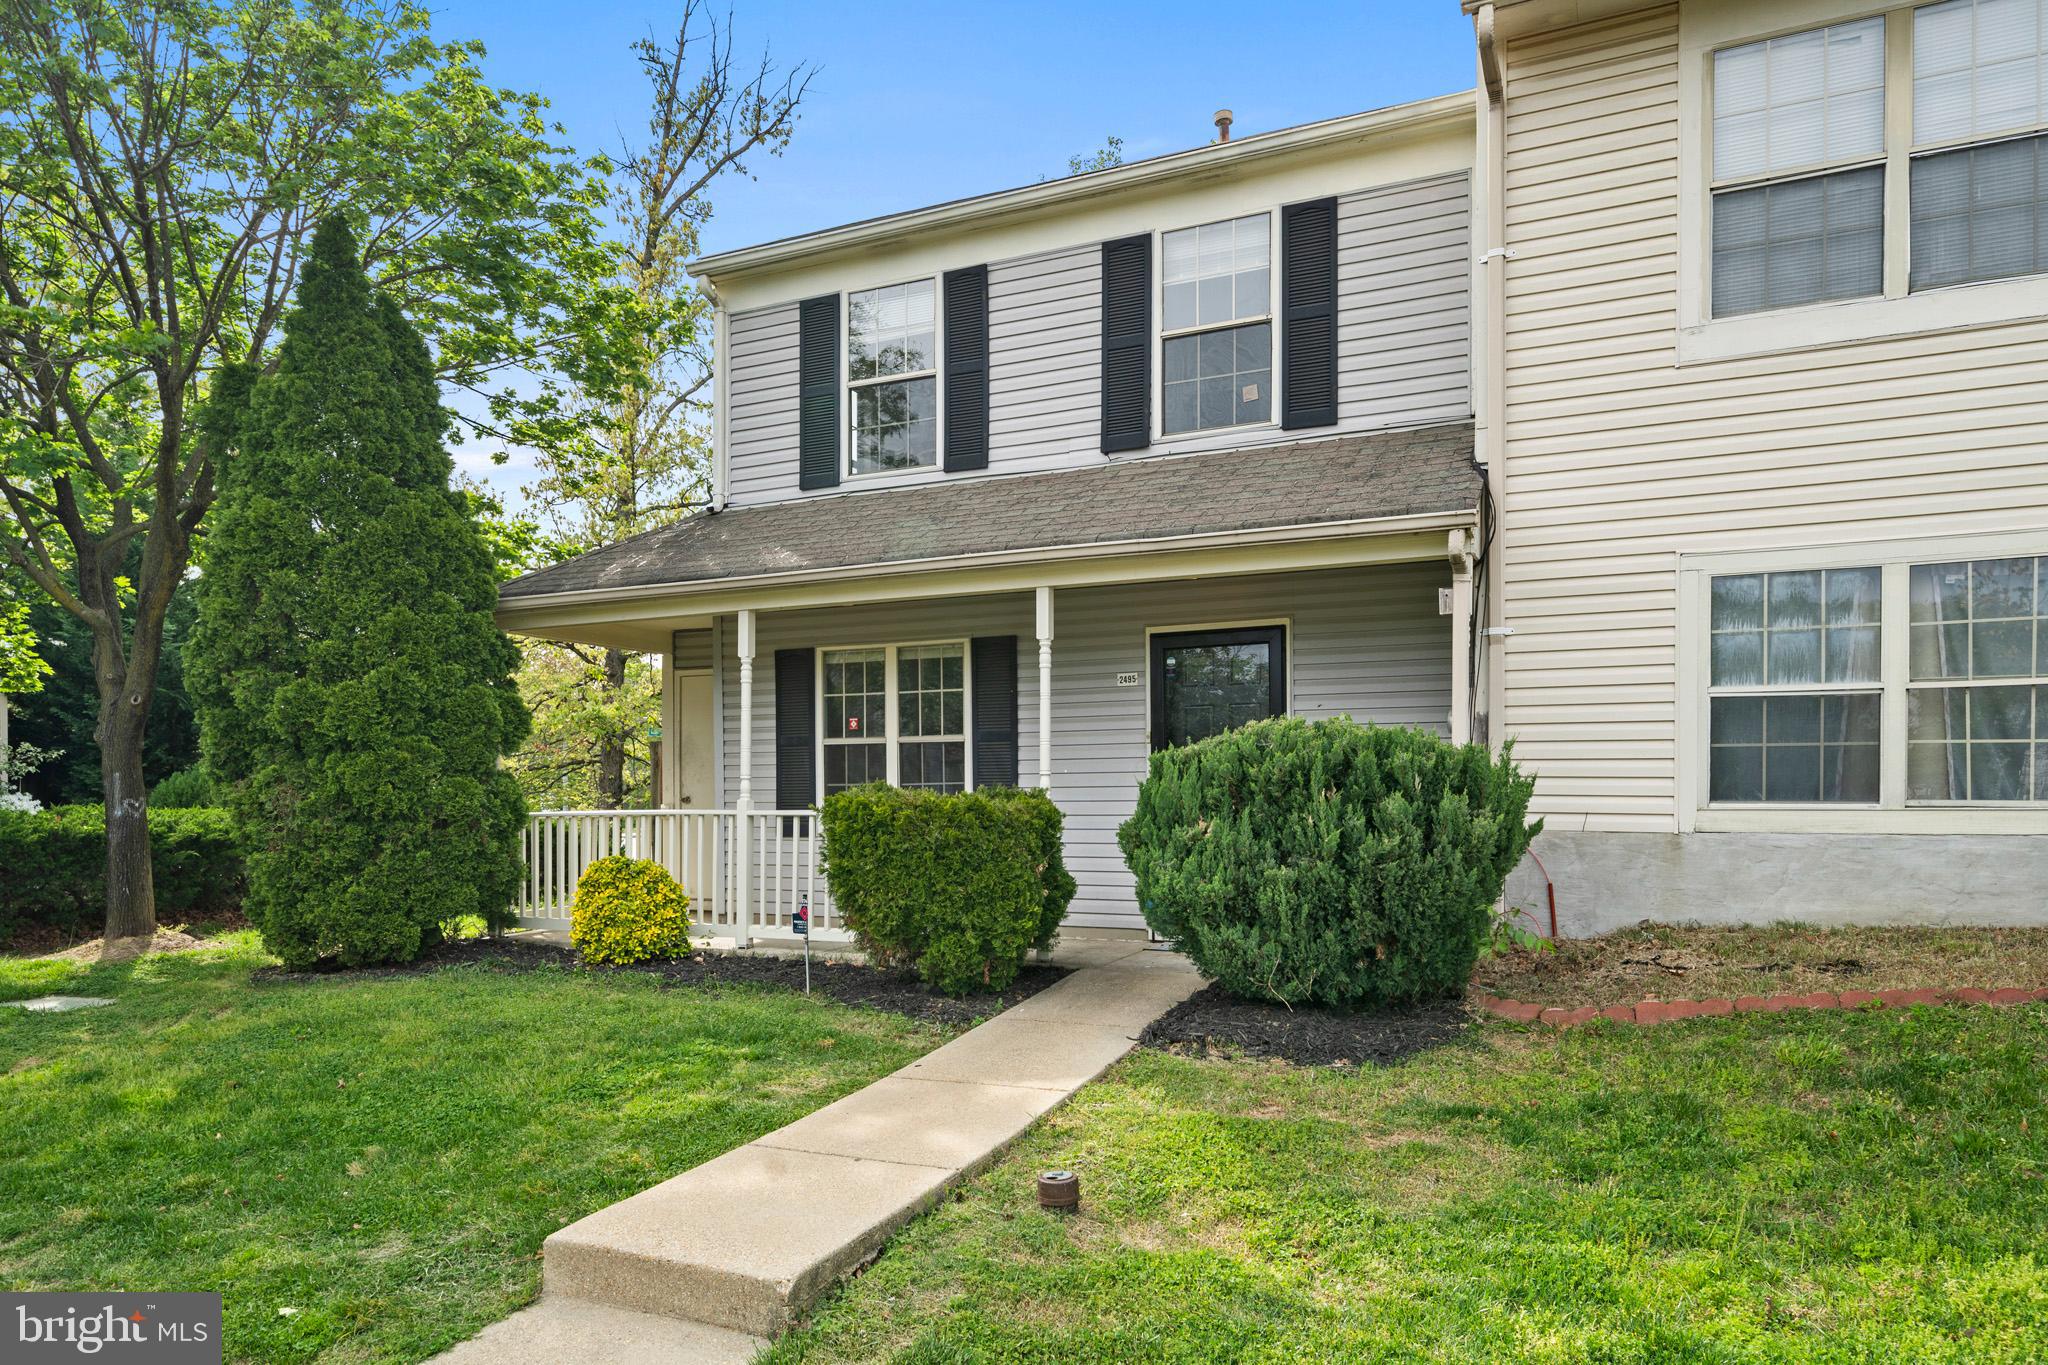
Home Sweet Home! This nice sized end unit is just right for anyone looking for their next home! The front porch welcomes you... enter and find an open floor plan layout with your kitchen, living room and dining area. Upstairs boasts 3 bedrooms and the laundry. The back deck sits in the privacy of your fenced back yard, perfect for a summer get together or just relaxing after a long day. Schedule a tour today!!
#MDCH2042338

WALDORF

2495 HOMESTEAD COURT

3 Beds

1 Baths

1,220 Sq.Ft.

$325,000

MLS#: MDCH2042338
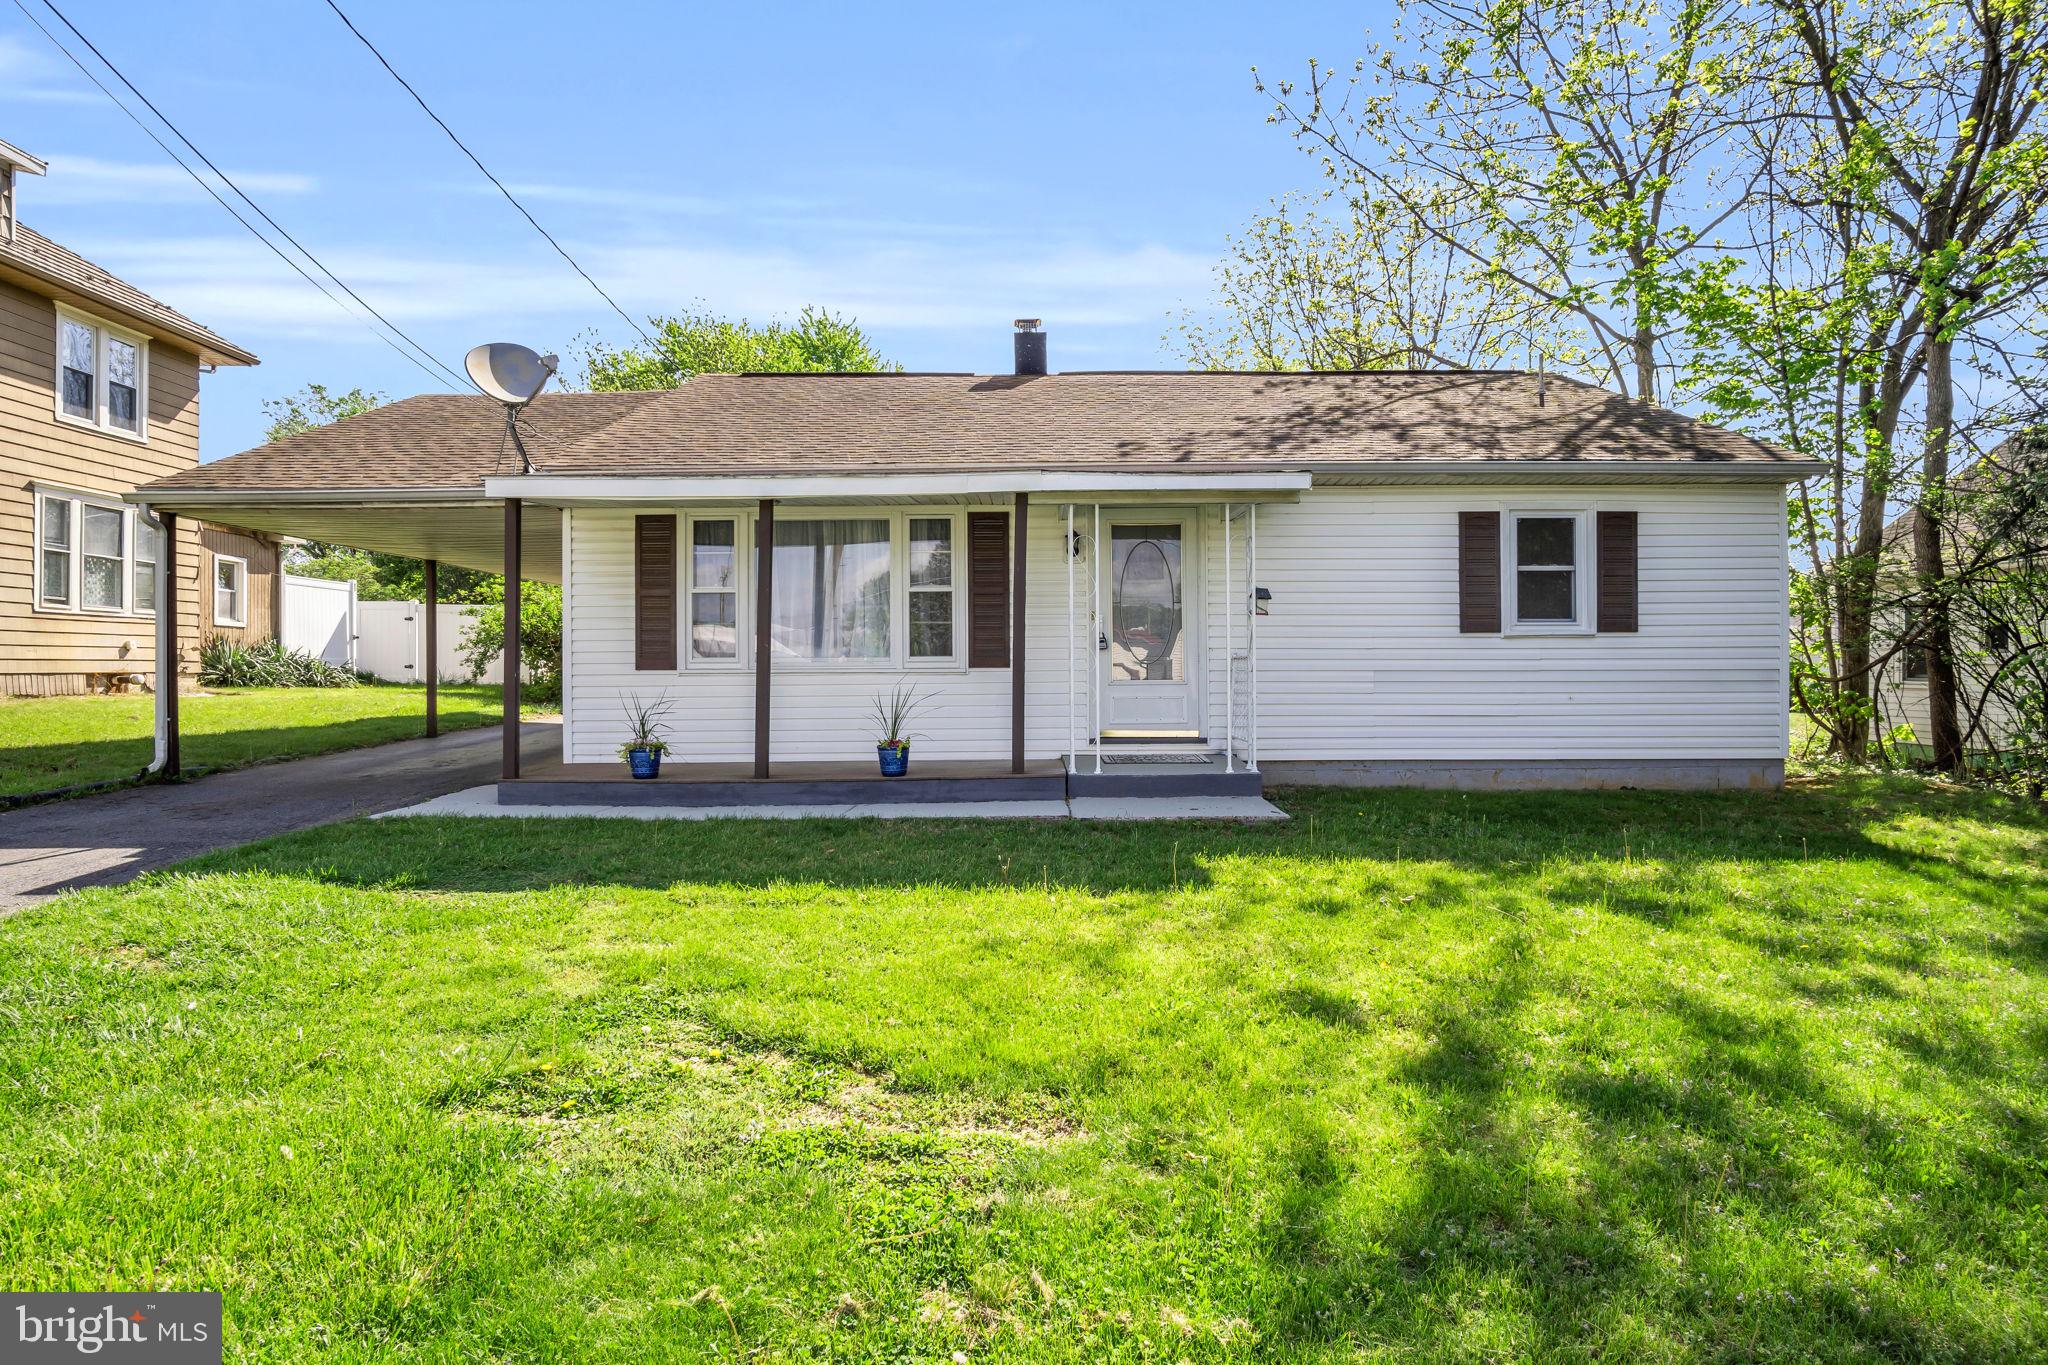
Welcome to your dream starter home in the highly sought-after South Middleton School District! This turn-key 3-bedroom ranch is perfect for first-time homebuyers seeking comfort, style, and convenience.   This home offers a large carport and huge concrete pad outside for parking, turn arounds, and doubles as a patio for outdoor entertainment.  The large backyard offers endless possibilities and privacy.   Step inside to discover gleaming hardwood floors and expansive living spaces filled with natural light. The modern kitchen boasts crisp white cabinets, sleek stainless steel appliances, and a spacious eat-in area ideal for family meals or entertaining.  Move-in ready and brimming with charm, this home is your gateway to homeownership.
#PACB2042060

CARLISLE

117 PETERSBURG ROAD

3 Beds

1 Baths

1,080 Sq.Ft.

$199,900

MLS#: PACB2042060
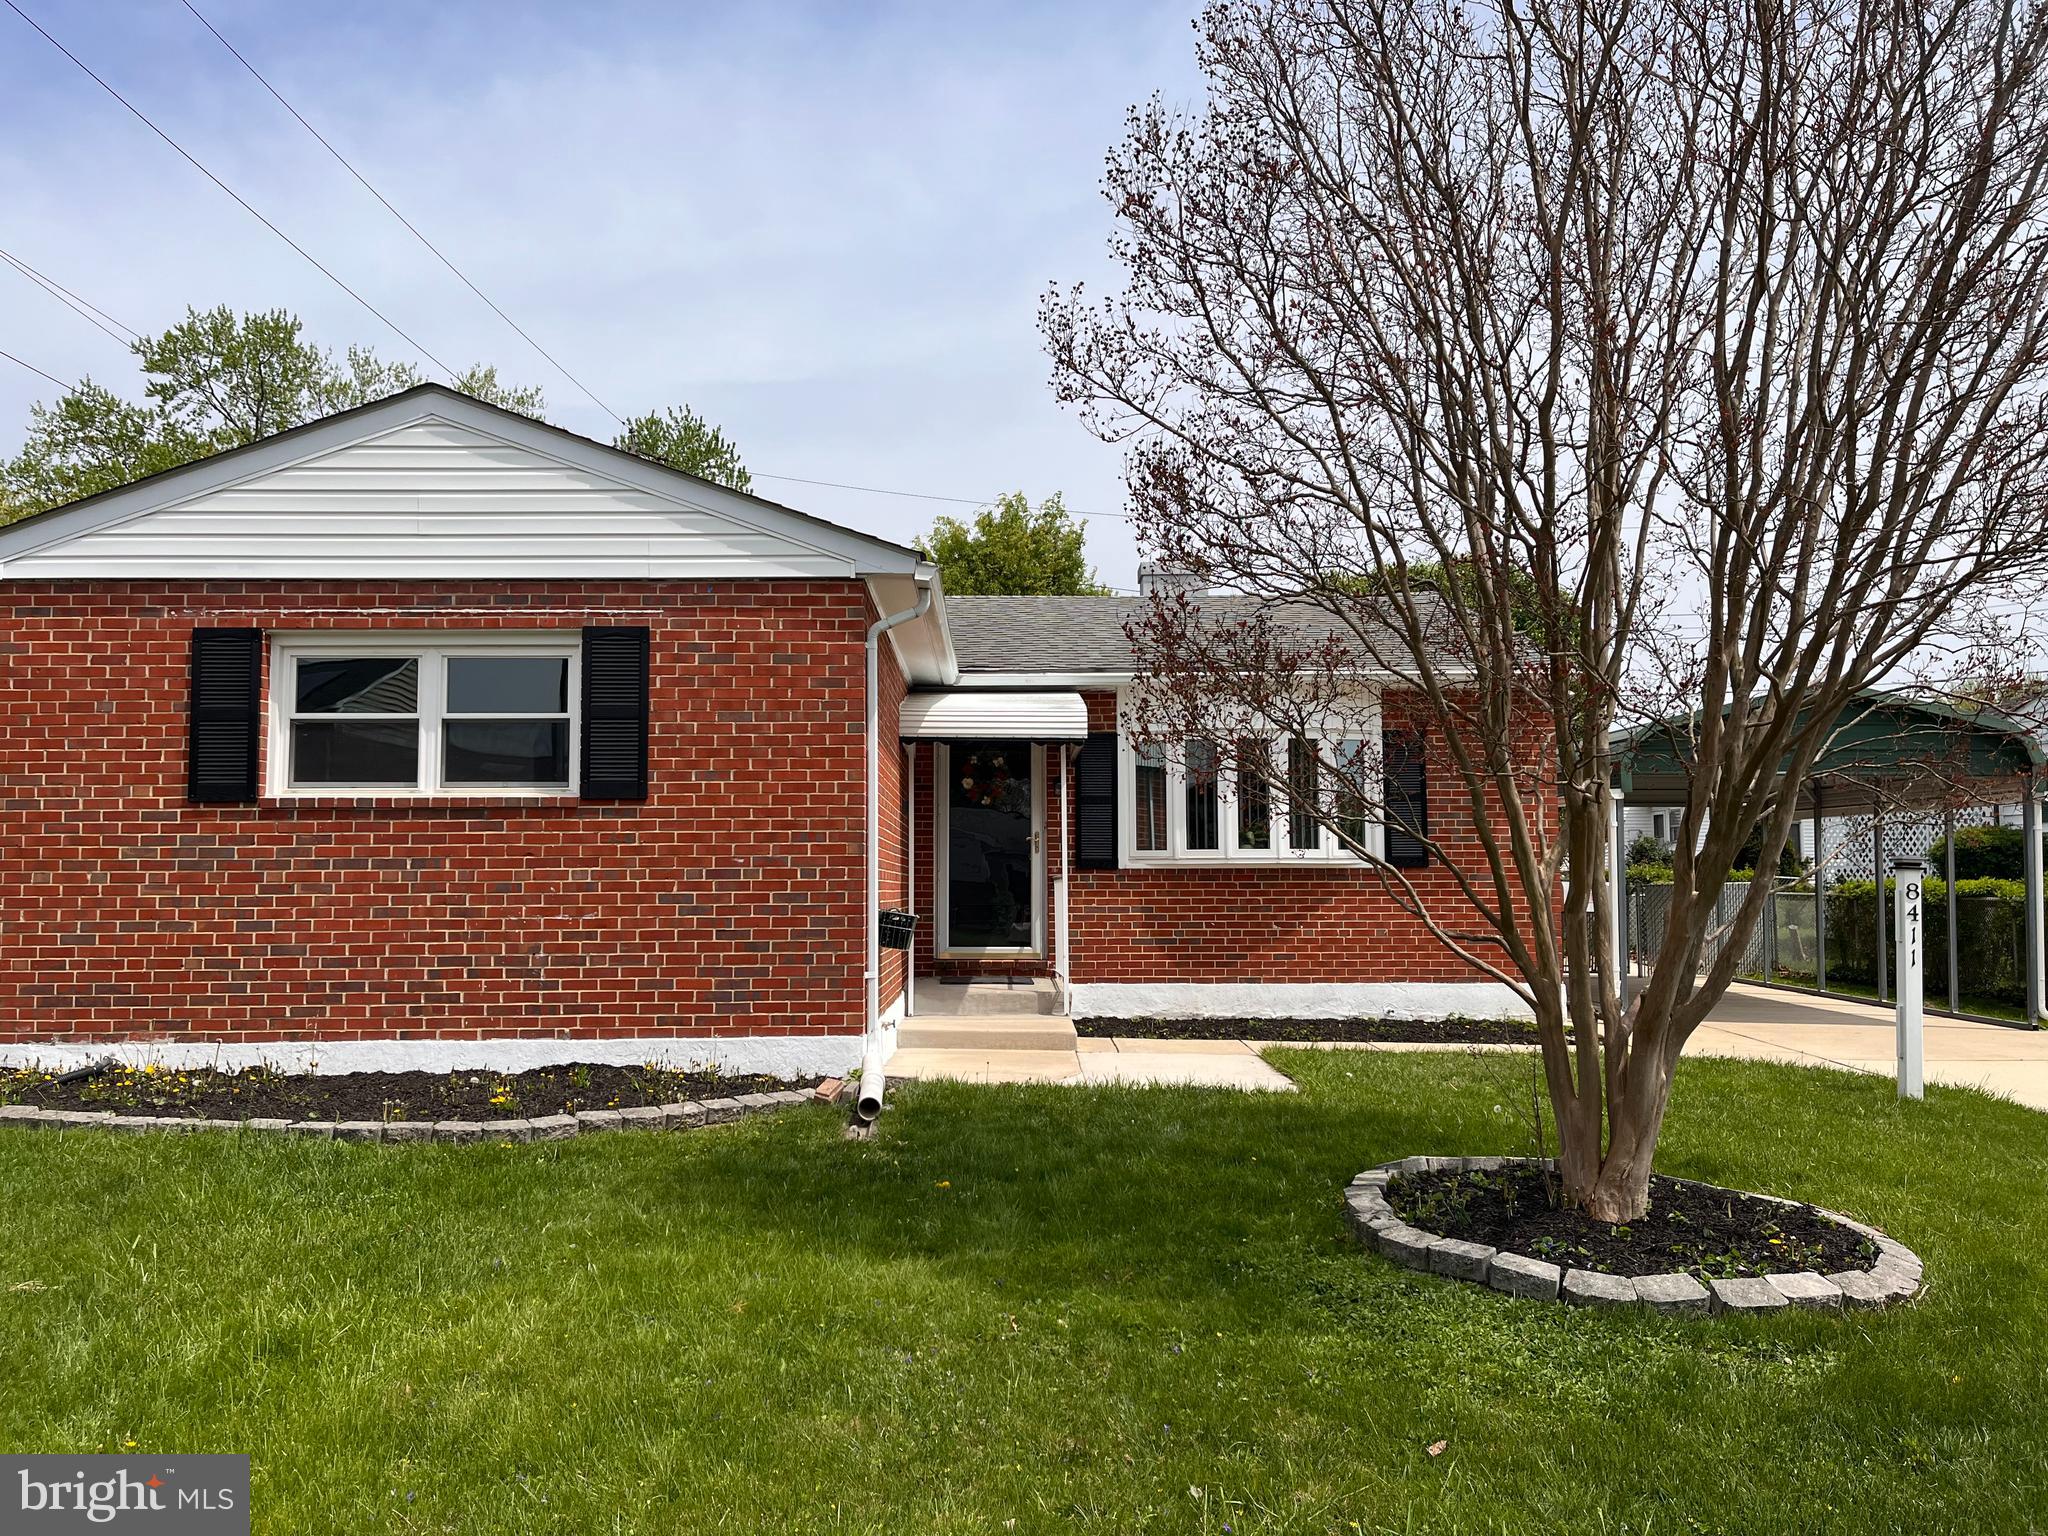
The moment you walk into this charming home, you will sense a feeling of contentment – you will know you have found your home!

Enjoy the seamless living that this attractive one level detached 3 bedroom, 1 bath brick rancher provides. This home features a generously sized living room with a bay window, allowing a cascade of natural light to stream into the home. Stroll through the French doors and enjoy a romantic dinner in the separate dining room. The kitchen has been updated with freshly painted white cabinets, newly installed granite countertops, and flooring. 

The three-season room accessed through the dining room or from an outside entrance offers additional living space. Envision entertaining your family and friends in your new home.  Enjoy time on the outside patio in your enclosed yard; equipped with two storage sheds, chain-link fence, and privacy fence.
This home has received a recent makeover: all rooms have been freshly painted in a beautiful calming color. New low maintenance LVP travels through the living room, dining room, kitchen, and hallway. Newly installed carpet has been placed in all three bedrooms. New lighting has been installed. The laundry/utility room off the kitchen offers additional storage and features a new washer. 

HVAC – Rheem – Manufactured 10/2020 – Installed 2021
Water Heater – Commercial Grade – Build Date 3/22/2023

You will welcome the convenience of off-street parking with a private driveway and carport making entering the home from the kitchen door both practical and convenient.
This home located in Kings Ridge is located close to many amenities including shopping, parks, and commuter routes.

There is so much to love about this home! Make an appointment and take a tour.
#MDBC2124036

BALTIMORE

8411 HARRIS AVENUE

3 Beds

1 Baths

1,248 Sq.Ft.

$283,400

MLS#: MDBC2124036
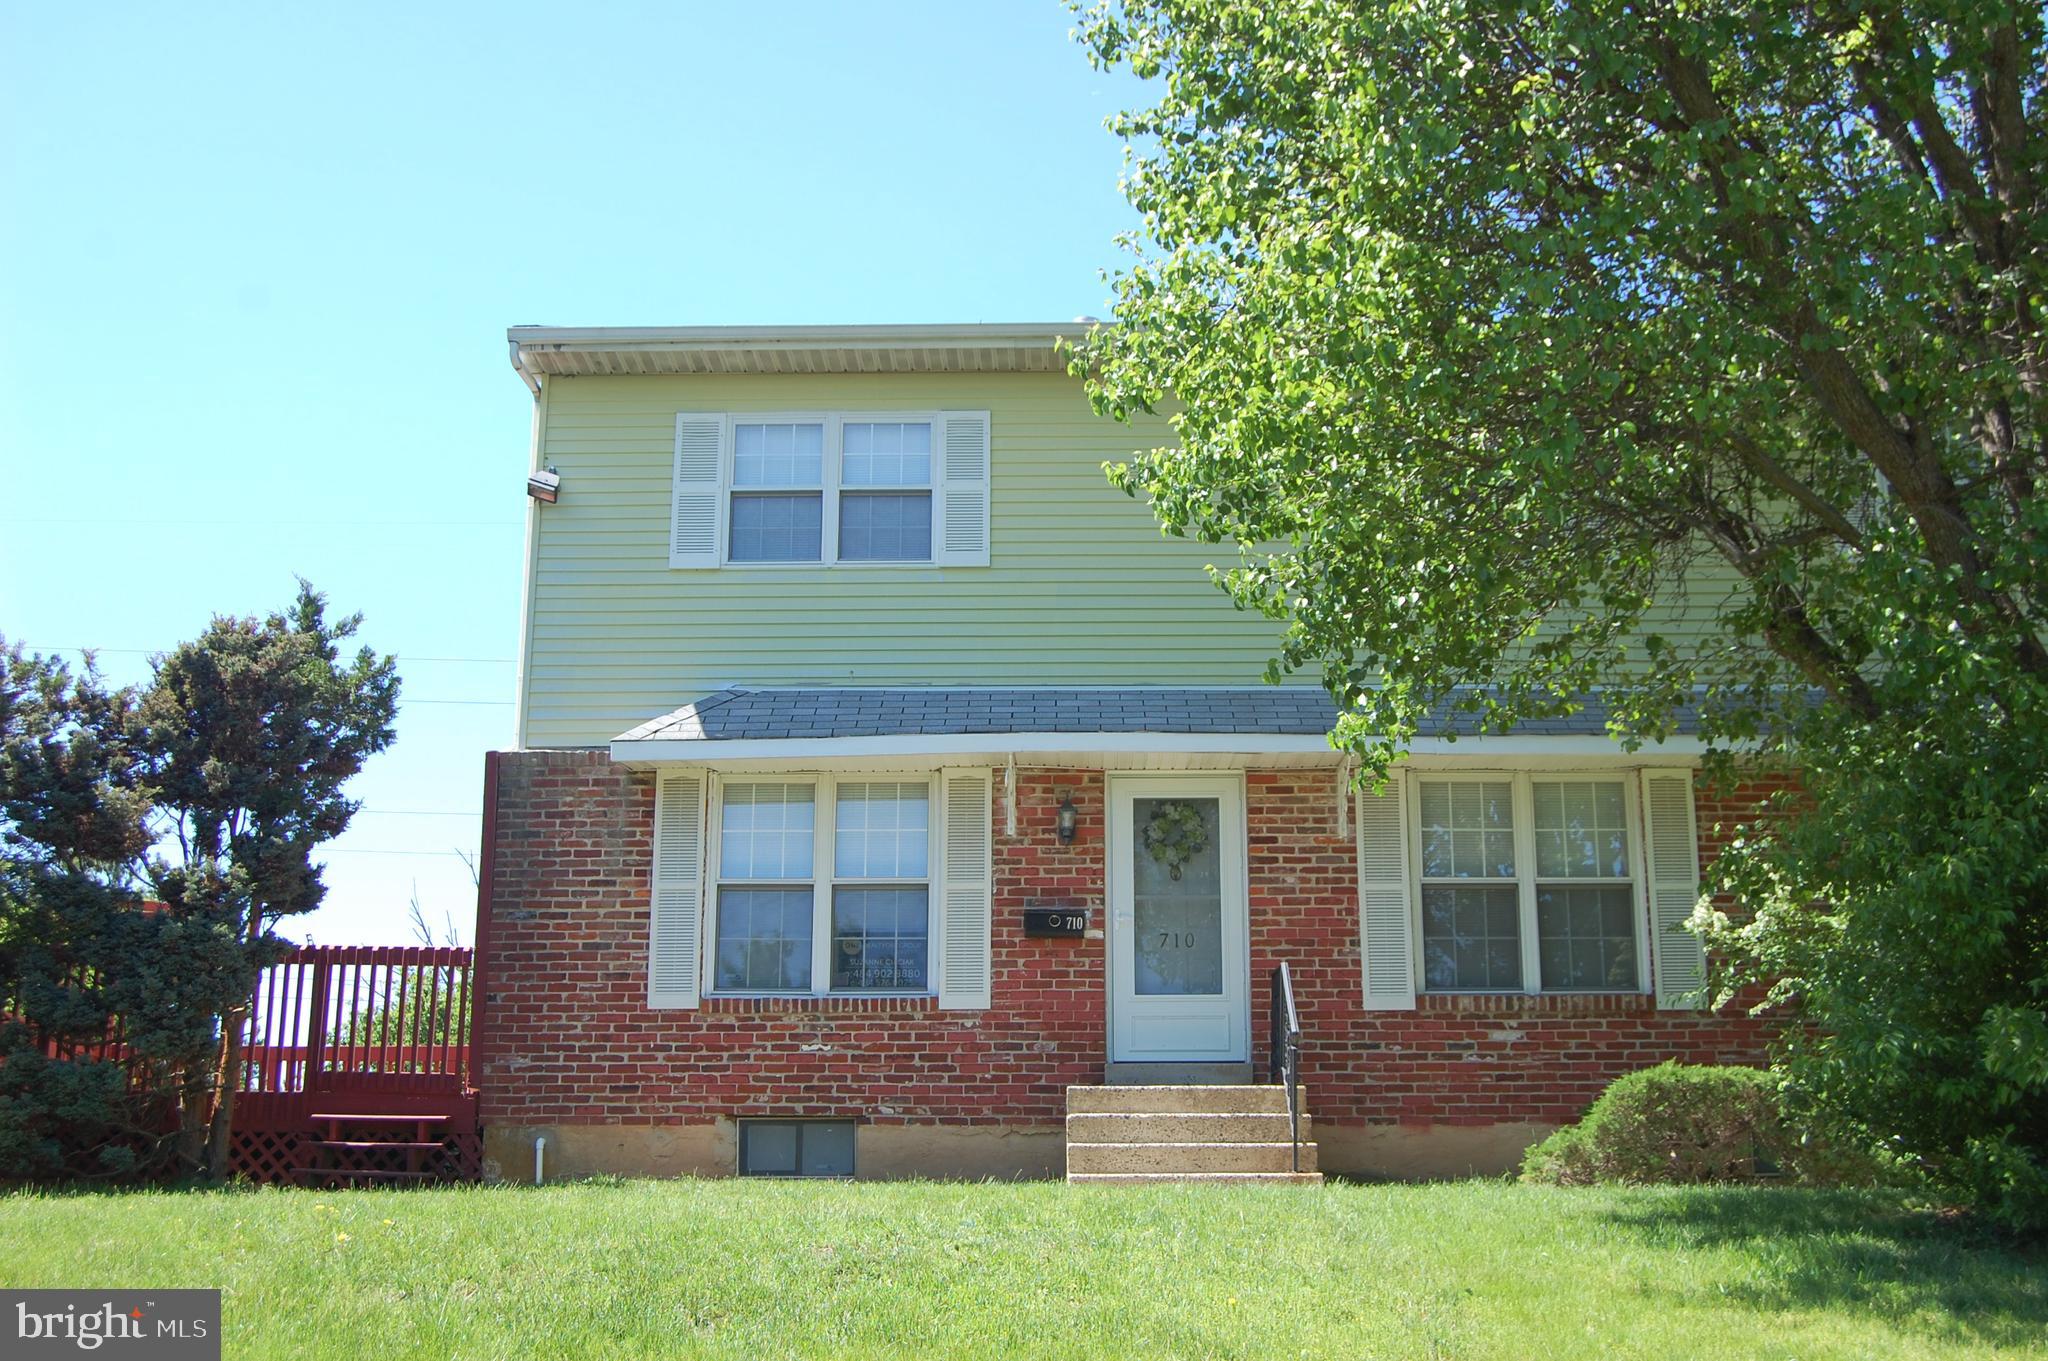
Desirable Whitpain Hills END UNIT!  Large deck and side yard.  New carpet in LR, FR, and 3 of the Bedrooms.  Freshly painted off white.  New Stove and DW.  Newer HVAC. The FR has a cozy wood burning FP and sliders to the large deck.  Basement has been waterproofed and freshly painted...PLENTY of storge space and closets.  Upstairs in addition to the owners suite with full ball, are 2 additional bedrooms, hall of closets and full bath.
HOA includes common area manitenance, Pool, snow removal, lawn, WATER and trash.  Move in ready!
#PAMC2140180

BLUE BELL

710 WHITPAIN HILLS

3 Beds

2 Baths

1,716 Sq.Ft.

$330,000

MLS#: PAMC2140180
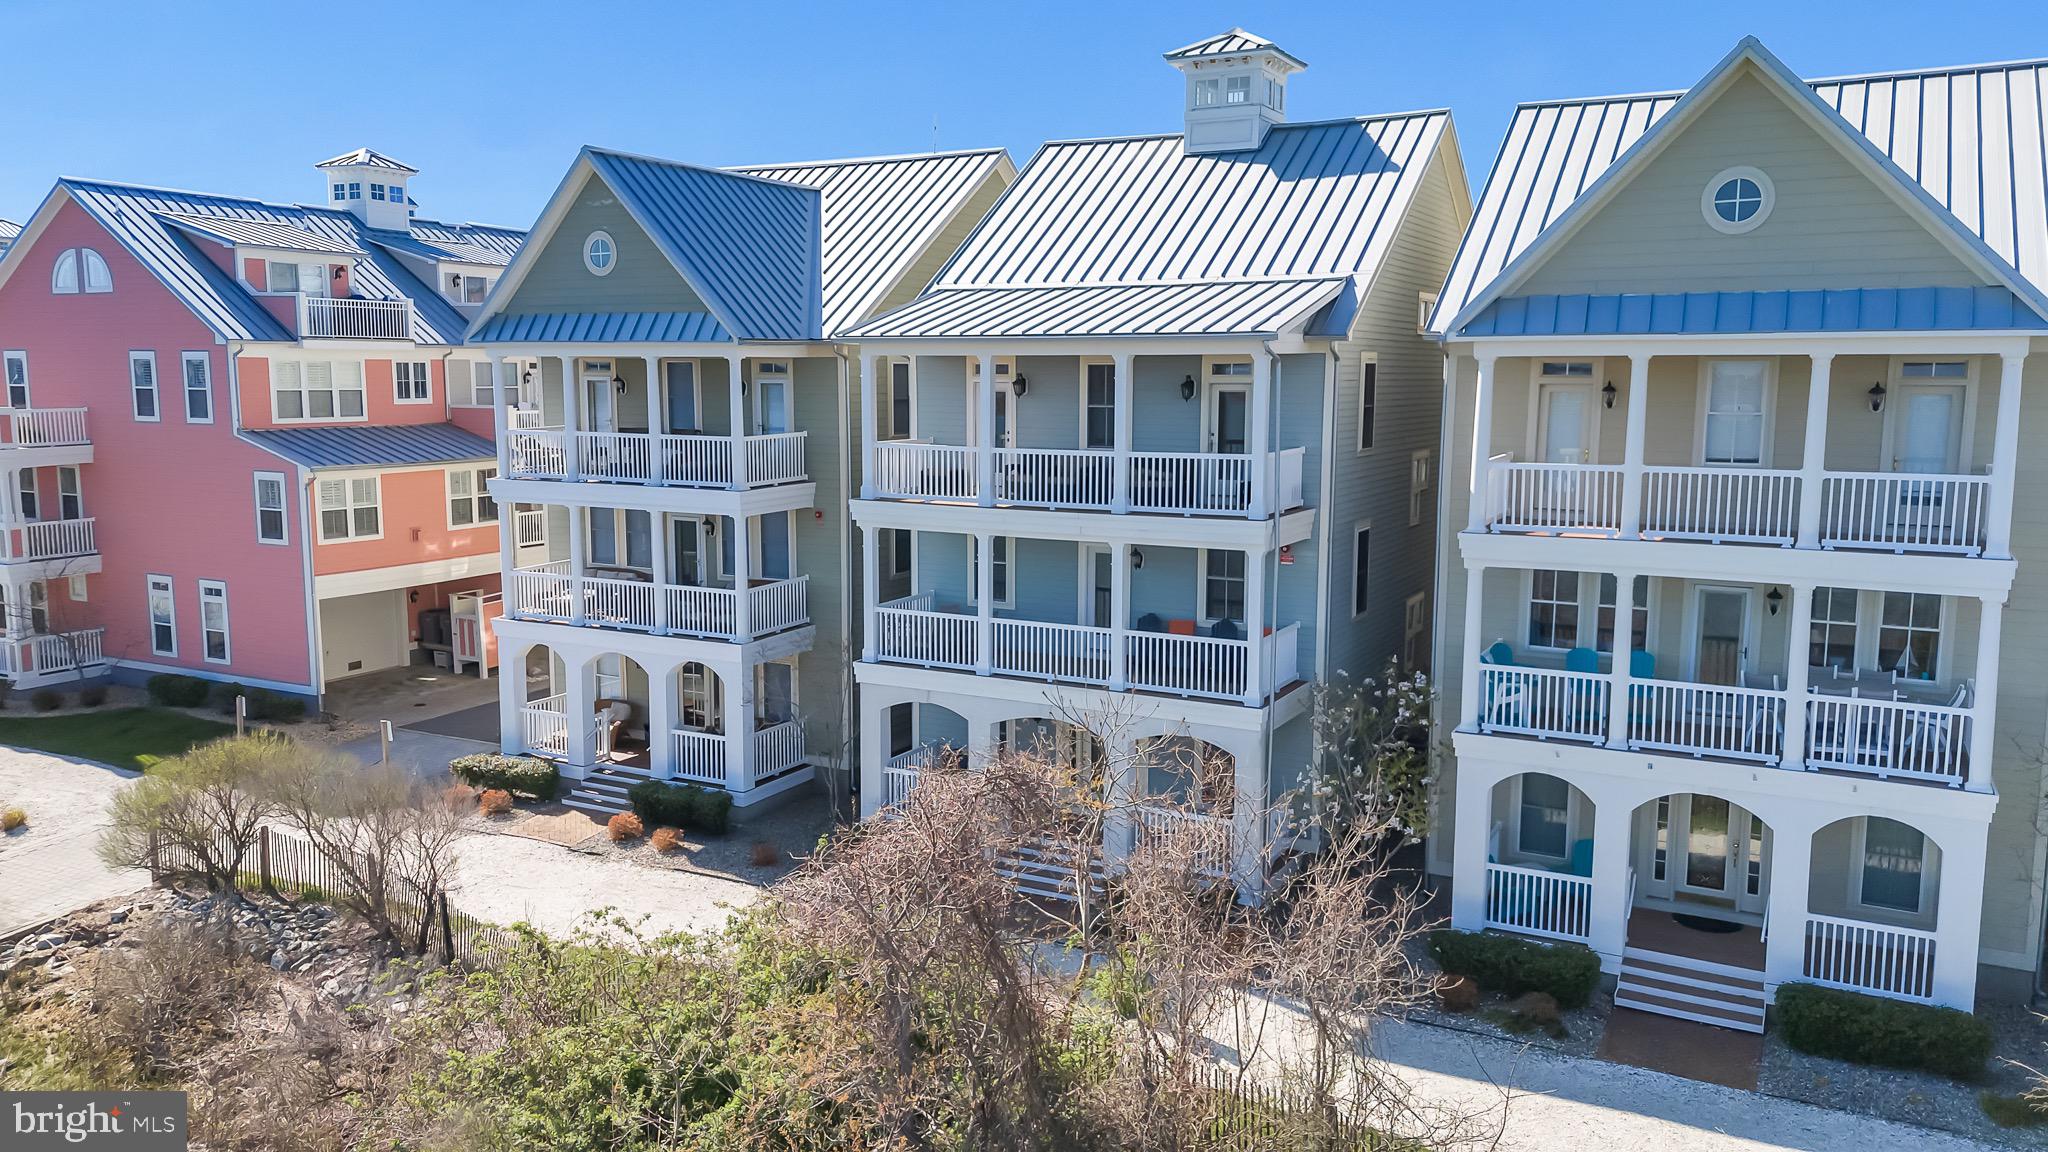
Welcome to this beautifully renovated, direct bayfront single-family home located in the prestigious gated Sunset Island community in Ocean City, Maryland. Offering spectacular panoramic bay views, this home has been completely updated to provide the ultimate in modern living. Every detail has been carefully designed, including fully renovated bathrooms, brand-new flooring, and luxurious quartz countertops in both the kitchen and bathrooms. Fresh paint throughout the entire home adds a bright and inviting ambiance to the spacious, open concept living areas.  The Sunset Island community offers an array of exclusive amenities, including private beaches, walking paths, and a clubhouse, making this a rare opportunity to own a fully updated home in one of Ocean City’s most coveted neighborhoods. Don’t miss your chance to experience bayfront living at its finest! Owner agent
#MDWO2029550

OCEAN CITY

4 SEASIDE MEWS LUS-BS

5 Beds

4 Baths

3,244 Sq.Ft.

$1,869,000

MLS#: MDWO2029550
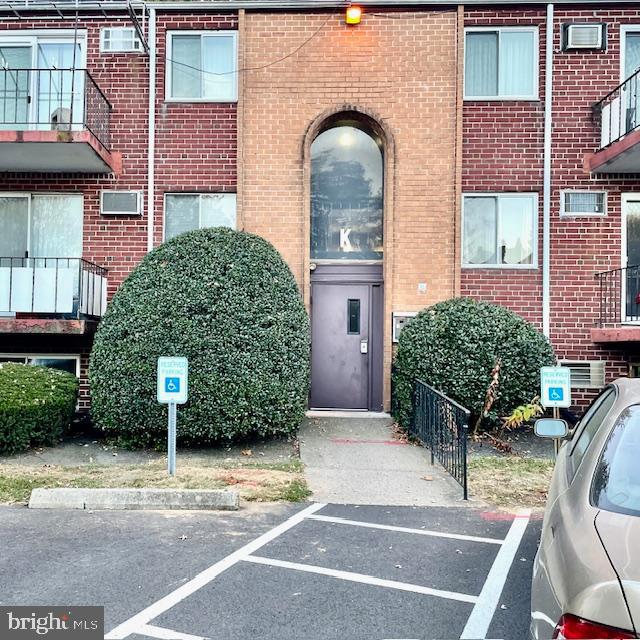
Welcome to the well-maintained, second-floor 1-bedroom, 1-bath unit in the Forest Glenn Condominiums. in the highly desirable Somerton area of Northeast Philadelphia, this property is conveniently located within walking distance to the train station, restaurants, and shops. This move-in-ready unit offers a fantastic opportunity for investors or owner occupants.
#PAPH2478728

PHILADELPHIA

110 BYBERRY ROAD 30 K5

1 Beds

1 Baths

712 Sq.Ft.

$180,000

MLS#: PAPH2478728
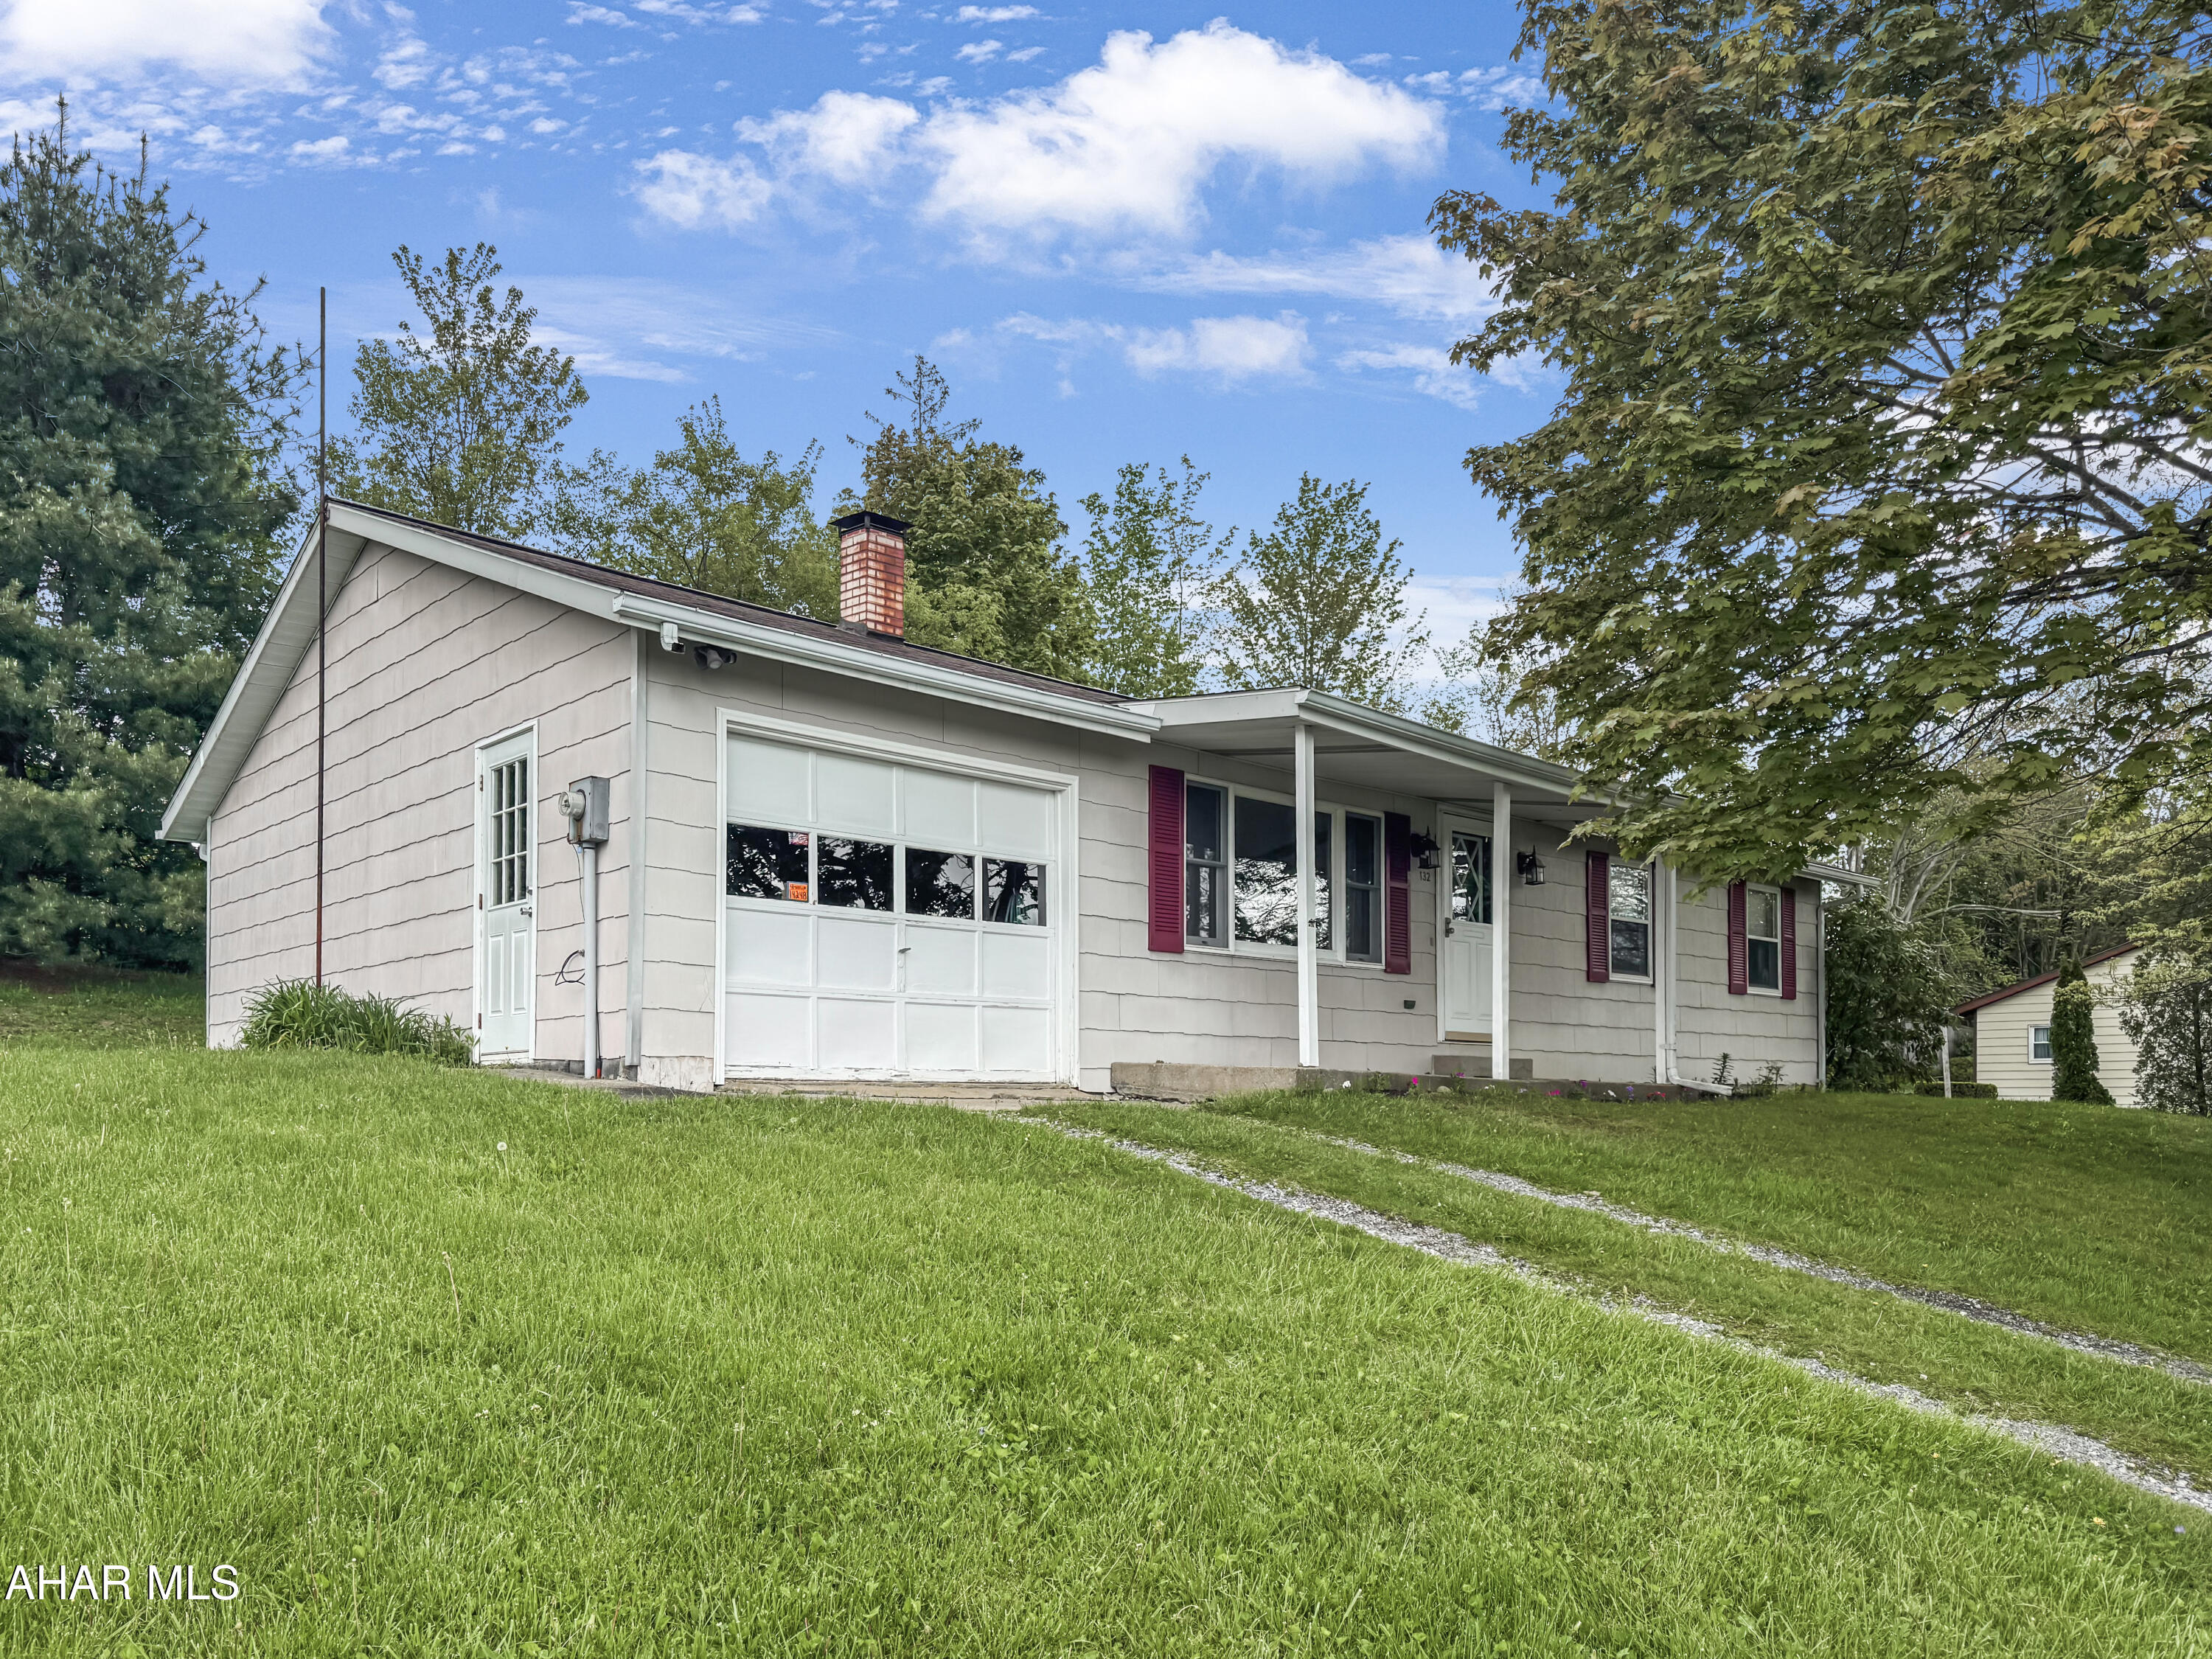
Welcome to 132 Cindy Street, nestled in the charming Cambria Township of Ebensburg! This stunning ranch-style home is situated in a serene neighborhood, just a short stroll from Lake Rowena, the dog park, & conveniently backing up to the scenic Ghost Town Trail. As you step inside, you'll be welcomed by a spacious living area, complete w/ a cozy wood-burning fireplace. The large eat-in kitchen is perfect for family gatherings, while the main floor also features a full bathroom & two inviting bedrooms, including a master suite w/ a convenient half bath as well. The basement offers a fantastic finished family room, providing additional space for relaxation, along w/ ample storage & laundry. Outside, you'll find an attached one-car garage, off-street parking, & a beautifully spacious backyard, all complemented by a charming covered front porch. There's so much more to discover in this delightful home! Call today!
#77345

Ebensburg

132 Cindy Street

3 Beds

1 Baths

1,370 Sq.Ft.

$149,900

MLS#: 77345
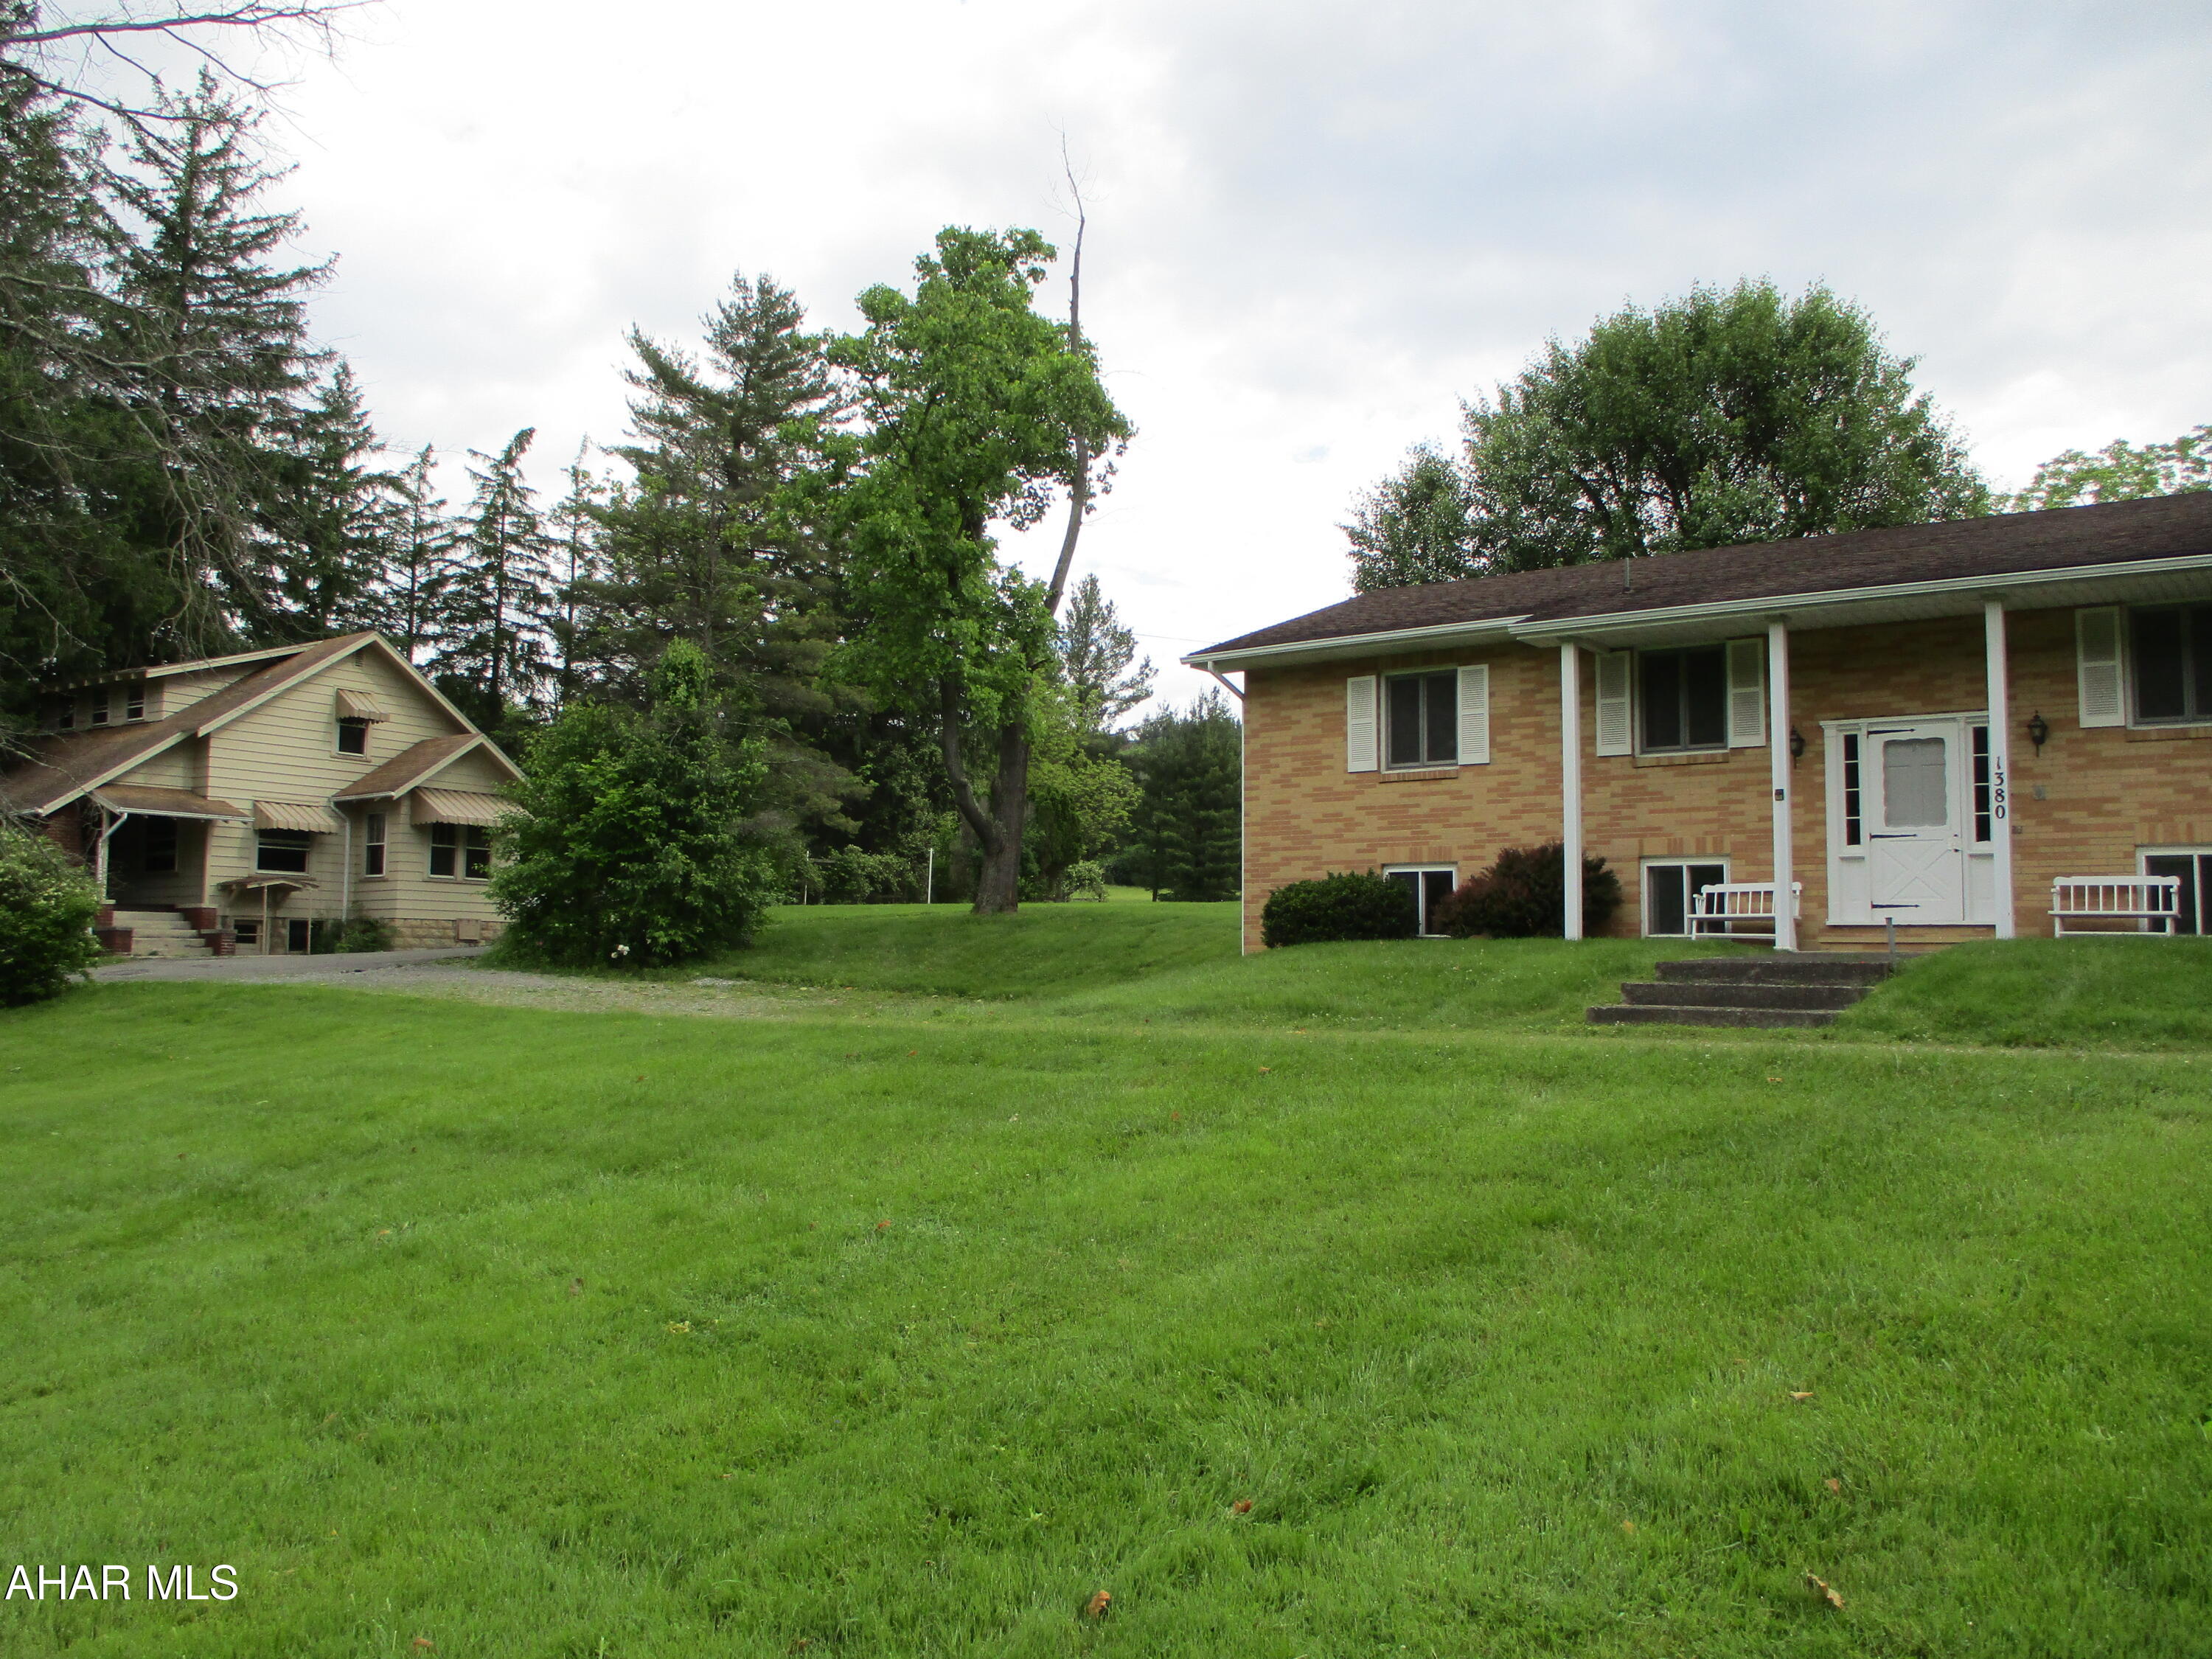
BACK ON MARKET!! TWO HOUSES PLUS AN INGROUND POOL, TENNIS COURT, BASKETBALL COURT AND DETACHED GARAGE WITH TWO SMALL APARTMENTS -- ALL FOR $395000!  1380 features a brick bi-level with 3 bedrooms,  enclosed rear porch, hardwood floors under carpeting, central A/C, electric heat.  Lower level is finished with Cherry paneling, a bedroom, bath and sauna, wood burning fireplace and two car attached garage.

1400 is a Cape Cod featuring two bedrooms, two baths, open covered porch.  Second floor finished with attractive wood paneling.     Oil HW heat.  

Separate detached two-car garage includes pool equipment and additional living space on second floor.

New sewer tap and line to the garage/apartment building installed 1/28/25.

OFFERS WILL BE RECEIVED UNTIL NOON, THURSDAY, MAY 22 FOR REPONSE NOT LATER THAN FRIDAY, MAY 23, 2025.
#74035

Duncansville

1380-1400 Foot Of Ten Road

5 Beds

4 Baths

1,920 Sq.Ft.

$350,000

MLS#: 74035

1 ... 467 468 469 470 471 ... 666
* Listings identified with the FMLS IDX logo come from FMLS and are held by brokerage firms other than the owner of this website. The listing brokerage is identified in any listing details. Information is deemed reliable but is not guaranteed. If you believe any FMLS listing contains material that infringes your copyrighted work please review our DMCA policy and learn how to submit a takedown request. © 2024. First Multiple Listing Service, Inc.

Send a message

Message successfully sent.

Your message

What is 3 + 4 ?

Reason for contacting?

I agree to receive email communication and understand I can unsubscribe at any time.

I agree to be contacted by Charis Realty Group - Christine Issler, Broker via call, email, and text for real estate services. To opt out, you can reply 'stop' at any time or reply 'help' for assistance. You can also click the unsubscribe link in the emails. Message and data rates may apply. Message frequency may vary. Privacy Policy

Sign Out

Virtual Assistant

Would you like to take the next step with this property? We can help you schedule a showing or virtual tour, or send you more details.

Yes, I would like more information.

Thank You for Your Reply, One of Our Agents will contact you as soon as possible

No, maybe later.

Thank you, you can always contact me via email, phone number or through the contact form.

Realhub AI

Lucy - Your AI-Powered Realtor

Update Your Temporary Password

Personalize your search

Enter your email and we'll notify you immediately when new listings match what you're looking for.

or enter email address

Already have an account ? Login here

Continue your home search

I agree to receive communications and understand I can unsubscribe at any time.

I agree to be contacted by Charis Realty Group - Christine Issler, Broker via call, email, and text for real estate services. To opt out, you can reply 'stop' at any time or reply 'help' for assistance. You can also click the unsubscribe link in the emails. Message and data rates may apply. Message frequency may vary. Privacy Policy

Already have an account ? Login here

We use cookies

We use cookies primarily for analytics to enhance your experience. By accepting, you agree to our use of these cookies. You can manage your preferences or learn more about our cookies policy.
