Properties

Browse or get in touch to schedule a walkthrough.

  • Nearby me
Price range

Popular Features

Community Features

Association

Property Features

Waterfront

View

Exterior Features

Interior Features

Style

10000 properties match your criteria

Updated 1 minute ago

E-Alert name
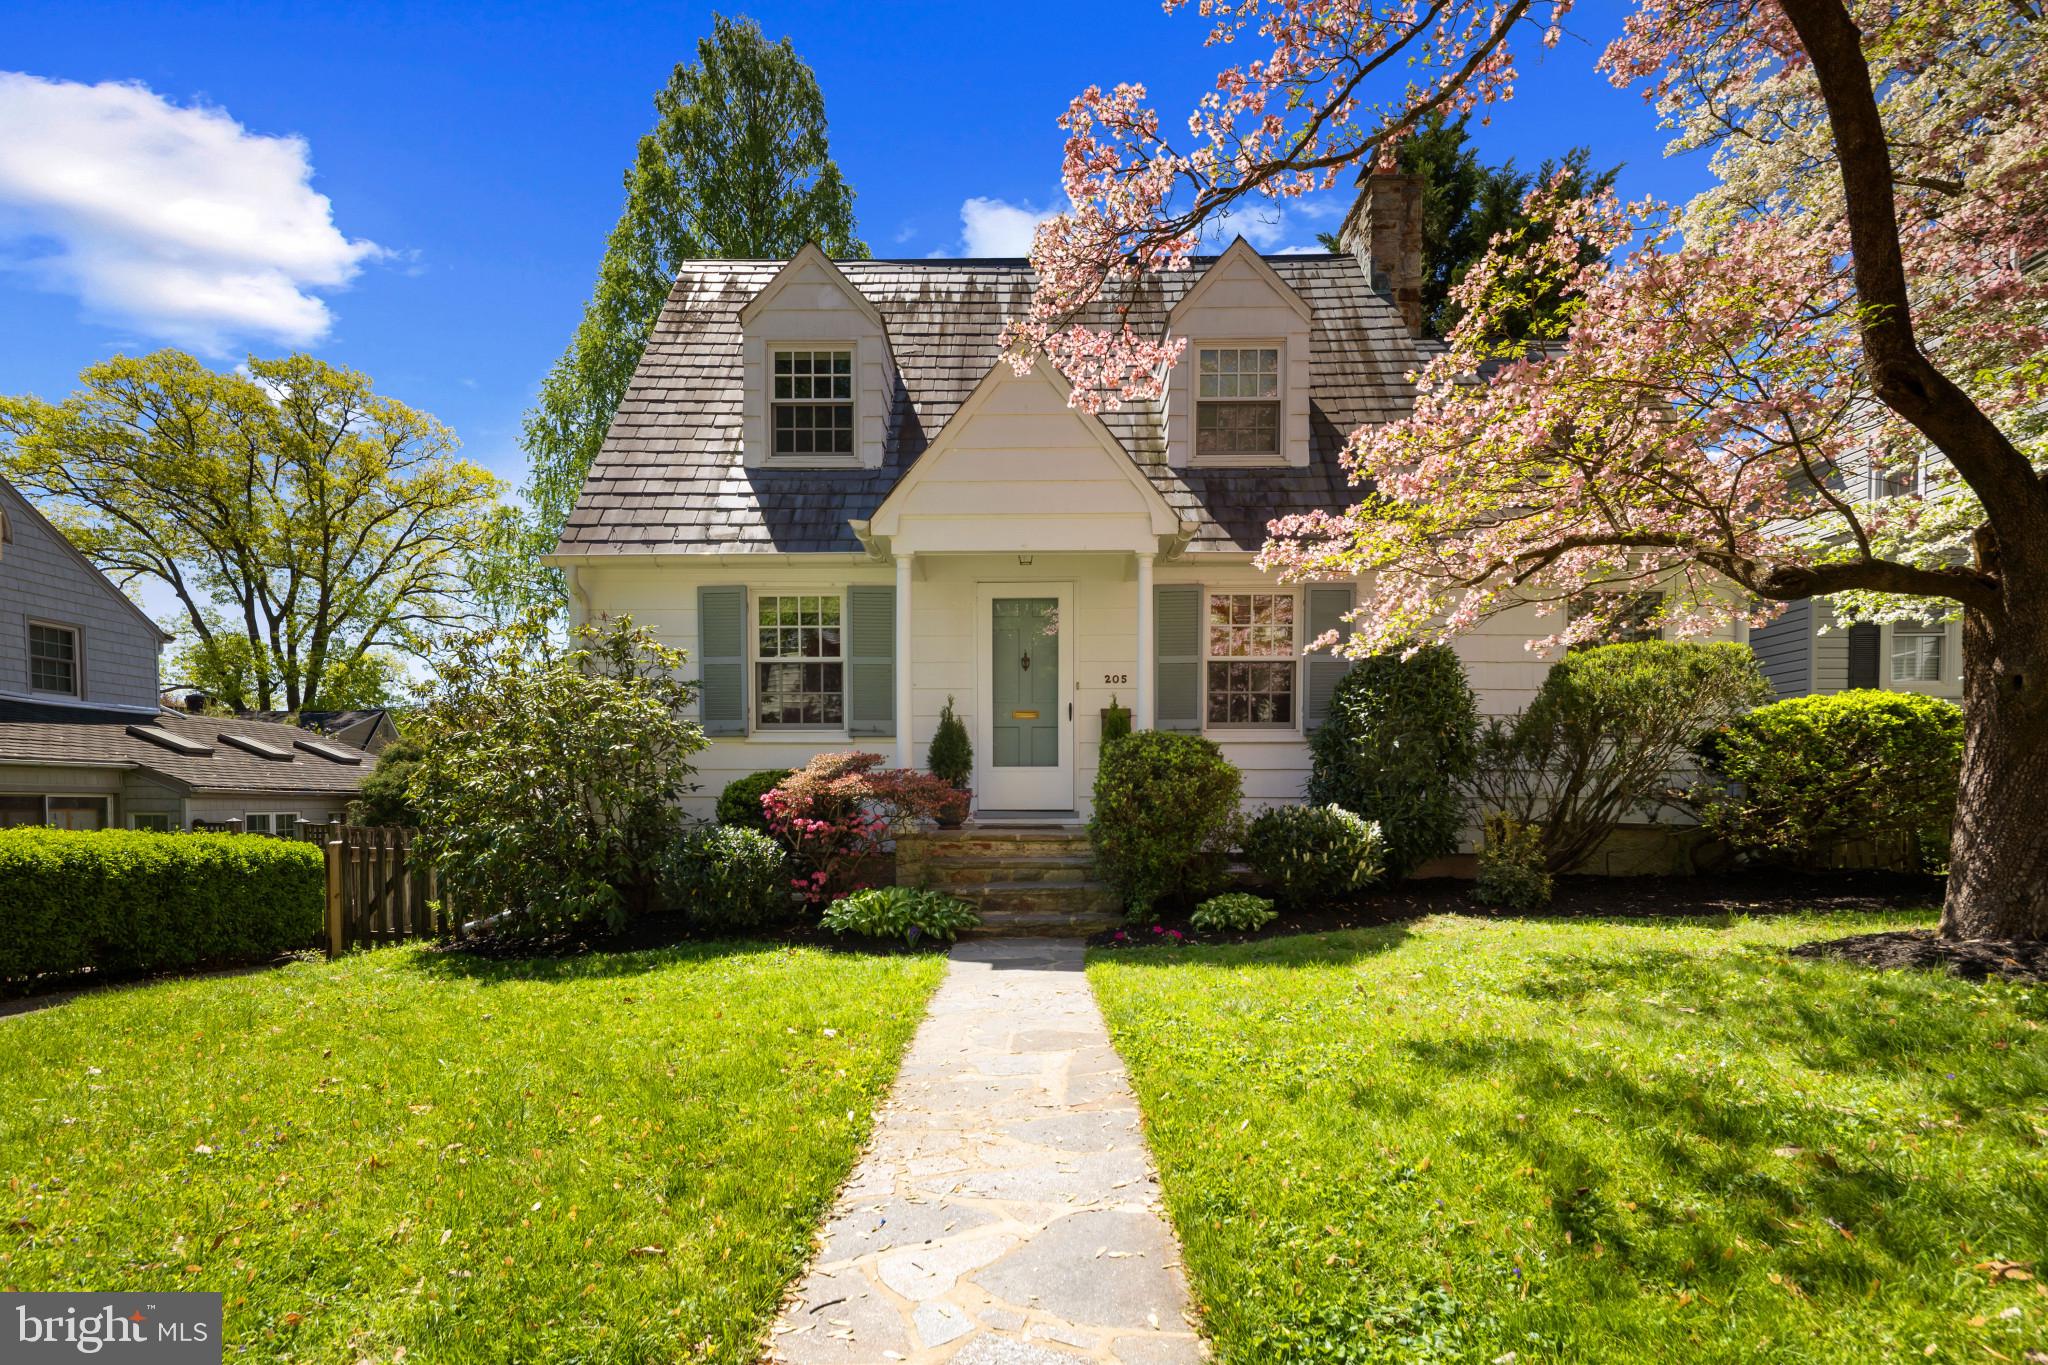
Welcome to this beautifully updated 3-bedroom, 2.5-bath home in the heart of Armagh Village. Featuring refinished hardwood floors (2022–2024), a custom-finished basement with a rec room, built-ins, and storage (2022–2024), a cozy wood-burning fireplace, and a 2-car garage, this move-in ready home is packed with modern upgrades. The solid wood back deck was refinished in 2024 and now includes a brand-new Loane Bros. awning installed in 2025.

Major updates include new Marvin and Andersen double-pane windows (2019), a new air conditioning coil and compressor (2020), updated kitchen and baths with new flooring, vanities, and toilets (2022–2024), a full exterior repaint (2021), new oversized gutters (2023), and a new chimney liner, cap, and crown (2025). Roofs on the garage and rear dormers were replaced between 2014 and 2015. Additional features like ceramic tile upgrades, wrought iron stair railings, a custom wood kitchen pocket door, and hardwired smoke and carbon monoxide detectors add character and convenience.

Located just minutes from downtown Towson, 695, and 83, Armagh Village offers a close-knit community with an active neighborhood association. Don’t miss your opportunity to own a home that combines historic charm with thoughtful modern updates!
#MDBC2124394

BALTIMORE

205 N TYRONE ROAD

3 Beds

2 Baths

1,376 Sq.Ft.

$550,000

MLS#: MDBC2124394
UPDATE - Offer Deadline set for final and best offers no later than 3pm Monday May 5th.

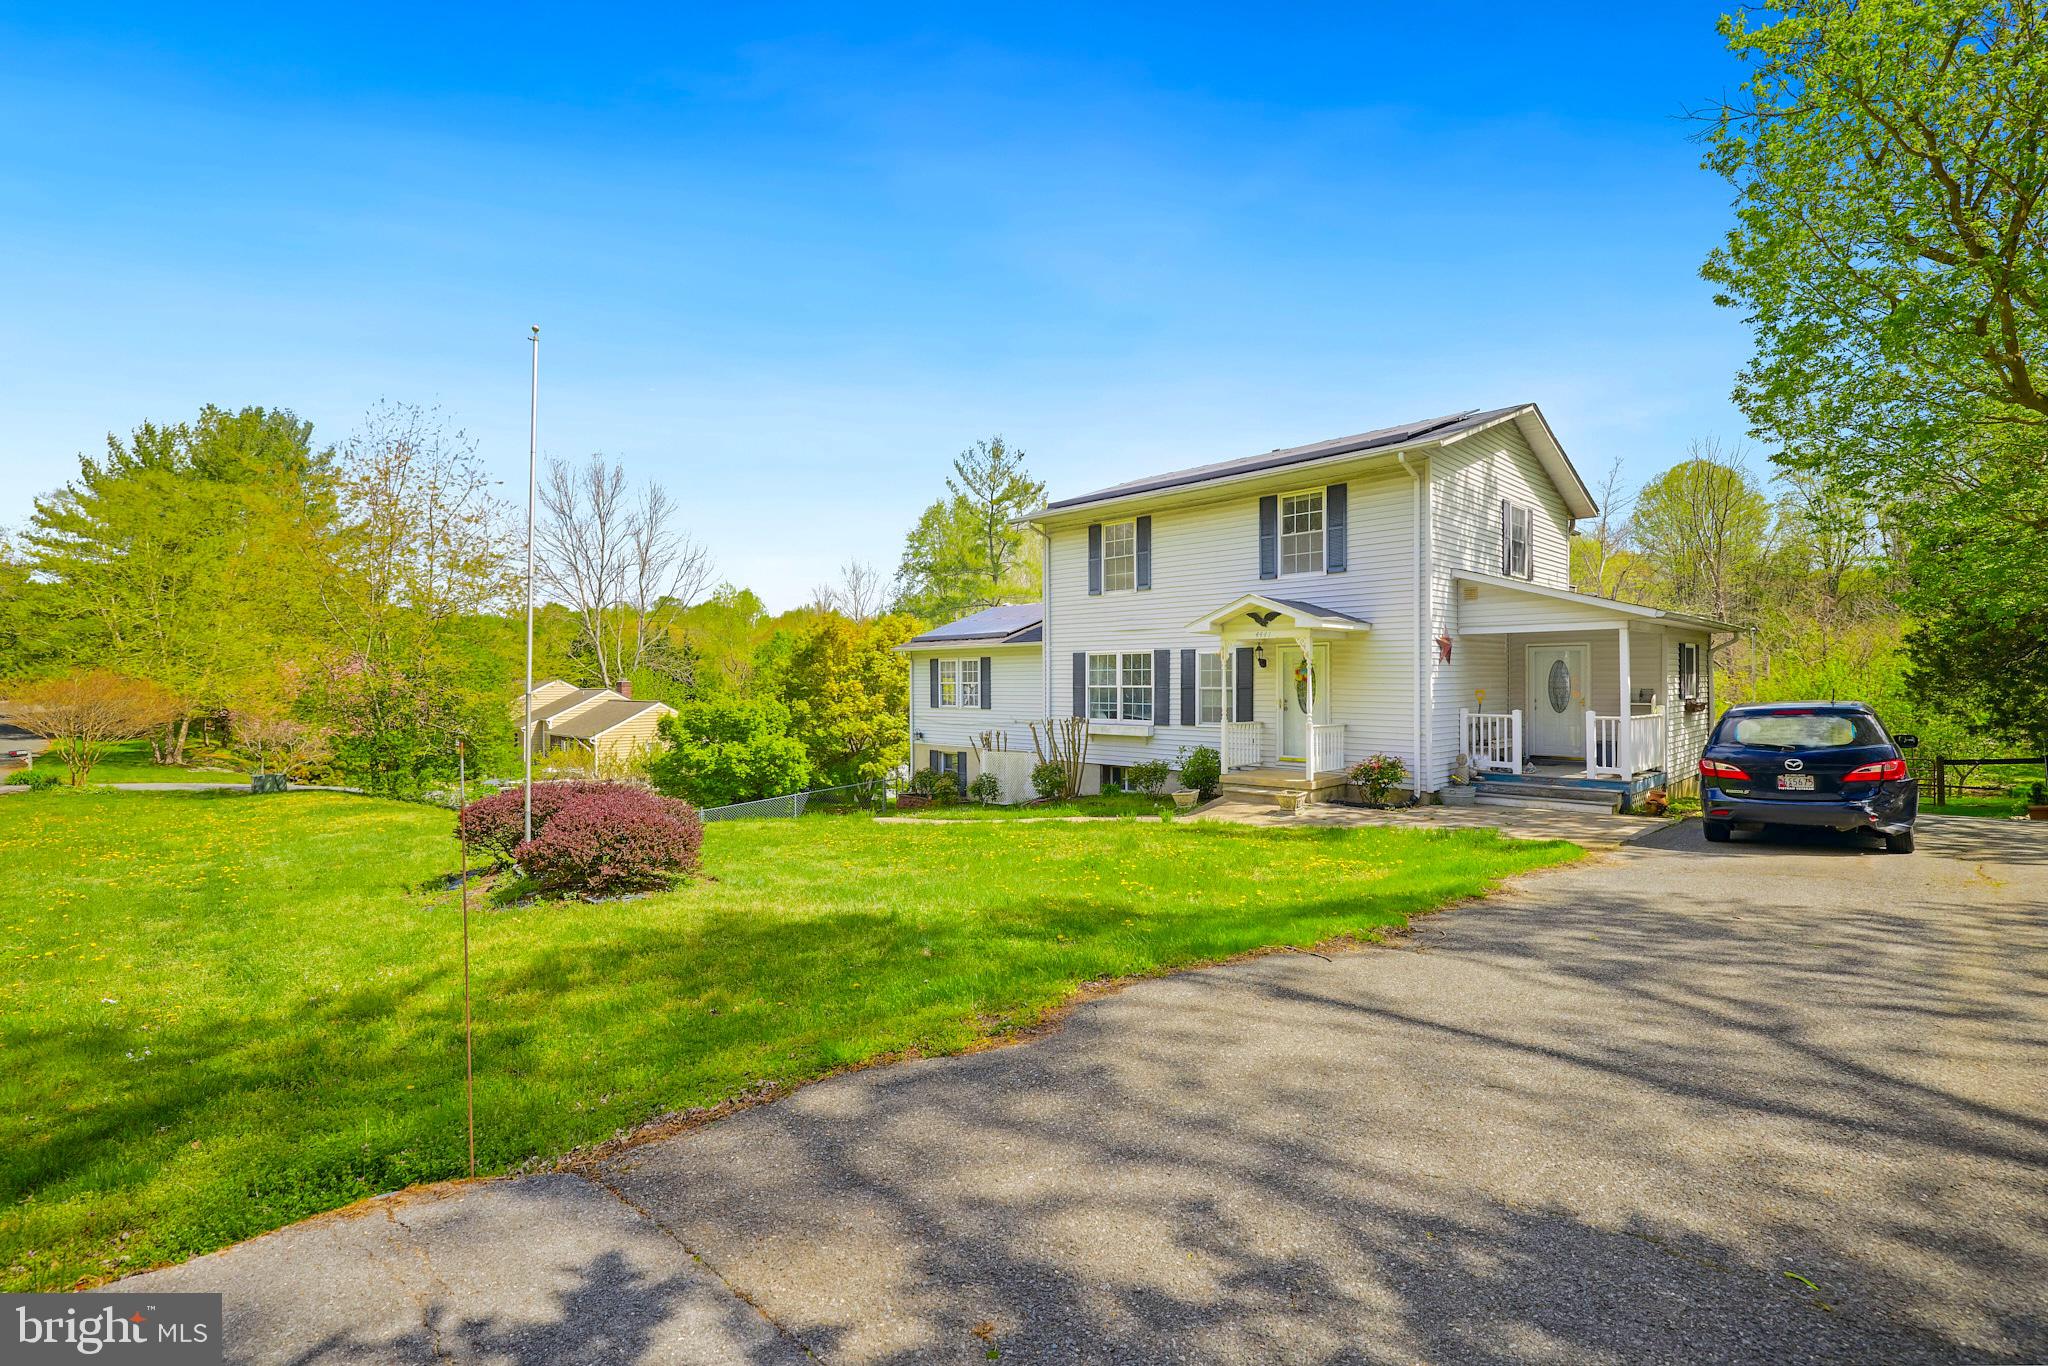
If Living in Horse Country has been on your bucket list, this could be your opportunity! Situated on a 2-Acre lot within a small subdivision that consist of 15 homes on a quiet cul-de-sac. The home was built in 1983, and currently has 3-distinct living areas on each level all under the same roof, providing options for in-laws, an in-home business etc. Each level has its own exterior access while there is also an interior staircase that connects all levels.  Centrally located on the property is a barn that is set up with separate stalls, tack room, and a run-in. The rear of the property features a wood shop, with additional outbuildings for storage. The property is being sold AS-IS, and while there have been some updates on the main level including ceramic tile flooring, updated kitchen, granite tops, this is a great opportunity to make improvements to make it yours. 

4 miles to Lothian Elementary / 4 miles to Southern Middle / 1.5 miles to Southern High 
14 miles to Downtown Annapolis / 30 miles to BWI / 26 miles to Ft. Meade / 27 miles to Capitol Hill

5/2 - Solar panel UPDATE: a.) If the Buyer is interested in keeping the solar panels, the Buyer shall assume the obligations of the lease agreement and the outstanding debt on the agreement. b.) If the Buyer is not interested in keeping the solar panels, the attorney for the estate will contact SunRun to remove the panels from the property as soon as possible. 3 new documents that pertain to the solar have been uploaded May2nd to Bright MLS documents and are available for agents to download.
#MDAA2110570

HARWOOD

4441 INDIGO LANE

6 Beds

3 Baths

2,352 Sq.Ft.

$480,000

MLS#: MDAA2110570
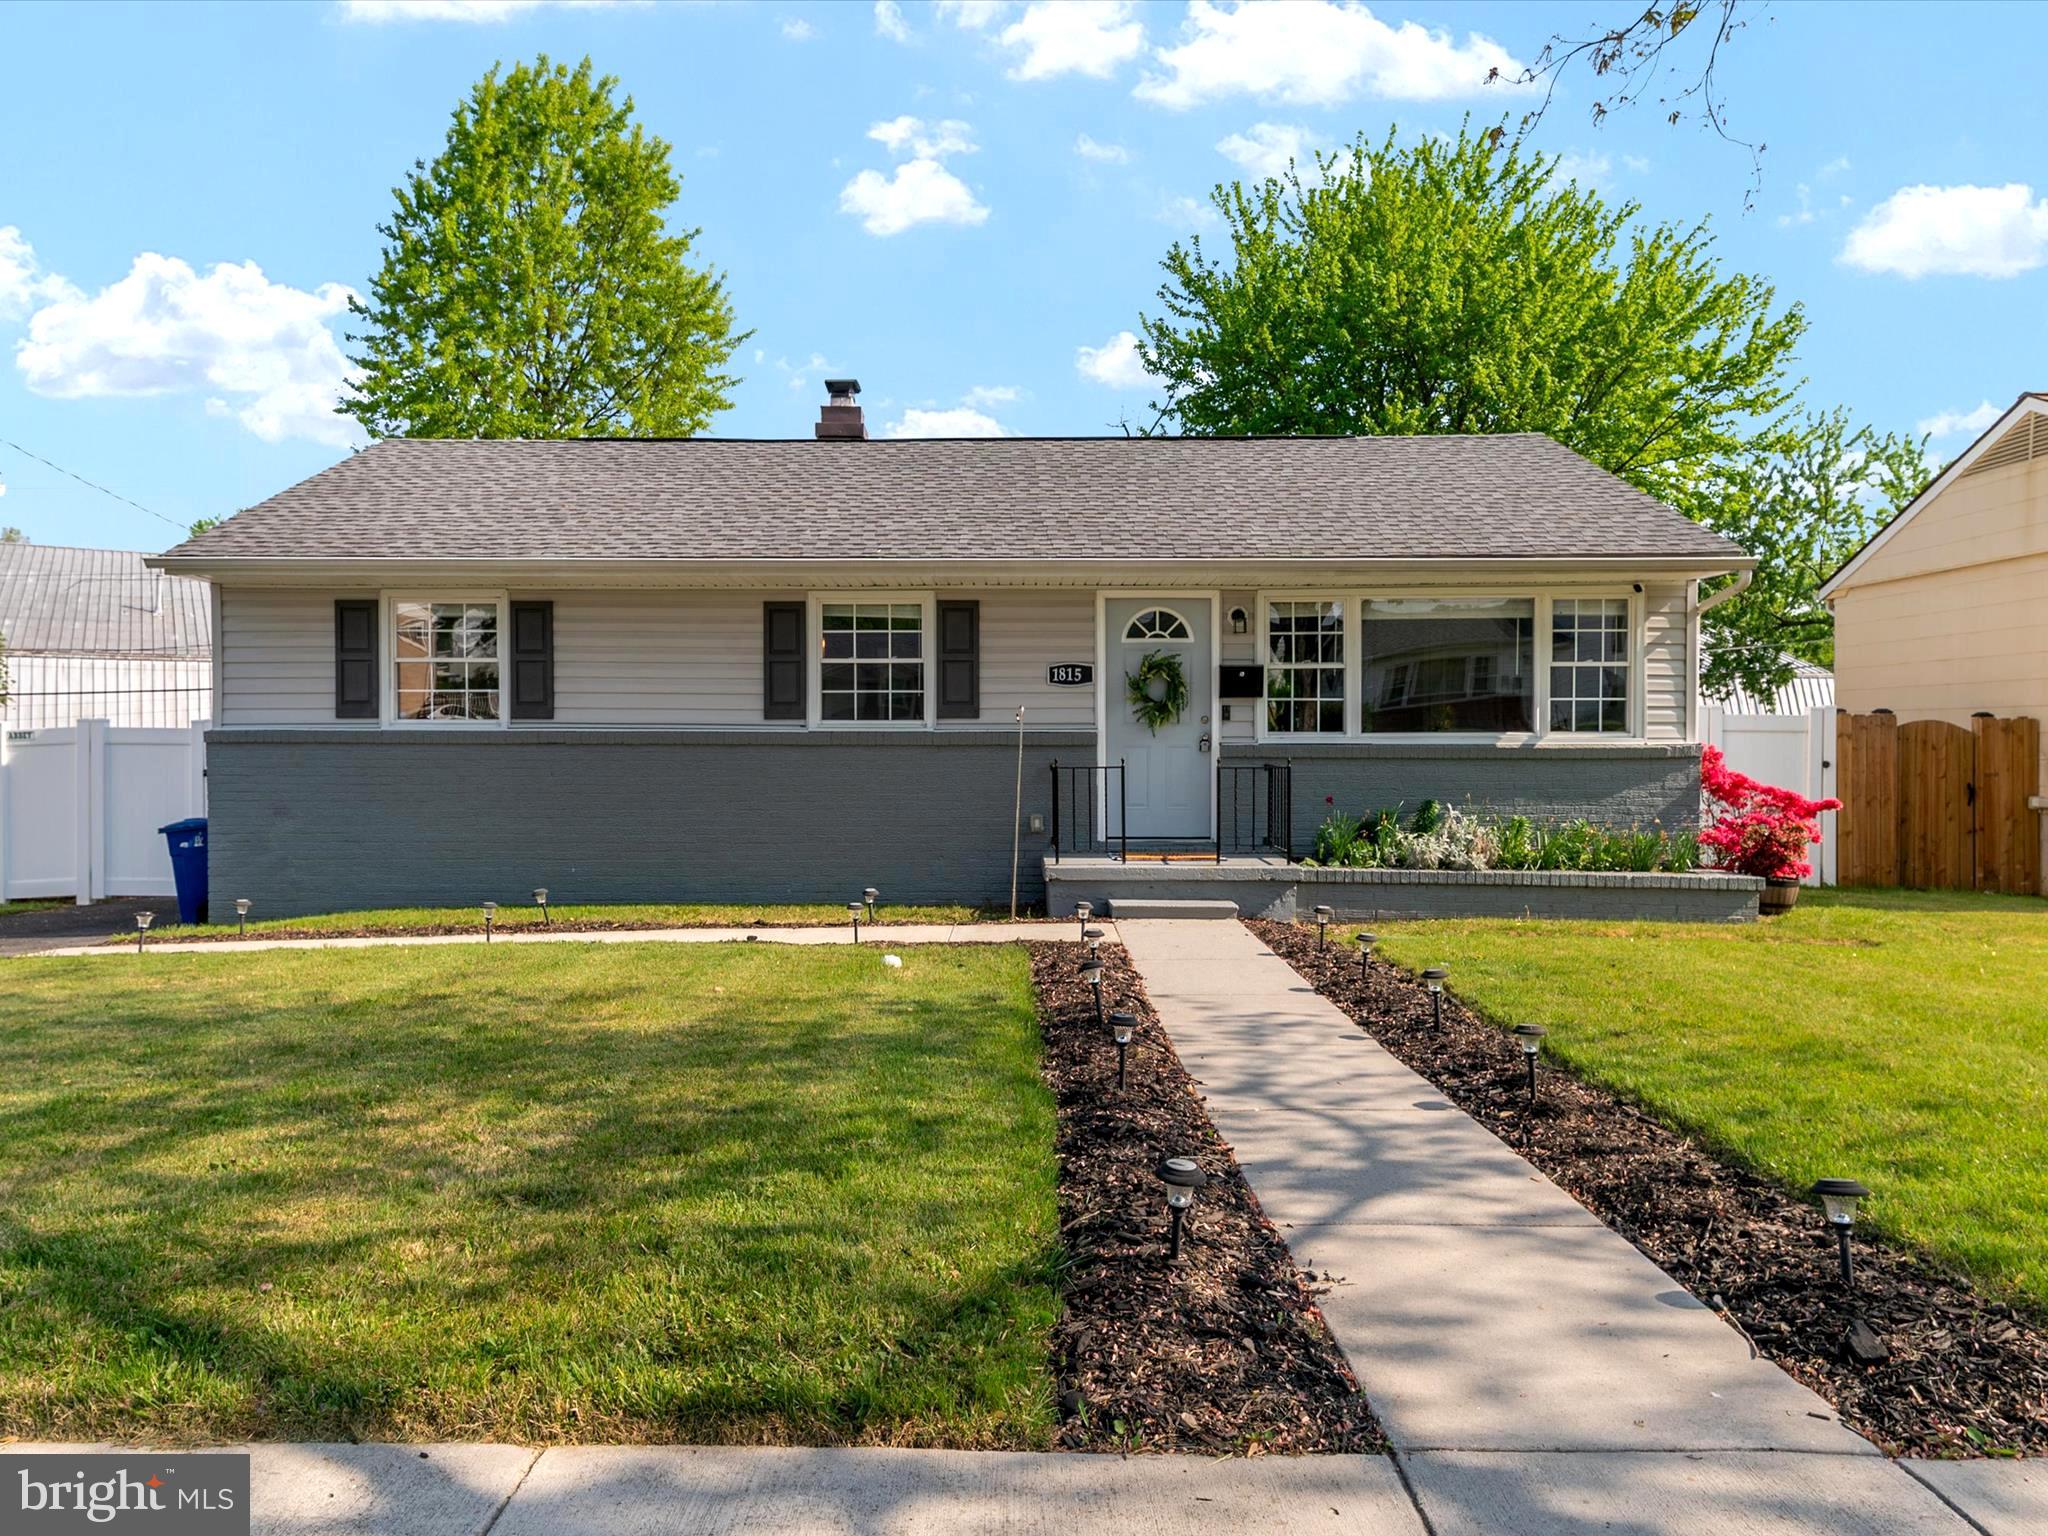
Tucked away on a quiet street, this beautifully updated rancher offers the perfect blend of peace, privacy, and modern living! Completely renovated in 2019, this home welcomes you with gleaming refinished hardwood floors and a bright, open layout. The large front window fills the living room with natural light and flows seamlessly into the dining area and modern kitchen, featuring beautiful Quartz countertops, soft-close cabinetry, GAS stove, stainless steel appliances, decorative tile backsplash and large pantry for added storage! Main level also boasts three generously sized bedrooms and a stylish renovated full bathroom. Downstairs, the fully finished basement offers endless possibilities with luxury vinyl plank flooring, LARGE entertainment area/2nd living area, updated full bath with walk-in shower, dedicated laundry room, and a flexible bonus room, perfect as a fourth bedroom for your guests, home office, or gym! Step outside to enjoy a fully fenced backyard with a spacious deck for entertaining,  a desirable TWO-CAR detached garage, a great size yard and play-set, all surrounded by trees for added privacy! Located just minutes from major highways, parks and shopping with quick access to Towson, White Marsh and downtown Baltimore. This is the hidden gem you've been waiting for! Come see it today!
#MDBC2126564

BALTIMORE

1815 WYCLIFFE ROAD

4 Beds

2 Baths

1,850 Sq.Ft.

$339,900

MLS#: MDBC2126564
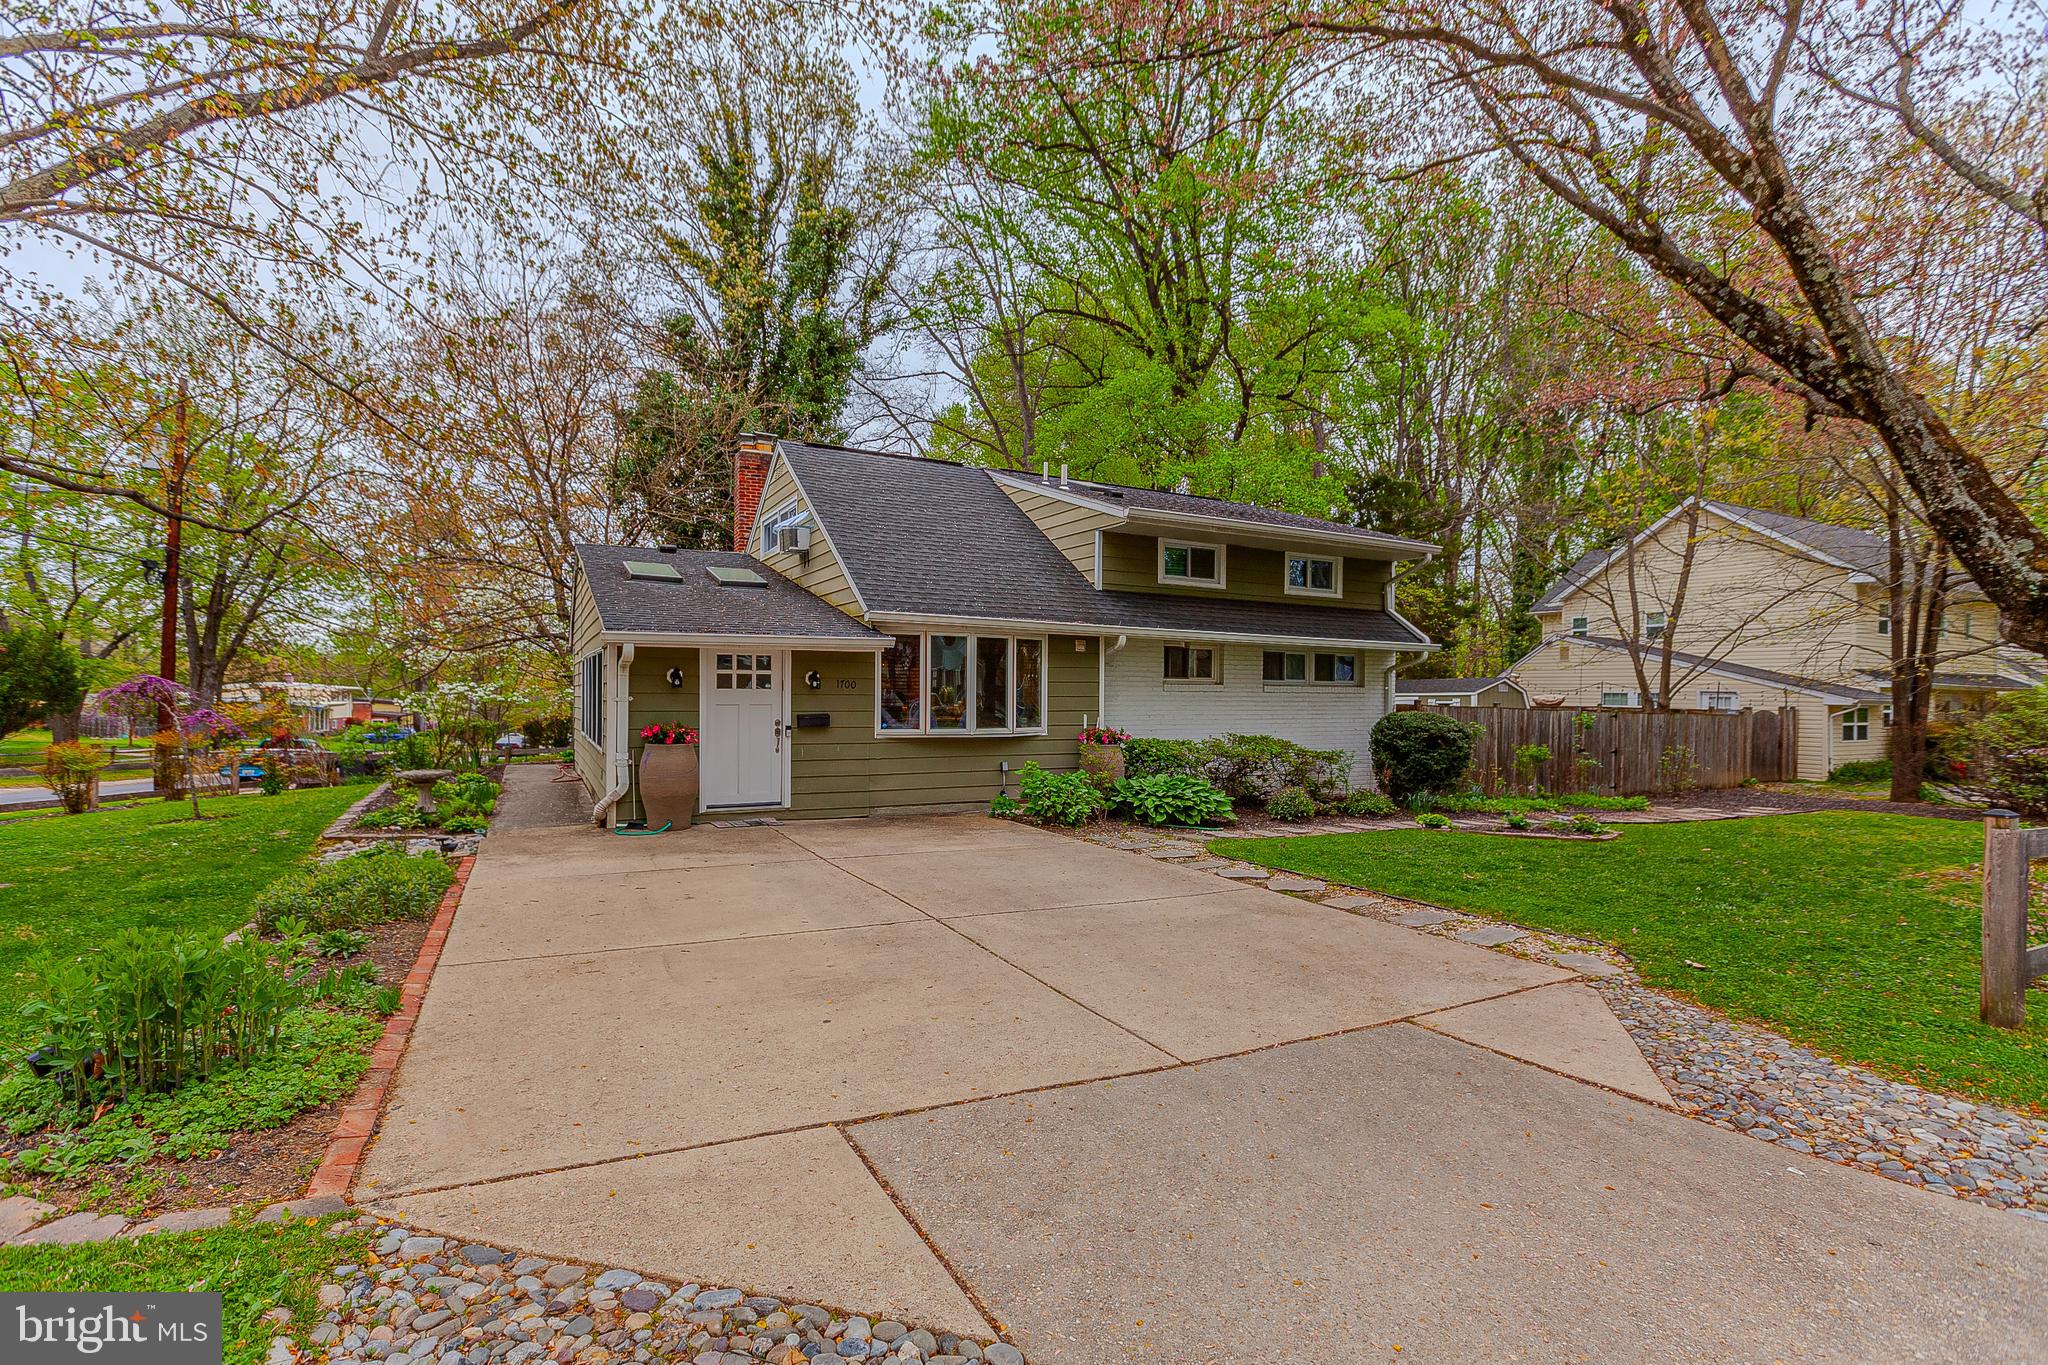
Open House Saturday May 3rd (1-3pm) and Sunday May 4th (1-3pm) - Welcome to this sensational cape cod property in the heart of popular Twinbrook Forest! Sitting on a private corner lot, this gorgeous home features a bright and open concept floor plan! The main level includes a beautiful gourmet kitchen with island that opens to a living room with fireplace, a family room/playroom with skylights, and a sunroom addition that is perfect for use as an at home gym, office, or simply relaxation room! The main level also offers two large bedrooms, a remodeled full bathroom, and a laundry room! The upper level holds two additional bedrooms and an updated full bathroom! A pristine, fully fenced backyard includes a patio, a large storage shed, and plenty of room for gardening or recreation. Enjoy close proximity to Red Line Metro, area schools, Rock Creek Park trails, a variety of shopping options, and major commuter routes! Come quickly!
#MDMC2166520

ROCKVILLE

1700 GRUENTHER AVENUE

4 Beds

2 Baths

1,479 Sq.Ft.

$579,000

MLS#: MDMC2166520
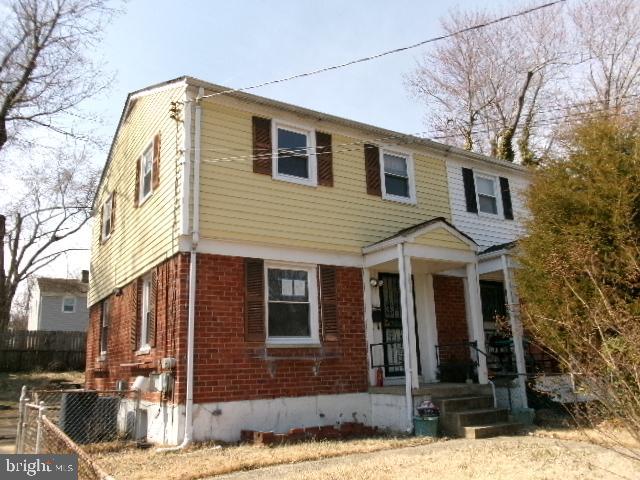
HUD owned case# 249-507540, sold fully as-is. Rowhome boasting 3 bedrooms and 2 bathrooms in well sought after Forest Heights. Very spacious living area with a nice sized yard. Lots of potential here.
#MDPG2145912

OXON HILL

5901 SHOSHONE DRIVE

3 Beds

2 Baths

1,050 Sq.Ft.

$255,000

MLS#: MDPG2145912
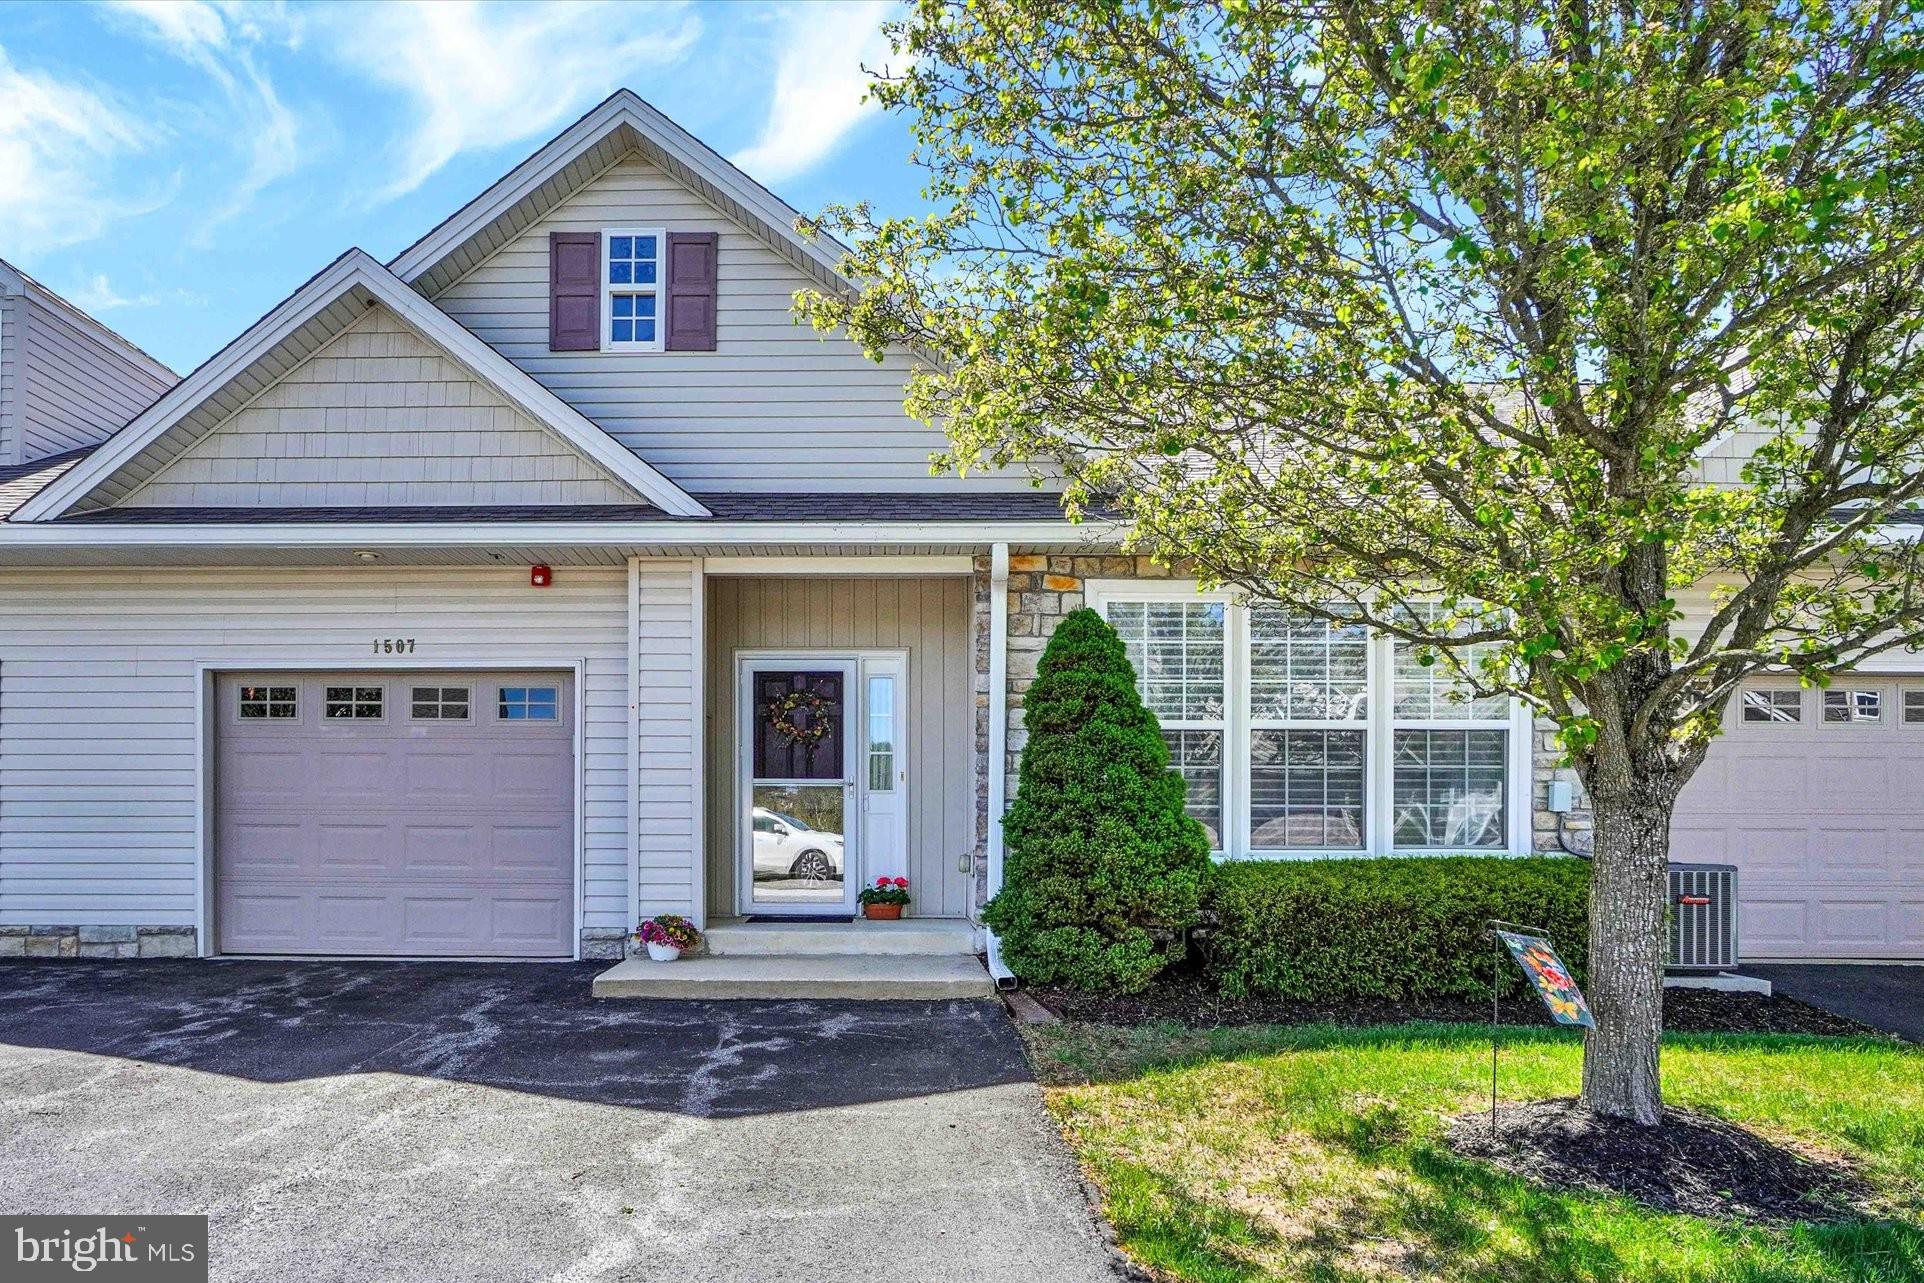
YES...this is one of the prettiest units ever sold in Bailey Springs! And it's not only the "upper level" layout that's so inviting; it's located in the one block where there's nobody below you and a rear walk-out slider to a patio. So this is one of the few units where you can enjoy outdoor living at ground level in the back of your home.  As soon as you enter the foyer you will experience the quality and appeal. Everything has been tastefully updated with neutral decor throughout, new custom blinds, crown and chair rail moulding, and beautiful engineered wood flooring in the main living areas. And check out the gorgeous new kitchen with white cabinetry with soft-close doors and drawers, under-cabinet lighting, updated appliances, and beautiful quartz countertops. The huge primary bedroom suite includes a massive walk-in closet and full bath. There's an updated ceiling fan, updated shower with a drop-down seat, and both baths have new comfort-height toilets with soft-close lids. The spacious second bedroom can double as an office, and the open floor plan is perfect for daily living and for entertaining. A laundry room with new white cabinetry provides terrific storage and opens to the oversized one-car garage, which also includes built-in storage. Gas furnace and A/C were updated in 2022, and the roof and gutters were replaced by the association in 2024. Truly, this is the nicest unit to come available in a long time. Don't miss your opportunity to make this wonderful home your own!
#PAYK2079476

STEWARTSTOWN

1507 S MARSHVIEW ROAD 1507

2 Beds

2 Baths

1,610 Sq.Ft.

$324,900

MLS#: PAYK2079476
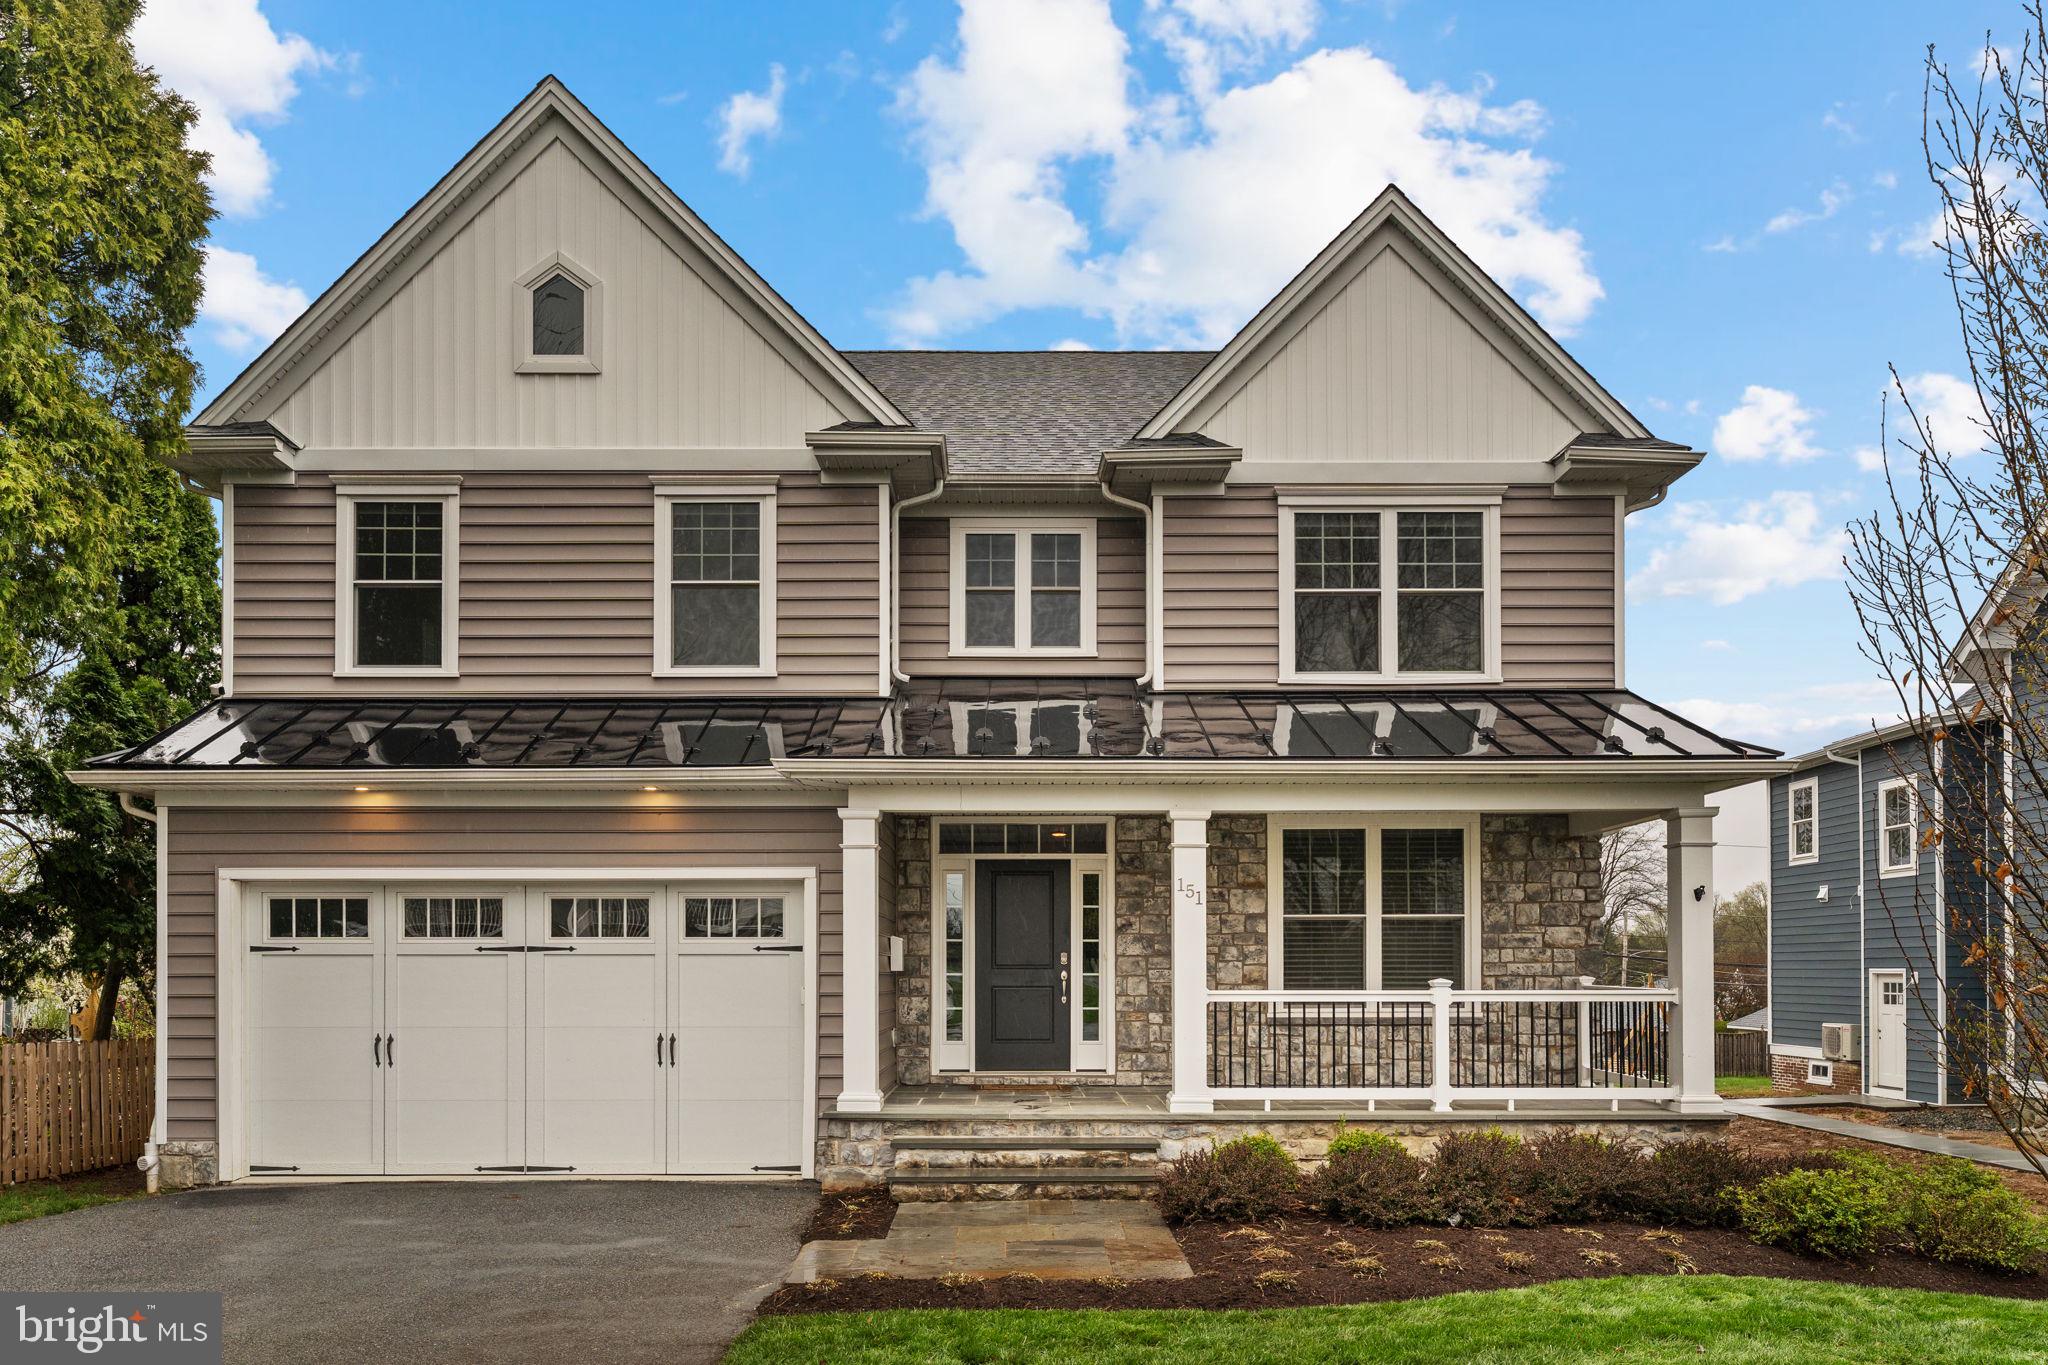
Available immediately - Welcome to 151 Channing Avenue a beautifully constructed home, completed in 2020 and ideally located in the walkable, vibrant heart of Malvern Borough. Just steps from the local library, boutique shops, restaurants, parks, and the train station, this nearly new home offers the perfect blend of small-town charm and everyday convenience. With easy access to Route 30, the PA Turnpike, and Philadelphia International Airport, commuting and travel are a breeze. From the moment you arrive, you’ll be greeted by a professionally landscaped exterior, a spacious paver front porch, and a two-car garage. Inside, the main level is thoughtfully designed for modern living, featuring 9-foot ceilings, rich hardwood flooring, oversized windows, and a gas fireplace that creates a cozy yet open feel throughout. The gourmet kitchen flows seamlessly into generous living and dining areas, ideal for entertaining and daily life. A private office with front porch views offers a quiet work-from-home retreat, while a flexible bonus room adjacent to the kitchen can serve as a formal dining room or playroom. Step outside to the sunny back deck—perfect for outdoor entertaining, grilling, or relaxing around a fire pit while enjoying the private yard. Upstairs, the primary suite welcomes you with French doors, a serene sitting or workout nook, and a spacious walk-in wardrobe with custom access to the laundry room and spa-like en suite bath. A second walk-in closet offers additional storage. Down the hall, two bright bedrooms share a Jack and Jill bath with double vanity and private shower area, while a charming window seat leads to a spacious junior suite with its own en suite bath—ideal for guests. The fully finished lower level offers even more living space with two large recreation areas, a full bath, and a private fifth bedroom, with egress—perfect for guests, a home gym, or an au pair suite. Ample unfinished storage with built-in shelving keeps everything organized and out of sight. This is more than just a home—it’s a lifestyle. Become part of a close-knit community, enjoy award-winning Great Valley schools, and experience the ease of in-town living - just a few minutes walk to the Malvern Public Library and multiple parks. Don’t miss your chance to own this stunning, move-in ready home in one of Chester County’s most desirable locations.
#PACT2095442

MALVERN

151 CHANNING AVENUE

5 Beds

4 Baths

5,208 Sq.Ft.

$1,495,000

MLS#: PACT2095442
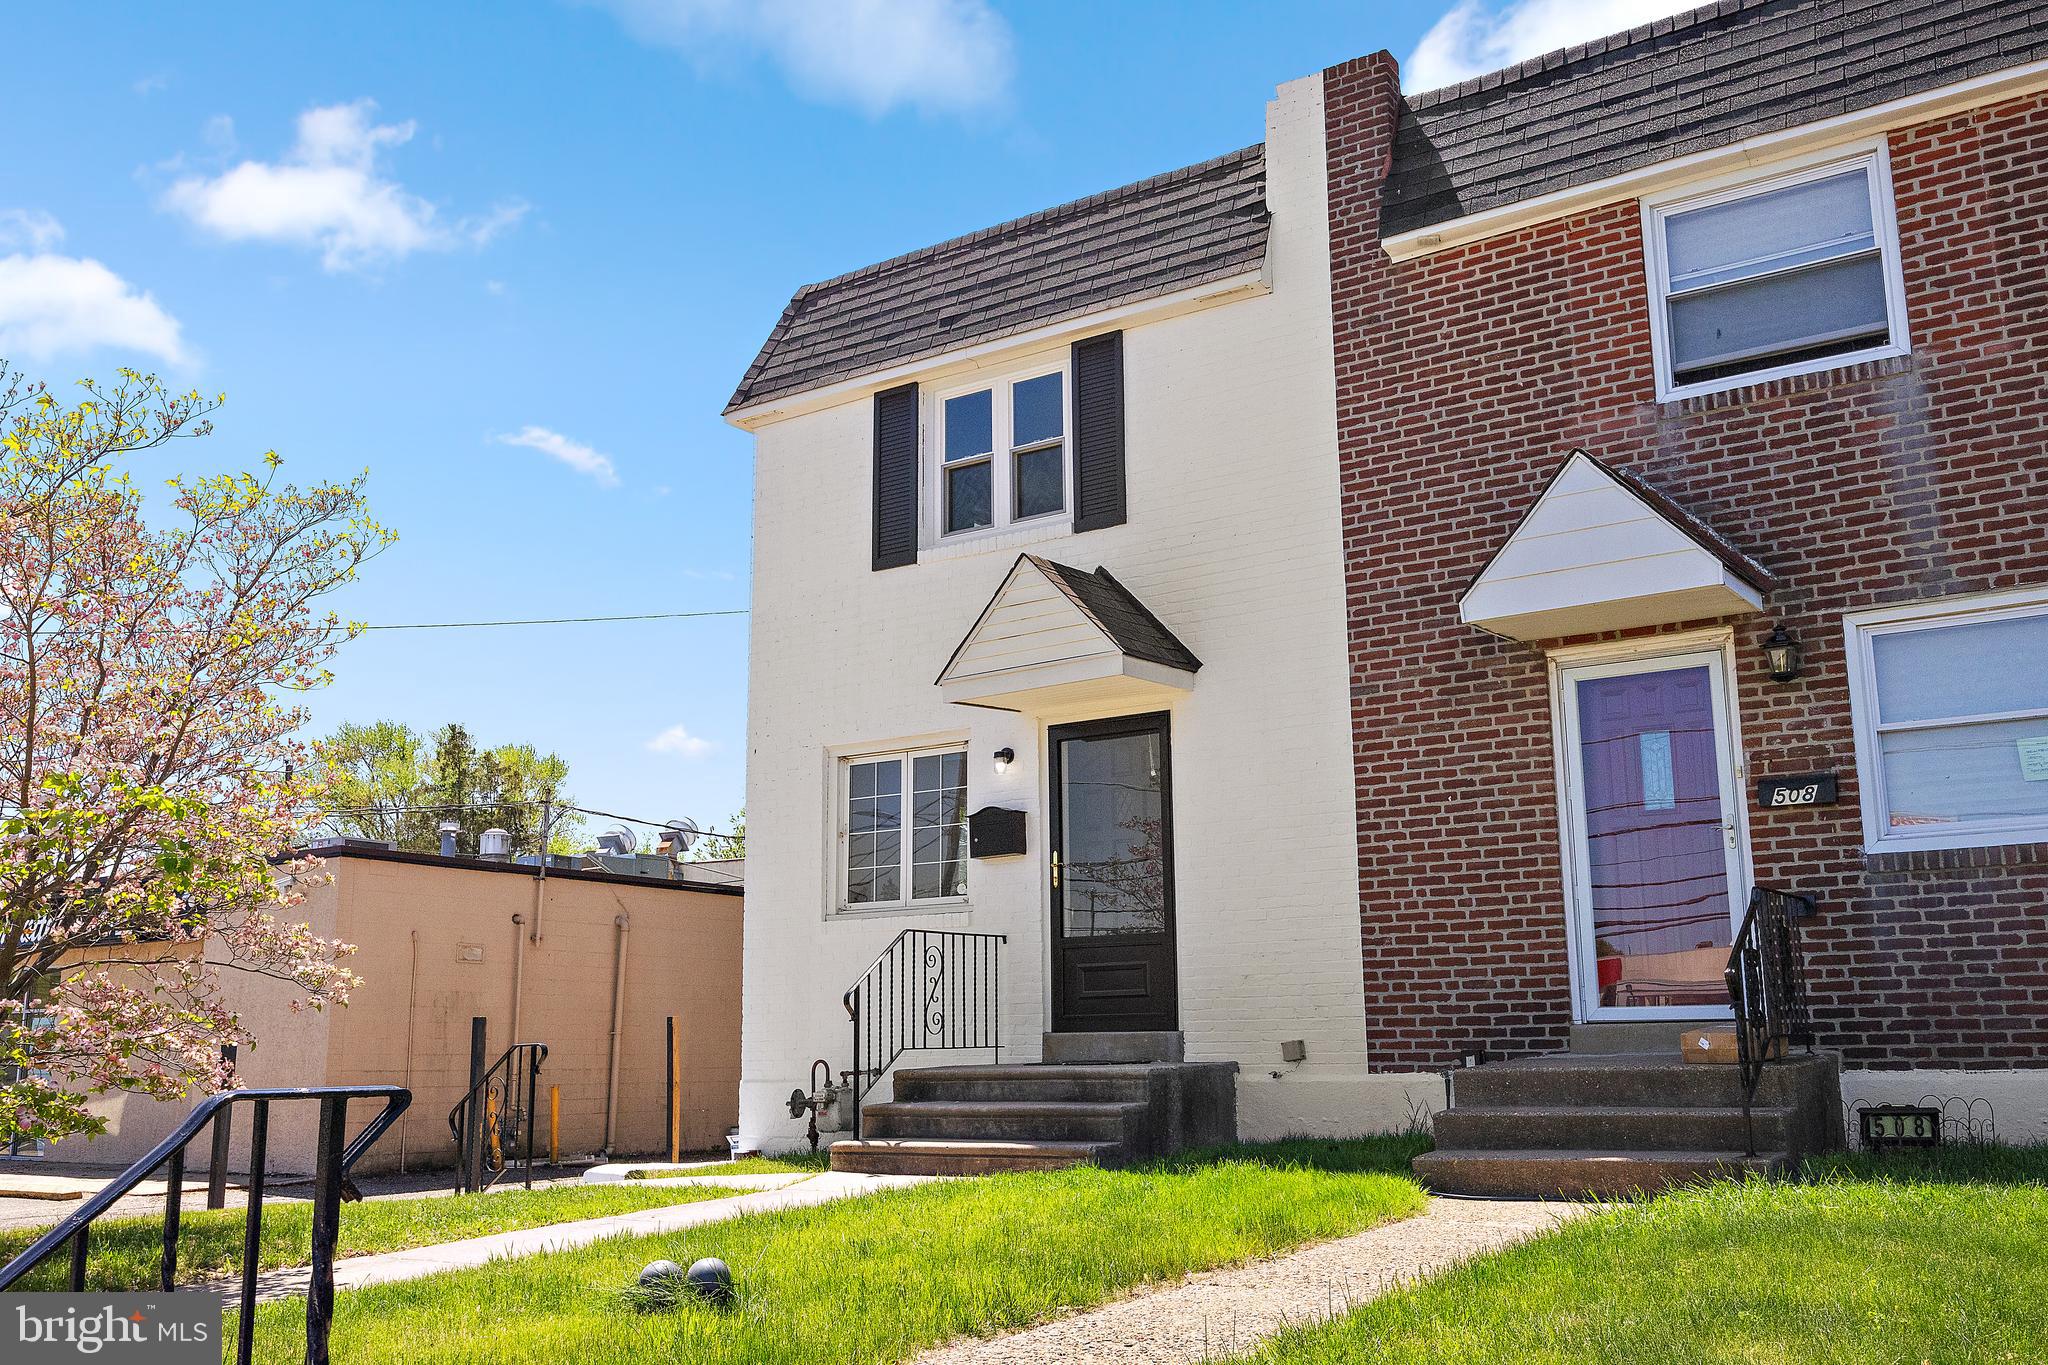
This twin has everything you could want. Full renovated and conveniently located in the heart of Delaware County.  It features 3 bedrooms and 1.5 bath with a fenced in backyard and large living room. The open concept allows for a ton of natural sunlight. The custom tile and granite tops provide some flair and the LVP flooring ties it all together. New windows and HVAC allow for every low maintenance over the next 10-day. Great for a 1st time home buyer, a couple downsizing, or an investor looking for a long-term turnkey rental.
#PADE2089256

GLENOLDEN

506 W ASHLAND AVENUE

3 Beds

1 Baths

1,450 Sq.Ft.

$289,000

MLS#: PADE2089256
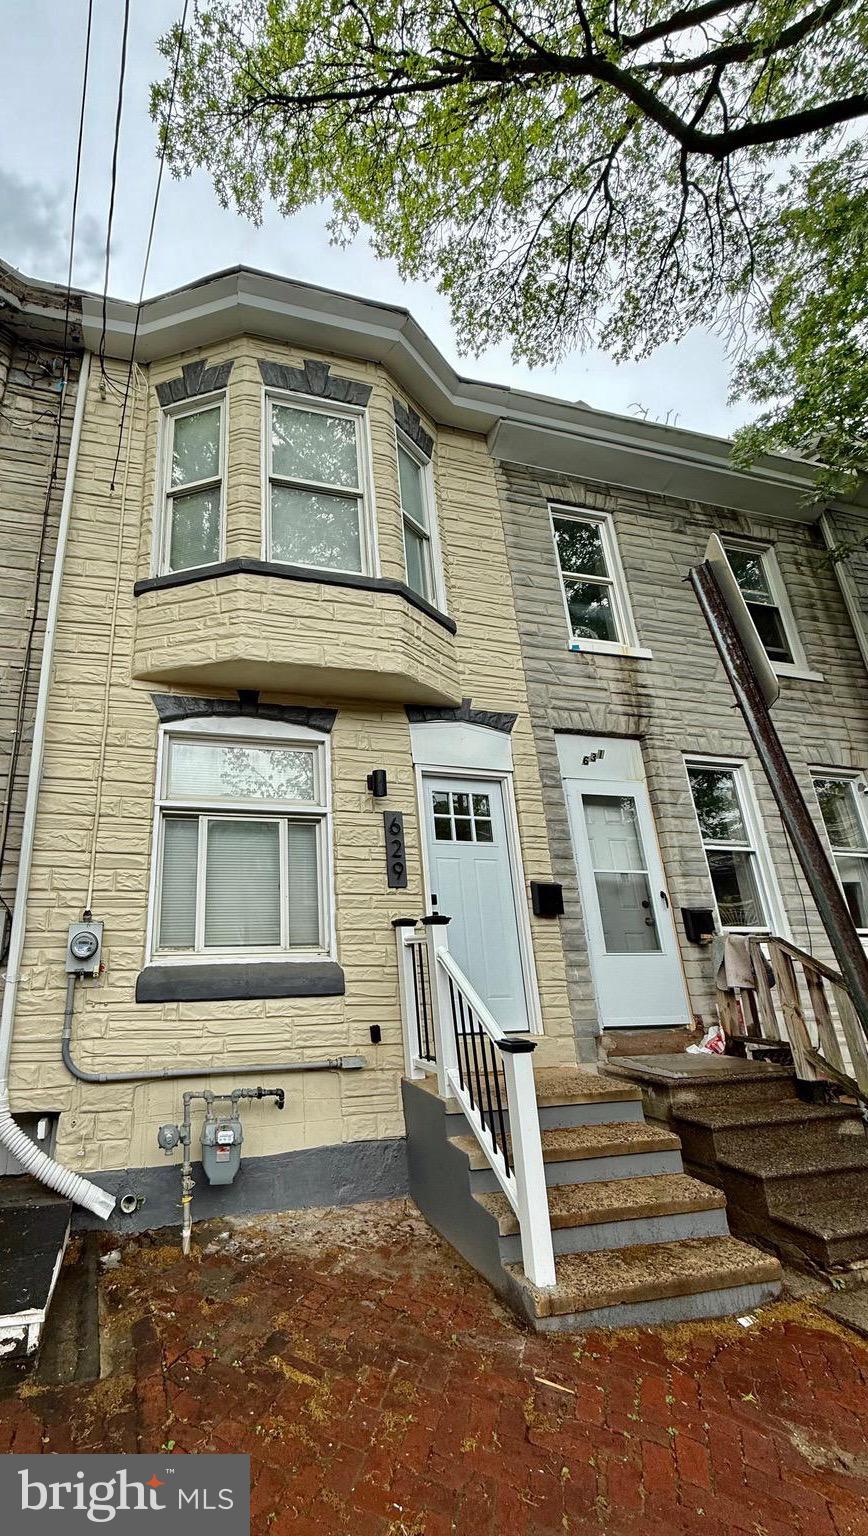
You will fall in  love With  this Gorgeous 3 Story Row Home,  Fully updated from top to bottom. This gorgeous home has a lot to offer, starting with the open concept layout, special touches in wood, the interior paint and new flooring makes the space spectacular.  Then the stunning modern Kitchen with Precious Quartz Countertops, brand new stainless steel appliances, and  Modern white cabinetry  will blow you away. Also on the first floor  you will find a half bath which can be great for guests and a laundry room with the  hook up for washer and dryer. On the second floor There are 4 spacious bedrooms and a  redesigned full  bathroom.Then on the third floor the 4th bedroom with great space and natural light. But wait there is more, the water heater is brand new also The Heat  furnace is brand new and fuel with NATURAL GAS great for energy savings. You need storage this house has a room just for that located at the rear of The house.  And last but not least you will not struggle for parking space, there is parking on the back a gravel driveway.
#PABK2056932

READING

629 WILLOW STREET

4 Beds

1 Baths

1,650 Sq.Ft.

$199,900

MLS#: PABK2056932
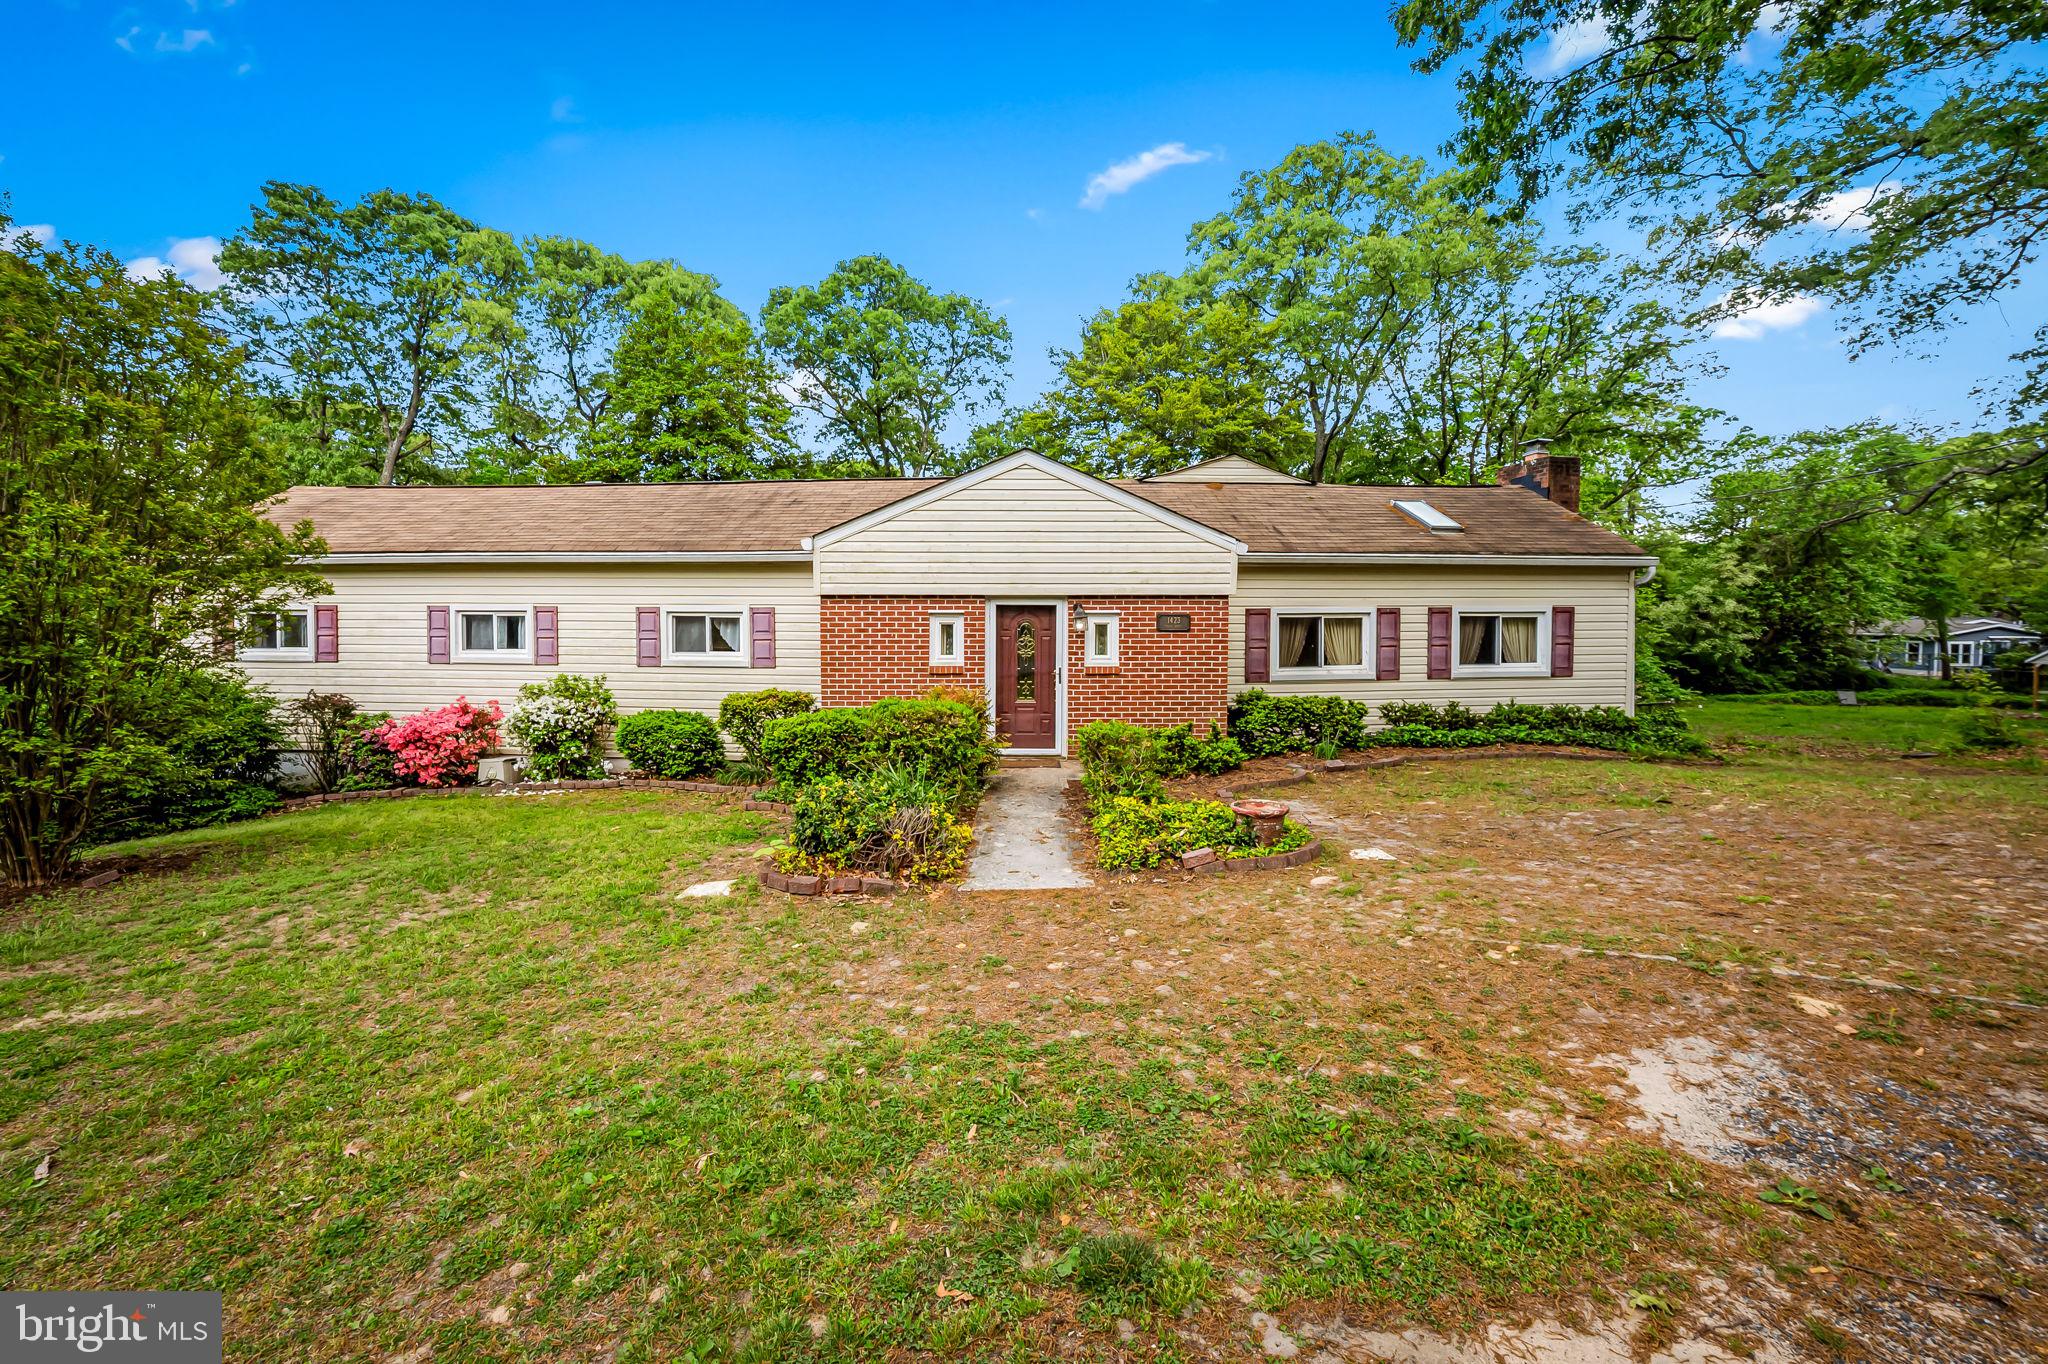
In the sought-after community of Hunters Harbor!
Welcome to 1423 Thies Dr, a rare opportunity to own a property on a double-wide lot in one of Pasadena’s most charming neighborhoods. This AS-IS sale offers incredible value for buyers looking to bring their vision to life.

The main level features 3 bedrooms, 1 full bath, and a spacious family room anchored by a classic brick fireplace—perfect for cozy evenings or entertaining. The lower level is massive, offering a legal 4th bedroom, large rec/game room, laundry area, dedicated storage room, and walk-out access to a beautiful rear yard—ideal for future outdoor living or gardening dreams.

Whether you’re an investor, a buyer ready to customize your dream home, or someone looking for land and location, this is your chance to own in Hunters Harbor, where community charm, and large lots like this are hard to come by.

This Property is in need of Major Renovations
#MDAA2111776

PASADENA

1423 THIES DRIVE

4 Beds

1 Baths

3,610 Sq.Ft.

$375,000

MLS#: MDAA2111776
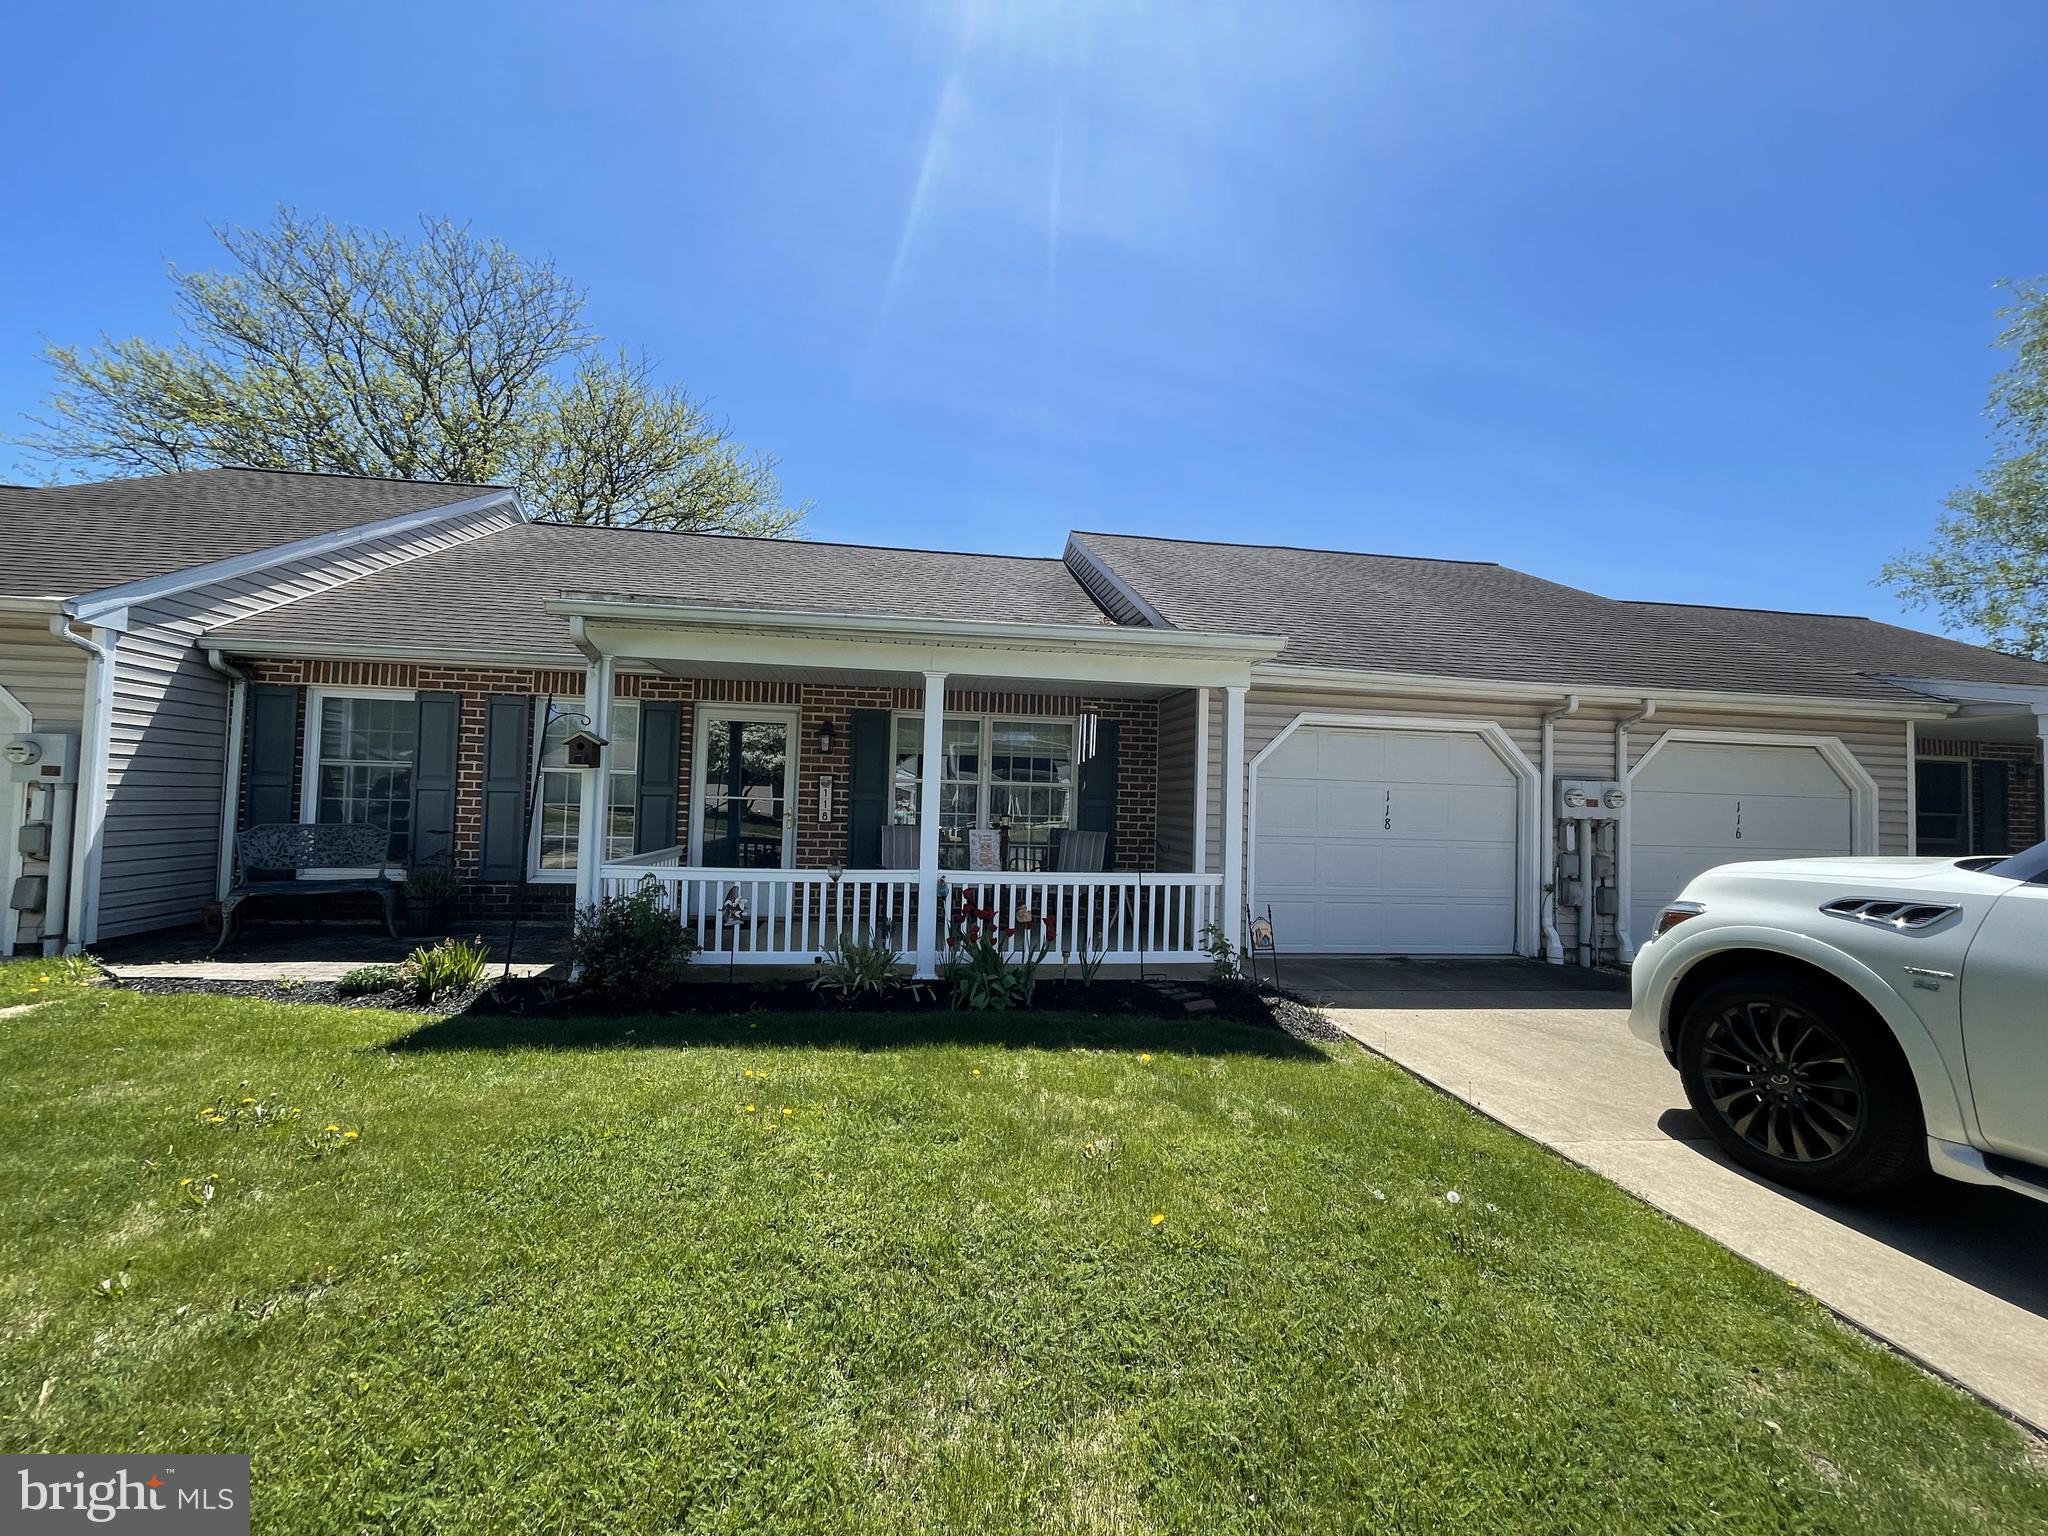
Enjoy One-Floor Living with Stunning Mountain Views!  Welcome to this lovely 2-bedroom, 1.5-bath townhouse offering comfort, convenience, and incredible views all on one level. This home features a spacious and functional layout with a one-car garage for added ease.  Step inside to find a bright and inviting kitchen equipped with an island, built-in microwave, and ample cabinetry for all your storage needs. Sun-filled sunroom where you can relax and take in the breathtaking mountain views from the rear of the home.  The master suite includes a private bath.  A standout feature is the expansive laundry/mud room, complete with a laundry sink, built-in desk, and an abundance of cabinets, perfect for organization and hobbies.  Covered front porch, patio and newer 2020 geothermal heat pump.
#PALN2020160

NEWMANSTOWN

118 MEMORIAL BOULEVARD

2 Beds

1 Baths

1,224 Sq.Ft.

$221,900

MLS#: PALN2020160
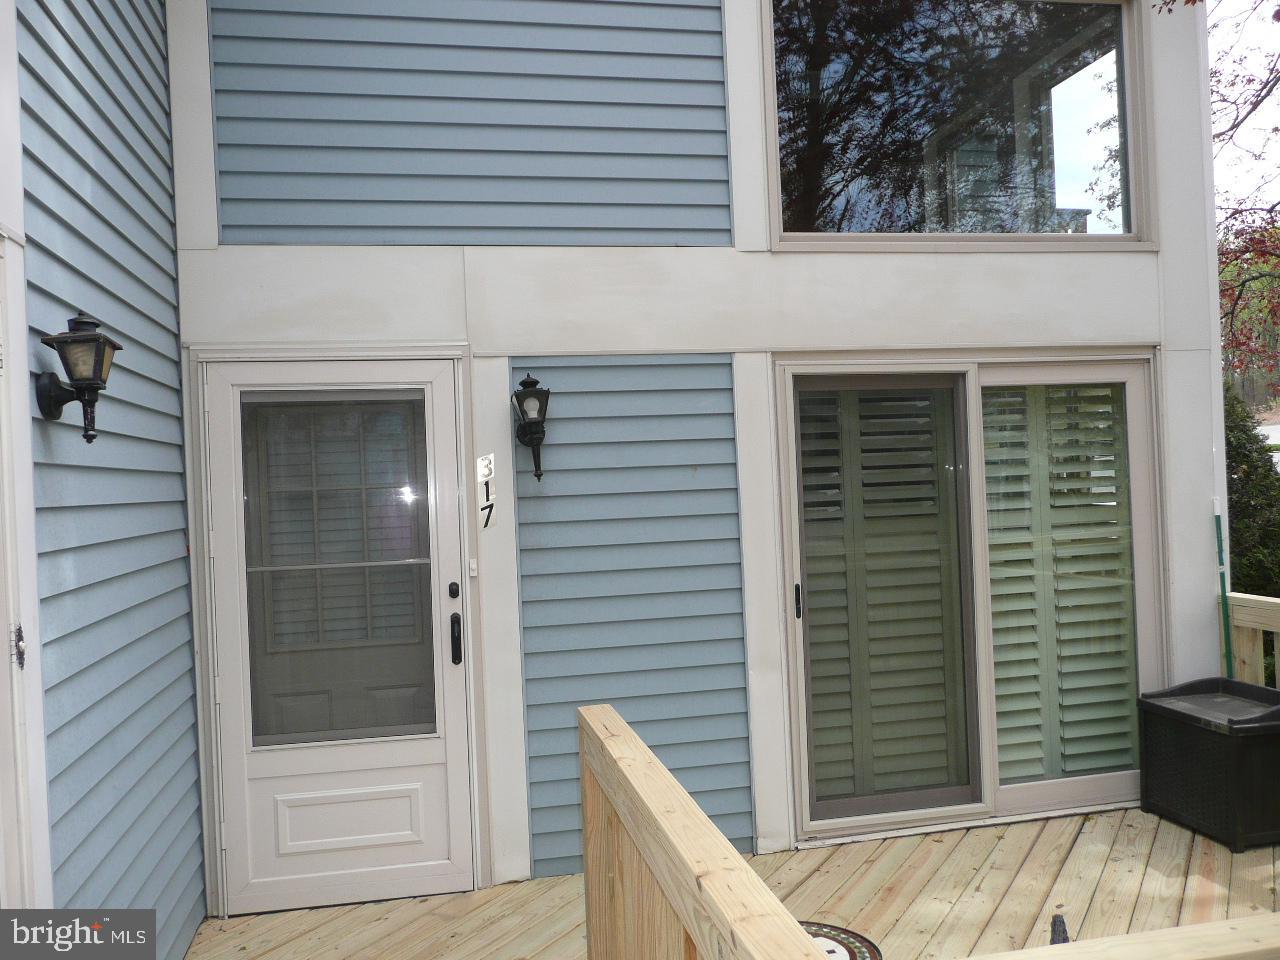
Beautifully maintained and recently updated first floor two bedroom one bath condo with wood flooring throughout.  Wood burning stone fireplace in living room with planked ceiling.   Updated kitchen with stainless steel appliances.   Replacement windows throughout.  Newer hall bath.  Brand new front wood deck.  Main bedroom with walk-in closet.  Easy to show.
#PAMC2137912

HORSHAM

317 GREEN MEADOW LANE

2 Beds

1 Baths

917 Sq.Ft.

$305,000

MLS#: PAMC2137912
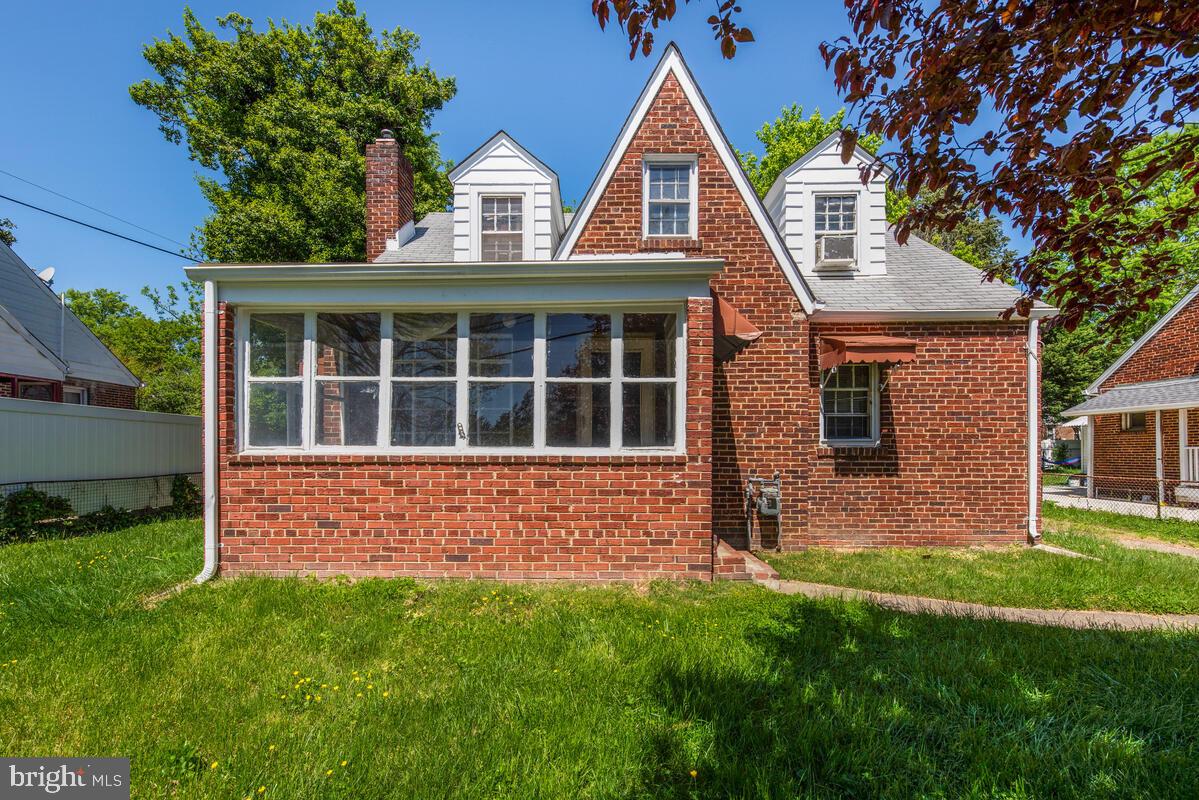
Four bedroom, three full bath brick cape cod. Older remodeled kitchen. Off street parking. Needs cosmetics and updating. Sold strictly "as is" with no repairs to be made by seller. Trustee to review offers on May 5th.
#MDPG2149450

HYATTSVILLE

3704 HAMILTON STREET

4 Beds

3 Baths

1,318 Sq.Ft.

$350,000

MLS#: MDPG2149450
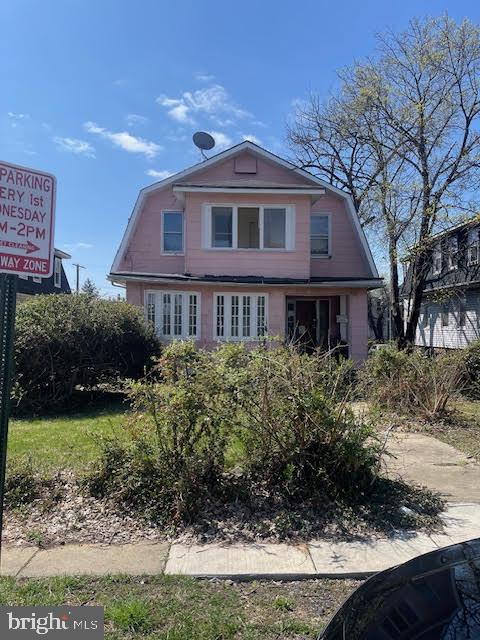
Rarely available home with  a multifamily layout just hit the market in Baltimore. The main level features two bedrooms and a full bath. Upper level features two bedroom and a full bath.  Main level also features wood floors and an open floor plan. The area is close to major routes, retail and dining.
#MDBA2163804

BALTIMORE

3507 W FOREST PARK AVENUE

4 Beds

2 Baths

2,300 Sq.Ft.

$130,000

MLS#: MDBA2163804
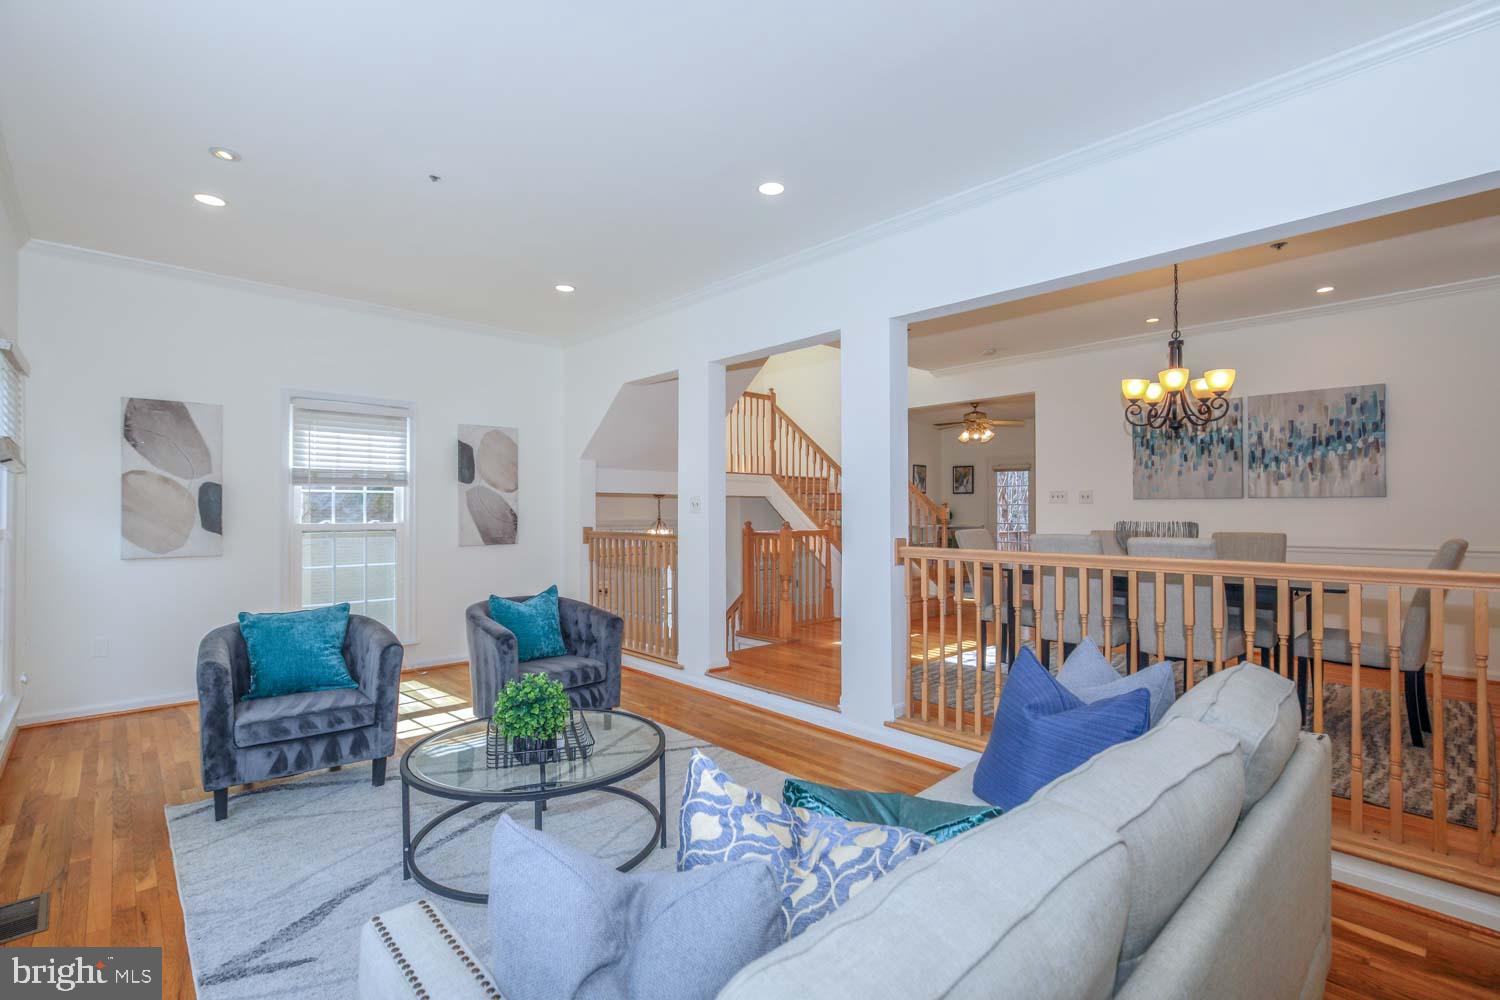
Welcome to 1709 Leighton Wood Lane—a sun-filled, end-unit townhome in Silver Spring’s highly desirable Woodside community. Offering over 3,000 square feet of beautifully maintained living space across four finished levels, this home combines comfort, flexibility, and unbeatable location.

Walk to the Metro and vibrant Downtown Silver Spring, where you’ll find restaurants, shops, parks, and entertainment at your fingertips. Nestled on a premium lot backing to trees and lush landscaping, this home offers a rare balance of suburban privacy and city convenience.

The main level welcomes you with hardwood floors and a spacious open layout. A formal living and dining area flows seamlessly into a cozy family room and an updated eat-in kitchen featuring granite countertops, stainless steel appliances, and ample prep space—ideal for everyday living and entertaining. Step outside to the private fenced yard and composite deck—a peaceful retreat perfect for al fresco dining and gardening.

Upstairs, the lofted primary suite serves as a private sanctuary, complete with vaulted ceilings, custom closets, and a large en-suite bath with a huge soaking tub. Two additional bedrooms and a second full bath provide ample space for family, guests, or a dedicated home office. 

The fully finished walk-out lower level expands your living options with a cozy fireplace and another space for a play area or homework nook, a second half bath, and direct backyard access. 

Notable updates and upgrades include a roof in (2019), composite deck (2020), new windows in (2017), and two gas fireplaces. Hardwood flooring throughout the upper levels features, adding warmth and distinction. Additional touches like custom Hunter Douglas shades, designer light fixtures, and abundant natural light enhance the home's inviting atmosphere.

Parking is a breeze with a 2-car attached garage, and 2-car driveway—a rare combination in this location. The community’s low monthly HOA includes lawn and road maintenance for added ease.

With space to grow, thoughtful upgrades, and walkable access to everything Silver Spring has to offer, If you're looking for a lifestyle upgrade don't pass on this rarely available gem.
#MDMC2171318

SILVER SPRING

1709 LEIGHTON WOOD LANE

4 Beds

2 Baths

3,120 Sq.Ft.

$899,000

MLS#: MDMC2171318

1 ... 554 555 556 557 558 ... 666
* Listings identified with the FMLS IDX logo come from FMLS and are held by brokerage firms other than the owner of this website. The listing brokerage is identified in any listing details. Information is deemed reliable but is not guaranteed. If you believe any FMLS listing contains material that infringes your copyrighted work please review our DMCA policy and learn how to submit a takedown request. © 2024. First Multiple Listing Service, Inc.

Send a message

Message successfully sent.

Your message

What is 3 + 4 ?

Reason for contacting?

I agree to receive email communication and understand I can unsubscribe at any time.

I agree to be contacted by Charis Realty Group - Christine Issler, Broker via call, email, and text for real estate services. To opt out, you can reply 'stop' at any time or reply 'help' for assistance. You can also click the unsubscribe link in the emails. Message and data rates may apply. Message frequency may vary. Privacy Policy

Sign Out

Virtual Assistant

Would you like to take the next step with this property? We can help you schedule a showing or virtual tour, or send you more details.

Yes, I would like more information.

Thank You for Your Reply, One of Our Agents will contact you as soon as possible

No, maybe later.

Thank you, you can always contact me via email, phone number or through the contact form.

Realhub AI

Lucy - Your AI-Powered Realtor

Update Your Temporary Password

Personalize your search

Enter your email and we'll notify you immediately when new listings match what you're looking for.

or enter email address

Already have an account ? Login here

Continue your home search

I agree to receive communications and understand I can unsubscribe at any time.

I agree to be contacted by Charis Realty Group - Christine Issler, Broker via call, email, and text for real estate services. To opt out, you can reply 'stop' at any time or reply 'help' for assistance. You can also click the unsubscribe link in the emails. Message and data rates may apply. Message frequency may vary. Privacy Policy

Already have an account ? Login here

We use cookies

We use cookies primarily for analytics to enhance your experience. By accepting, you agree to our use of these cookies. You can manage your preferences or learn more about our cookies policy.
