Properties

Browse or get in touch to schedule a walkthrough.

  • Nearby me
Price range

Popular Features

Community Features

Association

Property Features

Waterfront

View

Exterior Features

Interior Features

Style

10000 properties match your criteria

Updated 1 minute ago

E-Alert name
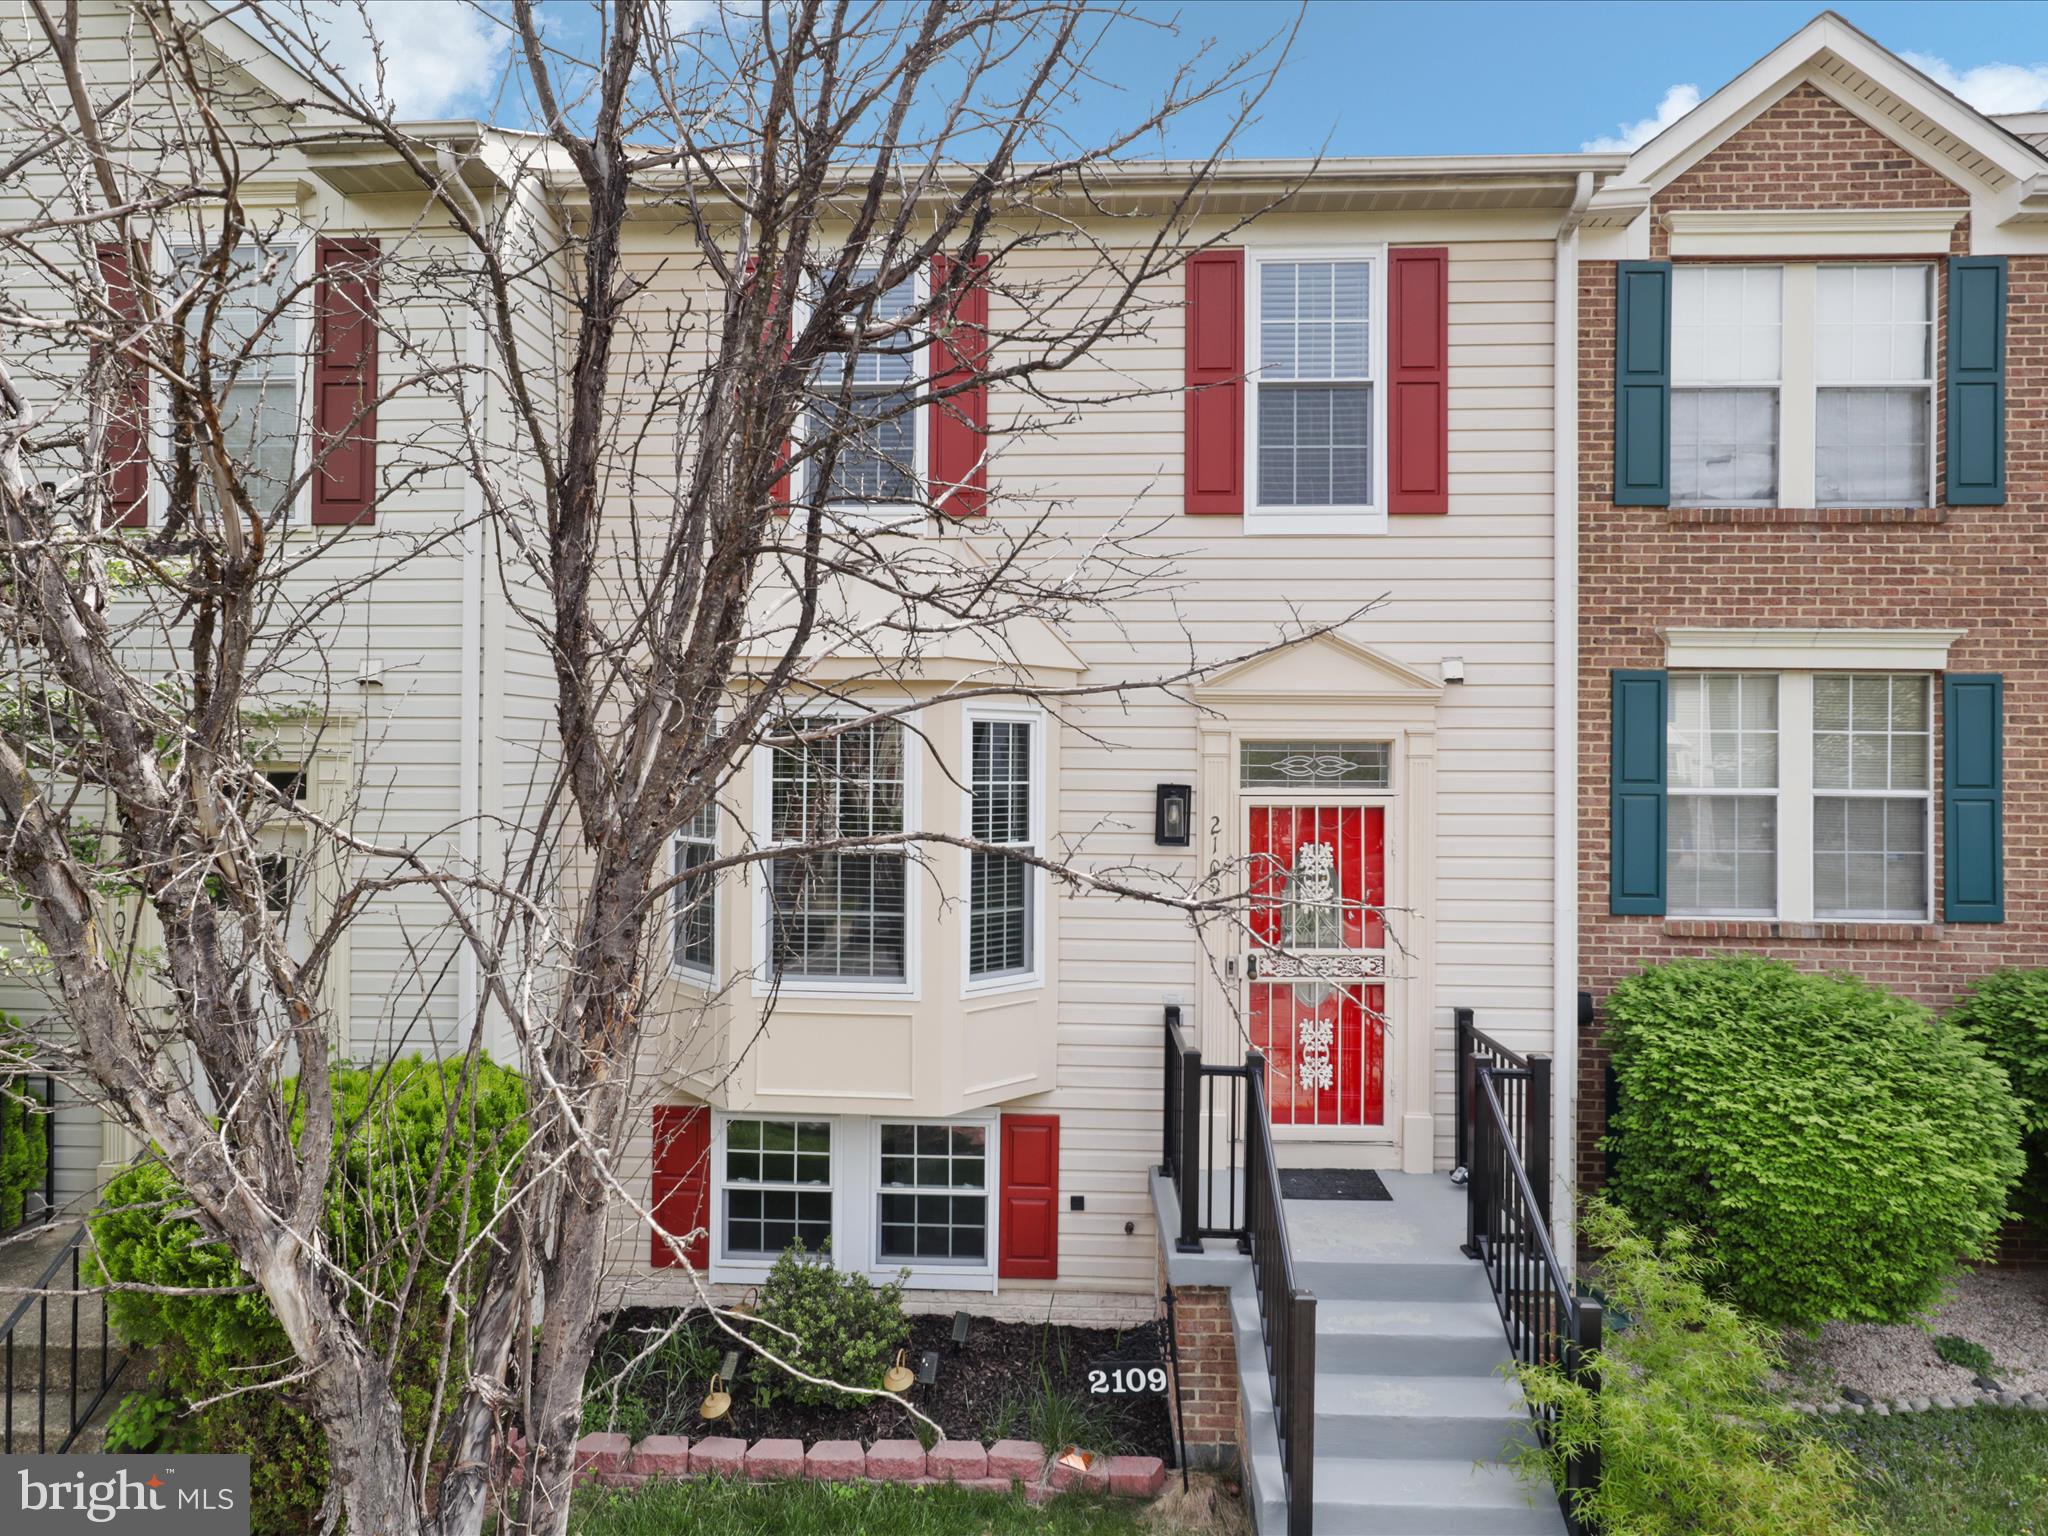
Beautiful well kept townhouse located in a desirable neighborhood.
Upgraded kitchen and all 3 bathrooms, new vinyl waterproof floors throughout, freshly painted throughout, , the spacious deck offers the comfort of your own home, finished basement and fenced yard with a spacious deck make it a truly inviting place to call home.
#MDPG2143084

TEMPLE HILLS

2109 S ANVIL LANE

3 Beds

2 Baths

1,852 Sq.Ft.

$349,850

MLS#: MDPG2143084
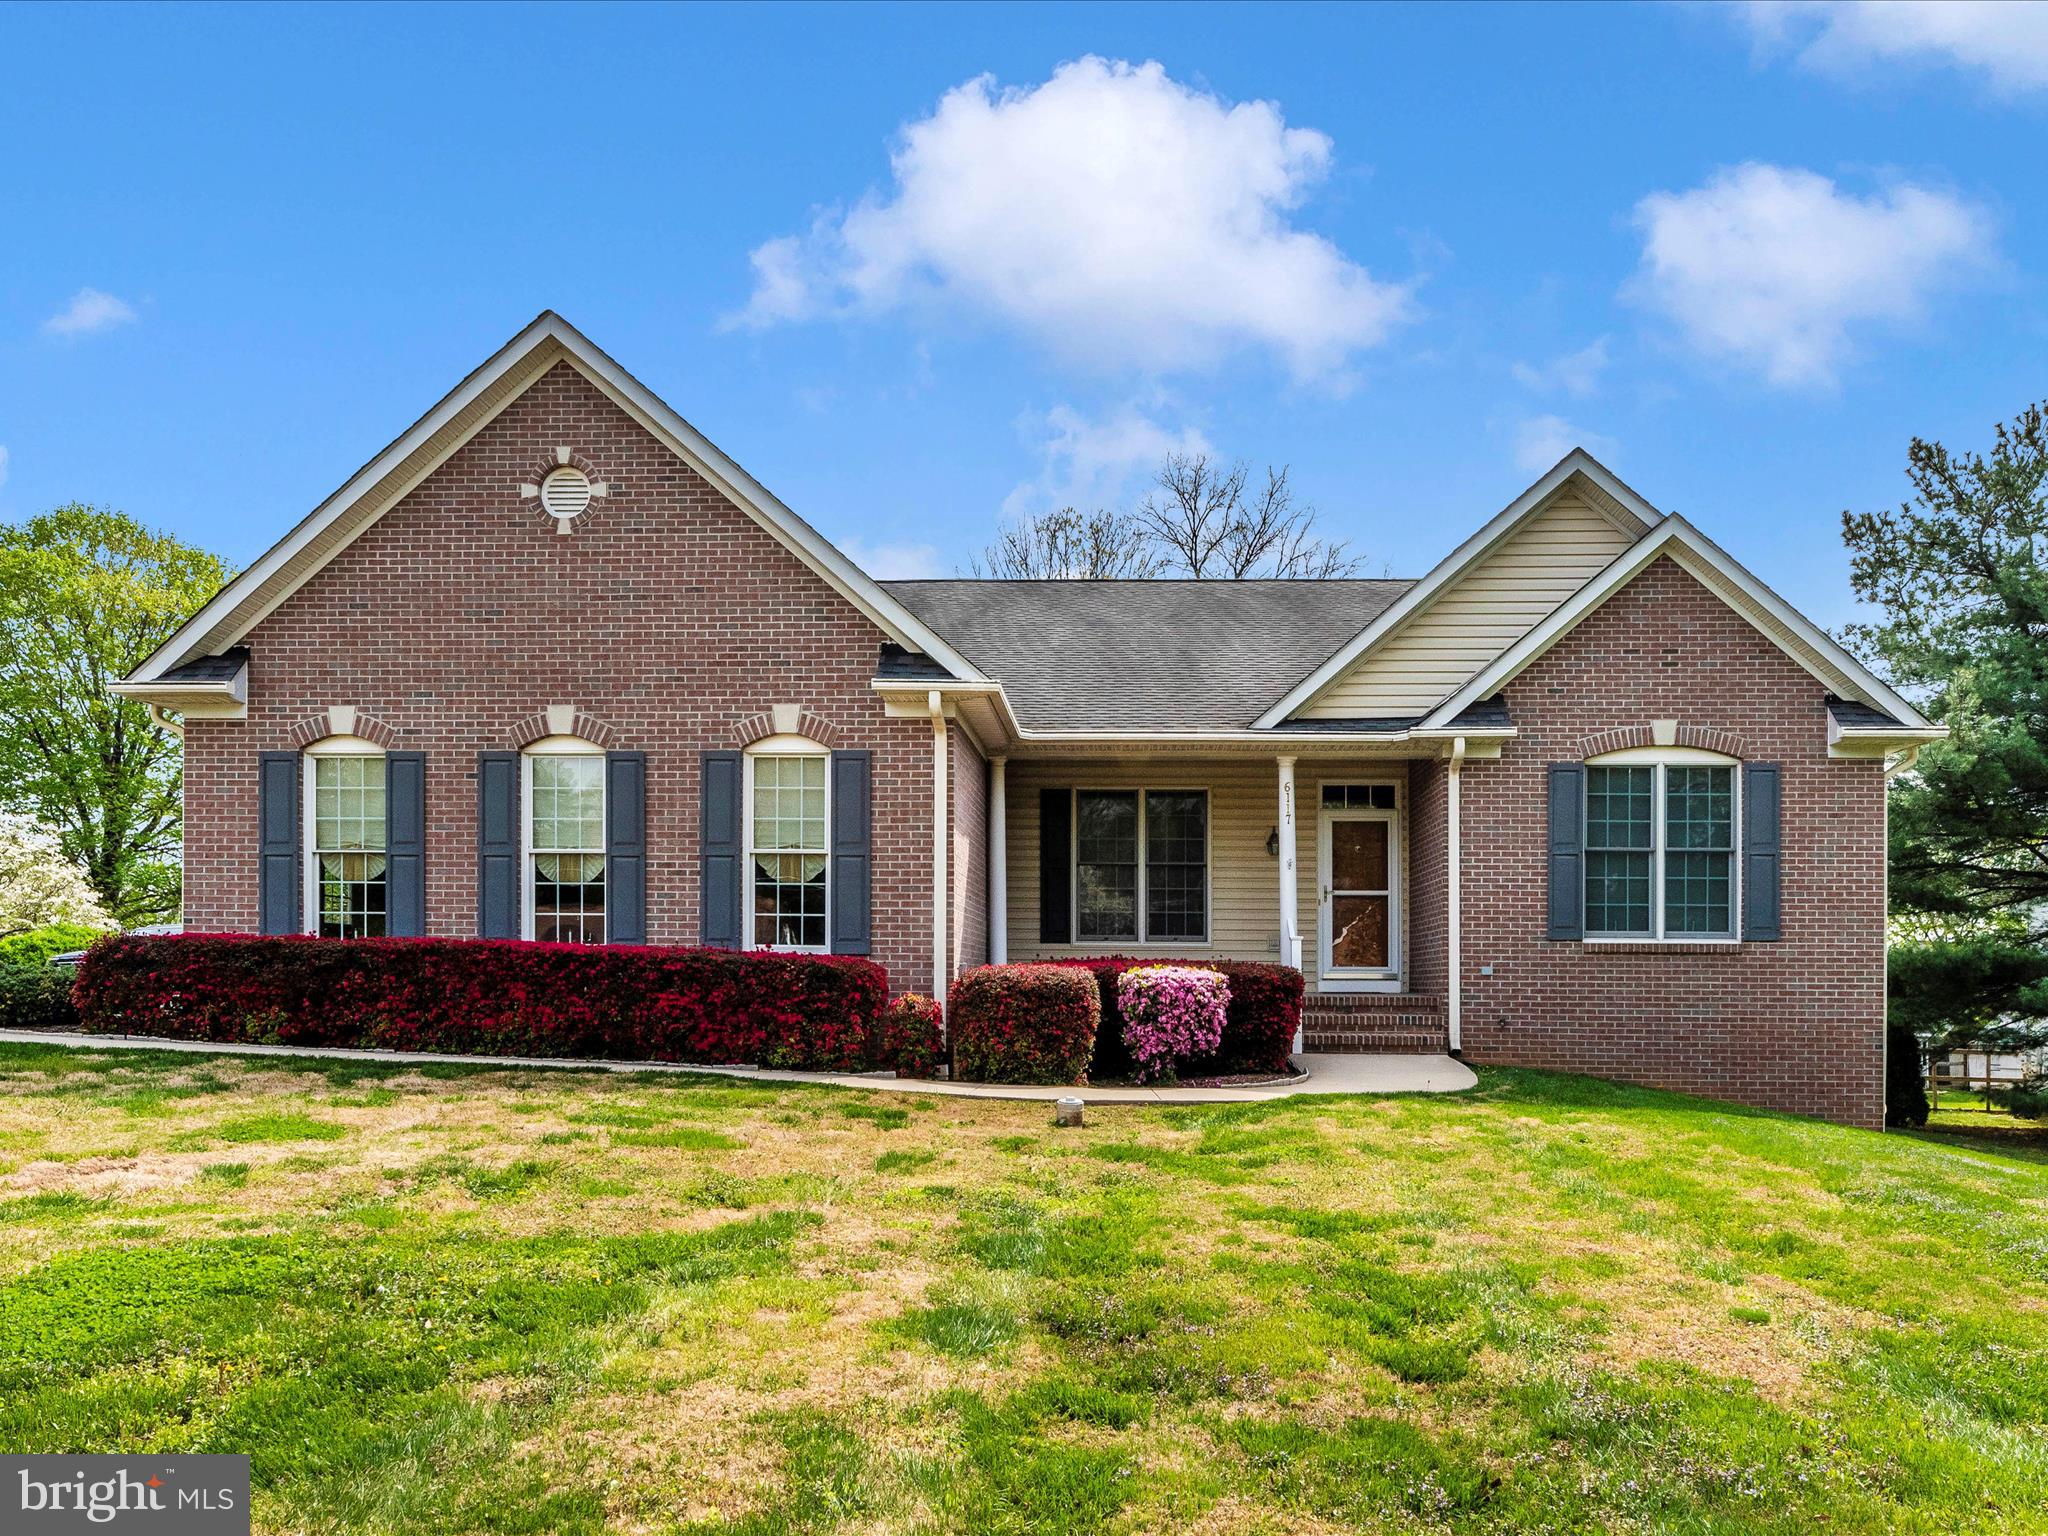
**Best and Final due Monday 5/4 10am** Welcome to 6117 Old Washington Rd.  in beautiful Sykesville, MD! With a combination of  brick and siding exterior, this meticulously maintained 3-bedroom, 2-bath rancher offers 2,097 sq ft  above ground of comfortable, single-level living on a spacious 0.53-acre lot.  The hallway is finished in wood-like LVP flooring, adding warmth and continuity to the home's flow.  The HUGE family room features Berber carpet, abundant natural light, and a cozy propane fireplace—perfect for relaxing or entertaining. 
The eat-in kitchen, fully renovated in 2019, is a chef’s dream with LVT flooring, solid surface countertops, stainless steel appliances, double oven, propane cooktop, and generous cabinet storage—including a built-in filing system for added functionality. From the kitchen, step out onto the composite deck with vinyl handrails, ideal for grilling or enjoying your morning coffee. A formal dining room with a pocket door provides flexible space for gatherings or a home office setup. The spacious primary bedroom features a large closet with built-in shelving, while the primary bathroom impresses with double sinks, a soaking tub, fully updated tile shower, ceramic tile floors, and a custom built-in cabinet. Both additional bedrooms are large and include closets with built-in shelving.  The second full bath offers a tub/shower combo with ceramic tile flooring. Major systems are thoughtfully updated and include: Propane heat with a new furnace (2015), Electric A/C heat pump (2022), Propane hot water heater, whole-house propane generator (2023), water softener & filtration system, and even a Radon remediation system.
Located just minutes from historic downtown Sykesville, named “Coolest Small Town in America”, you’ll enjoy easy access to quaint shops, cozy cafes, restaurants, and farmers markets. Spend weekends exploring Piney Run Park and the Sykesville Rail Trail.  Commuters will appreciate proximity to major routes and easy access to Baltimore or Frederick. This beauty is truly move-in ready, and you won't be disappointed!
#MDCR2026726

SYKESVILLE

6117 OLD WASHINGTON ROAD

3 Beds

2 Baths

2,097 Sq.Ft.

$579,900

MLS#: MDCR2026726
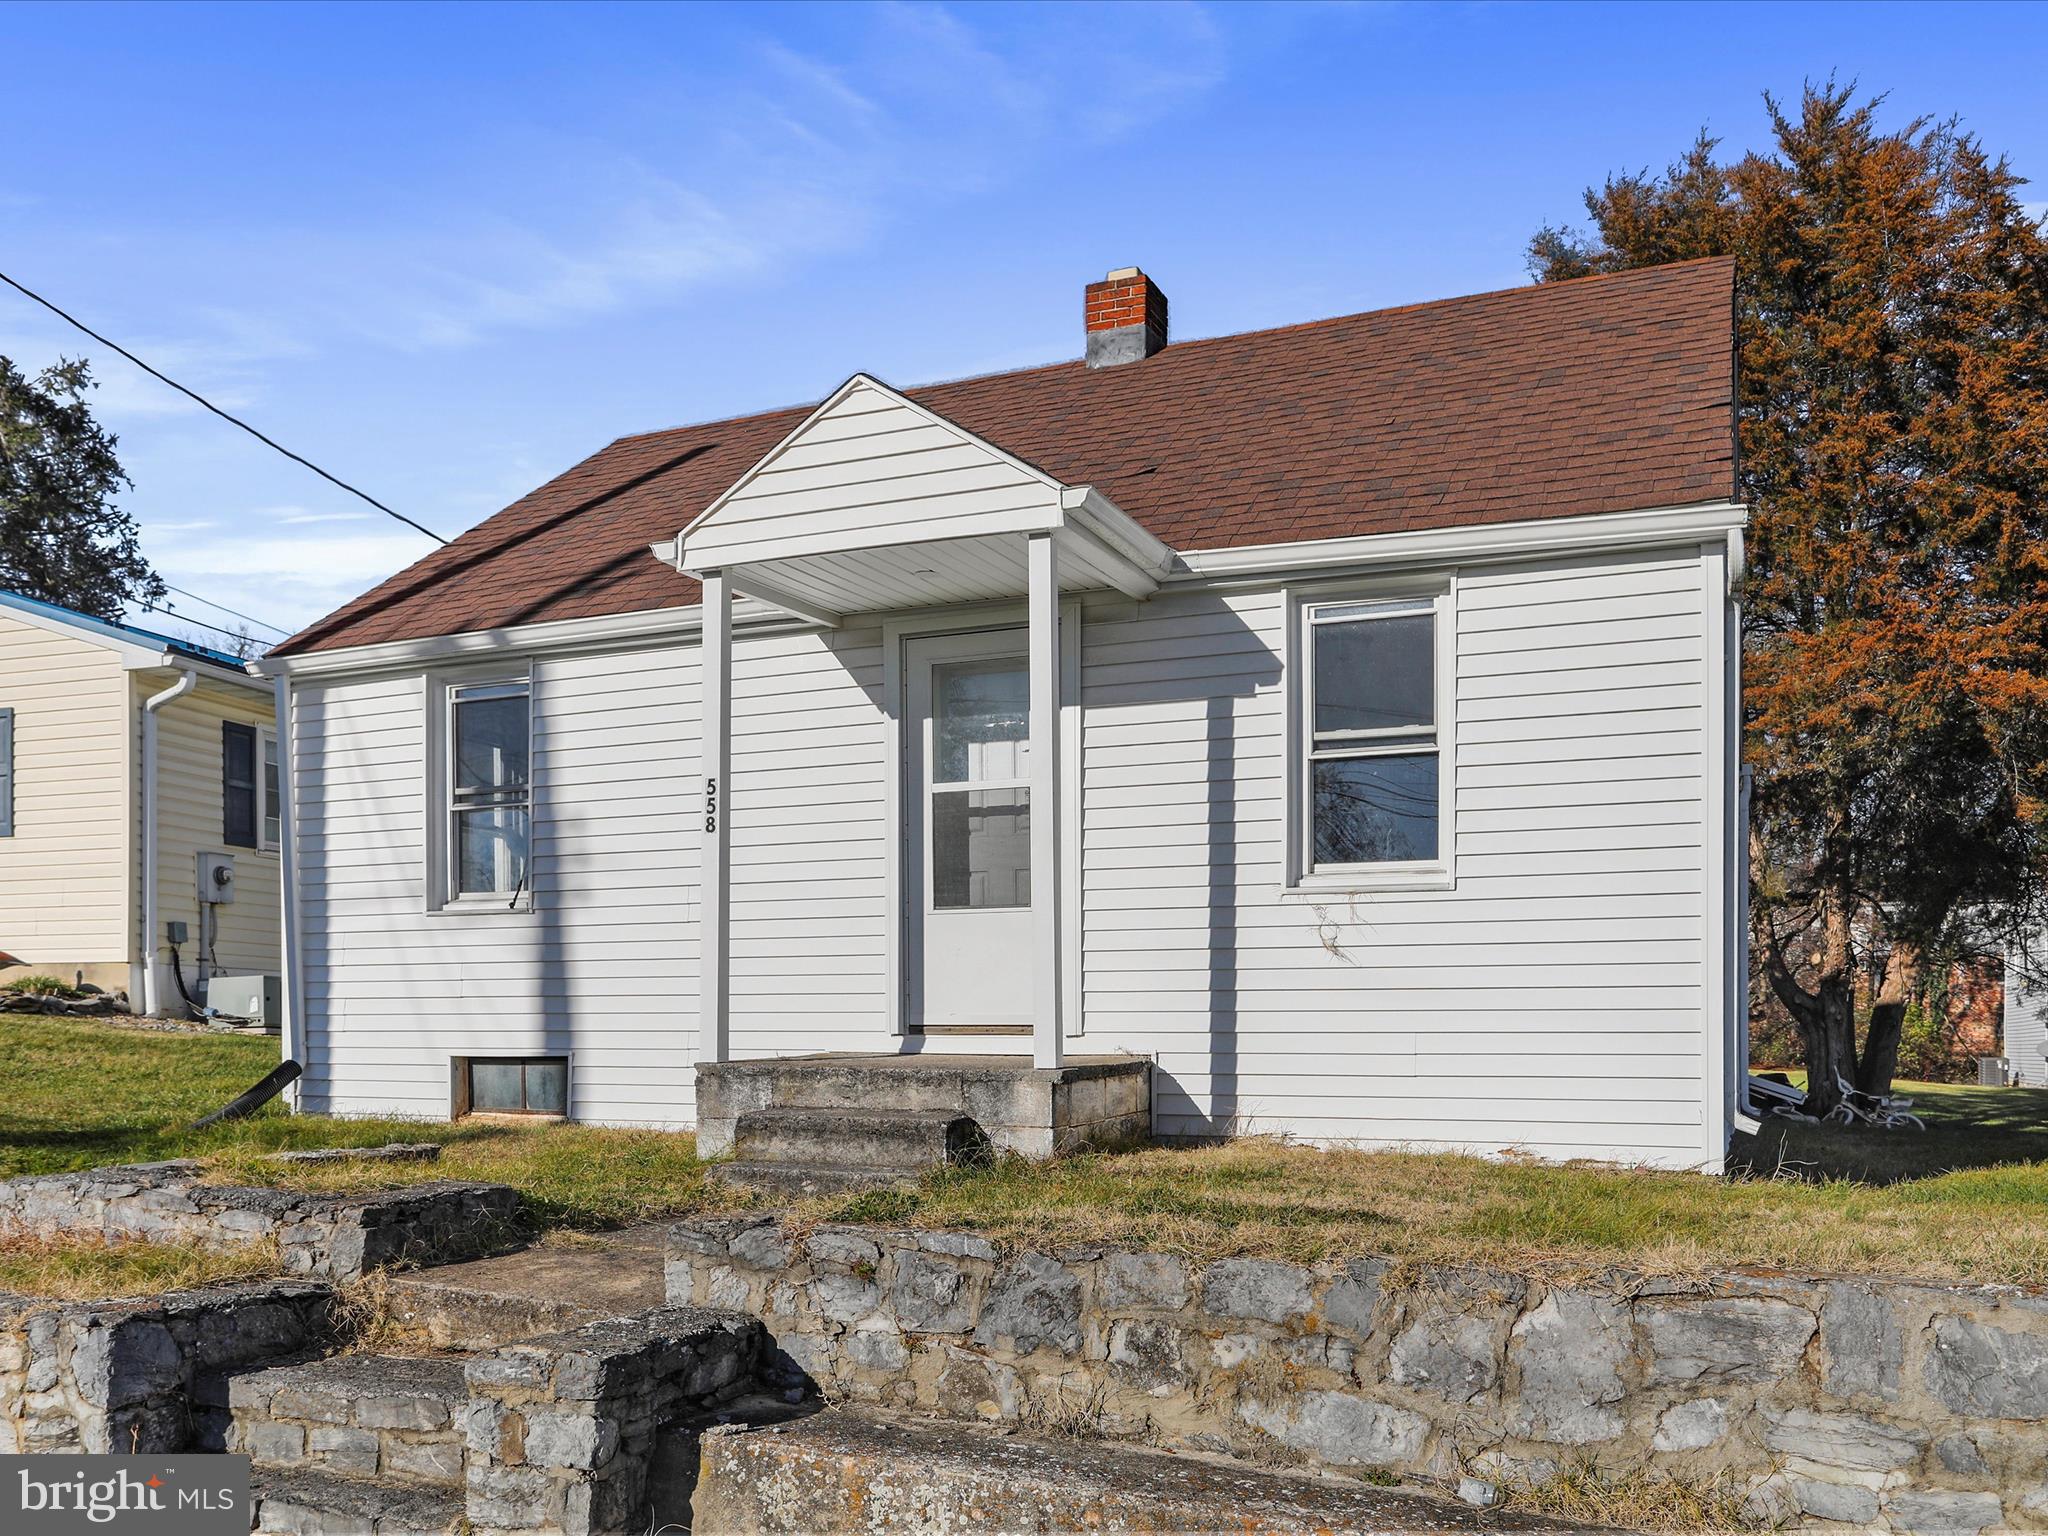
Recently renovated 1 bedroom, 1 bathroom Bungalow in Hagerstown. The home has a remodeled kitchen with quartz countertops and stainless steel appliances. New LVP flooring, renovated bathroom, and all-new lighting.  It makes a perfect starter home!
#MDWA2025802

HAGERSTOWN

558 LIBERTY STREET

1 Beds

1 Baths

550 Sq.Ft.

$153,000

MLS#: MDWA2025802
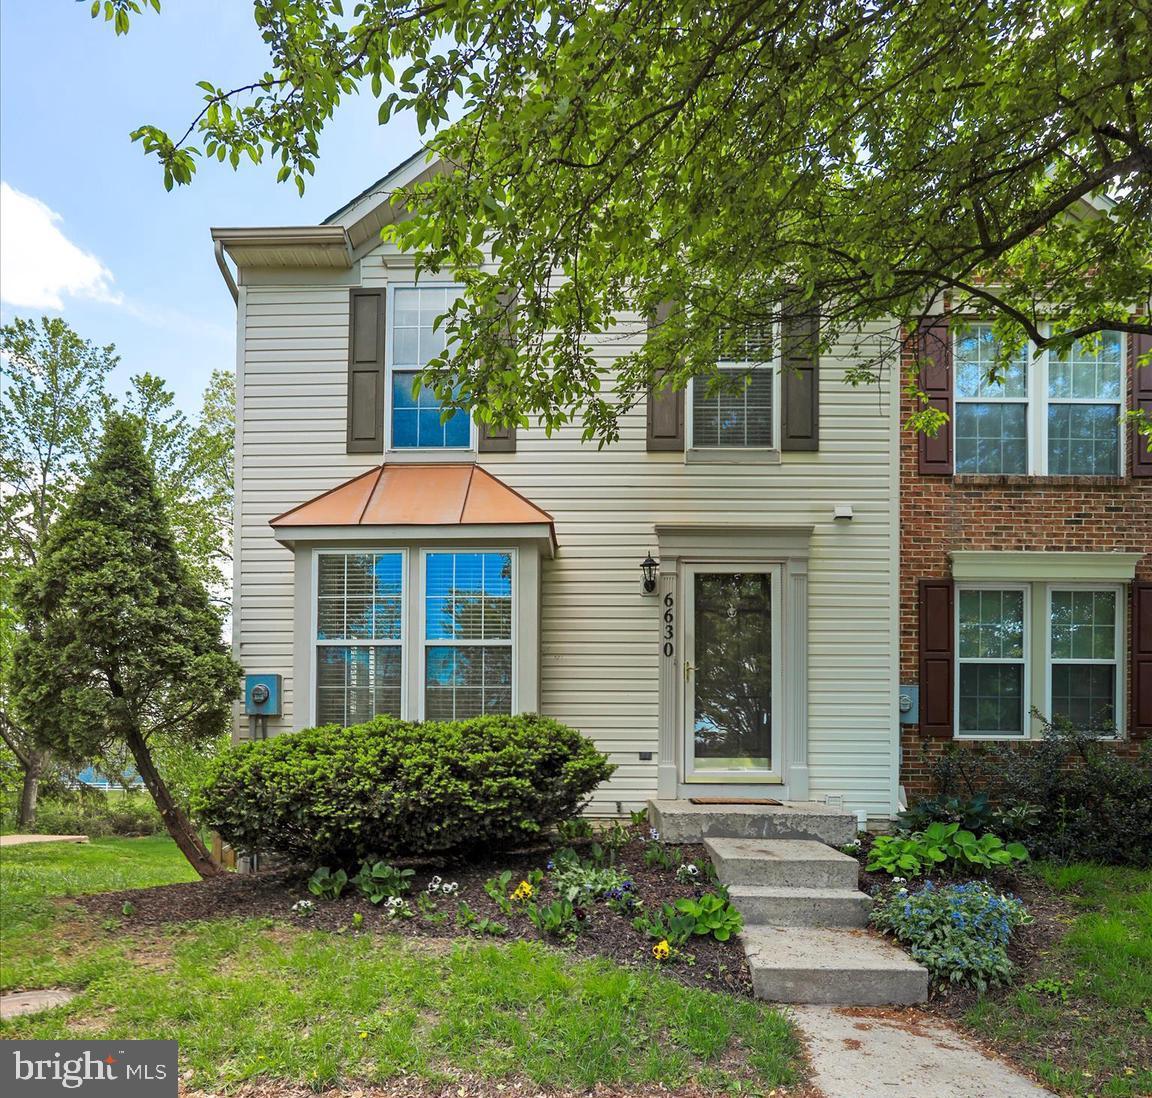
Multiple offers received. Offer deadline is Sunday 5/4 @ 12:00 noon.  Immaculate end unit townhouse in Ballenger Crossing. Very open floor plan with spacious bump out off the kitchen. Deck overlooks greenspace. Fully fenced rear yard. Finished walkout basement includes full bath and gas fireplace. 2 assigned parking spaces right out your front door. Recent updates include new roof -3/2025, HVAC and hot water heater-2022, refrigerator-2/2025, carpet-2025. Great commuter location and close to shopping and theatres. Don't miss out on this one!
#MDFR2063708

FREDERICK

6630 GRANVILLE COURT

3 Beds

3 Baths

1,496 Sq.Ft.

$419,900

MLS#: MDFR2063708
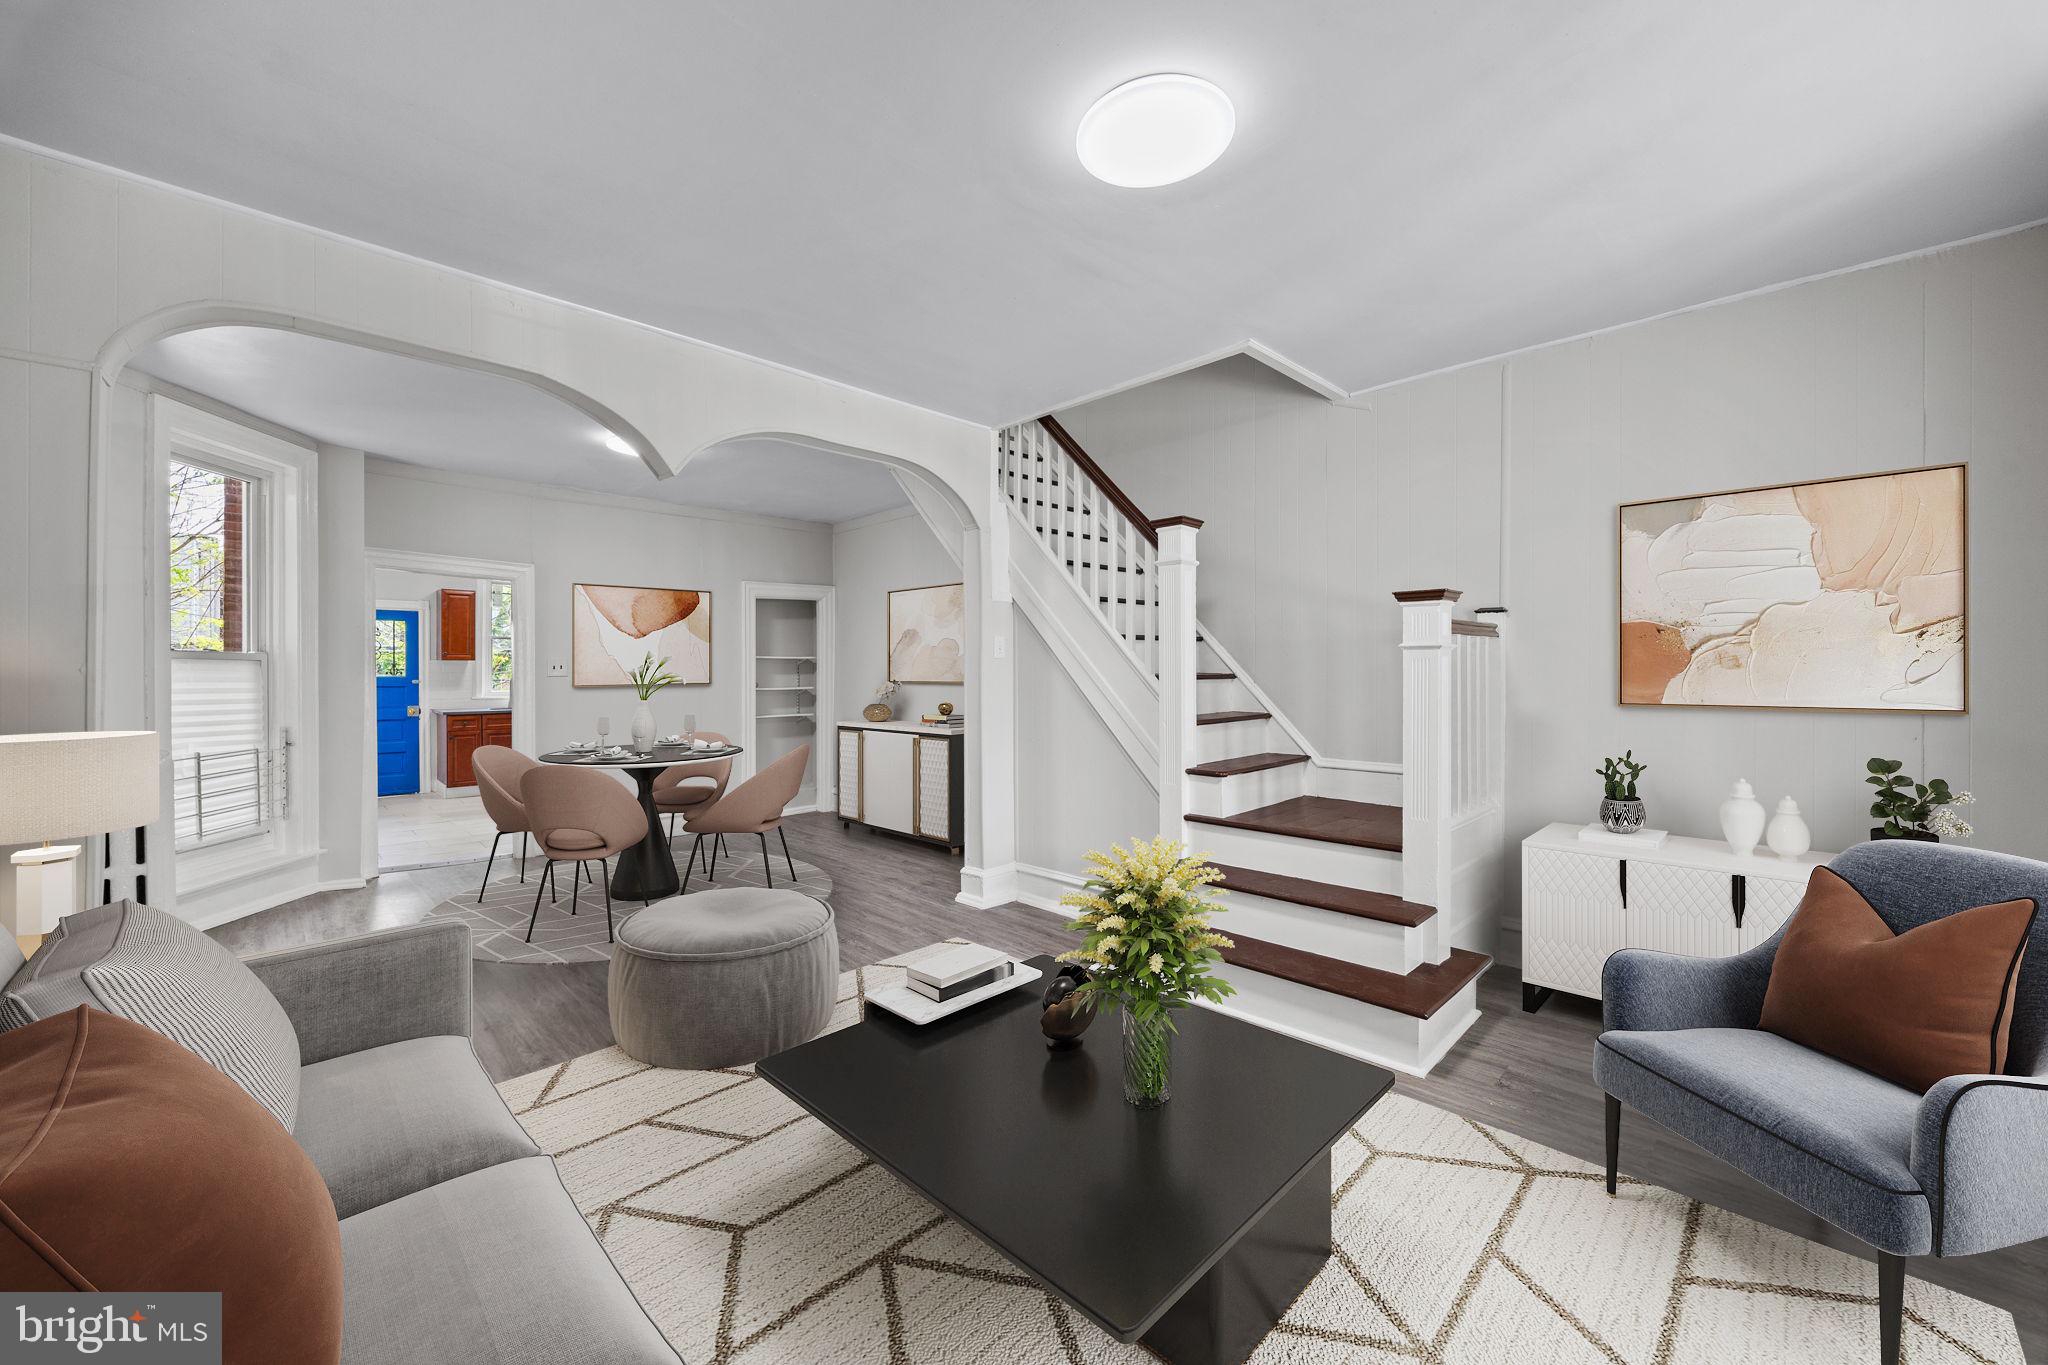
BEST AND FINAL OFFERS ARE DUE BY 5 P.M. ON MAY 4TH (SUNDAY).  Welcome to 6120 Walton Avenue—a beautifully updated home on a quiet, tree-lined block in West Philadelphia, just steps from Cobbs Creek Park and beloved local spots like Soulful D’Lites and Macho's Delish Mix. This move-in-ready gem features a welcoming covered front porch and an expansive rear yard perfect for entertaining, gardening, or play. Inside, you'll love the high ceilings, abundant natural light, and ideal layout connecting the spacious living, dining, and kitchen areas. Upstairs offers three generously sized bedrooms with ample closet space and a stylishly updated full bathroom. The clean, unfinished basement provides endless flexibility for storage or future living space, and includes a nearly new boiler (installed in 2023) plus laundry. With a new roof, modern updates throughout, and unbeatable access to parks, transit, and neighborhood amenities, 6120 Walton Avenue is a must-see. Don’t miss this opportunity—schedule your tour today! Buyer to verify square footage and taxes.
#PAPH2476310

PHILADELPHIA

6120 WALTON AVENUE

3 Beds

1 Baths

1,136 Sq.Ft.

$175,000

MLS#: PAPH2476310
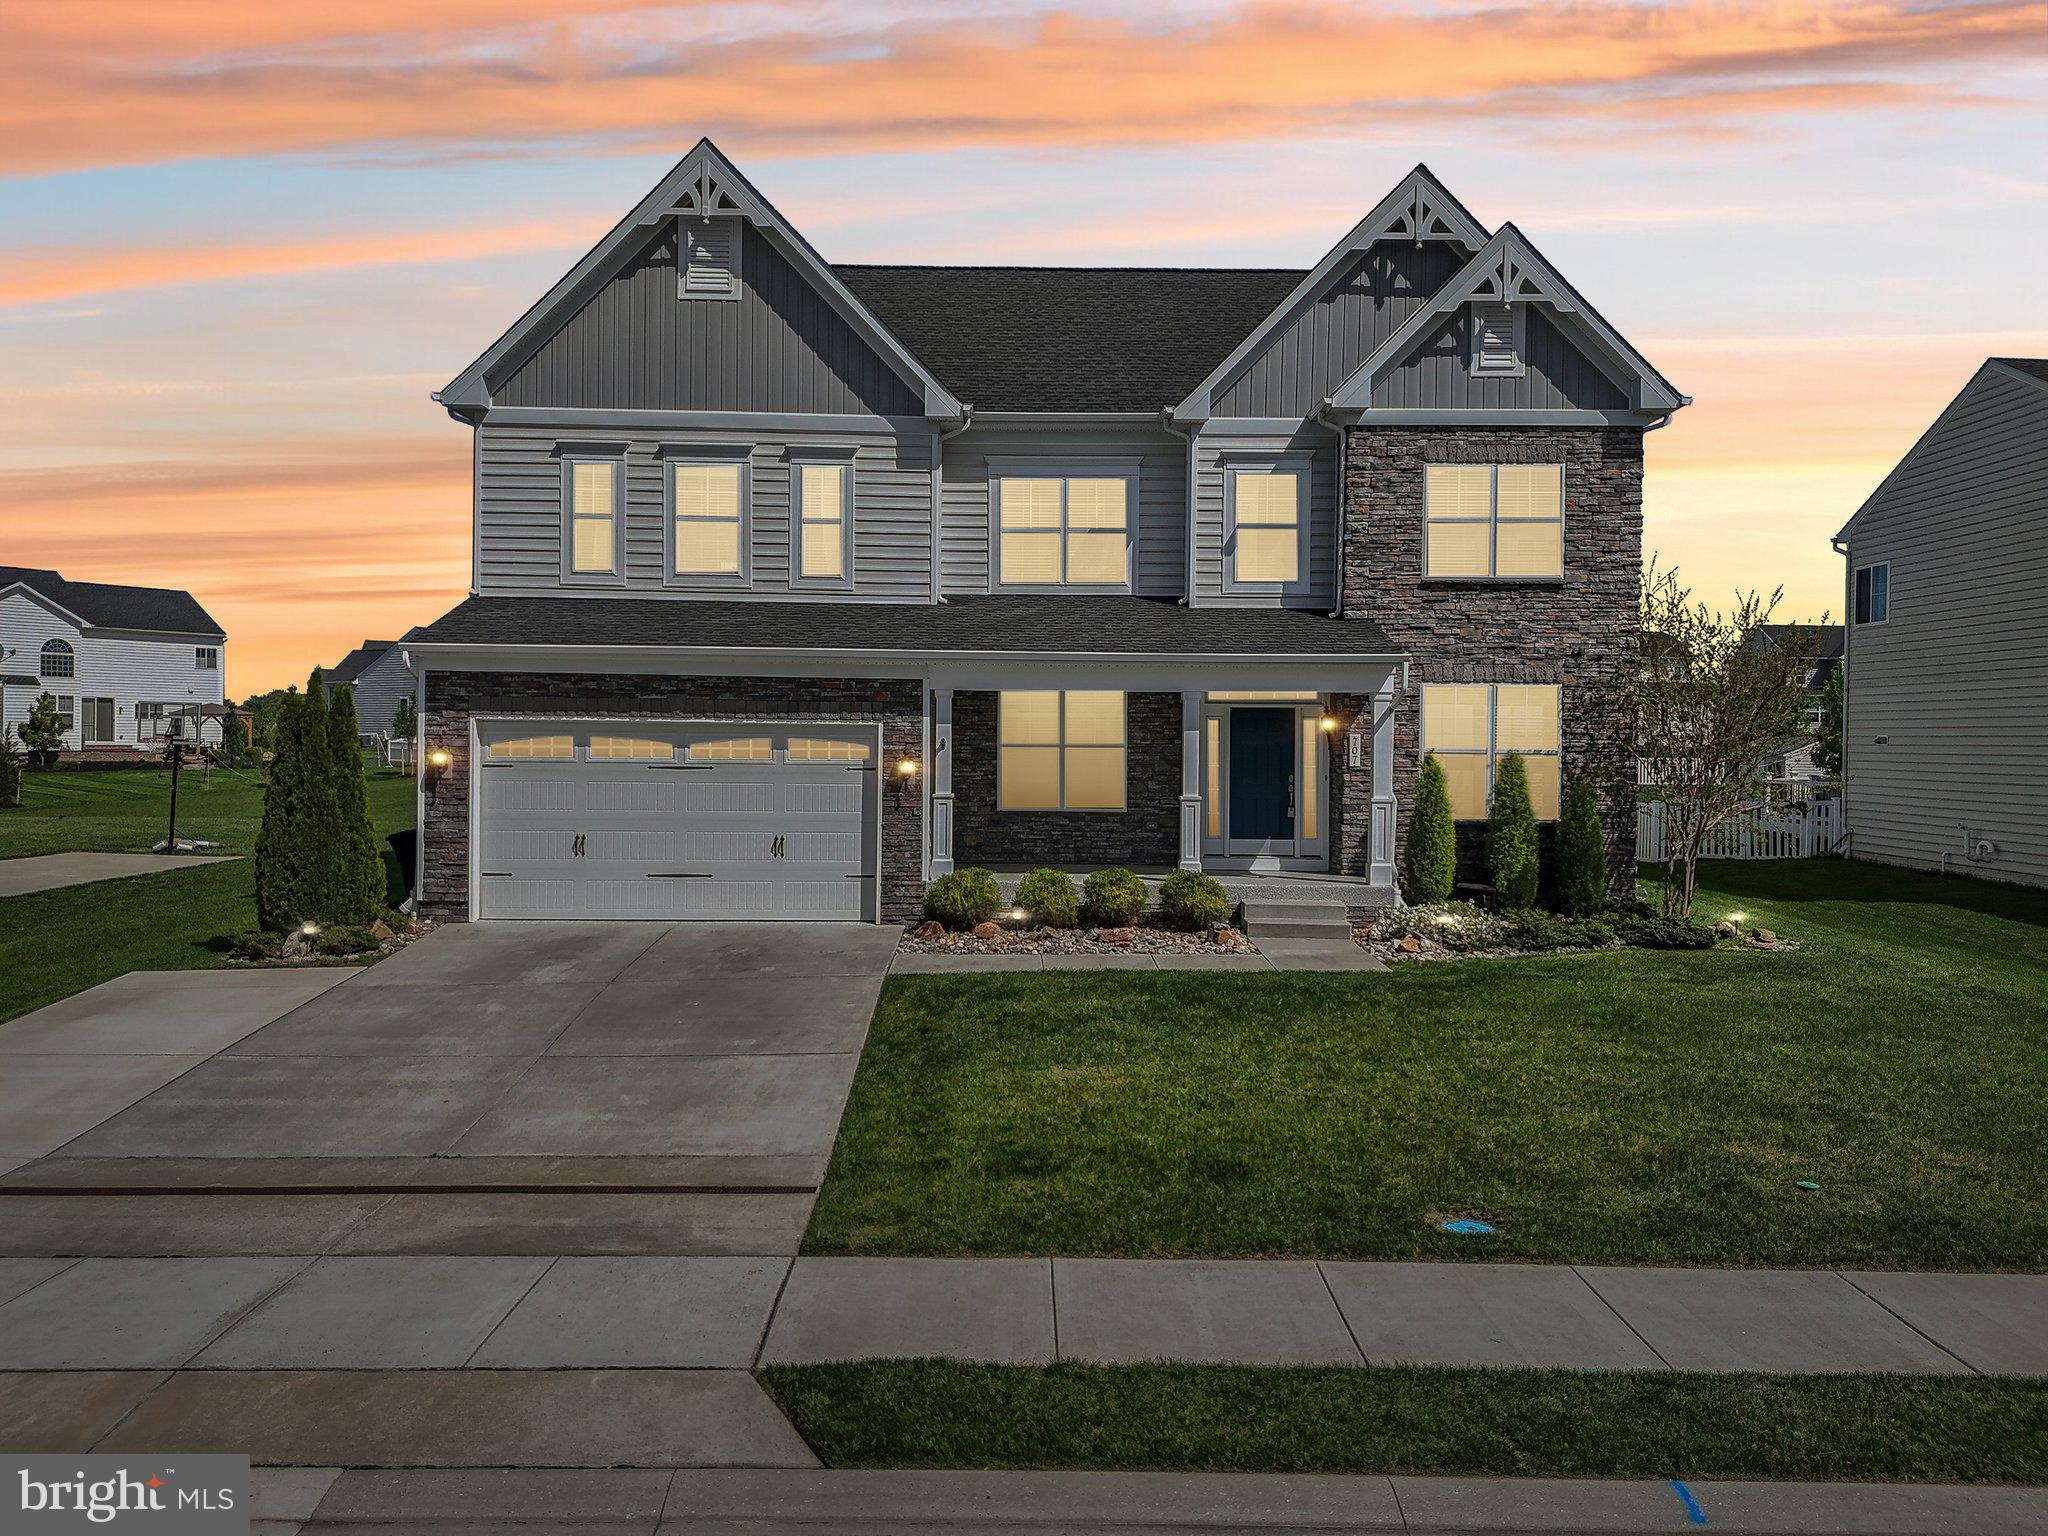
There is never a wrong time to buy the right home. Come see for yourself this amazing home in the highly sought after neighborhood of Magness Farms. This home has fantastic curb appeal with its beautiful color palette, stone accents, and covered front porch featuring an epoxy treatment. This property boasts a total of 6262 square feet and includes many desirable features such as 9-foot ceilings, crown moldings and wainscoting, 5-inch hand-scraped hickory wood flooring, and 35-inch high bathroom vanities. The home has a classic design throughout, a modern open living floor plan, and plenty of storage space. The stylish gourmet kitchen is equipped with 42-inch soft cream cabinetry, GE Profile stainless steel appliances, granite countertops, a generous island with a gas cooktop, double wall ovens, a subway tile backsplash, a walk-in pantry, and a convenient desk/family work center. You'll also find a light-filled sunroom. The impressive 2-story family room features the cozy ambiance of a gas fireplace with floor-to-ceiling stonework, a decorative mantle, and a coffered ceiling. There is a separate formal dining room, and French doors open to a versatile office/study/den. A spacious main-level in-law suite offers a walk-in closet and a full bath. The primary bedroom is a serene retreat with a tray ceiling and a walk-in closet, leading to a luxurious en-suite bathroom with an oversized custom shower, a private water closet, and a vanity with dual sinks. The upper level also includes three other spacious bedrooms and a laundry room with a large front-load washer and dryer, upper cabinetry, and a utility sink. The builder-finished lower level provides even more living space with a recreation room, a custom built-in wet bar, a bedroom with a sitting room, and a storage room with a sump pump and battery backup. There are also walk-up stairs to the outside. The property features extensive landscaping with river rock and a level rear yard with a lovely paver patio and fire pit, perfect for summertime entertaining and kids' play. The 2-car garage has a professional epoxy floor, and the driveway includes an extra side parking pad. Added upgrades include 2-inch faux wood blinds throughout the entire house, Nest thermostats, a wired alarm system, stone accents around the garage exterior entrance, and much more. The home is centrally located to downtown Bel Air, I-95, APG, schools, shopping, restaurants, and Wegman's. This is truly a place to call home.
#MDHR2041854

BEL AIR

707 MONTRAVEL COURT

6 Beds

4 Baths

5,540 Sq.Ft.

$1,000,000

MLS#: MDHR2041854
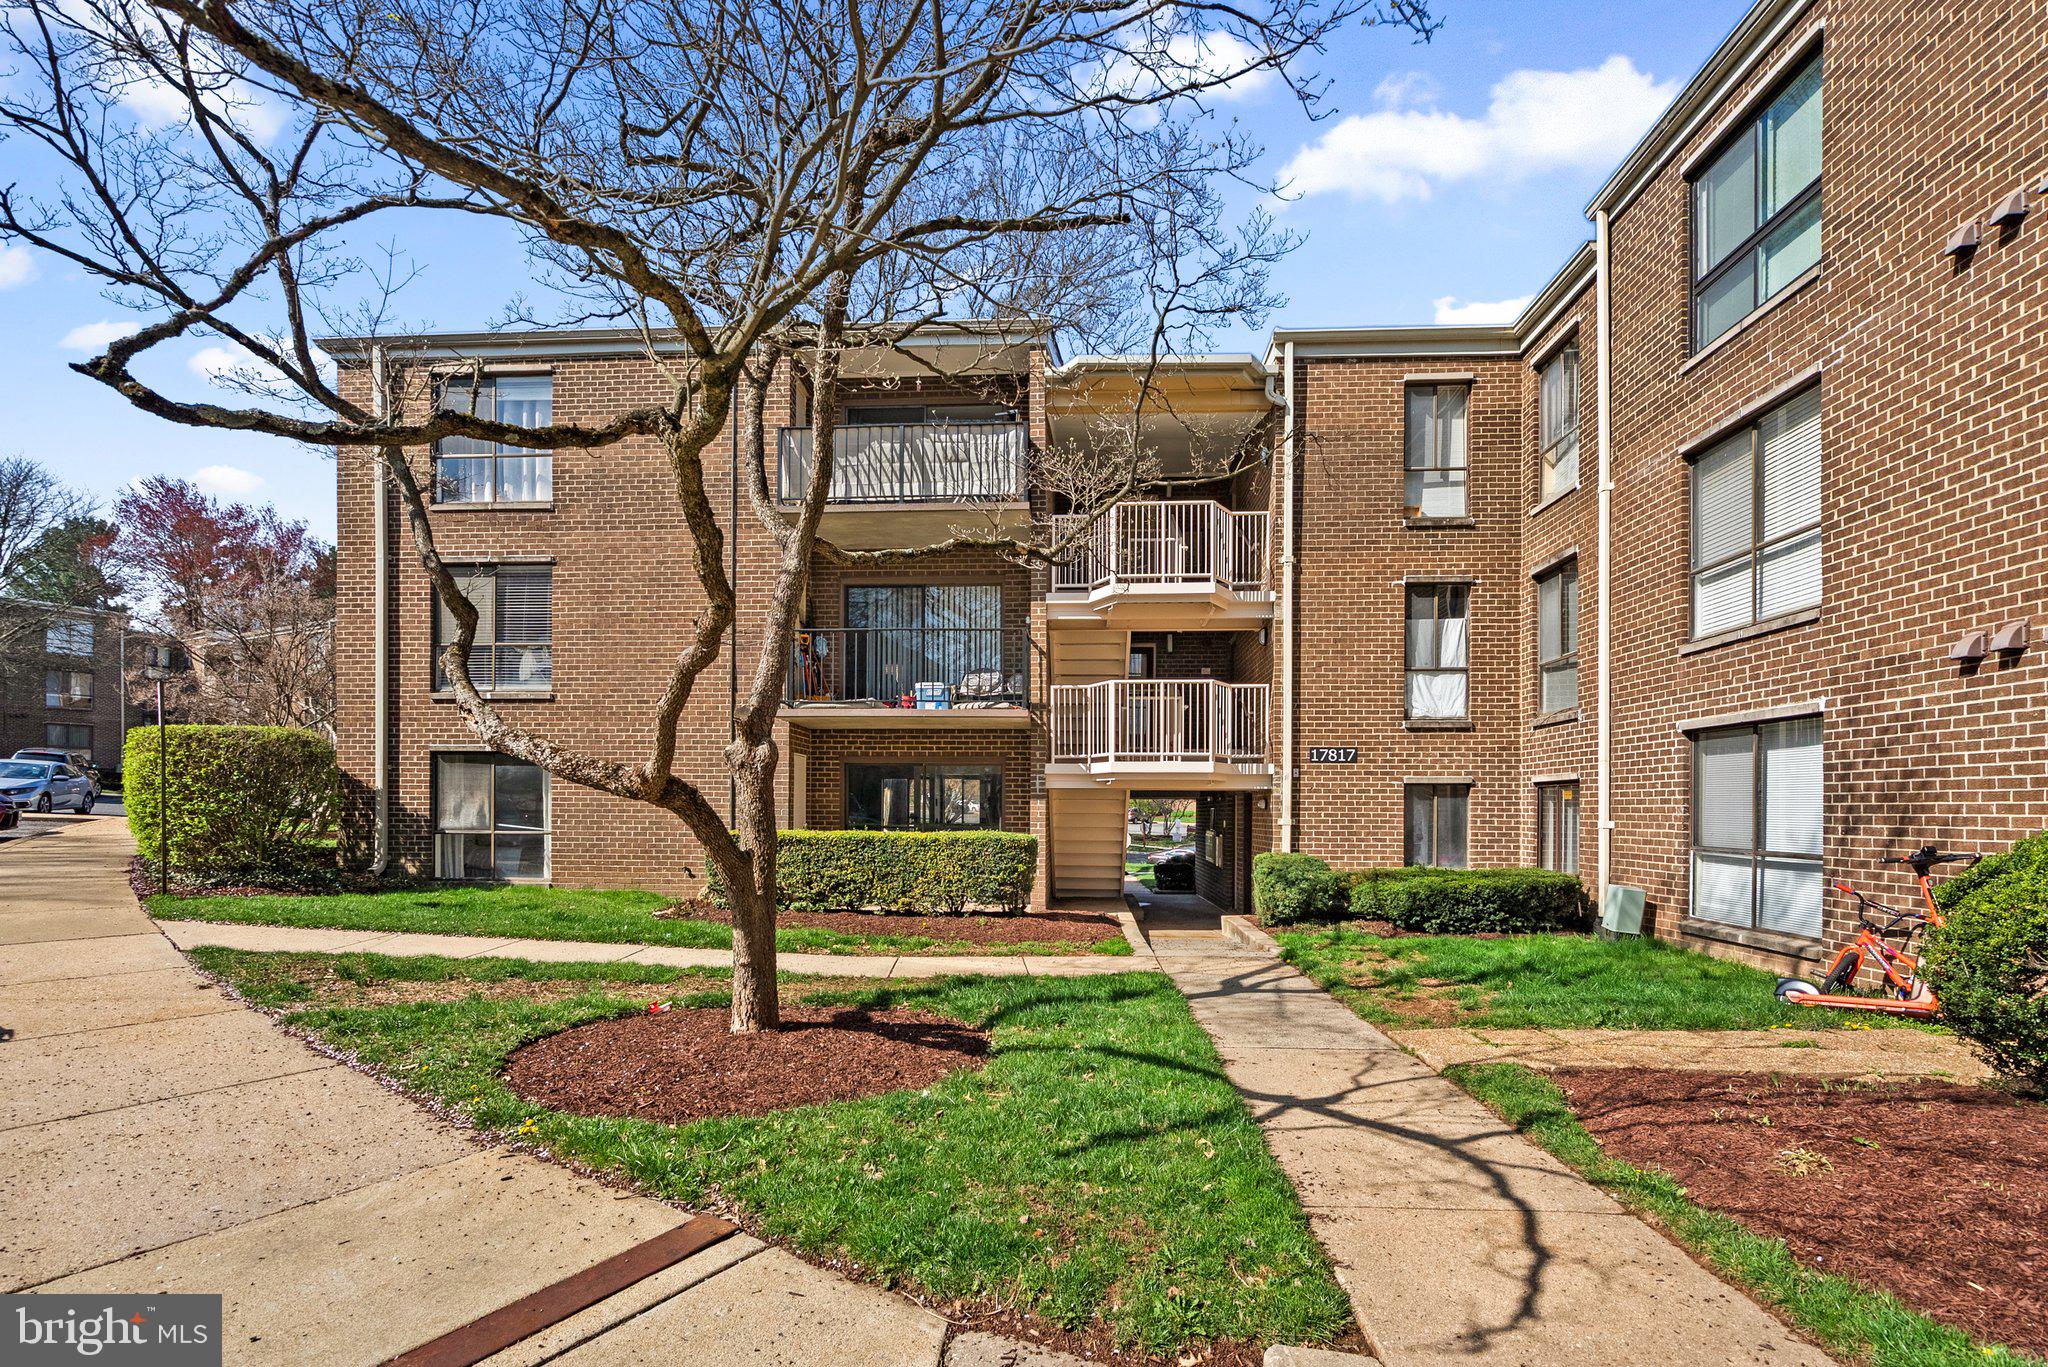
Step into something special in the heart of Olney. This isn’t just a home—it’s your next chapter waiting to be written. Freshly updated from top to bottom, this sun-drenched ground-level condo in Camelback Village welcomes you with warmth, ease, and a touch of everyday luxury. New luxury vinyl plank floors stretch across the space, grounded by a soft, modern color palette that feels both calming and elevated. Every detail, from the upgraded vanities and lighting to the carefully chosen fixtures, has been designed to make the space feel fresh, vibrant, and ready for you. The kitchen? It flows beautifully—walls opened to the living room, making it one of the best layouts in the community. Whether you’re sipping coffee in the morning sun or hosting friends for a cozy dinner, the space just works. And let’s talk about that ground-floor access. No stairs. No hassle. Just effortless living. Outside your door, Olney is buzzing with charm. Grab your groceries at Safeway or Harris Teeter, sneak in a workout at OneLife Fitness, then treat yourself to something amazing at Wasabi Zen, GrillMarx, or Mamma Lucia. Coffee at Starbucks? Of course. Date night at Salt & Vine or a quick bite at Chick-fil-A, CAVA, or Five Guys—it’s all right here. You’ve got the Olney Theatre for a dose of culture, the local farmers market for weekend vibes, and the ICC or Route 108 to zip you wherever you need to go. This home isn’t just convenient—it’s connected. To community, to comfort, and to the kind of life that feels just a little bit easier. Whether you're looking for your own sanctuary or a smart investment in a high-demand area, this is the one that just feels right. Come see it for yourself. The next chapter is calling.
#MDMC2172490

OLNEY

17817 BUEHLER ROAD 95

2 Beds

1 Baths

880 Sq.Ft.

$219,900

MLS#: MDMC2172490
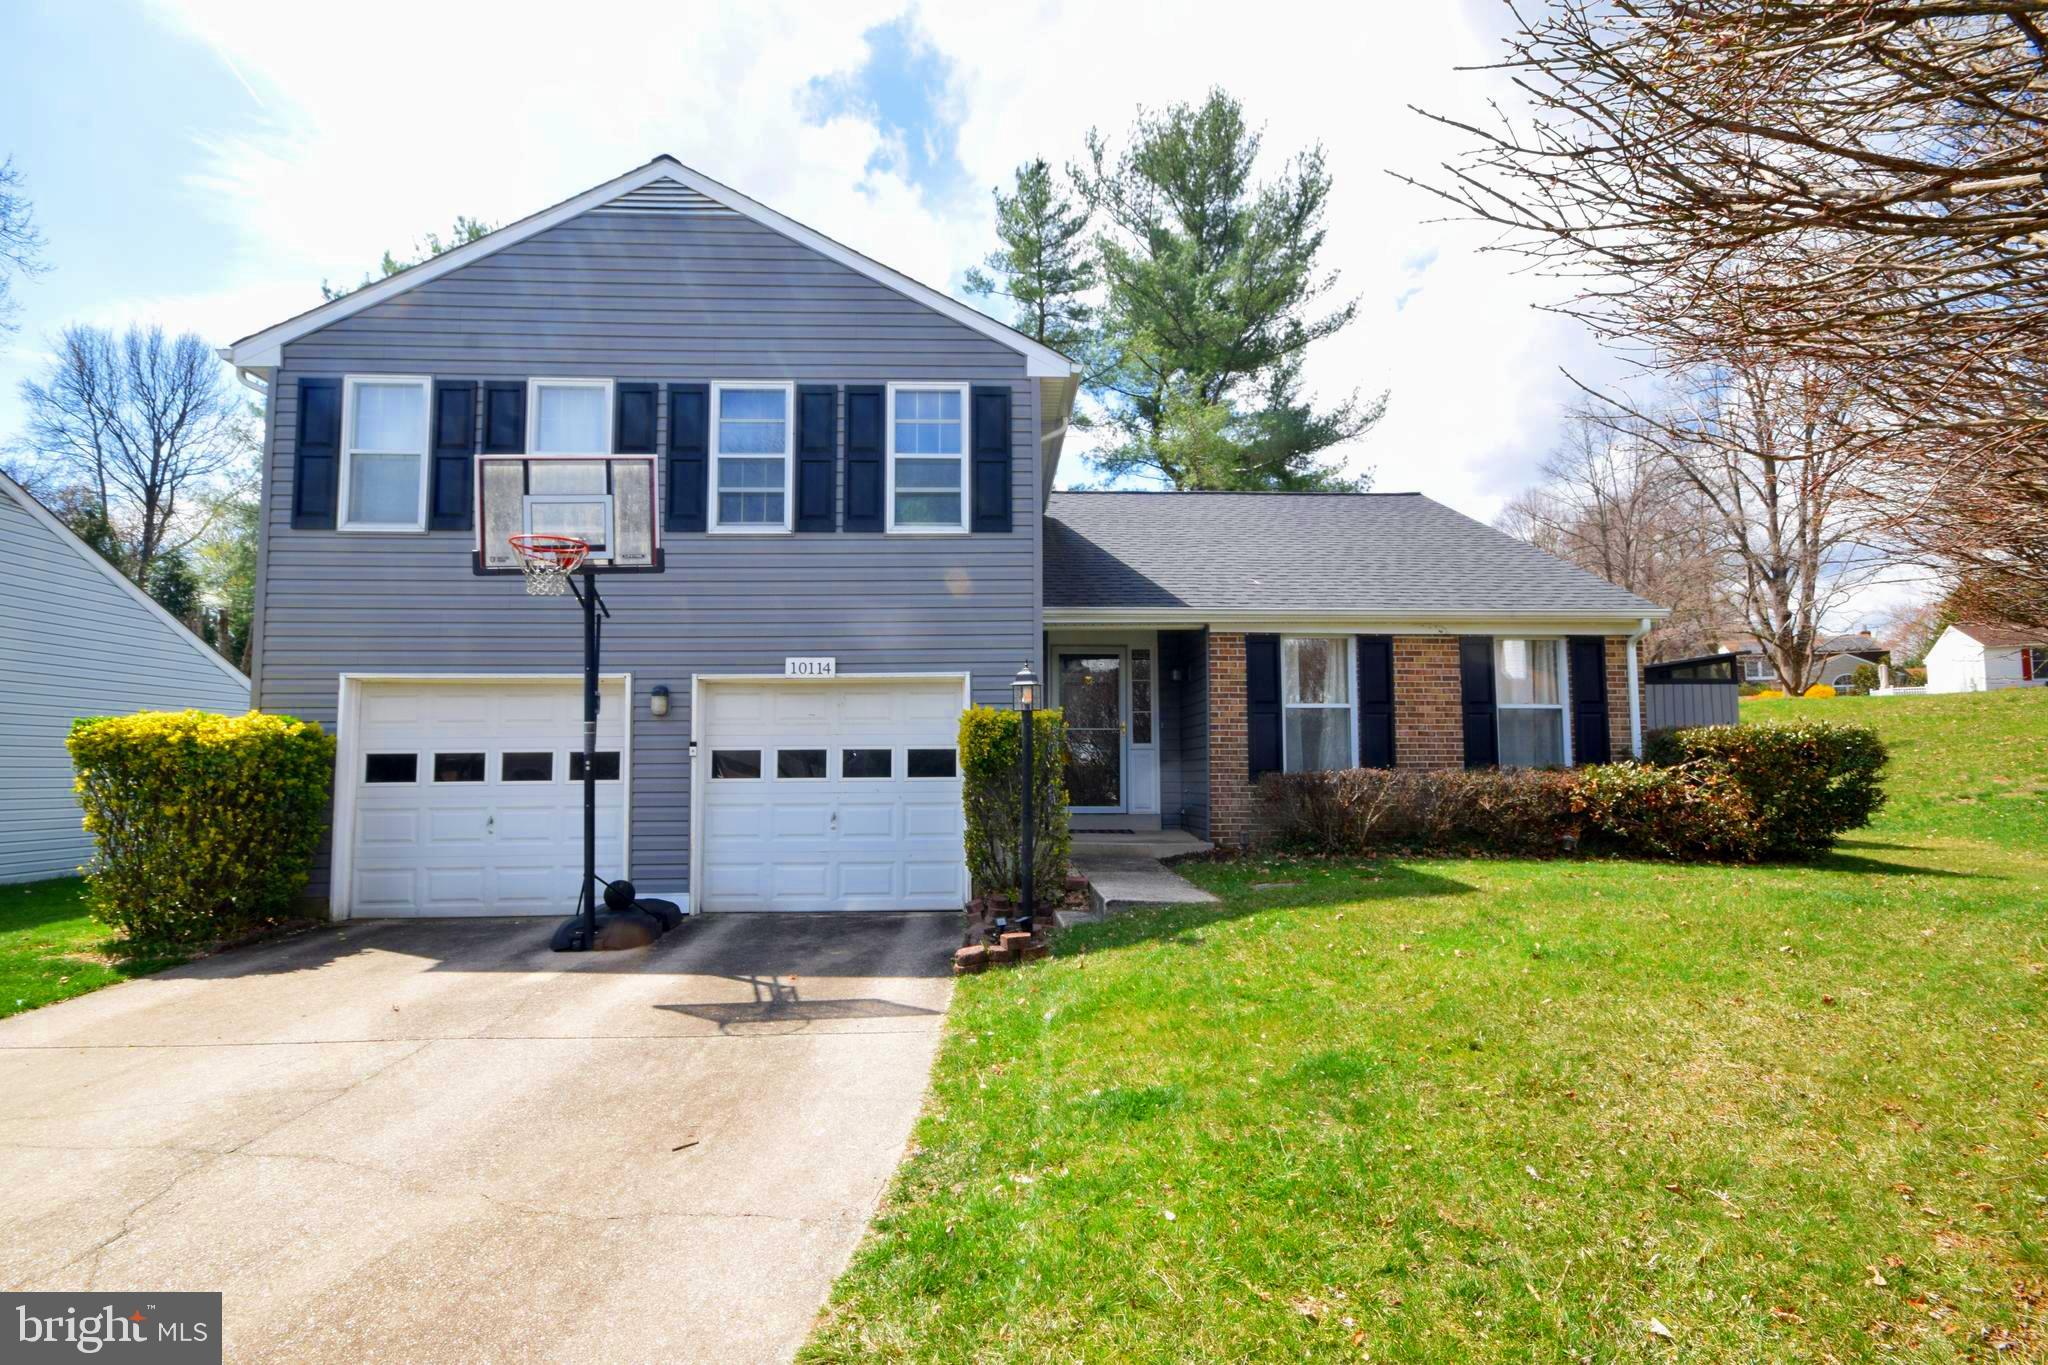
Beautiful Single-Family Home in MacGills Common, King’s Contrivance

Located in MacGills Common, one of the only neighborhoods in Columbia featuring exclusively single-family homes, this 4-bedroom, 2 full bath, and 2 half bath home offers modern upgrades, spacious living, and a prime location within the highly desirable King’s Contrivance community. The spacious layout includes four generously sized bedrooms with plenty of closet space. The modern kitchen is equipped with an induction cooktop stove, all stainless steel appliances, and complemented by granite countertops for a sleek and stylish finish.

Recent upgrades include new siding, roof, and gutters (June 2021), a new furnace and heat pump (January 2022), and a hot water tank (2018) to ensure worry-free homeownership. The bright and inviting living spaces are perfect for both relaxing and entertaining. The two-car garage offers ample parking and storage space, while the well-maintained yard provides room for outdoor activities.

For added versatility, the finished basement space offers an ultimate man cave or kids’ playroom, ideal for a home theater, game room, or play area. Furniture can be included as an option, making it move-in ready for your specific needs. Living in the King’s Contrivance community grants you access to scenic walking trails, parks, and community pools, as well as being zoned for highly rated Howard County Public Schools.

Conveniently located near I-95, Route 32, and Route 29, this home provides easy access to Baltimore, D.C., and Fort Meade. Nearby shopping and dining options include the King’s Contrivance Village Center, Columbia Town Center, and a wide array of restaurants and shops.

Don’t miss this opportunity to own a single-family home in one of Columbia’s most sought-after neighborhoods!
#MDHW2051134

COLUMBIA

10114 SILVER TWINE

4 Beds

2 Baths

2,494 Sq.Ft.

$665,000

MLS#: MDHW2051134
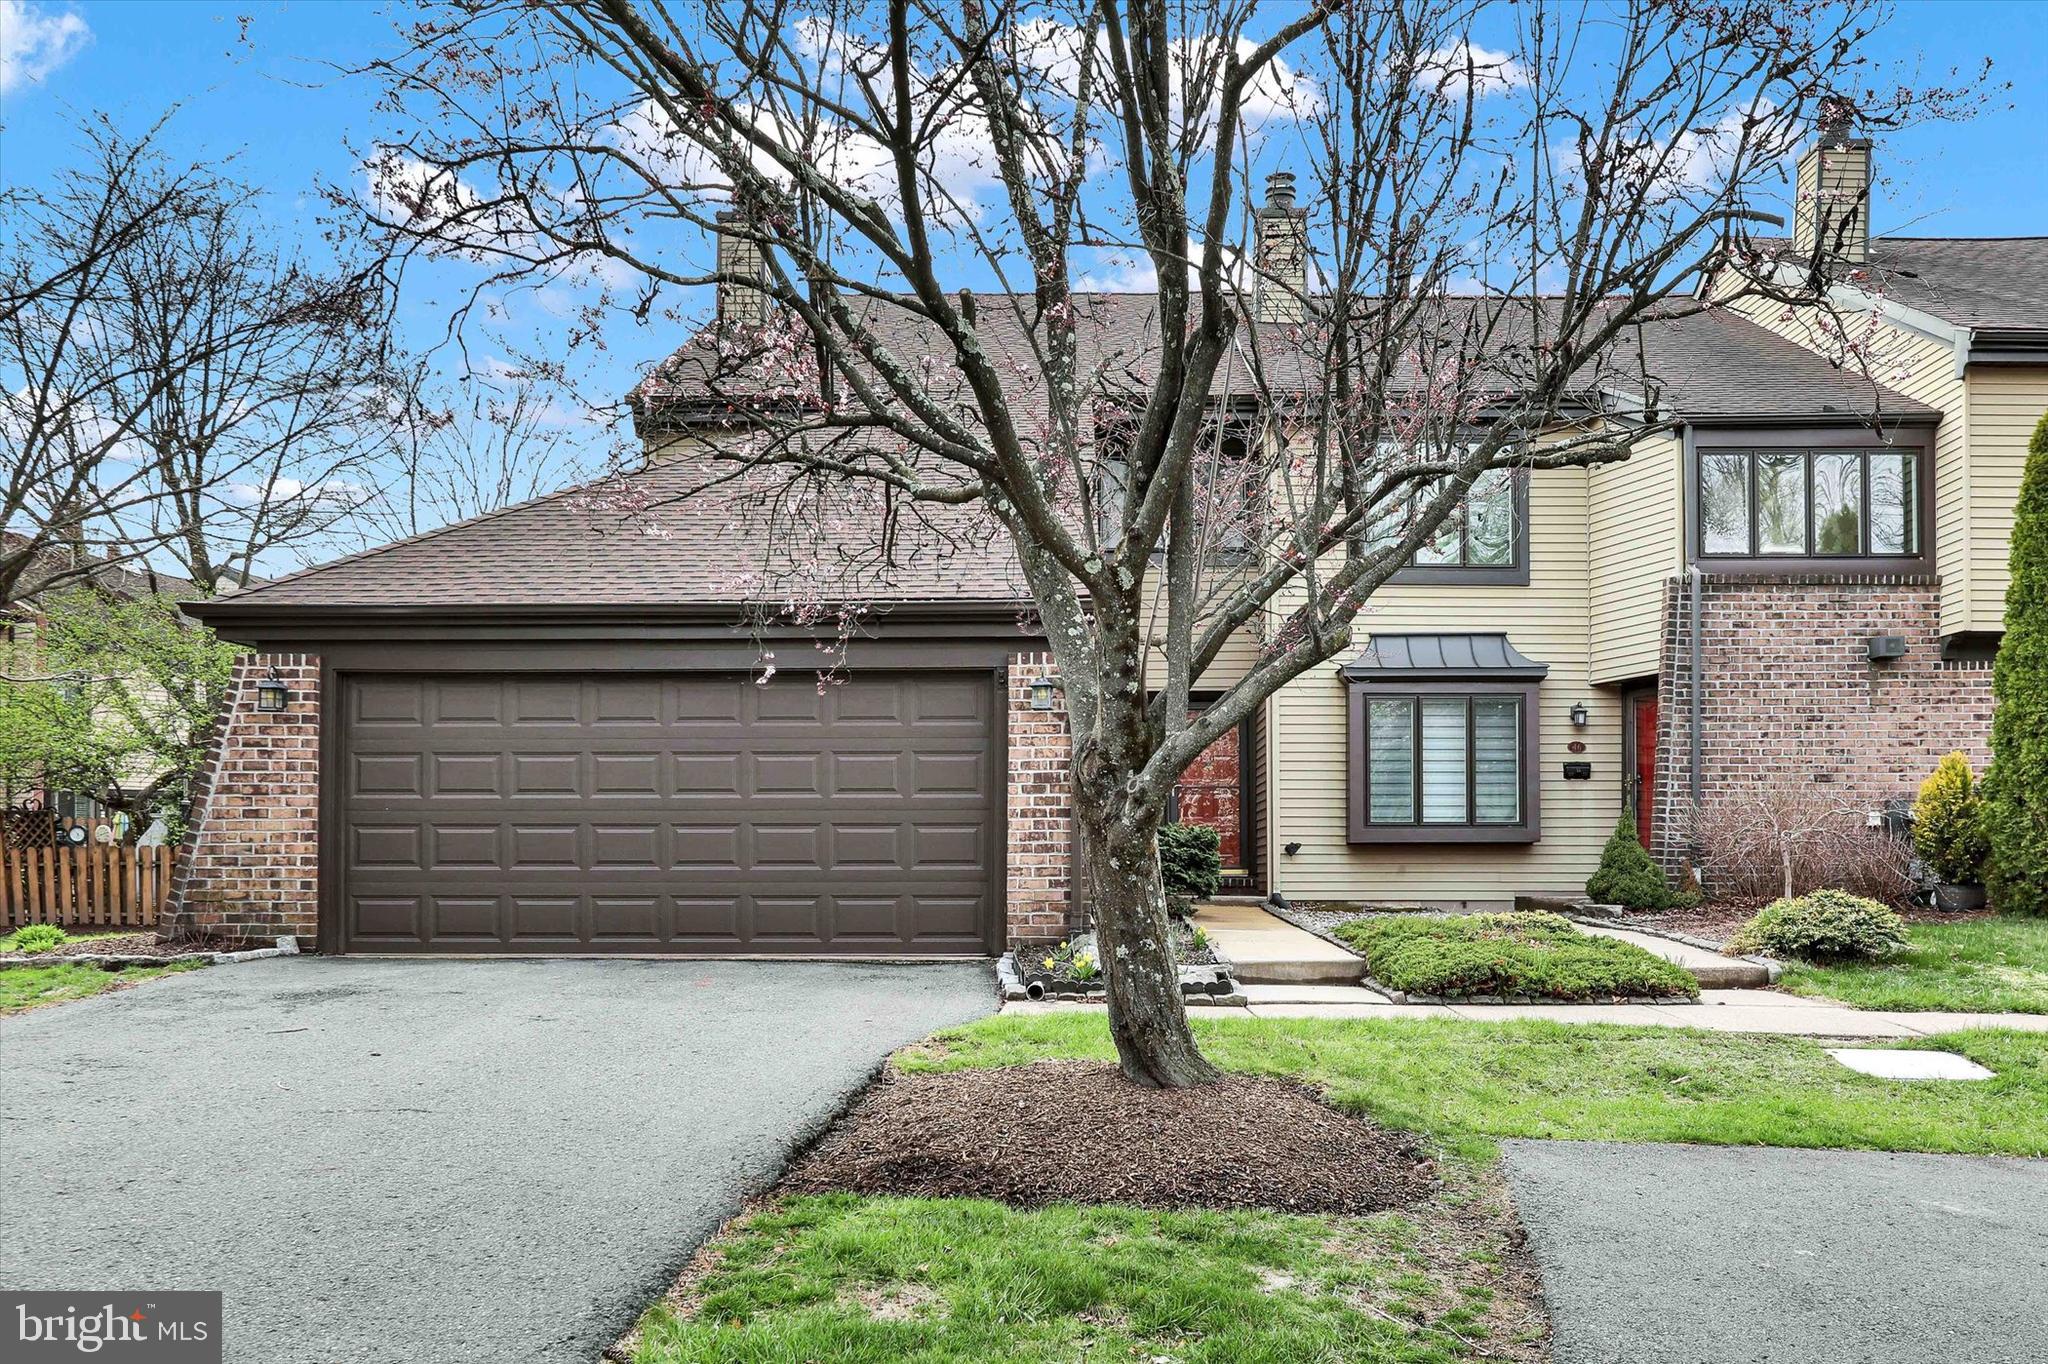
Unfortunately the current buyer wasn't used to an hoa and rules so their loss is your LUCK!  35 years of love and memories were cherished by the current owner in this beautiful end unit - tucked away in the back of the development in a cul-de-sac location. The 3 spacious bedroom, 2.5 bath home takes on glorious sunshine in its large southern exposure picture windows in the Living Room, Dining Room and Family Room.  The sunken Living Room with 10' ceilings and  wood burning fireplace is perfect for those special gatherings. The Remodeled Kitchen boasts white shaker wood cabinets, granite counter tops and subway tile backsplash. The extended granite counter offers seating for that morning meal or a great place to hang as the party always ends up in the Kitchen area. The Kitchen opens to the Family room and flows out sliding doors to rear patio area with perennial gardens just now starting to show their faces. Upstairs find 3 spacious bedrooms, the primary suit has double closets and dressing area along with a full updated bath. The other two bedrooms share a large hall bath with large soaking tub/shower combo. The laundry room adjoins the bathroom. In the basement find a craft room, office or make it a great game room. A TWO CAR GARAGE, two car parking, NEW ROOF, newer mechanicals and love are all part of this incredible package to call HOME!
#PABU2091608

NEWTOWN

48 ESSEX PLACE

3 Beds

2 Baths

1,986 Sq.Ft.

$525,000

MLS#: PABU2091608
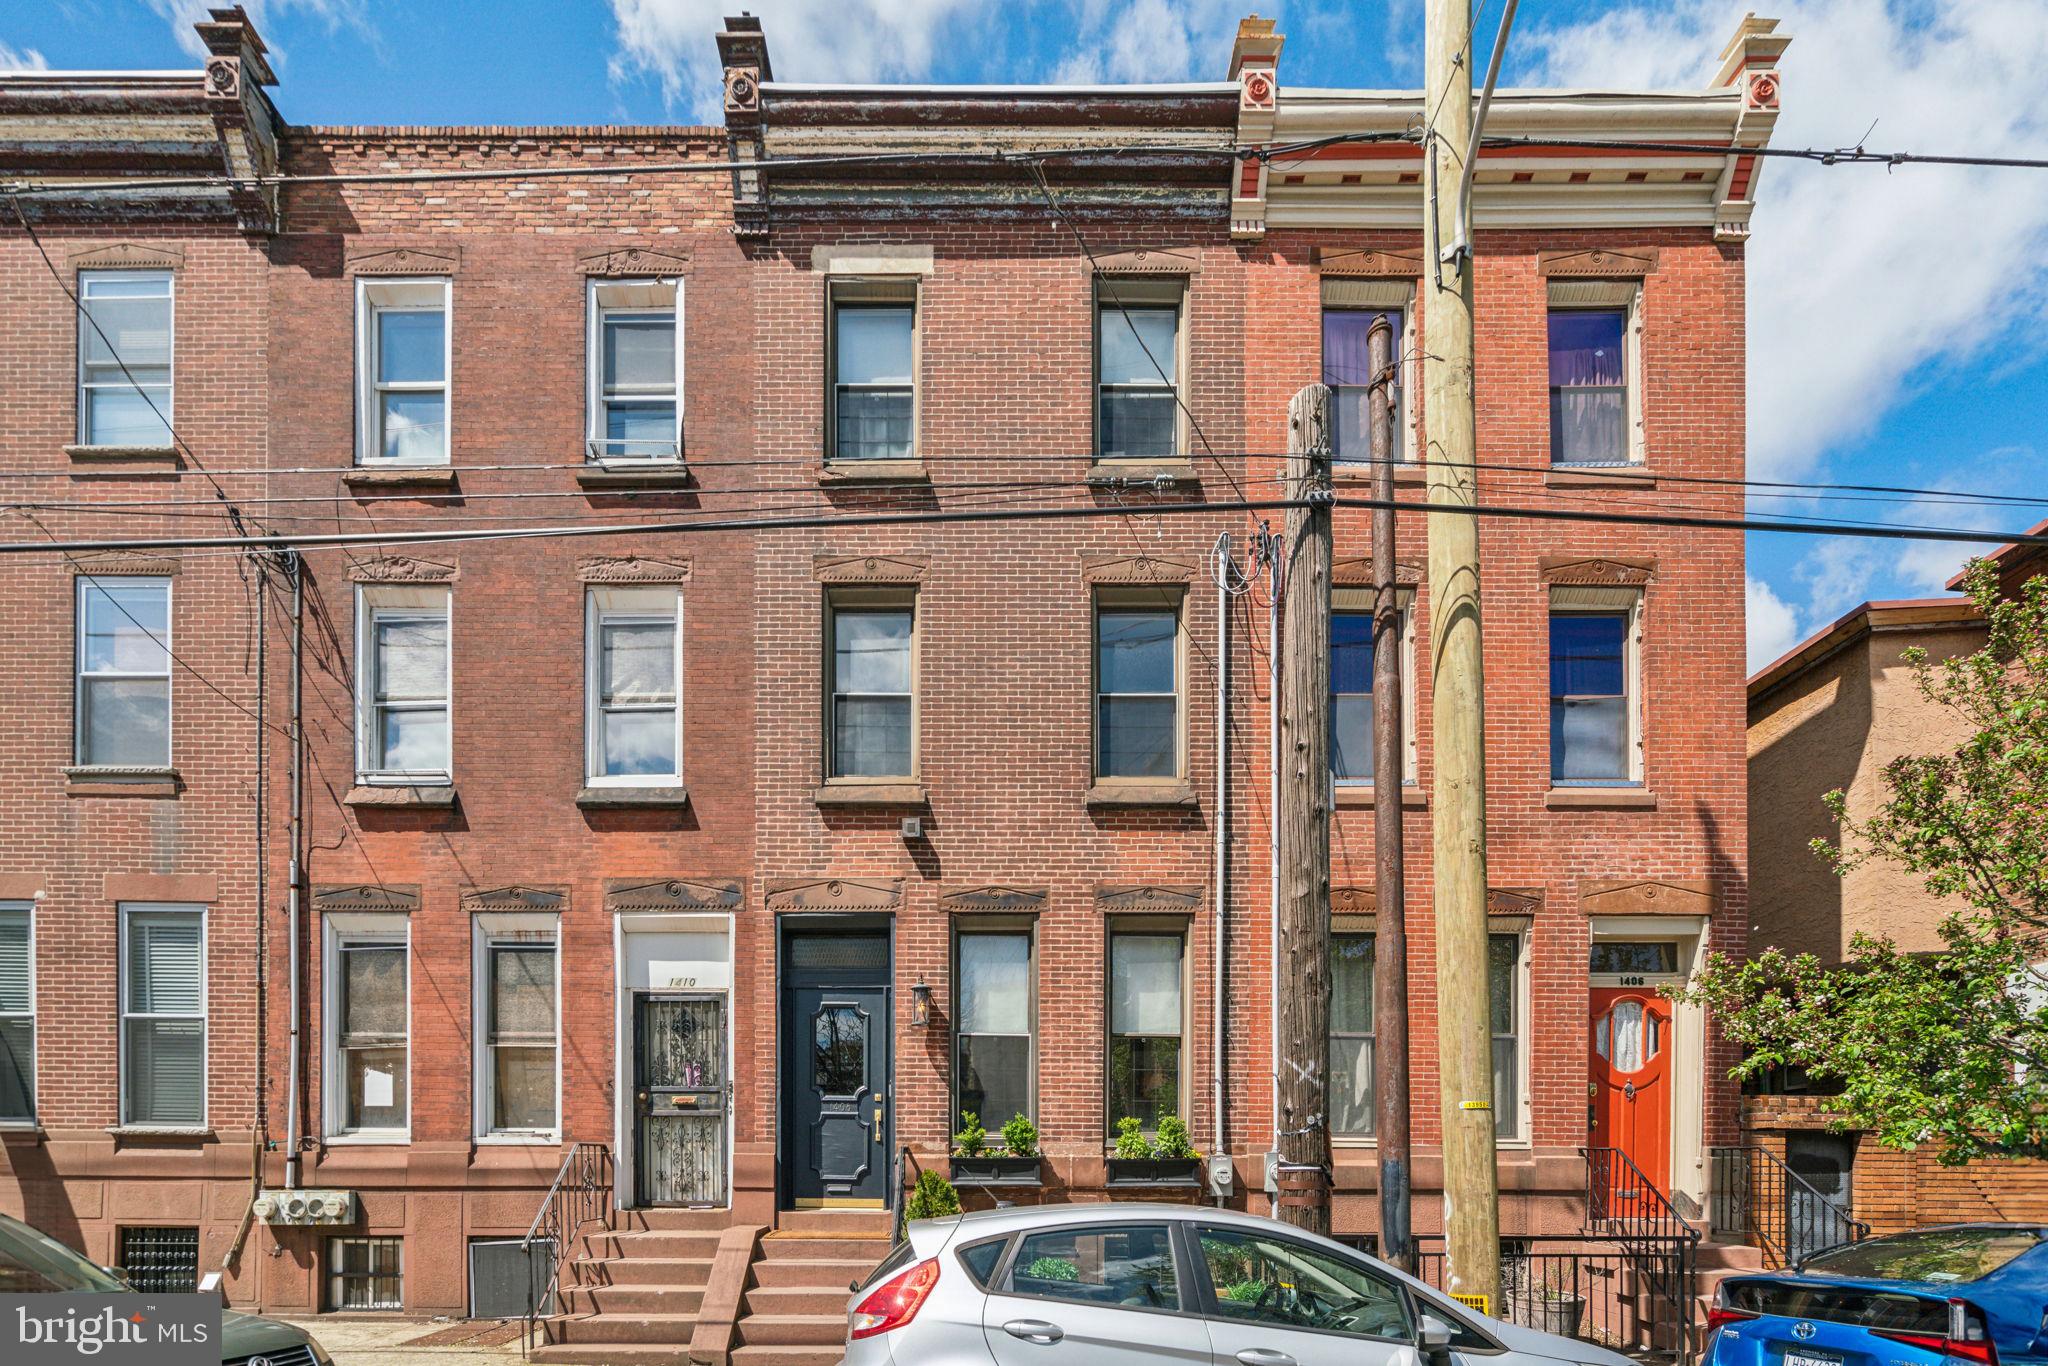
Welcome to this immaculate and thoughtfully updated 4-bedroom, 2.5-bath home in the heart of Passyunk Square. With a perfect balance of original charm and modern updates, this move-in ready home is filled with natural light from three exposures and offers both space and flexibility across four finished levels.

Step into the tiled foyer and you’re greeted by a bright and spacious first floor with soaring 10-foot ceilings, refinished original parquet wood floors, and a decorative fireplace surround. The layout is ideal for both entertaining and everyday living, with a natural flow from the sitting area to the formal dining room, breakfast room, and kitchen. Just off the kitchen, a private back patio offers space for grilling, relaxing, and additional storage.

The second floor includes two generously sized bedrooms with hardwood floors, a hallway full bath, and a convenient laundry zone tucked into the rear bedroom. The front bedroom includes a bonus ensuite room, perfect for a home office, gym, playroom, or walk-in closet—this space also has plans available to convert it into a full bathroom if desired.

Upstairs, the third floor features two additional bedrooms, a half bath, and walk-out access to the roof—ideal for a future roof deck with city views. The brightly lit finished basement adds even more flexible space, with tile floors, a full bathroom with a shower, and plenty of room for a media room, home gym, workshop, or storage. 

This home has been carefully upgraded with a new roof, full electrical rewiring, new HVAC with heat pump, fresh paint, custom baseboards and crown molding, and ample closet space throughout.

Located on a vibrant block with easy parking in the PPA lot directly across the street, this home is just steps from all the best of Passyunk Square—award-winning restaurants, neighborhood cafés, boutiques, parks, and convenient transit options.
#PAPH2467734

PHILADELPHIA

1408 S 9TH STREET

4 Beds

2 Baths

2,090 Sq.Ft.

$647,500

MLS#: PAPH2467734
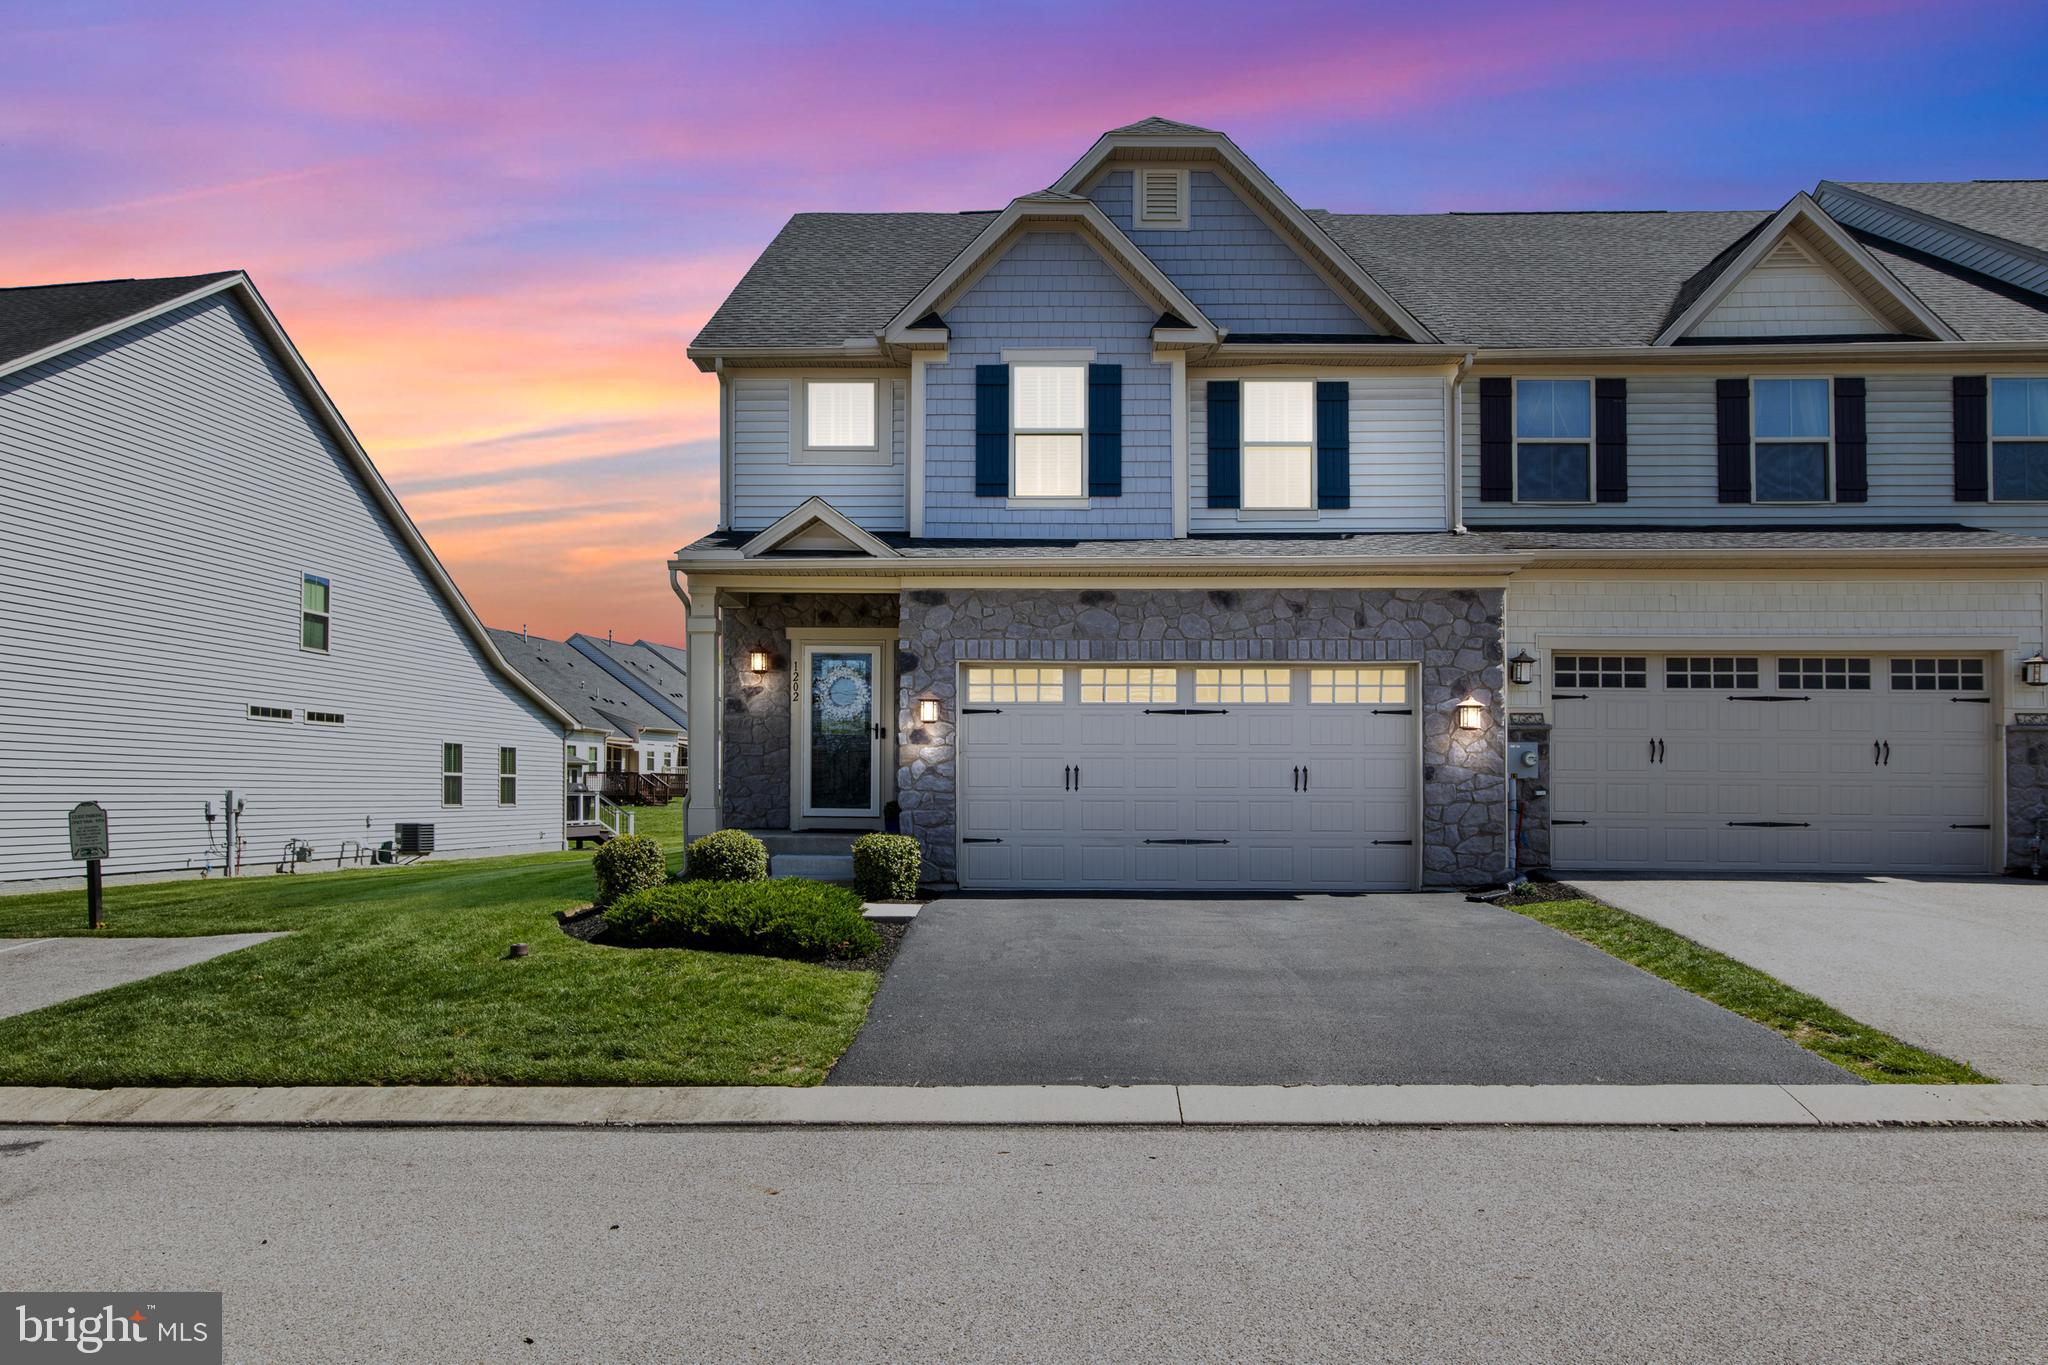
Welcome to this spacious luxury villa at Regents Glen, with first-floor living at its best. Upon entering this beautifully maintained home you’ll immediately notice the extended open floor plan with high ceilings, large windows and hardwood and ceramic tile floors. This home includes many other upgrades to Ryan Homes’ popular Griffin Hall model. 

The gourmet kitchen is a chef’s dream, complete with a 5-burner gas cooktop, double ovens, abundant cabinetry, and ample workspace. A peninsula-style counter offers seating for four, perfect for casual dining and entertaining. Adjacent to the kitchen, the dining area is elegantly finished with crown molding, chair rail and wainscoting, and includes a built-in glass-front china cabinet and granite top buffet credenza. This inviting space easily accommodates seating for up to eight, making it ideal for both intimate dinners and holiday gatherings. Conveniently located off the kitchen is a ceramic tile laundry room featuring built-in seating and storage cabinets, as well as a half bath for guests and access to the two car garage. The living room features a vaulted ceiling, a cozy gas fireplace, ceiling fan and access to a beautifully landscaped private concrete patio—perfect for outdoor entertaining.

The first-floor primary suite features hardwood flooring, tray ceiling, ceiling fan, spacious en-suite bathroom with walk-in shower with bench seat, ceramic tile floors, double vanity, granite counter, linen closet, separate toilet room and a spacious walk-in closet with ample storage.

Upper Level & Bonus Spaces Upstairs. The hardwood staircase with decorative iron railings lead you to a versatile loft overlooking the living room area with two spacious bedrooms, both with large walk-in closets, a double vanity bathroom with ceramic tile, linen closet and a bonus room currently being used as an office, but the possibilities are endless. 

Basement & Outdoor Living.  The full basement includes poured concrete walls, a bathroom rough-in, and a large egress window, offering excellent potential for future finishing or customized expansion. Outside, the private concrete patio offers a perfect space for entertaining or enjoying a peaceful evening at home.

The Regents Glen community provides a beautiful surrounding with lush, well-maintained landscaping, natural beauty, access to the rail trail for walking and biking, and offers optional membership to Regents’ Glen Country Club, which has an 18-hole golf course, dining at The Fairway Table, swimming pool complex, fitness center, bocce courts and pickleball courts.

Minutes from I-83, York Hospital.
#PAYK2080044

YORK

1202 FIELDBROOK CIRCLE 20

3 Beds

2 Baths

2,367 Sq.Ft.

$409,000

MLS#: PAYK2080044
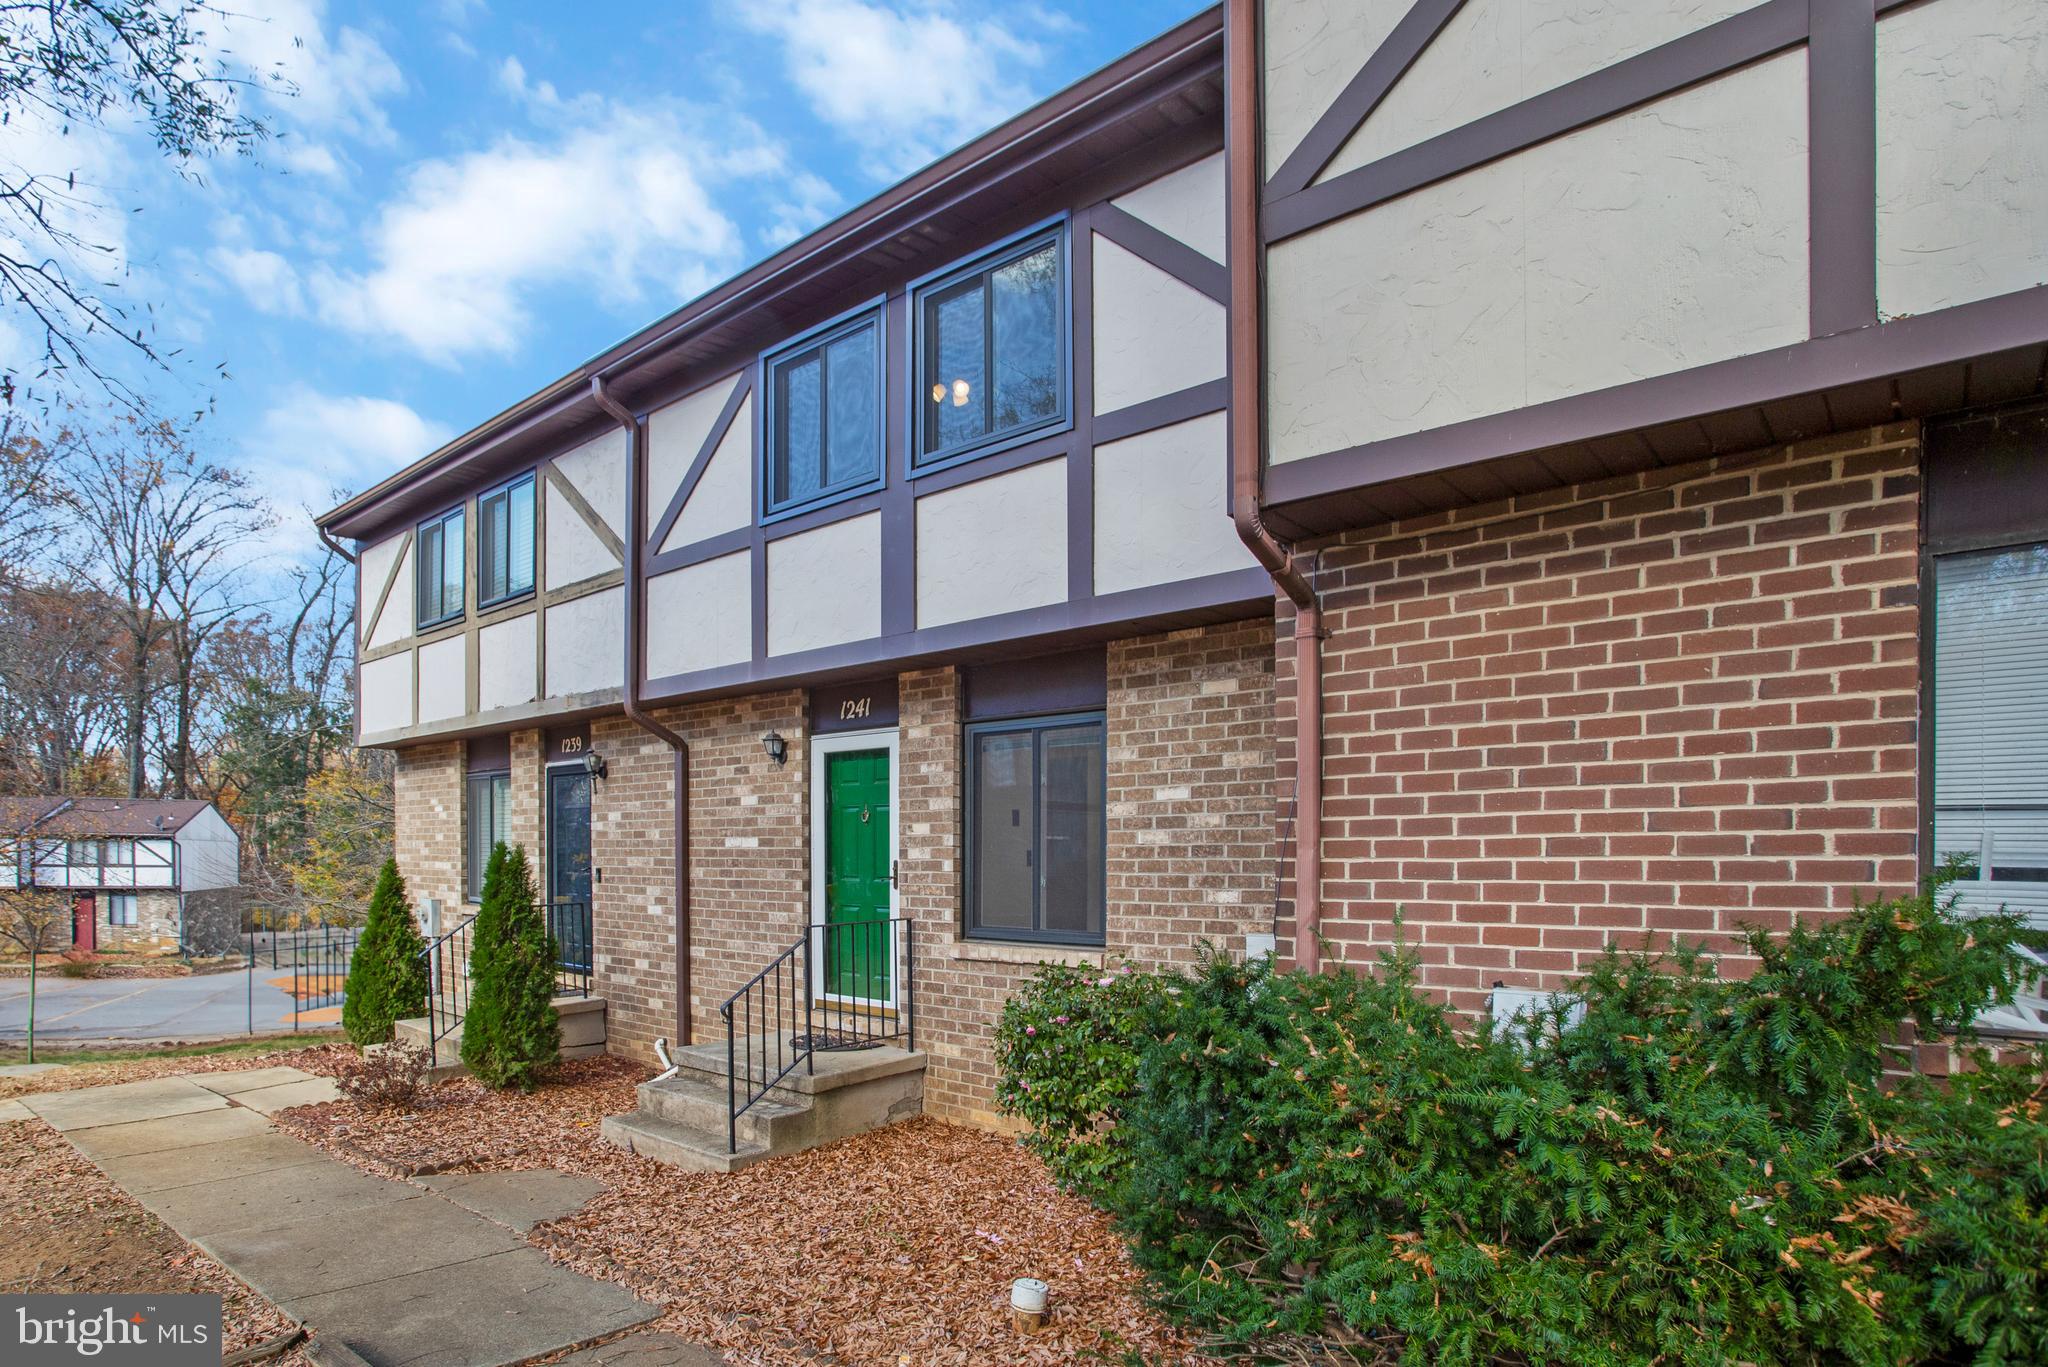
This move-in ready, three-level townhome in Kimberly Woods Village has been stylishly updated and ready for you to make it your own!  This unit offers a unique balance of extra privacy and space, thanks to open areas both in front and behind the backyard.  Stepping inside, you’ll find every detail has been thoughtfully attended to. The kitchen boasts refaced kitchen cabinets and stainless appliances, along with an abundance of natural light streaming through a large window.  This main level includes a convenient half bath, updated with new lighting and thoughtfully situated for both residents and guests.  Brand-new carpet flows into the spacious dining area and step-down living room. An abundance of large windows fill the space with natural light while offering picturesque views of the outdoor landscape.  New carpeting continues up the stairwell, and extends through the hallway and into the well appointed 3 bedrooms.  The owner’s suite boasts en-suite remodeled bath and walk-in closet with built-in shelves.  The hall bath has also been remodeled, and all bedrooms feature ceiling fans with lights.  Both bathrooms have new exhaust fans. The lower-level walkout offers flexibility with its expansive open space, perfect for a family room, home office, gym, or guest suite. Newer sliding glass doors lead directly to an outdoor patio and sodded, fenced backyard.  Home has been freshly painted throughout and updates include new front door, storm door and casement windows in 2022, roof and gutters 2020, newer ceiling fans throughout, washer and dryer replaced in 2023, Trane HVAC in 2015, hot water heater in 2019, and all plumbing pipes replaced with PEX pipes, the newest cross-linked polyethylene pipe.  Easy access to College Pkwy., Rts. 50 and Rt. 2, and in close proximity to Anne Arundel Community College, along with access to the Broadneck Peninsula Trail, nearing completion!
#MDAA2113630

ARNOLD

1241 BIRCHCREST COURT

3 Beds

2 Baths

1,340 Sq.Ft.

$410,000

MLS#: MDAA2113630
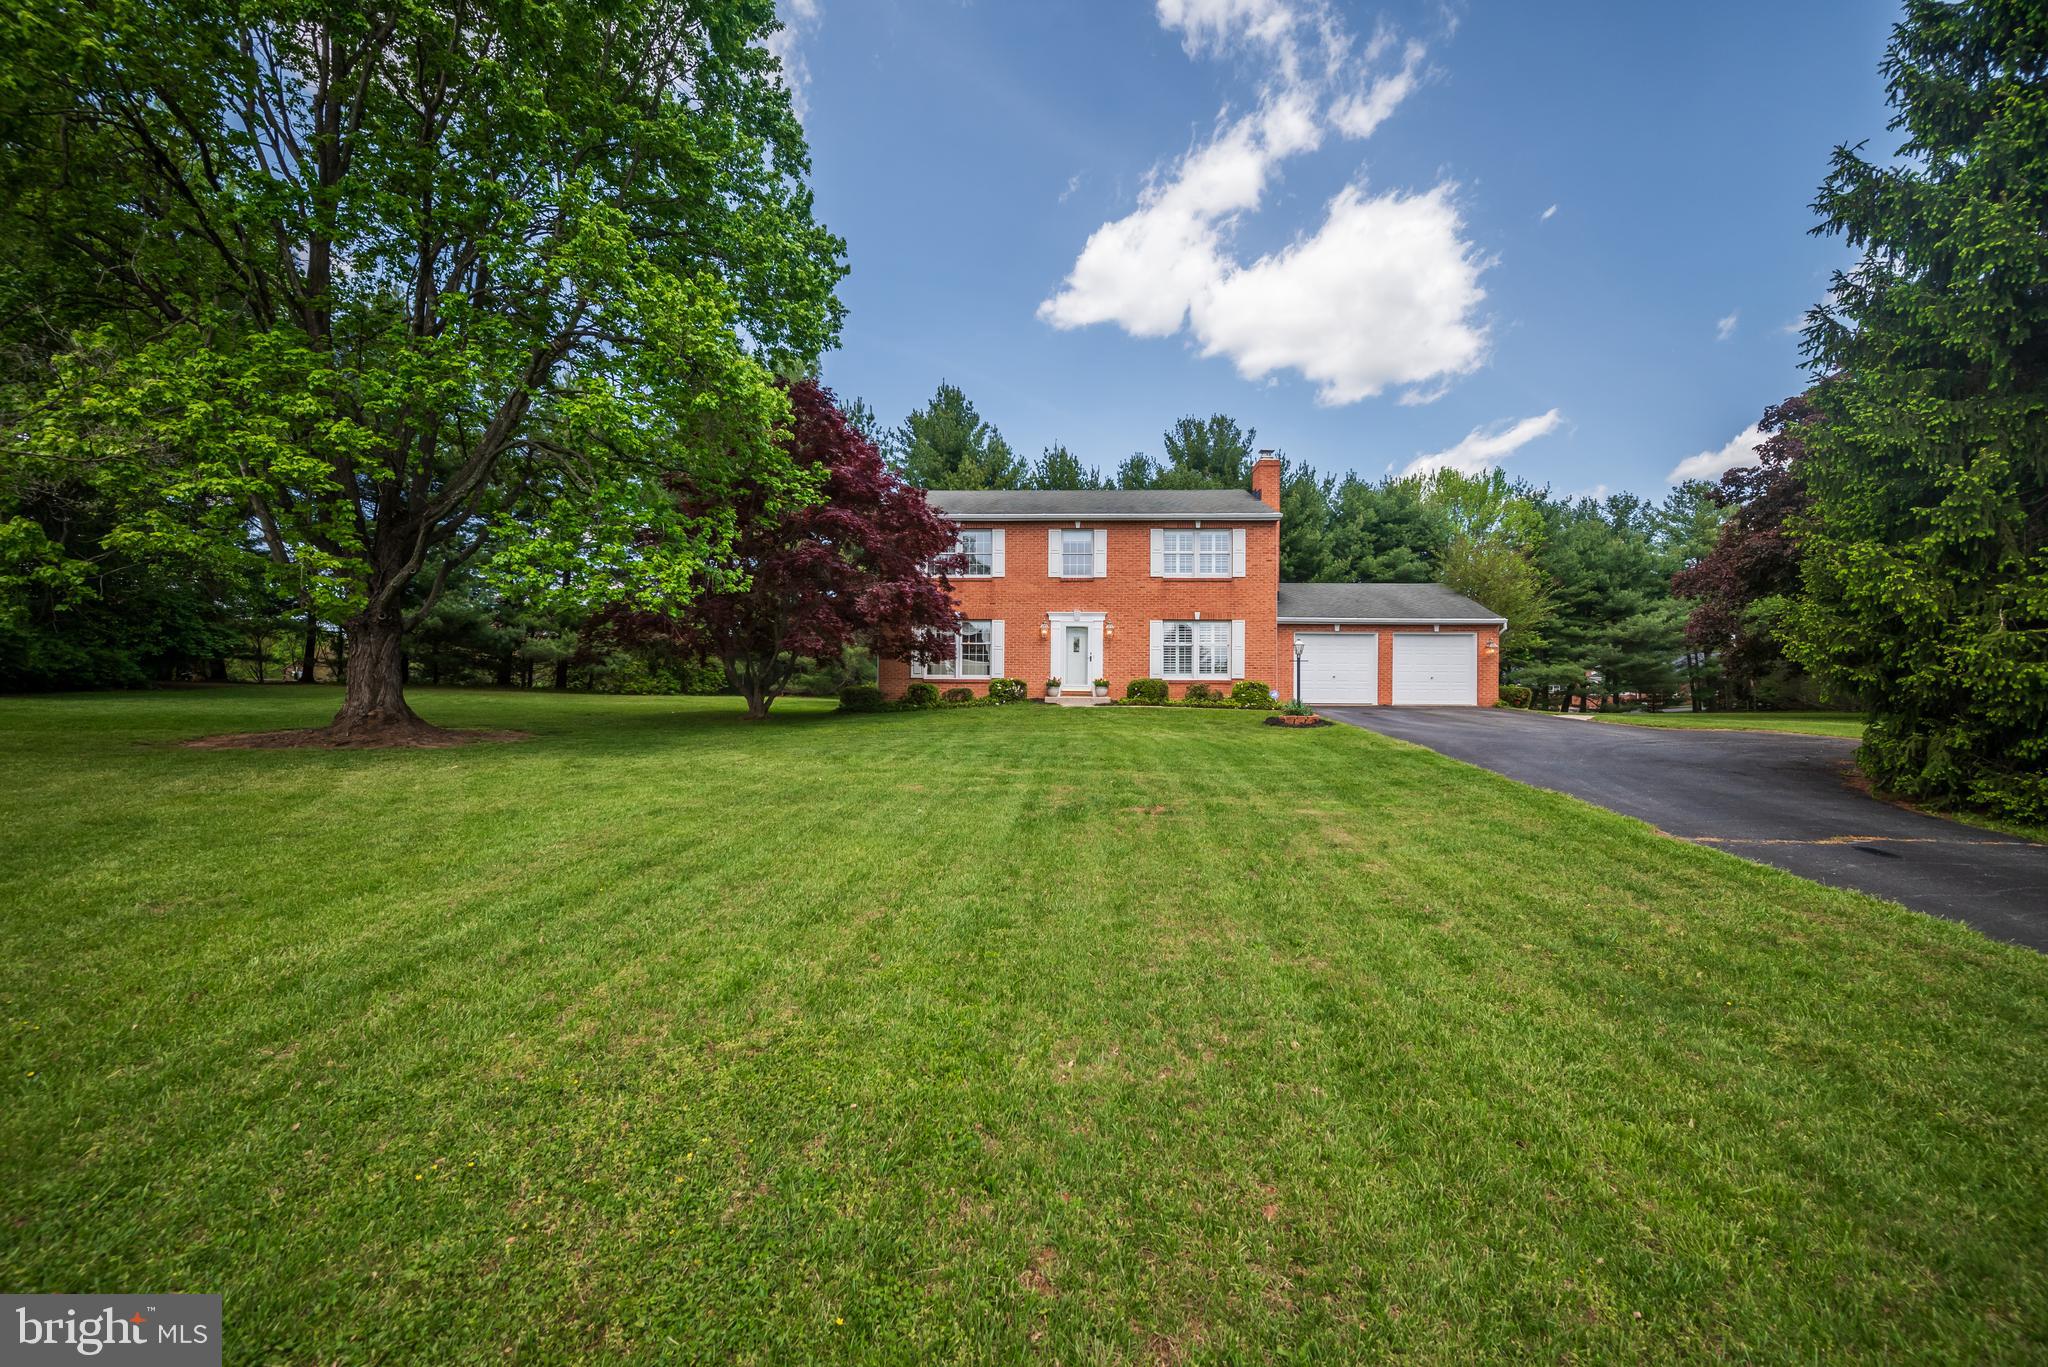
Charming home built by original owners located at the end of a very peaceful cul-de-sac.  Backing to trees, the acre plus pie shaped lot has ample room for a future in-ground pool if desired.  Brick front, classic center hall Colonial boasts large living room, separate formal dining room flanked by a den/study with wood burning fireplace, all with original hardwood flooring.  Updated kitchen with white cabinetry to include a large pantry cabinet and corner lighted display cabinet; quartz counters and energy forward white appliances.  Breakfast counter and table space, ceramic tile flooring throughout; main level laundry room with storage and stainless laundry tub.  Thoughtfully designed kitchen opens to den and magnificent sun/great room for your family gathering with separate HVAC control. Generous dining and entertainment space, opens to the patio and side yard.  Upper-level reveals renovated baths.  Primary bedroom with sitting area, large walk-in closet and second storage closet, ensuite bath with separate vanity.  Three additional bedrooms, plus large hall bath with private tub/shower toilet and separate pedestal basin/cabinetry.  The lower level is partially finished with access to rear walk-up stair; ample storage with shelving and utility service area.  Brand new compression tank with transferable warranty and water conditioner recently serviced.  Conveniently located between Rt. 32 and Rt. 97 for easy access to commuting routes.  So close to Glenelg High School you can hear the award winning marching band during football season!  Minutes to Western Regional Park, Glenwood Library and senior center, Circle-D Tennis Club, plus a variety of restaurants and services nearby.  Welcome Home!!
#MDHW2052458

GLENWOOD

3369 BRANTLY COURT

4 Beds

2 Baths

2,830 Sq.Ft.

$799,000

MLS#: MDHW2052458
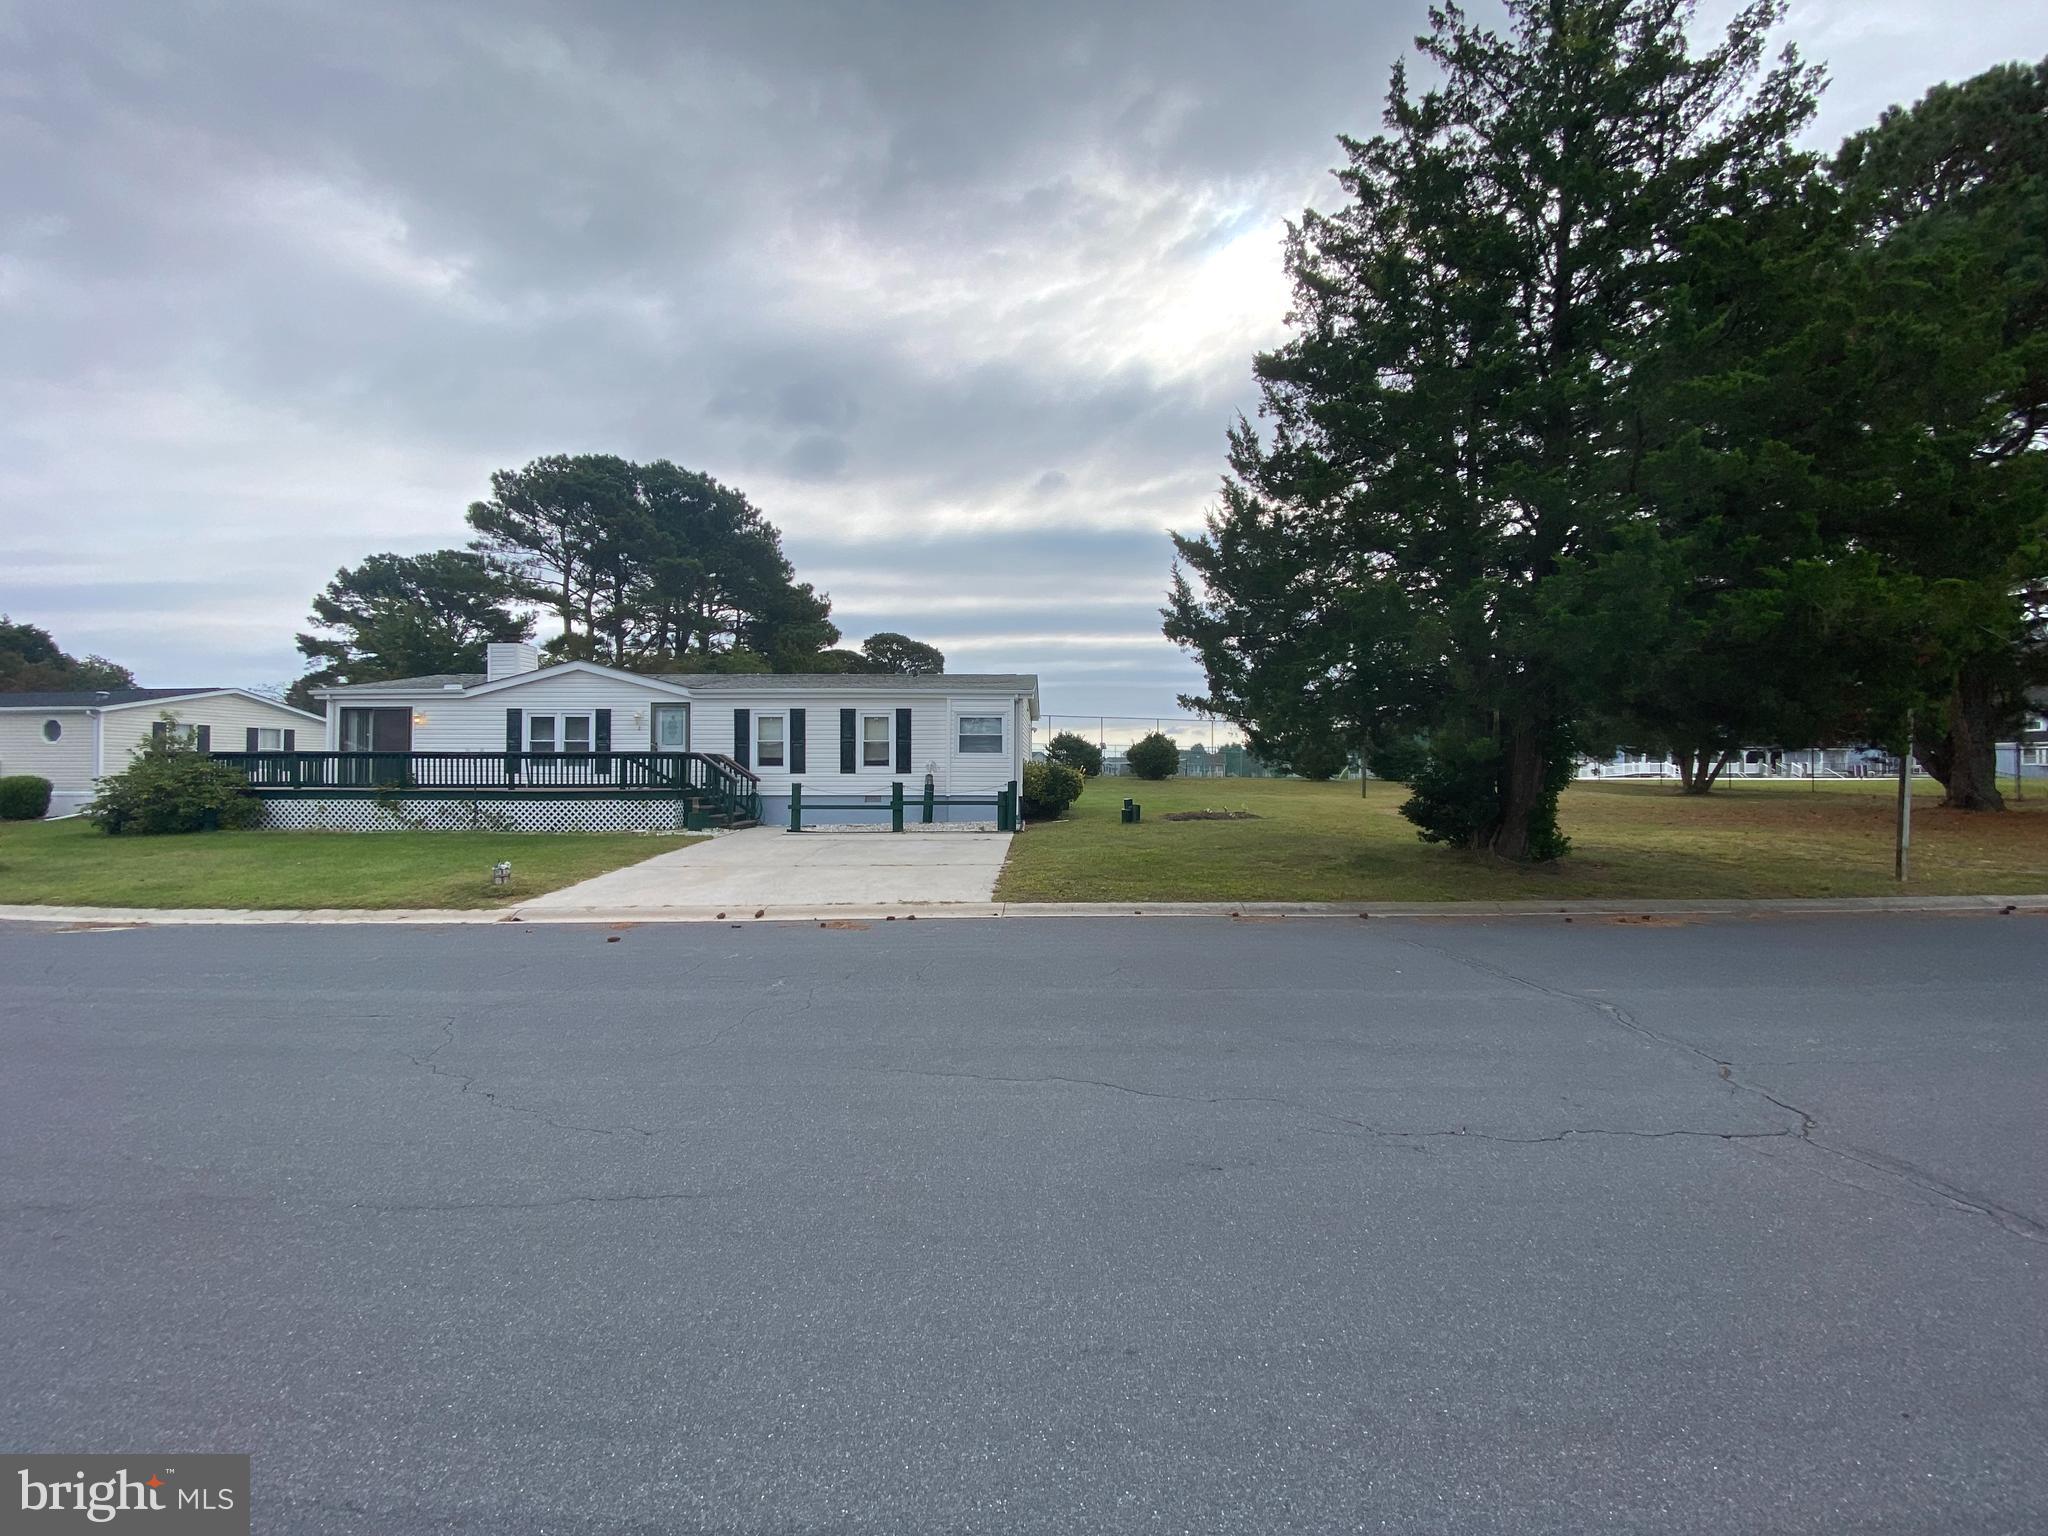
Welcome to 2 Deep Channel Dr, a 3-bedroom, 2-bath home located in the desirable Mystic Harbor community . This  home is being sold for LESS THAN appraised value, offering a great opportunity to settle into coastal living with confidence. The property backs up and borders the community grounds, providing a sense of privacy with neighbors on only one side, while being just steps from the community pool.

Aside from the large community pool, Mystic Harbor offers amenities that include complimentary boat/rv storage for homeowners (with an annual application), making it ideal for boating enthusiasts. Enjoy the home’s convenient proximity to Assateague Island's beaches and wildlife, as well as downtown Ocean City, just a short drive away.

 Inside, the property has been updated, renovations of both bathrooms in 2022. The third bedroom has new flooring, and the roof over the sunroom and storage room was replaced with durable TPO in 2021.

Whether you’re looking for a nice beach getaway or a home near the best of Maryland’s coast, 2 Deep Channel Dr is the perfect place to call home—offered at its appraised value and part of an estate sale.
#MDWO2026358

BERLIN

2 DEEP CHANNEL DRIVE

3 Beds

2 Baths

1,896 Sq.Ft.

$310,000

MLS#: MDWO2026358
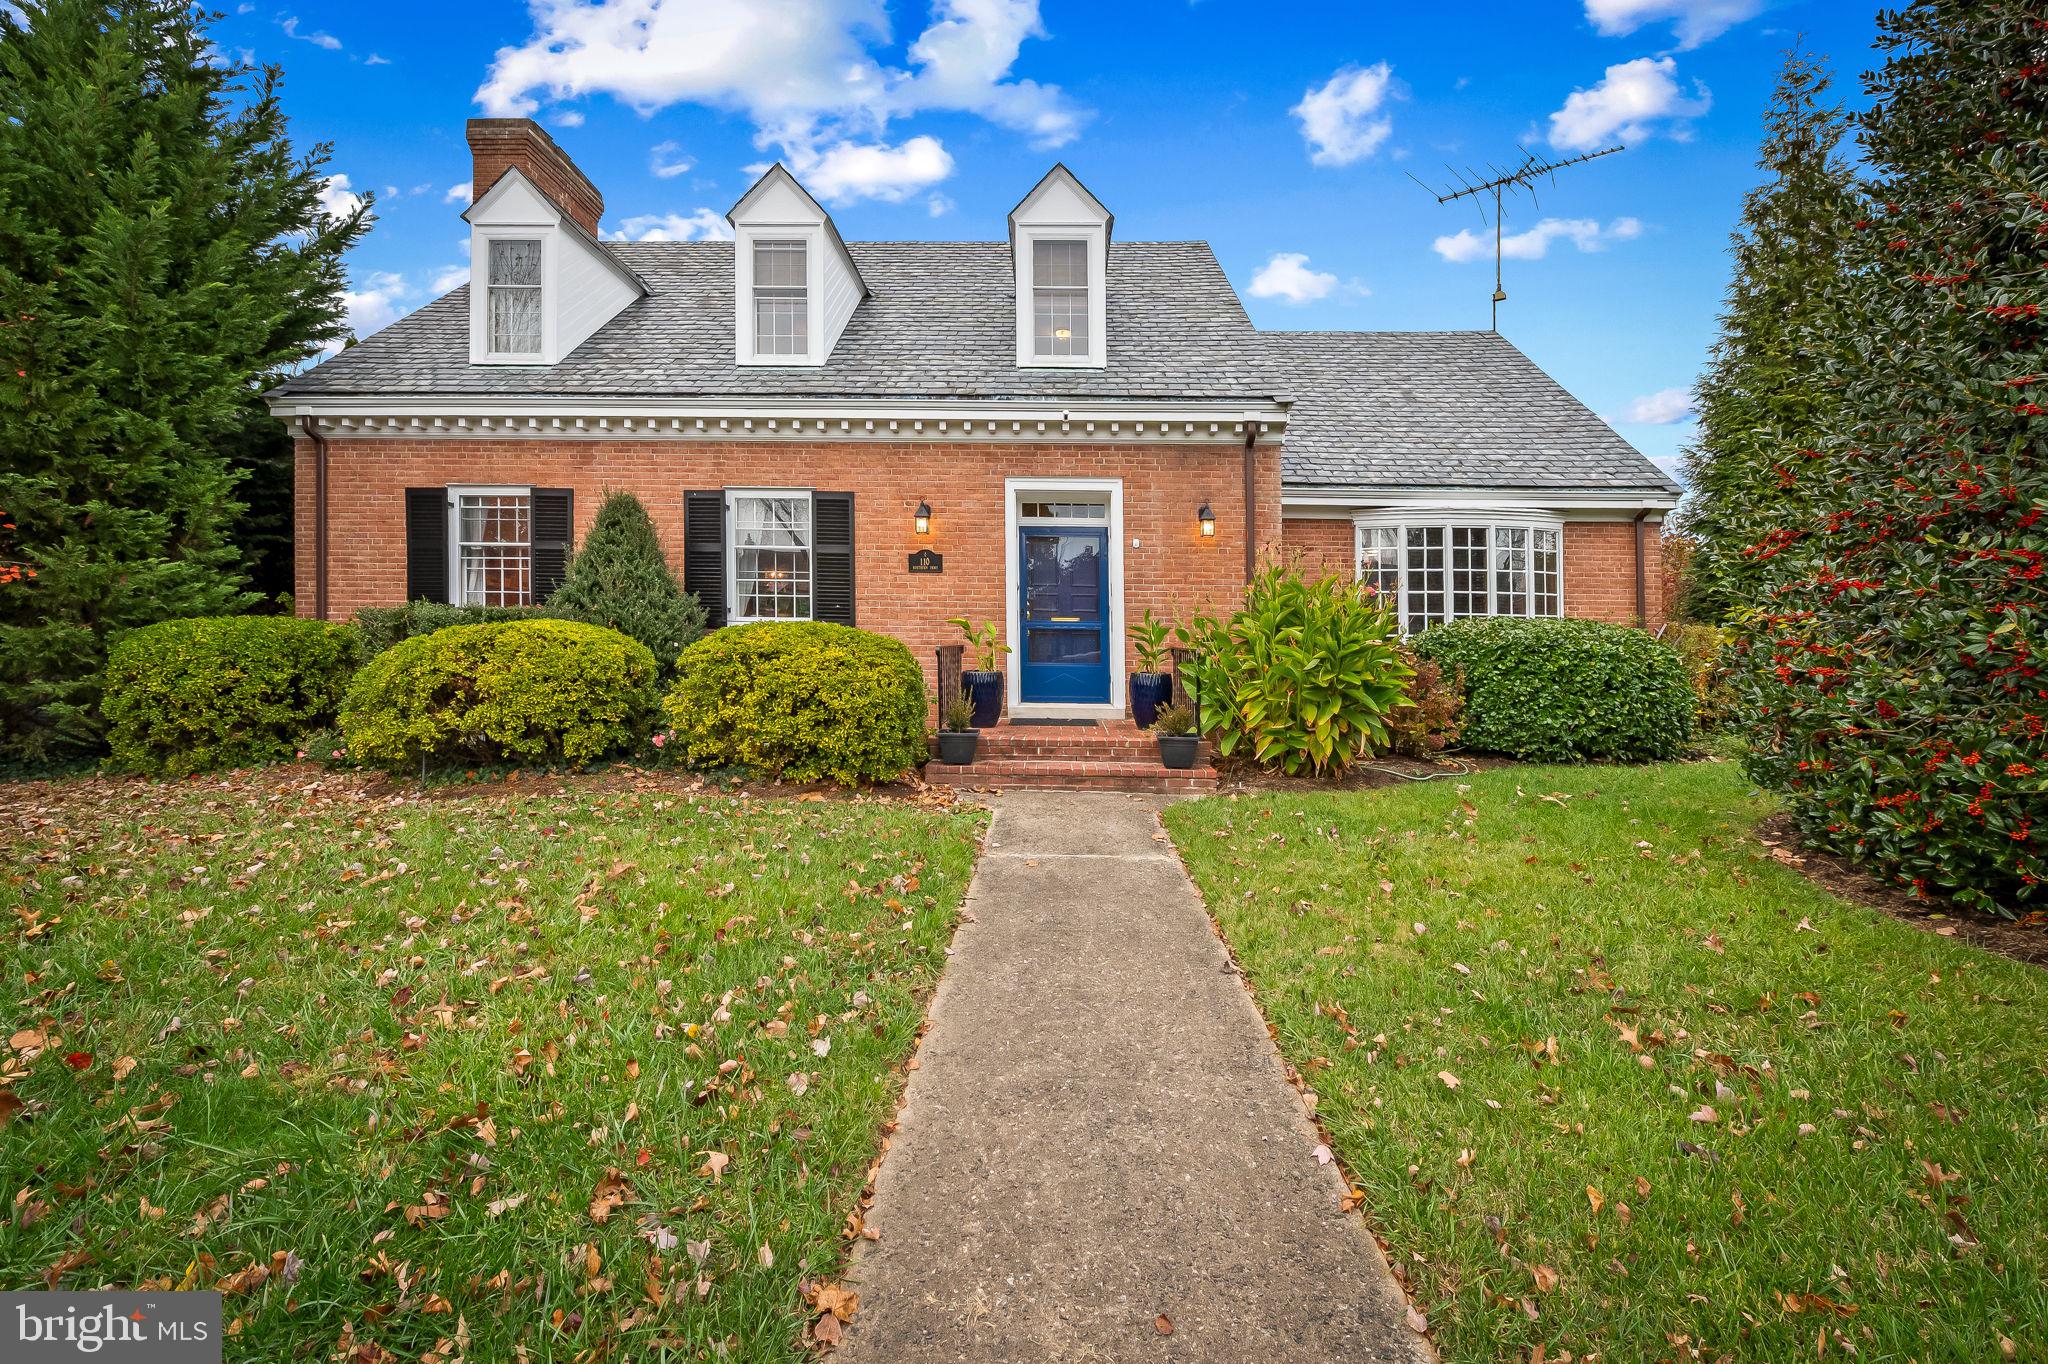
Beautifully maintained  brick Cape Cod with a coveted first level primary suite and a spacious 2-car garage and covered access to the home via a screen porch.  Offering 3 bedrooms, 2 full baths and 2  updated half baths,  and so many comfortable, spacious living areas on all levels.  The large living room has a wood-burning fireplace, a formal dining room offers two corner cabinets, and the very spacious kitchen is complete with a large island and breakfast bar, stainless steel appliances and ample, beautiful cabinets throughout. The first level primary suite has an updated en suite bath and is adjacent to a gorgeous library/family room  with beautiful built-ins and can also serve as a great home office.  The upper level has two bedrooms, another full bath, two cedar closets and a wonderful walk-in attic  which could be easily renovated for additional living area or used as is for convenient storage.  Last but not least, the renovated and lower level is a surprise with a great recreation, fitness or family room along with a bright laundry center with more storage and an earmarked craft area.  The rear yard is lovely for gardening and entertaining. This is home which has to be seen in person to fully appreciate! Easy access to the home via the one of two lanes off of Northern which connect you to the home's large driveway.
#MDBA2144060

BALTIMORE

110 E NORTHERN PARKWAY

3 Beds

2 Baths

3,094 Sq.Ft.

$629,000

MLS#: MDBA2144060

1 ... 570 571 572 573 574 ... 666
* Listings identified with the FMLS IDX logo come from FMLS and are held by brokerage firms other than the owner of this website. The listing brokerage is identified in any listing details. Information is deemed reliable but is not guaranteed. If you believe any FMLS listing contains material that infringes your copyrighted work please review our DMCA policy and learn how to submit a takedown request. © 2024. First Multiple Listing Service, Inc.

Send a message

Message successfully sent.

Your message

What is 3 + 4 ?

Reason for contacting?

I agree to receive email communication and understand I can unsubscribe at any time.

I agree to be contacted by Charis Realty Group - Christine Issler, Broker via call, email, and text for real estate services. To opt out, you can reply 'stop' at any time or reply 'help' for assistance. You can also click the unsubscribe link in the emails. Message and data rates may apply. Message frequency may vary. Privacy Policy

Sign Out

Virtual Assistant

Would you like to take the next step with this property? We can help you schedule a showing or virtual tour, or send you more details.

Yes, I would like more information.

Thank You for Your Reply, One of Our Agents will contact you as soon as possible

No, maybe later.

Thank you, you can always contact me via email, phone number or through the contact form.

Realhub AI

Lucy - Your AI-Powered Realtor

Update Your Temporary Password

Personalize your search

Enter your email and we'll notify you immediately when new listings match what you're looking for.

or enter email address

Already have an account ? Login here

Continue your home search

I agree to receive communications and understand I can unsubscribe at any time.

I agree to be contacted by Charis Realty Group - Christine Issler, Broker via call, email, and text for real estate services. To opt out, you can reply 'stop' at any time or reply 'help' for assistance. You can also click the unsubscribe link in the emails. Message and data rates may apply. Message frequency may vary. Privacy Policy

Already have an account ? Login here

We use cookies

We use cookies primarily for analytics to enhance your experience. By accepting, you agree to our use of these cookies. You can manage your preferences or learn more about our cookies policy.
