Features & Amenities

Interior

  • Total Bedrooms

    2

  • Bathrooms

    2

  • Above Grade Finished Area

    1279.0

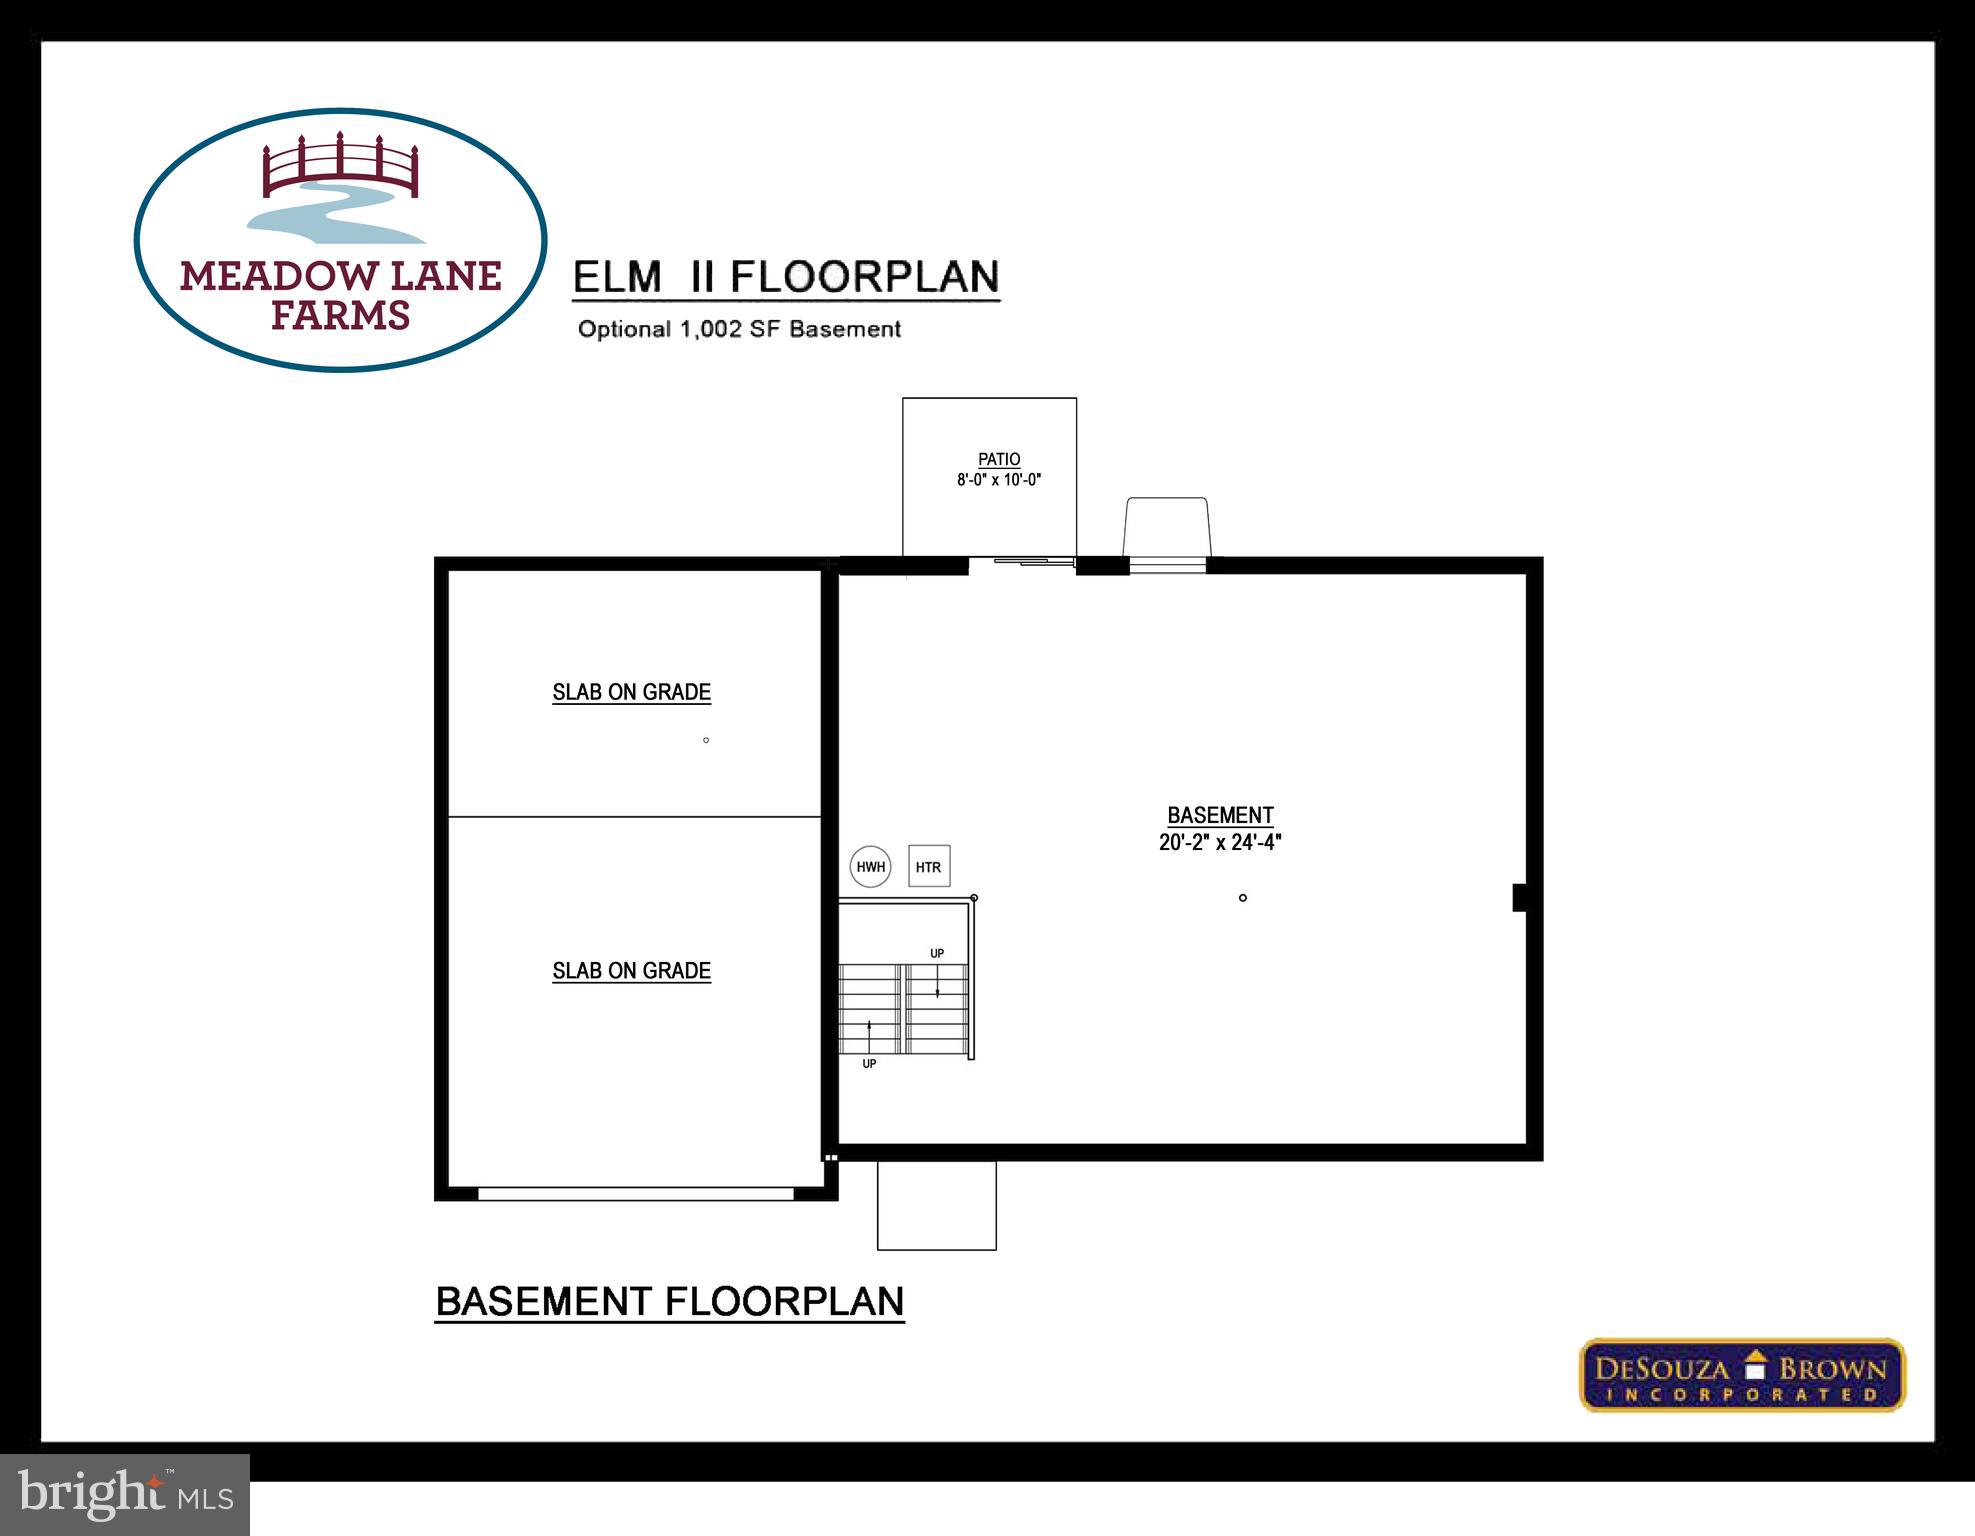
  • Basement YN

    NO

  • Cooling YN

    YES

  • Cooling

    Central Air, Electric

  • Fireplace YN

    NO

  • Heating YN

    YES

  • Heating

    Natural Gas, Forced Air

  • Main Level Bedrooms

    2

  • Pet friendly

    N/A

Exterior

  • Garage

    Yes

  • Garage spaces

    2

  • Construction Materials

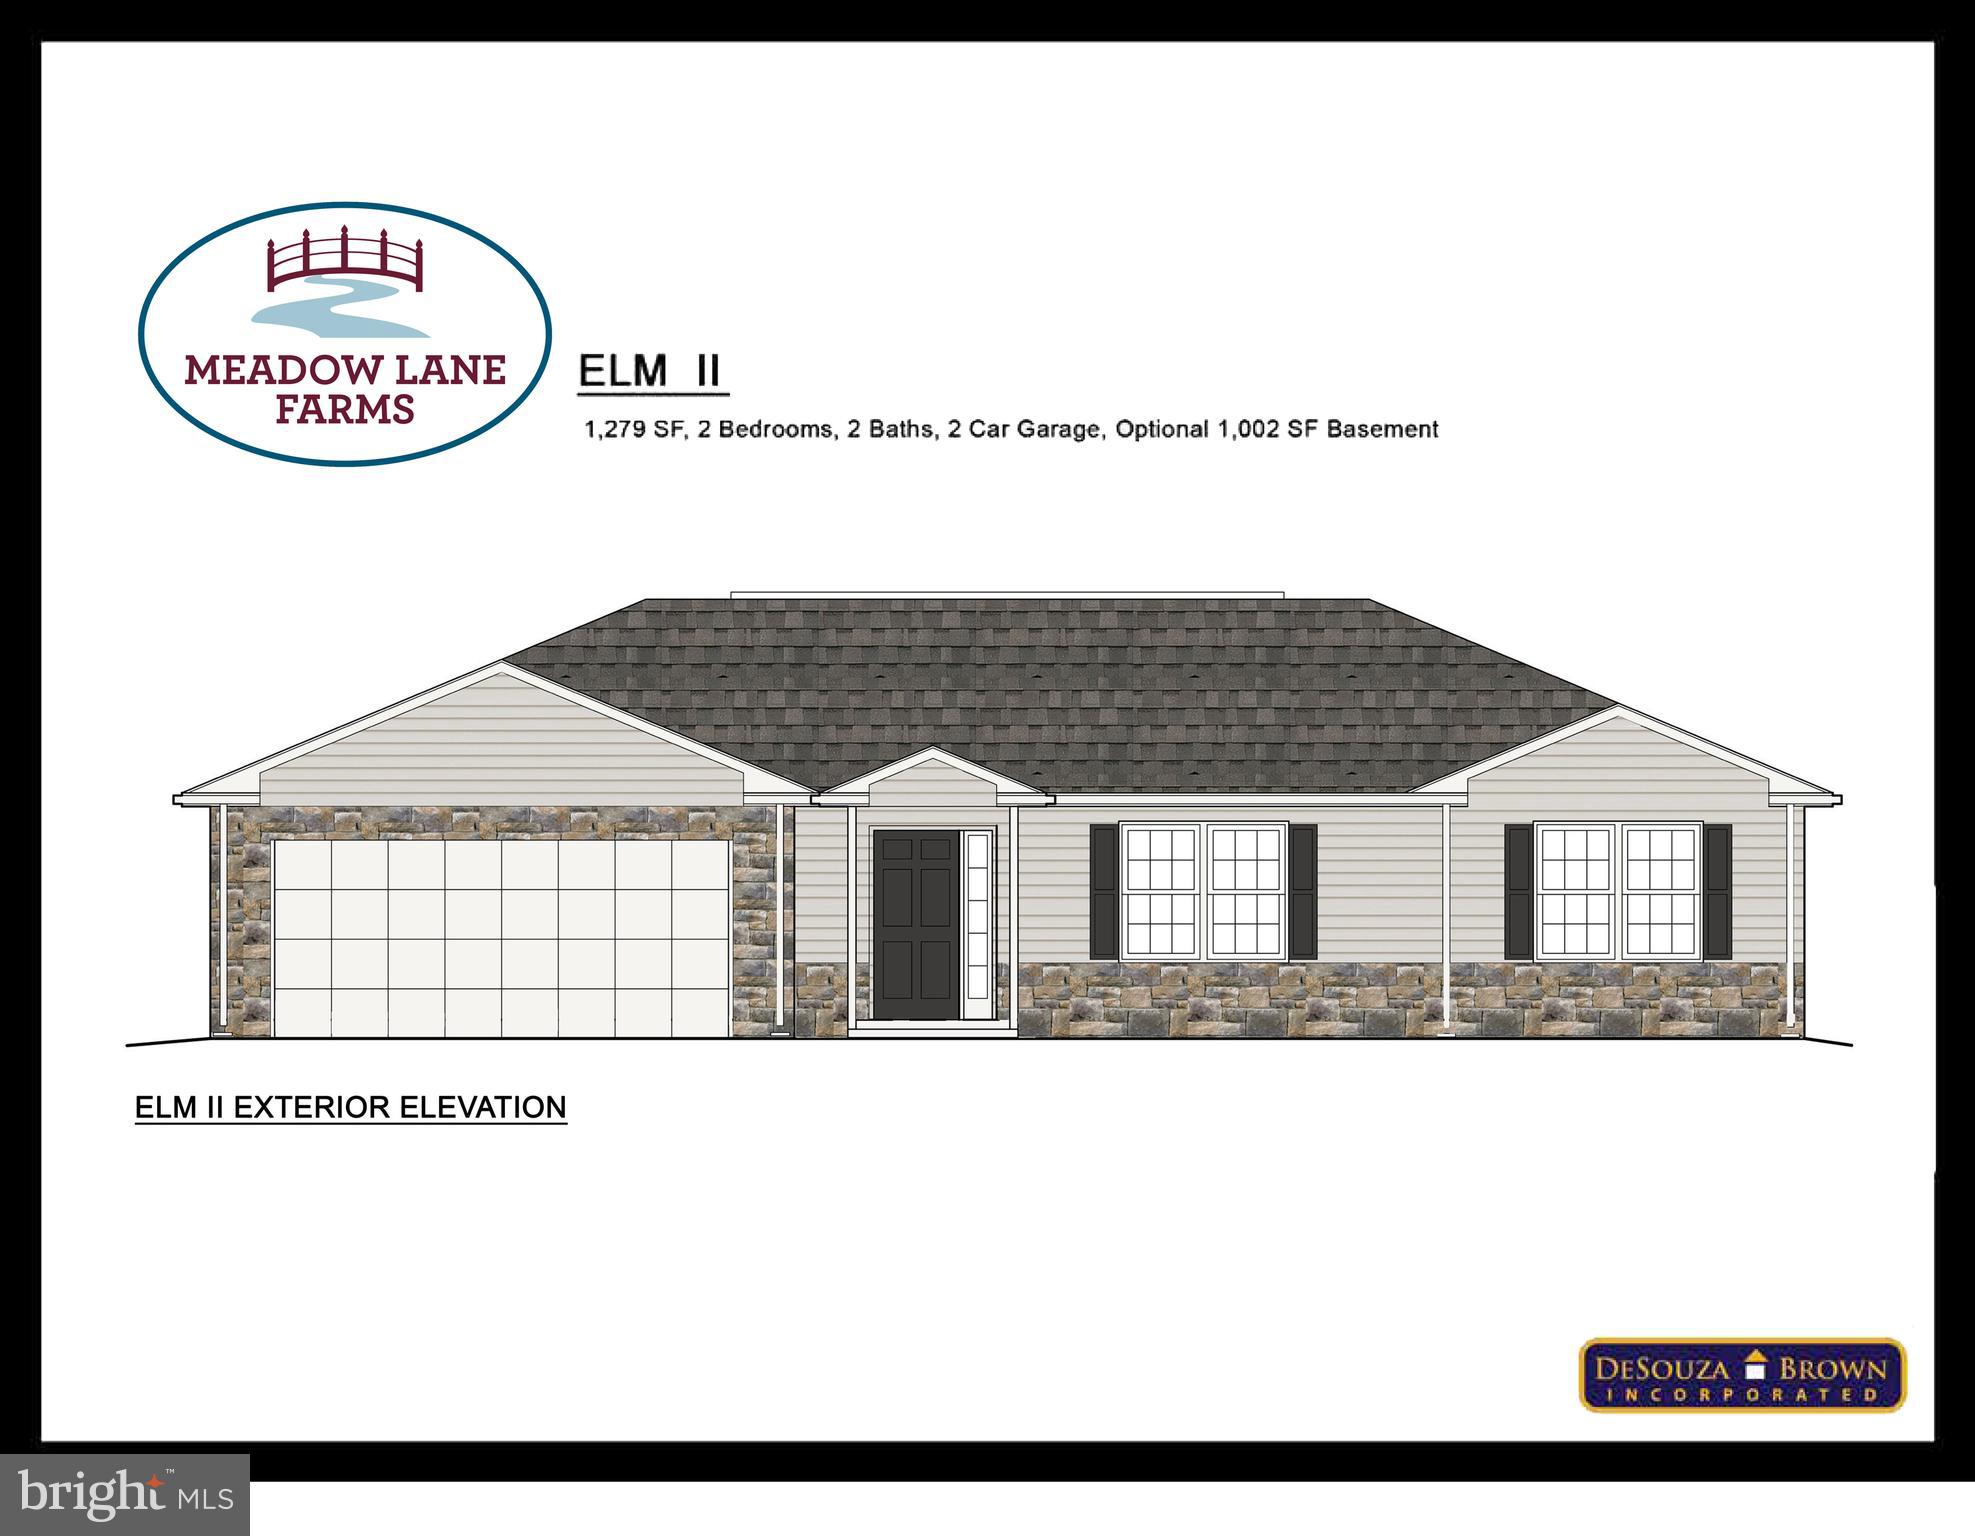
    Blown-In Insulation, Stone, Vinyl Siding

  • Parking

    Garage, Driveway, Attached

  • Patio and Porch Features

    Patio

  • Pool

    No

  • Waterfront YN

    NO

Area & Lot

  • Lot Size(acres)

    0.5

  • Lot Size(square feet)

    21,780

  • Property Type

    Residential

  • Property Sub Type

    Single Family Residence

  • Architectural Style

    Ranch/Rambler

Price

  • Sales Price

    $384,900

  • Financing Options

    Cash, FHA, Conventional, VA

  • Sq. Footage

    1,279

  • Price/SqFt

    $300

HOA

  • Association

    YES

  • Association Fee

    $425

  • Association Fee Frequency

    Annually

  • Association Fee Includes

    N/A

School District

  • Elementary School

    N/A

  • Middle School

    CEDAR CREST

  • High School

    CEDAR CREST

Property Features

  • New Construction

    YES

  • Association Amenities

    Jogging Path

  • Foundation Details

    Slab

  • Senior Community YN

    NO

  • Sewer

    Public Sewer

  • Water Source

    Public

Schedule a Showing

Showing scheduled successfully.

<
>
IN PERSON
VIA CHAT

What is 3 + 4 ?


Change time

Mortgage calculator

Estimate your monthly mortgage payment, including the principal and interest, property taxes, and HOA. Adjust the values to generate a more accurate rate.

Your payment

Principal and Interest:

$

Property taxes:

$

HOA fees:

$

Total loan payment:

$

Total interest amount:

$

Location

County

LEBANON

Elementary School

Middle School

CEDAR CREST

High School

CEDAR CREST

Listing Courtesy of Debbie Glover, Keller Williams Realty

RealHub Information is provided exclusively for consumers' personal, non-commercial use, and it may not be used for any purpose other than to identify prospective properties consumers may be interested in purchasing. All information deemed reliable but not guaranteed and should be independently verified. All properties are subject to prior sale, change or withdrawal. RealHub website owner shall not be responsible for any typographical errors, misinformation, misprints and shall be held totally harmless.

Agent Jen Deater

AGENT

Jen Deater

Call Jen today to schedule a private showing.


* Listings on this website come from the FMLS IDX Compilation and may be held by brokerage firms other than the owner of this website. The listing brokerage is identified in any listing details. Information is deemed reliable but is not guaranteed. If you believe any FMLS listing contains material that infringes your copyrighted work please click here to review our DMCA policy and learn how to submit a takedown request.© 2024 FMLS.
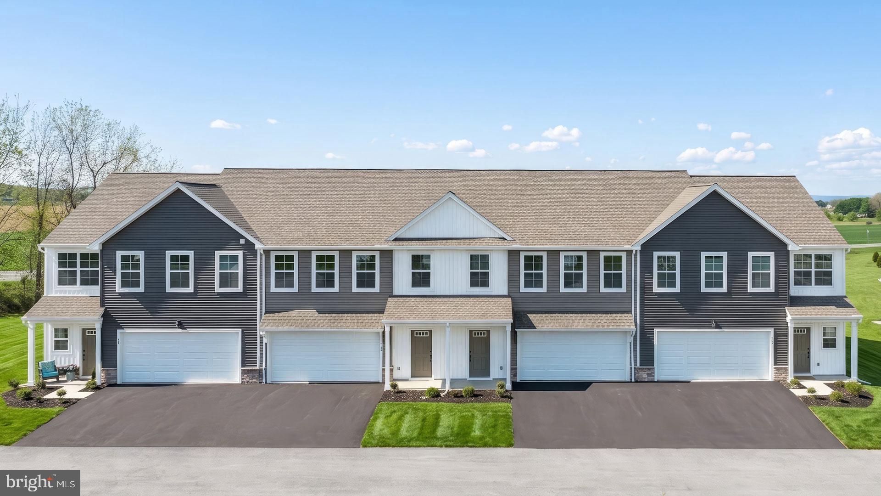
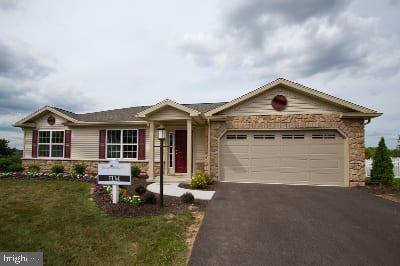
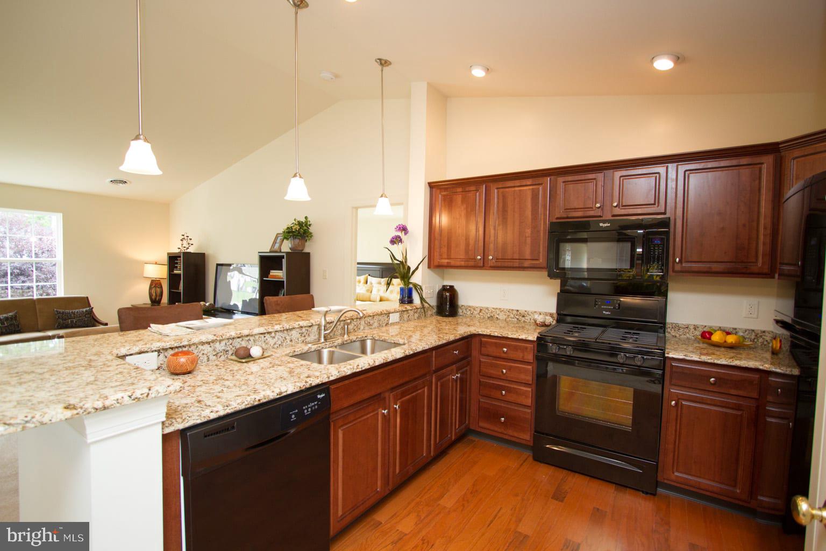
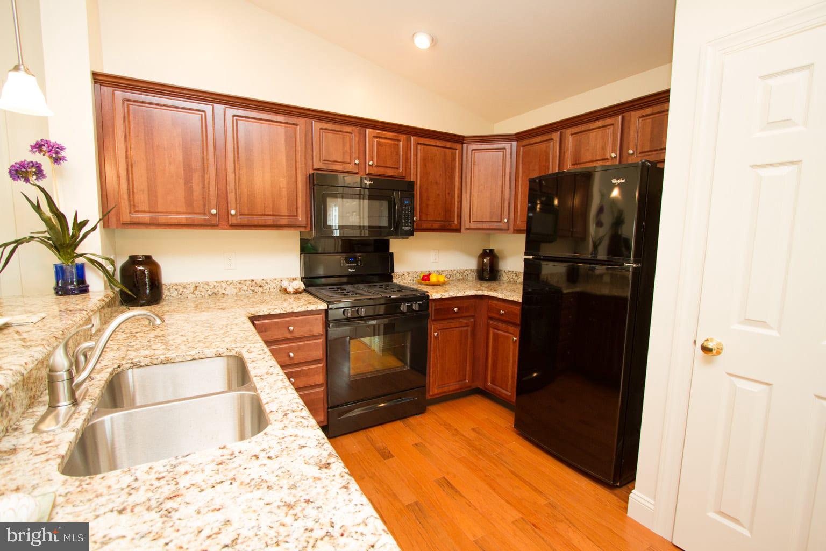
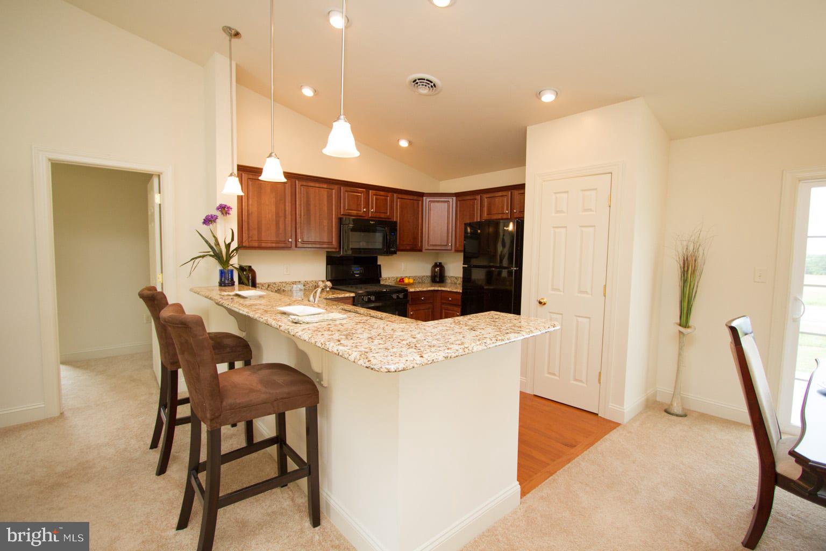
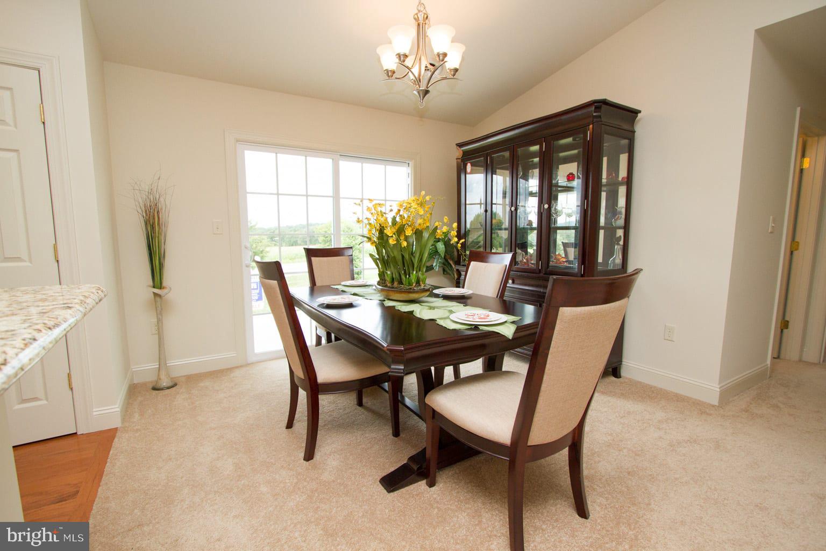
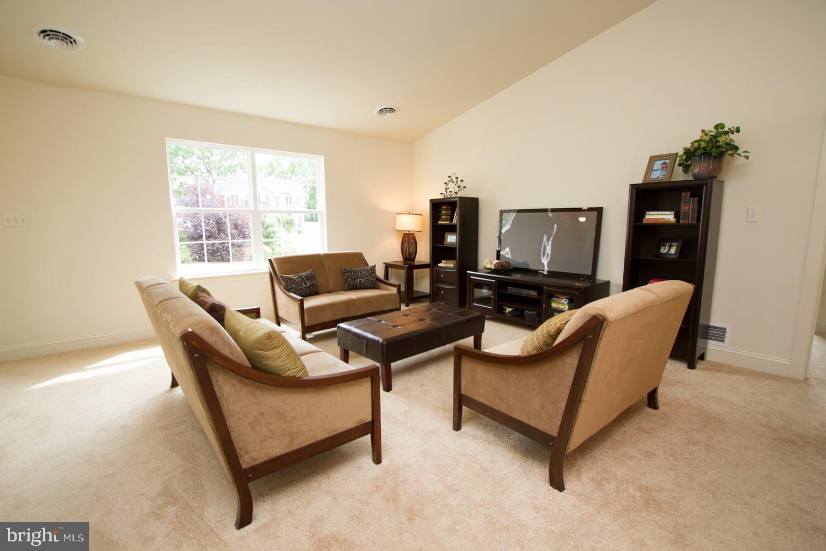
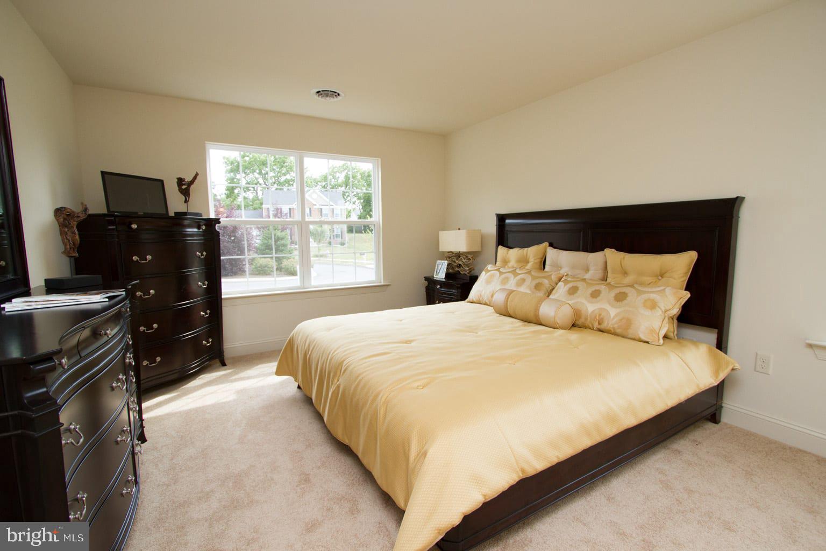
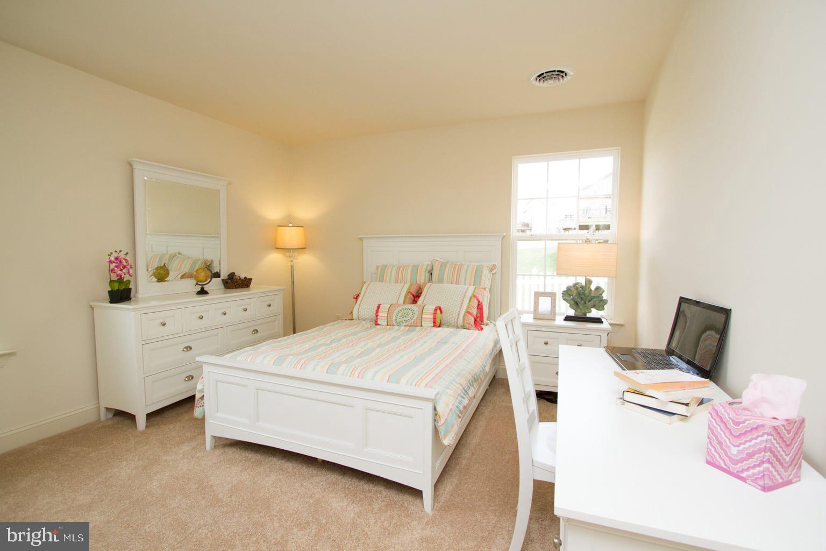
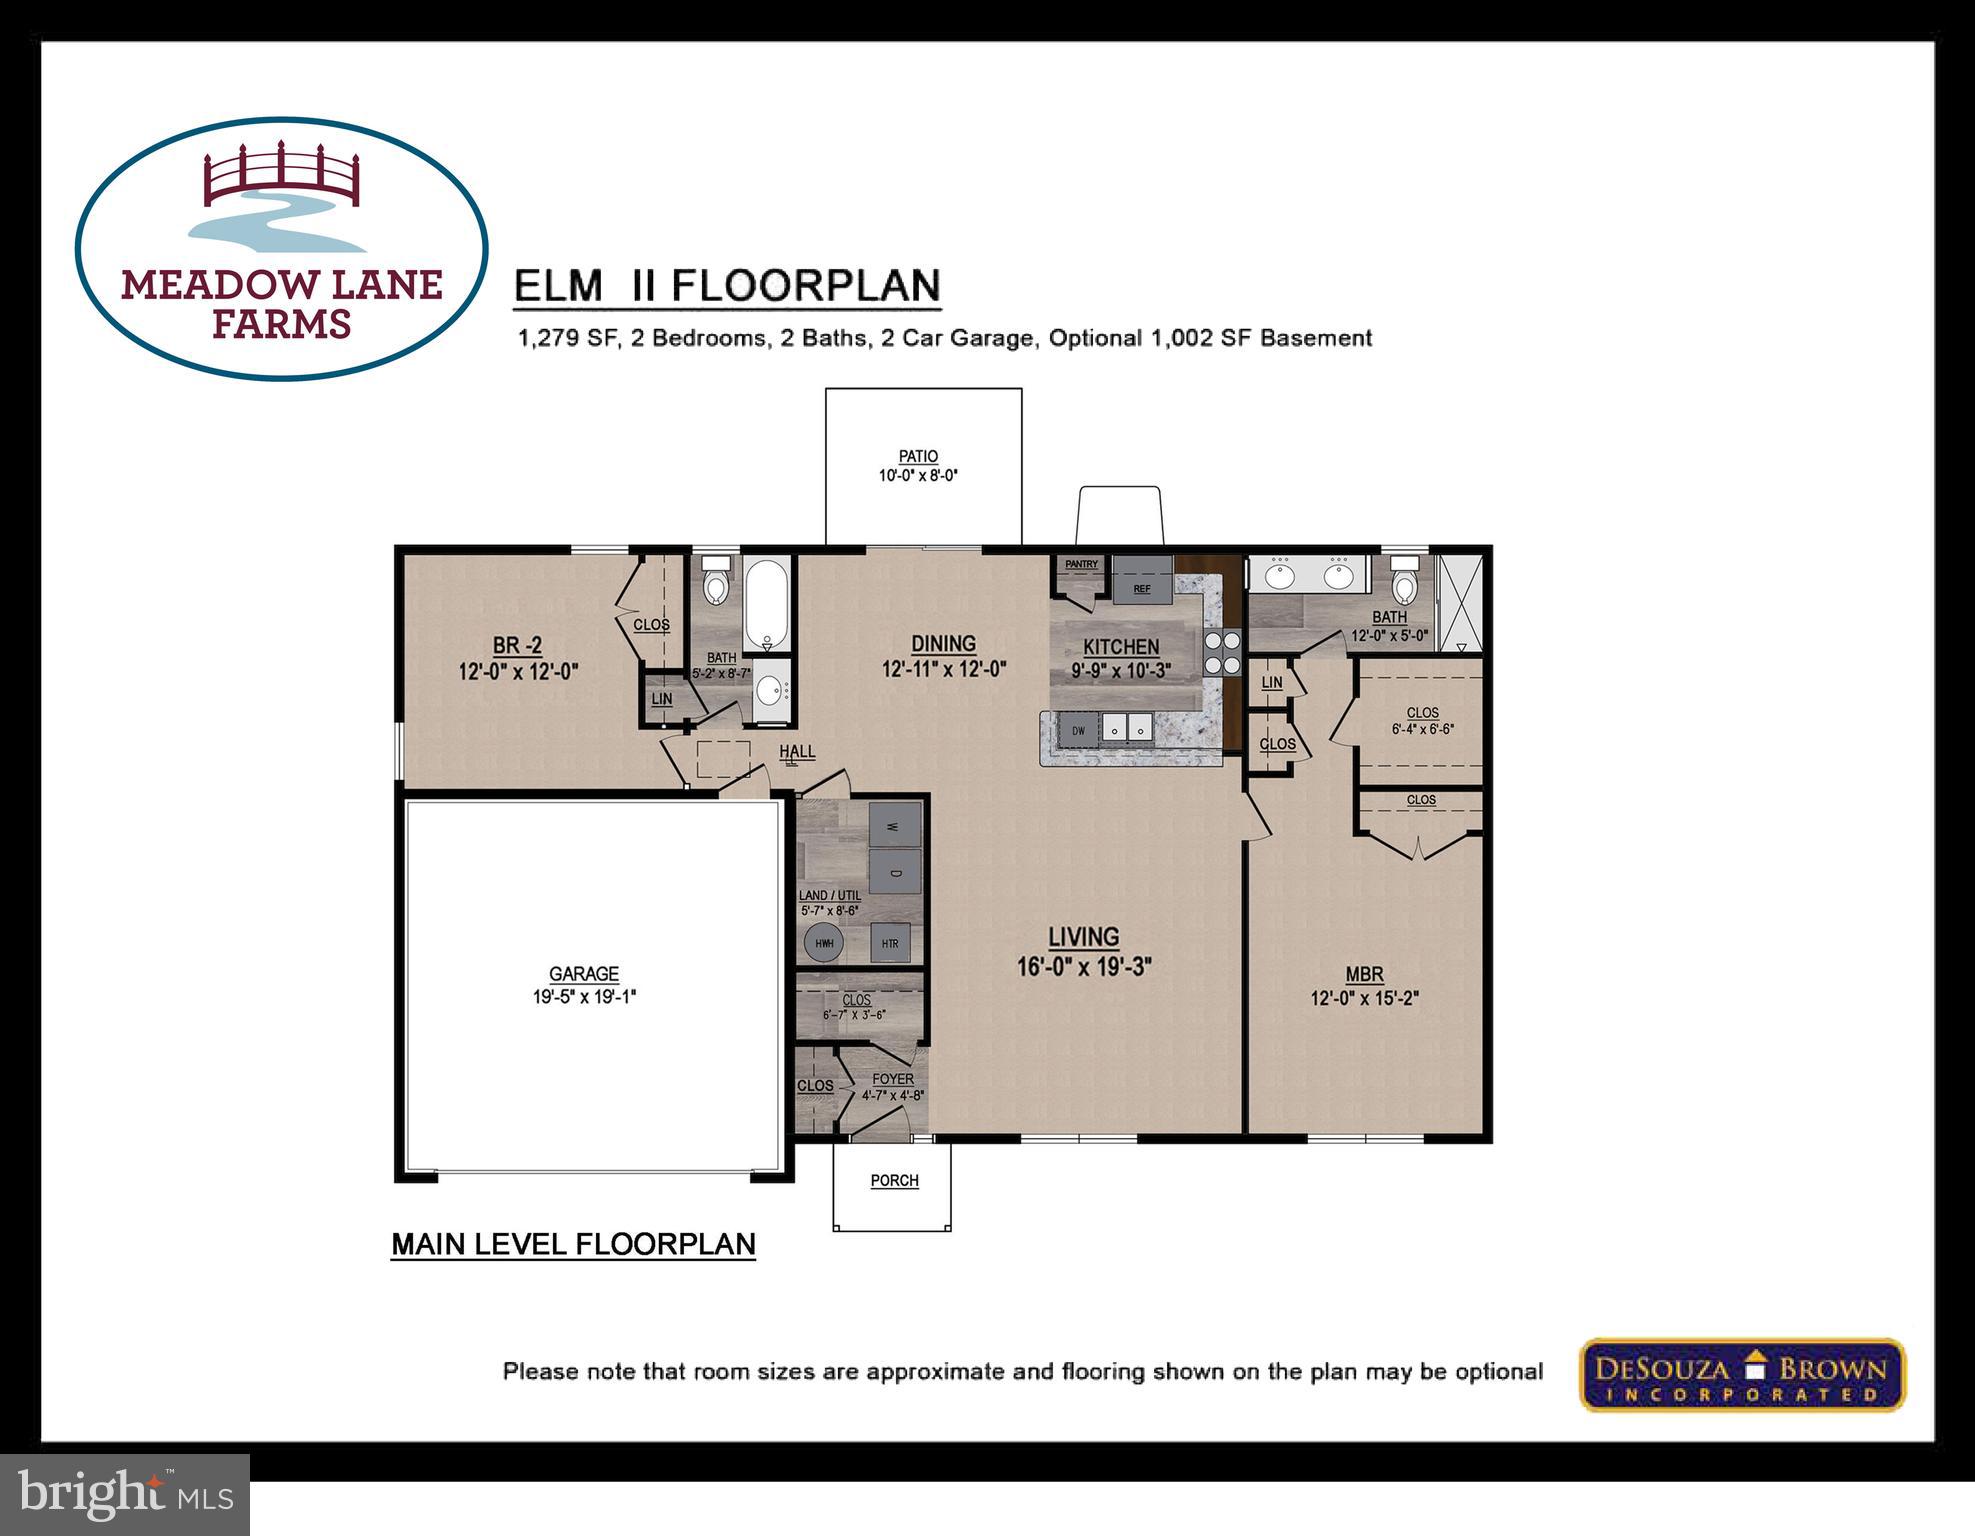
Experience Effortless One-Level Living with The Elm at Meadow Lane Farms. THIS HOME IS TO BE BUILT on any of our spacious lots. The Elm offers the perfect blend of comfort, functionality, and style in a beautifully designed 2-bedroom, 2-bath ranch floor plan. Step into an inviting open-concept layout enhanced by vaulted ceilings that span the kitchen, living room, and dining area, creating a bright and airy space ideal for everyday living and entertaining. At the heart of the home is the designer kitchen, featuring a Kitchen Upgrade Incentive with granite countertops, recessed and pendant lighting, solid maple wood cabinetry with soft-close doors and drawers, a 5-burner natural gas cooktop and stove, breakfast bar, and walk-in pantry. The spacious primary suite includes multiple closets, including a walk-in, and a private bath with a double vanity and 5-foot walk-in shower with seating. Across the home, the second bedroom is conveniently located next to a full guest bath, offering privacy and comfort for visitors. Off the kitchen, a flexible dining area or bonus space can be customized to your needs. Add the optional sunroom to expand your living area with abundant natural light, perfect as a breakfast nook or cozy sitting room. Glass sliding doors lead to the backyard patio, ideal for outdoor enjoyment. Additional highlights include a 2-car garage, efficient natural gas utilities, and energy-conscious design. Nestled on 185 acres of scenic farmland, Meadow Lane Farms offers walking paths that connect to Snitz Creek, Gloninger Woods Park, and the Rails to Trails network. Conveniently located near Routes 422 and 72, the community provides easy access to shopping, dining, and commutes to Harrisburg, Hershey, and Lancaster. Open House at Meadow Lane Farms, visit our sales office Hours- Saturday and Sunday 11am-4pm, Mon, Wed and Fri 1pm-4pm and by appointment.

01 LAVENDER LANE

Message successfully sent.

What would you like to know?

What is 3 + 4 ?

I agree to receive email communication and understand I can unsubscribe at any time.

I agree to be contacted by Charis Realty Group - Christine Issler, Broker via call, email, and text for real estate services. To opt out, you can reply 'stop' at any time or reply 'help' for assistance. You can also click the unsubscribe link in the emails. Message and data rates may apply. Message frequency may vary. Privacy Policy

Related Properties

UNDER CONSTRUCTION – AVAILABLE THIS FALL: This 2-story townhome includes a 1-car garage, 9’ ceilings, and durable vinyl plank flooring throughout the first floor. The kitchen, featuring stainless steel appliances, quartz countertops, and a large center island, to the dining area with sliding glass door access to the rear patio. Across from the kitchen is a spacious family room with an ample amount of natural light. The 2nd floor boasts an owner’s suite with an expansive closet and a private bathroom, 2 additional bedrooms, a full bathroom, and a loft.
#PALN2026450

LEBANON

104 FOUNDRY LANE

3 Beds

2 Baths

1,850 Sq.Ft.

$343,000

MLS#: PALN2026450
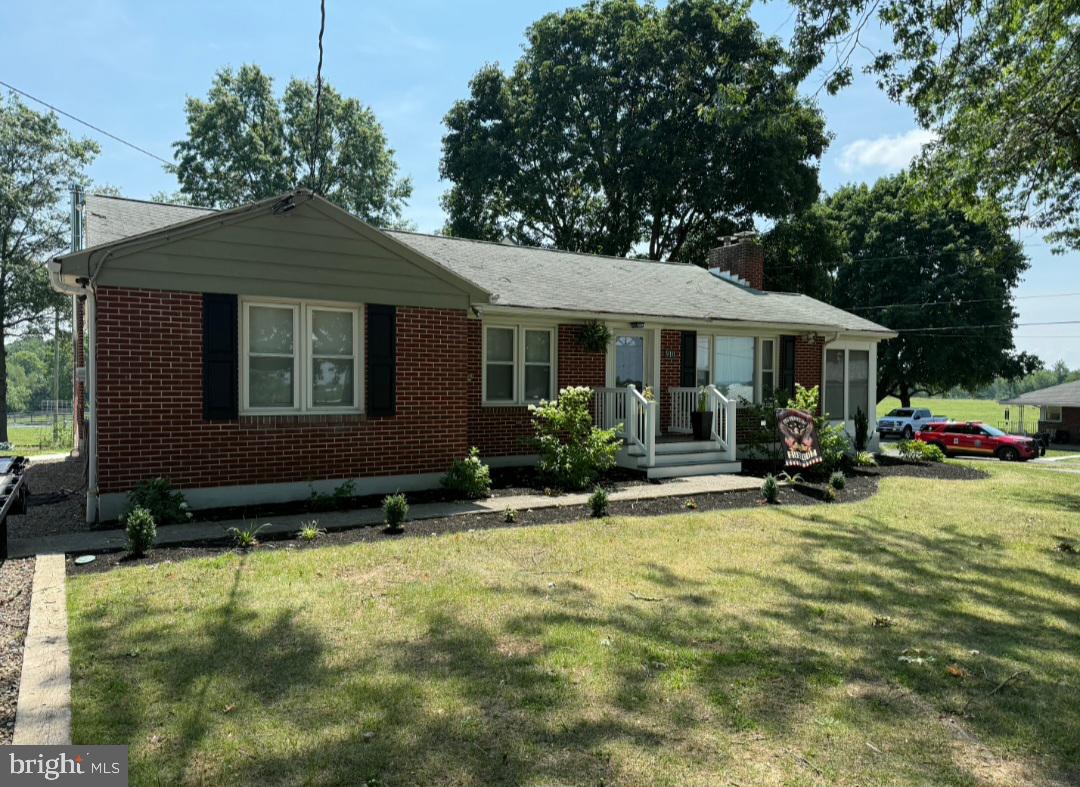
Welcome Home to this well maintained, 3-bedroom, all-brick home situated on .60 acres. Lots of updates throughout the home including flooring. Remote accessed, 2 car detached oversized garage is fully finished. This home has many updates throughout and is ready for new ownership! Kitchen has updated countertops and hardware, cooktop stove, built in microwave, dishwasher, sink recently replaced, formal dining and spacious living room with woodstove. If you are looking for more room, you will find a sunroom (not heated) located off from living room. Bathroom consists of a walk-in stall shower, recently replaced vanity.  Three hall entered bedrooms with closets. Lower level; partially finished basement with a bar to entertain guests. Laundry area is also located in basement. Outside from the sunroom you will find a spacious patio and yard with plenty of room for entertaining guests while grilling during summer months. Schedule your showing today!
#PALN2024410

LEBANON

910 MOUNT ZION ROAD

3 Beds

1 Baths

1,396 Sq.Ft.

$340,000

MLS#: PALN2024410
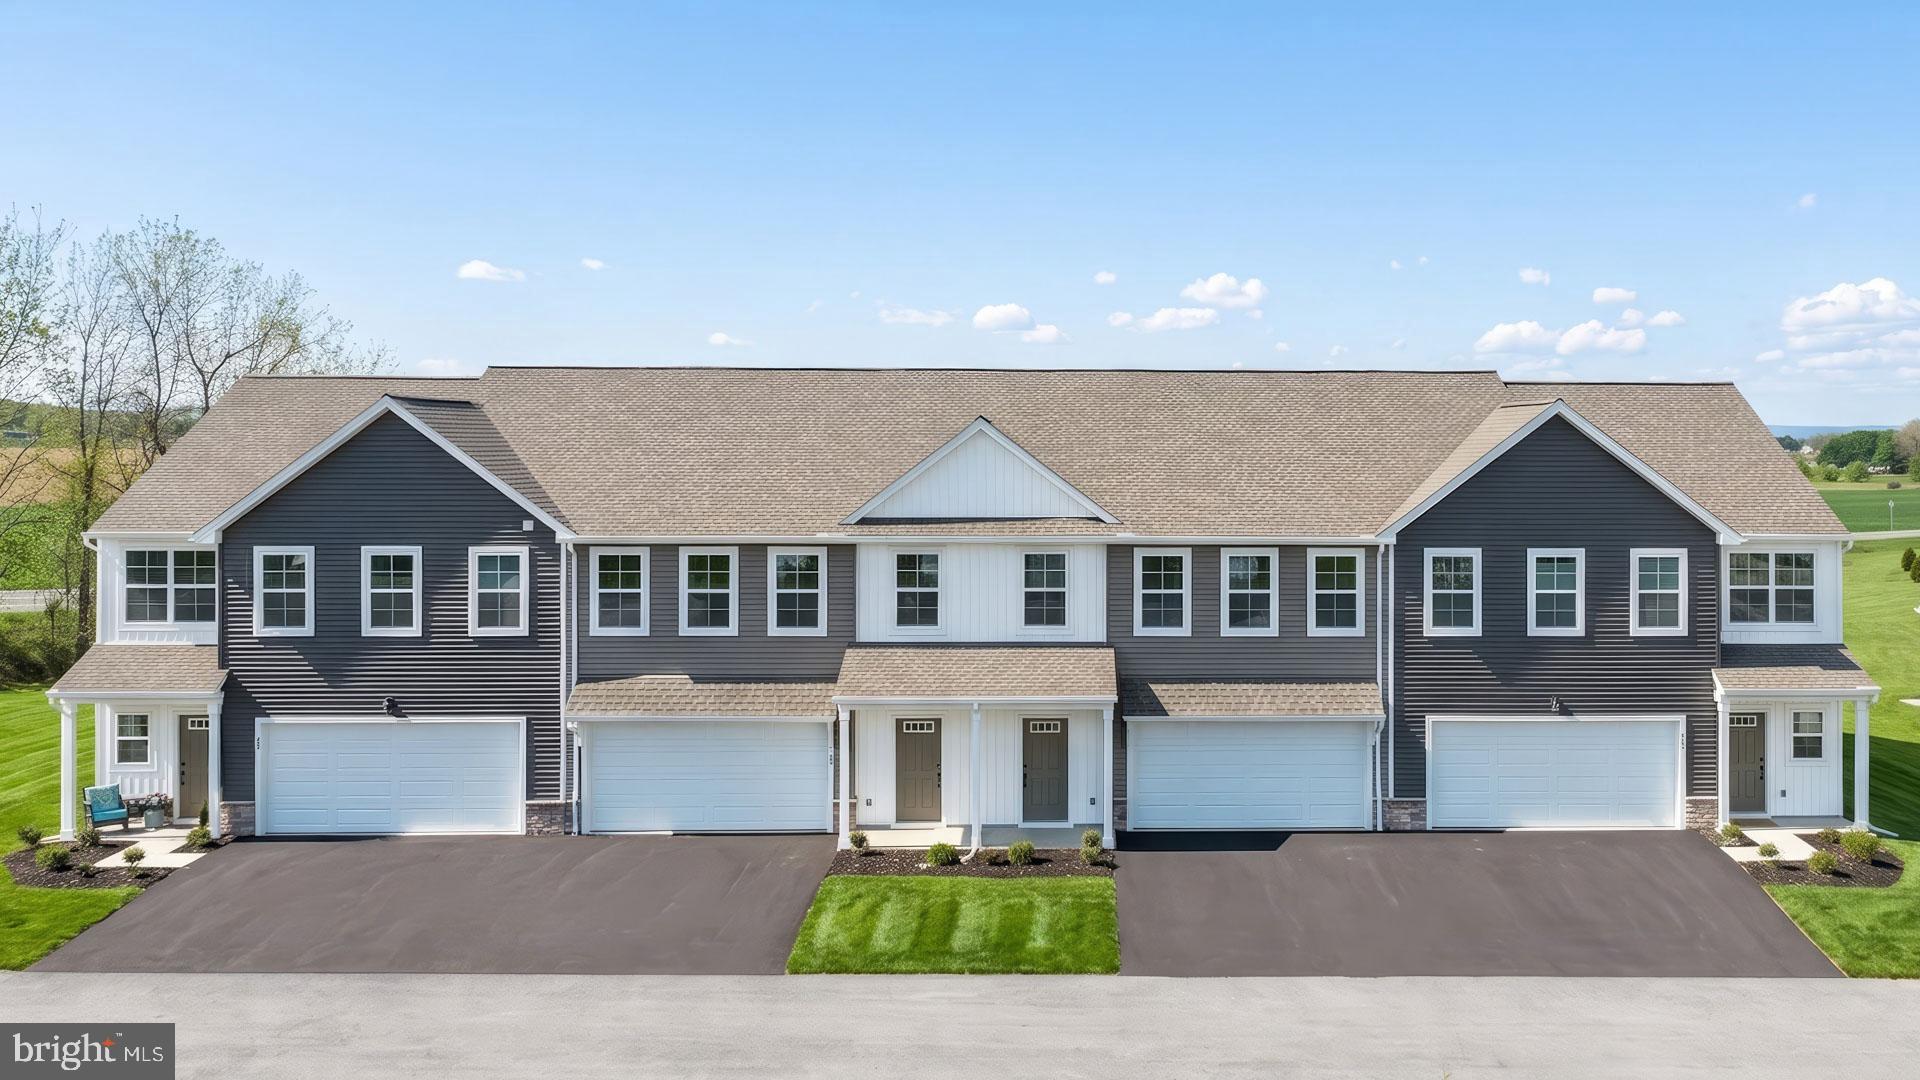
This 2-story townhome includes a 2-car garage, 9ft ceilings, and durable vinyl plank flooring throughout the first floor. The kitchen features stainless steel appliances, quartz countertops, and a large center island. Next to the kitchen is a spacious family room with an ample amount of natural light and a dining area that provides access to the rear patio. The 2nd floor boasts an owner’s suite with an expansive closet and a private bathroom, 2 additional bedrooms, a full bathroom, and a convenient laundry room.
#PALN2027386

LEBANON

138 FOUNDRY LANE

3 Beds

2 Baths

1,710 Sq.Ft.

$317,700

MLS#: PALN2027386
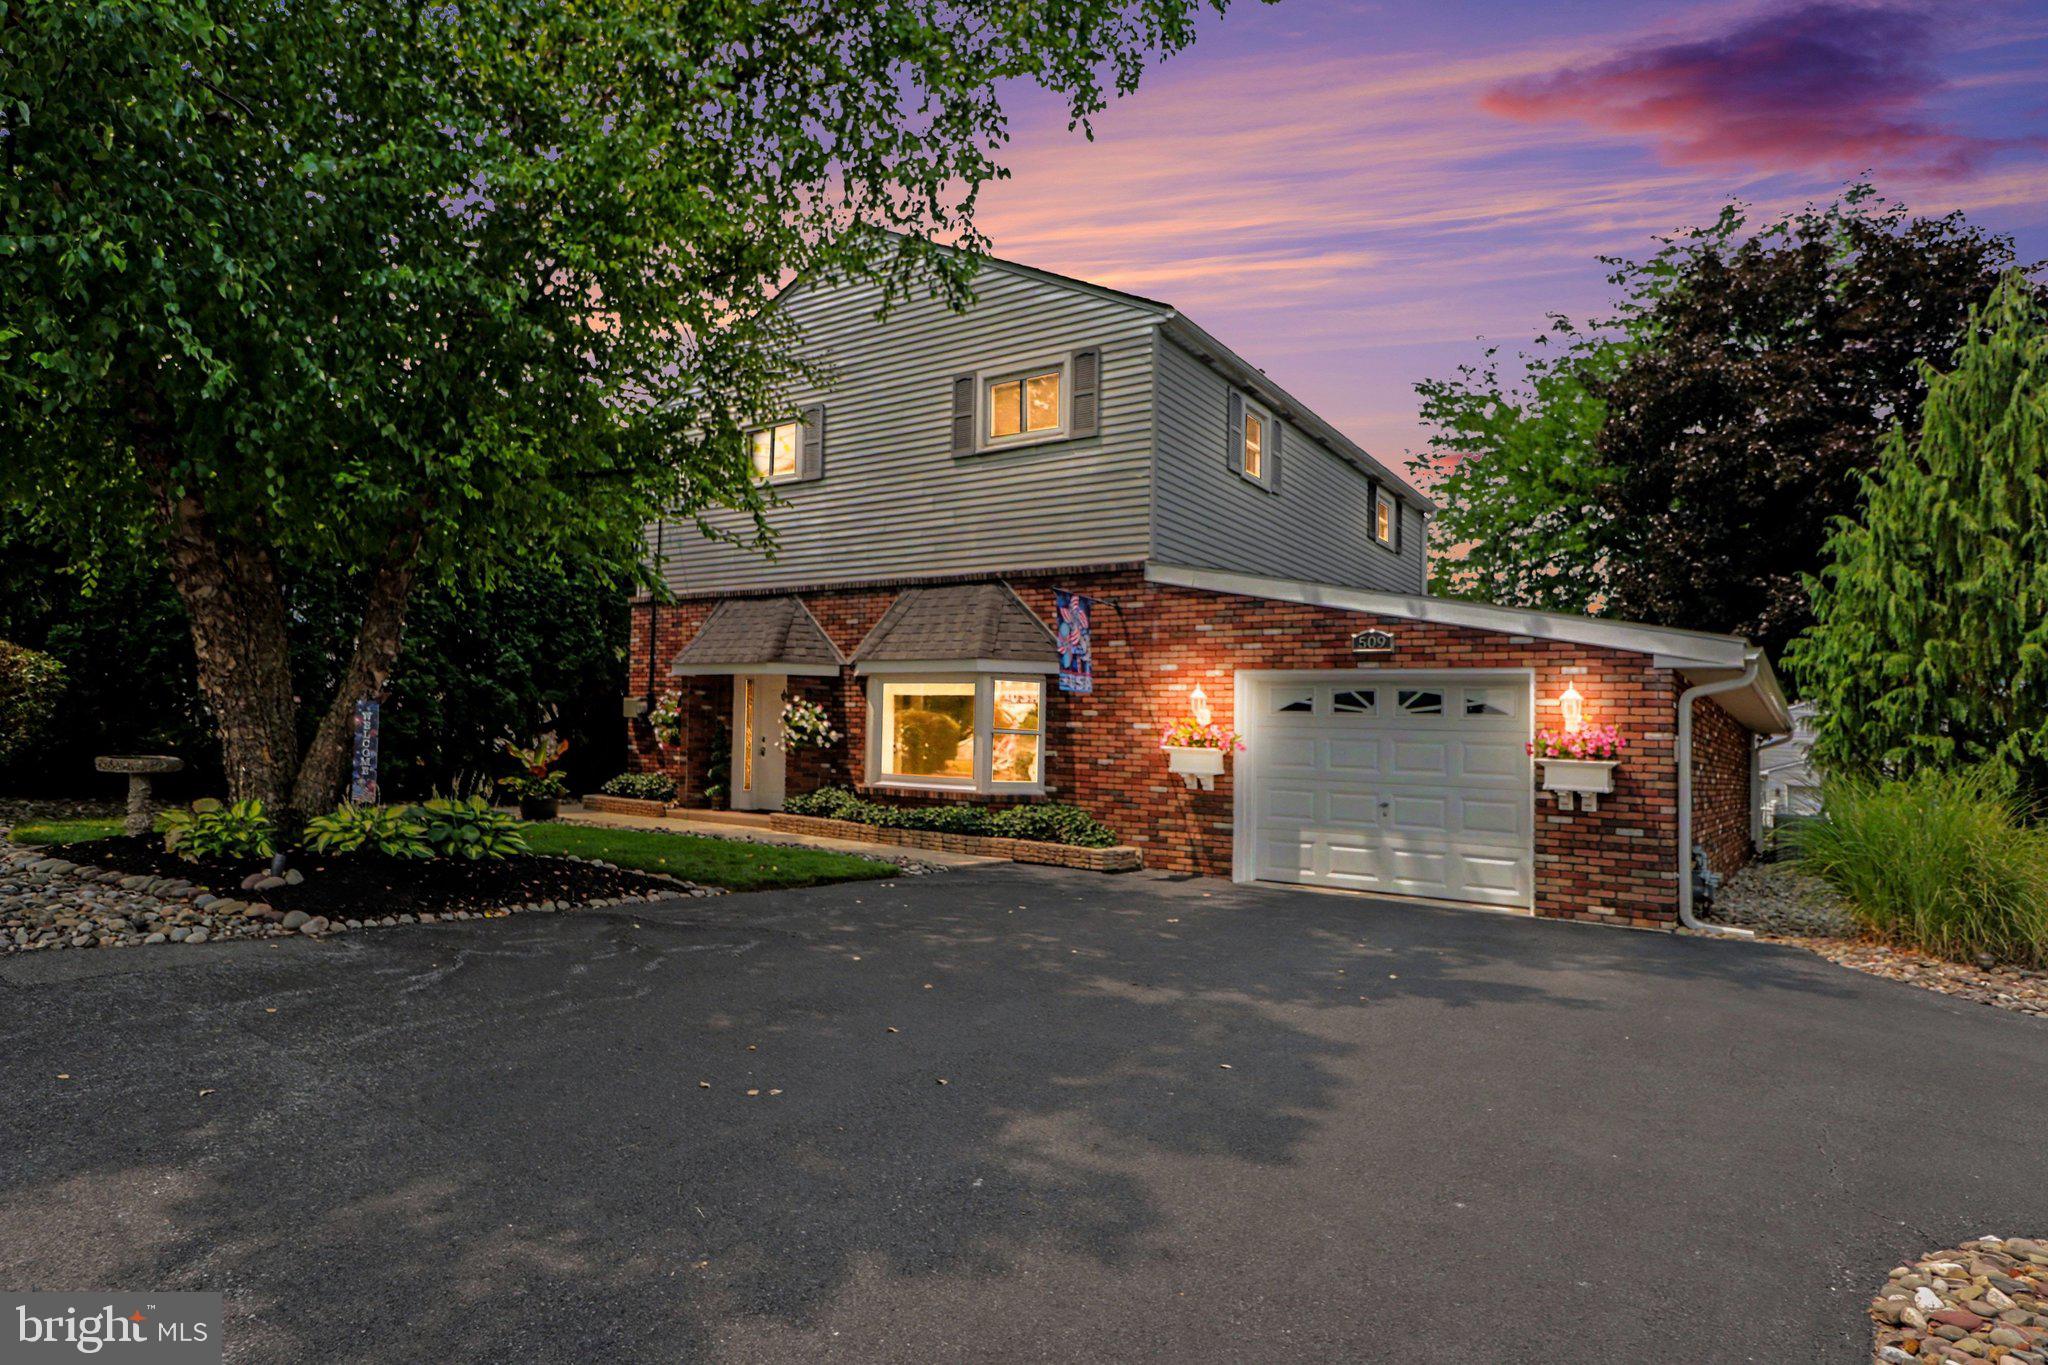
Charming two bedroom home with the possibility of a third bedroom or den to suit your needs. Spa like 2nd floor bath and an additional full bath on the main level. Open floor plan with beautiful kitchen and vaulted ceilings in the living room. Located on a desirable corner lot with a peaceful pond and beautifully Landscaped Lot.  Tandem two car, garage and additional off-street parking.  Seller is offering a $4,000. Allowance for flooring.
#PALN2027270

LEBANON

509 PARK AVENUE

2 Beds

2 Baths

1,958 Sq.Ft.

$349,000

MLS#: PALN2027270
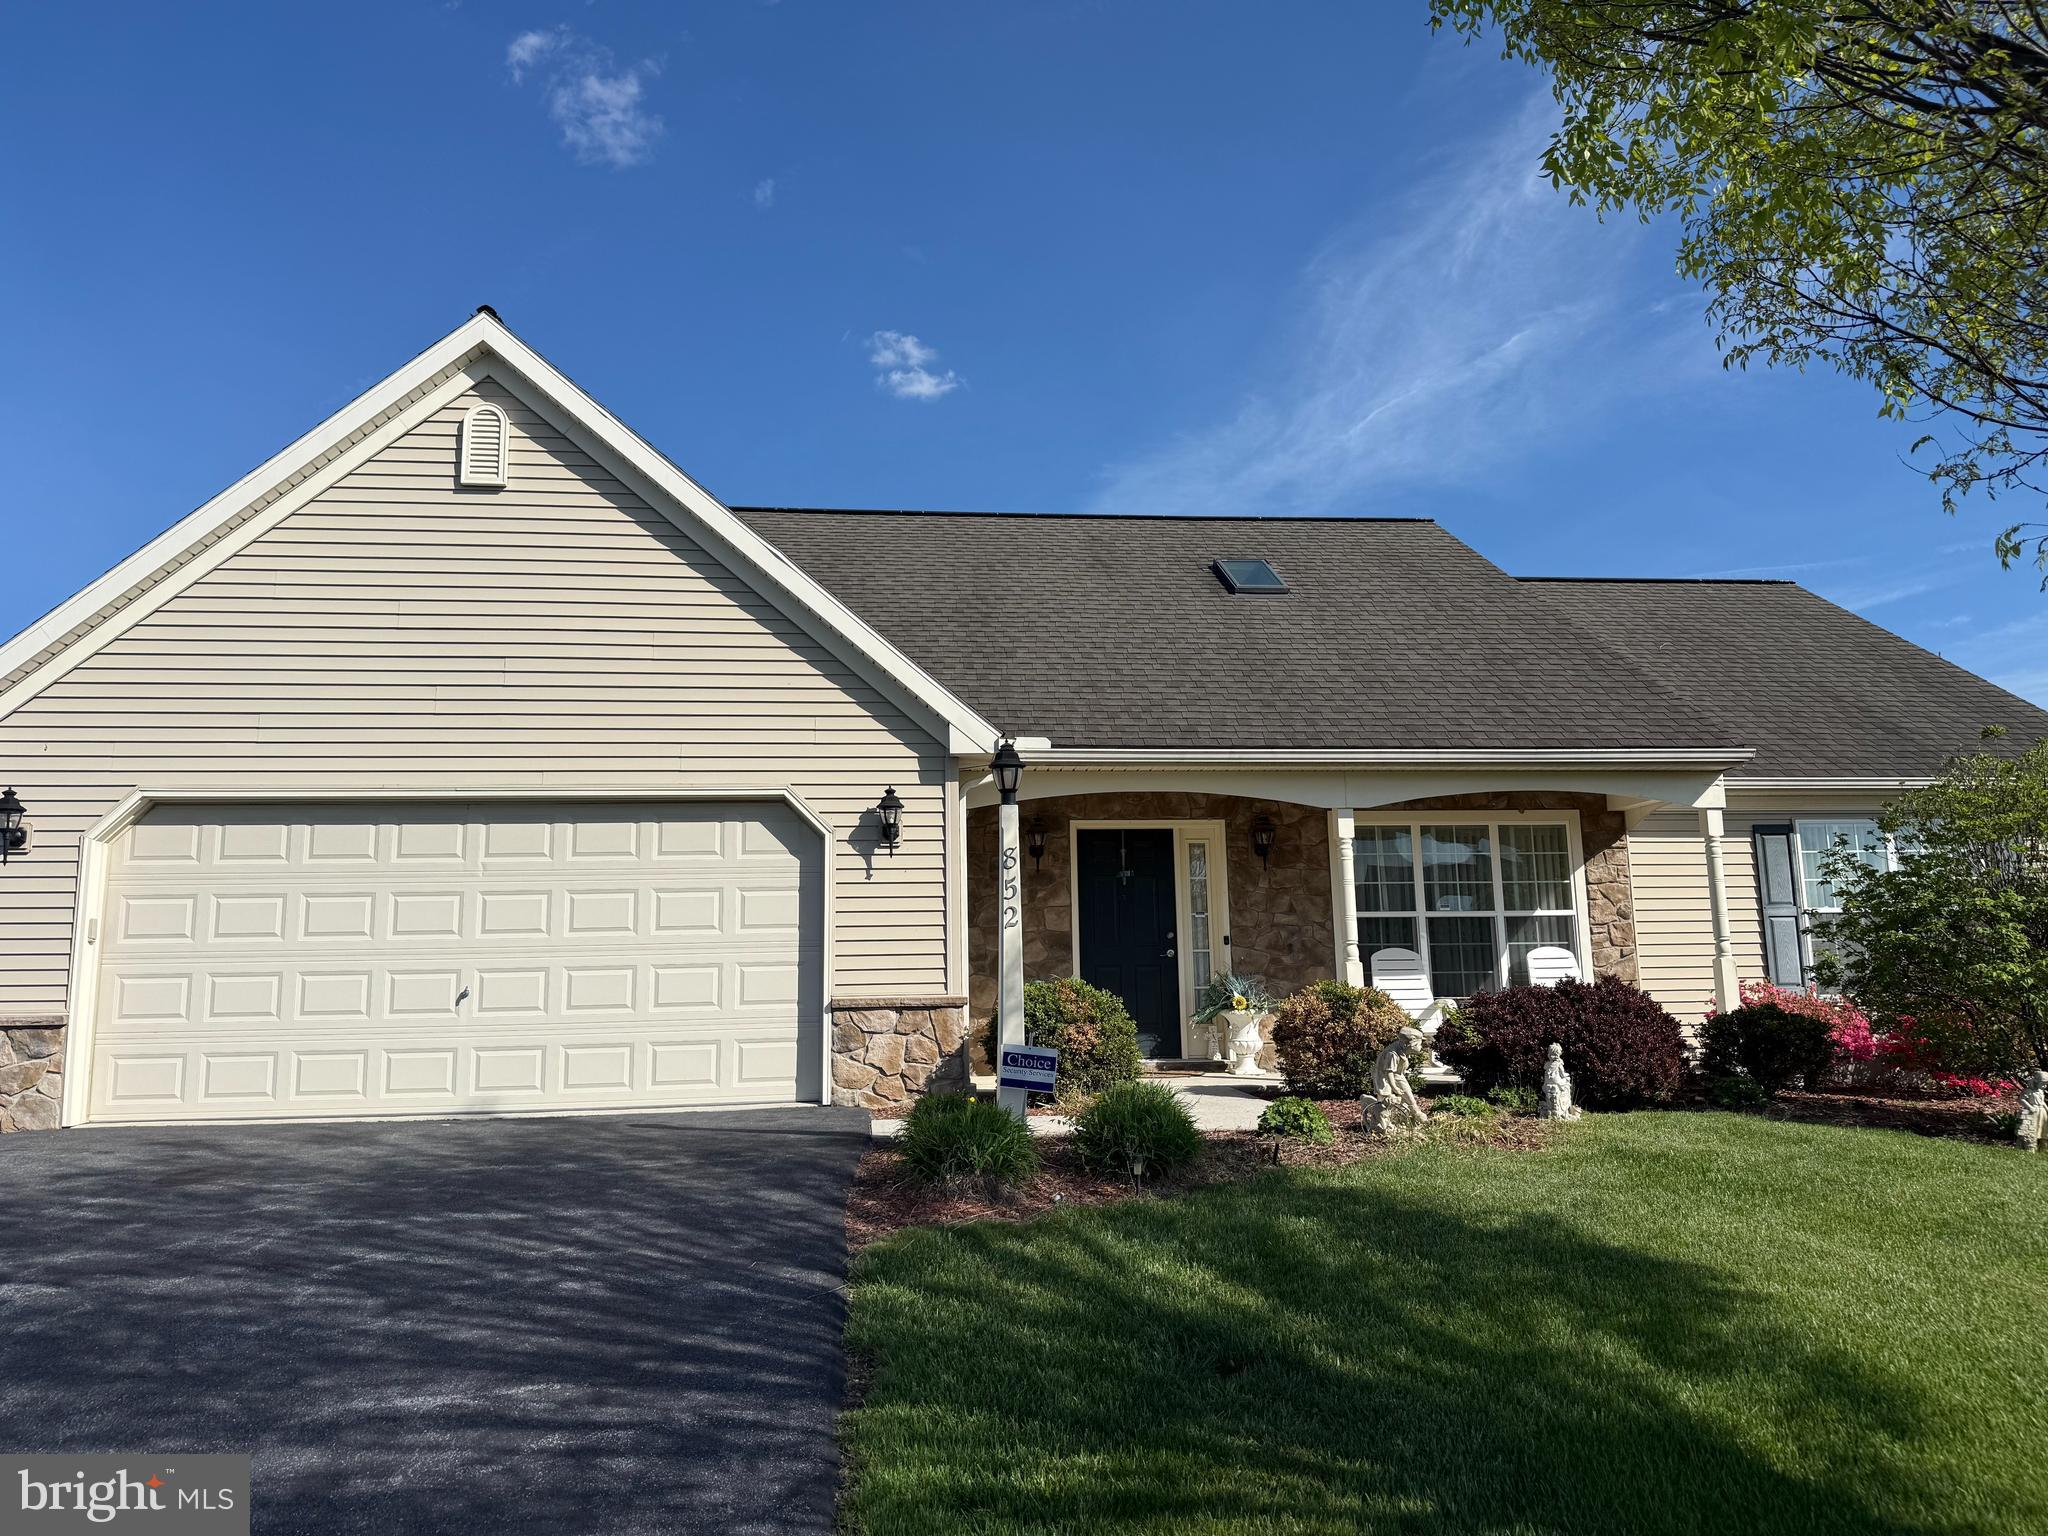
Welcome to 852 Walnut Crest Drive in the popular Briar Lake community for 55 plus! This inviting and well-maintained home offers comfort with timeless style, offering bright open living spaces perfect for everyday living.  Step inside to find a light filled interior featuring spacious living areas, kitchen, and bedrooms.  The kitchen offers ample cabinetry, workspace, pantry, and a breakfast bar.  All stainless-steel appliances to be included. This is a very functional kitchen for both cooking and gathering.  Enjoy the comfortable and spacious bedrooms with ample closet space along with well-appointed bathrooms for convenience and relaxation.  There is a large primary suite with a walk-in closet and a primary bathroom.  There is also an upper level that has been finished into a possible fourth bedroom with closet, an office space, flex space, "man cave", craft room or if needed more storage space. This home's layout provides flexibility for today's lifestyle, whether you need space to work from home, host guests, or simply unwind. 
Outside, the property offers a peaceful setting with room to relax or entertain on the patio.  The neighborhood offers a sense of community along with a party room, lake with access, walking paths etc.  Close to local dining, shopping, and major routes.  Do not miss the opportunity to own this move-in-ready gem in Briar Lake, Lebanon PA!
#PALN2025938

LEBANON

852 WALNUT CREST DRIVE

4 Beds

2 Baths

1,712 Sq.Ft.

$349,999

MLS#: PALN2025938

Welcome to this well-maintained 3 bedroom, 2 full bath Cape Cod nestled in a peaceful cul-de-sac.  Featuring an attractive stone front with low-maintenance vinyl siding, this home offers both curb appeal and durability.  The owned Solar Panels provide energy efficiency and long-term savings.  Roof was just replaced!  A functional layout with comfortable living spaces makes this home perfect for everyday living.  Conveniently located yet tucked away, this property is a great opportunity to enjoy comfort, efficiency, and privacy.  Schedule your tour today!
#PALN2024592

LEBANON

1350 JUNIPER STREET

3 Beds

2 Baths

2,447 Sq.Ft.

$380,000

MLS#: PALN2024592
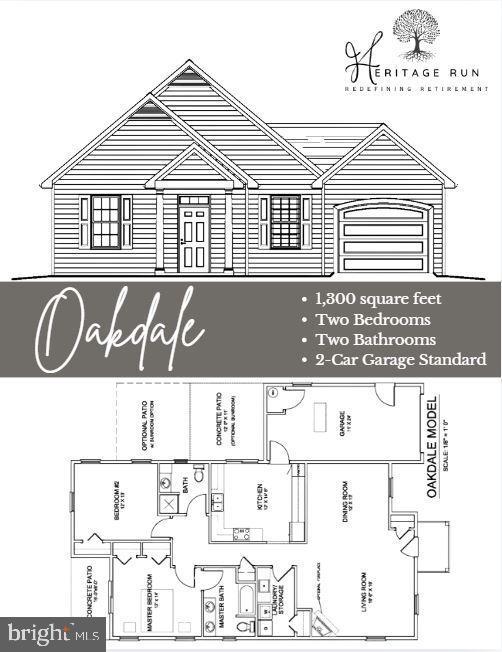
***TO BE BUILT*** Oakdale Model- 2 bedrooms, 2 bathrooms, 2 car garage. We have several models ranging from 1,035 sq ft with a 2 car garage up to 1,689 sq ft with a 2 car garage.

 HOME TO BE BUILT - Woodland Contractors custom built homes - Choose or customize one of our many floor plans. Photo is a representation of the Oakdale model. No accessed value at this time. There is not a premium or upgrade fee for any lot in our community. Some lots will not allow for a larger blueprint. The list price is the base home price only.
#PALN2024976

LEBANON

1001 ALLWEIN DR

2 Beds

2 Baths

1,300 Sq.Ft.

$344,900

MLS#: PALN2024976

SIMPLIFY and enjoy the easy lifestyle you deserve in this beautifully maintained ranch home in sought-after Briar Lake 55+ community. Glimpse of lake views from front porch. Located on cul-de-sac street in quiet setting near lake with scenic walking trails, clubhouse, fishing, boating, and year-round activities. Split-bedroom floor plan with SPACIOUS primary suite. Updated CUSTOM kitchen with pull out drawers & gorgeous premium grade counters. All appliances included-washer & dryer too! Two tier breakfast bar and large dining area. FORMAL dining room or flex area opens to grand family room.  Inviting front porch, stunning rear HARDSCAPED PATIO w stamped concrete (12X24 + 12x8 alcove).  Attic storage area with full walk up stairs and finishing potential for additional flex space.  All landscaped areas are stone - no need to mulch every year! SIDE LOAD finished 2-car garage w Gladiator cabinetry & workbench, OVERSIZED driveway.  Whole-house GENERATOR with warranty. Low HOA fee of just $175/month includes trash, lake access, clubhouse, and common areas. Convenient to Hershey, Lancaster, Harrisburg, Reading, shopping, dining, and golf.  PLEAS NOTE: There are 5 photos that have been AI enhanced.
#PALN2027160

LEBANON

858 WATER EDGE CT

3 Beds

2 Baths

1,700 Sq.Ft.

$389,900

MLS#: PALN2027160

This beautifully renovated traditional home in South Lebanon Township offers a perfect blend of modern comfort and classic charm. With major renovations completed between 2019 -2023 including a new roof and a new Bosch HVAC system, this residence boasts a fresh and inviting atmosphere, ready for you to make it your own. The spacious layout features four bedrooms and two and a half bathrooms, providing ample space for relaxation and entertaining. The fully finished basement adds versatility, perfect for a home office, playroom, or cozy retreat. Nestled on a generous 0.36-acre lot in a peaceful cul-de-sac, this property offers a serene outdoor space for gatherings or quiet evenings. The attached garage and additional off-street parking ensure convenience for you and your guests.  Experience the warmth of this home, where every detail has been thoughtfully considered. From the inviting fireplace to the well-maintained exterior, this property is a true gem in a desirable location. Embrace the opportunity to create lasting memories in a community that feels like home.
#PALN2027742

LEBANON

401 GREENFIELD DRIVE

4 Beds

2 Baths

2,899 Sq.Ft.

$459,000

MLS#: PALN2027742
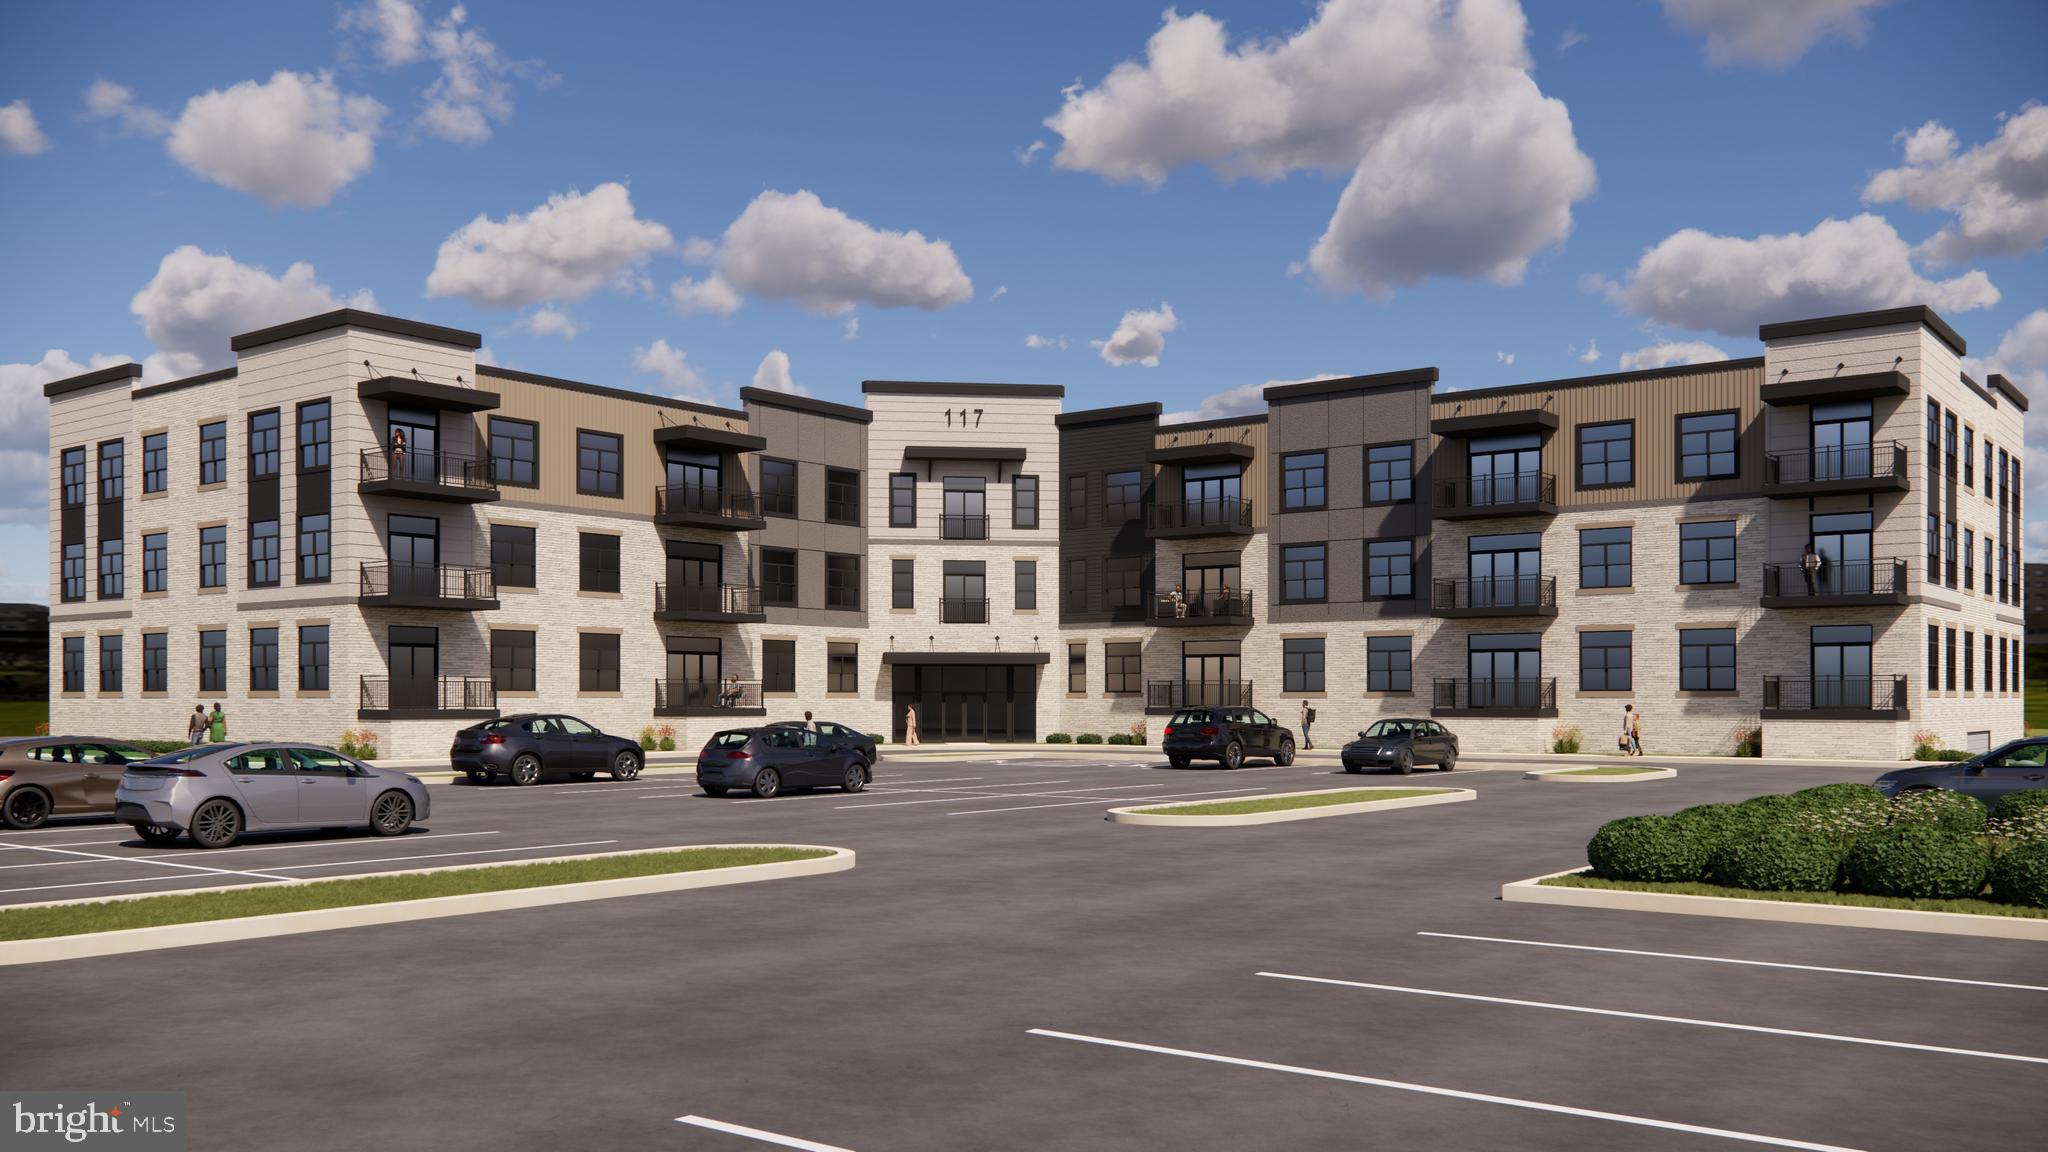
Welcome to Unit 310 at 117 On The Boulevard, a beautifully designed 1,270 sq ft third-floor residence in Lebanon’s premier new-construction luxury condominium community. This Signature Series home features an open-concept layout with two bedrooms, two full bathrooms, and a bright kitchen and living area designed for everyday living and entertaining.

A private balcony extends your living space outdoors, while the primary suite includes an en-suite bath and generous closet space. Located on the first floor for convenient access, Unit 310 includes two assigned parking spaces.

Residents enjoy elevated amenities including a fitness room, rooftop terrace, elegant lobby, mail area, and professionally maintained common areas. Positioned within North Cornwall Commons, this community offers walkability to restaurants, shops, and trails, with quick access to Hershey, Lititz, Lancaster, and major commuter routes.

Luxury, convenience, and low-maintenance living come together at 117 On The Boulevard.
#PALN2023982

LEBANON

117 BLACKFORD BOULEVARD 310

2 Beds

2 Baths

1,270 Sq.Ft.

$435,990

MLS#: PALN2023982

 - property

Send a message

Message successfully sent.

Your message

What is 3 + 4 ?

Reason for contacting?

I agree to receive email communication and understand I can unsubscribe at any time.

I agree to be contacted by Charis Realty Group - Christine Issler, Broker via call, email, and text for real estate services. To opt out, you can reply 'stop' at any time or reply 'help' for assistance. You can also click the unsubscribe link in the emails. Message and data rates may apply. Message frequency may vary. Privacy Policy

Sign Out

Virtual Assistant

Would you like to take the next step with this property? We can help you schedule a showing or virtual tour, or send you more details.

Yes, I would like more information.

Thank You for Your Reply, One of Our Agents will contact you as soon as possible

No, maybe later.

Thank you, you can always contact me via email, phone number or through the contact form.

Realhub AI

Lucy - Your AI-Powered Realtor

Update Your Temporary Password

Personalize your search

Enter your email and we'll notify you immediately when new listings match what you're looking for.

or enter email address

Already have an account ? Login here

Continue your home search

I agree to receive communications and understand I can unsubscribe at any time.

I agree to be contacted by Charis Realty Group - Christine Issler, Broker via call, email, and text for real estate services. To opt out, you can reply 'stop' at any time or reply 'help' for assistance. You can also click the unsubscribe link in the emails. Message and data rates may apply. Message frequency may vary. Privacy Policy

Already have an account ? Login here

We use cookies

We use cookies primarily for analytics to enhance your experience. By accepting, you agree to our use of these cookies. You can manage your preferences or learn more about our cookies policy.