
Property
Beds
4
Full Baths
2
1/2 Baths
None
Year Built
1957
Sq.Footage
1,741
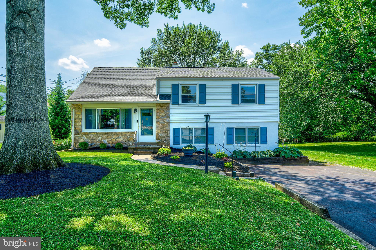
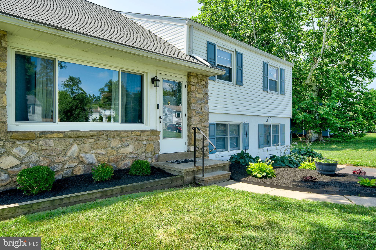
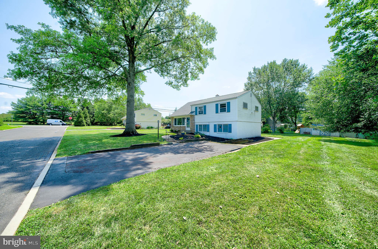
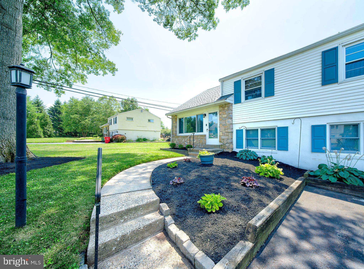
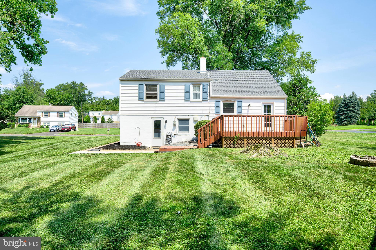
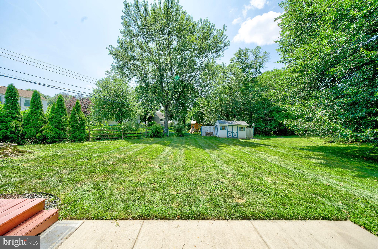
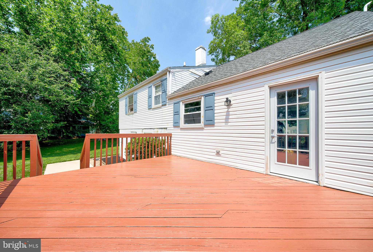
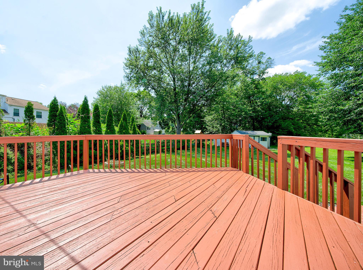
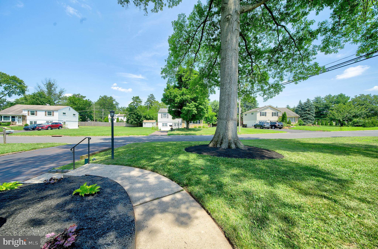
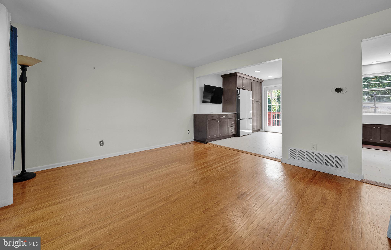
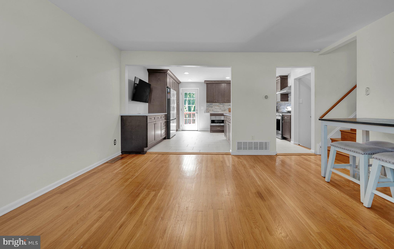
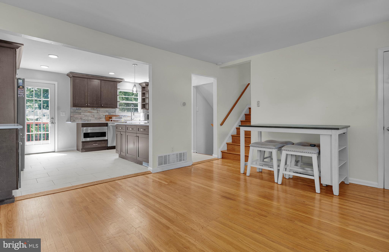
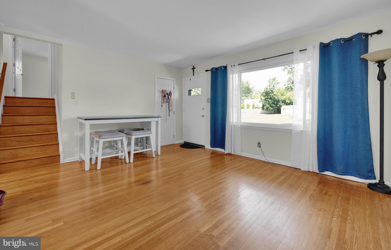
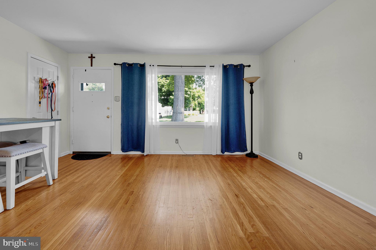
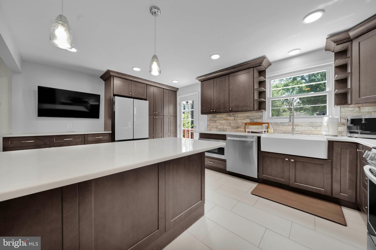
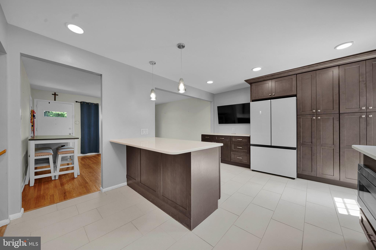
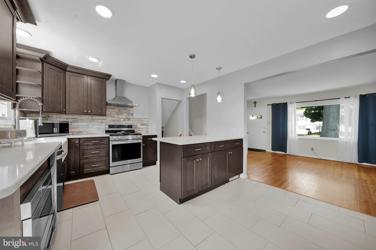
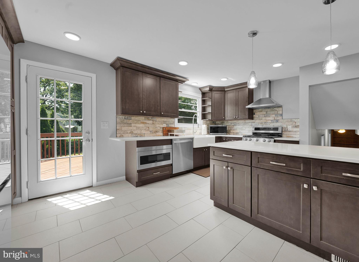
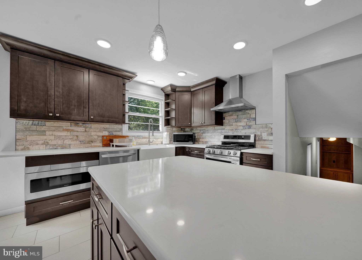
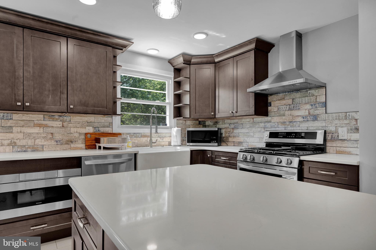
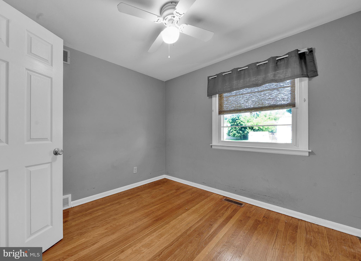
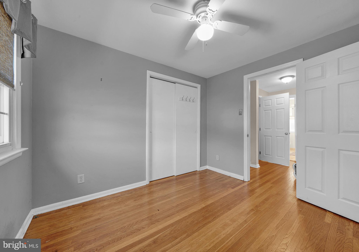
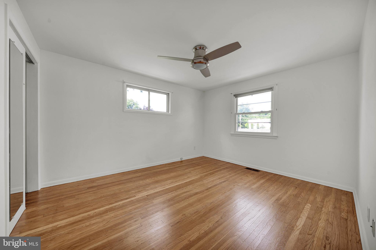
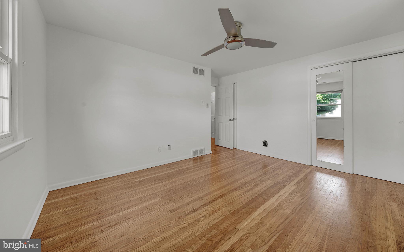
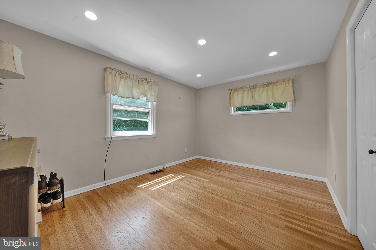
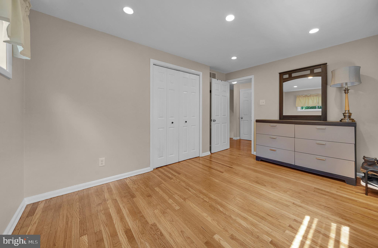
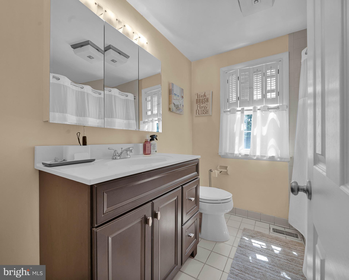
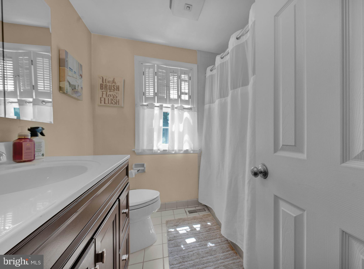
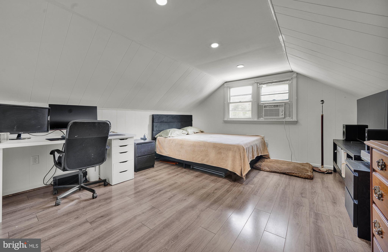
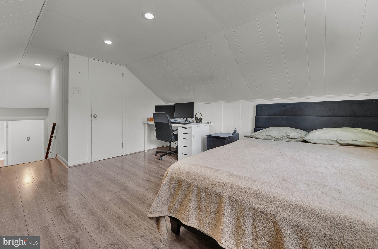
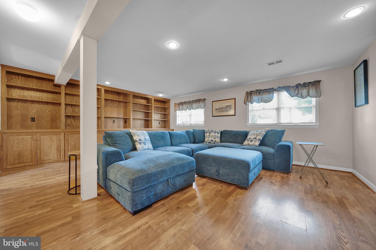
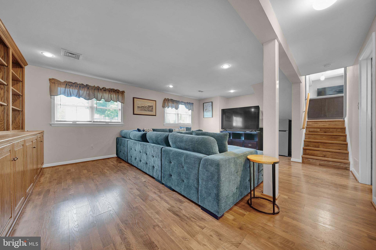
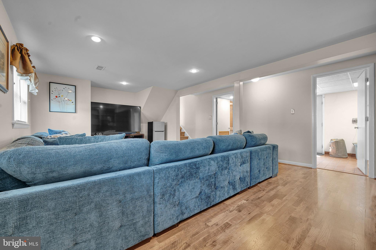
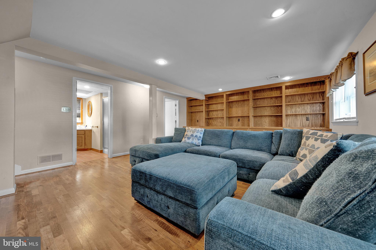
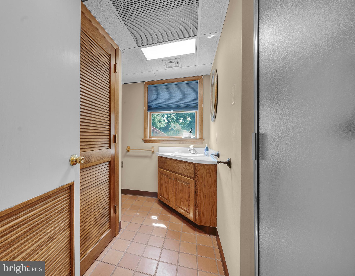
Welcome to 1008 Pioneer Road, a 4-bedroom, 2 full bath home in Towamencin Township's sought-after Inglewood Gardens neighborhood, served by the North Penn School District. The headline here is condition: a complete kitchen renovation in 2023 with all-new appliances, a new roof on both the house and shed in 2025, and hardwood floors freshly refinished in 2026 — the big-ticket items are done, and done recently. The showpiece kitchen delivers dark shaker cabinetry with crown molding, an entire wall of floor-to-ceiling pantry storage, white quartz counters, and an oversized island with seating that opens the space to the adjoining living areas. An apron-front farmhouse sink sits beneath the window, framed by a wood-plank tile backsplash, while the stainless appliance suite — gas range with chimney hood, dishwasher, built-in microwave drawer, and French-door refrigerator — was all new in 2023. Recessed and pendant lighting keep it bright at every hour, and a glass-paneled door steps directly out to the rear deck for easy grilling and entertaining. Beyond the kitchen, gleaming hardwoods carry warmth through the living spaces, natural light pours through the large front window (2018), and central air keeps things comfortable — the exterior compressor was replaced in 2018 as part of this home's consistent record of upkeep. Two full bathrooms serve the four bedrooms, and the finished lower level adds a generous bonus room — flexible space for a home office, gym, media room, or playroom. Set on a quiet street minutes from Lansdale Borough's shops and restaurants, major employers, the PA Turnpike Northeast Extension, and the Lansdale/Doylestown regional rail line. Homes in Inglewood Gardens are moving quickly — schedule your showing promptly.
Features & Amenities
Interior
-
Total Bedrooms
4
-
Bathrooms
2
-
Above Grade Finished Area
1741.0
-
Basement YN
YES
-
Cooling YN
YES
-
Cooling
Central Air, Gas
-
Fireplace YN
NO
-
Heating YN
YES
-
Heating
Natural Gas, Forced Air
-
Pet friendly
N/A
Exterior
-
Garage
No
-
Construction Materials
Vinyl Siding
-
Parking
Driveway
-
Pool
No
-
Waterfront YN
NO
Area & Lot
-
Lot Size(acres)
0.27
-
Lot Size(square feet)
11,610
-
Property Type
Residential
-
Property Sub Type
Single Family Residence
-
Architectural Style
Colonial, Split Level
Price
-
Sales Price
$499,000
-
Tax Amount
$5,093
-
Financing Options
Cash, Conventional, FHA, VA
-
Sq. Footage
1,741
-
Price/SqFt
$286
HOA
-
Association
No
School District
-
Elementary School
N/A
-
Middle School
N/A
-
High School
NORTH PENN SENIOR
Property Features
-
New Construction
NO
-
Foundation Details
Concrete Perimeter
-
Senior Community YN
NO
-
Sewer
Public Sewer
-
Tax Lot
027
-
Water Source
Public
Schedule a Showing
Showing scheduled successfully.
Mortgage calculator
Estimate your monthly mortgage payment, including the principal and interest, property taxes, and HOA. Adjust the values to generate a more accurate rate.
Your payment
Principal and Interest:
$
Property taxes:
$
HOA fees:
$
Total loan payment:
$
Total interest amount:
$
Location
County
MONTGOMERY
Elementary School
Middle School
High School
NORTH PENN SENIOR
Listing Courtesy of Rocco Eric Wack , Homestarr Realty
RealHub Information is provided exclusively for consumers' personal, non-commercial use, and it may not be used for any purpose other than to identify prospective properties consumers may be interested in purchasing. All information deemed reliable but not guaranteed and should be independently verified. All properties are subject to prior sale, change or withdrawal. RealHub website owner shall not be responsible for any typographical errors, misinformation, misprints and shall be held totally harmless.

AGENT
Jen Deater
Call Jen today to schedule a private showing.

* Listings on this website come from the FMLS IDX Compilation and may be held by brokerage firms other than the owner of this website. The listing brokerage is identified in any listing details. Information is deemed reliable but is not guaranteed. If you believe any FMLS listing contains material that infringes your copyrighted work please click here to review our DMCA policy and learn how to submit a takedown request.© 2024 FMLS.
Related Properties
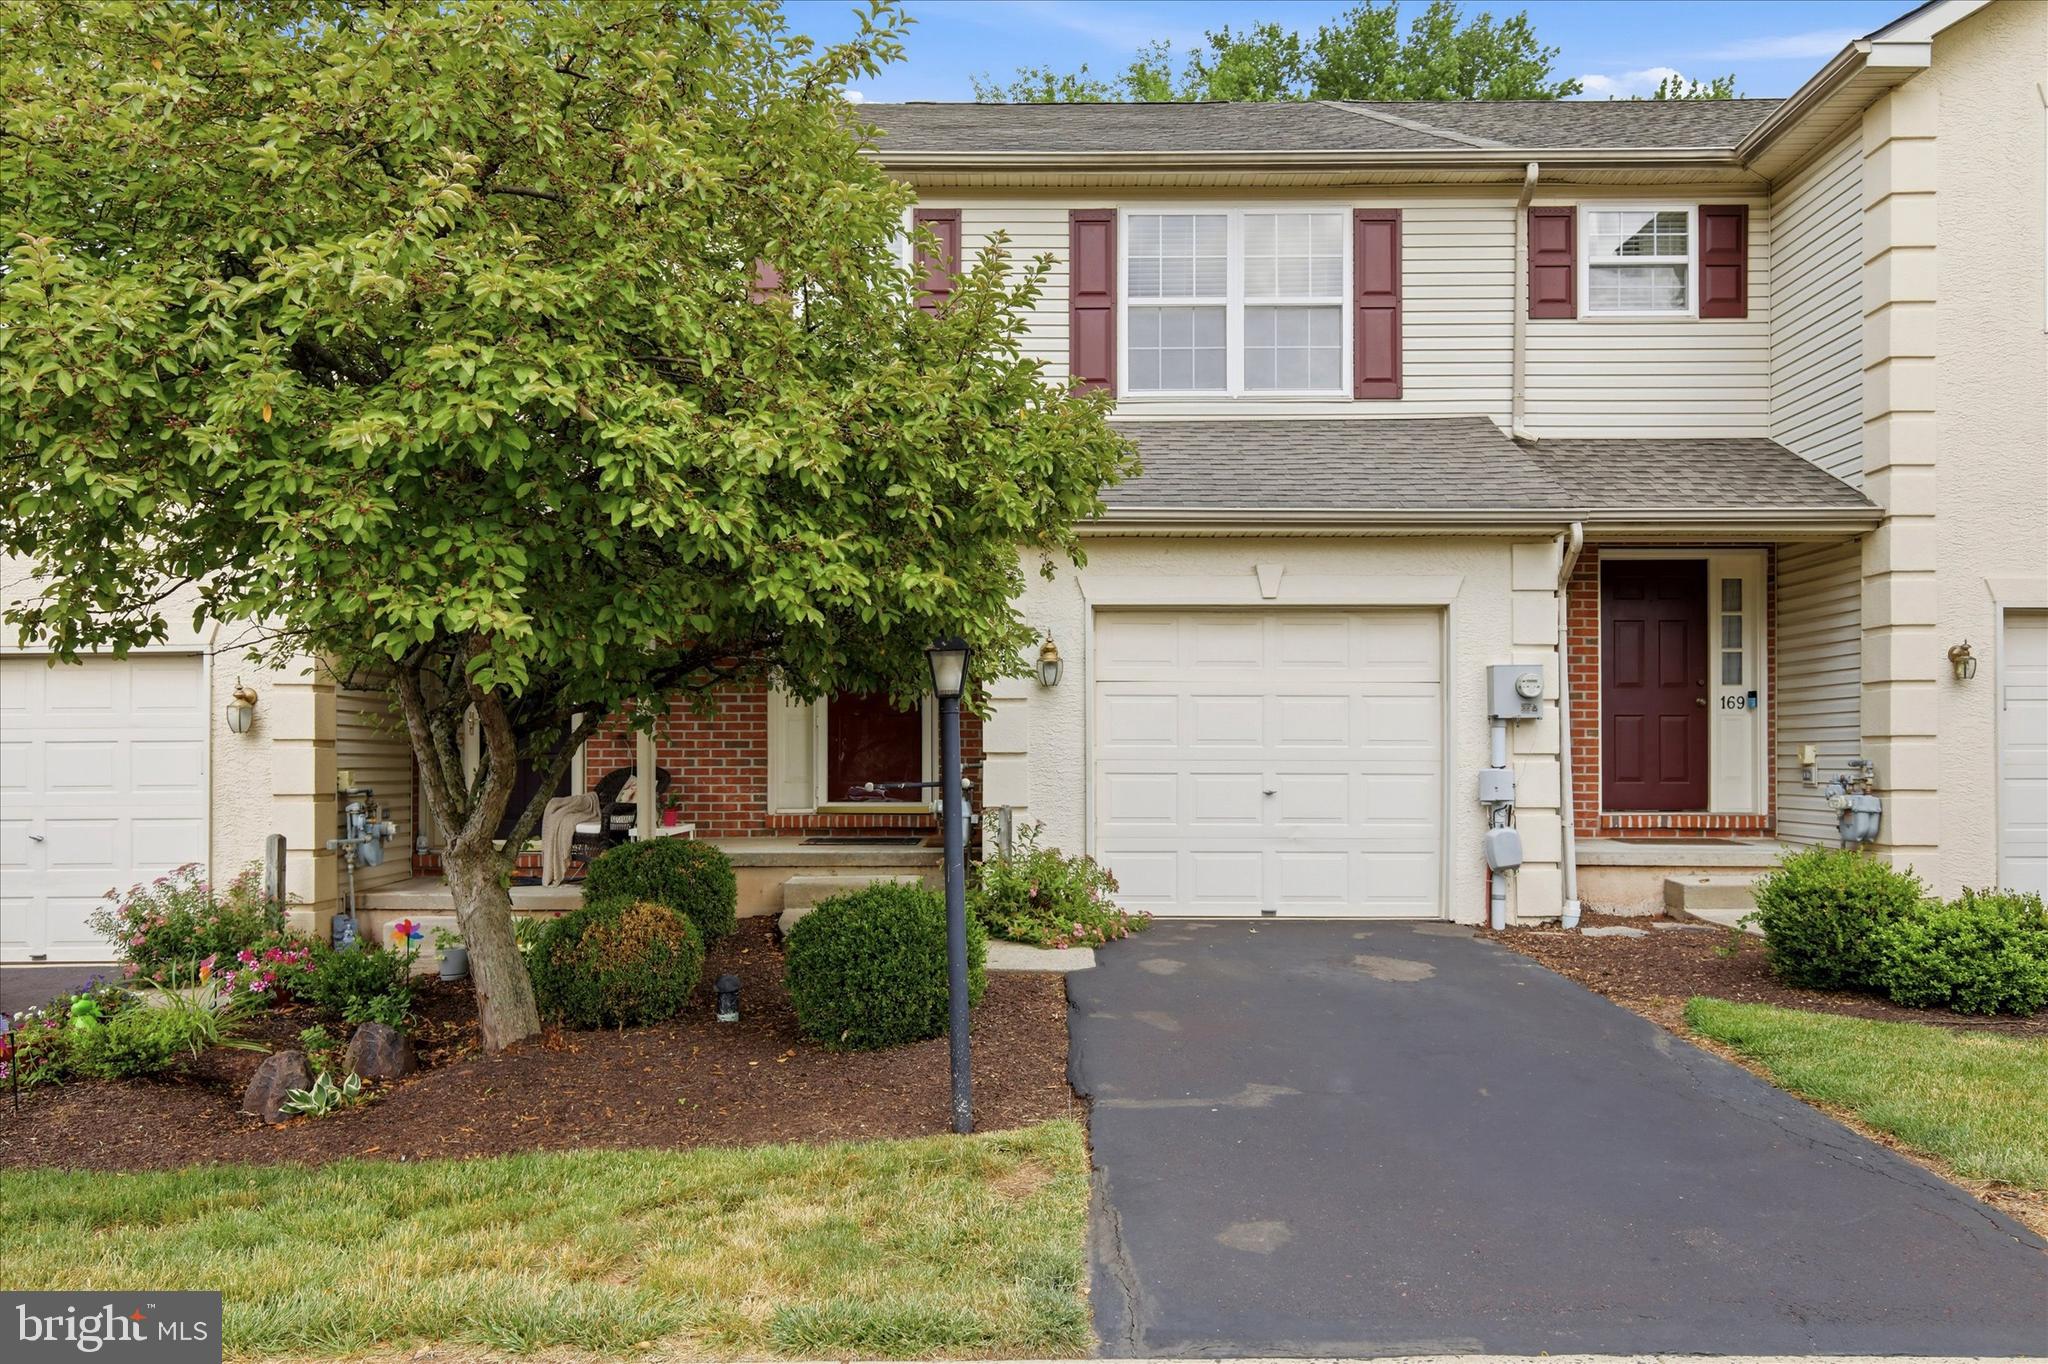
LANSDALE
171 VERNON COURT
3 Beds
2 Baths
2,100 Sq.Ft.
$450,000
MLS#: PAMC2184668

LANSDALE
380 E HANCOCK STREET 101A
3 Beds
3 Baths
3,975 Sq.Ft.
$560,000
MLS#: PAMC2146312

LANSDALE
380 E HANCOCK STREET 101B
3 Beds
3 Baths
2,100 Sq.Ft.
$560,000
MLS#: PAMC2146434

LANSDALE
380 E HANCOCK STREET 102B
3 Beds
3 Baths
2,100 Sq.Ft.
$560,000
MLS#: PAMC2146436

LANSDALE
380 E HANCOCK STREET 100A
3 Beds
3 Baths
2,100 Sq.Ft.
$570,000
MLS#: PAMC2145686
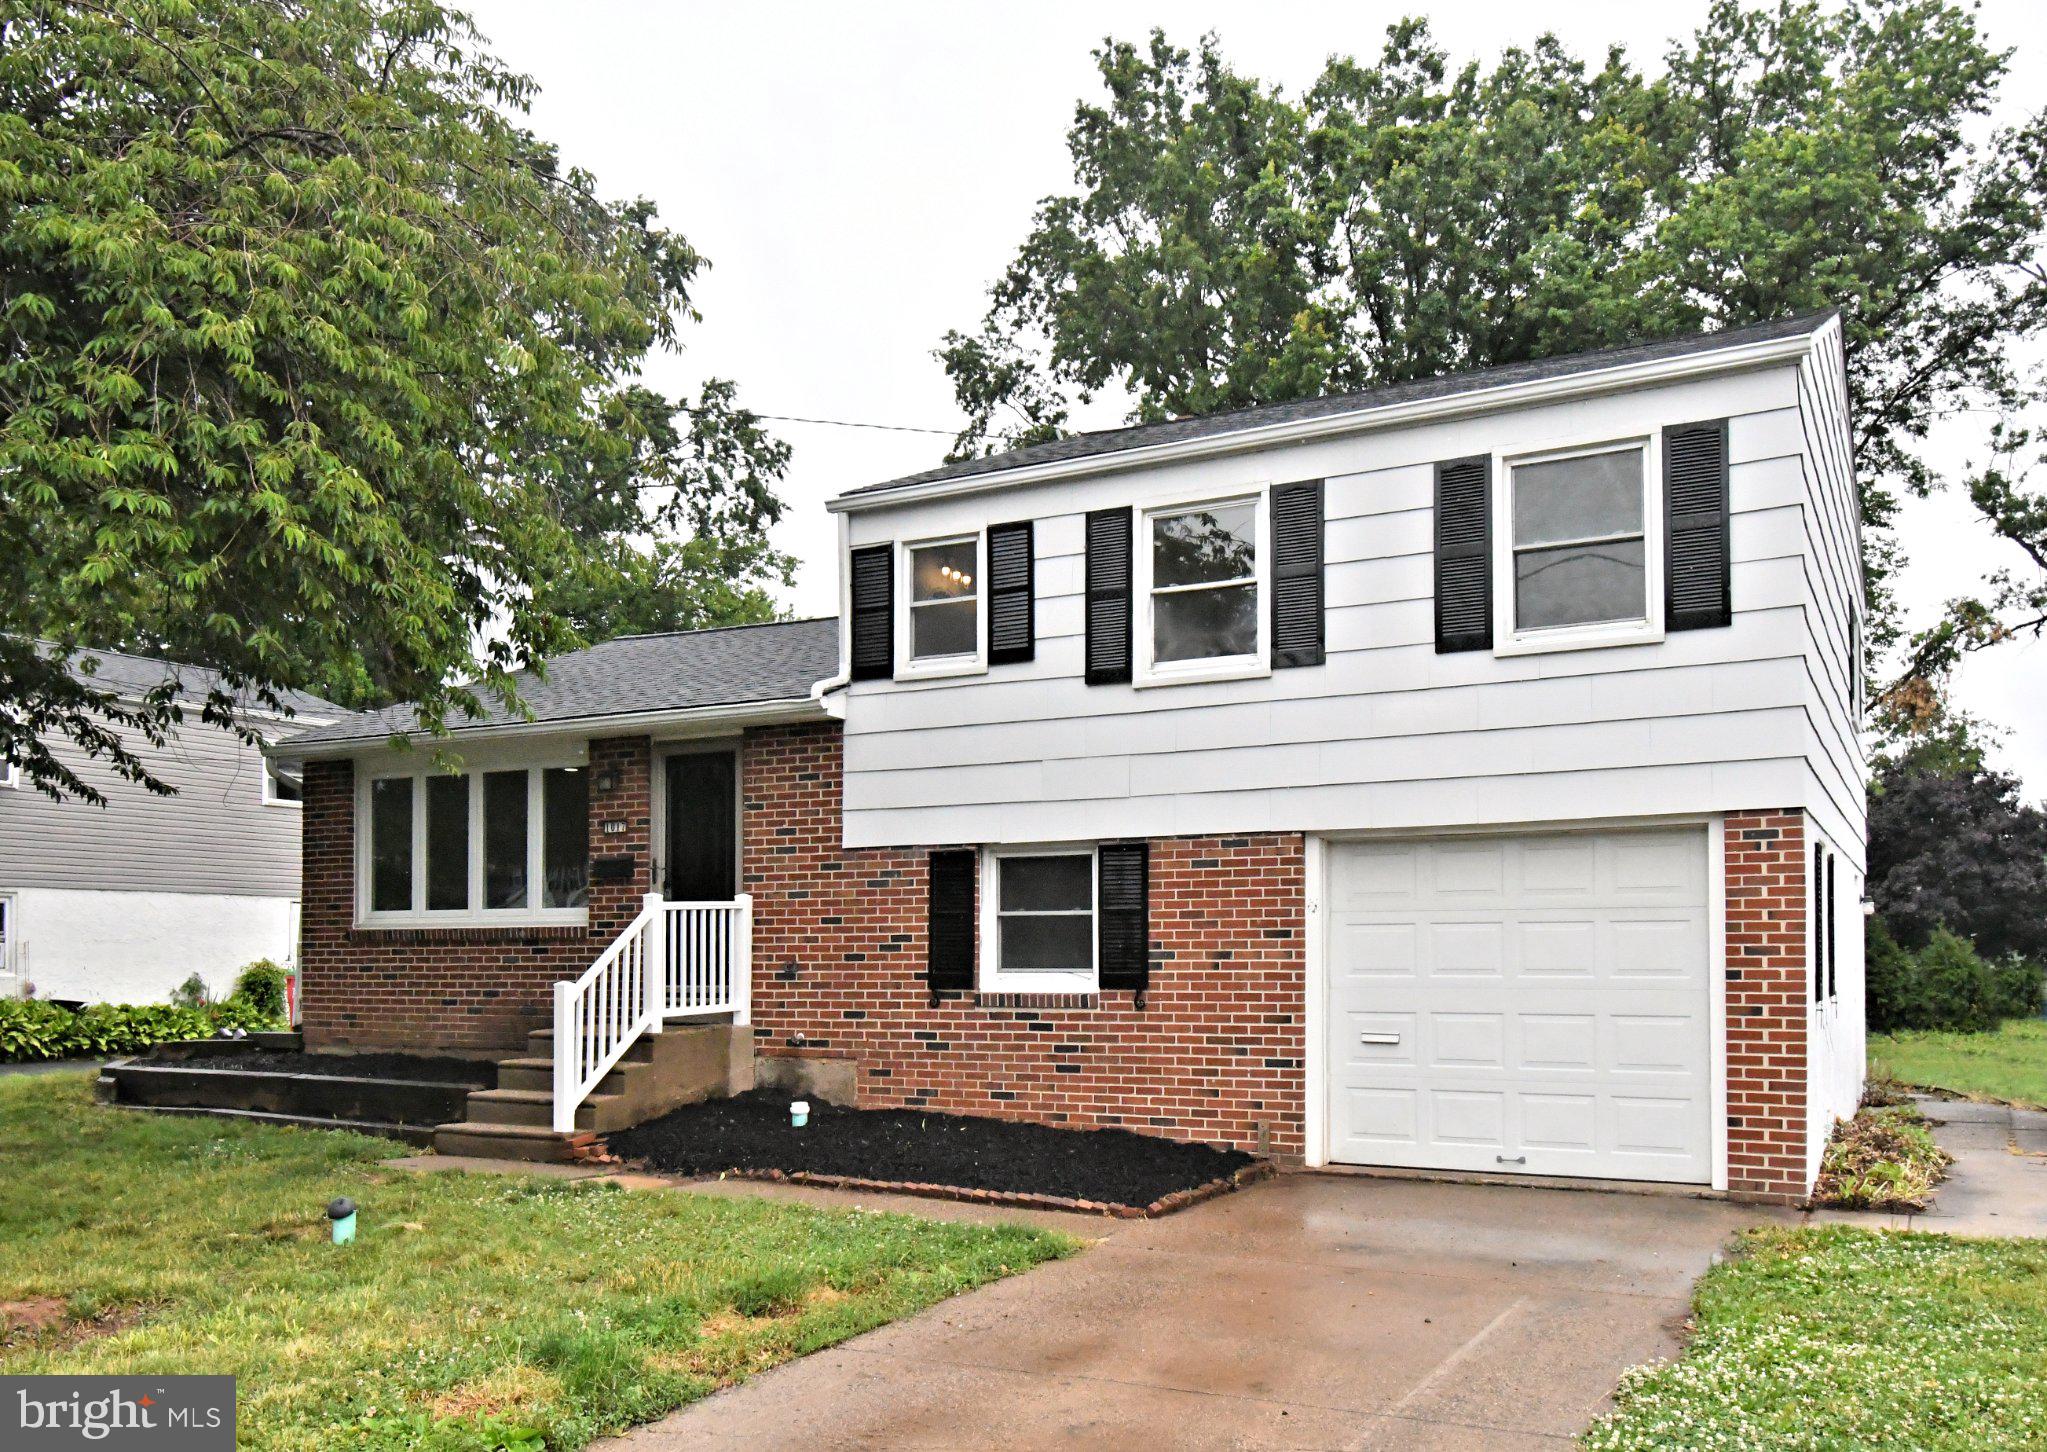
LANSDALE
1017 EMERALD AVENUE
3 Beds
1 Baths
1,627 Sq.Ft.
$459,900
MLS#: PAMC2185814
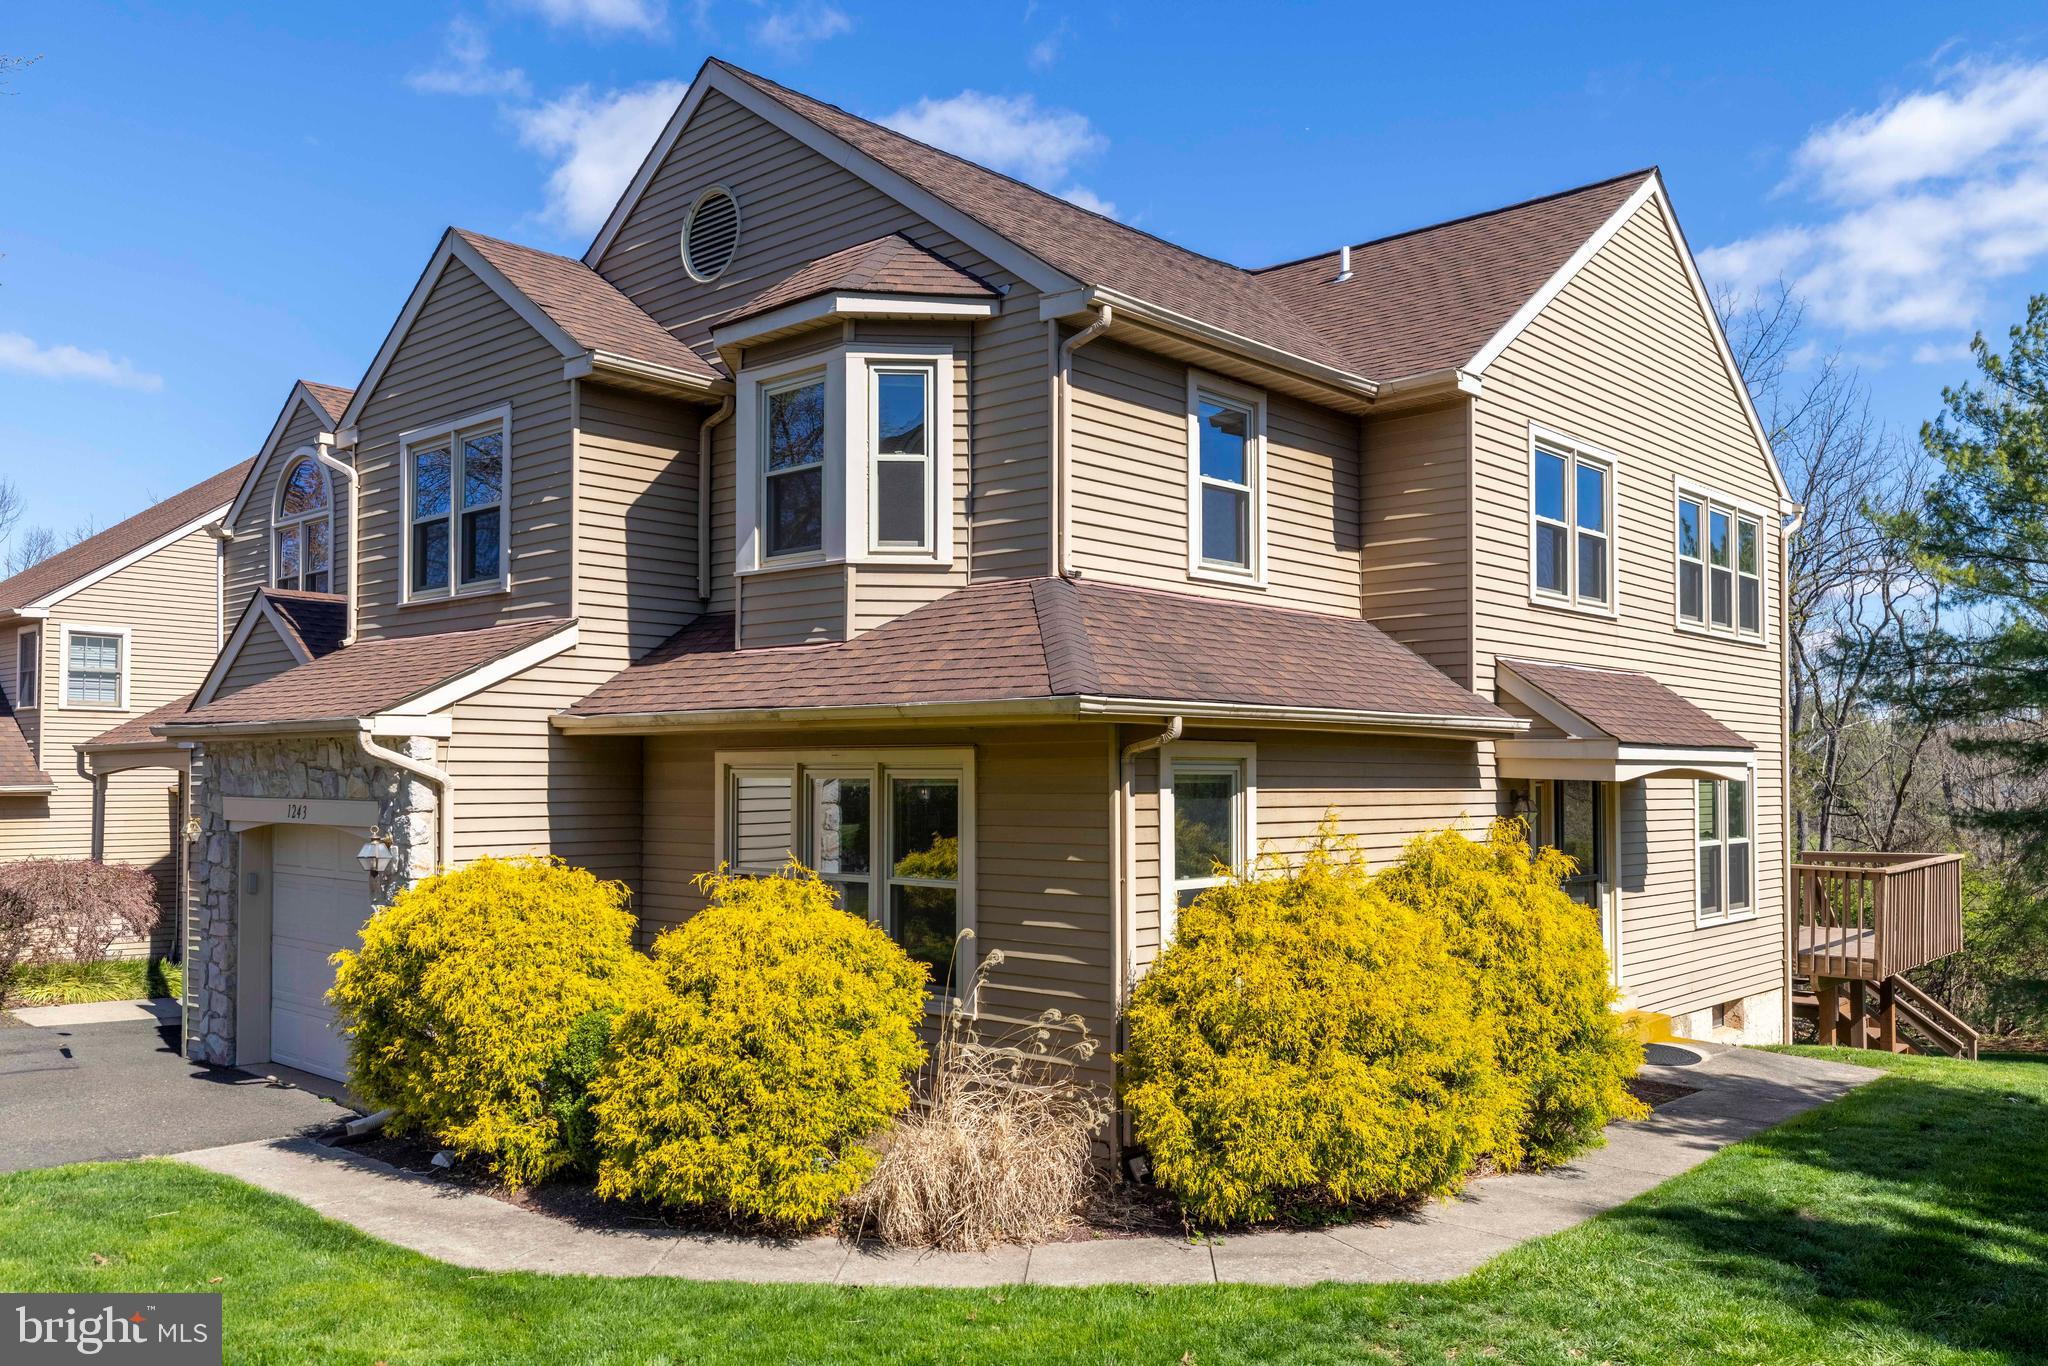
LANSDALE
1243 BROWNING COURT
4 Beds
2 Baths
2,137 Sq.Ft.
$485,000
MLS#: PAMC2175232
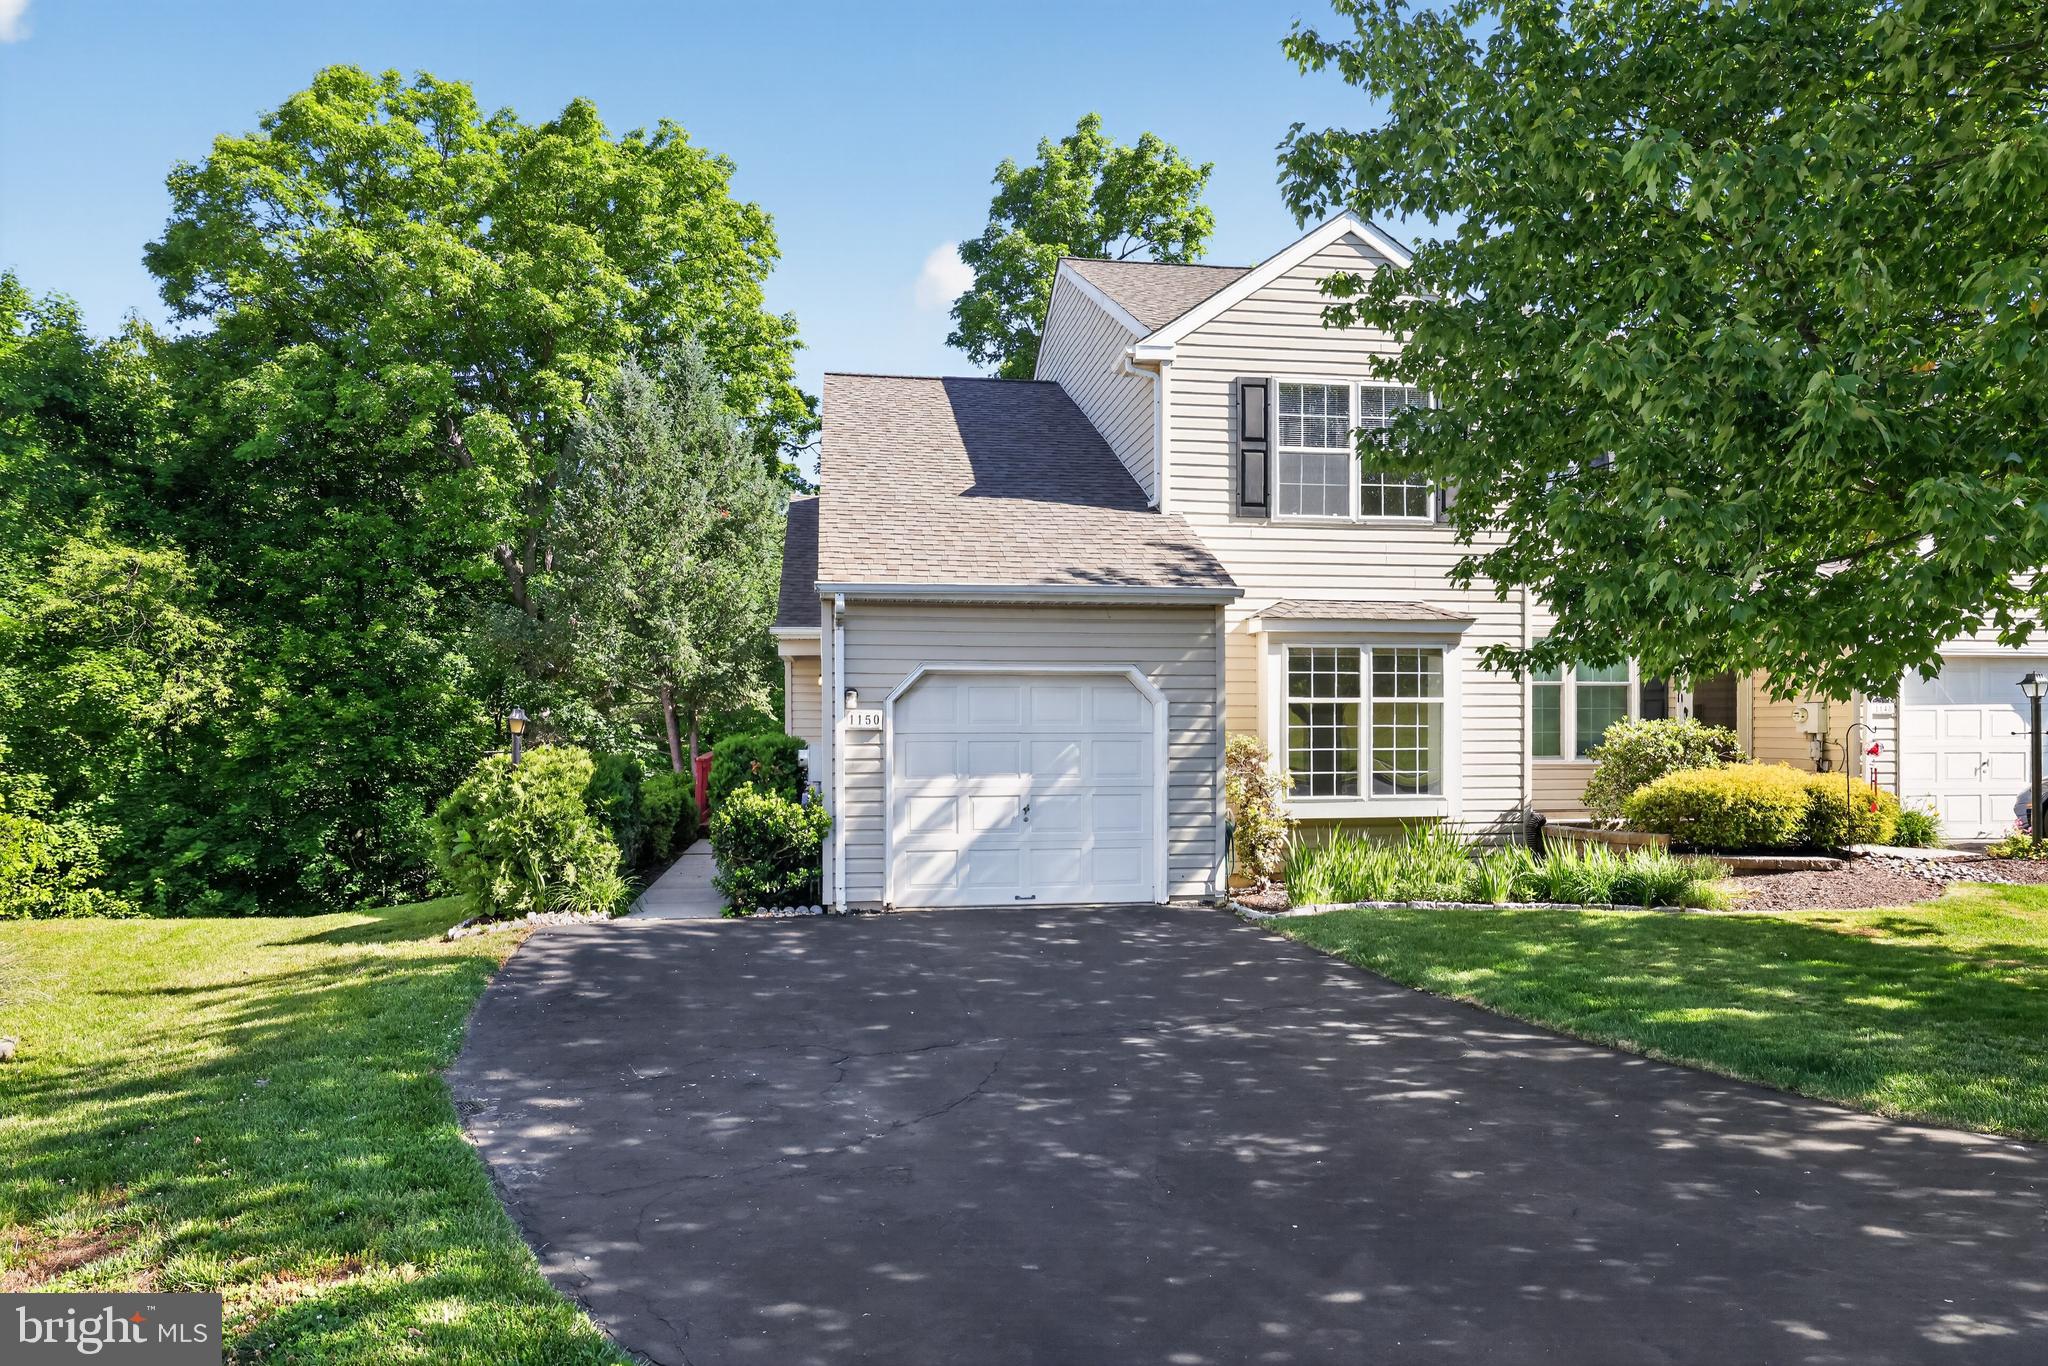
LANSDALE
1150 OXFORD CIRCLE
3 Beds
2 Baths
1,570 Sq.Ft.
$475,000
MLS#: PAMC2180530

LANSDALE
380 E HANCOCK STREET 100B
3 Beds
3 Baths
2,100 Sq.Ft.
$570,000
MLS#: PAMC2146432
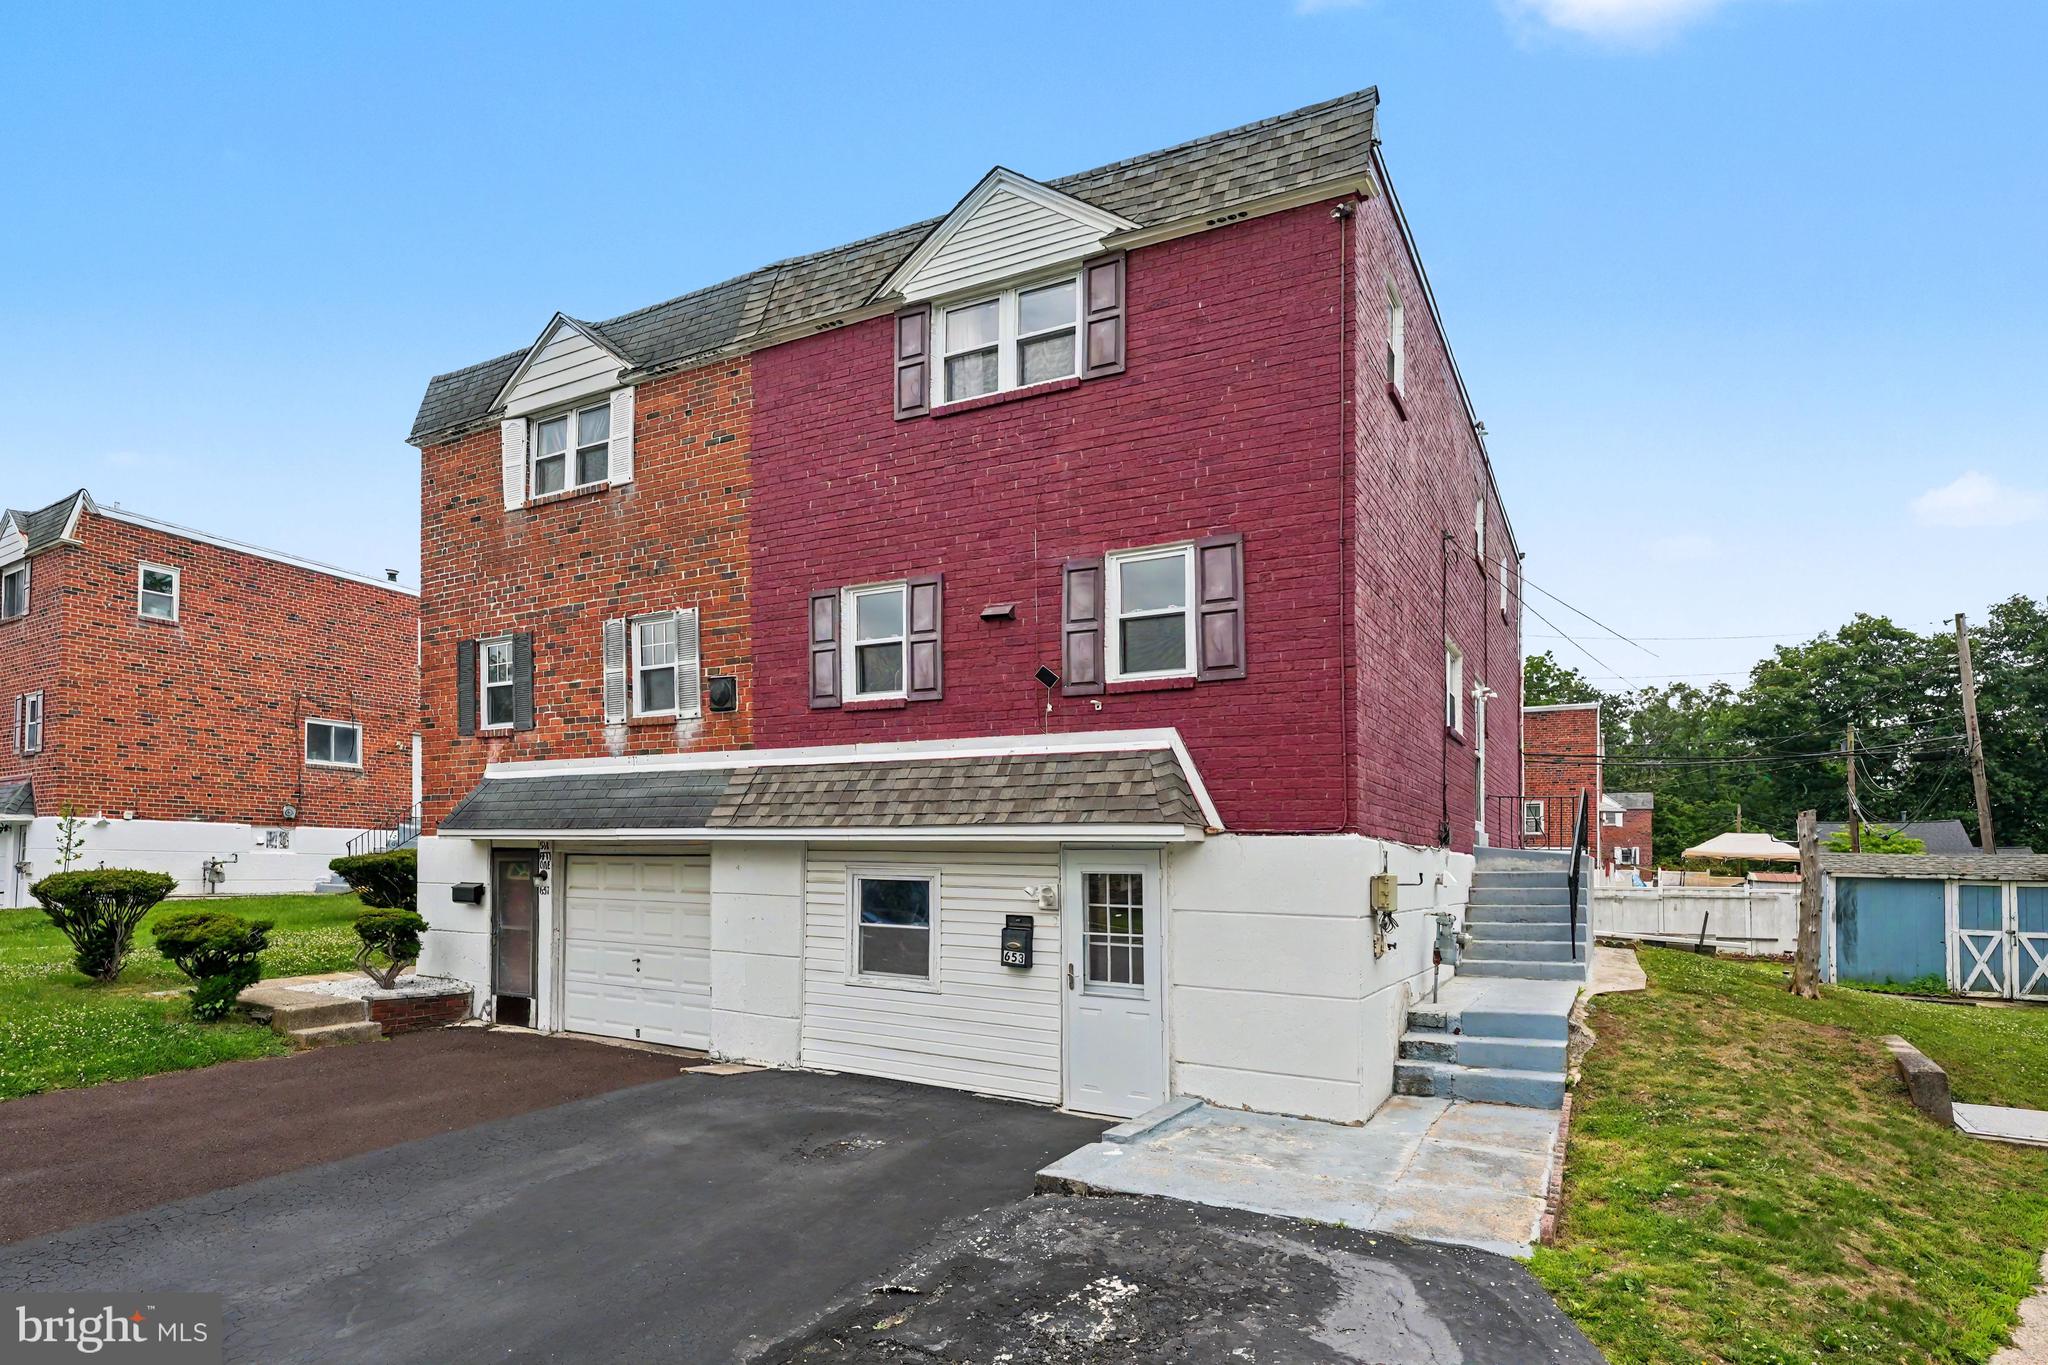
LANSDALE
653 FRANKLIN STREET
5 Beds
3 Baths
2,908 Sq.Ft.
$489,000
MLS#: PAMC2184346
.png)