Features & Amenities

Interior

  • Other Interior Features

    Eat-in Kitchen, Built-in Features

  • Total Bedrooms

    3

  • Bathrooms

    2

  • 1/2 Bathrooms

    1

  • Above Grade Finished Area

    1800.0

  • Basement YN

    YES

  • Cooling YN

    YES

  • Cooling

    Central Air, Electric

  • Fireplace YN

    YES

  • Heating YN

    YES

  • Heating

    Electric, Heat Pump

  • Pet friendly

    N/A

Exterior

  • Garage

    No

  • Construction Materials

    Stone, Vinyl Siding

  • Parking

    Asphalt, Off Street

  • Patio and Porch Features

    Deck

  • Pool

    No

  • Waterfront YN

    NO

Area & Lot

  • Lot Size(acres)

    0.17

  • Lot Size(square feet)

    7405.2

  • Property Type

    Residential

  • Property Sub Type

    Single Family Residence

  • Architectural Style

    Contemporary, Traditional

Price

  • Sales Price

    $445,000
  • Tax Amount

    $5,181

  • Sq. Footage

    2, 300

  • Price/SqFt

    $193

HOA

  • Association

    Yes

  • Association Fee

    $330

  • Association Fee Frequency

    Annually

  • Association Fee Includes

    N/A

School District

  • Elementary School

    N/A

  • Middle School

    EPHRATA

  • High School

    EPHRATA

Property Features

  • New Construction

    NO

  • Association Amenities

    None

  • Foundation Details

    Block

  • Senior Community YN

    NO

  • Sewer

    Public Sewer

  • Water Source

    Public

Schedule a Showing

Showing scheduled successfully.

<
>
IN PERSON
VIA CHAT

What is 3 + 4 ?


Change time

Mortgage calculator

Estimate your monthly mortgage payment, including the principal and interest, property taxes, and HOA. Adjust the values to generate a more accurate rate.

Your payment

Principal and Interest:

$

Property taxes:

$

HOA fees:

$

Total loan payment:

$

Total interest amount:

$

Location

County

LANCASTER

Elementary School

Middle School

EPHRATA

High School

EPHRATA

Listing Courtesy of Wendy Lee Grinestaff , Advanced Realty Services

RealHub Information is provided exclusively for consumers' personal, non-commercial use, and it may not be used for any purpose other than to identify prospective properties consumers may be interested in purchasing. All information deemed reliable but not guaranteed and should be independently verified. All properties are subject to prior sale, change or withdrawal. RealHub website owner shall not be responsible for any typographical errors, misinformation, misprints and shall be held totally harmless.

Agent Jen Deater

AGENT

Jen Deater

Call Jen today to schedule a private showing.


* Listings on this website come from the FMLS IDX Compilation and may be held by brokerage firms other than the owner of this website. The listing brokerage is identified in any listing details. Information is deemed reliable but is not guaranteed. If you believe any FMLS listing contains material that infringes your copyrighted work please click here to review our DMCA policy and learn how to submit a takedown request.© 2024 FMLS.
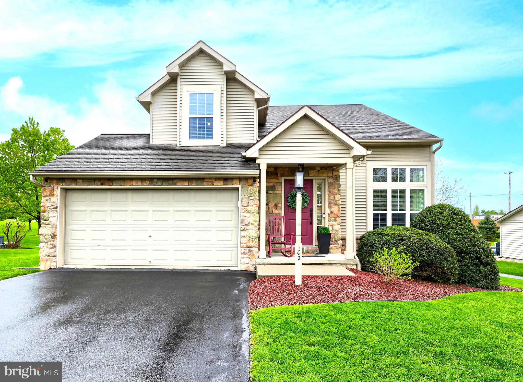
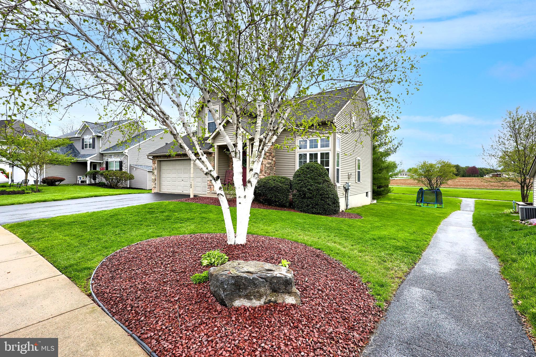
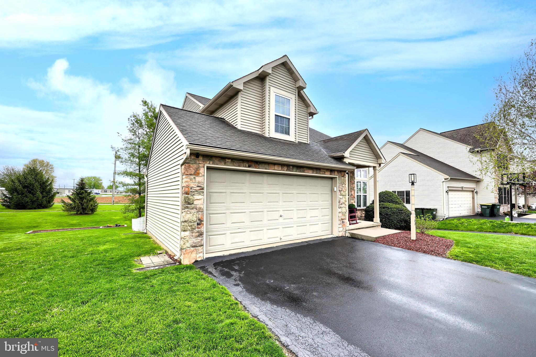
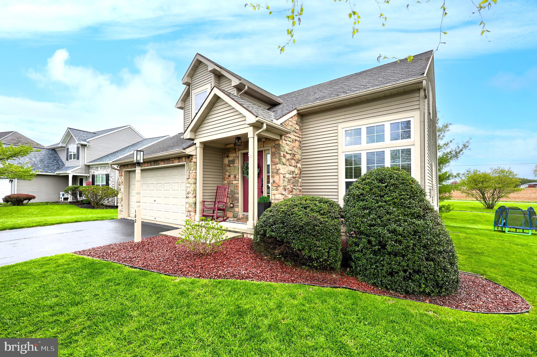
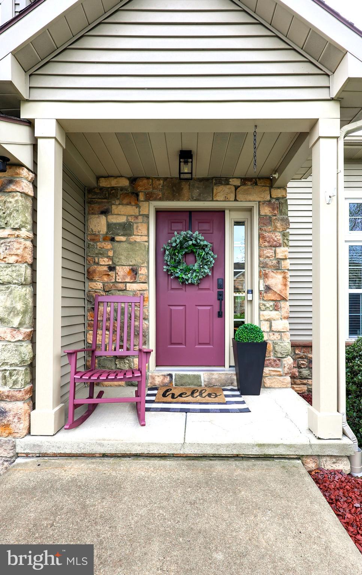
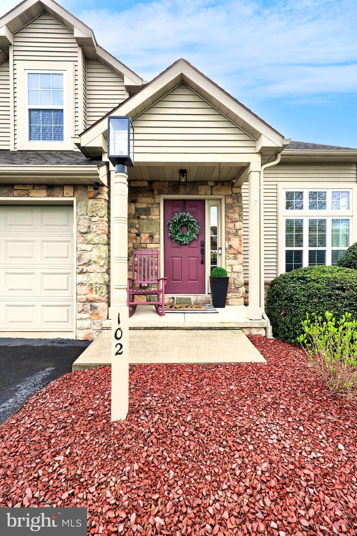
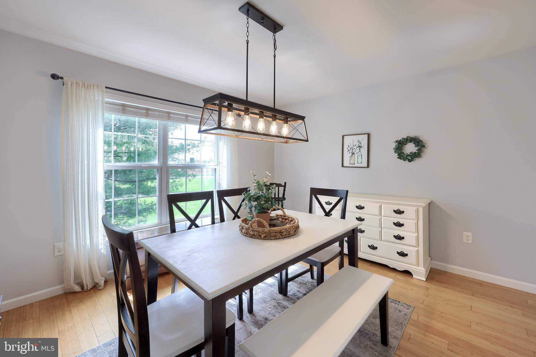
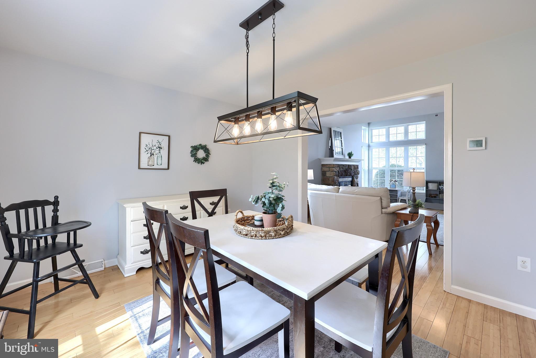
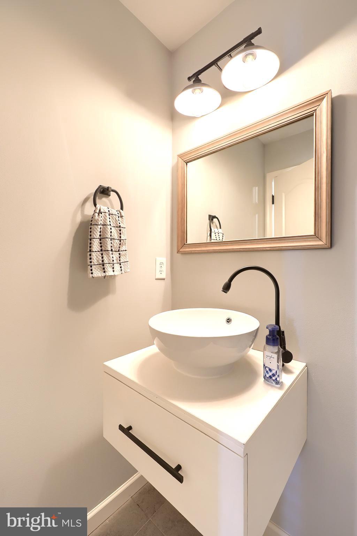
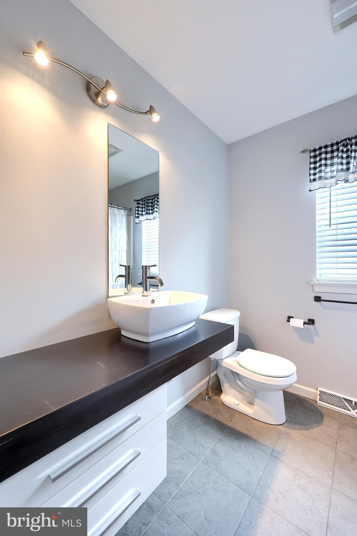
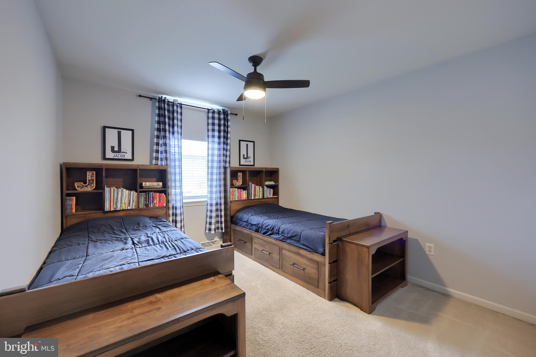
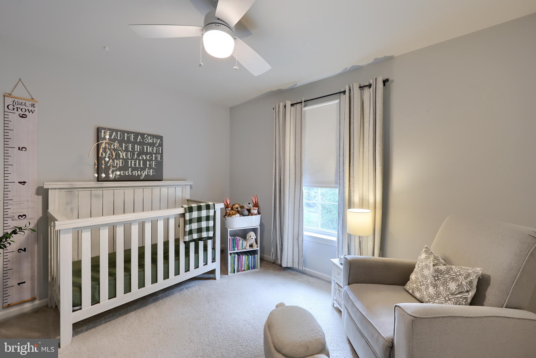
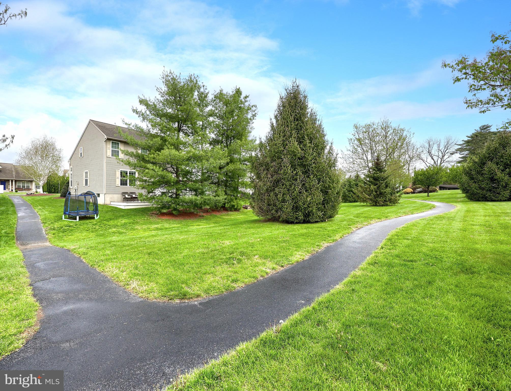
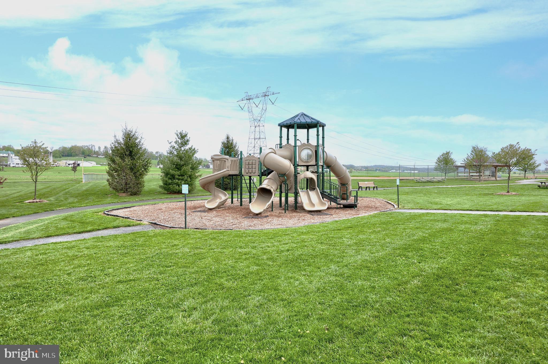
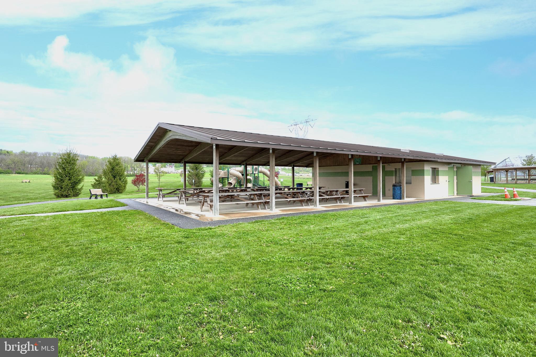
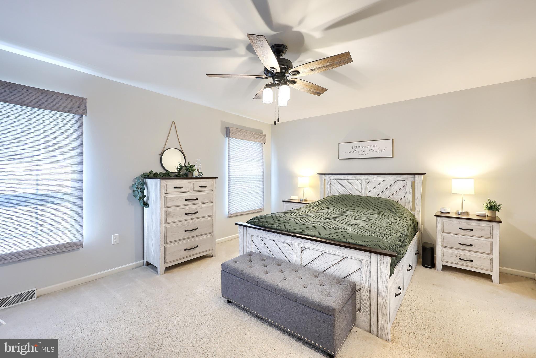
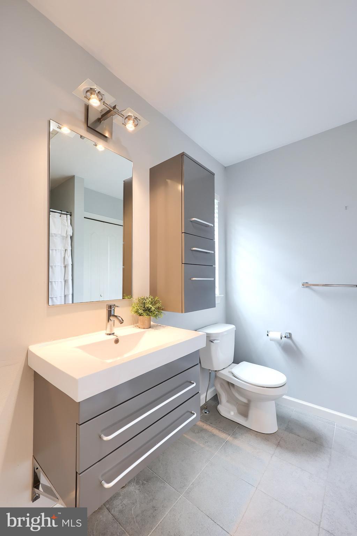
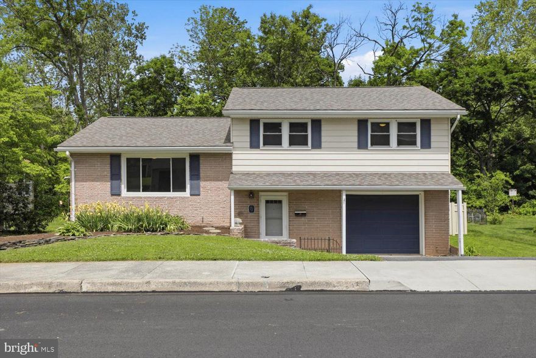
Welcome home to this beautifully updated 3-bedroom, 2.5-bath home in the highly desirable Clearview Gardens neighborhood. Conveniently located within walking distance to Clay Elementary School and Snyder Park, you'll enjoy easy access to walking trails, sports fields, playgrounds, and community green space.
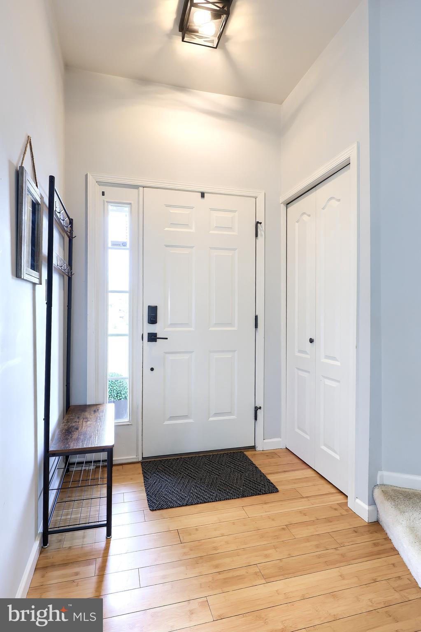
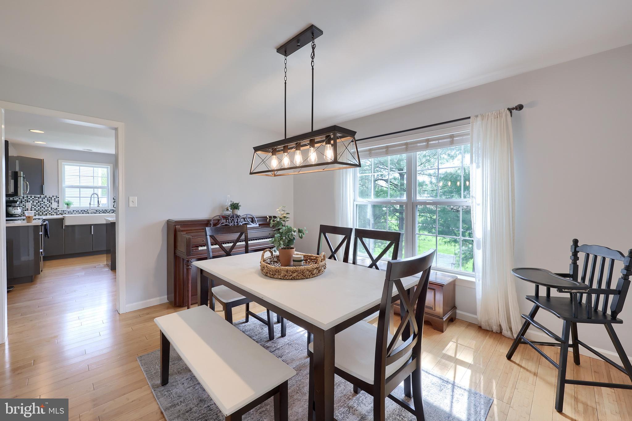
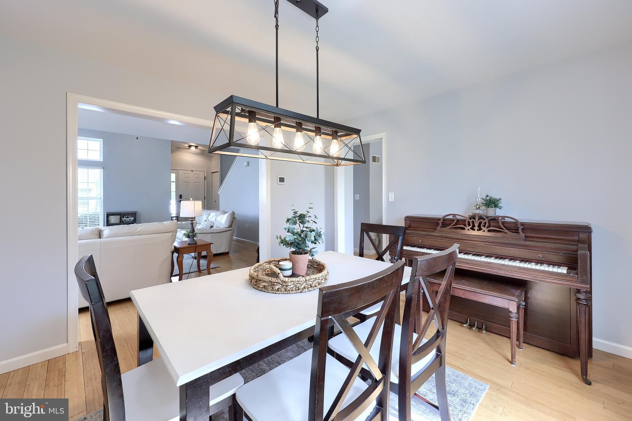
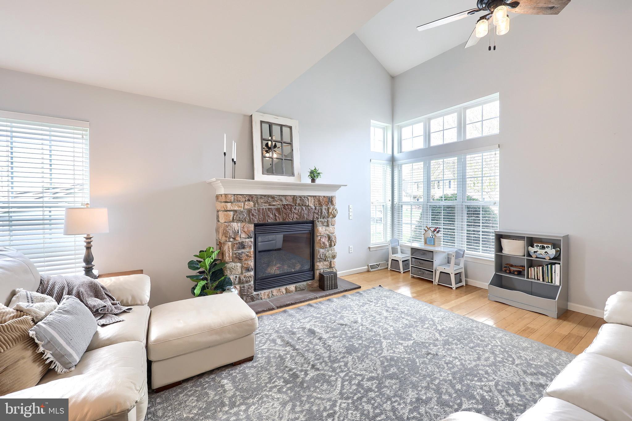
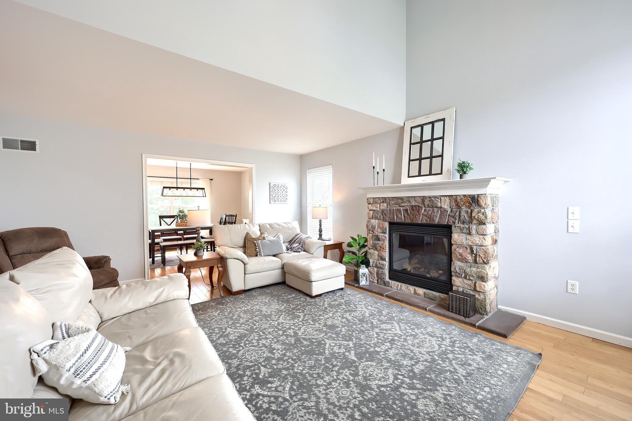
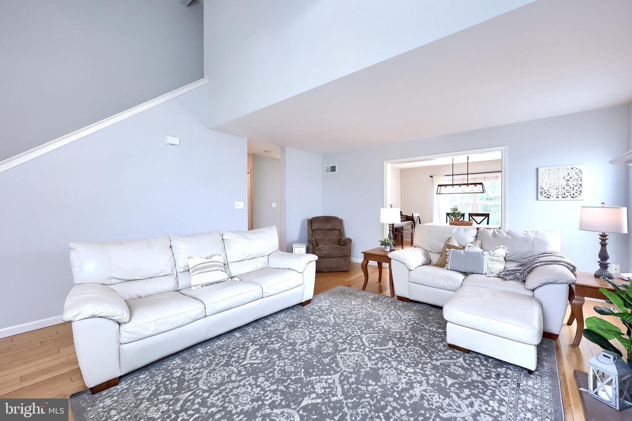
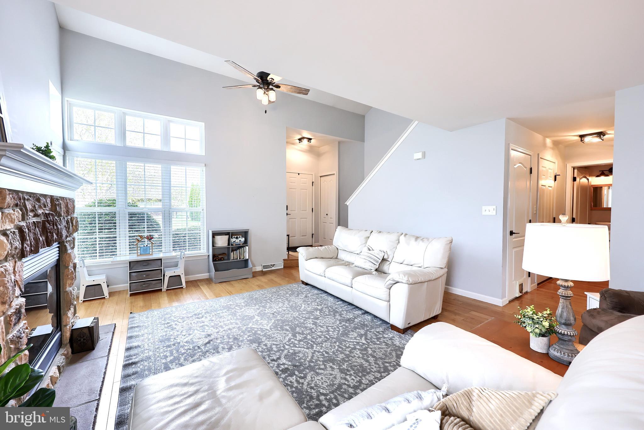
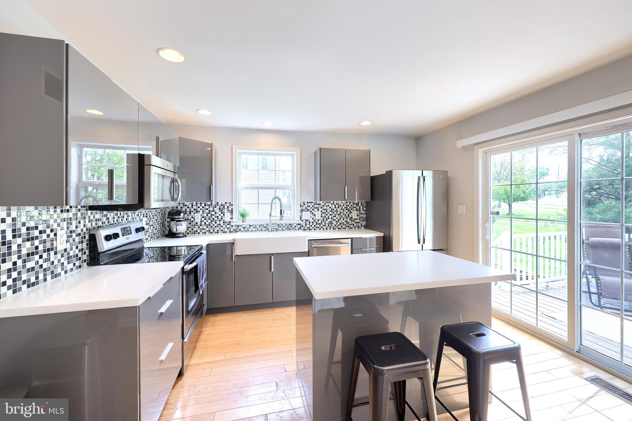
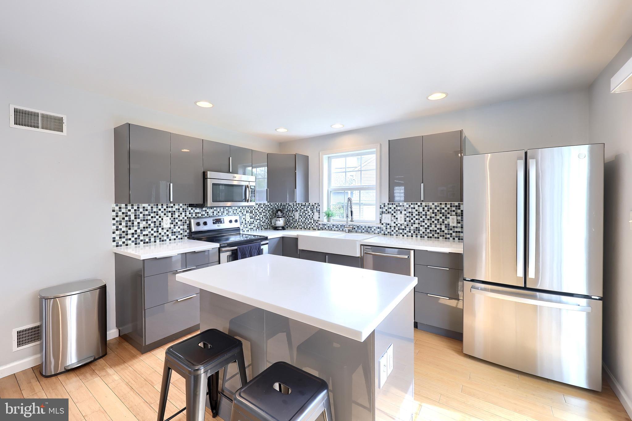
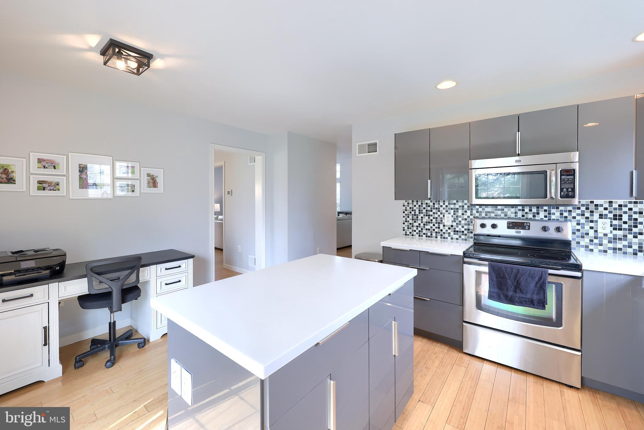
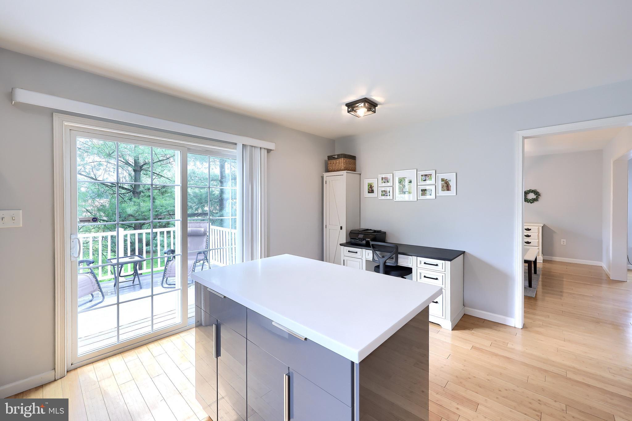
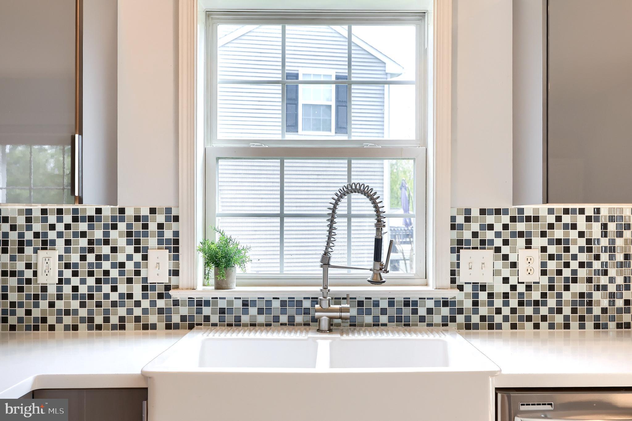
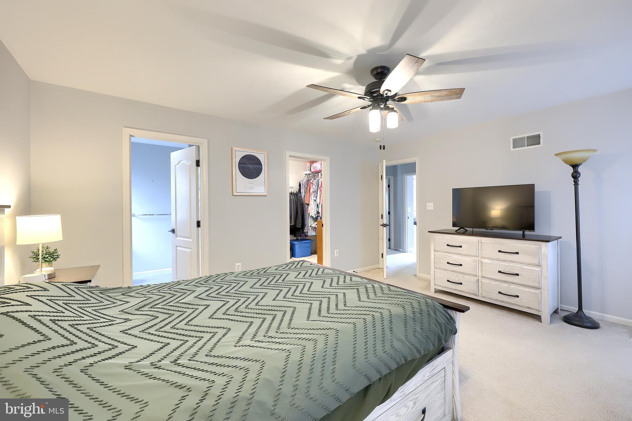
Inside, the main level features warm bamboo flooring, vaulted ceilings in the family room, updated lighting and ceiling fans, and modern black interior door hardware throughout. The bright and stylish kitchen is the heart of the home, complete with quartz countertops, a farmhouse sink, a center island, and soft-close cabinetry—perfect for everyday living and entertaining alike.
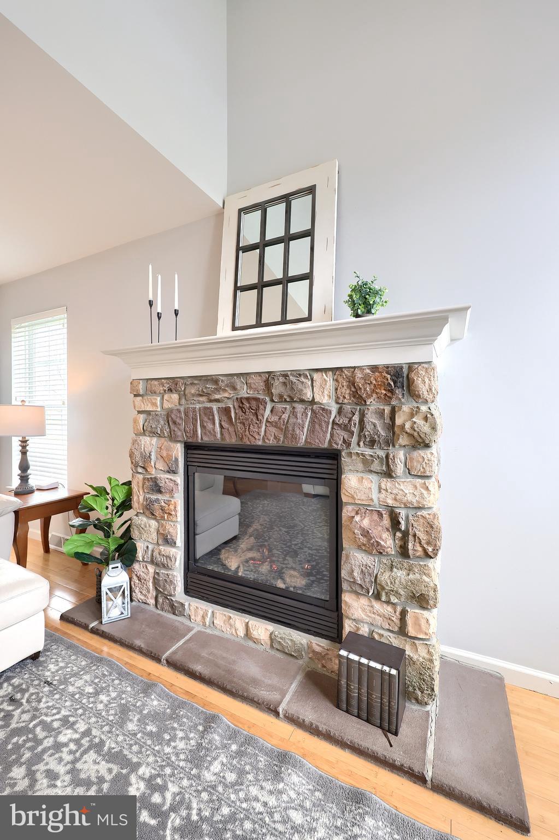
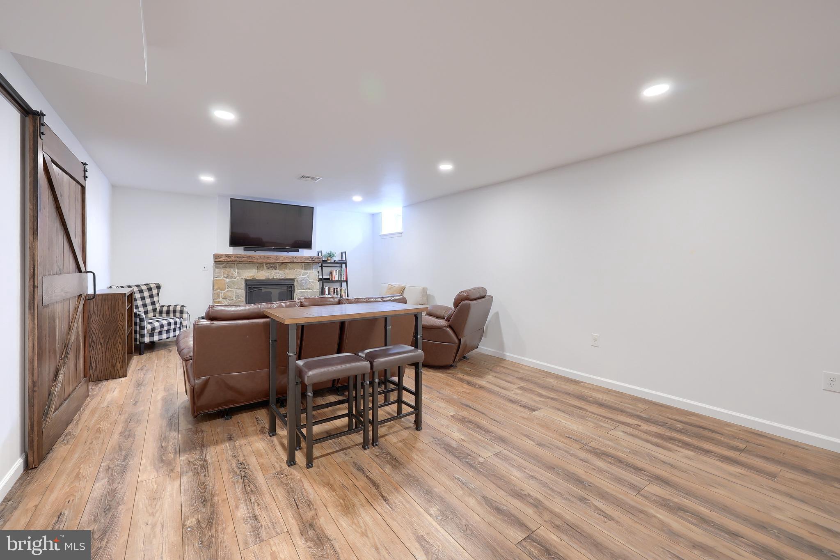
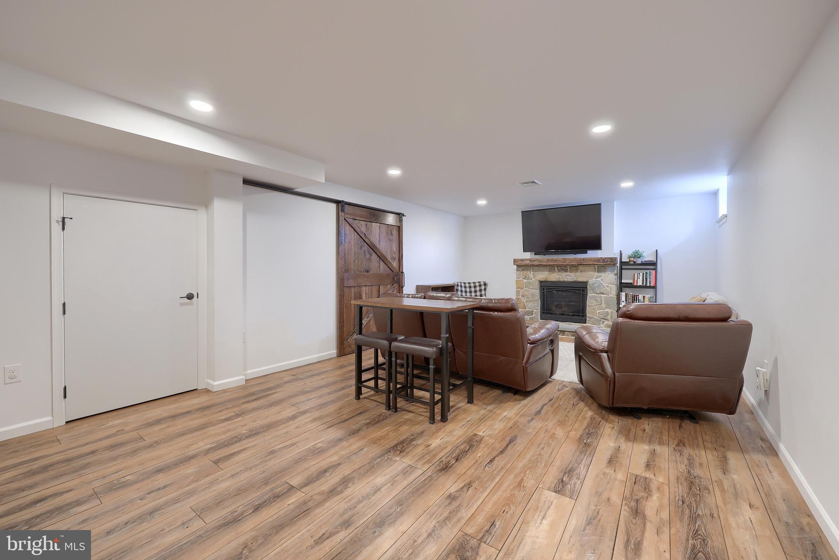
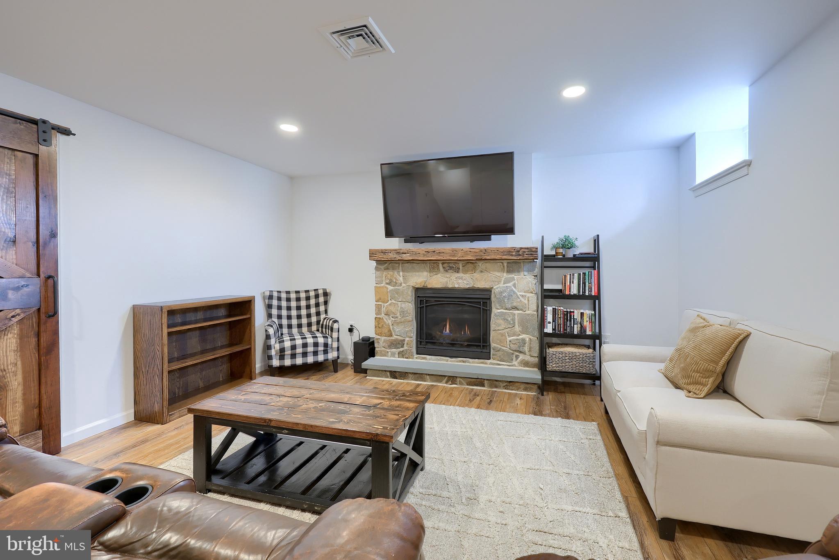
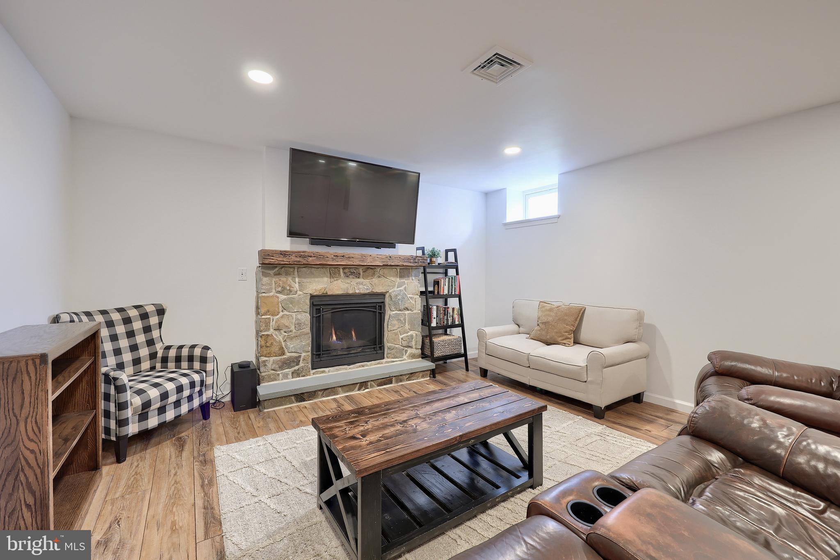
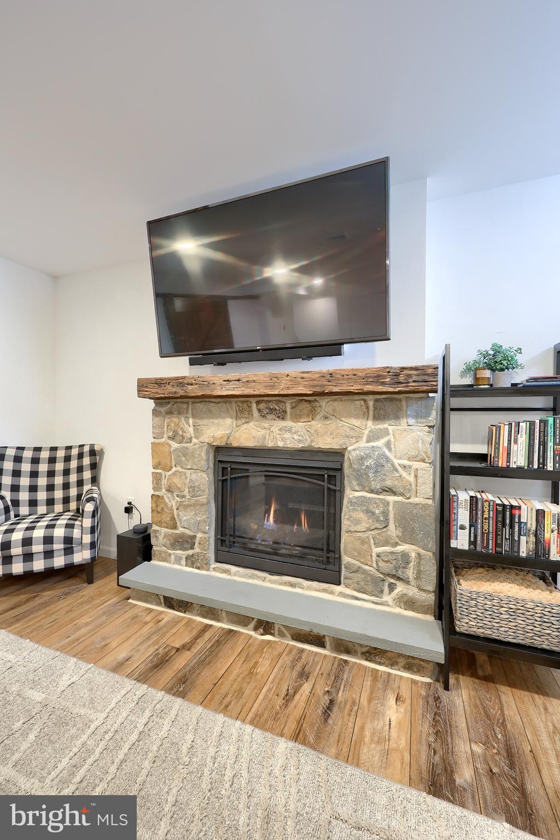
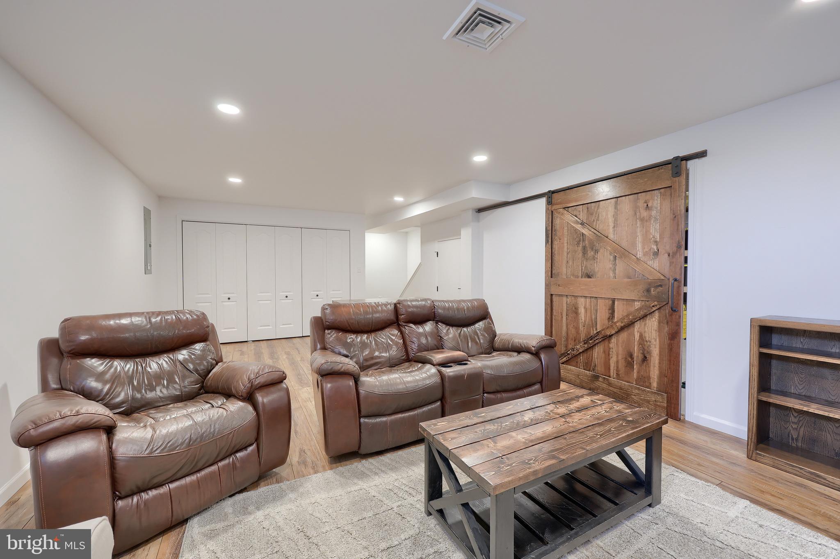
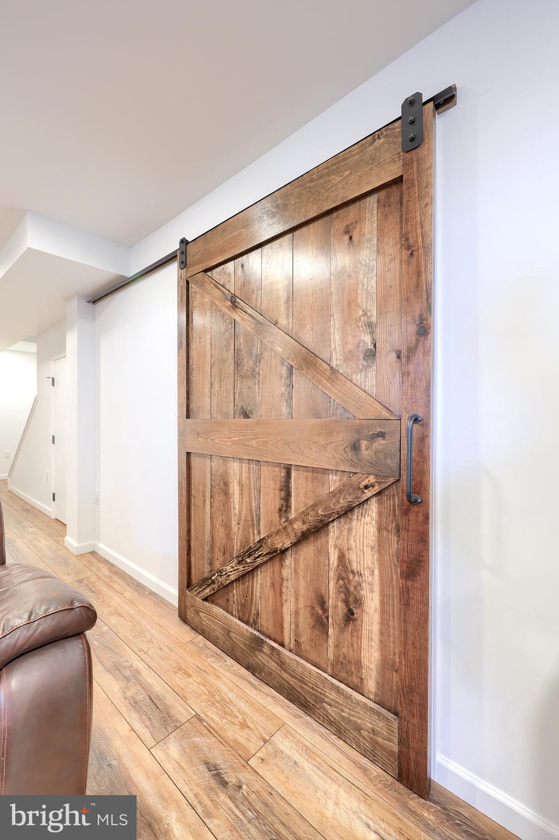
The finished basement (2021) adds valuable living space with LVP flooring, a cozy gas fireplace, and a dedicated utility and storage room with built-in shelving.
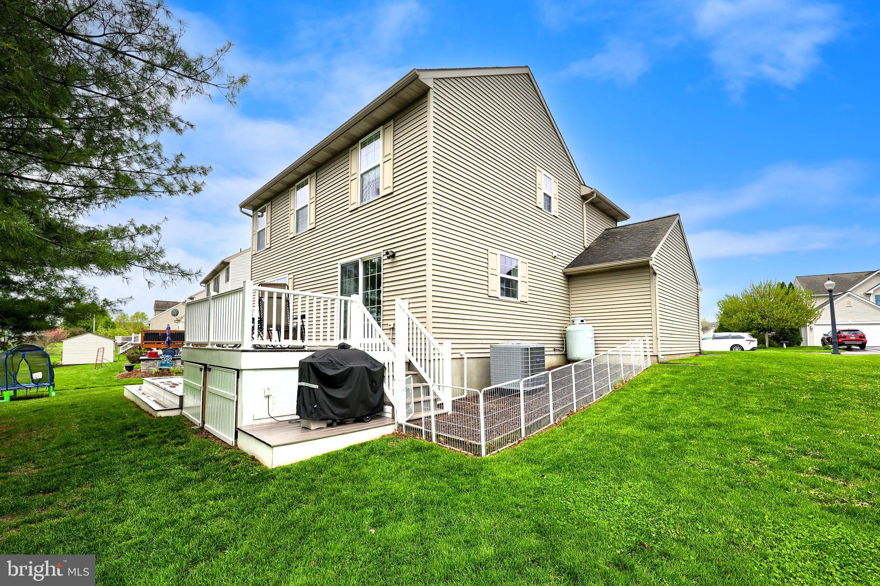
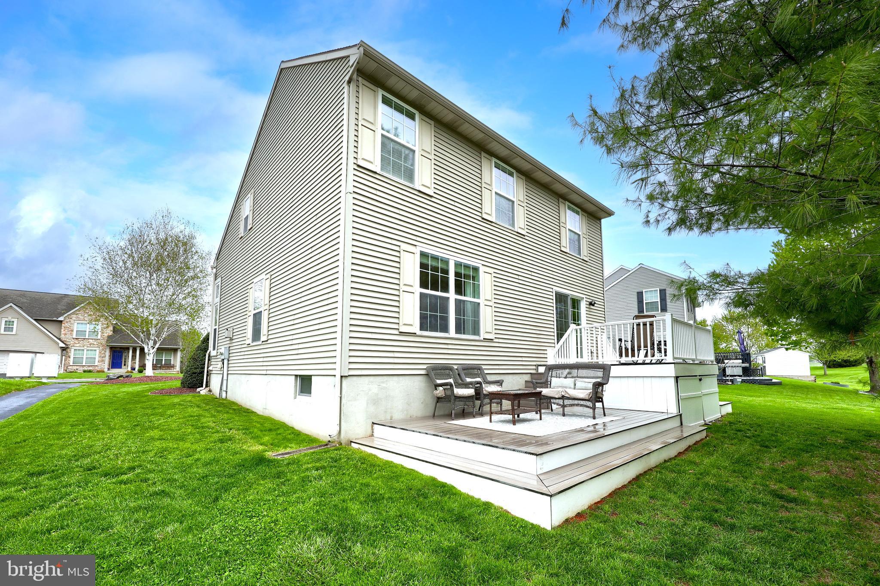
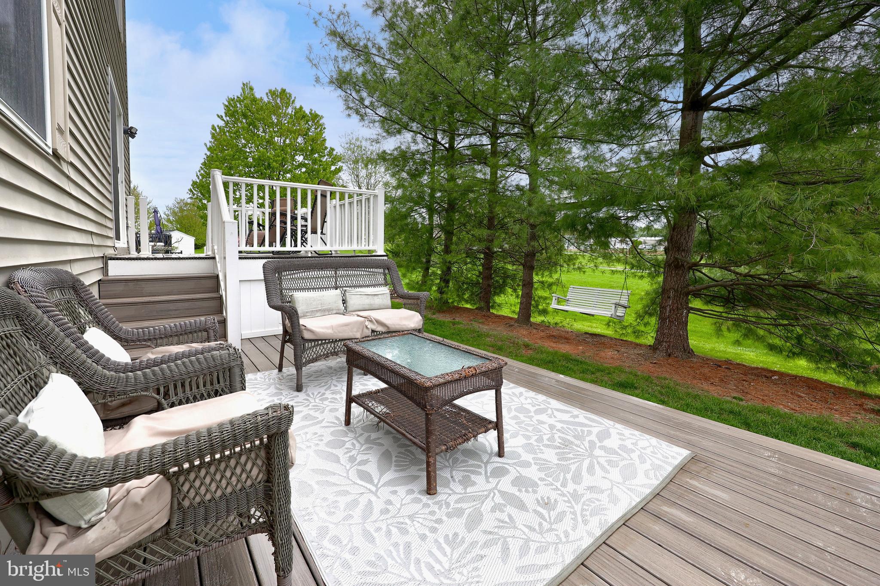
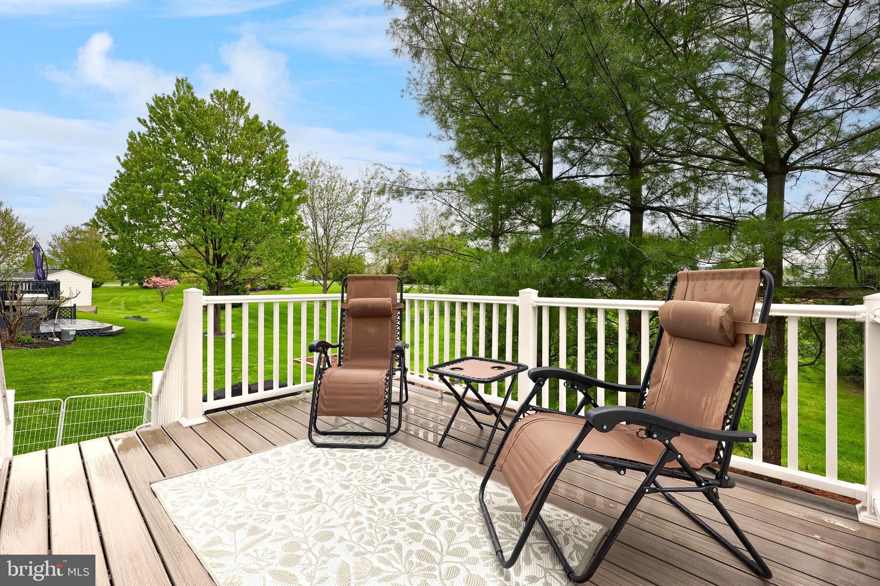
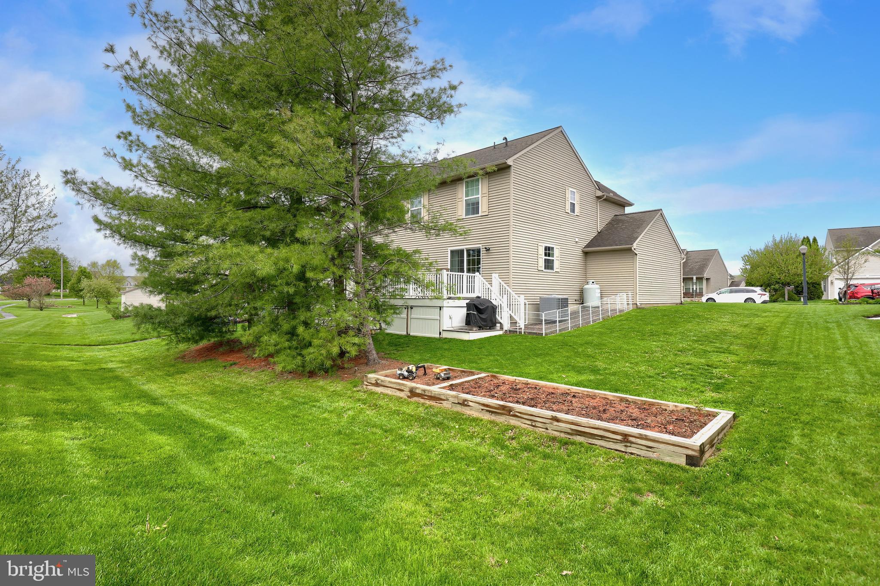
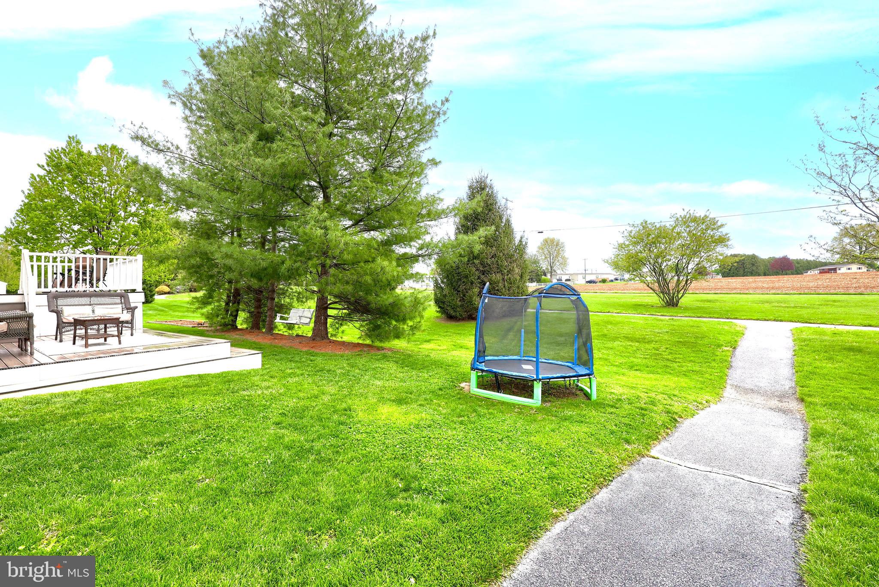
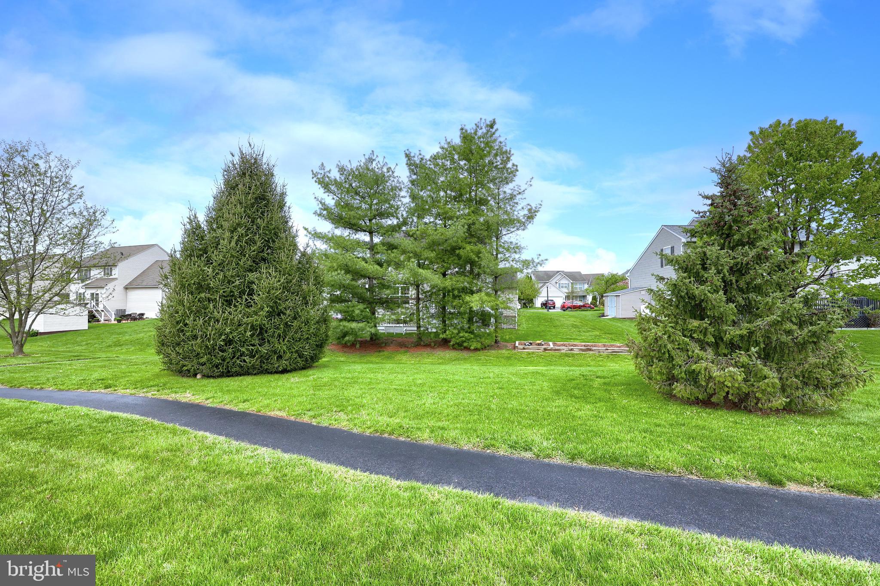
Step outside to a maintenance-free deck with a built-in storage shed underneath, overlooking a private backyard that backs to community common space and a paved walking trail—no rear neighbors. The yard also includes raised garden beds and a fenced dog run, making it ideal for outdoor enjoyment.
Recent updates include a new HVAC system (2021), a water softener, and a hot water heater (2023). With fiber internet available, this move-in-ready home offers comfort, convenience, and a fantastic location.

102 BLOOMFIELD DRIVE

Message successfully sent.

What would you like to know?

What is 3 + 4 ?

I agree to receive email communication and understand I can unsubscribe at any time.

I agree to be contacted by Charis Realty Group via call, email, and text for real estate services. To opt out, you can reply 'stop' at any time or reply 'help' for assistance. You can also click the unsubscribe link in the emails. Message and data rates may apply. Message frequency may vary. Privacy Policy

Related Properties

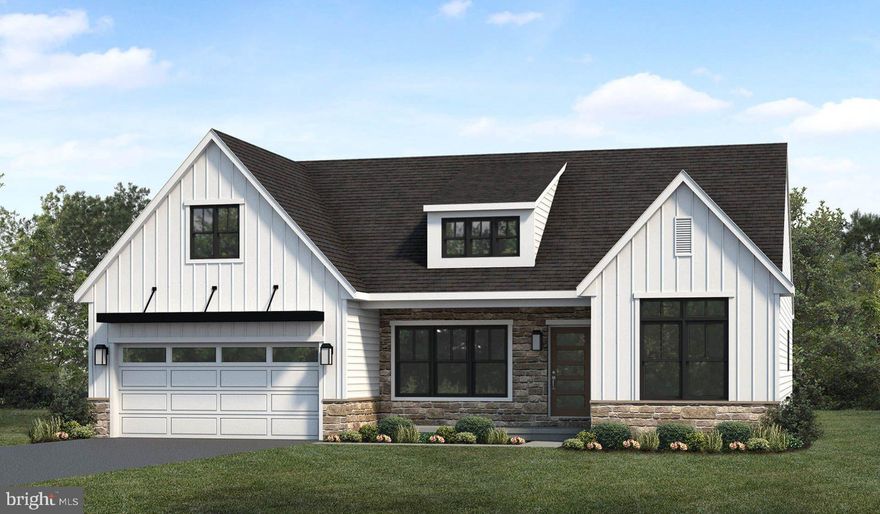
To be built Northfield model by Landmark Homes. Ideal first-floor living with private owner's suite tucked away in its own corner of the home with over 1,800 square feet, 2 bedrooms, and 2 full baths, plus open living areas, this is a perfect home for entertaining guests. The kitchen is open to a spacious family room and the sunny dining area. Off of the 2-car garage is a convenient mudroom entry.
*This listing is a representation of what can be built in this community.* *Price includes base lot cost and base home price only.*
#PALA2029688

EPHRATA

00 MORNING DRIVE

2 Beds

2 Baths

1,839 Sq.Ft.

$512,700

MLS#: PALA2029688

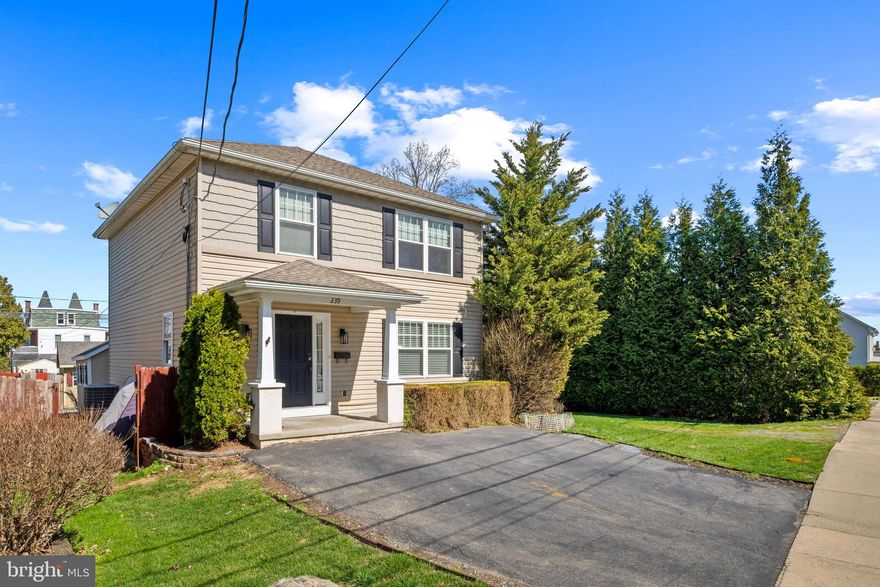
PRICE IMPROVED! Welcome to 239 Railroad Ave, Ephrata — a well-maintained and move-in ready 4-bedroom, 2.5-bath detached home offering comfort, functionality, and excellent value. Built in 2012, this home features a spacious and inviting layout with abundant natural light, generously sized living areas, and a finished lower level ideal for a second living space, home office, gym, or entertainment area. The kitchen flows seamlessly into the dining and living areas, creating a practical setup for both everyday living and entertaining. Upstairs, you’ll find spacious bedrooms including a primary suite with private bath and ample closet space. Enjoy the fenced backyard, rear deck, and storage sheds providing additional outdoor functionality and storage options. Conveniently located near shopping, dining, schools, parks, and the Warwick-to-Ephrata Rail Trail with easy access to major routes.  Immediate occupancy available. No HOA. Seller is motivated — schedule your private showing today!
#PALA2085332

EPHRATA

239 RAILROAD AVENUE

4 Beds

2 Baths

2,168 Sq.Ft.

$399,999

MLS#: PALA2085332

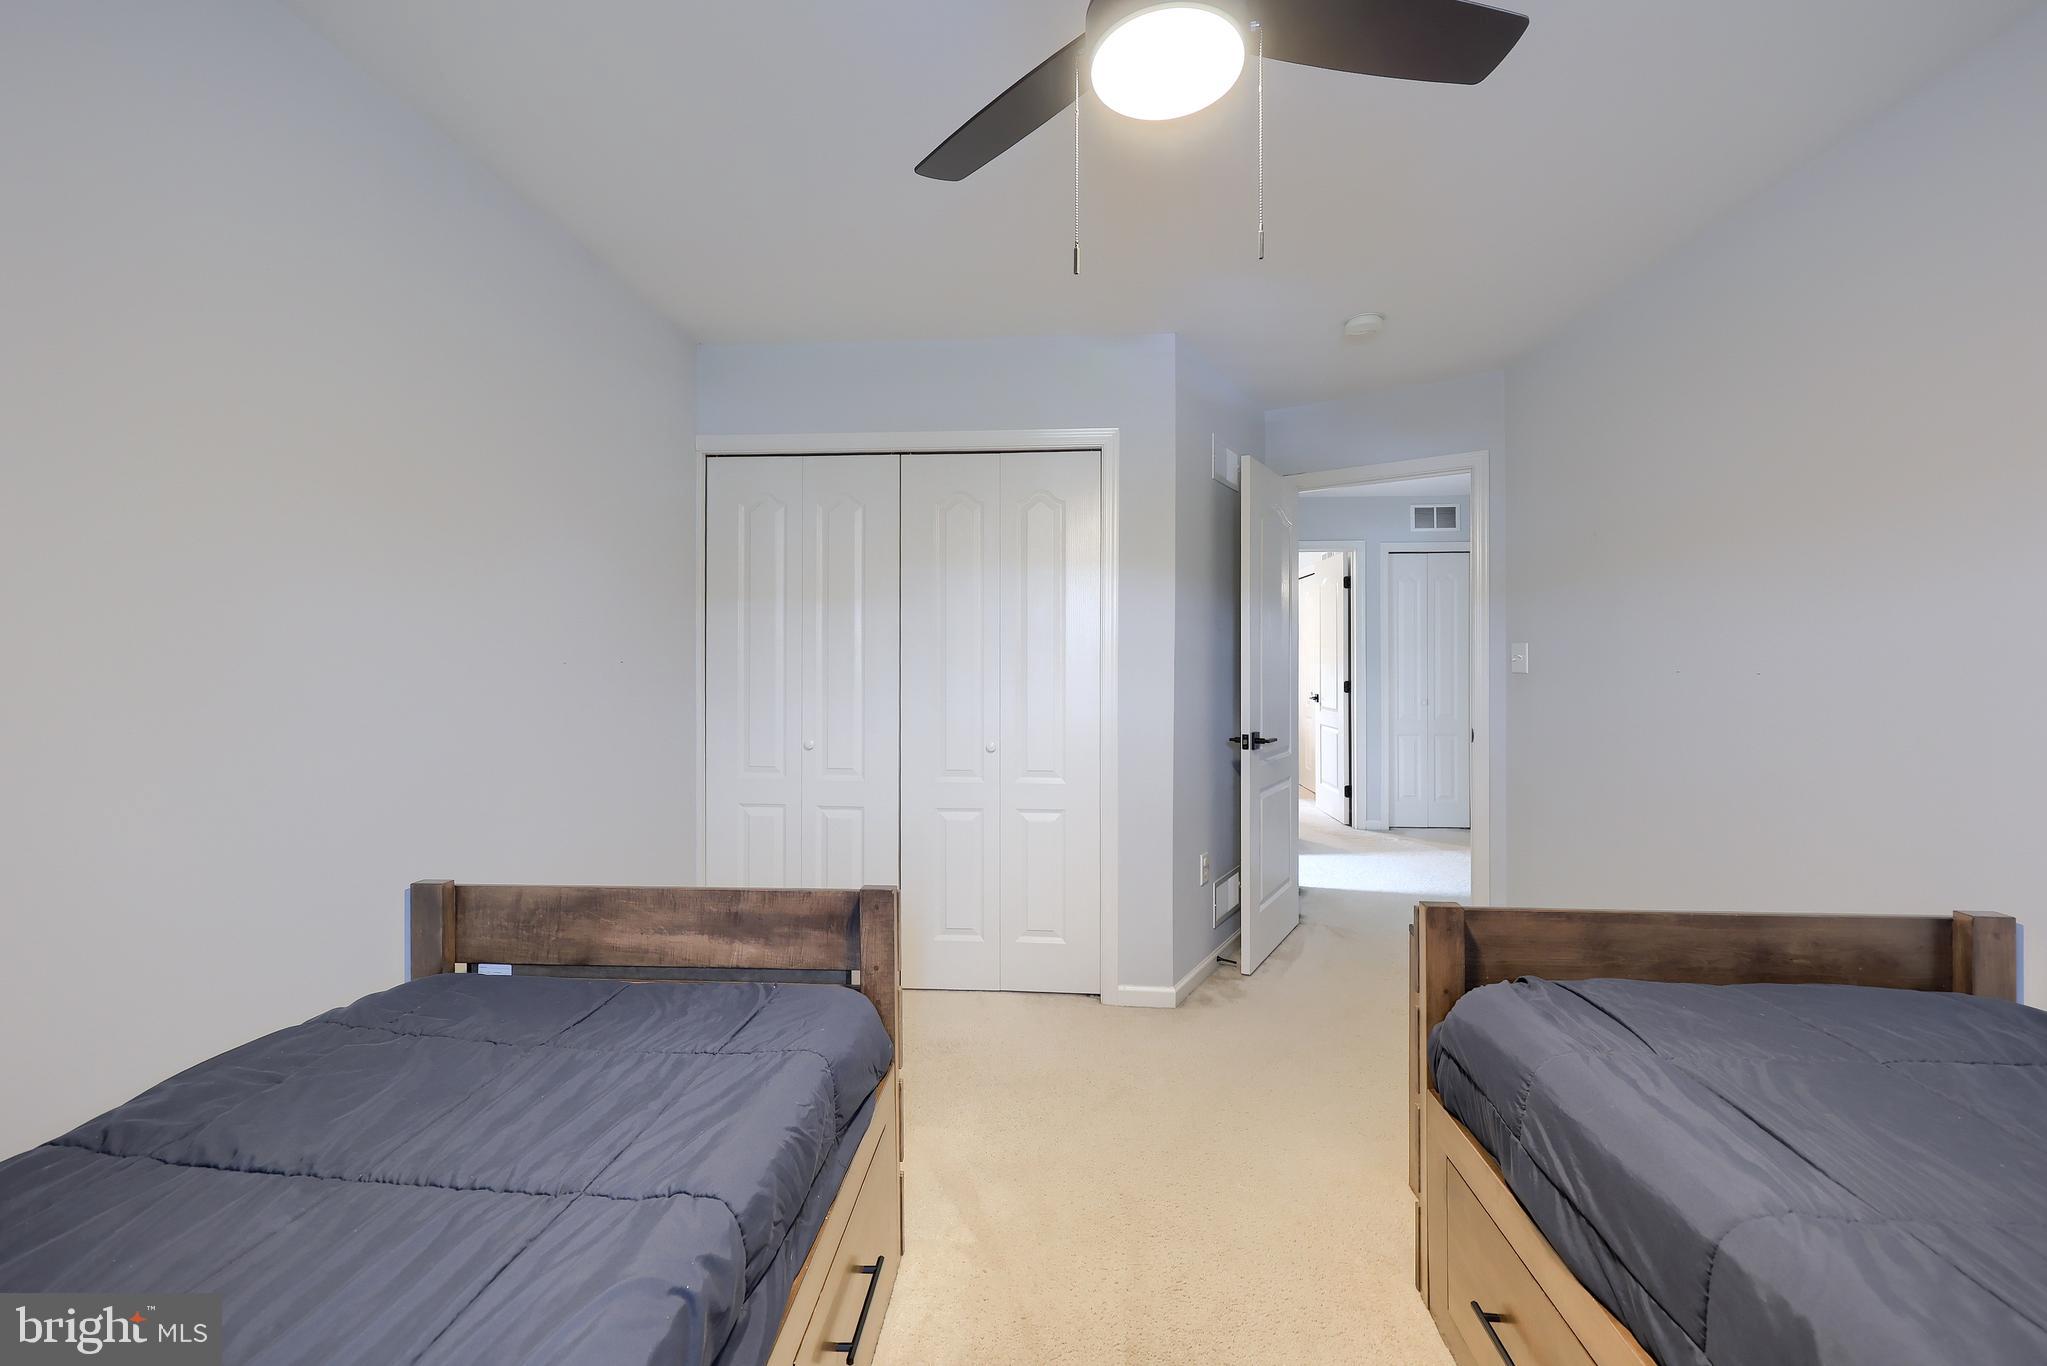
Welcome to 13 Bridle Path, nestled in the highly desirable Eastbrooke neighborhood of Ephrata. This home was lovingly maintained and cared for by the same family since it was built, and from the moment you arrive, the curb appeal and charm of this property stand out. This 4 bedroom, 2.5 bathroom home sits on a .21 acre lot along a quiet street, surrounded by mature landscaping that sets a warm and welcoming tone. Step onto the covered front porch before heading inside, where you’ll find a comfortable family room, a formal dining room, and an easy, natural flow between the living room, complete with a cozy wood burning stove, and the kitchen, ideal for everyday living and entertaining. From the kitchen, walk out to the deck and take in everything the backyard has to offer. Beautiful landscaping, a patio, and even a koi pond create a peaceful outdoor oasis perfect for relaxing or hosting guests. Upstairs, you’ll find four nicely sized bedrooms and two full bathrooms. The walk out basement brings in great natural light and offers excellent potential for finishing into additional living space. A 2 car garage, fenced yard, and move in ready condition make this home truly complete. Every box is checked. Schedule your showing to make this home your own!
#PALA2087608

EPHRATA

13 BRIDLE PATH

4 Beds

2 Baths

1,915 Sq.Ft.

$425,000
MLS#: PALA2087608

New on site 1 day ago
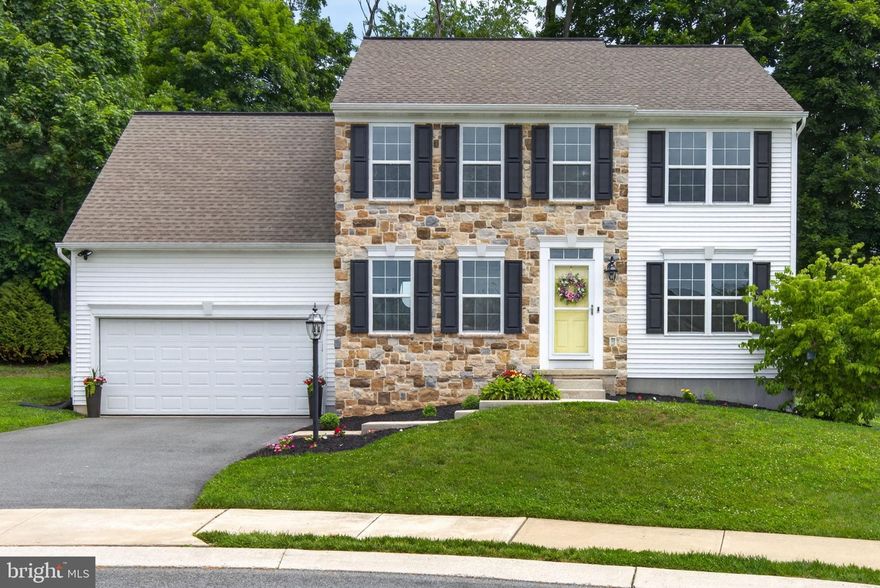
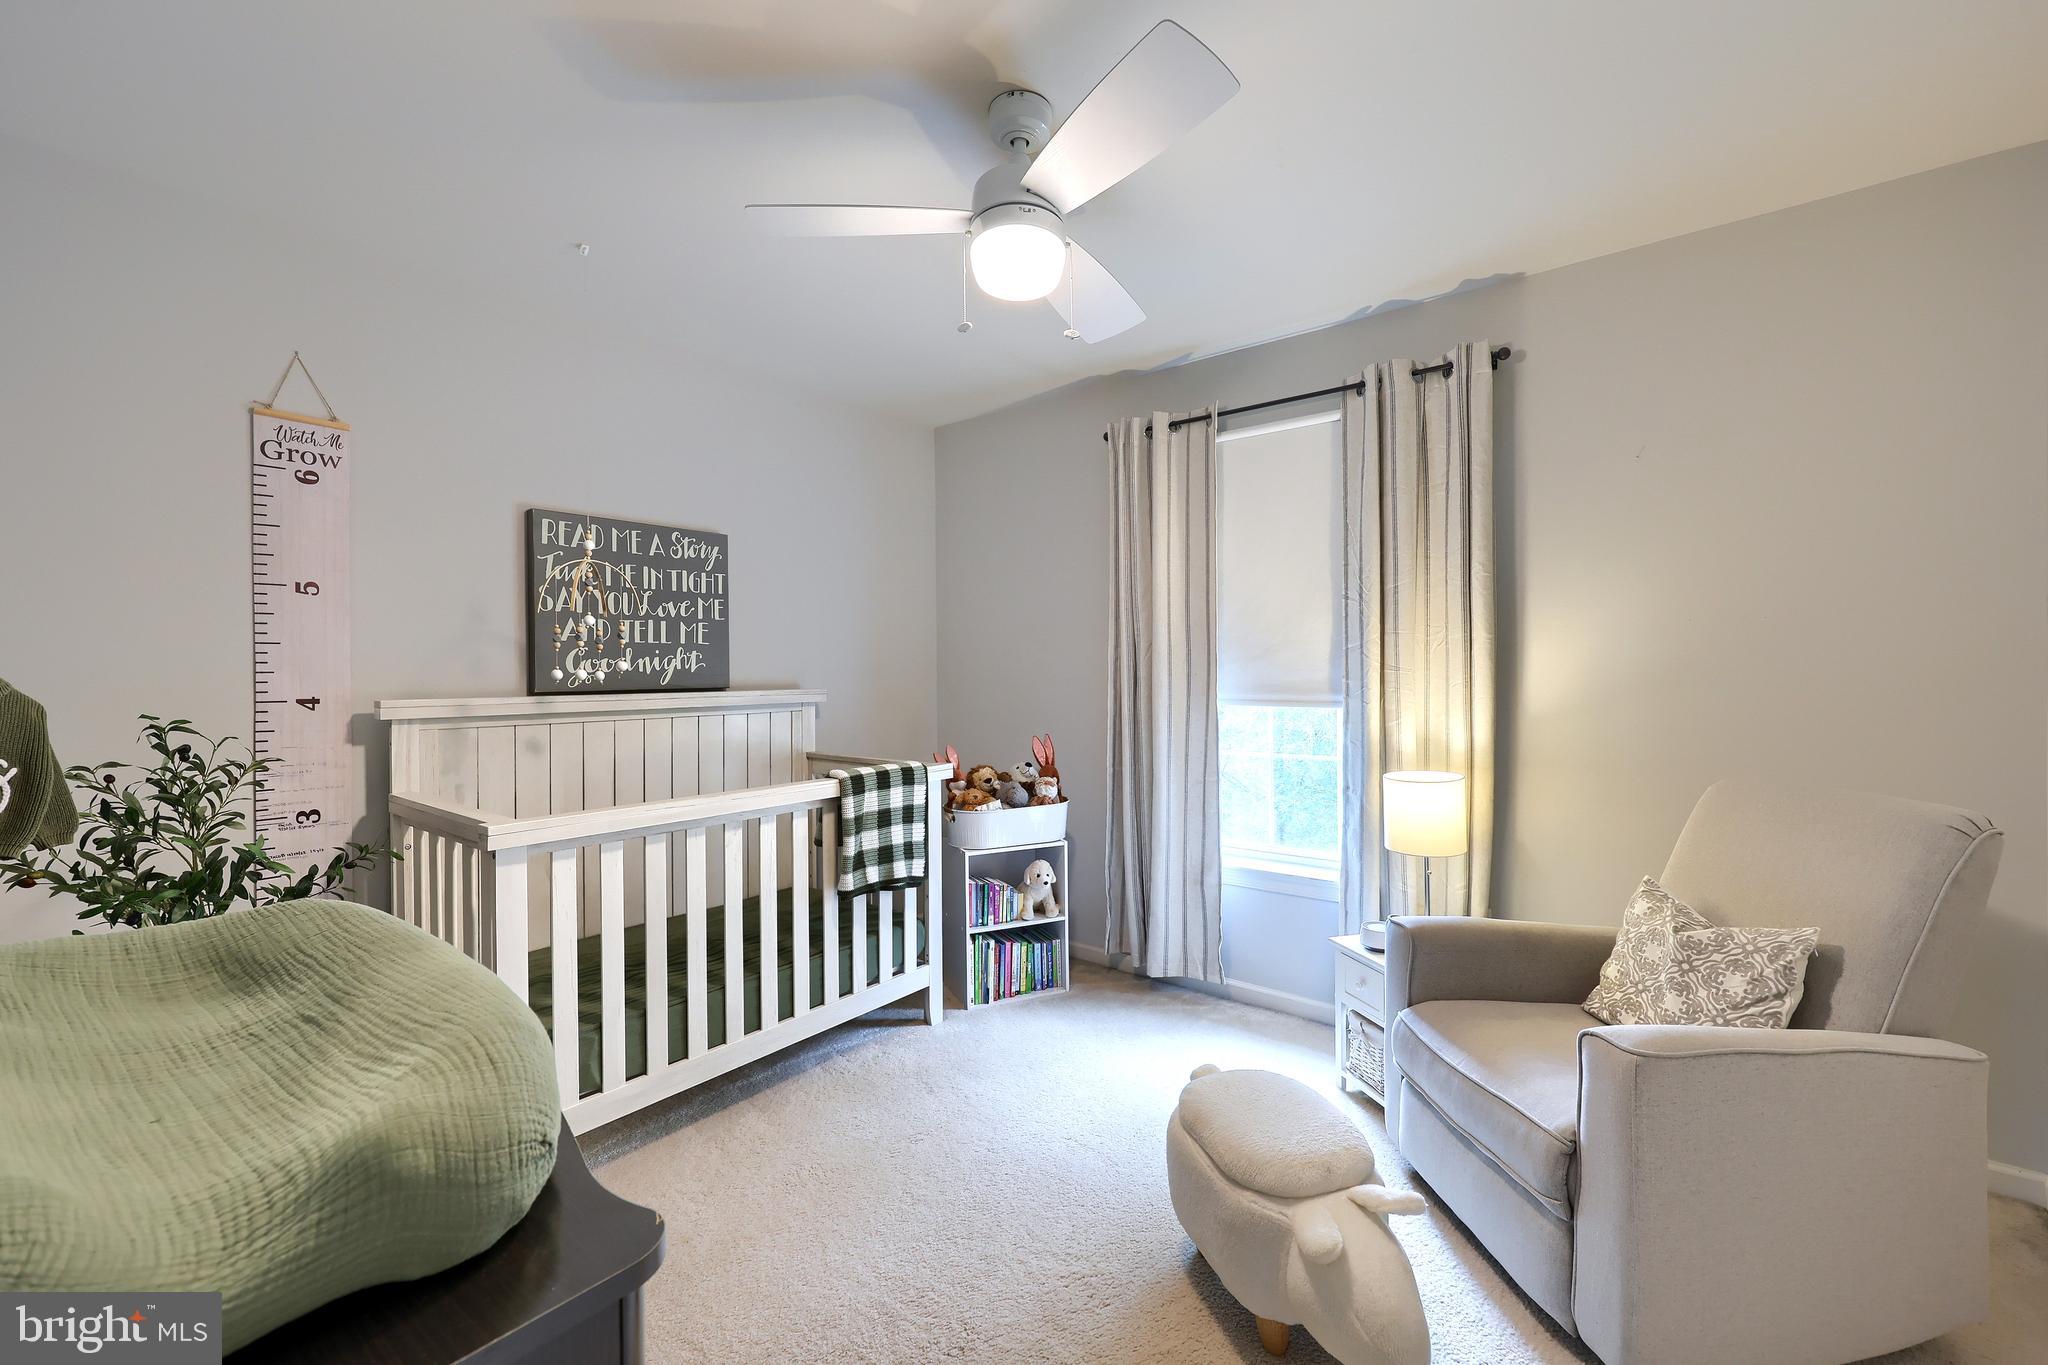
*Professional photos will be uploaded on Wednesday 5/27* Welcome to this beautifully maintained 4-bedroom, 2.5 bath home built in 2016 by respected local builder Garman Builders, located in the desirable Copperwood Ln neighborhood of Ephrata. Tucked away on a quiet cul-de-sac, this home offers the perfect blend of peaceful neighborhood living and modern convenience. Enjoy a spacious and functional layout, newer HVAC system installed in 2023, and a location that provides easy access to major highways, shopping, dining, and everyday amenities. If you’ve been looking for a move-in ready home in a quiet, well-kept neighborhood, this one is a must-see. Don't miss your chance to make this beautiful property your own!
#PALA2088794

EPHRATA

18 COPPERWOOD LANE

4 Beds

2 Baths

1,977 Sq.Ft.

$465,000
MLS#: PALA2088794

Some homes check boxes. Others tell a story.

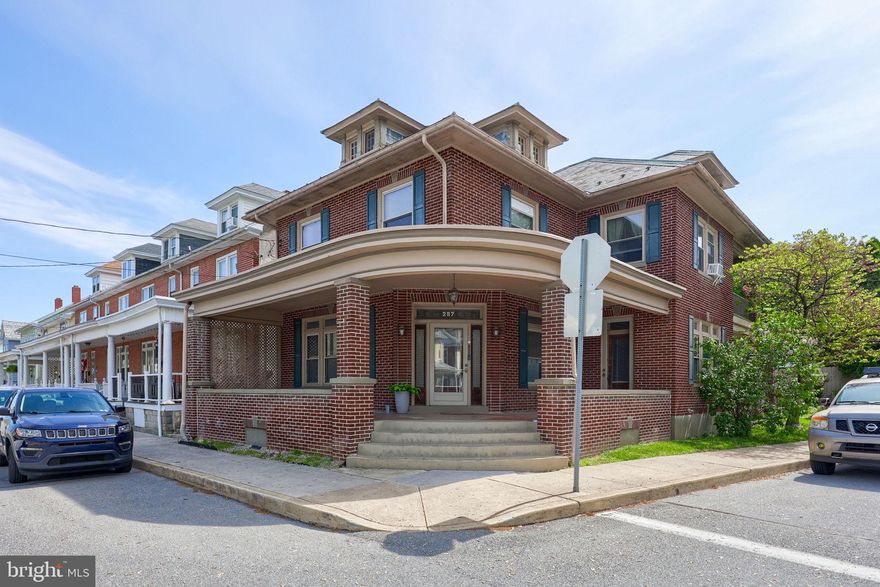
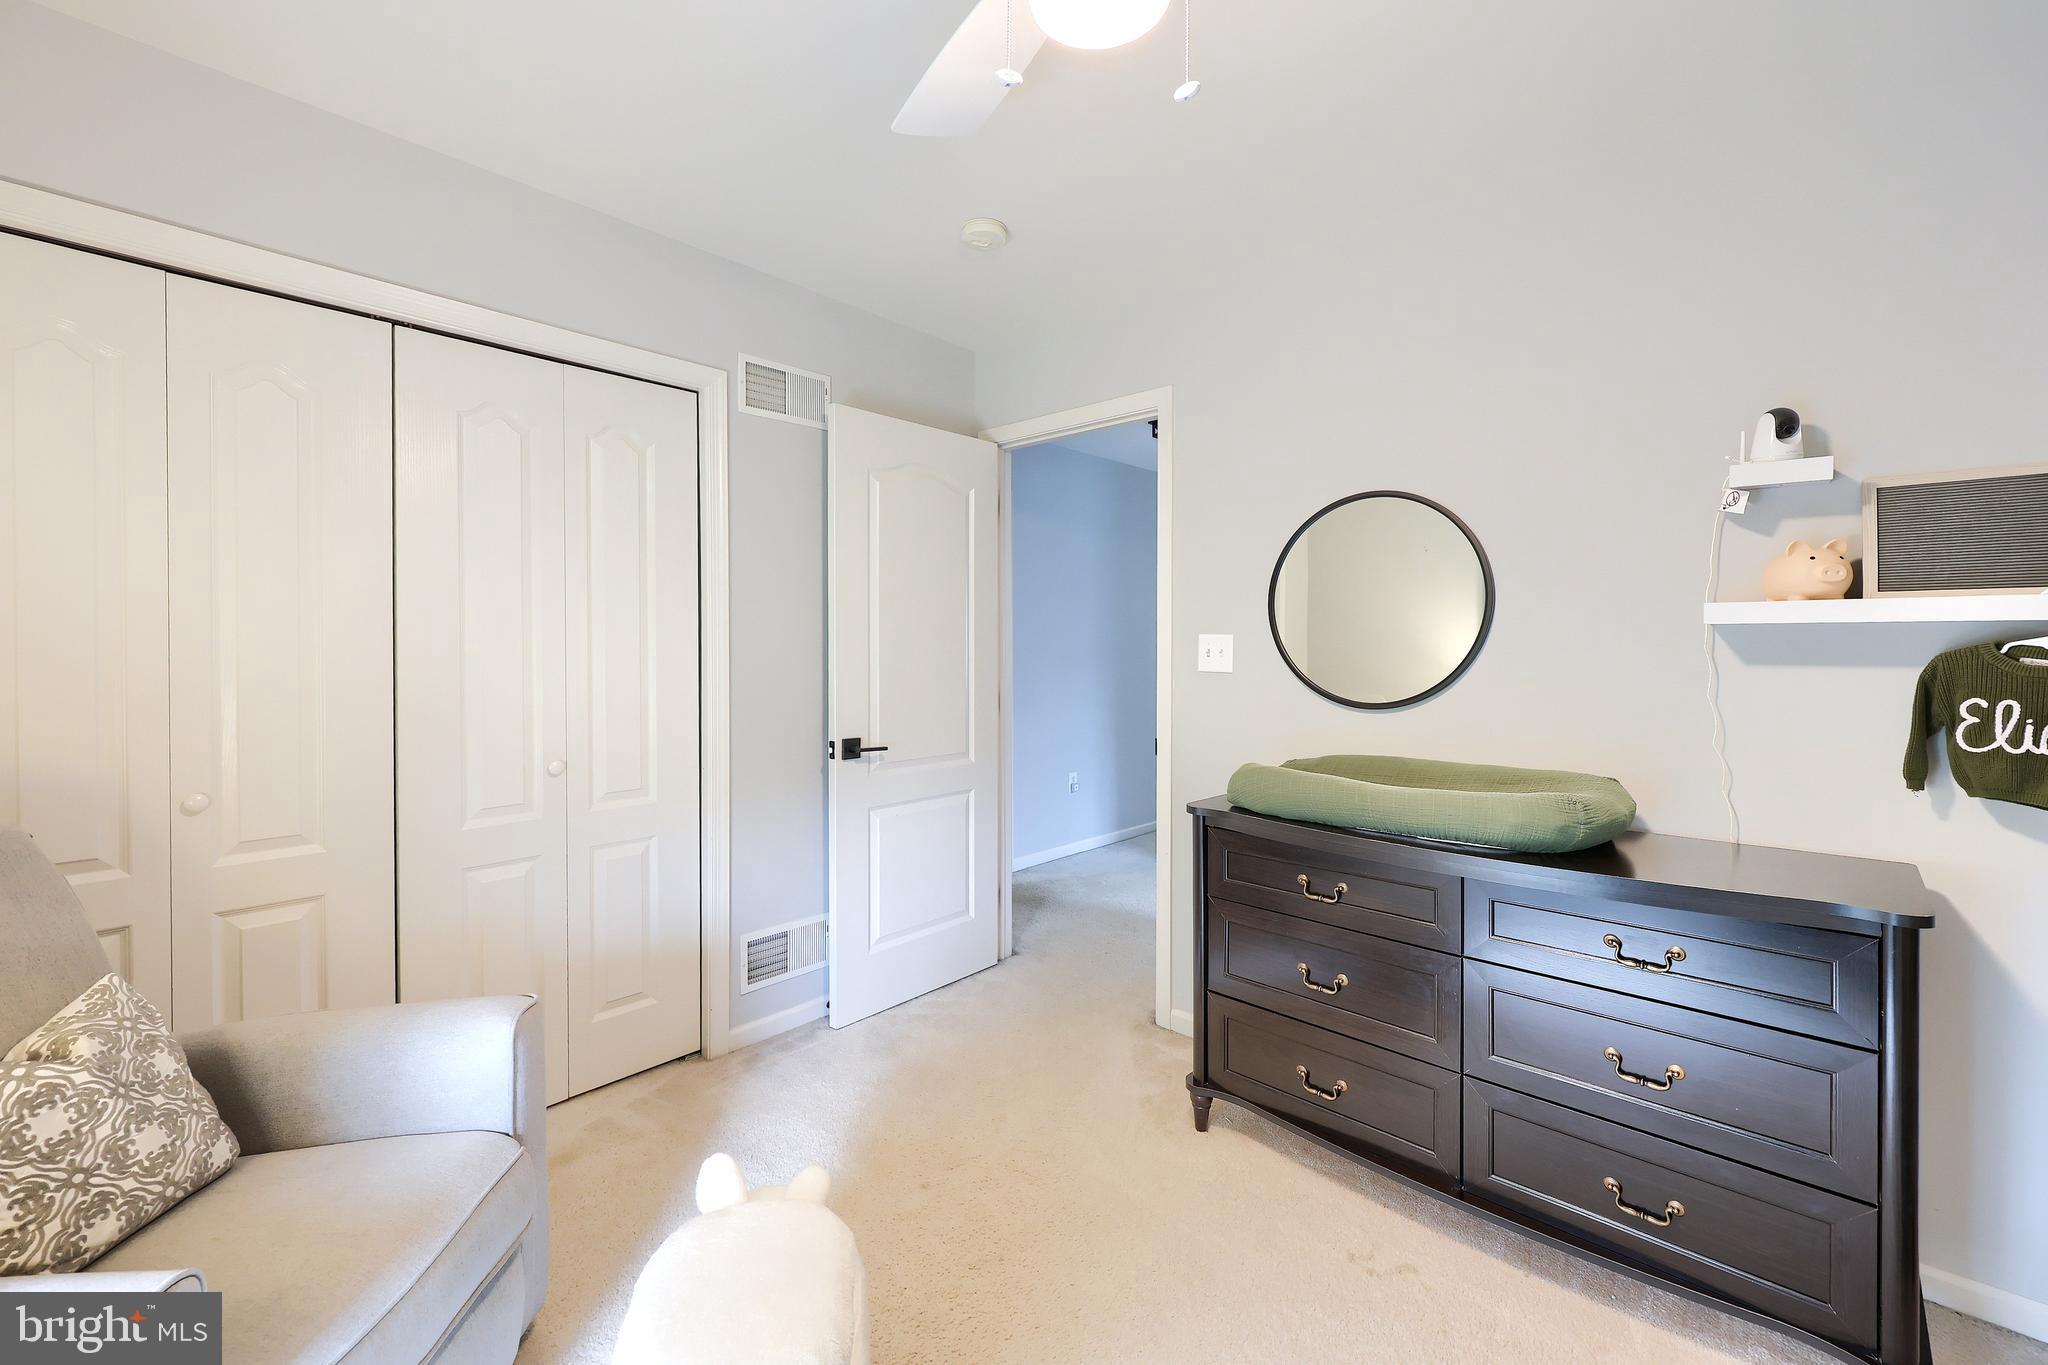
Welcome to this distinctive residence in Ephrata—said to be known locally as the Gerhart Mansion—where early 20th-century craftsmanship meets a level of character that’s increasingly rare to find.

The main home at 287 Duke St. offers 4 bedrooms, 4 full baths, and 2 half baths, with standout architectural details throughout. American Chestnut floors and trim—a material no longer commercially available—bring warmth and richness to the space, complemented by glass door knobs and brass room number plates that remain from its past use as a bed & breakfast. Zoned Residential

This sale is for 287 Duke St. (Main House) & 43 W. Walnut St. (Carriage House)

Square footage is estimated & rooms reflect both structures.

The home’s layout reflects the scale and flow of its era, offering spacious, well-defined rooms ideal for both everyday living and entertaining, while maintaining a strong sense of identity throughout.

Adding to its versatility, the property includes a separate dwelling at 43 W. Walnut St., creating opportunities for extended living, private guest space, or potential income (buyer to verify permitted uses).

Properties like this are rare—where character, flexibility, and story all come together in one offering.
#PALA2086720

EPHRATA

287 DUKE STREET

4 Beds

5 Baths

4,119 Sq.Ft.

$449,500
MLS#: PALA2086720
New on site 1 day ago
Nestled in a prime location in the heart of Ephrata, this charming 4-bedroom, 2 full bath home offers the perfect blend of convenience, comfort, and community. Situated on a quiet block with only four homes and ample parking, this property is less than half a mile from dining, shopping, and WellSpan Health Ephrata Hospital. Enjoy walkable access to the Ephrata Recreation Center, Ephrata schools, downtown Ephrata, the Whistle Stop Plaza, Ephrata Park, community pool, and the Unleashed Dog Park. Outdoor enthusiasts will love being right next to the Linear Trail connecting Ephrata to Lititz, while commuters will appreciate quick access to Route 322 and the Pennsylvania Turnpike less than 10 minutes away.

Inside, the home features beautiful hardwood floors, a spacious primary bedroom with a stunning picture window, and a second-floor bedroom highlighted by a skylight. The large basement offers excellent storage space, complete with workbenches for hobbies or tools. Step outside to a private, well-maintained backyard featuring blackberry, raspberry, blueberry, and strawberry plants, along with a semi-dwarf Honeycrisp apple tree — a true gardener’s dream. Across the street, protected land owned by the Ephrata Conservancy provides added privacy and peaceful surroundings. With its unbeatable walkable lifestyle, welcoming community, and thoughtful features throughout, this home is one you won’t want to miss.
#PALA2088766

EPHRATA

32 PENN AVENUE

4 Beds

2 Baths

1,534 Sq.Ft.

$369,999

MLS#: PALA2088766
New on site 2 days ago
Welcome to 71 Circle Drive, Ephrata PA - a creekside property overlooking beautiful Cocalico Creek offering an in-ground pool, extensive updates, and a setting that combines outdoor enjoyment with convenient access to local parks, trails, shopping, dining, and downtown Ephrata amenities. The backyard features an in-ground pool with a new liner and pool pump installed in 2023, creating a relaxing outdoor space with scenic creek views and room for entertaining, summer gatherings, or quiet evenings outdoors. The backyard features a second fenced off section of the yard, perfect for seperating pets and children away from the pool area. Replacement windows and Andersen sliding doors help fill the home with natural light while creating a seamless connection between indoor and outdoor living spaces.

Inside, numerous major improvements have already been completed, including a new roof and new HVAC system in 2022 for added efficiency and peace of mind. The kitchen includes appliances replaced in 2021, while the full bathroom was completely remodeled in 2024. A new electric water heater was also installed in 2026. The basement includes a perimeter waterproofing system, sump pit/pump, and water softener.

Located approximately 0.3 miles to Ephrata Public Library, 0.6 miles to the Warwick-to-Ephrata Rail Trail, 0.8 miles to Ephrata Linear Park, and about 1.5 miles to grocery stores, this location offers convenient access to everyday essentials along with nearby restaurants, coffee shops, cafes, community events, and downtown Ephrata attractions. With scenic creek views, valuable system updates already completed, and easy access to recreation and local amenities, this property offers a unique opportunity to enjoy both comfort and convenience in Lancaster County.
#PALA2088838

EPHRATA

71 CIRCLE DRIVE

3 Beds

1 Baths

1,962 Sq.Ft.

$389,900

MLS#: PALA2088838

 - property

Send a message

Message successfully sent.

Your message

What is 3 + 4 ?

Reason for contacting?

I agree to receive email communication and understand I can unsubscribe at any time.

I agree to be contacted by Charis Realty Group via call, email, and text for real estate services. To opt out, you can reply 'stop' at any time or reply 'help' for assistance. You can also click the unsubscribe link in the emails. Message and data rates may apply. Message frequency may vary. Privacy Policy

Sign Out

Virtual Assistant

Would you like to take the next step with this property? We can help you schedule a showing or virtual tour, or send you more details.

Yes, I would like more information.

Thank You for Your Reply, One of Our Agents will contact you as soon as possible

No, maybe later.

Thank you, you can always contact me via email, phone number or through the contact form.

Realhub AI

Lucy - Your AI-Powered Realtor

Update Your Temporary Password

Personalize your search

Enter your email and we'll notify you immediately when new listings match what you're looking for.

or enter email address

Already have an account ? Login here

Continue your home search

I agree to receive communications and understand I can unsubscribe at any time.

I agree to be contacted by Charis Realty Group via call, email, and text for real estate services. To opt out, you can reply 'stop' at any time or reply 'help' for assistance. You can also click the unsubscribe link in the emails. Message and data rates may apply. Message frequency may vary. Privacy Policy

Already have an account ? Login here

We use cookies

We use cookies primarily for analytics to enhance your experience. By accepting, you agree to our use of these cookies. You can manage your preferences or learn more about our cookies policy.