




Property
Beds
6
Full Baths
5
1/2 Baths
1
Year Built
2004
Sq.Footage
8,205
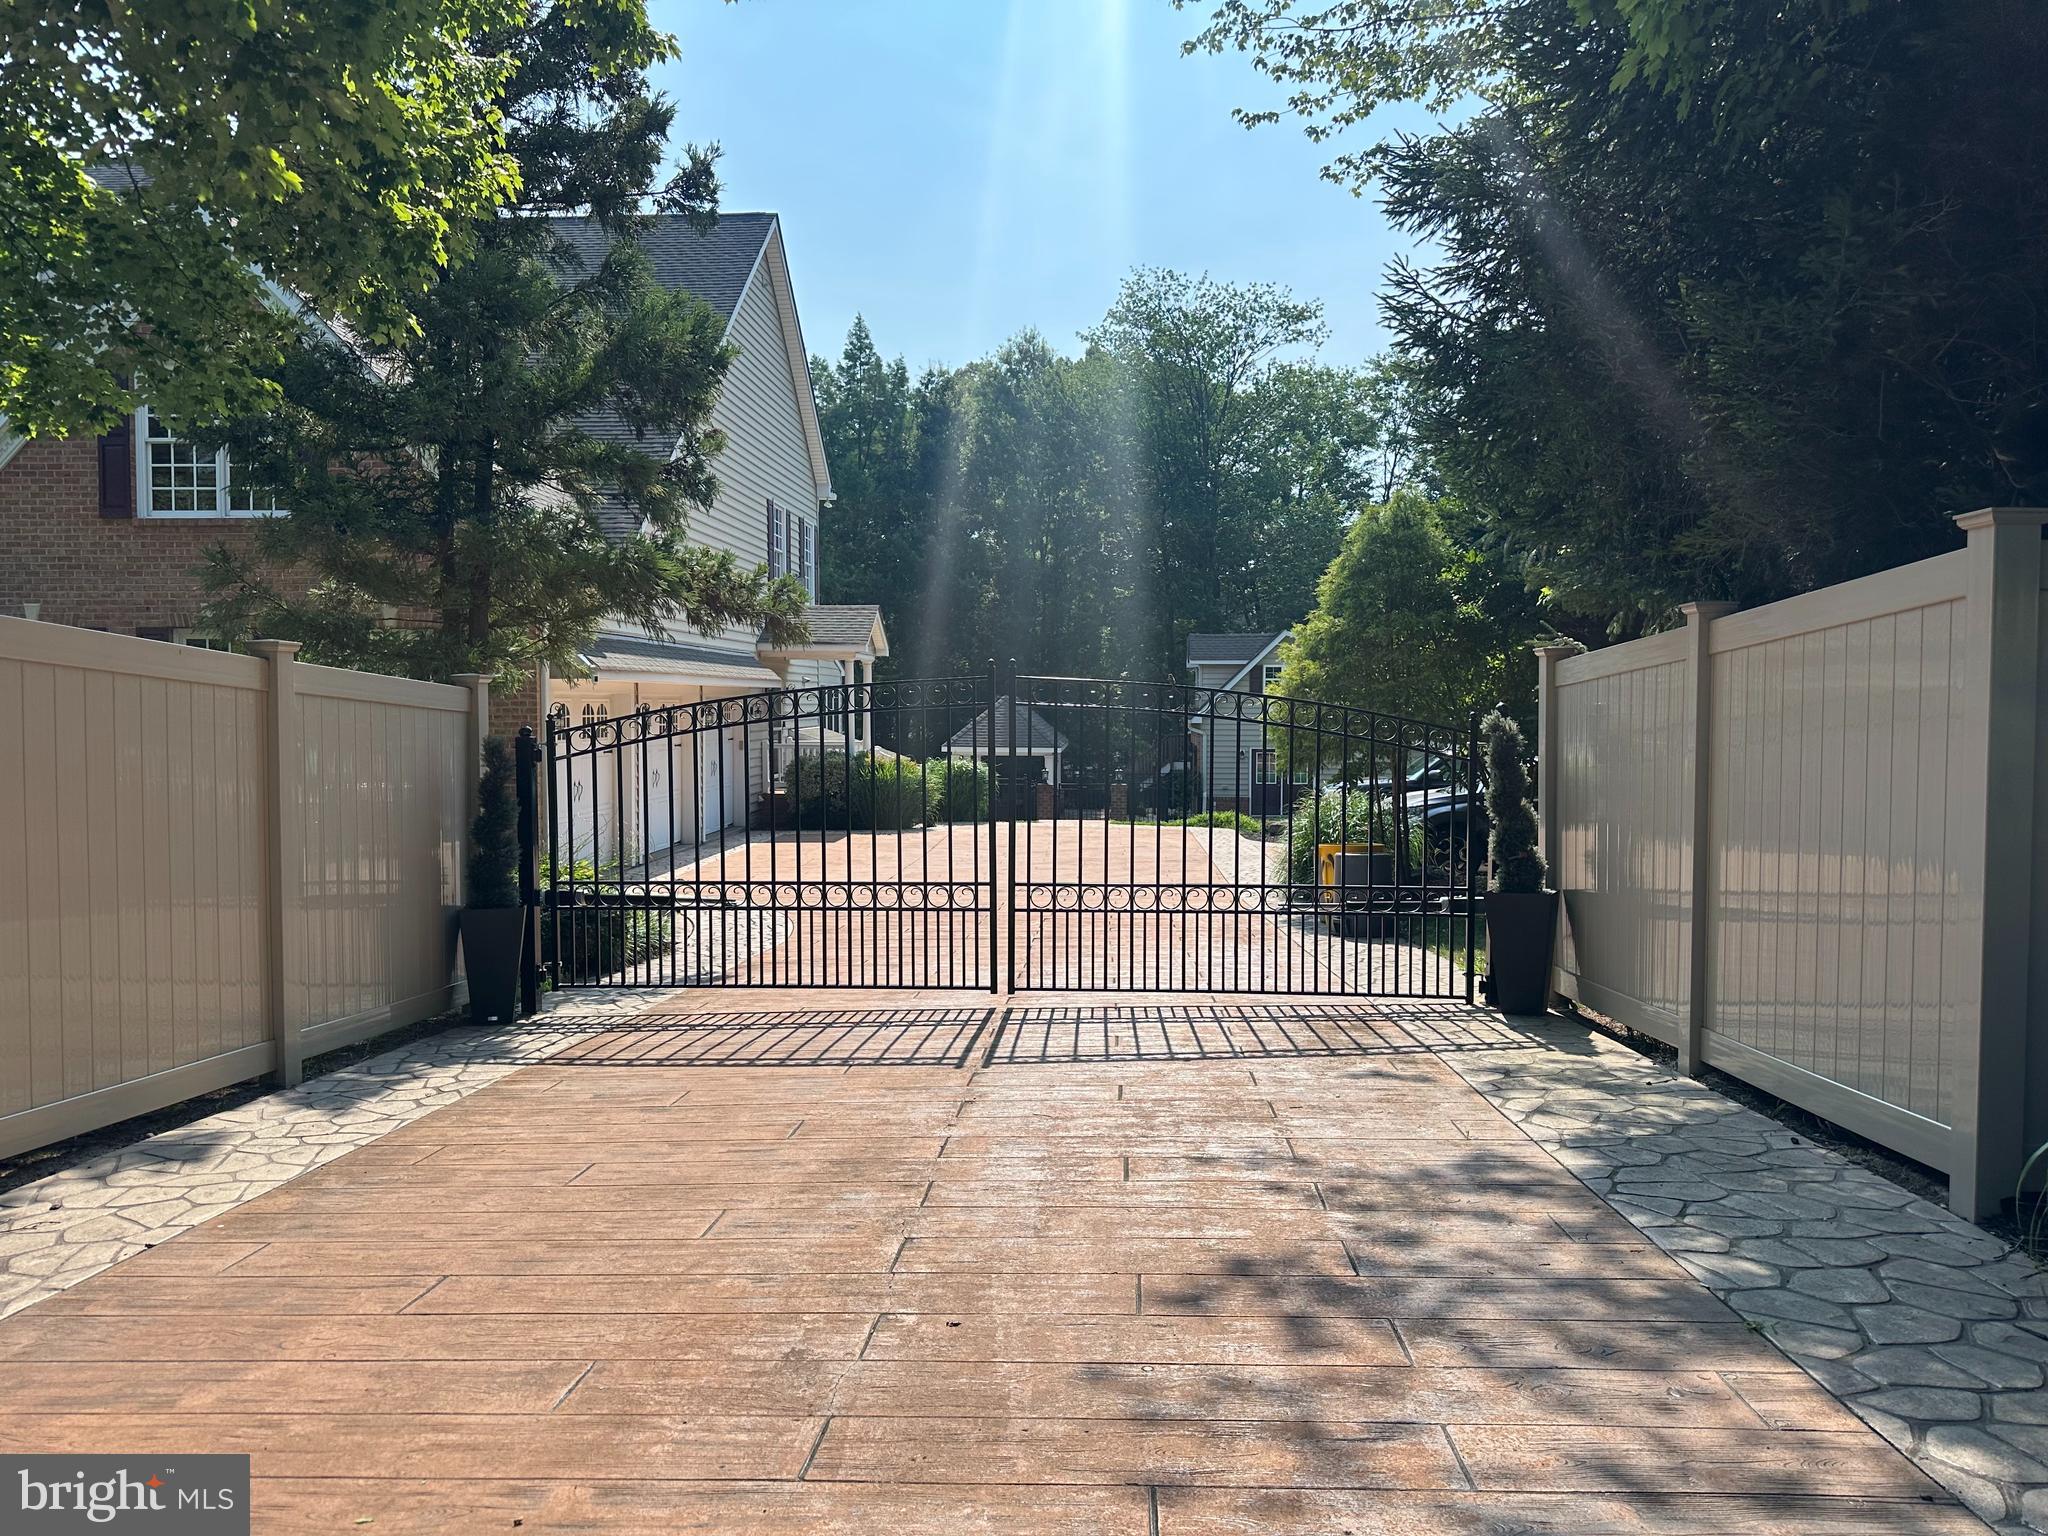
Welcome to Your Private 2-Acre Luxury Resort – 6 Bedrooms | 5.5 Baths | 8,205 Finished Sq Ft Tucked away at the end of a quiet dead-end street in the highly sought-after Chesapeake School District, this extraordinary 4-level colonial estate offers the perfect combination of luxury, privacy, and resort-style living. Situated on nearly 2 partially wooded acres with no HOA, the property is fully enclosed by a 6' privacy fence and secured by a newly updated electric gated entrance. Inside, over 8,200 finished square feet showcase exceptional craftsmanship, including soaring 19' ceilings, a dramatic curved staircase, hardwood floors, solid wood doors, crown molding, plantation shutters, and extensive 2024-2026 updates featuring fresh designer paint, premium carpeting, modern lighting, smart switches, outlets, and plumbing fixtures. The gourmet kitchen is designed for entertaining with a commercial-grade gas range, double wall ovens, oversized island, dry bar with wine refrigerator, new LG counter-depth refrigerator, and spacious breakfast area. The adjoining sunroom features heated floors, cathedral ceilings, custom built-ins, an ice maker, under-counter refrigerator, and direct access to the outdoor living spaces. The luxurious owner's wing offers a true private retreat with a tray ceiling, gas fireplace, oversized walk-in closet, private laundry, and spa-inspired bath featuring heated floors, smart toilet, Jacuzzi tub, and oversized dual-head shower. A private staircase leads to an incredible fourth-level bonus suite with 10' ceilings, five dormers, gas fireplace, wet bar, and refrigerator—ideal as a home office, library, or private lounge. The home also features a main-level guest/in-law suite with an updated full bath, an upper-level guest suite with private bath, plus two additional bedrooms connected by a renovated Jack-and-Jill bath... The walk-out lower level was designed for entertainment and wellness with a large recreation room, fireplace, built-in media center, dedicated theater featuring a 150" laser projection system with 9.2.4 Dolby Atmos surround sound, home gym, custom sauna, and full bath. Step outside to your own private resort. The backyard showcases a spectacular 45,000-gallon heated saltwater Roman-style pool with waterfalls, oversized spa, stamped concrete decking, covered dining pavilion, and a two-story pool house with new HVAC and second-floor studio. The Jandy Smart Pool System, updated equipment, and included premium wicker furniture make this outdoor oasis truly turnkey. Additional premium features include dual tankless gas water heaters with instant recirculation, a 20KW whole-house natural gas generator, Ring security system with exterior cameras, smart lighting, Wi-Fi thermostats, smart locks, EV charging station, heated 3-car garage, and extensive exterior lighting creating stunning evening curb appeal. Offering an unmatched blend of elegance, technology, privacy, and resort-style amenities, this one-of-a-kind estate is truly a rare opportunity. Schedule your private tour today.
Features & Amenities
Interior
-
Other Interior Features
Eat-in Kitchen, Bar, Ceiling Fan(s), Kitchen Island, Pantry, Recessed Lighting, Sound System, Walk-In Closet(s), Vaulted Ceiling(s), Cathedral Ceiling(s), High Ceilings, Tray Ceiling(s), Crown Molding, Soaking Tub
-
Total Bedrooms
6
-
Bathrooms
5
-
1/2 Bathrooms
1
-
Above Grade Finished Area
6532.0
-
Basement YN
YES
-
Cooling YN
YES
-
Cooling
Central Air, Ceiling Fan(s), Multi Units, Zoned, Electric
-
Fireplace YN
YES
-
Heating YN
YES
-
Heating
Exhaust Fan, Central, Natural Gas, Forced Air, Zoned
-
Main Level Bedrooms
1
-
Pet friendly
Cats OK, Dogs OK, Yes
Exterior
-
Garage
Yes
-
Garage spaces
3
-
Construction Materials
Brick, Vinyl Siding
-
Other Exterior Features
Balcony, Lighting, Rain Gutters, Storage
-
Parking
Oversized, Garage Door Opener, Concrete, Garage, Driveway, Covered, Inside Entrance, Attached
-
Patio and Porch Features
Deck, Patio
-
Pool
Yes
-
Pool Features
Fenced, Filtered, Heated, In Ground, Pool/Spa Combo, Salt Water, Private
-
Waterfront YN
NO
-
View
Trees/Woods, Garden
Area & Lot
-
Lot Features
Corner Lot, Wooded, Front Yard, Private, Few Trees, Back Yard, Waterfall
-
Lot Size(acres)
1.86
-
Lot Size(square feet)
81,022
-
Property Type
Residential
-
Property Sub Type
Single Family Residence
-
Architectural Style
Colonial
Price
-
Sales Price
$1,749,900
-
Tax Amount
$9,847
-
Financing Options
Cash, Conventional, FHA, VA
-
Sq. Footage
8,205
-
Price/SqFt
$213
HOA
-
Association
No
Property Resources
-
Horse Property
NO
School District
-
Elementary School
PASADENA
-
Middle School
CHESAPEAKE BAY
-
High School
CHESAPEAKE
Property Features
-
New Construction
NO
-
Foundation Details
Permanent
-
Senior Community YN
NO
-
Sewer
Septic Tank
-
Tax Lot
4
-
Water Source
Public
Schedule a Showing
Showing scheduled successfully.
Mortgage calculator
Estimate your monthly mortgage payment, including the principal and interest, property taxes, and HOA. Adjust the values to generate a more accurate rate.
Your payment
Principal and Interest:
$
Property taxes:
$
HOA fees:
$
Total loan payment:
$
Total interest amount:
$
Location
County
ANNE ARUNDEL
Elementary School
PASADENA
Middle School
CHESAPEAKE BAY
High School
CHESAPEAKE
Listing Courtesy of Randy Y Fazio, Fathom Realty MD, LLC
RealHub Information is provided exclusively for consumers' personal, non-commercial use, and it may not be used for any purpose other than to identify prospective properties consumers may be interested in purchasing. All information deemed reliable but not guaranteed and should be independently verified. All properties are subject to prior sale, change or withdrawal. RealHub website owner shall not be responsible for any typographical errors, misinformation, misprints and shall be held totally harmless.

Salesperson, Realtor
Jen Deater
Call Jen today to schedule a private showing.

* Listings on this website come from the FMLS IDX Compilation and may be held by brokerage firms other than the owner of this website. The listing brokerage is identified in any listing details. Information is deemed reliable but is not guaranteed. If you believe any FMLS listing contains material that infringes your copyrighted work please click here to review our DMCA policy and learn how to submit a takedown request.© 2024 FMLS.
Related Properties

PASADENA
1654 BRAID HILLS DRIVE
6 Beds
6 Baths
8,300 Sq.Ft.
$1,874,000
MLS#: MDAA2152606

PASADENA
300 MAGOTHY BRIDGE ROAD
5 Beds
5 Baths
2,992 Sq.Ft.
$1,695,000
MLS#: MDAA2157168

PASADENA
285 COVE ROAD
5 Beds
2 Baths
1,656 Sq.Ft.
$1,500,000
MLS#: MDAA2154254
.png)