


Property
Beds
3
Full Baths
2
1/2 Baths
1
Year Built
1956
Sq.Footage
1,634
Welcome to 1155 S Lehigh Circle, a beautifully appointed 3-bedroom, 2.5-bathroom split-level home tucked away on a quiet, sidewalk-lined cul-de-sac in Swarthmore, Ridley Township. Step inside to find a spacious and light-filled living room that seamlessly flows into the formal dining room, creating an ideal layout for both everyday living and entertaining. The eat-in kitchen features a tile backsplash, built-in dishwasher, microwave, and custom built-in shelving. Upstairs, the primary bedroom serves as a private retreat complete with its own en-suite bathroom, alongside two additional generously sized bedrooms and an updated hall bath. The lower level offers a cozy family room centered around a classic brick fireplace, with direct access to an enclosed porch that opens to a mature, professionally landscaped backyard—perfect for relaxing or outdoor gatherings. Thoughtfully updated for maximum versatility, the partially converted garage houses a dedicated bonus room ideal for a home office, gym, or playroom. Below, a full unfinished basement provides abundant additional storage. Complete with central air conditioning, ample driveway parking, and an unbeatable location close to local amenities, major commuter routes, and top-rated schools, this exceptional Ridley Township property is ready to welcome its next owner.
Features & Amenities
Interior
-
Other Interior Features
Eat-in Kitchen, Recessed Lighting, Built-in Features
-
Total Bedrooms
3
-
Bathrooms
2
-
1/2 Bathrooms
1
-
Above Grade Finished Area
1634.0
-
Basement YN
YES
-
Cooling YN
YES
-
Cooling
Central Air, Electric
-
Fireplace YN
YES
-
Heating YN
YES
-
Heating
Natural Gas, Hot Water
-
Pet friendly
N/A
Exterior
-
Garage
Yes
-
Garage spaces
1
-
Construction Materials
Stone, Brick, Vinyl Siding
-
Other Exterior Features
Lighting
-
Parking
Asphalt, Garage, Driveway, Inside Entrance, Attached
-
Patio and Porch Features
Enclosed, Porch
-
Pool
No
-
Waterfront YN
NO
Area & Lot
-
Lot Size(acres)
0.22
-
Lot Size(square feet)
9,583
-
Property Type
Residential
-
Property Sub Type
Single Family Residence
-
Architectural Style
Split Level
Price
-
Sales Price
$474,900
-
Tax Amount
$8,224
-
Sq. Footage
1,634
-
Price/SqFt
$290
HOA
-
Association
No
School District
-
Elementary School
N/A
-
Middle School
RIDLEY
-
High School
RIDLEY
Property Features
-
New Construction
NO
-
Foundation Details
Permanent
-
Senior Community YN
NO
-
Sewer
Public Sewer
-
Tax Lot
009-000
-
Water Source
Public
Schedule a Showing
Showing scheduled successfully.
Mortgage calculator
Estimate your monthly mortgage payment, including the principal and interest, property taxes, and HOA. Adjust the values to generate a more accurate rate.
Your payment
Principal and Interest:
$
Property taxes:
$
HOA fees:
$
Total loan payment:
$
Total interest amount:
$
Location
County
DELAWARE
Elementary School
Middle School
RIDLEY
High School
RIDLEY
Listing Courtesy of Peter McGuinn, RE/MAX Main Line-West Chester
RealHub Information is provided exclusively for consumers' personal, non-commercial use, and it may not be used for any purpose other than to identify prospective properties consumers may be interested in purchasing. All information deemed reliable but not guaranteed and should be independently verified. All properties are subject to prior sale, change or withdrawal. RealHub website owner shall not be responsible for any typographical errors, misinformation, misprints and shall be held totally harmless.

Salesperson, Realtor
Jen Deater
Call Jen today to schedule a private showing.

* Listings on this website come from the FMLS IDX Compilation and may be held by brokerage firms other than the owner of this website. The listing brokerage is identified in any listing details. Information is deemed reliable but is not guaranteed. If you believe any FMLS listing contains material that infringes your copyrighted work please click here to review our DMCA policy and learn how to submit a takedown request.© 2024 FMLS.
Related Properties

SWARTHMORE
312 DARTMOUTH AVENUE
4 Beds
2 Baths
1,788 Sq.Ft.
$550,000
MLS#: PADE2121052

SWARTHMORE
519 WALNUT LANE 1
3 Beds
2 Baths
1,432 Sq.Ft.
$429,900
MLS#: PADE2123254
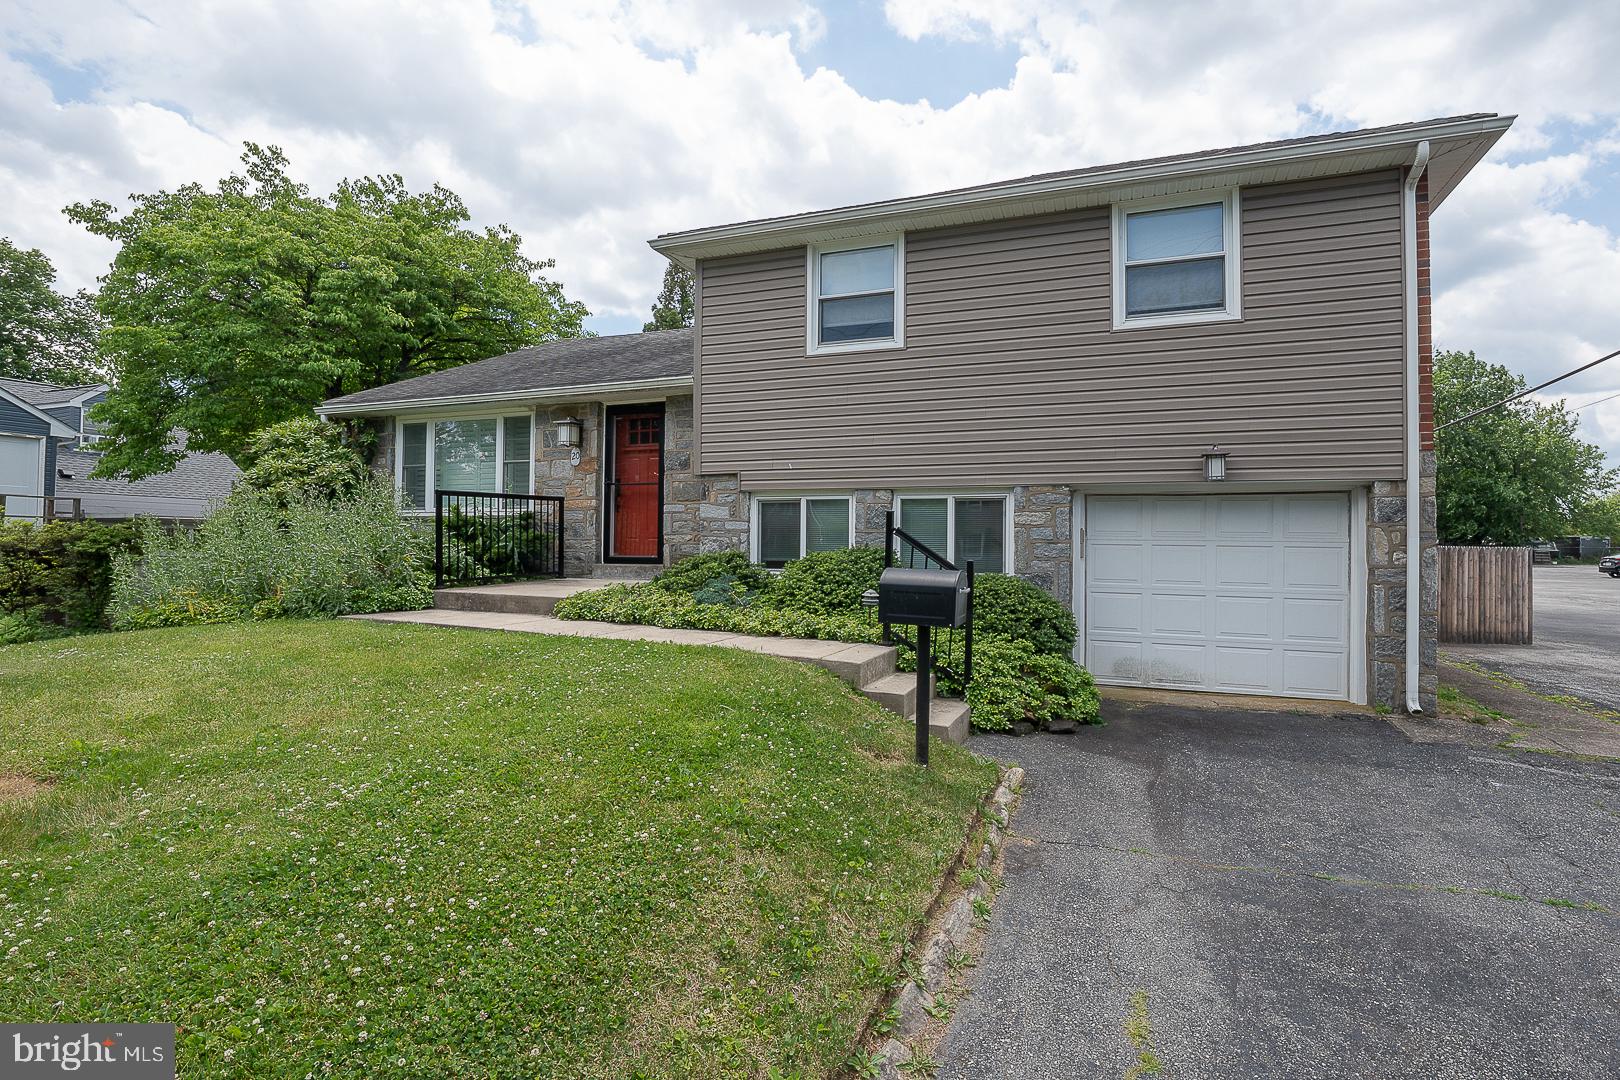
SWARTHMORE
20 FAIRVIEW ROAD
3 Beds
2 Baths
1,829 Sq.Ft.
$524,900
MLS#: PADE2117532

SWARTHMORE
640 SOUTH SPROUL
4 Beds
2 Baths
N/A
$499,000
MLS#: PADE2121686
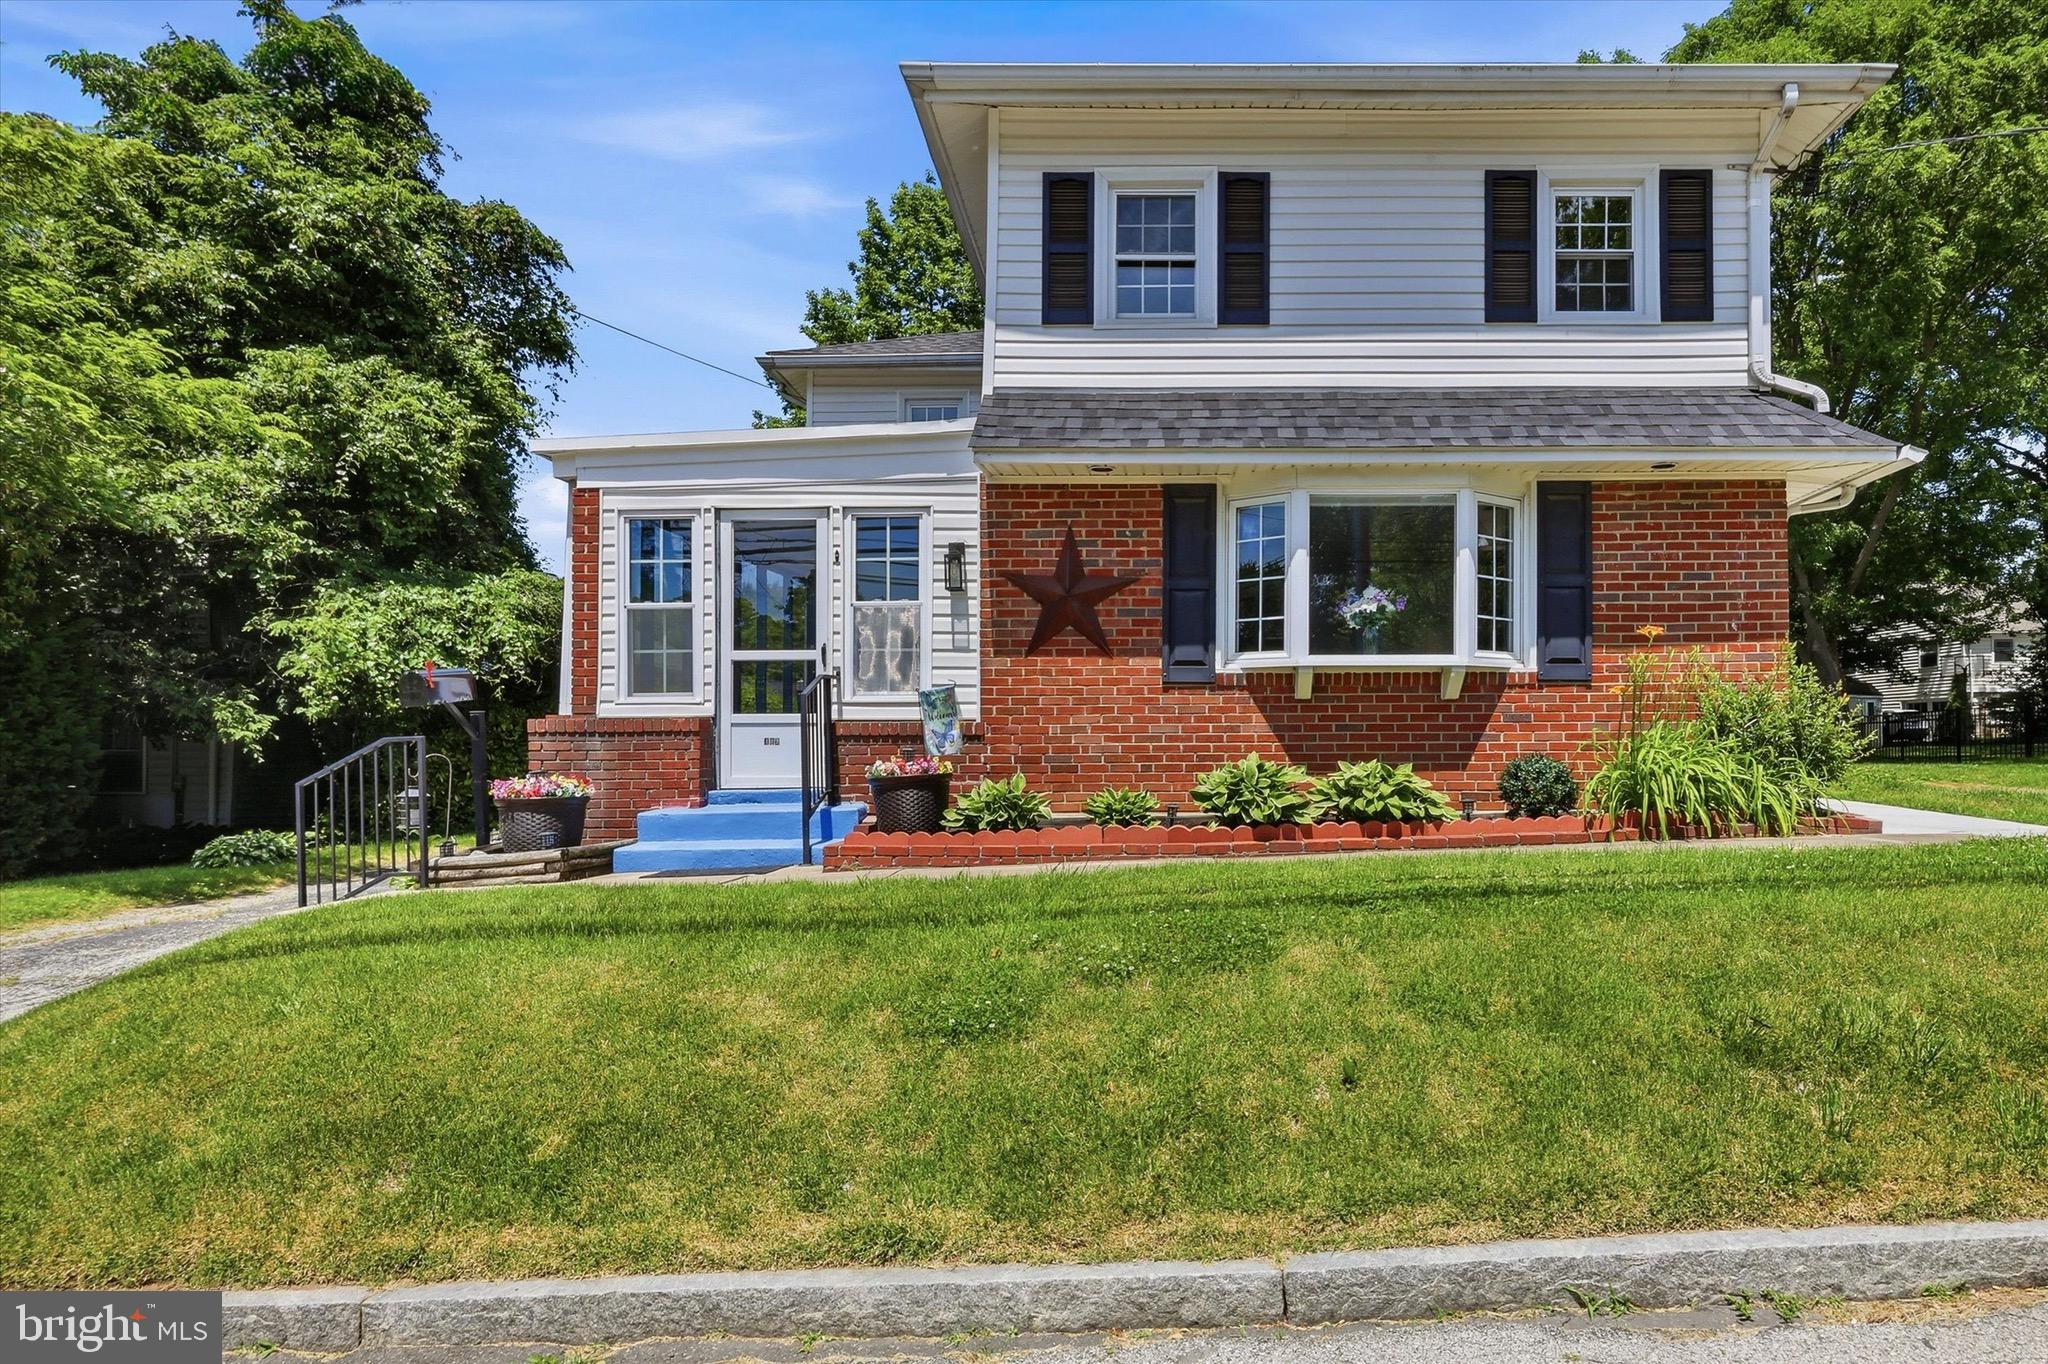
SWARTHMORE
409 MICHIGAN AVENUE
3 Beds
2 Baths
2,000 Sq.Ft.
$499,000
MLS#: PADE2116428
.png)