Features & Amenities

Interior

  • Total Bedrooms

    3

  • Bathrooms

    2

  • 1/2 Bathrooms

    1

  • Above Grade Finished Area

    1372.0

  • Basement YN

    YES

  • Cooling YN

    YES

  • Cooling

    Central Air, Electric

  • Fireplace YN

    YES

  • Heating YN

    YES

  • Heating

    Natural Gas, Forced Air

  • Pet friendly

    N/A

Exterior

  • Garage

    No

  • Construction Materials

    Asbestos

  • Parking

    Off Street, Driveway

  • Pool

    No

  • Waterfront YN

    NO

Area & Lot

  • Lot Size(acres)

    0.28

  • Lot Size(square feet)

    12300.0

  • Property Type

    Residential

  • Property Sub Type

    Single Family Residence

  • Architectural Style

    Split Level

Price

  • Sales Price

    $559,000

  • Tax Amount

    $2,024

  • Sq. Footage

    1, 872

  • Price/SqFt

    $298

HOA

  • Association

    No

School District

  • Elementary School

    N/A

  • Middle School

    N/A

  • High School

    N/A

Property Features

  • New Construction

    NO

  • Senior Community YN

    NO

  • Sewer

    Public Sewer

  • Water Source

    Public

Schedule a Showing

Showing scheduled successfully.

<
>
IN PERSON
VIA CHAT

What is 3 + 4 ?


Change time

Mortgage calculator

Estimate your monthly mortgage payment, including the principal and interest, property taxes, and HOA. Adjust the values to generate a more accurate rate.

Your payment

Principal and Interest:

$

Property taxes:

$

HOA fees:

$

Total loan payment:

$

Total interest amount:

$

Location

County

MONTGOMERY

Elementary School

Middle School

High School

Listing Courtesy of Alicia Capece , Weichert, Realtors - Cornerstone

RealHub Information is provided exclusively for consumers' personal, non-commercial use, and it may not be used for any purpose other than to identify prospective properties consumers may be interested in purchasing. All information deemed reliable but not guaranteed and should be independently verified. All properties are subject to prior sale, change or withdrawal. RealHub website owner shall not be responsible for any typographical errors, misinformation, misprints and shall be held totally harmless.

Agent Jen Deater

AGENT

Jen Deater

Call Jen today to schedule a private showing.


* Listings on this website come from the FMLS IDX Compilation and may be held by brokerage firms other than the owner of this website. The listing brokerage is identified in any listing details. Information is deemed reliable but is not guaranteed. If you believe any FMLS listing contains material that infringes your copyrighted work please click here to review our DMCA policy and learn how to submit a takedown request.© 2024 FMLS.
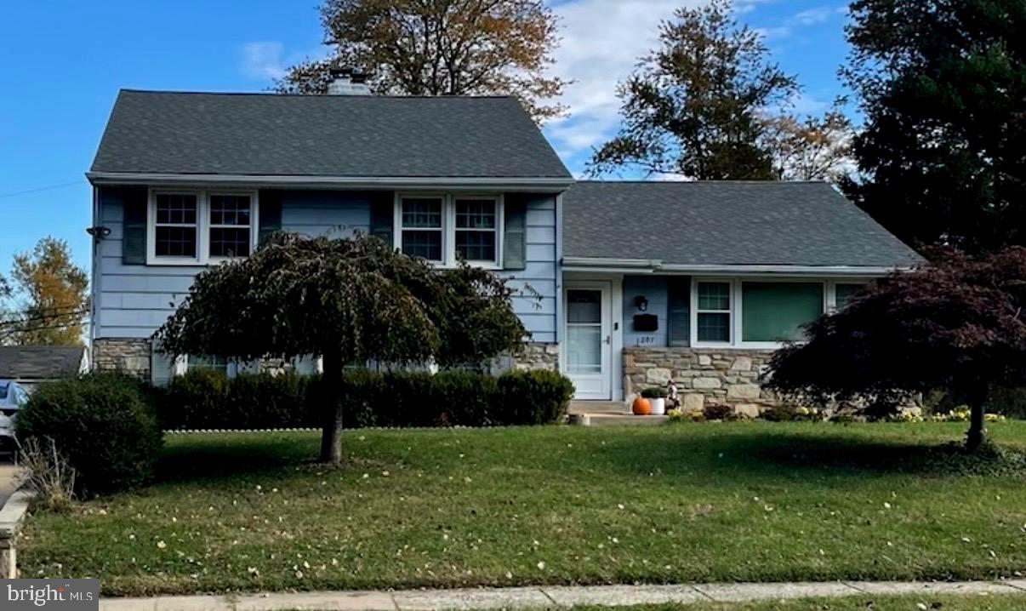
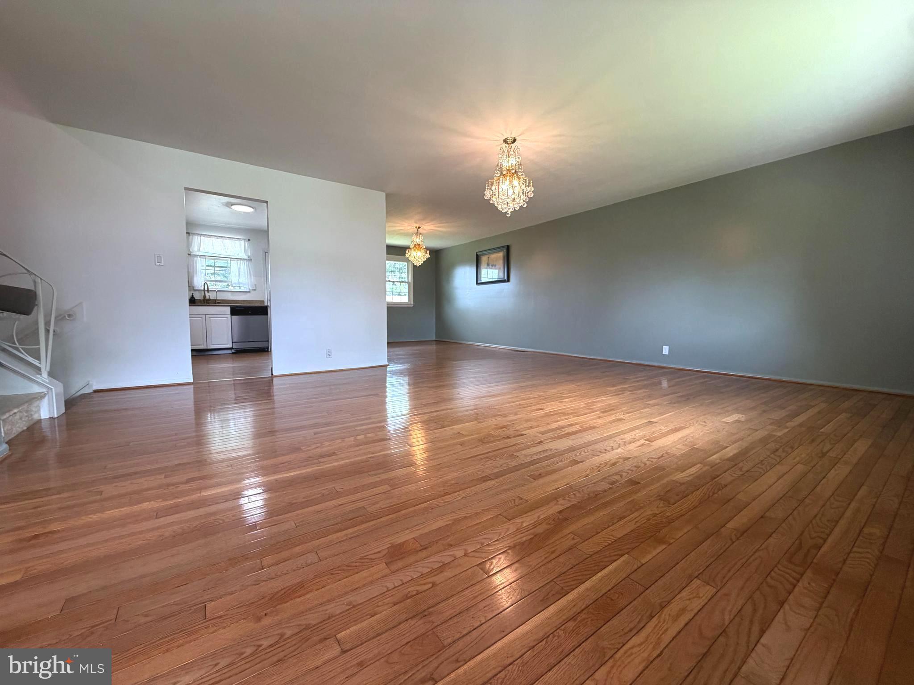
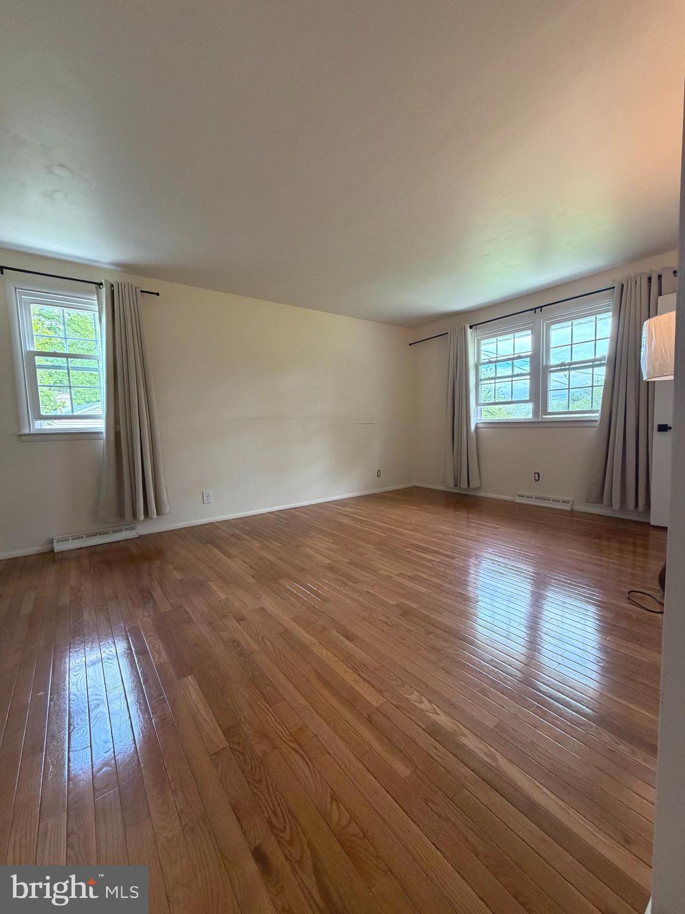
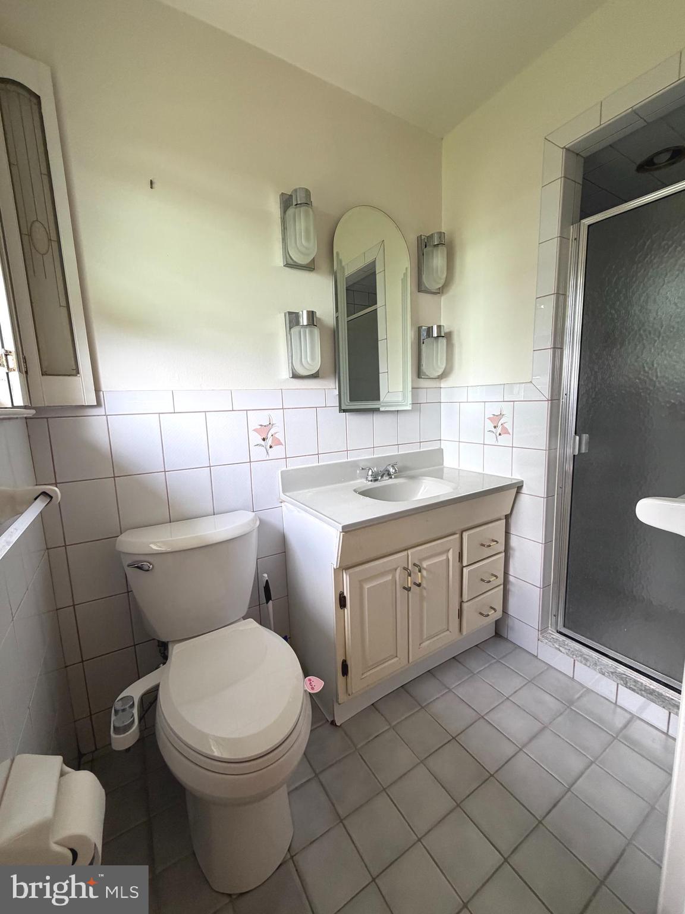
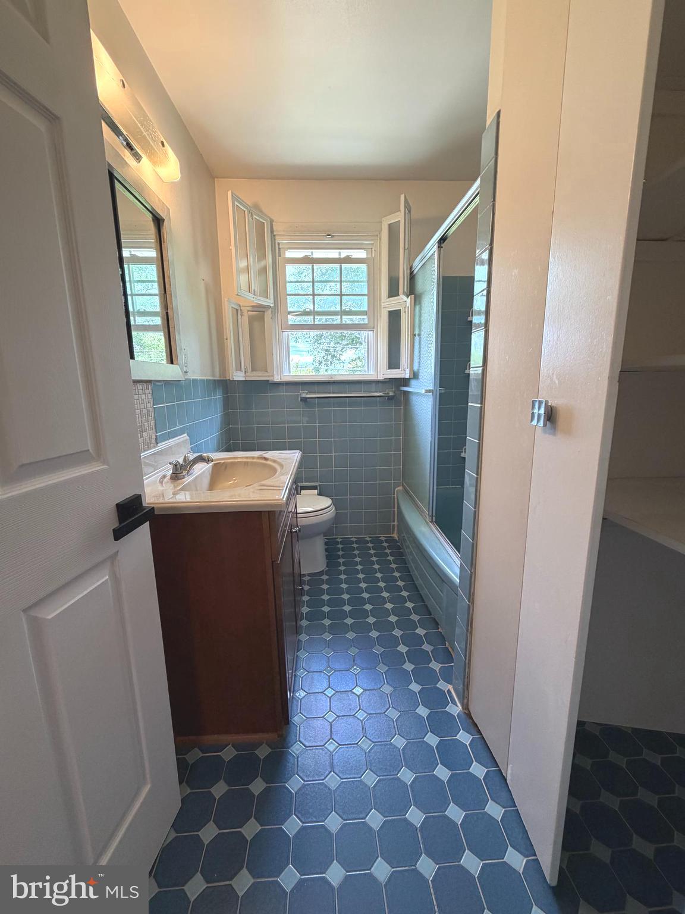
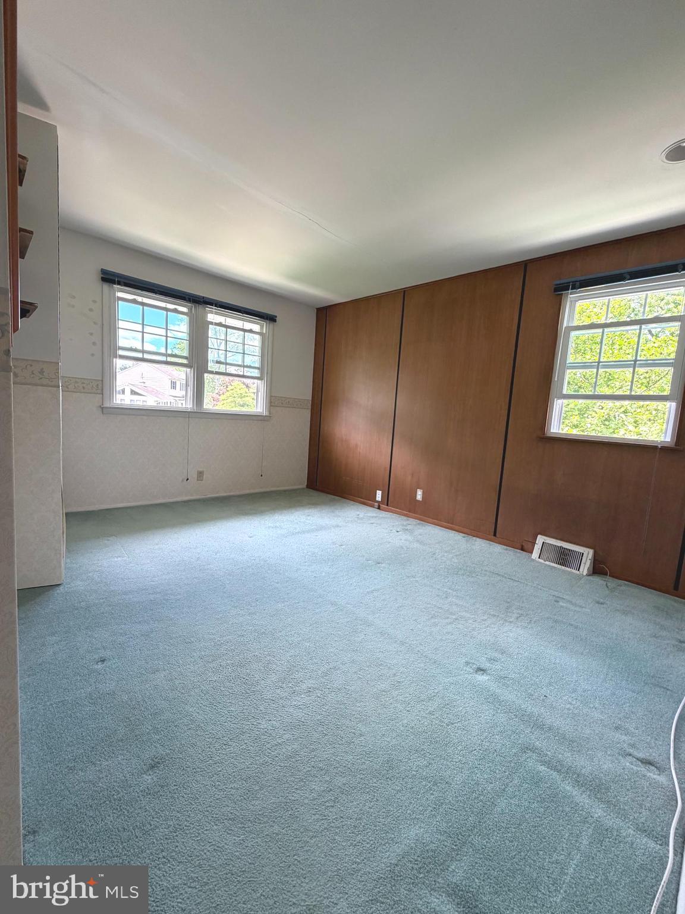
Come see this charming 3-bedroom, 3-bath split-level home offering nearly 1,900 square feet of living space in the highly sought-after Flourtown area! From the moment you enter, you’ll be welcomed by an inviting living room accented with a stunning chandelier, flowing seamlessly into an elegant dining room with its own beautiful chandelier centerpiece.

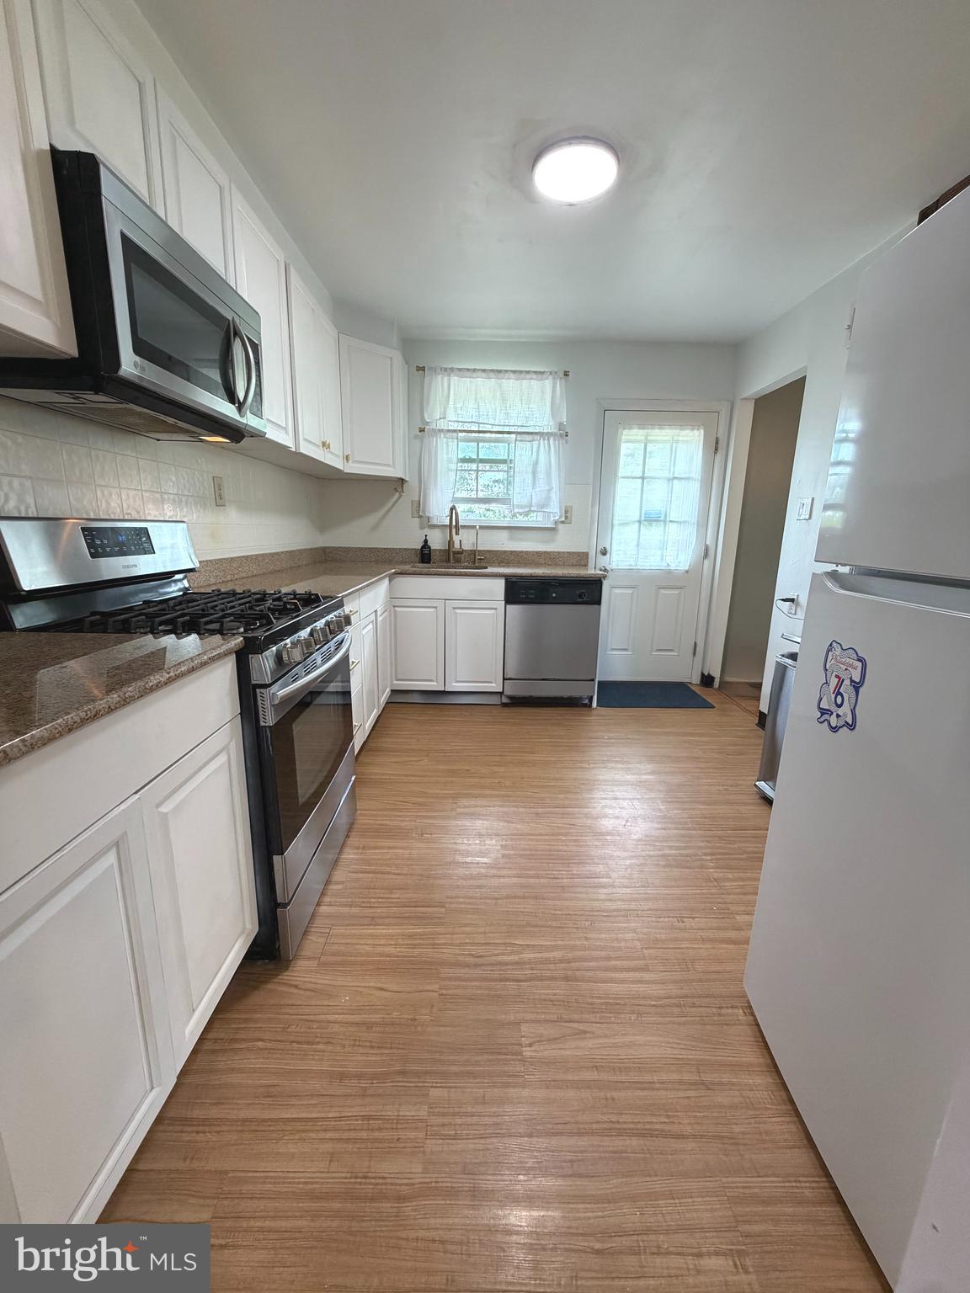
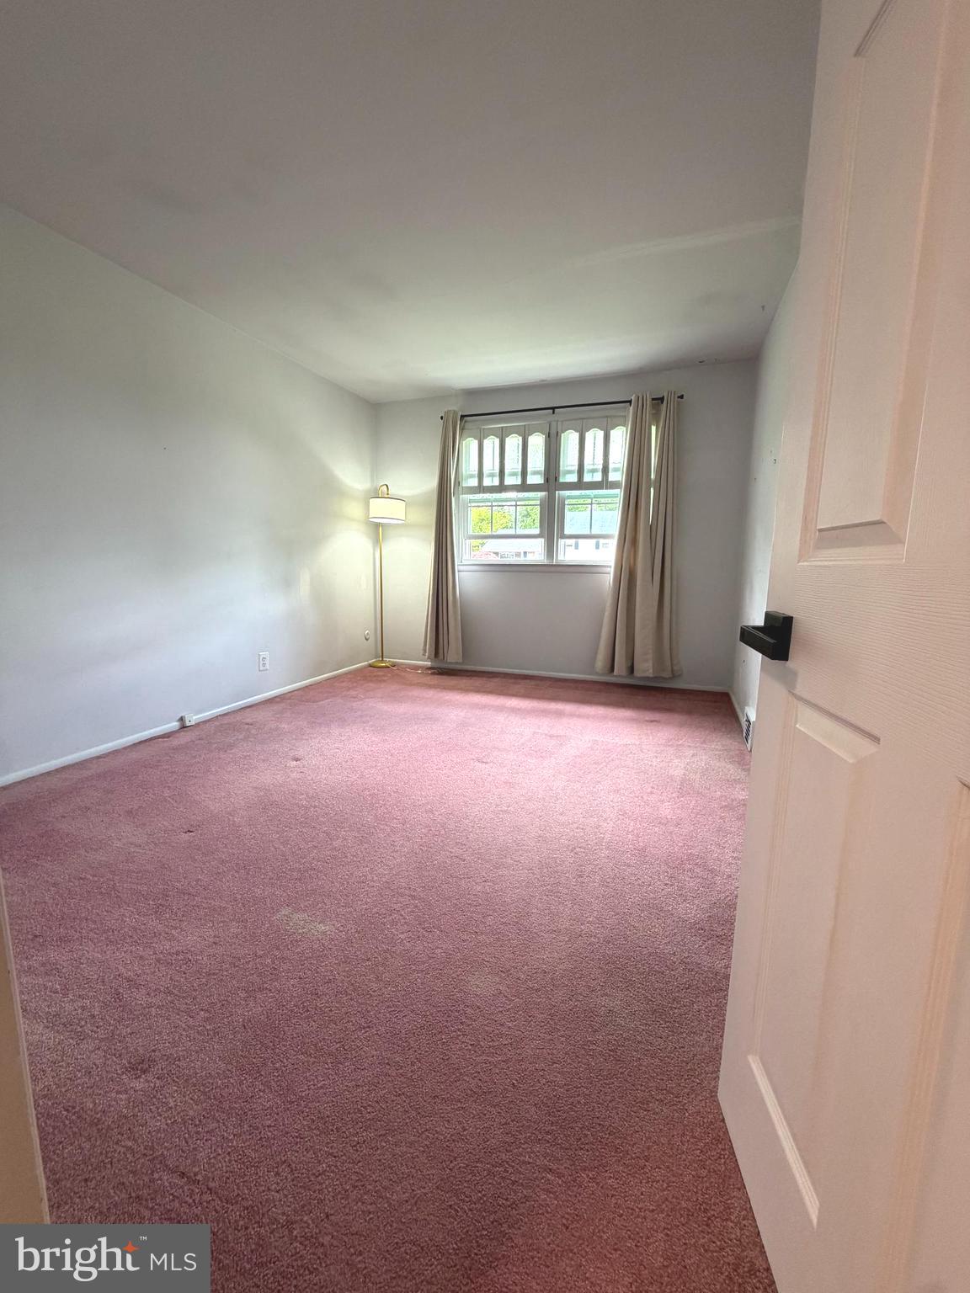
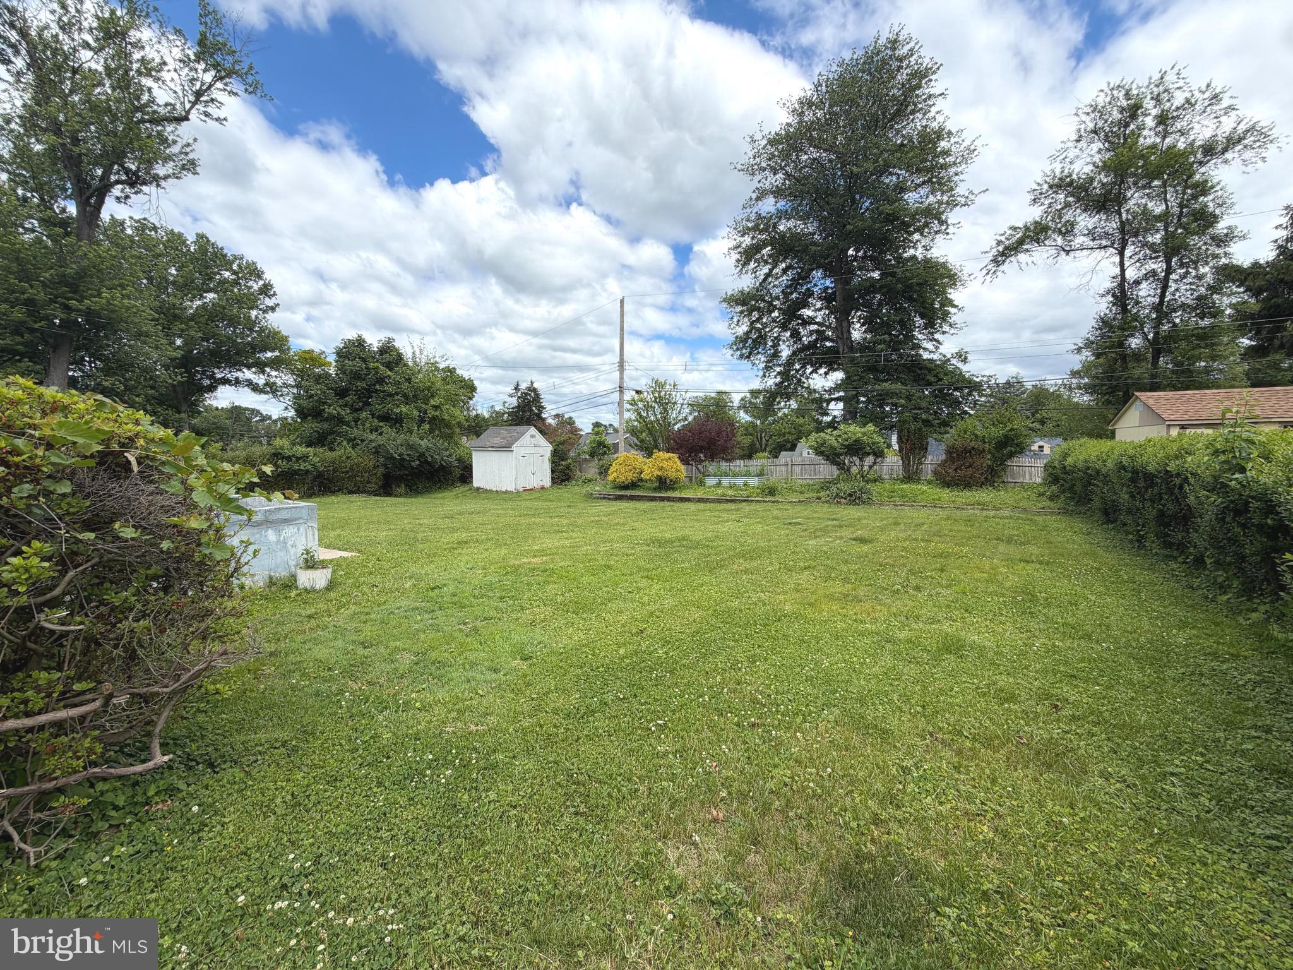
The updated kitchen opens to a spacious backyard — the perfect spot for relaxing in the sun, entertaining guests, or enjoying views of the lush backyard greenery. Gorgeous hardwood floors run throughout much of the home, while cozy carpeting in the bedrooms adds warmth and comfort.

This home is full of potential and ready for your personal touch. Conveniently located near the charming shops and restaurants of Chestnut Hill and Flourtown, with easy access to Route 309, the PA Turnpike, and Center City Philadelphia. Situated within the highly regarded Springfield Township School District and just 0.3 miles from Erdenheim Elementary School.

Property is being sold As-Is. Owner related to agent. Don’t miss this incredible opportunity — schedule your showing today!

Join us for the first Open House on Sunday May 31st from 1:00 PM – 3:00 PM! Come tour this charming Flourtown home and see all the potential it has to offer in person. We look forward to welcoming you!

1207 GREENHILL ROAD

Message successfully sent.

What would you like to know?

What is 3 + 4 ?

I agree to receive email communication and understand I can unsubscribe at any time.

I agree to be contacted by Charis Realty Group via call, email, and text for real estate services. To opt out, you can reply 'stop' at any time or reply 'help' for assistance. You can also click the unsubscribe link in the emails. Message and data rates may apply. Message frequency may vary. Privacy Policy

Related Properties

This is the one you’ve been waiting for — the perfect home in the perfect location! Welcome to
6326 Farmar Ln, a completely reimagined mid-century modern ranch home offering 4 bedrooms
and 2 full bathrooms on .29 acres in a sought-after neighborhood. Thoughtfully redesigned with
today’s lifestyle in mind, the open-concept floor plan showcases a stunning great room featuring
a dramatic vaulted ceiling, exposed wood beams, and a cozy wood-burning fireplace. The
adjacent dining area flows seamlessly into the brand-new gourmet kitchen with a center island,
white shaker cabinetry, quartz countertops, designer tile backsplash, and Samsung stainless steel
appliances. Extensive updates include new plank flooring and designer lighting throughout, new
shaker siding, windows, entry and sliding doors, and a new composite deck overlooking the
spacious backyard, providing the perfect setting for outdoor living and entertaining. The original
powder room has been expanded to include a full shower and adjacent laundry room with
stacked Samsung washer and dryer. The second full bathroom has been completely renovated
and features a tub/shower combination. Every detail of this exceptional home has been carefully
curated to provide comfortable one-floor living while preserving the timeless character and
charm of its mid-century roots. Ideally located just minutes from the shopping and dining of
Flourtown and Chestnut Hill, as well as Ft. Washington and Wissahickon Parks, with easy access
to Routes 309, 476, and the PA Turnpike.
#PAMC2180424

FLOURTOWN

6326 FARMAR LANE

4 Beds

2 Baths

1,392 Sq.Ft.

$575,000

MLS#: PAMC2180424

PRICE ADJUSTMENT!  Come see this Flourtown split level with fabulous curb appeal in a wonderful neighborhood.  Extensive rehab completed in June 2025.  The exterior has been updated with current colors, new walkways, retaining wall and landscaping.  The block walls have been finished with a masonry finish.  When you enter through the front door you will notice the newly refinished original hardwood floors and a freshly painted interior.  There is a new updated kitchen with grey shaker style cabinets, quartz countertops and subway tile backsplash.  The range, microwave and dishwasher are upgraded GE Profile appliances.  New two panel doors, hardware, and trim throughout.  Upstairs are three original bedrooms and an updated full bathroom.  The attic space has been finished with vinyl plank flooring along with the addition of a new egress window to make this a fourth bedroom or a home office adding an additional 185 square feet of living space increasing the total square footage to 1593.  Buyer to verify all measurements and square footage.  The lower level has new drywall, plank flooring, lighting and the powder room has been refinished.  The laundry area has been updated to today’s standards with new appliances, refinished masonry walls and a drywall ceiling.  New Carrier HVAC just installed.  The well sized back porch is partially covered and overlooking a nice sized backyard.  Close to RT 309 and the PA Turnpike for easy access. Note: Agent is also the property owner.
#PAMC2172122

FLOURTOWN

503 POPLAR ROAD

4 Beds

1 Baths

1,593 Sq.Ft.

$599,000

MLS#: PAMC2172122

None
#PAMC2180244

FLOURTOWN

501 HEMLOCK ROAD

4 Beds

2 Baths

1,800 Sq.Ft.

$649,900

MLS#: PAMC2180244

 - property

Send a message

Message successfully sent.

Your message

What is 3 + 4 ?

Reason for contacting?

I agree to receive email communication and understand I can unsubscribe at any time.

I agree to be contacted by Charis Realty Group via call, email, and text for real estate services. To opt out, you can reply 'stop' at any time or reply 'help' for assistance. You can also click the unsubscribe link in the emails. Message and data rates may apply. Message frequency may vary. Privacy Policy

Sign Out

Virtual Assistant

Would you like to take the next step with this property? We can help you schedule a showing or virtual tour, or send you more details.

Yes, I would like more information.

Thank You for Your Reply, One of Our Agents will contact you as soon as possible

No, maybe later.

Thank you, you can always contact me via email, phone number or through the contact form.

Realhub AI

Lucy - Your AI-Powered Realtor

Update Your Temporary Password

Personalize your search

Enter your email and we'll notify you immediately when new listings match what you're looking for.

or enter email address

Already have an account ? Login here

Continue your home search

I agree to receive communications and understand I can unsubscribe at any time.

I agree to be contacted by Charis Realty Group via call, email, and text for real estate services. To opt out, you can reply 'stop' at any time or reply 'help' for assistance. You can also click the unsubscribe link in the emails. Message and data rates may apply. Message frequency may vary. Privacy Policy

Already have an account ? Login here

We use cookies

We use cookies primarily for analytics to enhance your experience. By accepting, you agree to our use of these cookies. You can manage your preferences or learn more about our cookies policy.