
Property
Beds
3
Full Baths
1
1/2 Baths
1
Year Built
1981
Sq.Footage
1,420
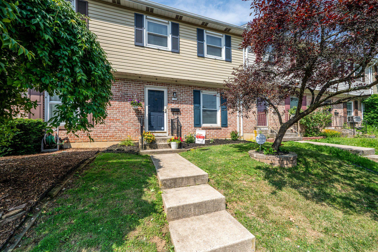
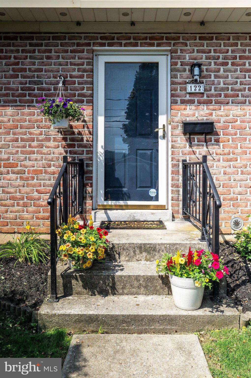
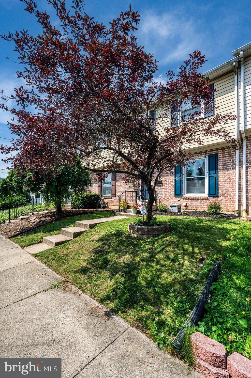
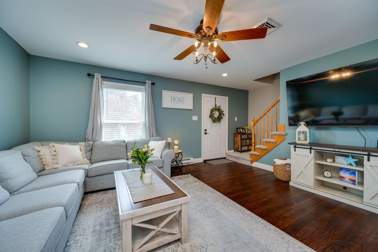
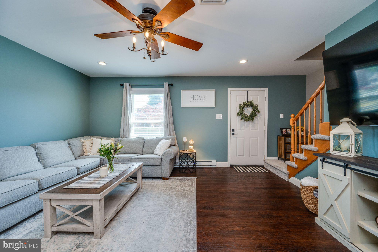
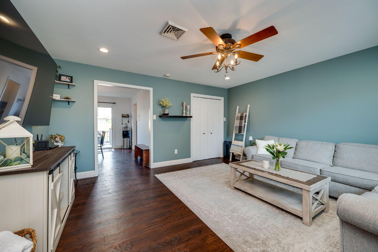
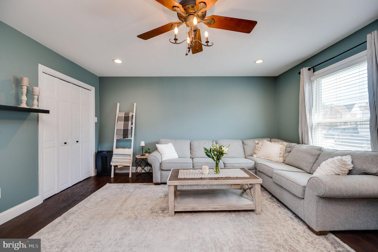
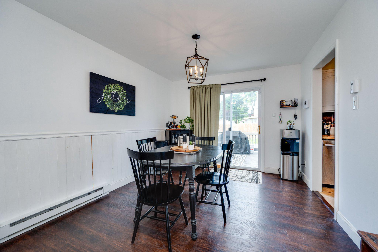
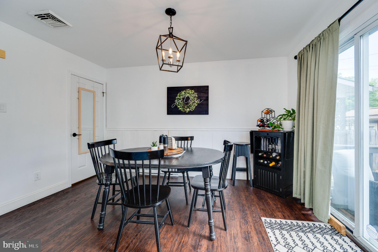
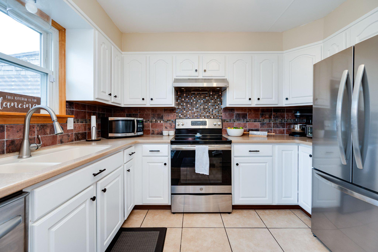
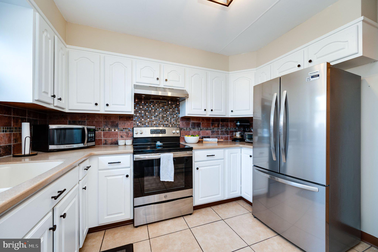
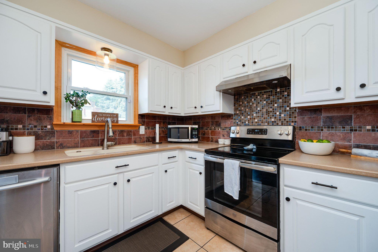
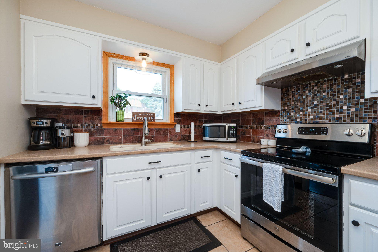
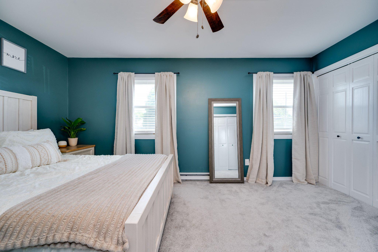
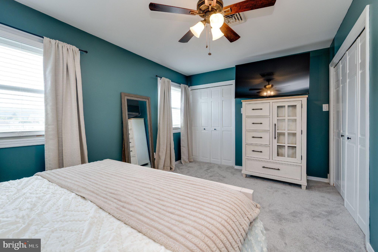
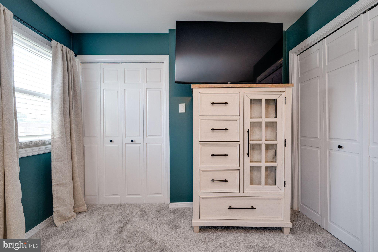
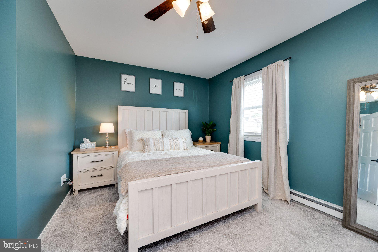
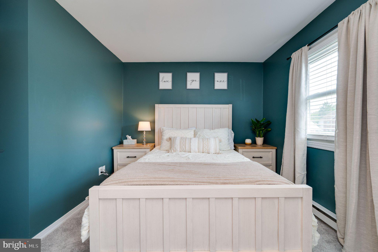
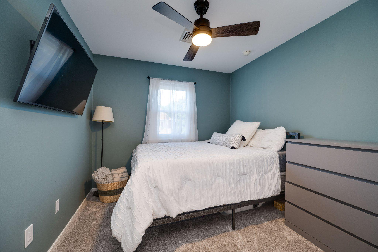
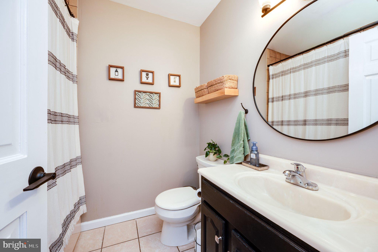
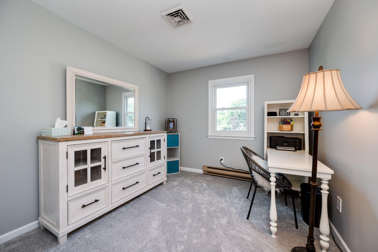
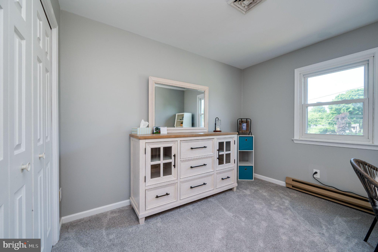
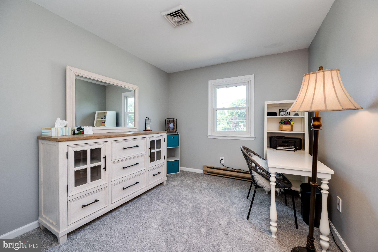
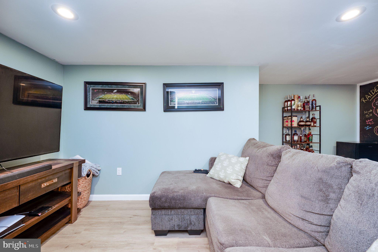
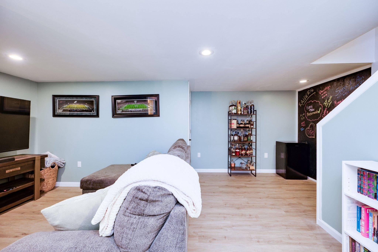
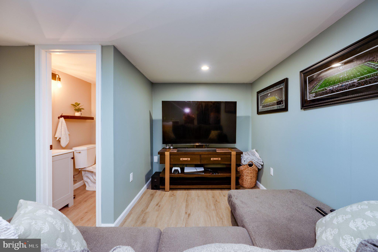
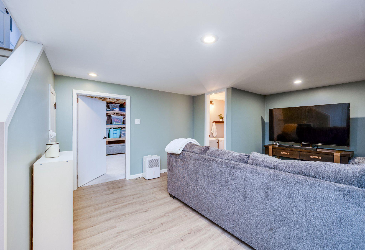
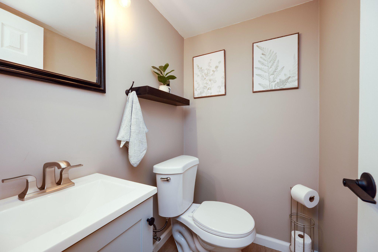
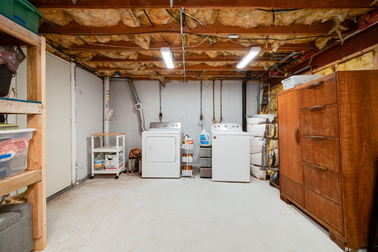
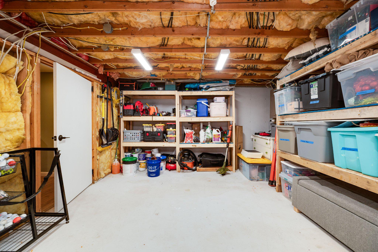
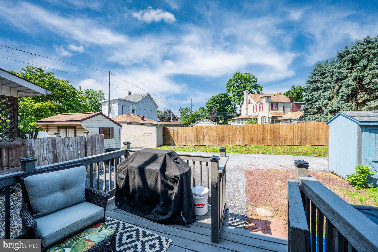
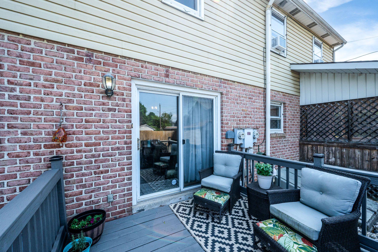
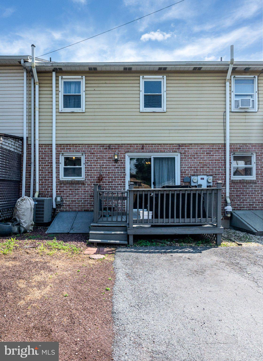
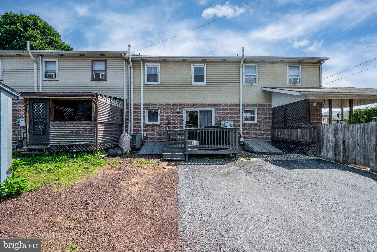
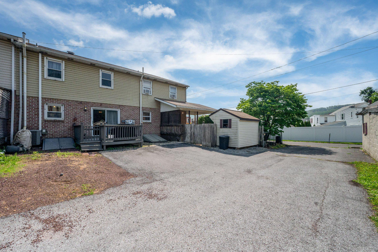
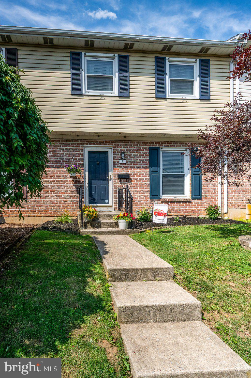
Open House Saturday, 7/25 12:00 -1:30 at 122 N 7th Street which is along one of Emmaus’s most walkable, tree lined streets stands a beautifully updated townhome that pairs low maintenance living with genuine small town character. A tastefully landscaped, inviting Entry sets the tone before you even step inside, softening the approach along this established block. Step inside and that same sense of care continues throughout: fresh paint, upgraded lighting fixtures, and upgraded flooring carry a polished, cohesive feel from room to room, presenting a true move in ready canvas just steps from the shops and restaurants of Main Street. The Living Room opens wide and bright, running the full width of the home. Upgraded lighting and flooring set an elevated, welcoming tone that carries seamlessly into the rooms beyond. From there, the space flows naturally into the Kitchen and Dining area, where generous counter space, ample cabinetry, and upgraded lighting overhead make room for both quiet weeknights and easy entertaining, while a comfortable Dining area offers a natural gathering point for morning coffee or a shared meal at the end of the day. A convenient Half Bath rounds out the lower level, a valuable convenience for daily life and for guests. Upstairs, three well proportioned Bedrooms continue the home’s cohesive finishes, each offering closet storage and natural light, with enough flexibility to serve as a primary retreat, a guest room, or a home office as life requires. A spacious full hallway Bath completes the second floor, finished to match the tone of the rest of the home. Below, a finished Lower Level extends the living space further still, offering meaningful bonus square footage. Suited equally to a Family Room, a home gym, or a private office, it lends the home a versatility that evolves alongside its next owner.*Bonus, electric baseboard heating as a back up! Outside, a rear Deck offers a spot to relax or entertain, extending the home’s living space into the open air. Alongside it, a small rear yard and off street parking sit side by side, a practical and convenient combination for this part of Emmaus. Set in the heart of Emmaus, the location offers effortless access to the Triangle, the borough’s beloved downtown hub of shops, restaurants, and the seasonal farmers market, along with Community Park, only a few steps to the famous Halloween parade route and the South Mountain trails. From here, the commute to Allentown and the greater Lehigh Valley is equally straightforward via Route 29, Lehigh Street, and Interstate 78.
Features & Amenities
Interior
-
Total Bedrooms
3
-
Bathrooms
1
-
1/2 Bathrooms
1
-
Above Grade Finished Area
1220.0
-
Basement YN
YES
-
Cooling YN
YES
-
Cooling
Central Air, Electric
-
Fireplace YN
NO
-
Heating YN
YES
-
Heating
Electric, Forced Air, Heat Pump
-
Pet friendly
N/A
Exterior
-
Garage
No
-
Construction Materials
Brick
-
Parking
On Street, Driveway
-
Pool
No
-
Waterfront YN
NO
Area & Lot
-
Lot Size(acres)
0.04
-
Lot Size(square feet)
1,742
-
Property Type
Residential
-
Property Sub Type
Townhouse
-
Architectural Style
Traditional
Price
-
Sales Price
$270,000
-
Tax Amount
$3,738
-
Financing Options
Cash, Conventional, FHA
-
Sq. Footage
1,420
-
Price/SqFt
$190
HOA
-
Association
No
School District
-
Elementary School
N/A
-
Middle School
N/A
-
High School
N/A
Property Features
-
New Construction
NO
-
Foundation Details
Block, Brick/Mortar
-
Senior Community YN
NO
-
Sewer
Septic Tank
-
Tax Lot
002
-
Water Source
Public
Schedule a Showing
Showing scheduled successfully.
Mortgage calculator
Estimate your monthly mortgage payment, including the principal and interest, property taxes, and HOA. Adjust the values to generate a more accurate rate.
Your payment
Principal and Interest:
$
Property taxes:
$
HOA fees:
$
Total loan payment:
$
Total interest amount:
$
Location
County
LEHIGH
Elementary School
Middle School
High School
Listing Courtesy of Wendy C McCooey , RE/MAX Of Reading
RealHub Information is provided exclusively for consumers' personal, non-commercial use, and it may not be used for any purpose other than to identify prospective properties consumers may be interested in purchasing. All information deemed reliable but not guaranteed and should be independently verified. All properties are subject to prior sale, change or withdrawal. RealHub website owner shall not be responsible for any typographical errors, misinformation, misprints and shall be held totally harmless.

AGENT
Jen Deater
Call Jen today to schedule a private showing.

* Listings on this website come from the FMLS IDX Compilation and may be held by brokerage firms other than the owner of this website. The listing brokerage is identified in any listing details. Information is deemed reliable but is not guaranteed. If you believe any FMLS listing contains material that infringes your copyrighted work please click here to review our DMCA policy and learn how to submit a takedown request.© 2024 FMLS.
Related Properties
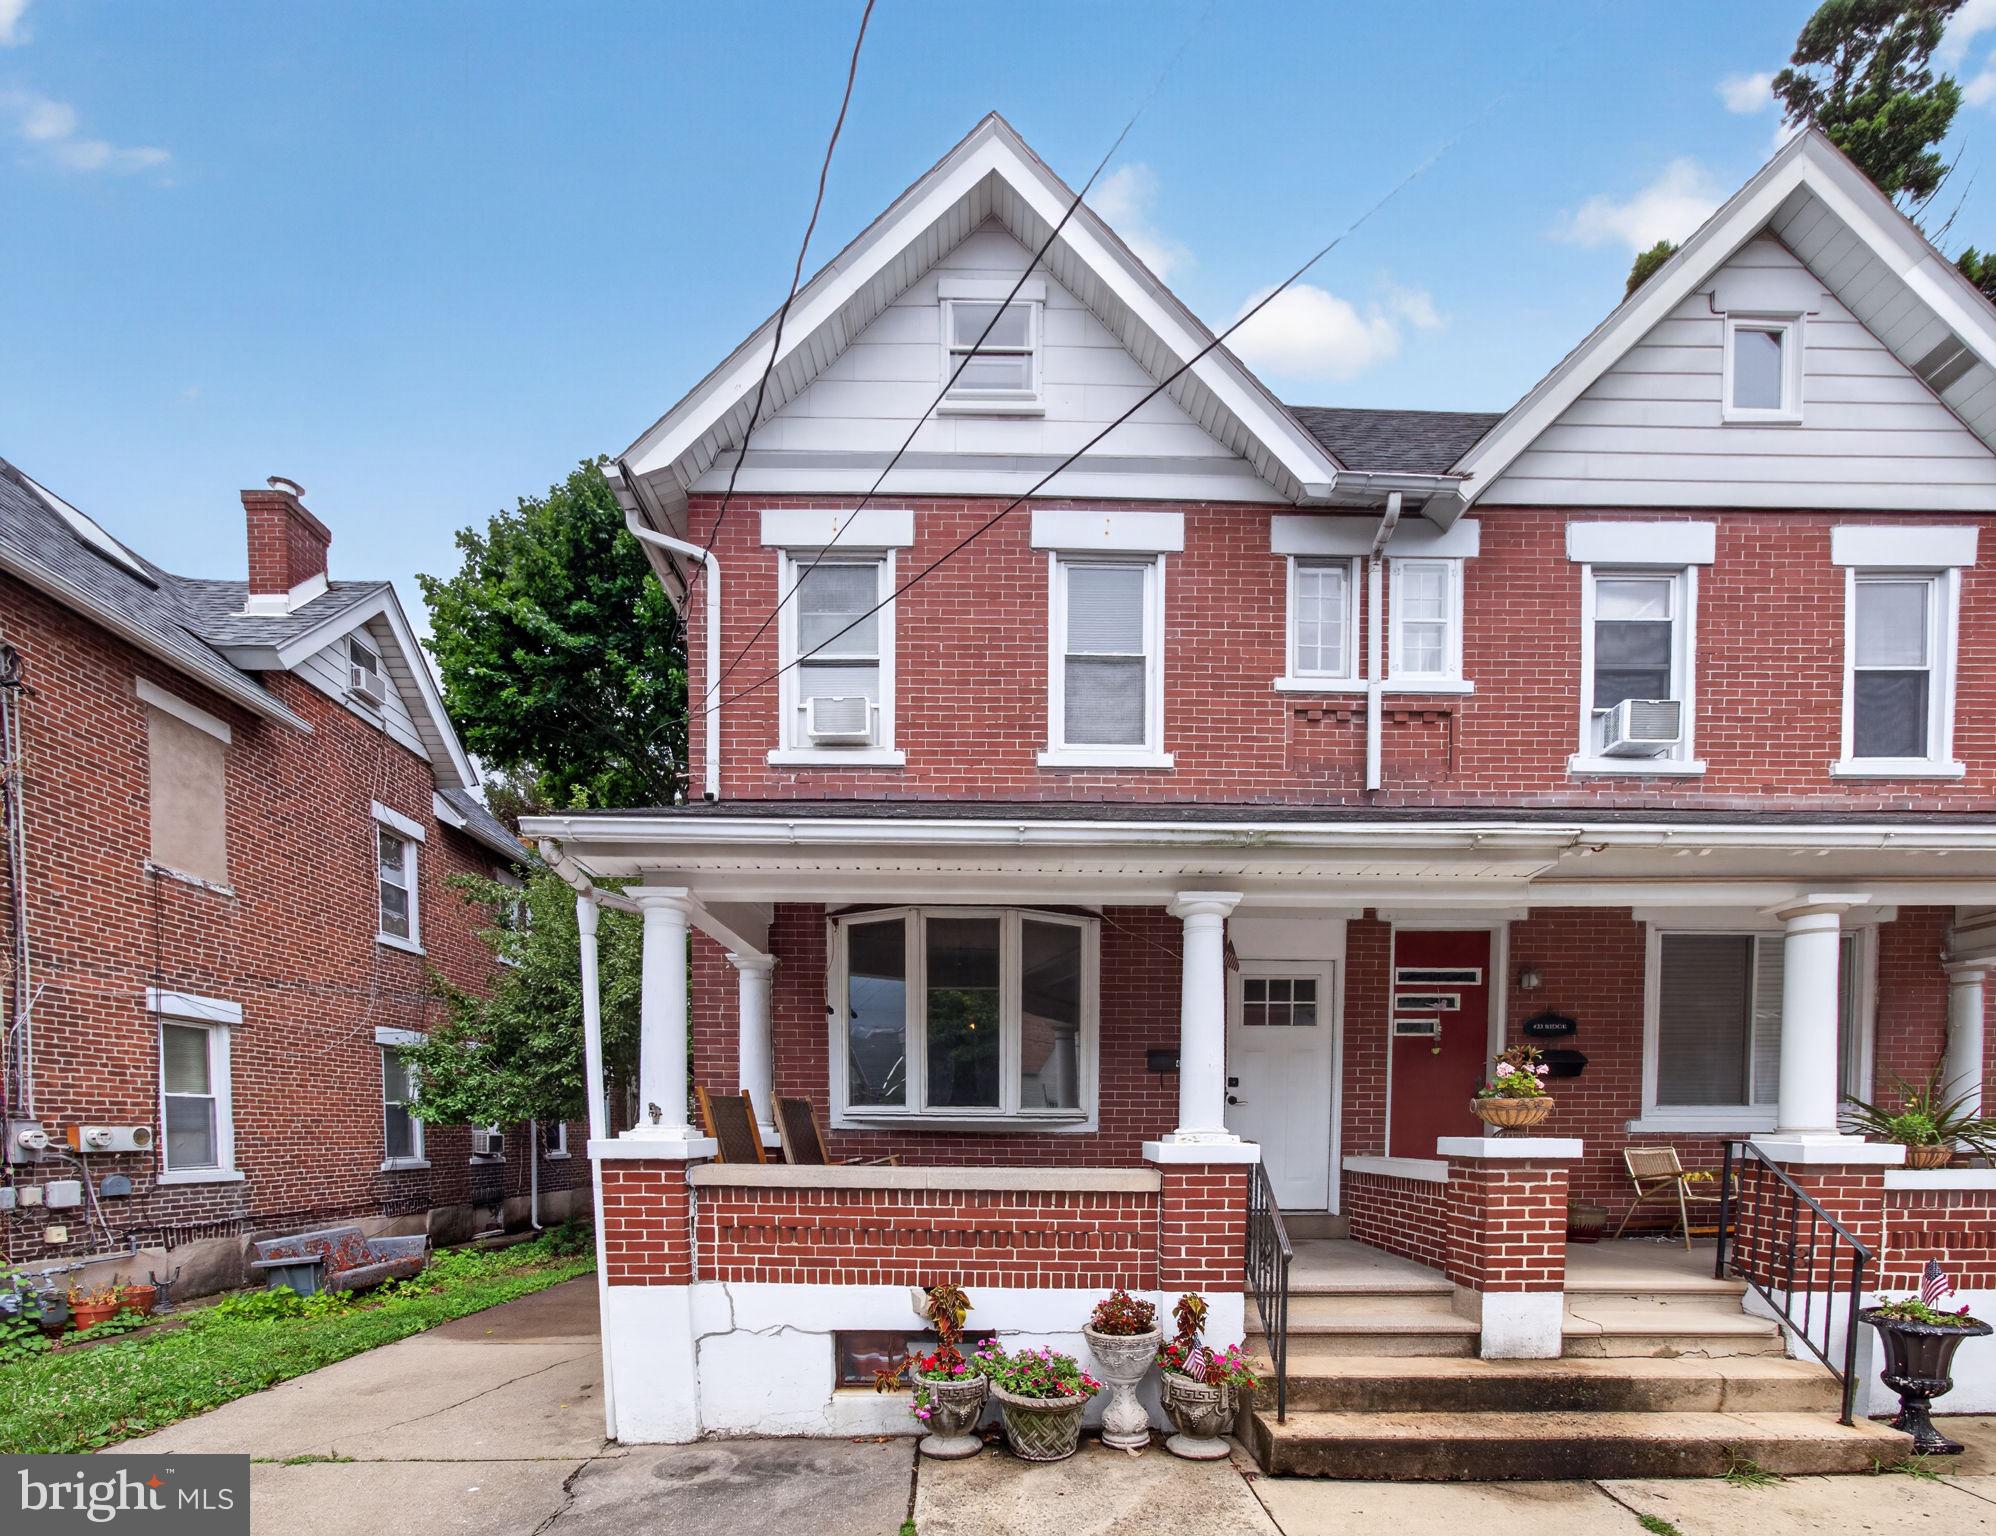
EMMAUS
425 RIDGE STREET
4 Beds
1 Baths
1,690 Sq.Ft.
$280,000
MLS#: PALH2016294
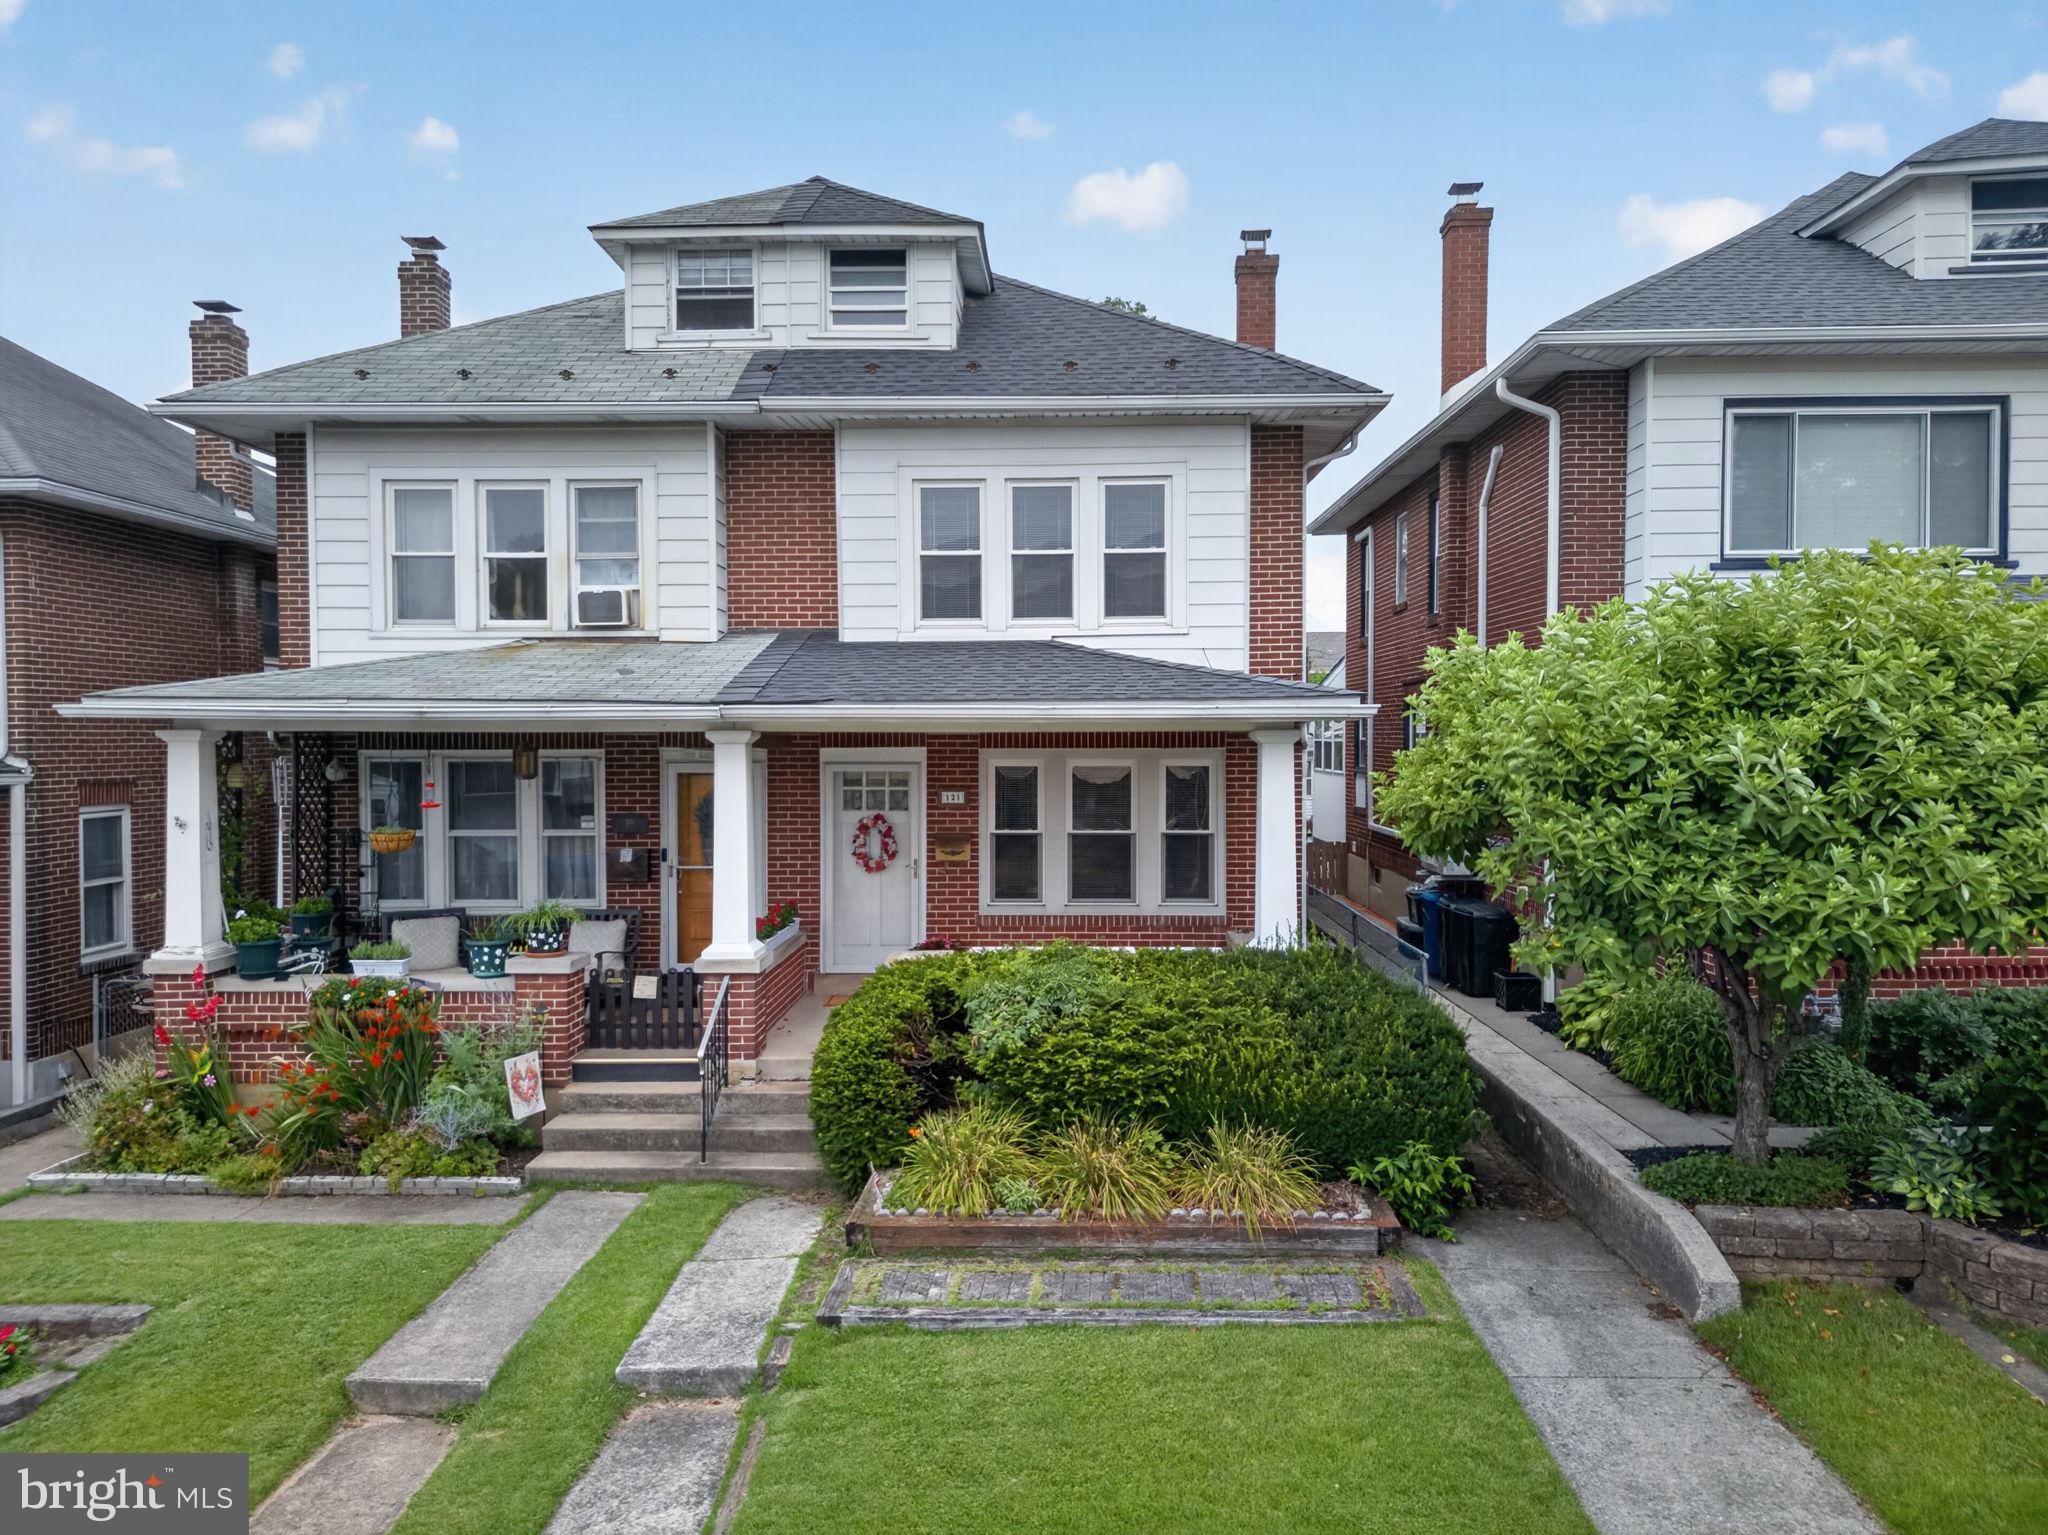
EMMAUS
121 E ELM STREET
3 Beds
1 Baths
1,254 Sq.Ft.
$285,000
MLS#: PALH2016240
.png)