


Property
Beds
3
Full Baths
1
1/2 Baths
2
Year Built
1972
Sq.Footage
2,072
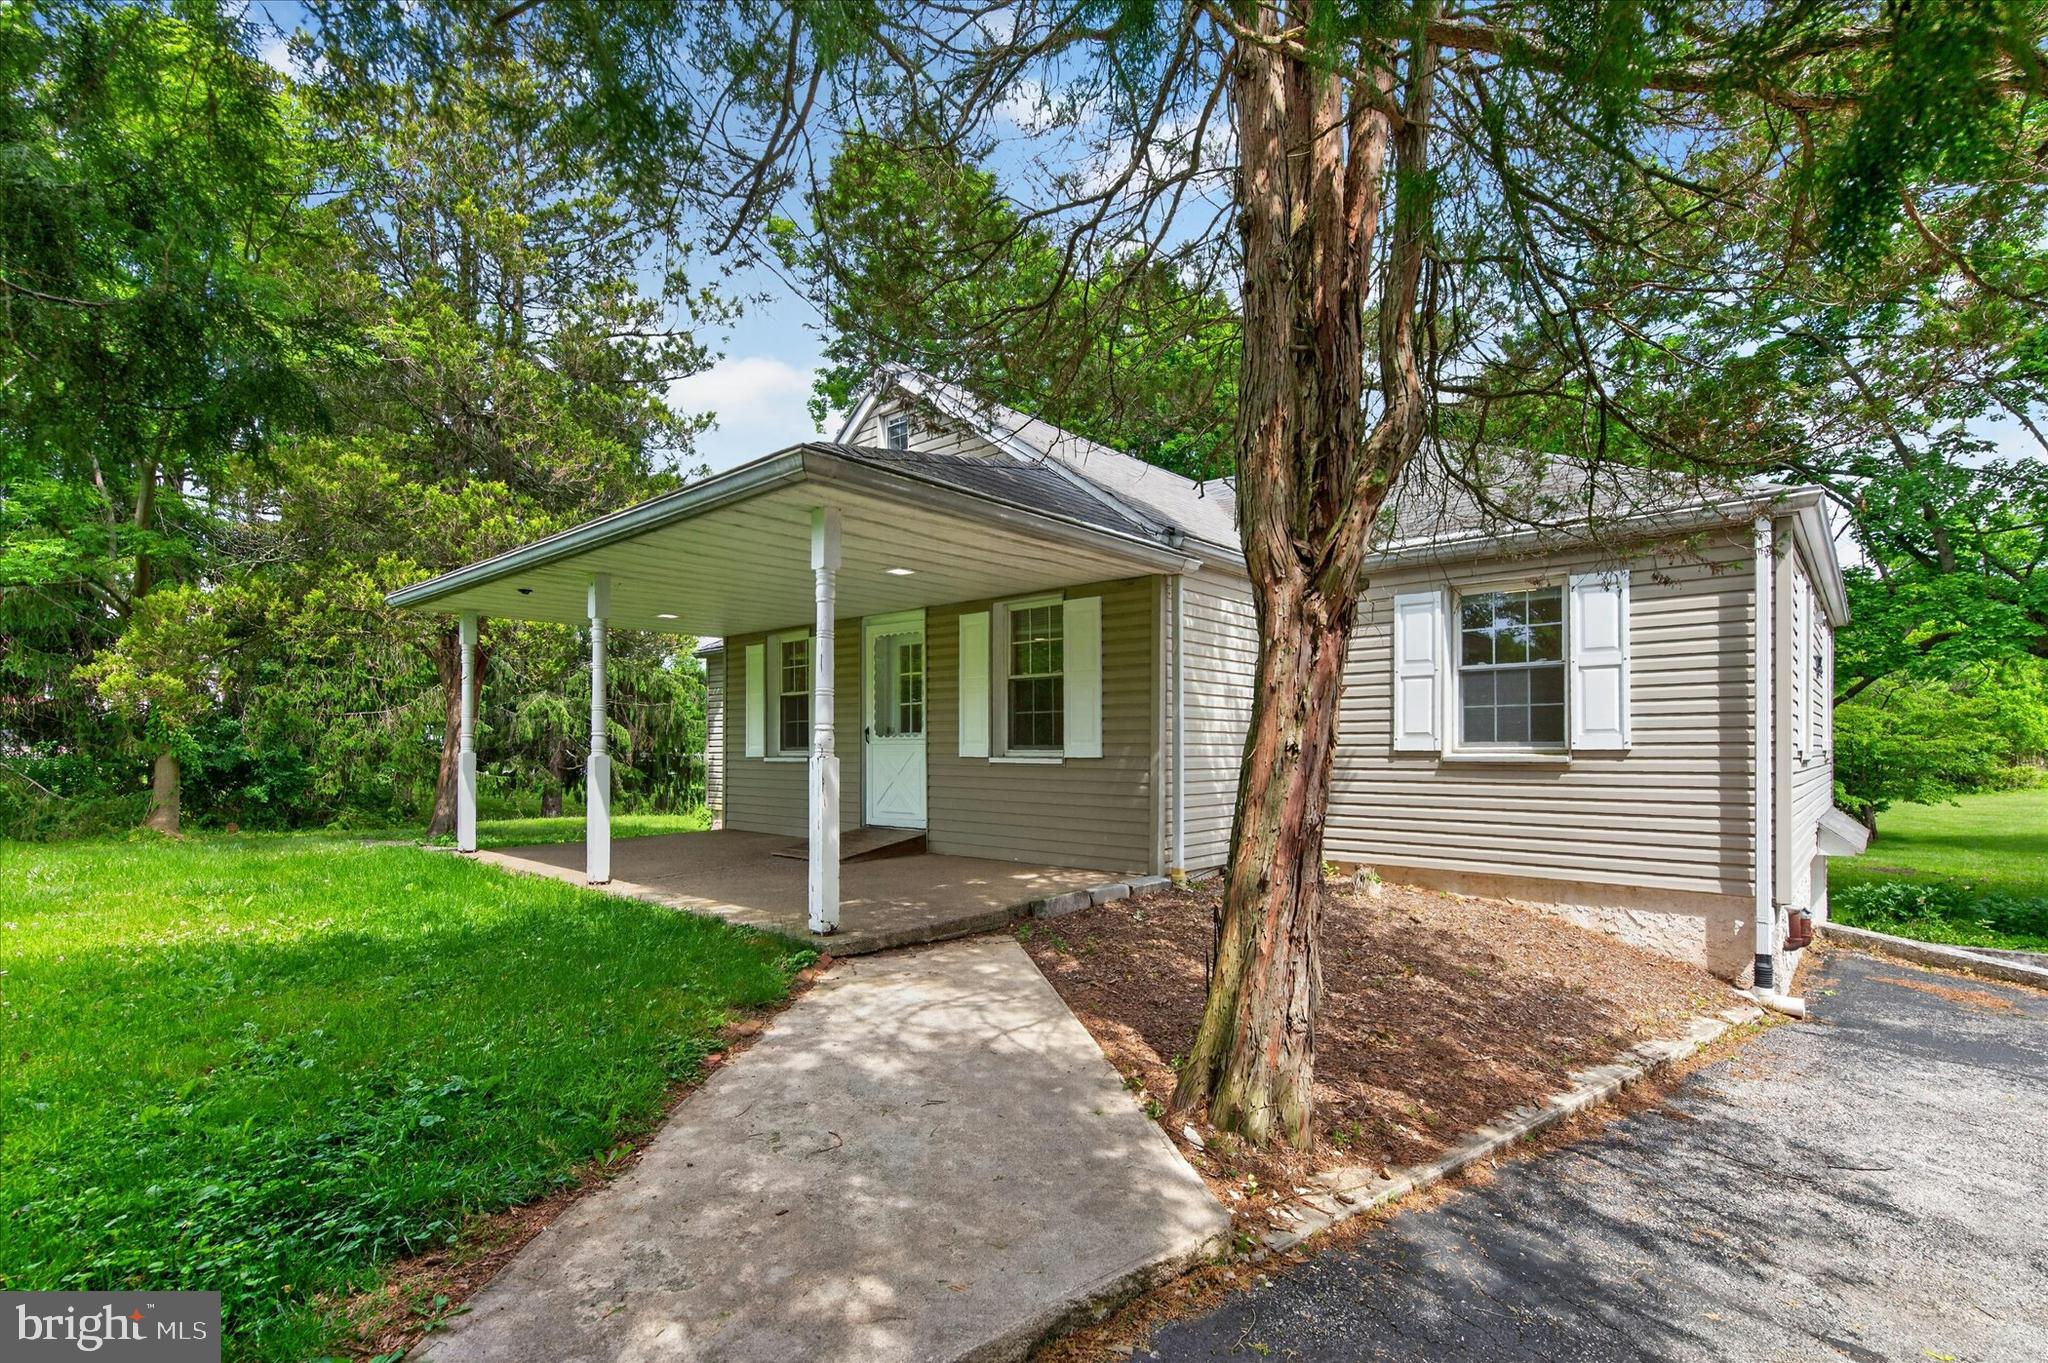
Welcome to East Pikeland Township! Discover the charm and tranquility of suburban living with this single-family home in East Pikeland Township, Phoenixville. Nestled on nearly half an acre of beautifully landscaped land, this property offers a serene retreat with mature trees and ample parking space. The home’s exterior showcases classic brick accents, exuding timeless appeal that complements the scenic surroundings. Inside, a spacious, multi-level floor plan awaits, designed for both comfort and versatility. Enjoy the warmth of a brick propane fireplace in the living room while the large bow picture window floods the room with natural light. The dining area connects seamlessly to the updated kitchen, featuring newer cabinets and luxurious granite countertops, perfect for entertaining. The lower level boasts an expansive family room and flex space, offering endless possibilities for family gatherings or a personalized retreat. Convenience is key with an updated half bathroom on this level. The laundry room includes a utility sink for added functionality, and a bump-out space is perfect for a home office or workout room, leading directly to the attached two-car garage with additional storage. All three bedrooms are generously sized, ensuring comfort for everyone. The owner’s suite includes an updated half bathroom, while the full hallway bathroom includes a tub, tile surround, and tile flooring. Step outside to a welcoming patio where you can relax and enjoy the picturesque setting, ideal for outdoor dining or unwinding with a good book. This Phoenixville home offers a perfect blend of privacy, style, and modern conveniences. Don’t miss the opportunity to make it yours!
Features & Amenities
Interior
-
Other Interior Features
Eat-in Kitchen, Ceiling Fan(s), Cedar Closet(s), Recessed Lighting, Crown Molding
-
Total Bedrooms
3
-
Bathrooms
1
-
1/2 Bathrooms
2
-
Above Grade Finished Area
1372.0
-
Basement YN
YES
-
Cooling YN
YES
-
Cooling
Ceiling Fan(s), Ductless, Electric
-
Fireplace YN
YES
-
Heating YN
YES
-
Heating
Electric, Baseboard, Heat Pump
-
Pet friendly
N/A
Exterior
-
Garage
Yes
-
Garage spaces
2
-
Construction Materials
Brick, Vinyl Siding, Stucco
-
Parking
Off Street, Private, Garage, Driveway, Inside Entrance, Attached
-
Pool
No
-
Waterfront YN
NO
-
View
Trees/Woods, Garden
Area & Lot
-
Lot Features
Private
-
Lot Size(acres)
0.49
-
Lot Size(square feet)
21,426
-
Property Type
Residential
-
Property Sub Type
Single Family Residence
-
Architectural Style
Split Level
Price
-
Sales Price
$524,900
-
Tax Amount
$6,308
-
Sq. Footage
2,072
-
Price/SqFt
$253
HOA
-
Association
No
School District
-
Elementary School
N/A
-
Middle School
PHOENIXVILLE AREA
-
High School
PHOENIXVILLE AREA
Property Features
-
New Construction
NO
-
Foundation Details
Block
-
Senior Community YN
NO
-
Sewer
Public Sewer
-
Tax Lot
0045
-
Water Source
Private
Schedule a Showing
Showing scheduled successfully.
Mortgage calculator
Estimate your monthly mortgage payment, including the principal and interest, property taxes, and HOA. Adjust the values to generate a more accurate rate.
Your payment
Principal and Interest:
$
Property taxes:
$
HOA fees:
$
Total loan payment:
$
Total interest amount:
$
Location
County
CHESTER
Elementary School
Middle School
PHOENIXVILLE AREA
High School
PHOENIXVILLE AREA
Listing Courtesy of Megan C Goldstein, BHHS Fox & Roach-Collegeville
RealHub Information is provided exclusively for consumers' personal, non-commercial use, and it may not be used for any purpose other than to identify prospective properties consumers may be interested in purchasing. All information deemed reliable but not guaranteed and should be independently verified. All properties are subject to prior sale, change or withdrawal. RealHub website owner shall not be responsible for any typographical errors, misinformation, misprints and shall be held totally harmless.

Salesperson, Realtor
Jen Deater
Call Jen today to schedule a private showing.

* Listings on this website come from the FMLS IDX Compilation and may be held by brokerage firms other than the owner of this website. The listing brokerage is identified in any listing details. Information is deemed reliable but is not guaranteed. If you believe any FMLS listing contains material that infringes your copyrighted work please review our DMCA policy and learn how to submit a takedown request.© 2024 FMLS.
Related Properties

PHOENIXVILLE
200 ASHBURN ROAD
3 Beds
2 Baths
2,034 Sq.Ft.
$492,000
MLS#: PACT2138572

PHOENIXVILLE
745 PLATINUM DRIVE
3 Beds
2 Baths
1,868 Sq.Ft.
$465,000
MLS#: PACT2138342

PHOENIXVILLE
475 ONWARD AVENUE 119
2 Beds
2 Baths
1,880 Sq.Ft.
$449,900
MLS#: PACT2138132

PHOENIXVILLE
1029 BALLEY DRIVE 2
3 Beds
2 Baths
1,686 Sq.Ft.
$449,000
MLS#: PACT2138996

PHOENIXVILLE
196 HUDSON DRIVE
3 Beds
3 Baths
1,900 Sq.Ft.
$485,000
MLS#: PAMC2191244

PHOENIXVILLE
99 BRIDGE STREET DELANEY
2 Beds
1 Baths
N/A
$574,990
MLS#: PACT2138786

PHOENIXVILLE
20 EGRET WAY
4 Beds
2 Baths
2,304 Sq.Ft.
$565,000
MLS#: PAMC2198782

PHOENIXVILLE
153 E POTHOUSE ROAD E
6 Beds
5 Baths
3,000 Sq.Ft.
$450,000
MLS#: PACT2136942
PHOENIXVILLE
2680 CHARLESTOWN ROAD
3 Beds
2 Baths
1,669 Sq.Ft.
$499,888
MLS#: PACT2127650
