
Contemporary, Ranch/Rambler, Cottage
1293 PURPLE ORCHID LOOP
SALISBURY, MD 21801
MLS#: MDWC2024478
$289,990


Property
Beds
3
Full Baths
2
1/2 Baths
None
Year Built
None
Sq.Footage
1,219
Coming soon to Salisbury, MD in our newest community, Forest Glenn, is a new cottage-style home at 1293 Purple Orchid Lane. The Sullivan is a charming 1,219-square-foot, cottage-style ranch home featuring three bedrooms, two bathrooms, and a one-car garage. Just off the foyer, two spacious guest bedrooms and a shared full bathroom offer comfort and privacy for family or visitors. The open-concept kitchen boasts stainless steel appliances, granite countertops, and stylish gray cabinetry. Across from the kitchen, a tucked-away hallway leads to the pantry, a convenient coat closet, and the fully equipped laundry room, keeping everyday essentials neatly organized. The kitchen flows seamlessly into the dining area and great room, creating a bright, welcoming space ideal for gatherings or relaxing evenings. Set quietly at the back of the home, the large main bedroom serves as a peaceful retreat with a private bath, single vanity, walk-in shower, and an impressive walk-in closet. The white blinds included and the exclusive Smart Home® package will give you complete peace of mind. Pictures, artist renderings, photographs, colors, features, and sizes are for illustration purposes only and will vary from the homes as built. Image representative of plan only and may vary as built. Images are of model home and include custom design features that may not be available in other homes. Furnishings and decorative items not included with home purchase.
Features & Amenities
Interior
-
Other Interior Features
Eat-in Kitchen, Pantry, Recessed Lighting, Walk-In Closet(s), Open Floorplan
-
Total Bedrooms
3
-
Bathrooms
2
-
Above Grade Finished Area
1219.0
-
Basement YN
NO
-
Cooling YN
YES
-
Cooling
Central Air, Electric
-
Fireplace YN
NO
-
Heating YN
YES
-
Heating
Electric, Forced Air
-
Main Level Bedrooms
3
-
Pet friendly
Cats OK, Dogs OK, Yes
Exterior
-
Garage
Yes
-
Garage spaces
1
-
Construction Materials
Batts Insulation, Blown-In Insulation, Concrete, Vinyl Siding
-
Parking
Concrete, Garage, Driveway, Inside Entrance, Attached
-
Pool
No
-
Waterfront YN
NO
Area & Lot
-
Lot Size(acres)
0.18
-
Lot Size(square feet)
7,937
-
Property Type
Residential
-
Property Sub Type
Single Family Residence
-
Architectural Style
Contemporary, Ranch/Rambler, Cottage
Price
-
Sales Price
$289,990
-
Tax Amount
$5,160
-
Financing Options
Cash, Conventional, FHA, VA
-
Sq. Footage
1,219
-
Price/SqFt
$237
HOA
-
Association
YES
-
Association Fee
$65
-
Association Fee Frequency
Monthly
-
Association Fee Includes
N/A
School District
-
Elementary School
WEST SALISBURY
-
Middle School
SALISBURY
-
High School
WICOMICO
Property Features
-
New Construction
YES
-
Foundation Details
Slab
-
Senior Community YN
NO
-
Sewer
Public Sewer
-
Tax Lot
46
-
Water Source
Public
Schedule a Showing
Showing scheduled successfully.
Mortgage calculator
Estimate your monthly mortgage payment, including the principal and interest, property taxes, and HOA. Adjust the values to generate a more accurate rate.
Your payment
Principal and Interest:
$
Property taxes:
$
HOA fees:
$
Total loan payment:
$
Total interest amount:
$
Location
County
WICOMICO
Elementary School
WEST SALISBURY
Middle School
SALISBURY
High School
WICOMICO
Listing Courtesy of Justin K Wood, D.R. Horton Realty of Virginia, LLC
RealHub Information is provided exclusively for consumers' personal, non-commercial use, and it may not be used for any purpose other than to identify prospective properties consumers may be interested in purchasing. All information deemed reliable but not guaranteed and should be independently verified. All properties are subject to prior sale, change or withdrawal. RealHub website owner shall not be responsible for any typographical errors, misinformation, misprints and shall be held totally harmless.

Salesperson, Realtor
Jen Deater
Call Jen today to schedule a private showing.

* Listings on this website come from the FMLS IDX Compilation and may be held by brokerage firms other than the owner of this website. The listing brokerage is identified in any listing details. Information is deemed reliable but is not guaranteed. If you believe any FMLS listing contains material that infringes your copyrighted work please click here to review our DMCA policy and learn how to submit a takedown request.© 2024 FMLS.
Related Properties
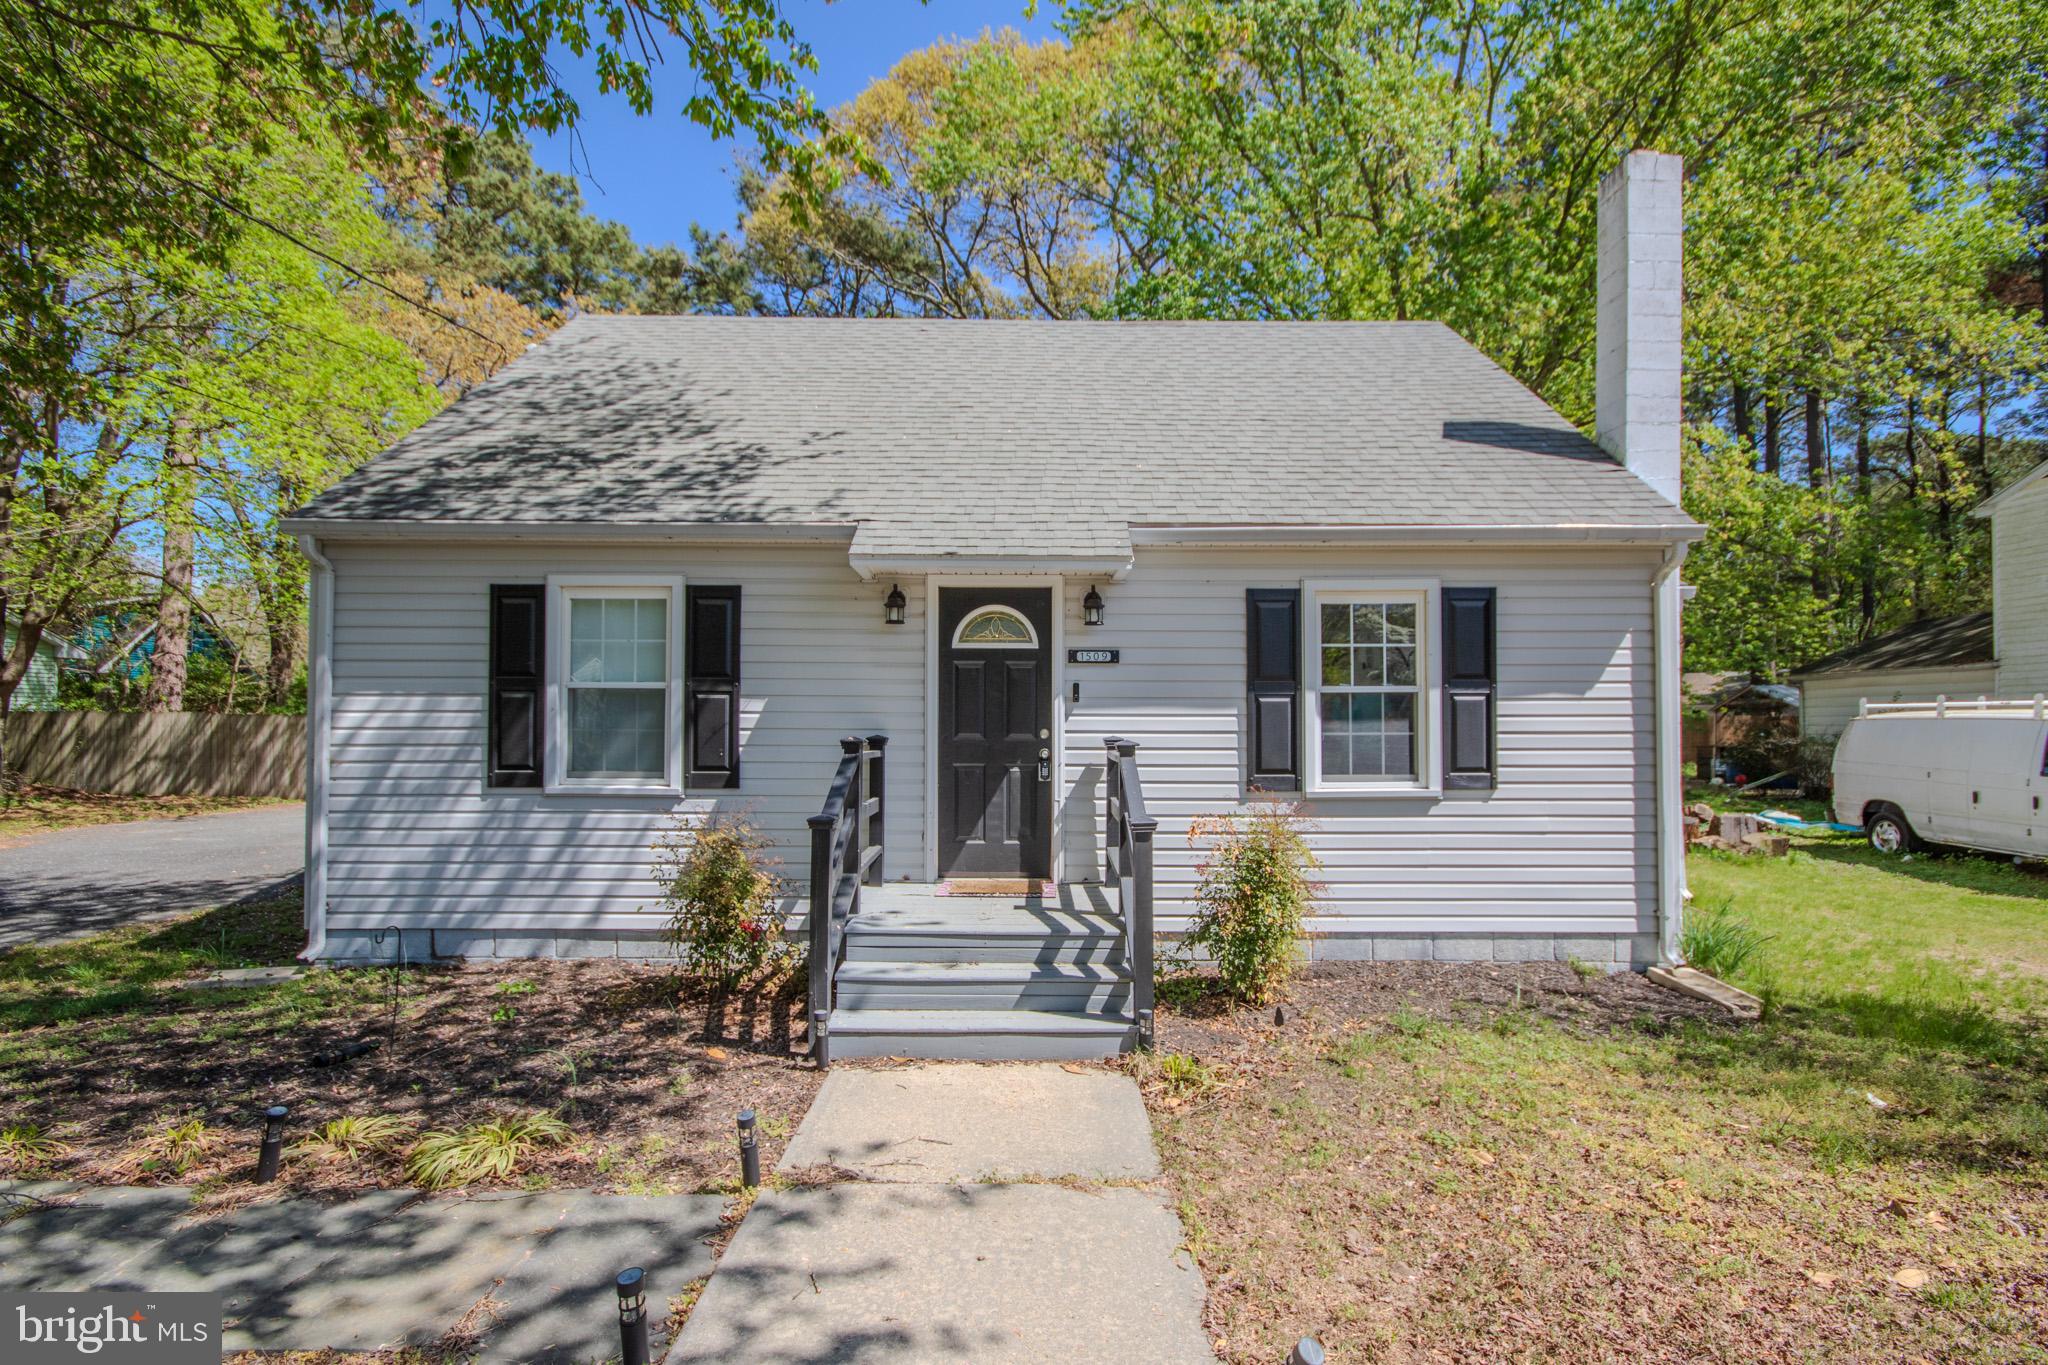
SALISBURY
1509 ROSE DRIVE
3 Beds
1 Baths
1,422 Sq.Ft.
$254,900
MLS#: MDWC2022376
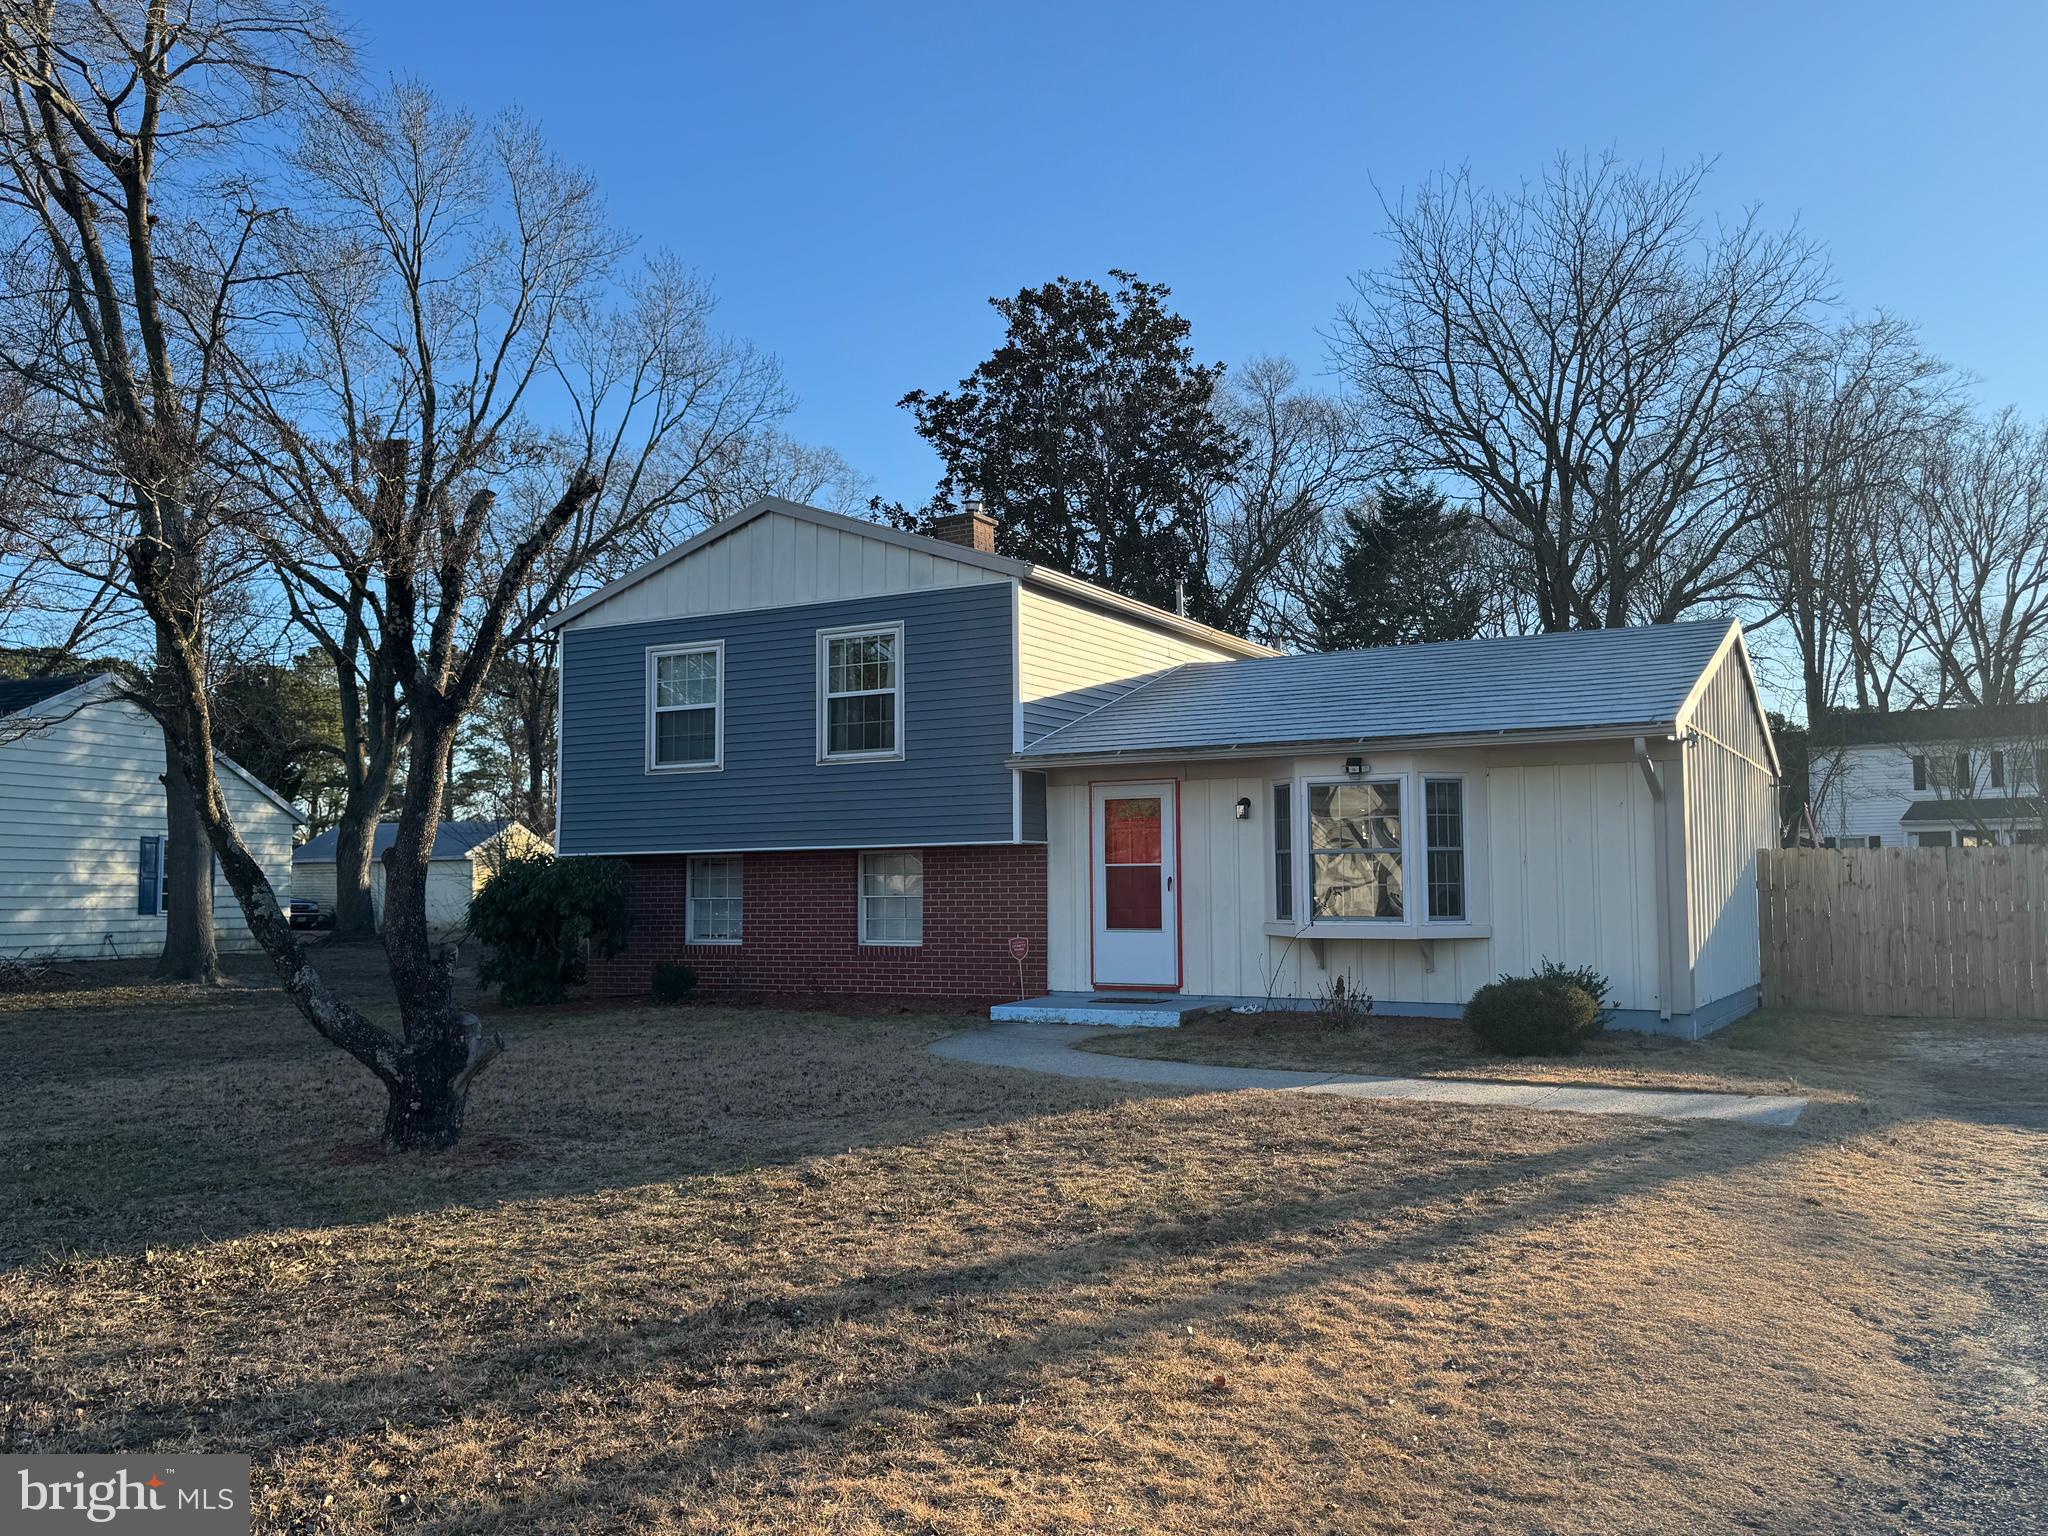
SALISBURY
138 COULBOURN DRIVE
3 Beds
1 Baths
1,676 Sq.Ft.
$275,000
MLS#: MDWC2021282

SALISBURY
1130 ALBRITTON LANE
4 Beds
2 Baths
1,698 Sq.Ft.
$345,990
MLS#: MDWC2024036

SALISBURY
226 NORTH BOULEVARD
4 Beds
2 Baths
1,495 Sq.Ft.
$247,000
MLS#: MDWC2022780

SALISBURY
1166 WINTERMEAD LOOP
4 Beds
2 Baths
1,953 Sq.Ft.
$334,990
MLS#: MDWC2024580
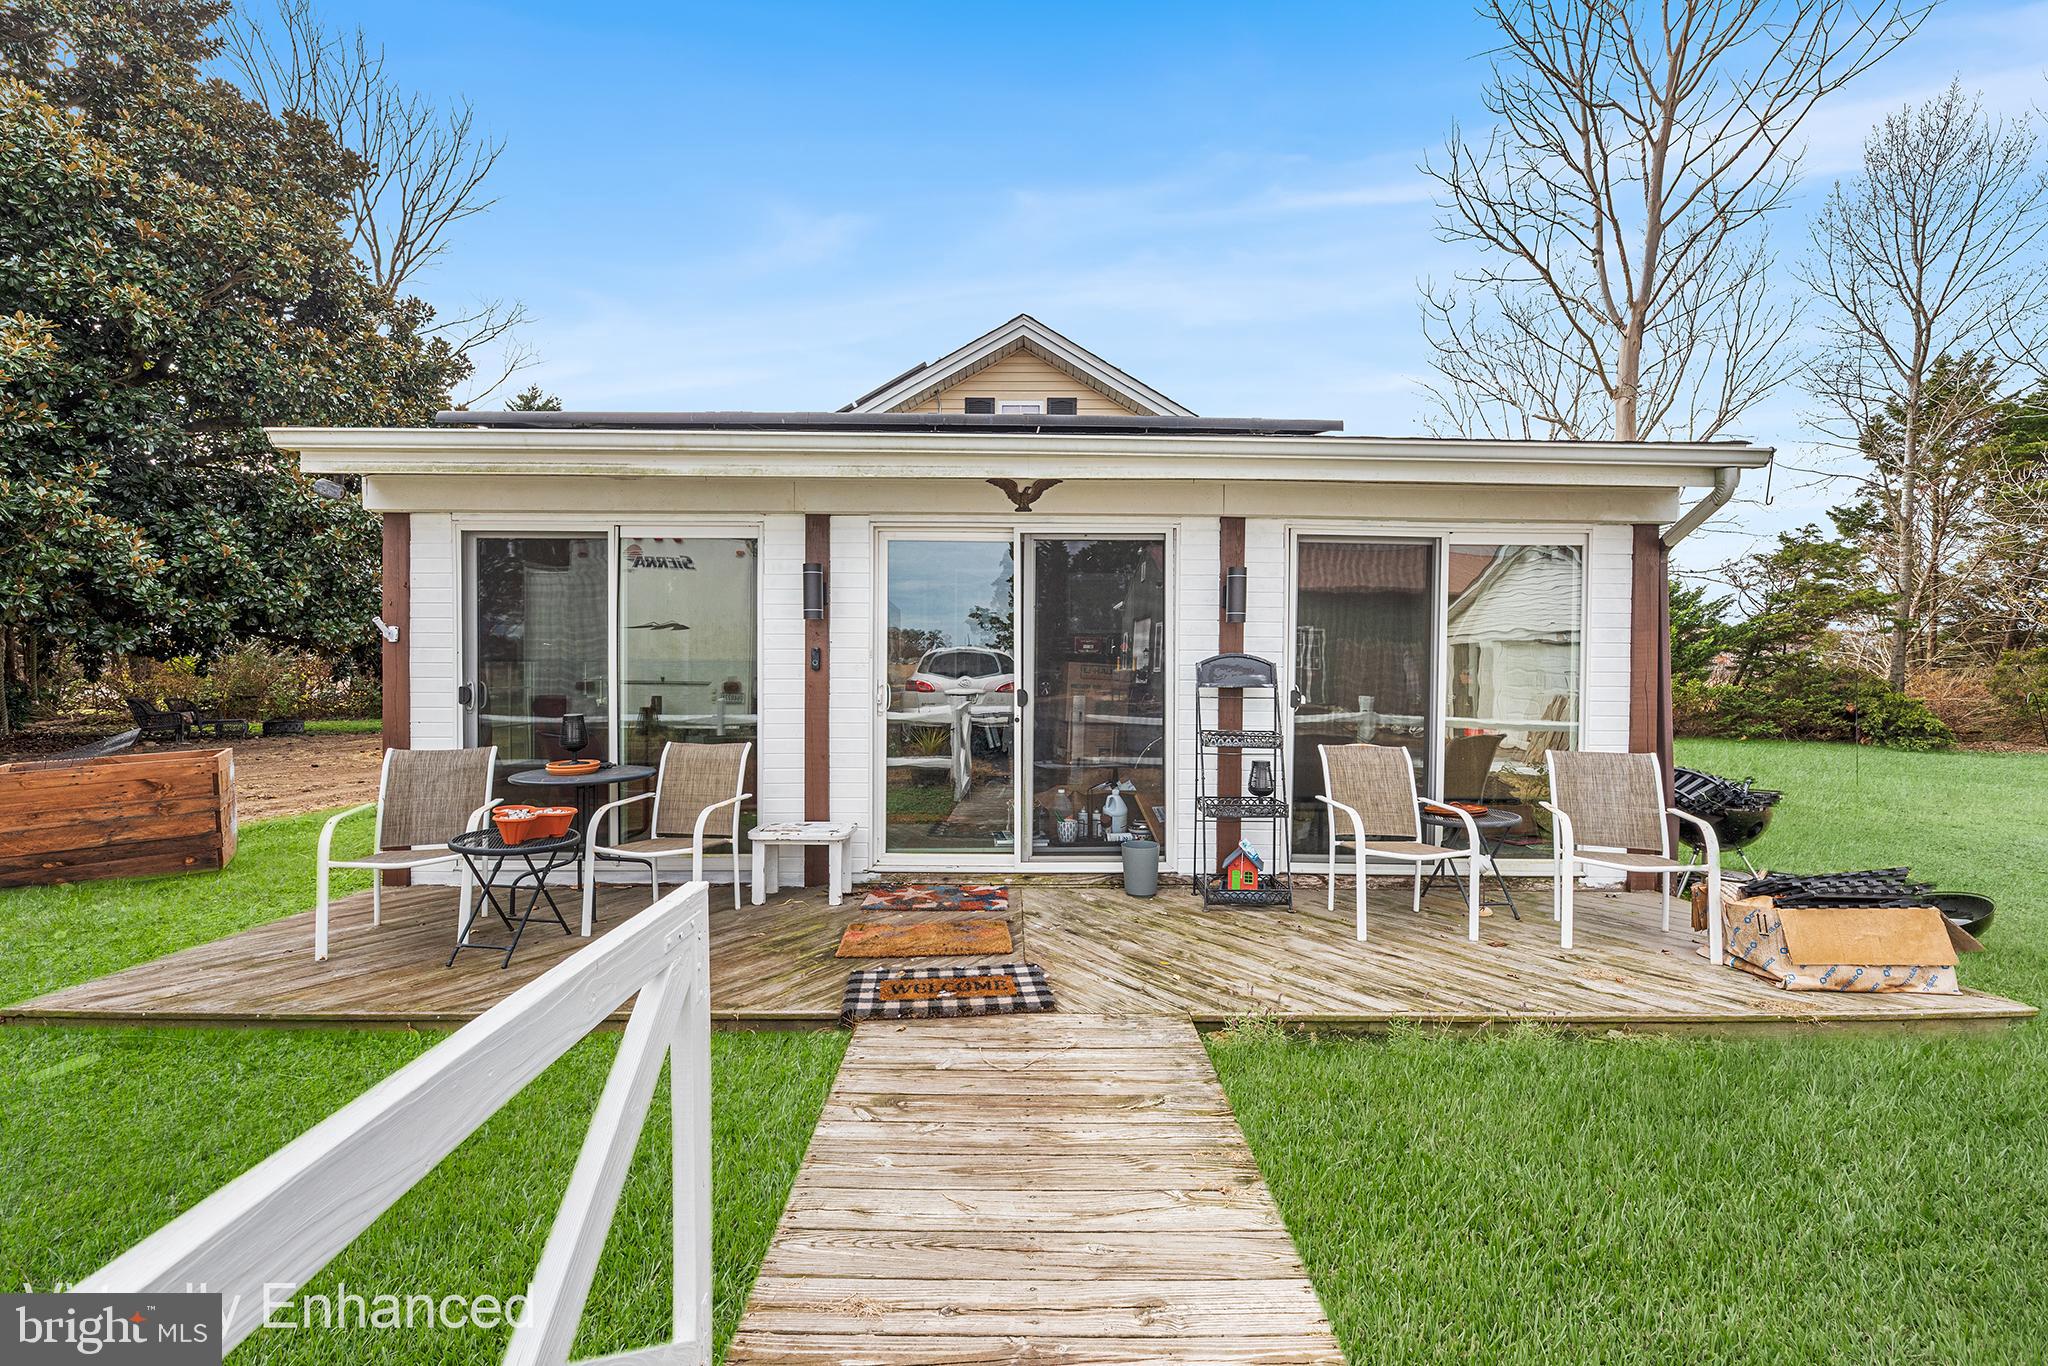
SALISBURY
1402 SANDY ACRES DRIVE
2 Beds
1 Baths
1,632 Sq.Ft.
$275,000
MLS#: MDWC2020654

SALISBURY
319 CLEMENT LOOP
3 Beds
2 Baths
1,600 Sq.Ft.
$269,990
MLS#: MDWC2024668
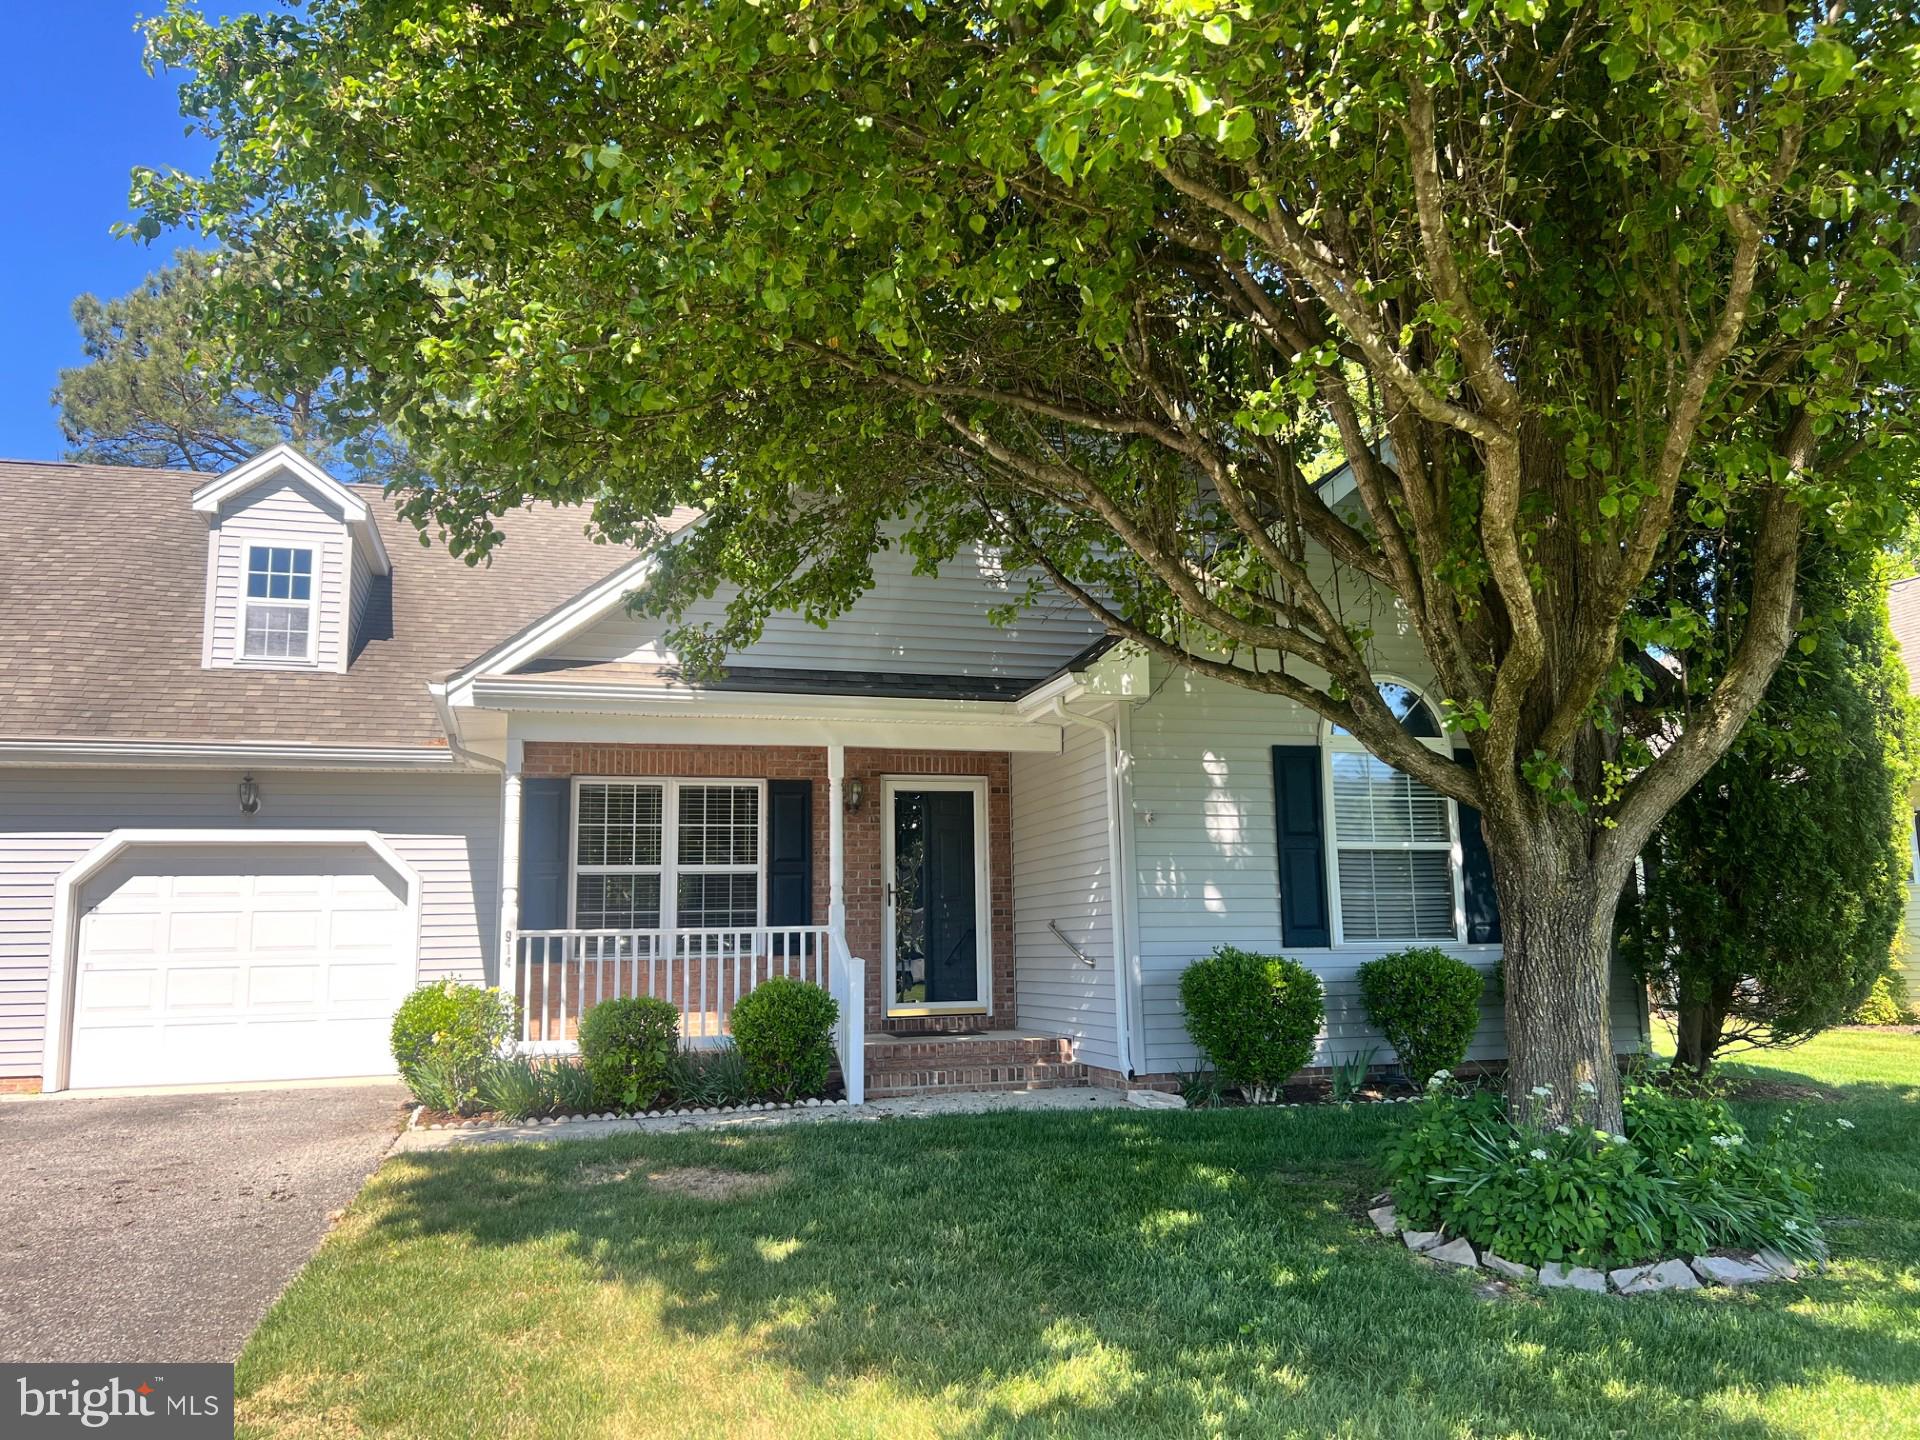
SALISBURY
914 SAPPHIRE COURT
3 Beds
2 Baths
1,372 Sq.Ft.
$249,900
MLS#: MDWC2022594

SALISBURY
650 RIVER OAK COURT B-10 B
4 Beds
3 Baths
2,280 Sq.Ft.
$309,900
MLS#: MDWC2024326

SALISBURY
4229 RUSTIC ENTRY
3 Beds
2 Baths
1,896 Sq.Ft.
$329,900
MLS#: MDWC2023292
.png)