
Carriage House, Colonial
1405 HULNICK ROAD 438-19
COATESVILLE, PA 19320
MLS#: PACT2140032
$410,000


Property
Beds
3
Full Baths
2
1/2 Baths
1
Year Built
2004
Sq.Footage
2,028
Welcome home to easy, comfortable living in the highly desirable 55+ community of the Villages at Hillview! This inviting villa-style home offers the perfect combination of convenience, functionality, and low-maintenance living, with a thoughtfully designed floor plan that provides plenty of space for everyday living and entertaining. Featuring three bedrooms, two full bathrooms, and a convenient powder room, this home offers the flexibility to accommodate guests, hobbies, or a home office. The first floor is designed with comfort and convenience in mind, featuring a spacious primary bedroom, an additional bedroom, and two full bathrooms, making single-level living a wonderful option. The main living areas offer a welcoming atmosphere, while the conveniently located first-floor laundry adds to the ease of everyday living. Upstairs, you'll find a third bedroom along with a powder room, providing a private and versatile space for visiting family, overnight guests, or whatever best suits your needs. An attached two-car garage provides ample room for parking and additional storage. Beyond the home itself, the Villages at Hillview offers an exceptional lifestyle with an impressive selection of amenities and activities. Enjoy access to indoor and outdoor swimming pools, a fitness center, clubhouse with fireplace, billiard room, library, country cottage for crafting, tennis courts, pickleball courts, and scenic walking trails. Let someone else take care of the lawn maintenance and snow removal while you spend more time enjoying everything this wonderful community has to offer. Conveniently located near shopping, restaurants, parks, and entertainment, with easy access to the Coatesville, Thorndale, and Downingtown train stations, Downtown West Chester, Exton, King of Prussia, Route 30, Route 82, Route 202, and the Pennsylvania Turnpike. Whether you're looking to simplify your lifestyle, enjoy an active community, or find a home that offers the convenience of first-floor living with additional space for family and guests, 1405 Hulnick Road is a wonderful place to call home.
Features & Amenities
Interior
-
Other Interior Features
Eat-in Kitchen, Ceiling Fan(s), Recessed Lighting, Walk-In Closet(s), High Ceilings, Open Floorplan
-
Total Bedrooms
3
-
Bathrooms
2
-
1/2 Bathrooms
1
-
Above Grade Finished Area
2028.0
-
Basement YN
NO
-
Cooling YN
YES
-
Cooling
Central Air, Ceiling Fan(s), Electric
-
Fireplace YN
YES
-
Heating YN
YES
-
Heating
Natural Gas, Forced Air
-
Main Level Bedrooms
3
-
Pet friendly
N/A
Exterior
-
Garage
Yes
-
Garage spaces
2
-
Construction Materials
Vinyl Siding
-
Parking
Asphalt, Garage, Inside Entrance, Attached
-
Pool
Yes
-
Pool Features
Community
-
Waterfront YN
NO
Area & Lot
-
Property Type
Residential
-
Property Sub Type
Condominium
-
Architectural Style
Carriage House, Colonial
Price
-
Sales Price
$410,000
-
Tax Amount
$7,515
-
Sq. Footage
2,028
-
Price/SqFt
$202
HOA
-
Association
YES
-
Association Fee
$293
-
Association Fee Frequency
Monthly
-
Association Fee Includes
N/A
-
Total Monthly Fees
true
School District
-
Elementary School
N/A
-
Middle School
N/A
-
High School
N/A
Property Features
-
New Construction
NO
-
Association Amenities
Billiard Room, Clubhouse, Fitness Center, Tennis Court(s), Basketball Court
-
Foundation Details
Slab
-
Senior Community YN
YES
-
Sewer
Public Sewer
-
Tax Lot
0041.1900
-
Water Source
Public
Schedule a Showing
Showing scheduled successfully.
Mortgage calculator
Estimate your monthly mortgage payment, including the principal and interest, property taxes, and HOA. Adjust the values to generate a more accurate rate.
Your payment
Principal and Interest:
$
Property taxes:
$
HOA fees:
$
Total loan payment:
$
Total interest amount:
$
Location
County
CHESTER
Elementary School
Middle School
High School
Listing Courtesy of Sean M. Marasco, Marasco Real Estate And Development
RealHub Information is provided exclusively for consumers' personal, non-commercial use, and it may not be used for any purpose other than to identify prospective properties consumers may be interested in purchasing. All information deemed reliable but not guaranteed and should be independently verified. All properties are subject to prior sale, change or withdrawal. RealHub website owner shall not be responsible for any typographical errors, misinformation, misprints and shall be held totally harmless.

Salesperson, Realtor
Jen Deater
Call Jen today to schedule a private showing.

* Listings on this website come from the FMLS IDX Compilation and may be held by brokerage firms other than the owner of this website. The listing brokerage is identified in any listing details. Information is deemed reliable but is not guaranteed. If you believe any FMLS listing contains material that infringes your copyrighted work please review our DMCA policy and learn how to submit a takedown request.© 2024 FMLS.
Related Properties

COATESVILLE
138 PINKERTON ROAD
3 Beds
2 Baths
2,220 Sq.Ft.
$399,000
MLS#: PACT2138088

COATESVILLE
127 LUKENS MILL DRIVE
3 Beds
2 Baths
1,500 Sq.Ft.
$369,000
MLS#: PACT2136452

COATESVILLE
254 DERBY DRIVE
3 Beds
2 Baths
2,144 Sq.Ft.
$361,990
MLS#: PACT2123978
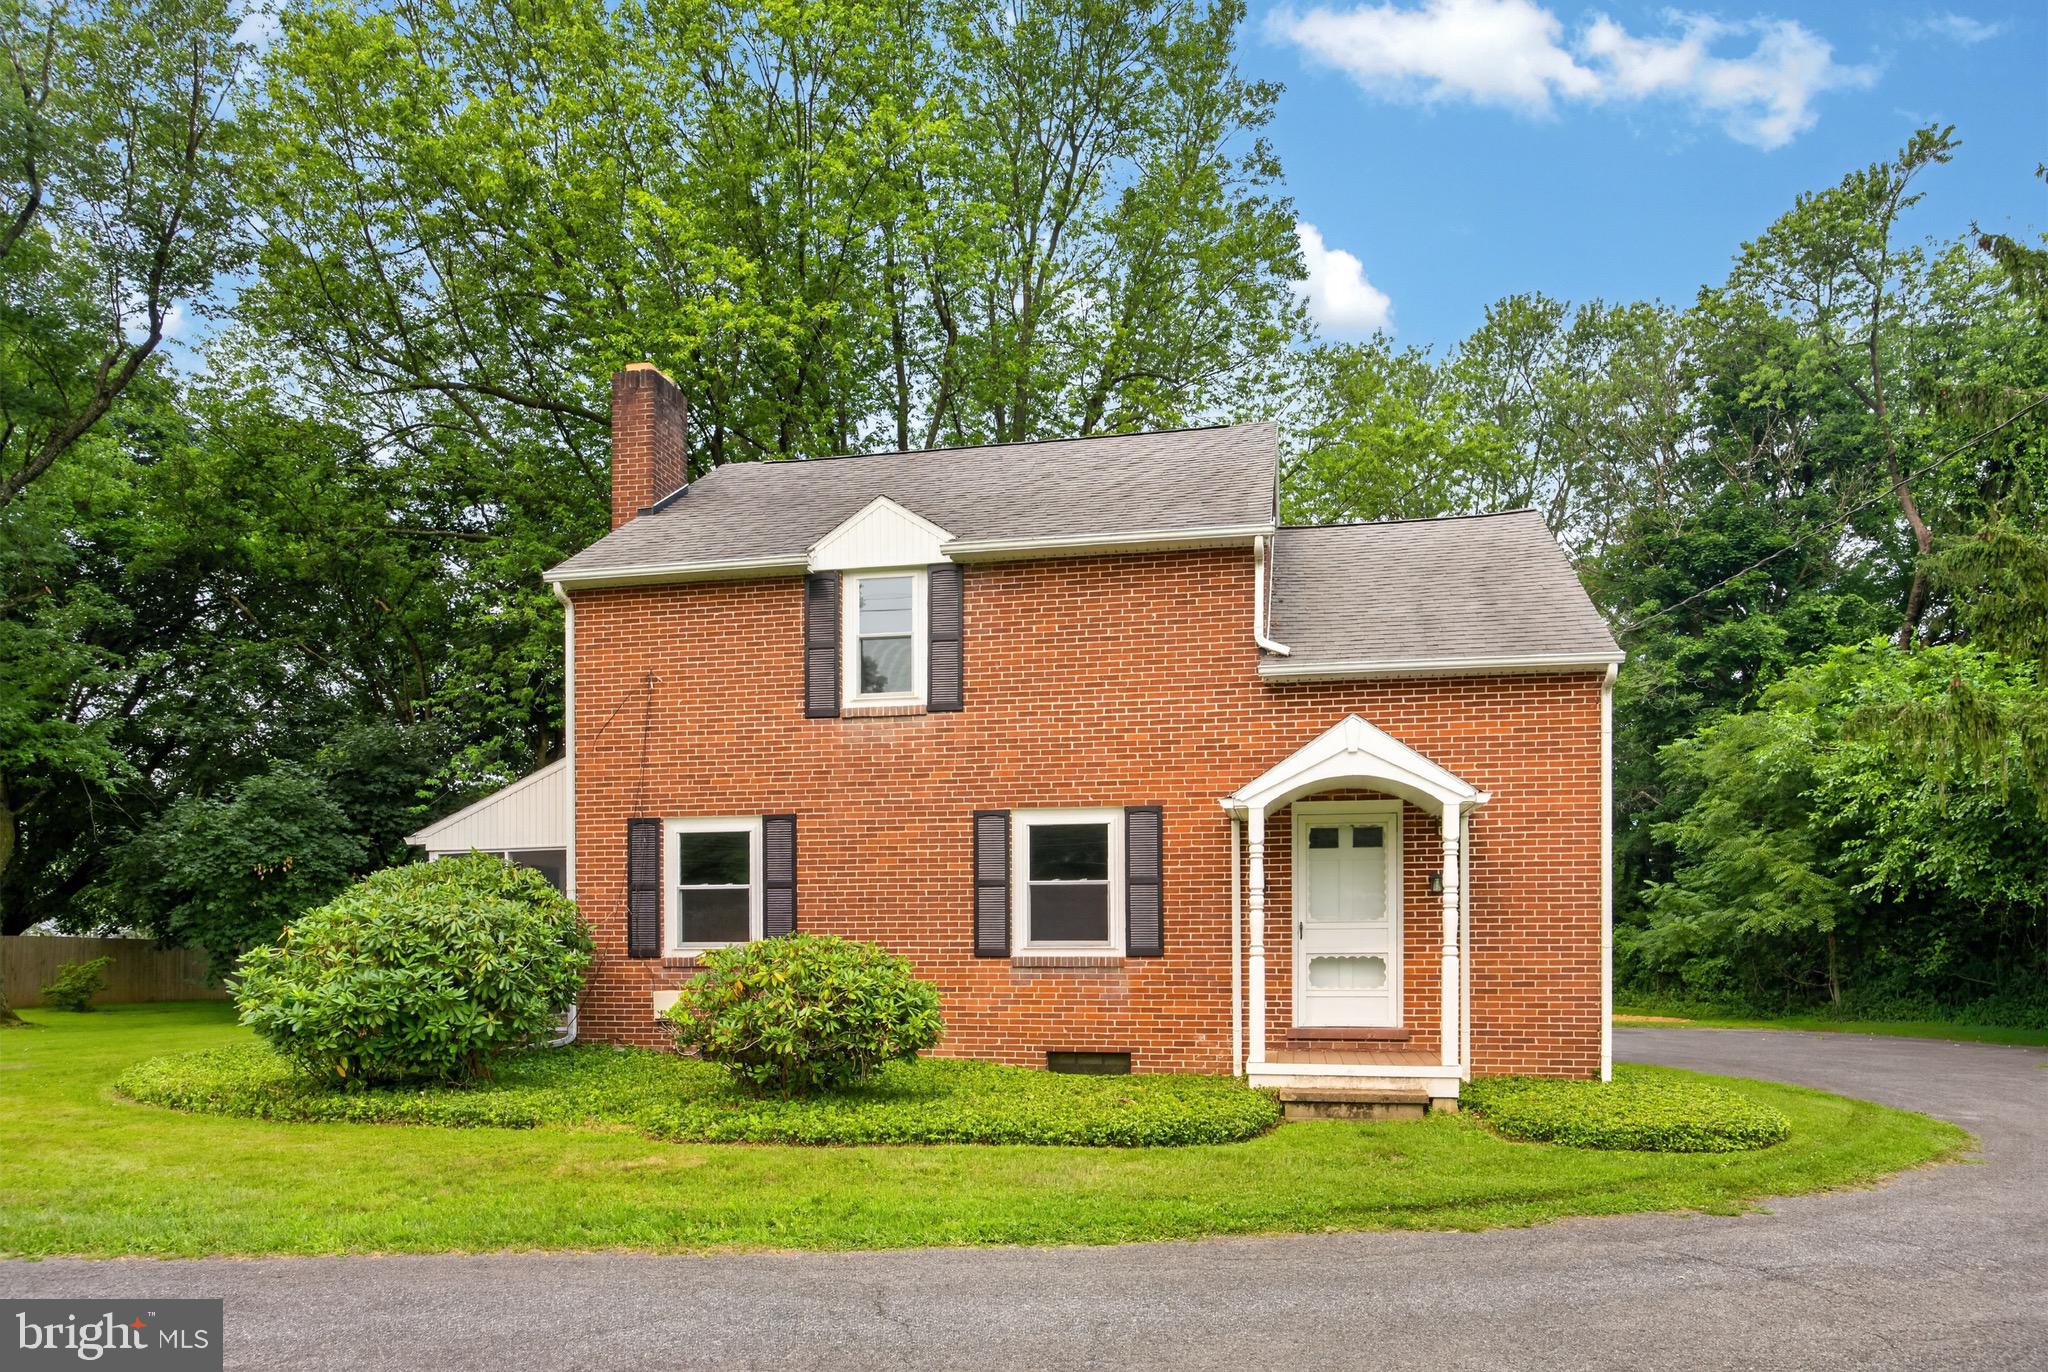
COATESVILLE
26 REECEVILLE ROAD
3 Beds
1 Baths
1,352 Sq.Ft.
$434,900
MLS#: PACT2130916

COATESVILLE
121 TUDOR STREET
3 Beds
2 Baths
2,030 Sq.Ft.
$379,000
MLS#: PACT2135080

COATESVILLE
2409 LONGVIEW DRIVE
4 Beds
2 Baths
2,190 Sq.Ft.
$357,500
MLS#: PACT2140010

COATESVILLE
128 UNION ROAD
3 Beds
1 Baths
1,353 Sq.Ft.
$329,000
MLS#: PACT2107404

COATESVILLE
307 CRANSTON DRIVE
4 Beds
2 Baths
3,556 Sq.Ft.
$475,000
MLS#: PACT2139970

COATESVILLE
7 GRACES DRIVE
4 Beds
3 Baths
2,308 Sq.Ft.
$465,900
MLS#: PACT2136620
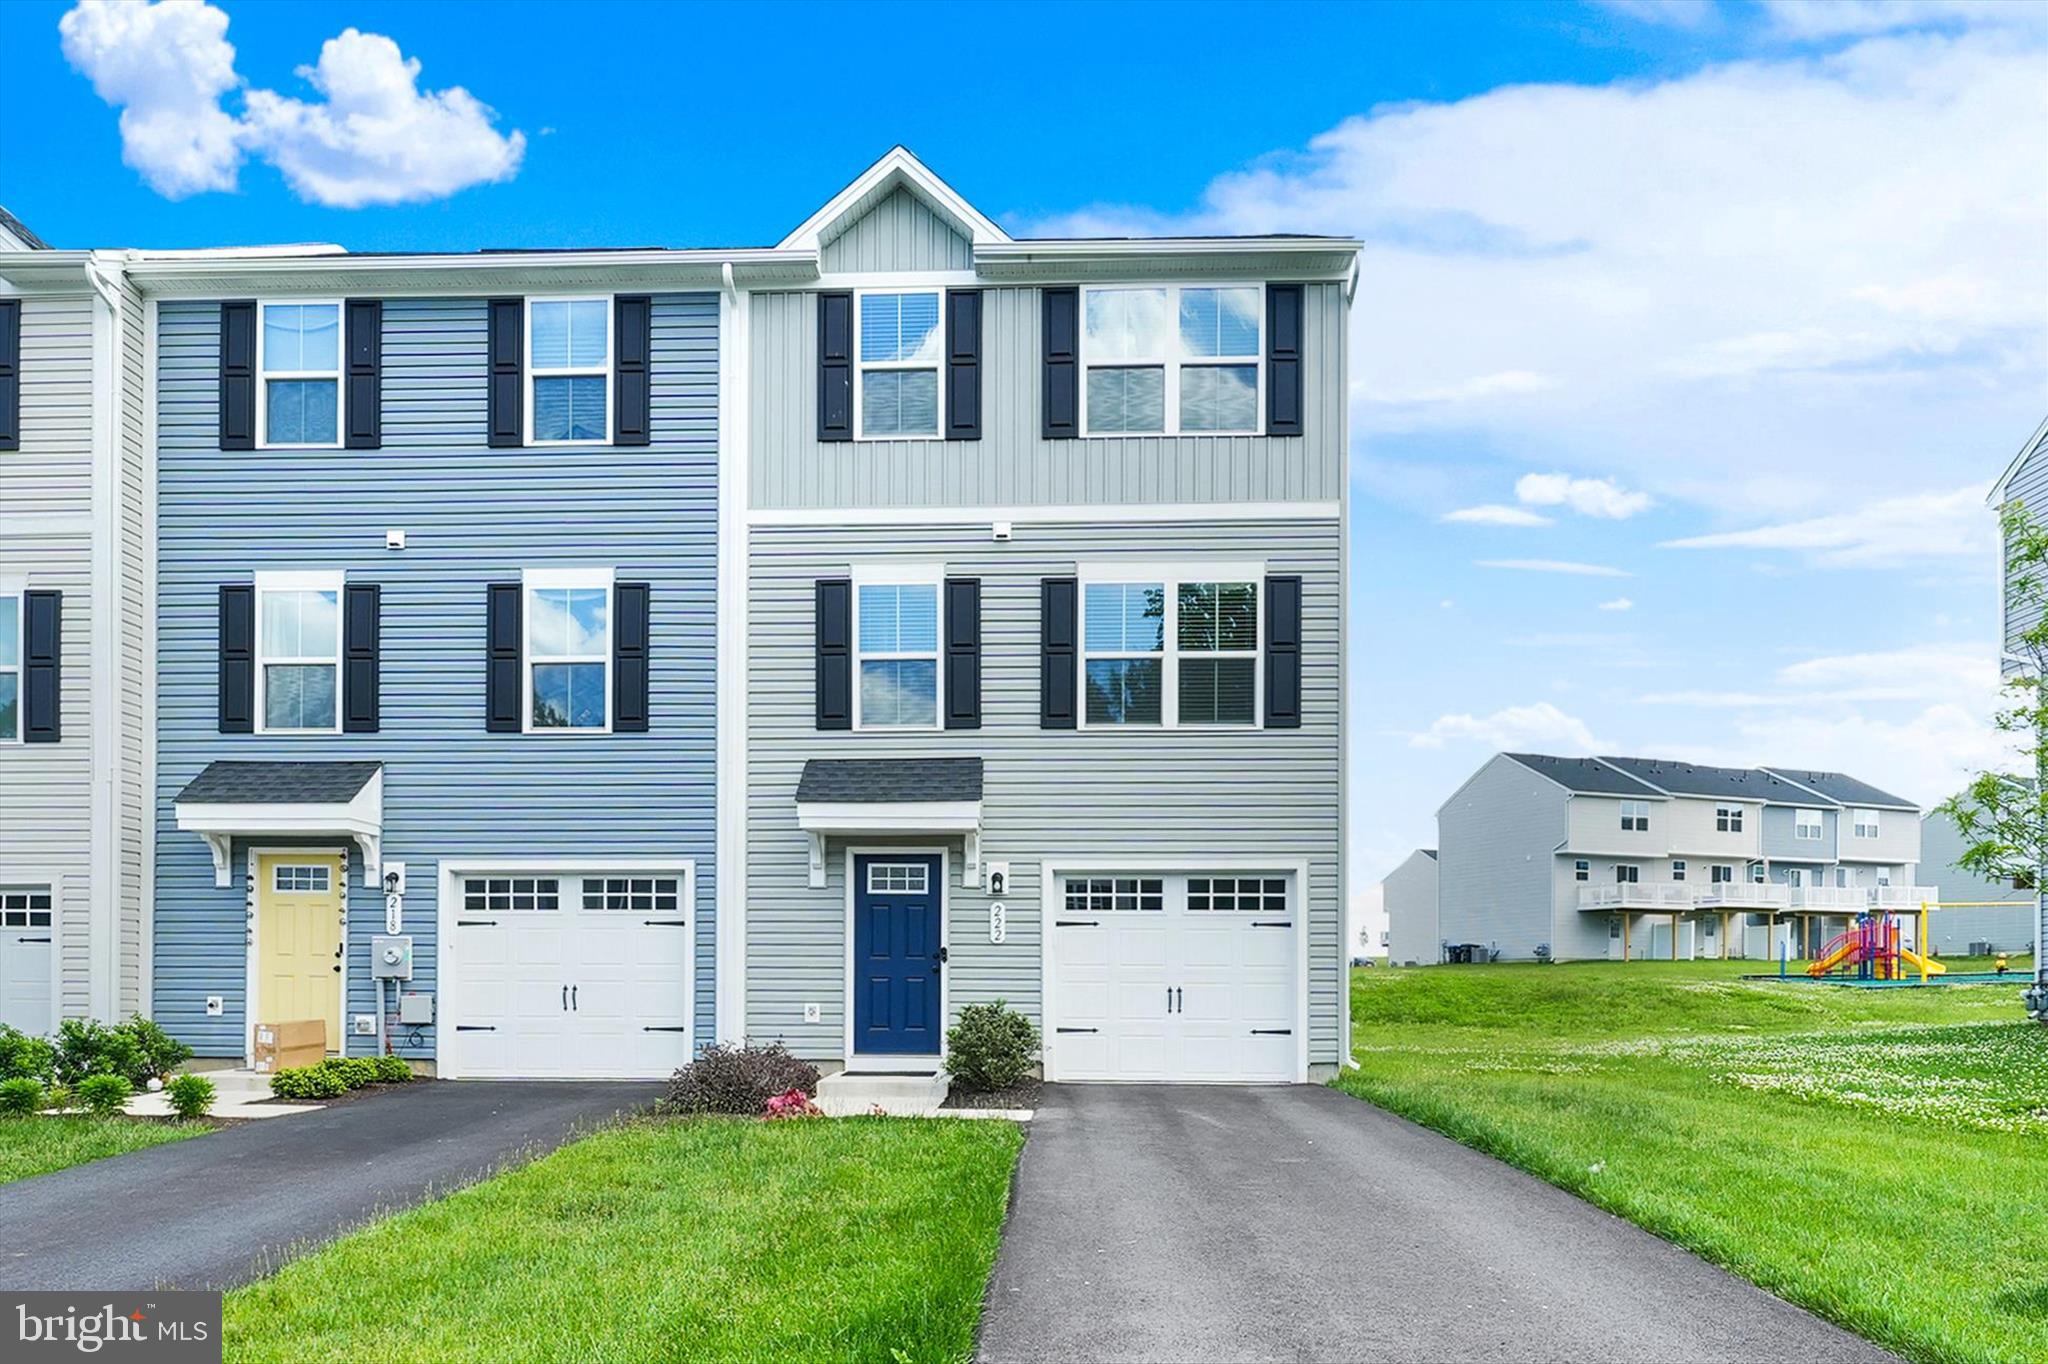
COATESVILLE
222 HAMILTON LANE
3 Beds
2 Baths
1,820 Sq.Ft.
$349,900
MLS#: PACT2127292
