


Property
Beds
3
Full Baths
3
1/2 Baths
None
Year Built
2004
Sq.Footage
2,232
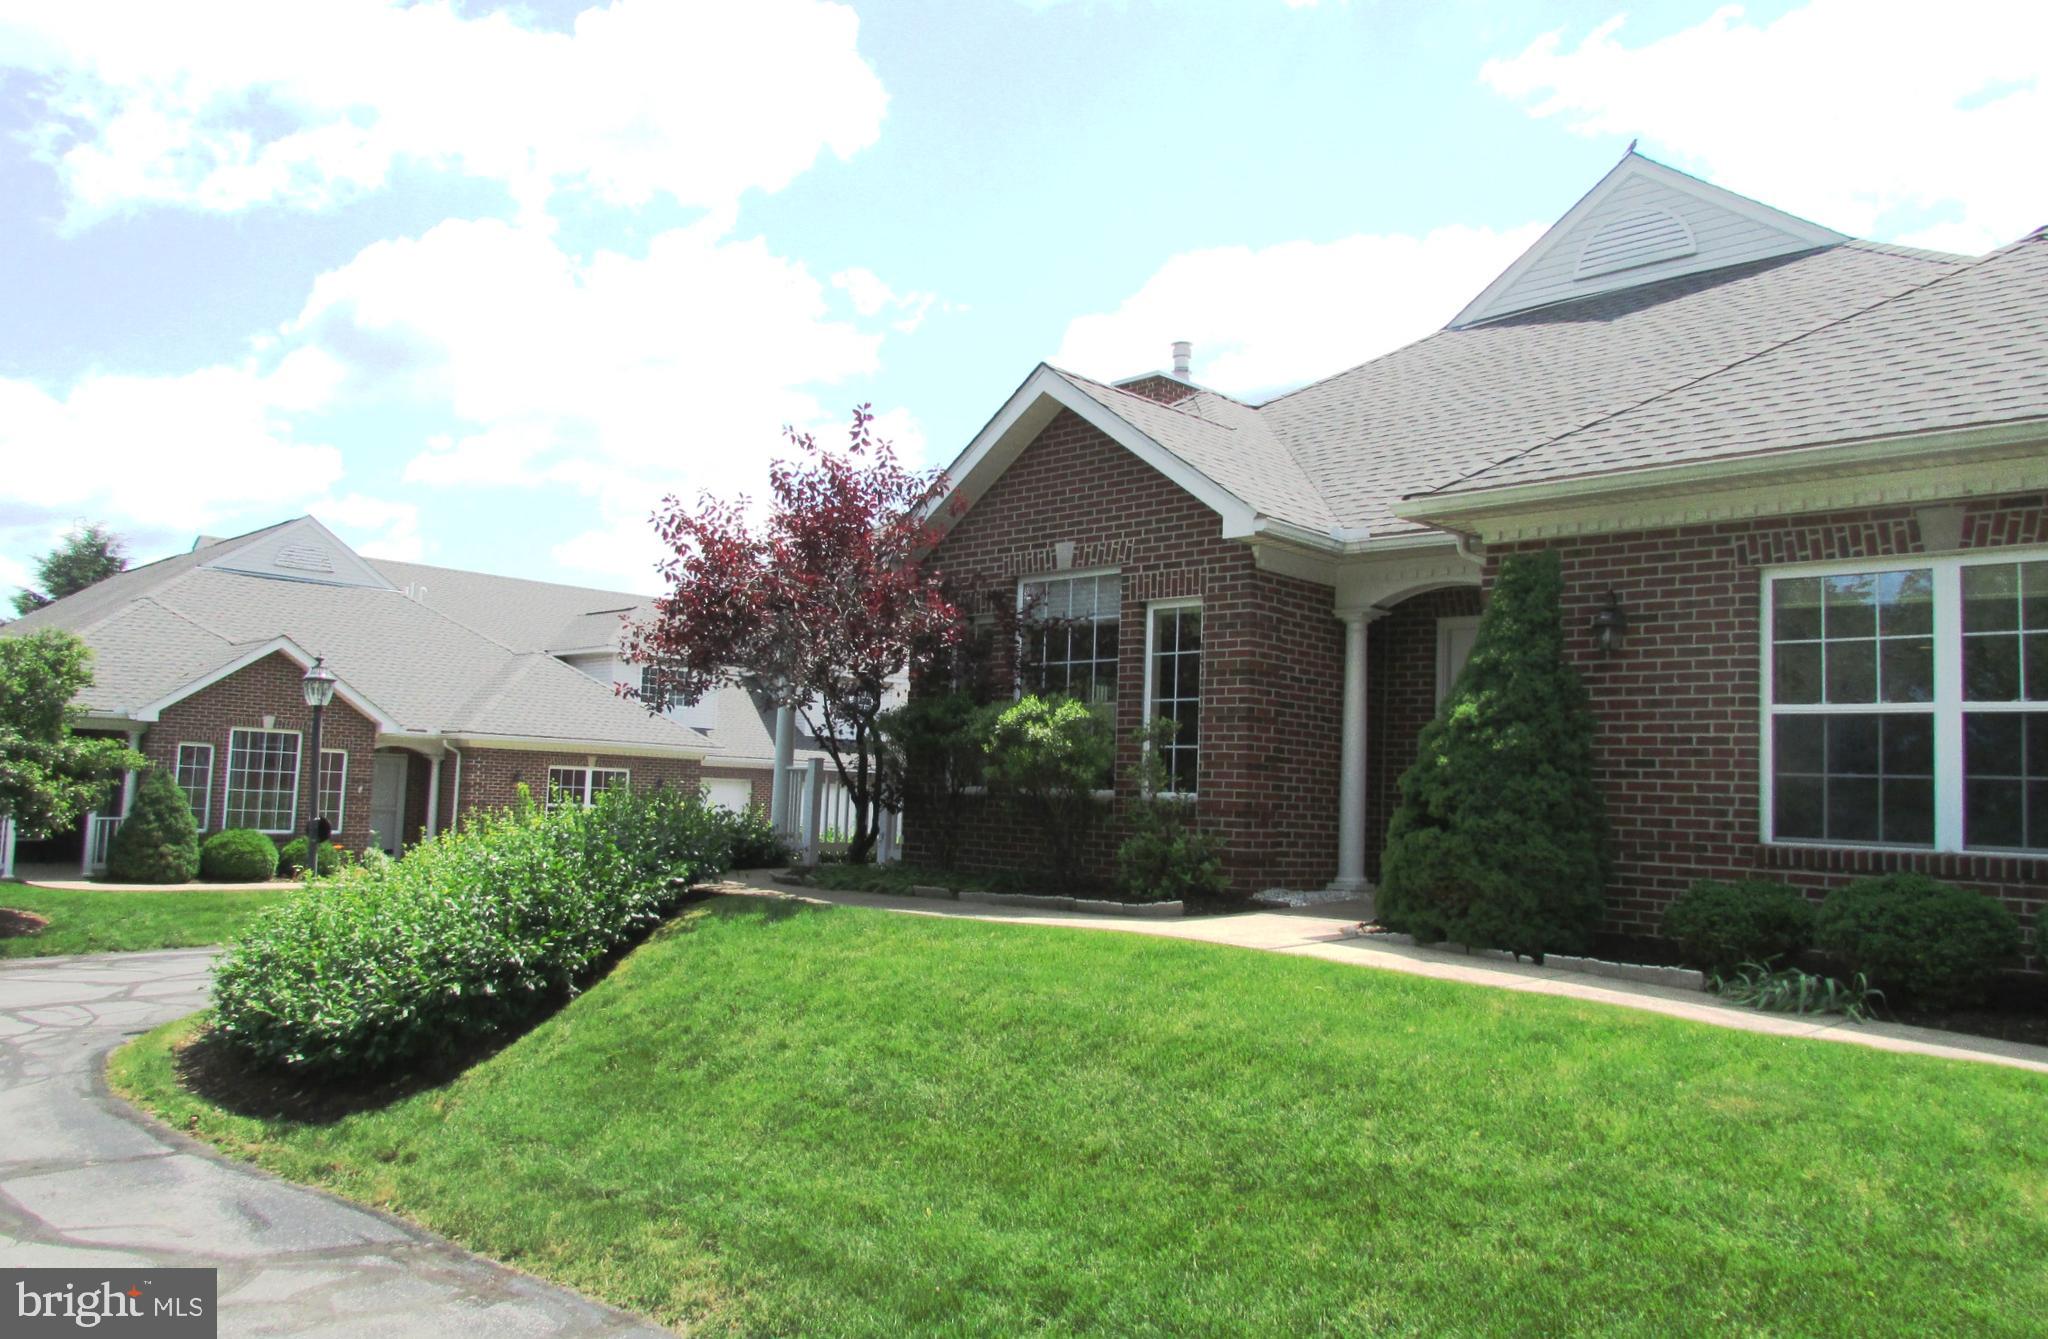
OPEN HOUSE - Sunday, September 20th, 12:00 - 1:30 PM Ideally located just minutes from Penn State's campus and plenty of shopping and dining, you'll want to take a look at this townhome in the Golden Orchards. This inviting home offers a bright and functional layout, with three generously sized bedrooms, three full bathrooms and a partially finished lower level. The modern kitchen is equipped with gas cooking, stainless steel appliances, ample cabinetry, and a comfortable dining area that flows easily to the warm living room featuring a vaulted ceiling and a cozy gas fireplace—perfect for quiet evenings or entertaining guests. A convenient first-floor laundry room and full bathroom add to the home’s practicality and ease of living. Upstairs, you’ll find a spacious primary bedroom suite complete with an attached full bath and an impressively large walk-in closet. Two additional bedrooms offer space for family, guests, or a home office, along with another full bathroom. A one car attached garage allows for parking or storage for all of your tailgating essentials! Golden Orchards’ condo association provides low-maintenance living by covering lawn care, snow removal, exterior maintenance, and water—allowing you to enjoy comfort and convenience year-round. This turnkey townhome combines space, style, and location—ready for you to move right in.
Features & Amenities
Interior
-
Total Bedrooms
3
-
Bathrooms
3
-
Above Grade Finished Area
1634.0
-
Basement YN
YES
-
Cooling YN
YES
-
Cooling
Central Air, Electric
-
Fireplace YN
YES
-
Heating YN
YES
-
Heating
Electric, Forced Air
-
Pet friendly
Number Limit, Yes
Exterior
-
Garage
Yes
-
Garage spaces
1
-
Construction Materials
Stone, Vinyl Siding
-
Parking
Garage, Attached
-
Pool
No
-
Waterfront YN
NO
Area & Lot
-
Property Type
Residential
-
Property Sub Type
Condominium
-
Architectural Style
Traditional
Price
-
Sales Price
$349,000
-
Tax Amount
$3,794.48
-
Sq. Footage
2,232
-
Price/SqFt
$156
HOA
-
Association
No
School District
-
Elementary School
N/A
-
Middle School
N/A
-
High School
N/A
Property Features
-
New Construction
NO
-
Association Amenities
None
-
Foundation Details
Block
-
Senior Community YN
NO
-
Sewer
Public Sewer
-
Water Source
Public
Schedule a Showing
Showing scheduled successfully.
Mortgage calculator
Estimate your monthly mortgage payment, including the principal and interest, property taxes, and HOA. Adjust the values to generate a more accurate rate.
Your payment
Principal and Interest:
$
Property taxes:
$
HOA fees:
$
Total loan payment:
$
Total interest amount:
$
Location
County
CENTRE
Elementary School
Middle School
High School
Listing Courtesy of Larry Walker, Kissinger, Bigatel & Brower
RealHub Information is provided exclusively for consumers' personal, non-commercial use, and it may not be used for any purpose other than to identify prospective properties consumers may be interested in purchasing. All information deemed reliable but not guaranteed and should be independently verified. All properties are subject to prior sale, change or withdrawal. RealHub website owner shall not be responsible for any typographical errors, misinformation, misprints and shall be held totally harmless.

Salesperson, Realtor
Jen Deater
Call Jen today to schedule a private showing.

* Listings on this website come from the FMLS IDX Compilation and may be held by brokerage firms other than the owner of this website. The listing brokerage is identified in any listing details. Information is deemed reliable but is not guaranteed. If you believe any FMLS listing contains material that infringes your copyrighted work please click here to review our DMCA policy and learn how to submit a takedown request.© 2024 FMLS.
Related Properties

STATE COLLEGE
130 LOGAN AVENUE
4 Beds
2 Baths
1,325 Sq.Ft.
$397,000
MLS#: PACE2519174

STATE COLLEGE
868 GALEN DRIVE
3 Beds
2 Baths
1,948 Sq.Ft.
$282,900
MLS#: PACE2520210
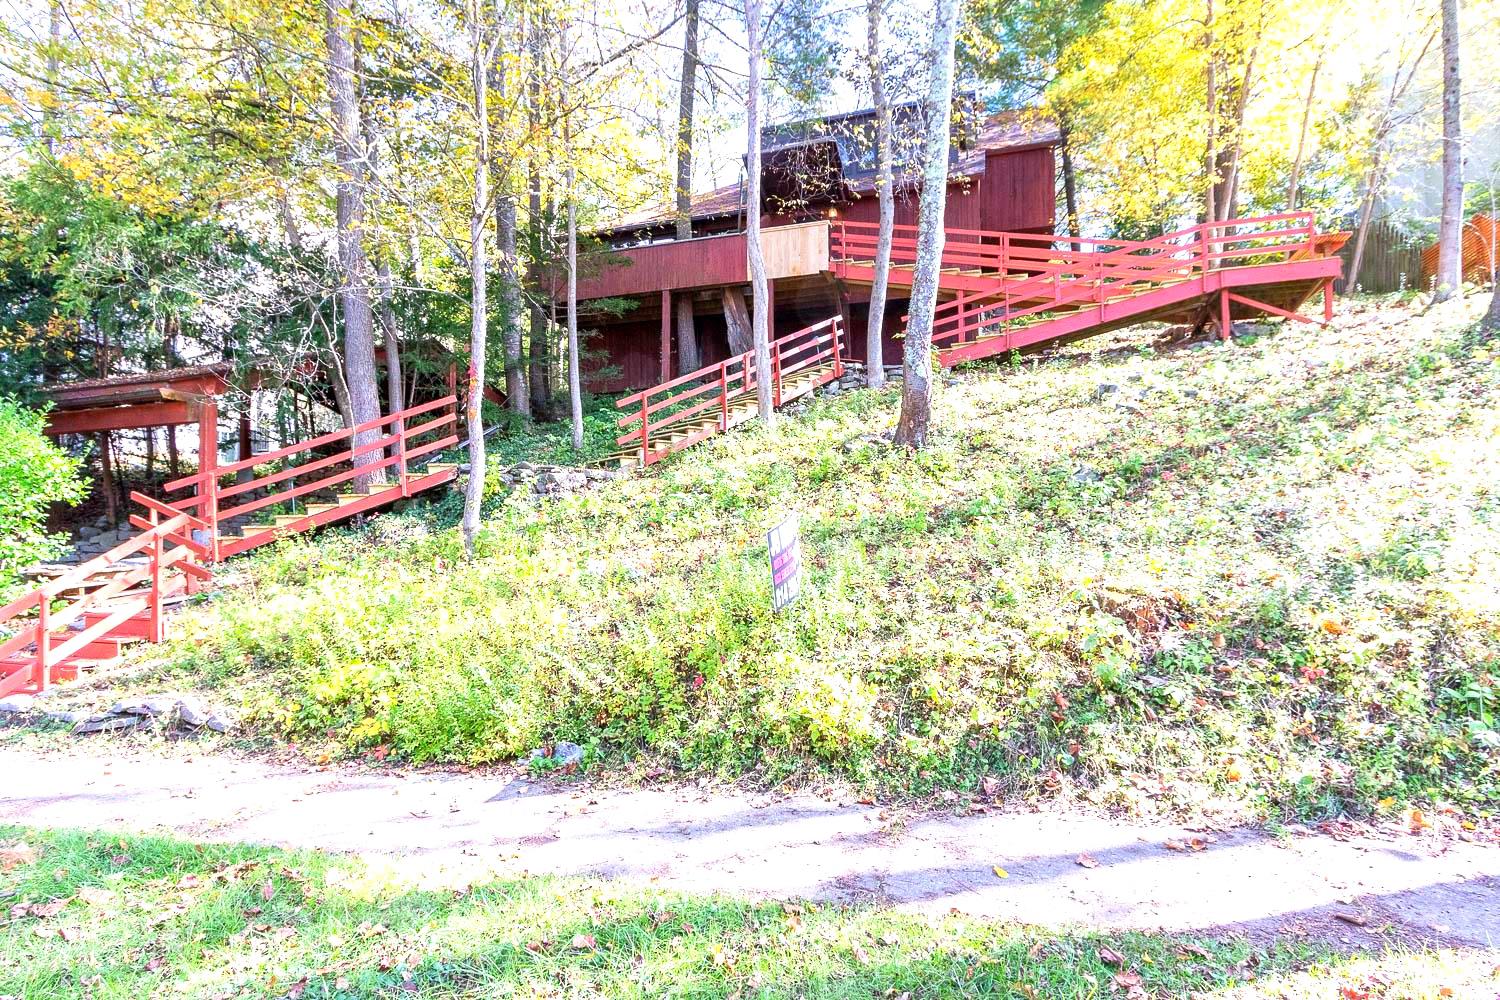
STATE COLLEGE
534 ORLANDO AVENUE
2 Beds
2 Baths
2,009 Sq.Ft.
$375,000
MLS#: PACE2519730
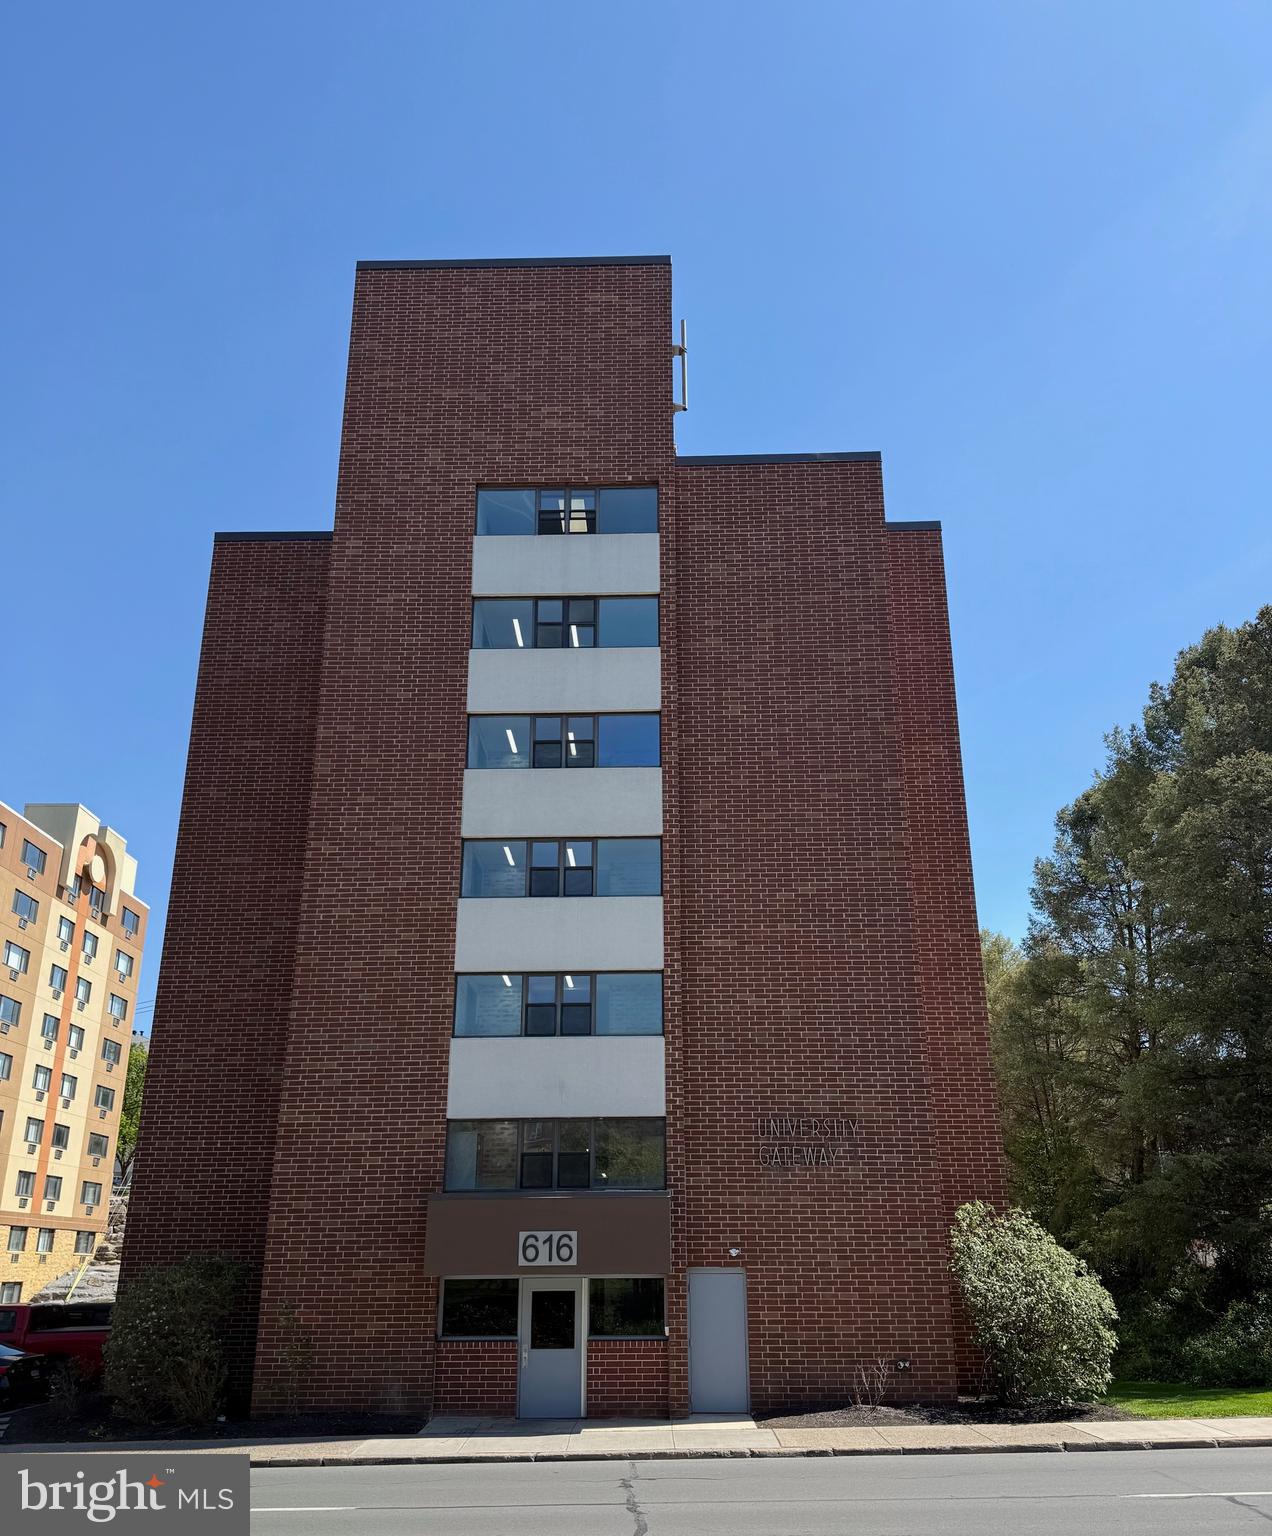
STATE COLLEGE
616 E COLLEGE AVENUE 305
2 Beds
2 Baths
975 Sq.Ft.
$400,000
MLS#: PACE2518750
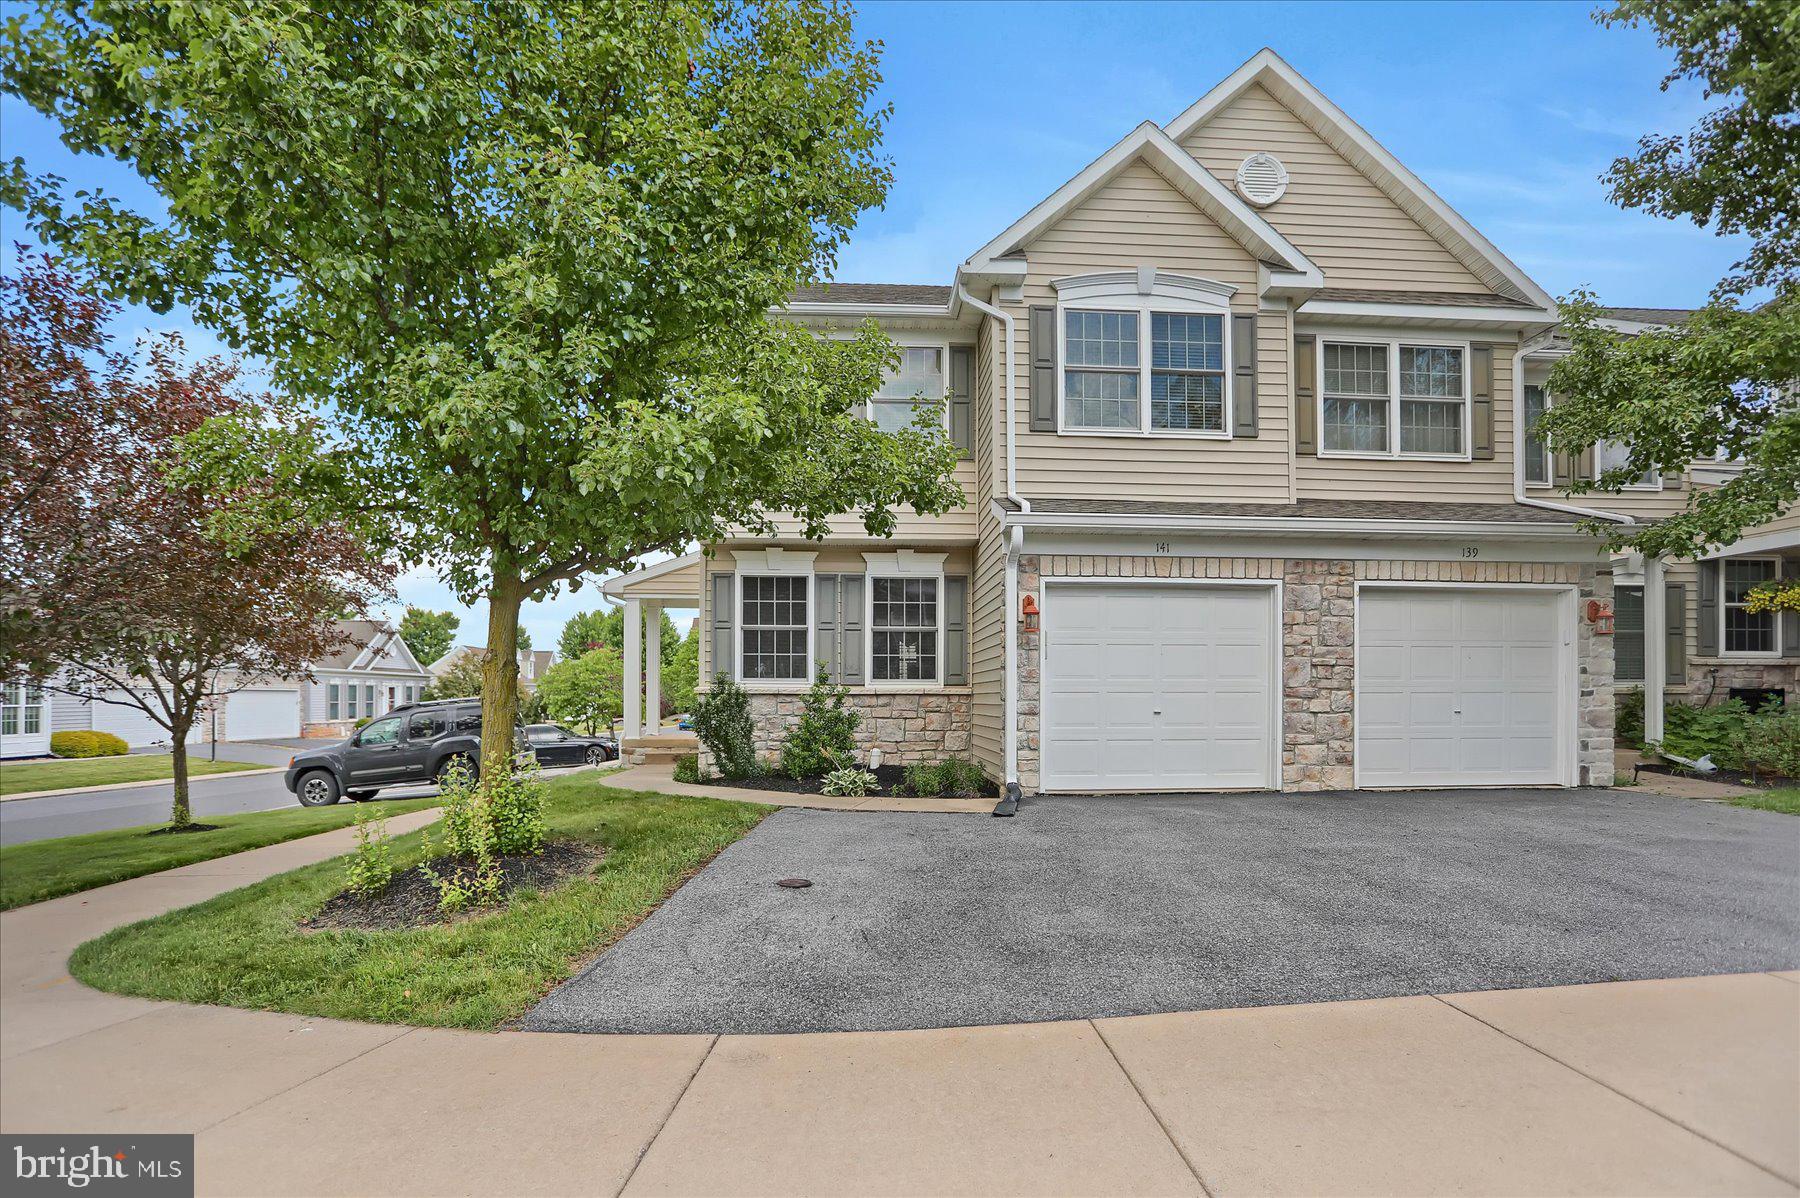
STATE COLLEGE
141 QUINCY AVENUE
3 Beds
3 Baths
2,308 Sq.Ft.
$344,900
MLS#: PACE2519486

STATE COLLEGE
1244 WESTERLY PARKWAY
3 Beds
2 Baths
2,026 Sq.Ft.
$409,900
MLS#: PACE2519590

STATE COLLEGE
1360 HARRIS STREET
3 Beds
2 Baths
1,316 Sq.Ft.
$399,000
MLS#: PACE2520346
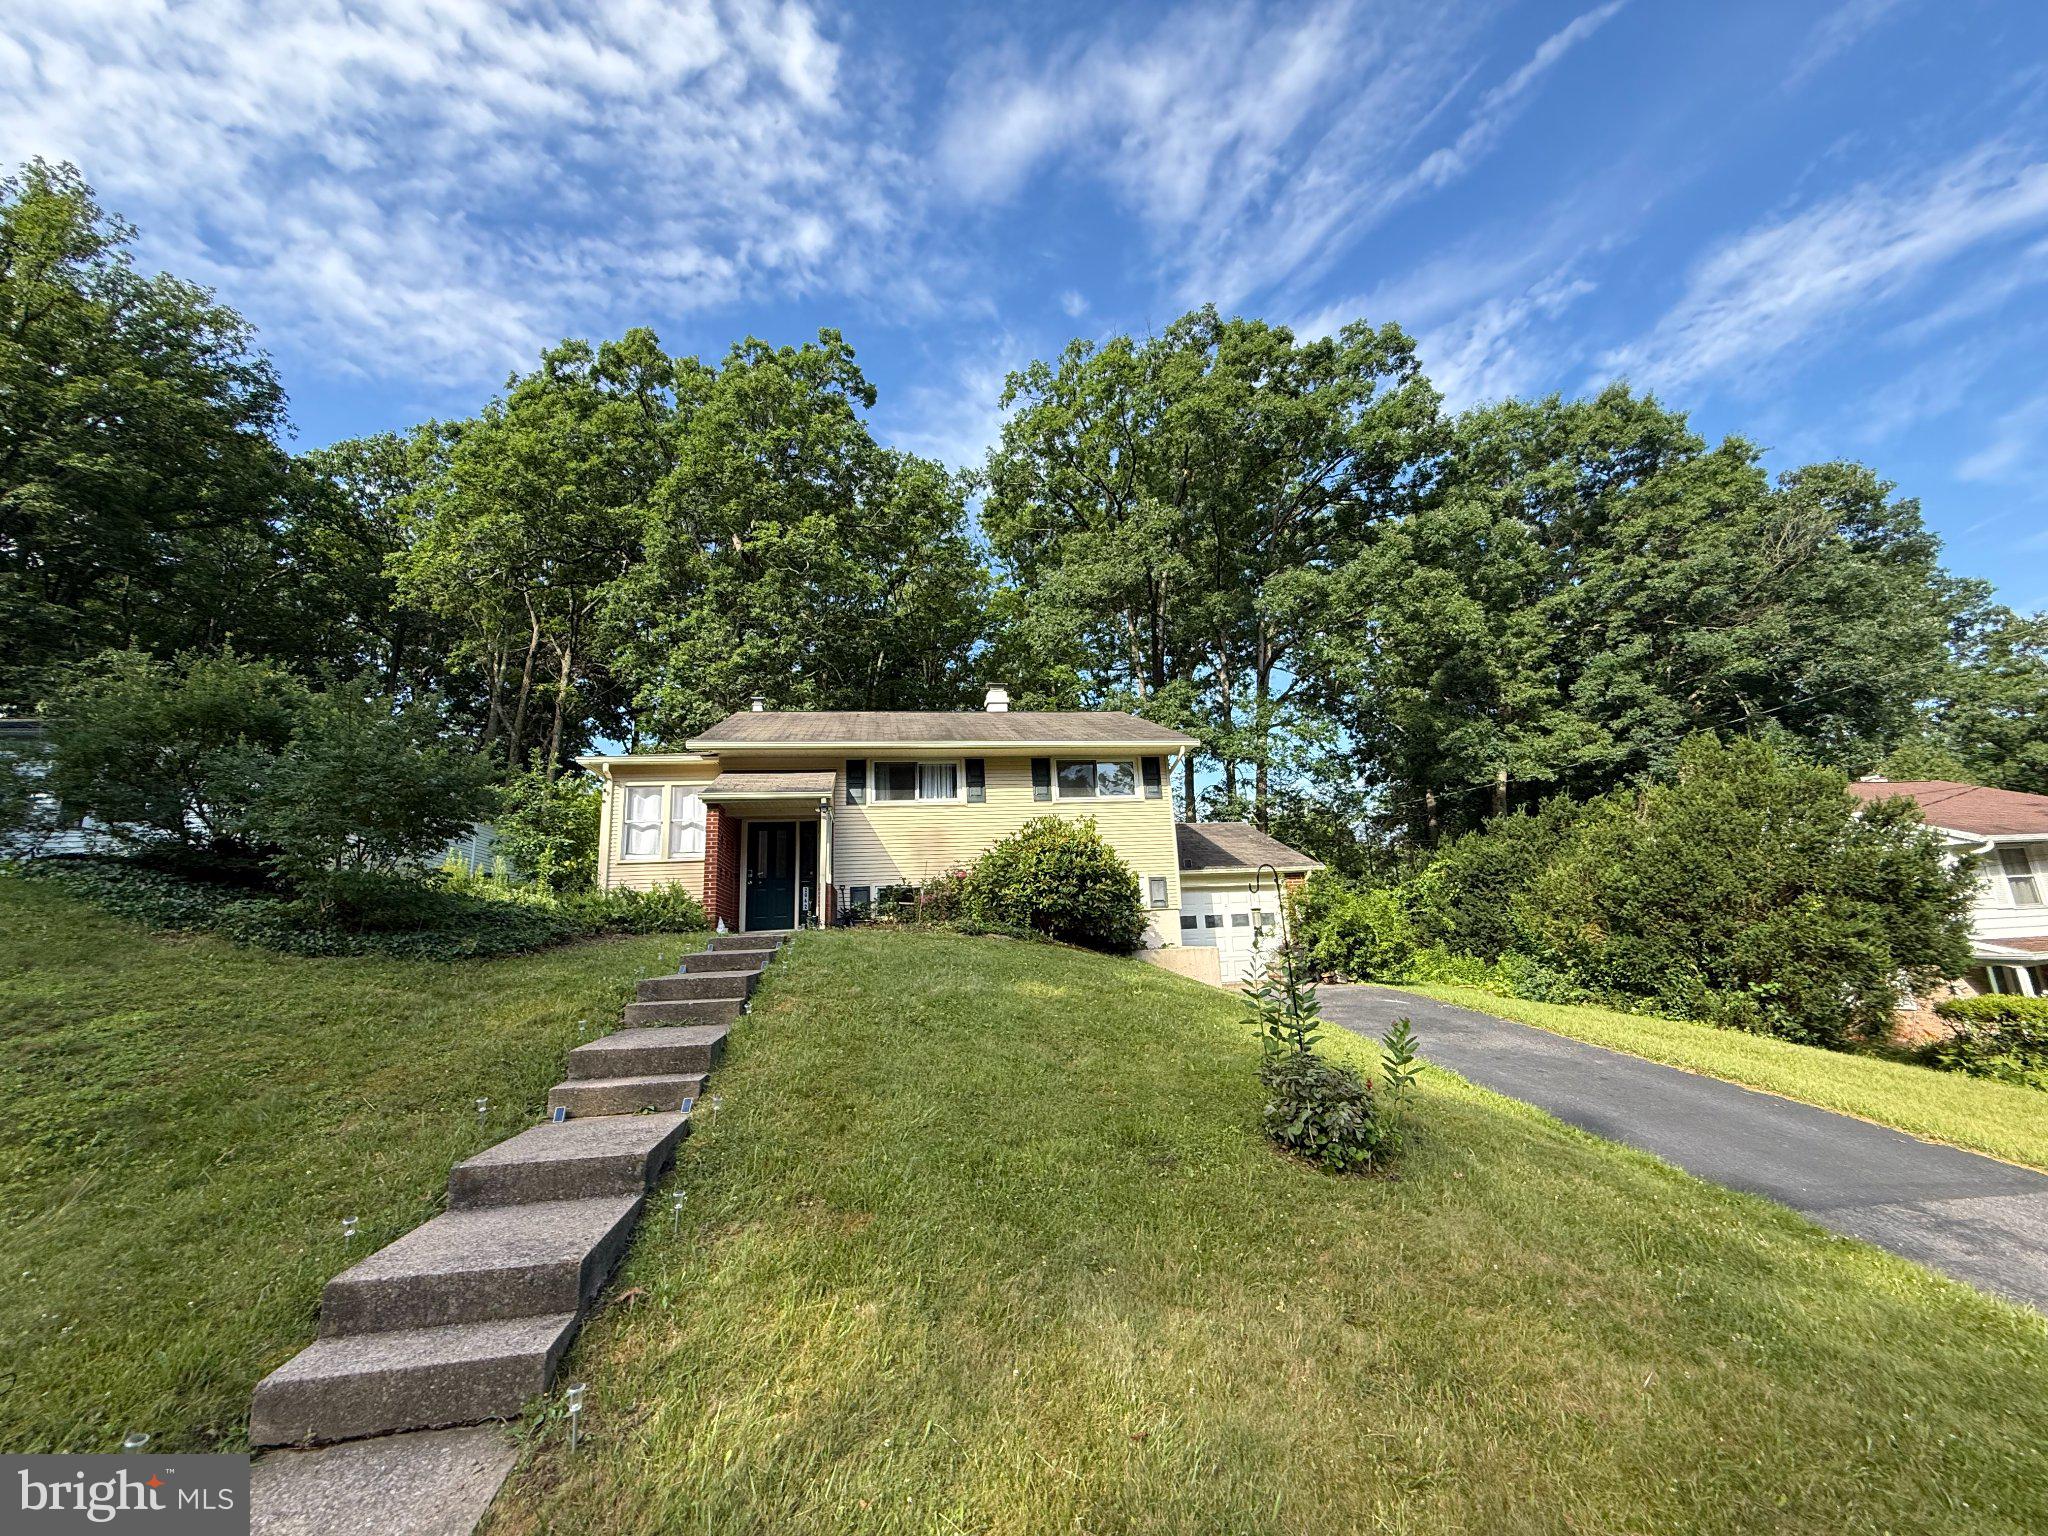
STATE COLLEGE
2042 FAIRWOOD LANE
4 Beds
1 Baths
1,857 Sq.Ft.
$375,000
MLS#: PACE2519772
STATE COLLEGE
3291 SHELLERS BEND 721
3 Beds
3 Baths
1,998 Sq.Ft.
$405,000
MLS#: PACE2518020
.png)