


















Property
Beds
3
Full Baths
2
1/2 Baths
1
Year Built
1961
Sq.Footage
3,124
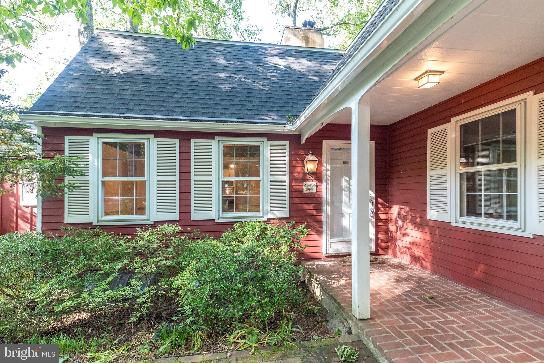
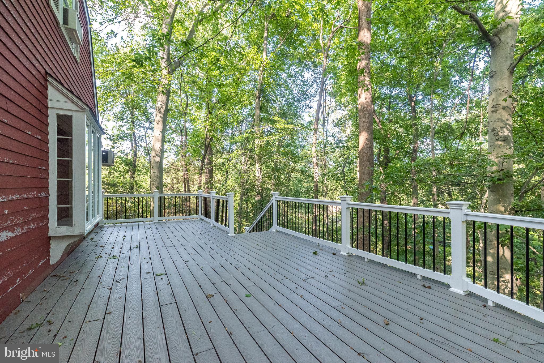
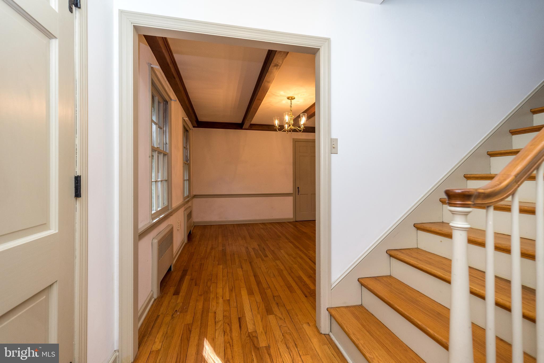
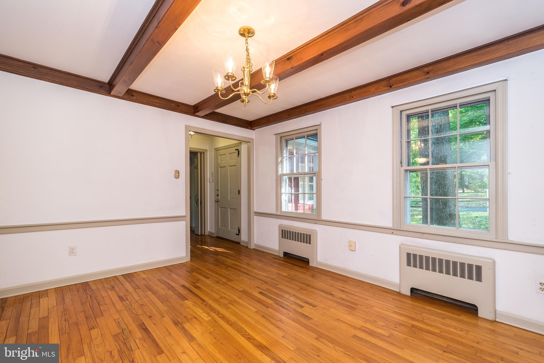
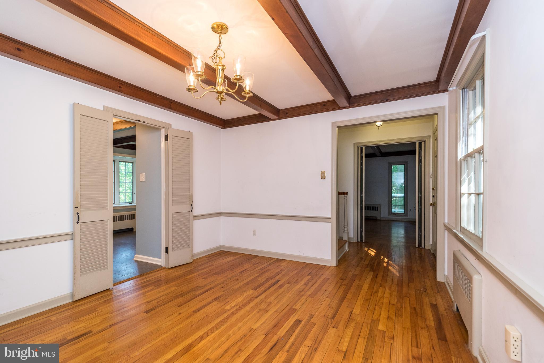
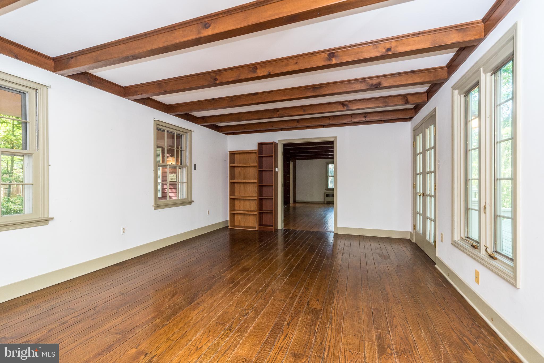
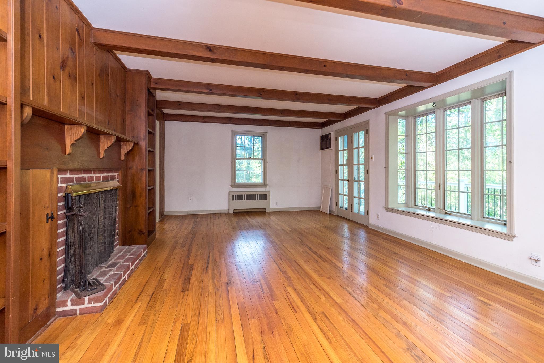
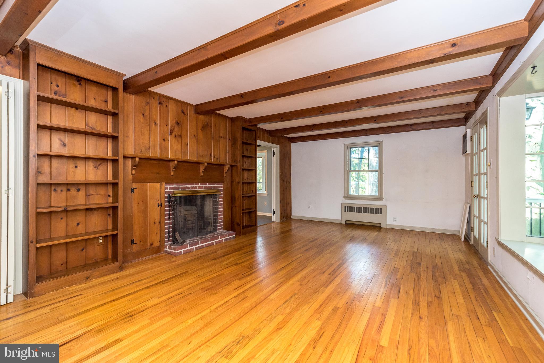
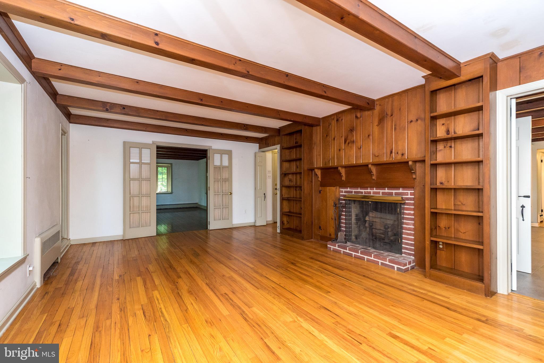
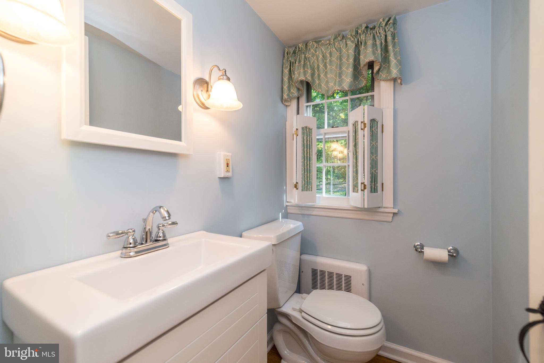
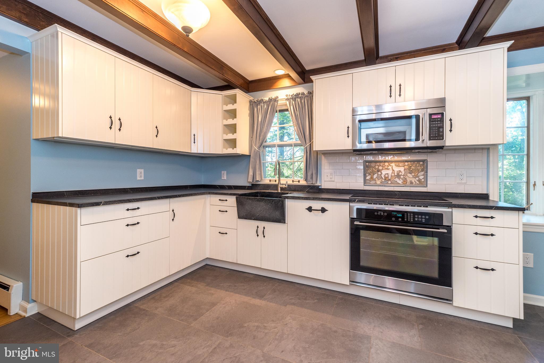
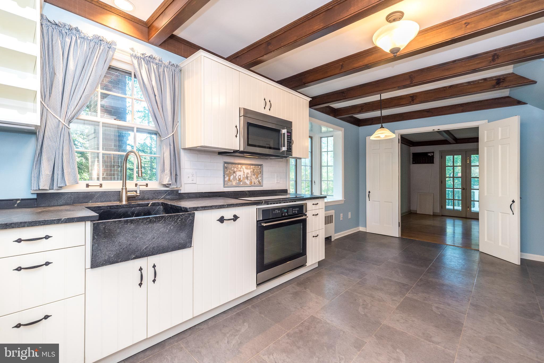
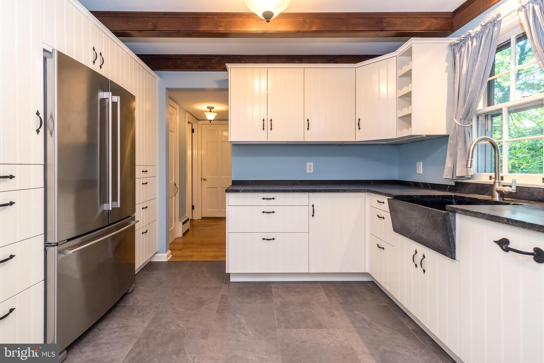
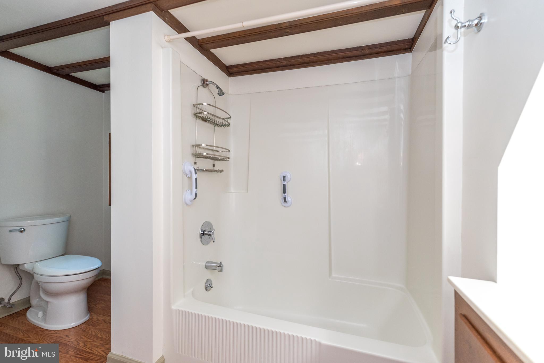
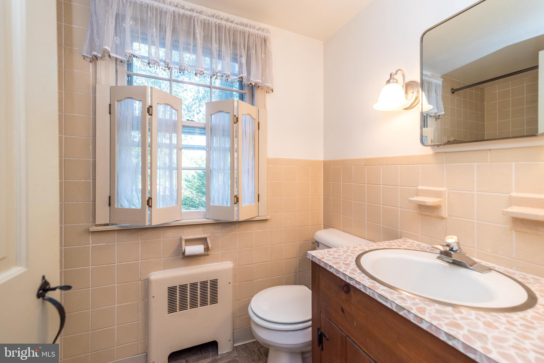
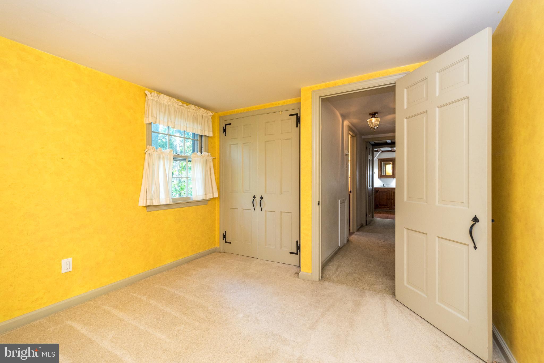
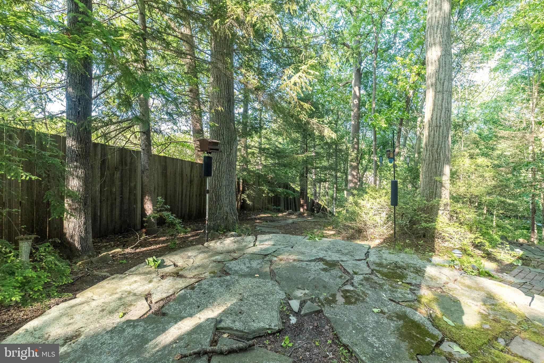
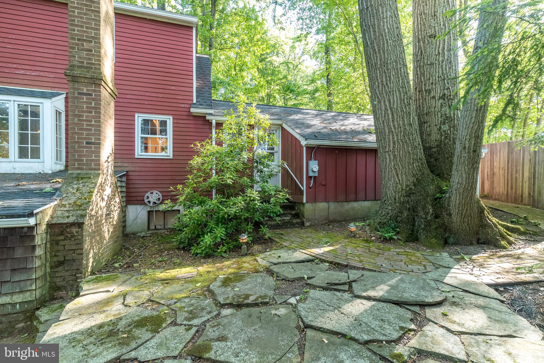
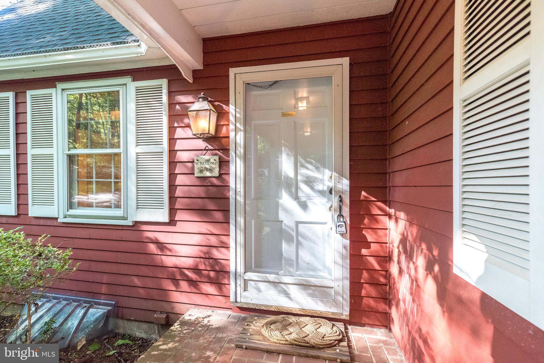
OPEN HOUSE Saturday, Sept. 26 from 2 to 4 PM 3 bedrooms, 2.5 baths, Check out the new Updates to the finished basement! Gorgeous hardwood floors! Newer Kitchen with wooded views! Yes! A Single Family Home at such a VALUE price in Doylestown!!! This charming home, nestled on nearly a half-wooded acre in Doylestown, offers the perfect blend of warmth, character, and thoughtful updates. Superior improvements include a newer roof, a beautifully remodeled kitchen featuring soapstone countertops, hardwood floors, French doors, main floor laundry, a partially finished basement, brand new oil tank, new carpet in additon in primary suite! and a no-maintenance deck overlooking wooded views. The inviting Living room is highlighted by hardwood floors, a cozy wood-burning fireplace, and French doors leading to a versatile library/bonus room — ideal for a private home office, music room, or reading retreat. Upstairs, the spacious primary suite offers three closets, its own full bath, and an adjoining sitting room or flex space, creating a peaceful private retreat. Two additional bedrooms and a second full bath complete the upper level. The partially finished walk-out basement offers abundant storage, hobby and workshop areas, along with a charming garden room featuring an additional fireplace — perfect for creative space, entertaining, or relaxing year-round. Outdoor living is equally appealing with the expansive no-maintenance deck, ideal for grilling, entertaining, or simply enjoying the beauty and tranquility of the wooded setting. Additional highlights include a two-car garage with a 240-volt, 16-amp electric vehicle charging station located in front of the garage. For added peace of mind, the property also includes a 7,500-watt portable gasoline generator with external house connection and cut-overs wired to six circuits, including the refrigerator, heater, and well, along with a snow blower being conveyed in as-is condition. Located in highly desirable Doylestown, this home enjoys close proximity to parks, historic sites, shopping, dining, and convenient access to New Jersey, Philadelphia, and Montgomery County.
Features & Amenities
Interior
-
Other Interior Features
Eat-in Kitchen, Ceiling Fan(s), Walk-In Closet(s), Recessed Lighting, Built-in Features, Crown Molding, Pantry
-
Total Bedrooms
3
-
Bathrooms
2
-
1/2 Bathrooms
1
-
Above Grade Finished Area
2624.0
-
Basement YN
YES
-
Cooling YN
YES
-
Cooling
Ceiling Fan(s), Wall Unit(s)
-
Fireplace YN
YES
-
Heating YN
YES
-
Heating
Electric, Oil, Baseboard
-
Pet friendly
N/A
Exterior
-
Garage
Yes
-
Garage spaces
2
-
Construction Materials
Frame
-
Parking
Garage Door Opener, On Street, Garage, Driveway, Inside Entrance, Attached
-
Patio and Porch Features
Deck, Porch
-
Pool
No
-
Waterfront YN
NO
-
View
Trees/Woods
Area & Lot
-
Lot Size(acres)
0.44
-
Lot Size(square feet)
19,300
-
Property Type
Residential
-
Property Sub Type
Single Family Residence
-
Architectural Style
Colonial
Price
-
Sales Price
$564,900
-
Tax Amount
$7,535
-
Sq. Footage
3,124
-
Price/SqFt
$180
HOA
-
Association
No
School District
-
Elementary School
N/A
-
Middle School
N/A
-
High School
N/A
Property Features
-
New Construction
NO
-
Foundation Details
Other
-
Senior Community YN
NO
-
Sewer
Septic Tank
-
Tax Lot
014
-
Water Source
Private, Well
Schedule a Showing
Showing scheduled successfully.
Mortgage calculator
Estimate your monthly mortgage payment, including the principal and interest, property taxes, and HOA. Adjust the values to generate a more accurate rate.
Your payment
Principal and Interest:
$
Property taxes:
$
HOA fees:
$
Total loan payment:
$
Total interest amount:
$
Location
County
BUCKS
Elementary School
Middle School
High School
Listing Courtesy of Beth A Scarpello, BHHS Fox & Roach-Doylestown
RealHub Information is provided exclusively for consumers' personal, non-commercial use, and it may not be used for any purpose other than to identify prospective properties consumers may be interested in purchasing. All information deemed reliable but not guaranteed and should be independently verified. All properties are subject to prior sale, change or withdrawal. RealHub website owner shall not be responsible for any typographical errors, misinformation, misprints and shall be held totally harmless.

Salesperson, Realtor
Jen Deater
Call Jen today to schedule a private showing.

* Listings on this website come from the FMLS IDX Compilation and may be held by brokerage firms other than the owner of this website. The listing brokerage is identified in any listing details. Information is deemed reliable but is not guaranteed. If you believe any FMLS listing contains material that infringes your copyrighted work please click here to review our DMCA policy and learn how to submit a takedown request.© 2024 FMLS.
Related Properties

DOYLESTOWN
27 ADDISON COURT 2804
3 Beds
2 Baths
2,086 Sq.Ft.
$500,000
MLS#: PABU2128774

DOYLESTOWN
3875 NANLYN FARM CIRCLE
3 Beds
2 Baths
3,203 Sq.Ft.
$650,000
MLS#: PABU2126916

DOYLESTOWN
73 EVERGREEN
5 Beds
2 Baths
3,022 Sq.Ft.
$619,000
MLS#: PABU2130472
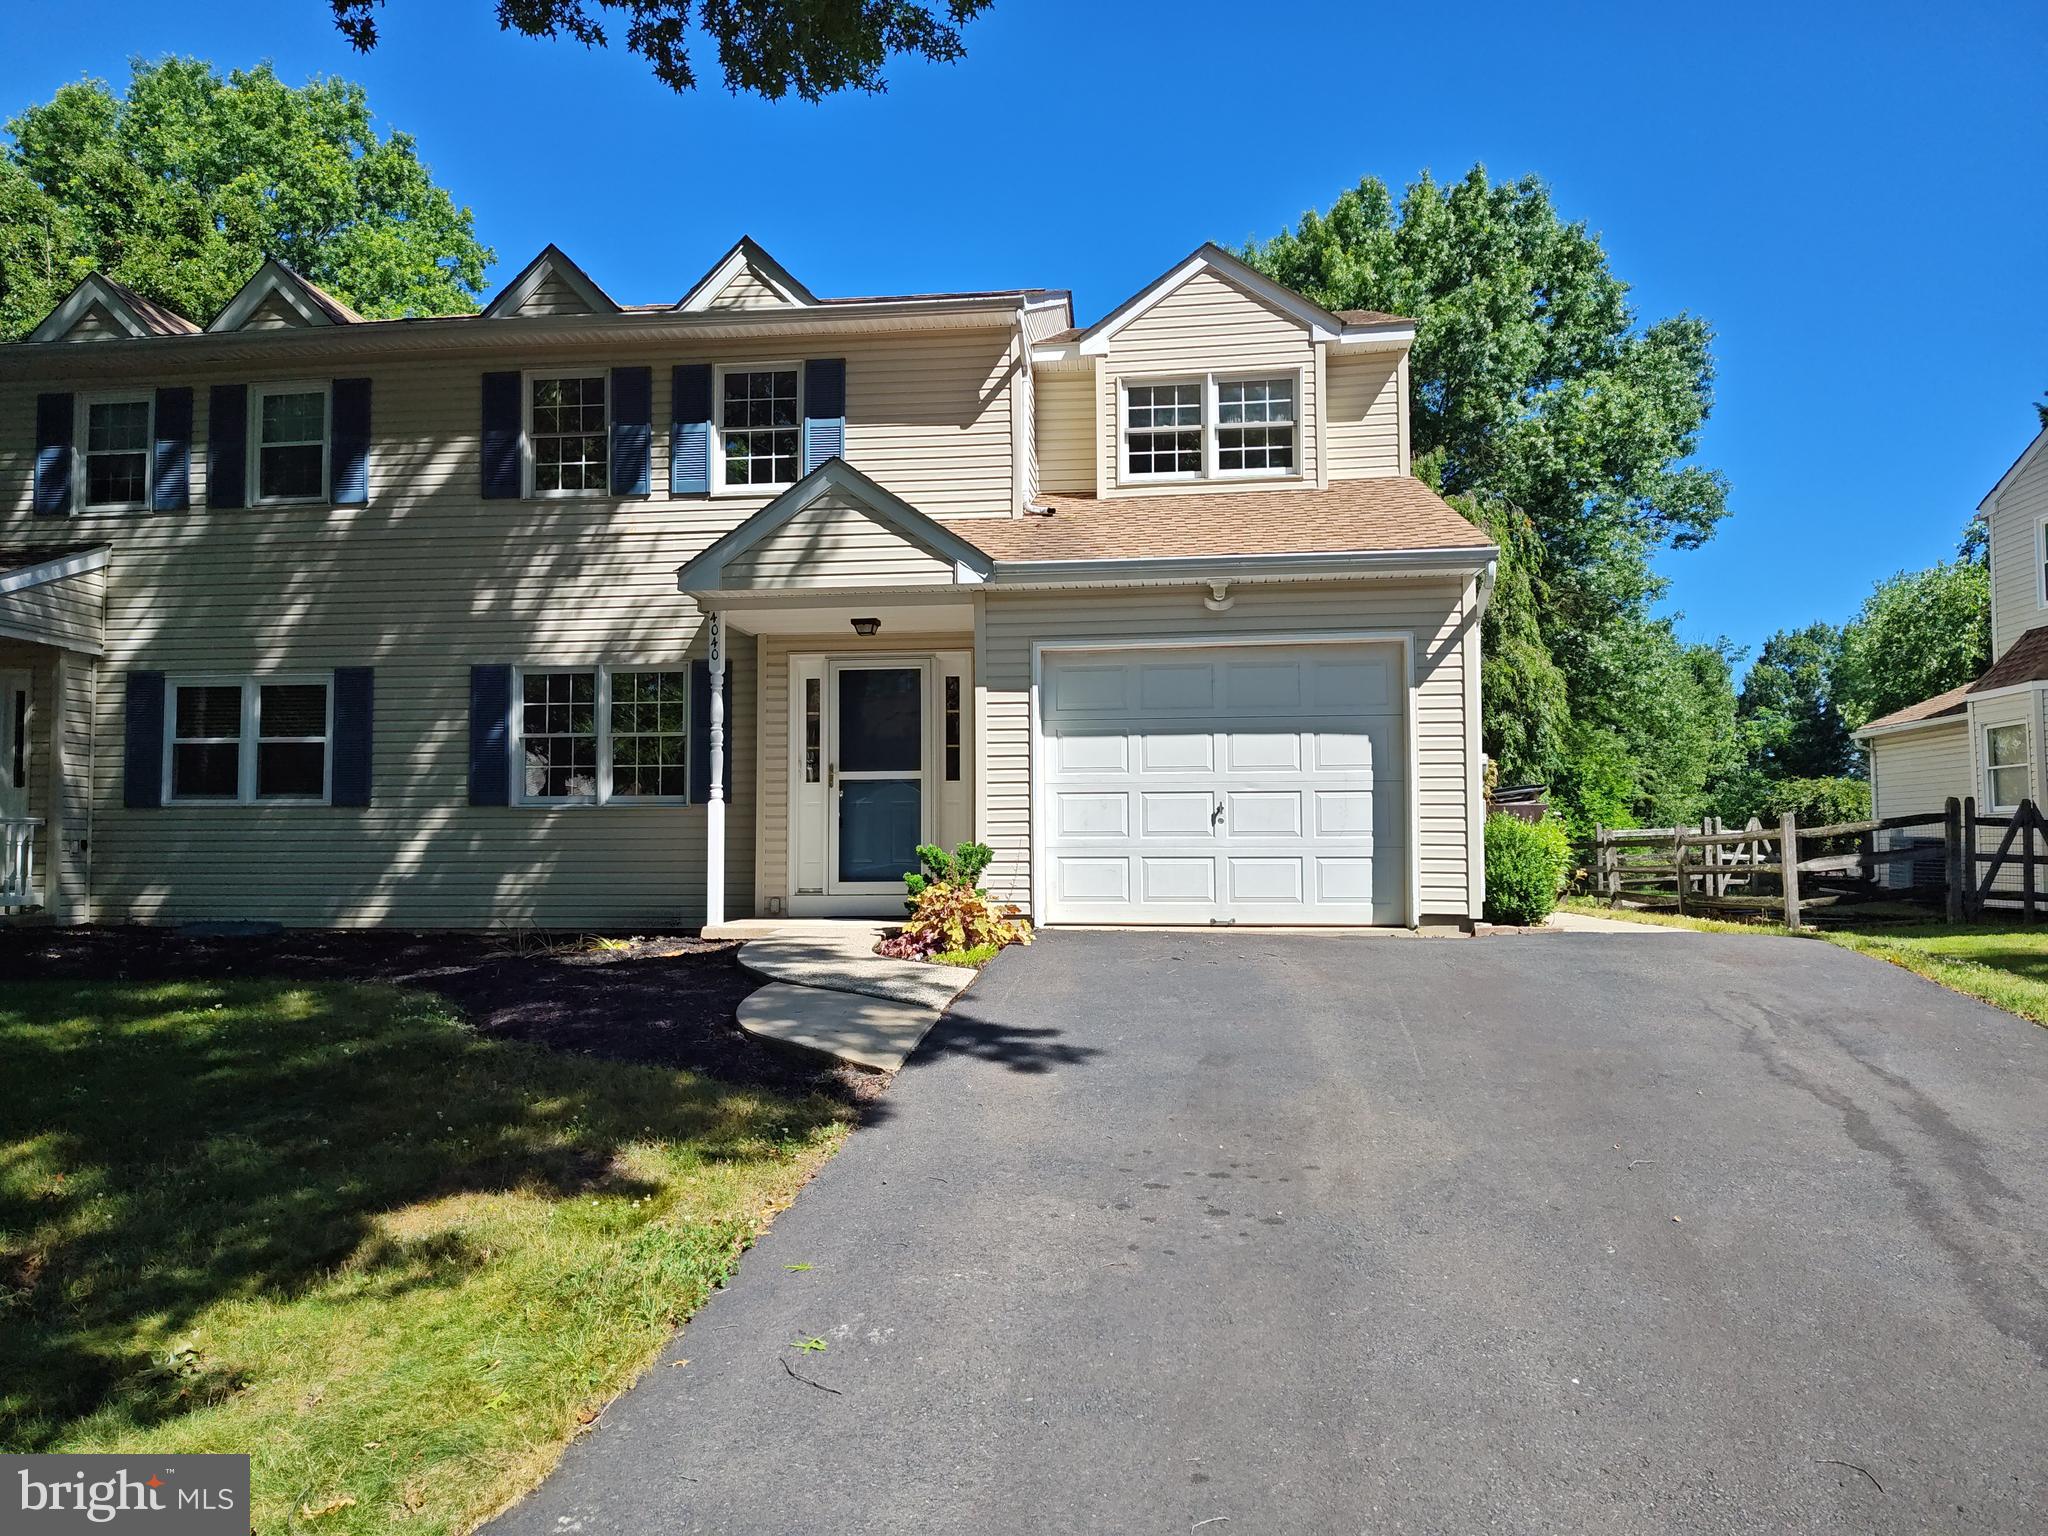
DOYLESTOWN
4040 DIANE WAY
3 Beds
2 Baths
2,046 Sq.Ft.
$539,900
MLS#: PABU2124804

DOYLESTOWN
4928 OLD EASTON ROAD
2 Beds
1 Baths
1,228 Sq.Ft.
$495,000
MLS#: PABU2129674

DOYLESTOWN
4547 OLD OAK ROAD
3 Beds
2 Baths
2,763 Sq.Ft.
$625,000
MLS#: PABU2131444

DOYLESTOWN
10 W BUTLER AVENUE
2 Beds
1 Baths
1,498 Sq.Ft.
$600,000
MLS#: PABU2127610

DOYLESTOWN
42 SPRINGS DRIVE
5 Beds
2 Baths
1,960 Sq.Ft.
$565,000
MLS#: PABU2128412

DOYLESTOWN
505 EAGLE LANE
3 Beds
2 Baths
2,345 Sq.Ft.
$525,000
MLS#: PABU2131898
.png)