


Property
Beds
5
Full Baths
4
1/2 Baths
1
Year Built
1990
Sq.Footage
4,453
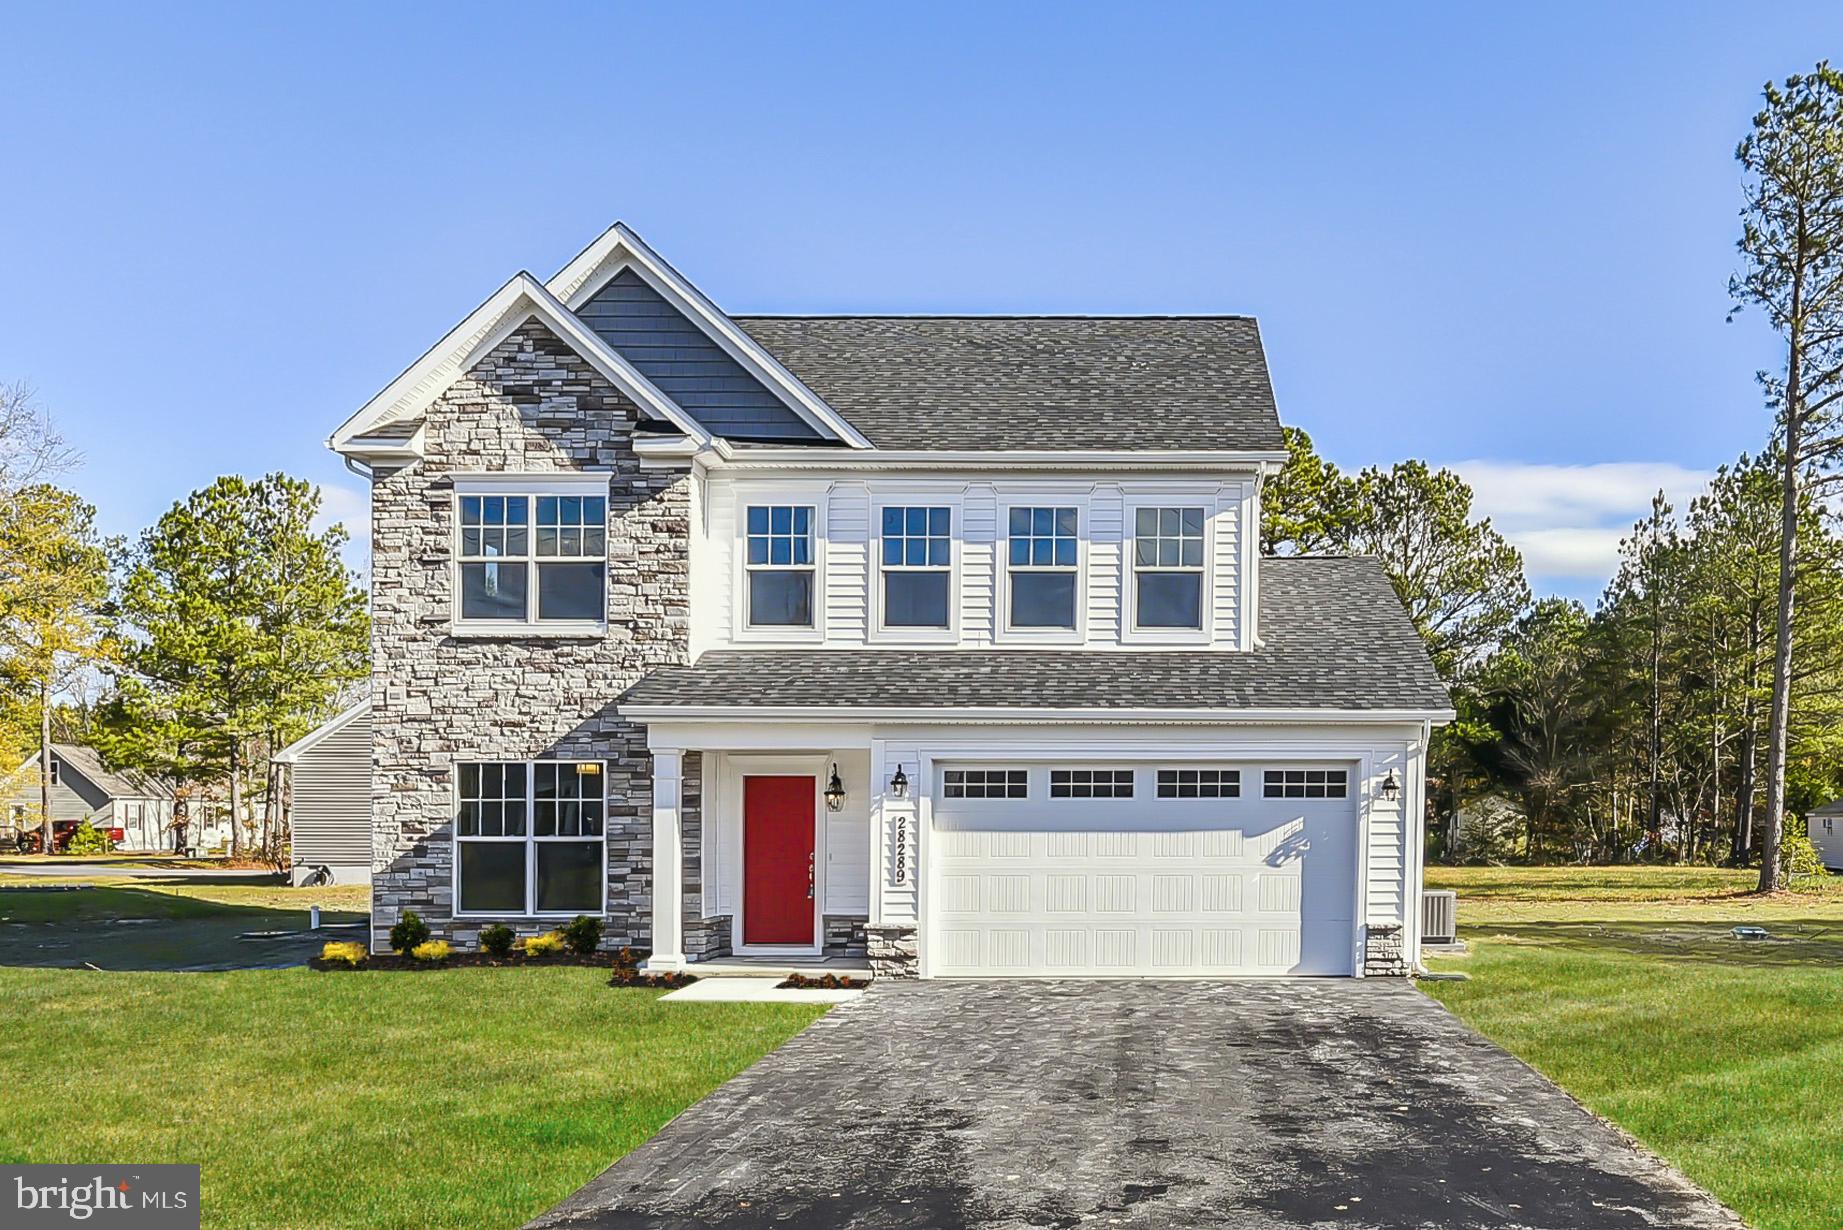
Welcome to a home where dramatic architecture, incredible space and effortless indoor-outdoor living come together. A soaring two-story foyer, open upper gallery and formal living and dining rooms set the stage, leading to an impressive family room with vaulted ceilings, wet bar and a dramatic two-story open staircase. The family room flows seamlessly into a modern kitchen and breakfast area, then out to a light-filled three-season room, an expansive deck and a huge backyard, perfect for entertaining. A dedicated office with custom shelving provides a beautiful and functional office or study. Upstairs are four exceptionally spacious bedrooms and three full baths. The primary suite features a custom walk-in closet and ensuite bath with dual sinks, soaking tub and separate shower. A second bedroom enjoys its own ensuite, while two additional bedrooms with vaulted ceilings share a third full bath. The finished lower level adds a fifth bedroom, full bath and dedicated home theater, creating an ideal space for movie nights and entertaining. A custom laundry room with built-in cabinetry and a two-car garage complete the home. Ideally located with quick access to the ICC and major commuter routes, with shopping, dining, parks and recreation nearby.
Features & Amenities
Interior
-
Other Interior Features
Vaulted Ceiling(s), Cathedral Ceiling(s), Open Floorplan
-
Total Bedrooms
5
-
Bathrooms
4
-
1/2 Bathrooms
1
-
Above Grade Finished Area
2932.0
-
Basement YN
YES
-
Cooling YN
YES
-
Cooling
Central Air, Electric
-
Fireplace YN
YES
-
Heating YN
YES
-
Heating
Natural Gas, Forced Air
-
Pet friendly
N/A
Exterior
-
Garage
Yes
-
Garage spaces
2
-
Construction Materials
Brick
-
Parking
Asphalt, Garage, Attached
-
Patio and Porch Features
Deck, Porch
-
Pool
No
-
Waterfront YN
NO
-
View
Garden
Area & Lot
-
Lot Size(acres)
0.63
-
Lot Size(square feet)
27,443
-
Property Type
Residential
-
Property Sub Type
Single Family Residence
-
Architectural Style
Colonial
Price
-
Sales Price
$945,000
-
Tax Amount
$9,760
-
Sq. Footage
4,453
-
Price/SqFt
$212
HOA
-
Association
YES
-
Association Fee
$100
-
Association Fee Frequency
Quarterly
-
Association Fee Includes
N/A
School District
-
Elementary School
FLOWER VALLEY
-
Middle School
EARLE B. WOOD
-
High School
ROCKVILLE
Property Features
-
New Construction
NO
-
Foundation Details
Block
-
Senior Community YN
NO
-
Sewer
Public Sewer
-
Tax Lot
83
-
Water Source
Public
Schedule a Showing
Showing scheduled successfully.
Mortgage calculator
Estimate your monthly mortgage payment, including the principal and interest, property taxes, and HOA. Adjust the values to generate a more accurate rate.
Your payment
Principal and Interest:
$
Property taxes:
$
HOA fees:
$
Total loan payment:
$
Total interest amount:
$
Location
County
MONTGOMERY
Elementary School
FLOWER VALLEY
Middle School
EARLE B. WOOD
High School
ROCKVILLE
Listing Courtesy of Angela M Goldstein , Northgate Realty, LLC
RealHub Information is provided exclusively for consumers' personal, non-commercial use, and it may not be used for any purpose other than to identify prospective properties consumers may be interested in purchasing. All information deemed reliable but not guaranteed and should be independently verified. All properties are subject to prior sale, change or withdrawal. RealHub website owner shall not be responsible for any typographical errors, misinformation, misprints and shall be held totally harmless.

AGENT
Jen Deater
Call Jen today to schedule a private showing.

* Listings on this website come from the FMLS IDX Compilation and may be held by brokerage firms other than the owner of this website. The listing brokerage is identified in any listing details. Information is deemed reliable but is not guaranteed. If you believe any FMLS listing contains material that infringes your copyrighted work please click here to review our DMCA policy and learn how to submit a takedown request.© 2024 FMLS.
Related Properties

SILVER SPRING
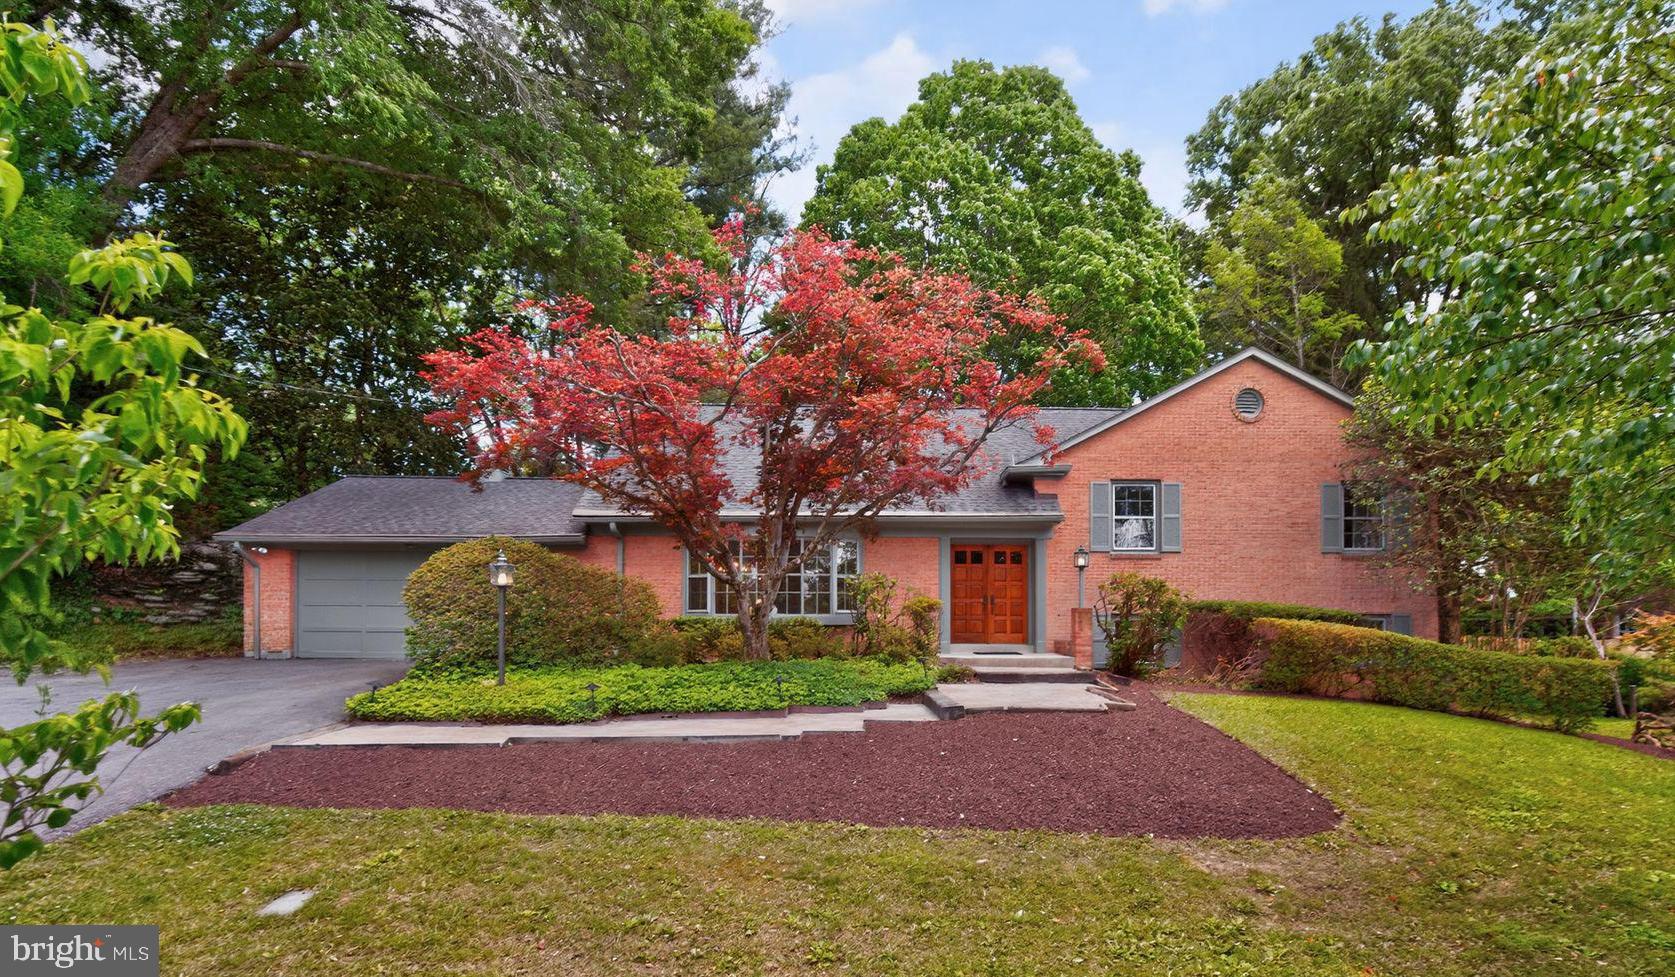
1701 MAYDALE DRIVE
4 Beds
3 Baths
3,584 Sq.Ft.
$799,000
MLS#: MDMC2196340
SILVER SPRING
312 KIMBLEWICK DRIVE
4 Beds
2 Baths
2,871 Sq.Ft.
$850,000
MLS#: MDMC2232884

SILVER SPRING
10220 CAPITOL VIEW AVENUE
3 Beds
3 Baths
2,918 Sq.Ft.
$989,000
MLS#: MDMC2215262

SILVER SPRING
904 MILESTONE DRIVE
5 Beds
4 Baths
4,263 Sq.Ft.
$875,000
MLS#: MDMC2226836

SILVER SPRING
1522 DALE
5 Beds
4 Baths
2,888 Sq.Ft.
$1,125,000
MLS#: MDMC2244486
SILVER SPRING
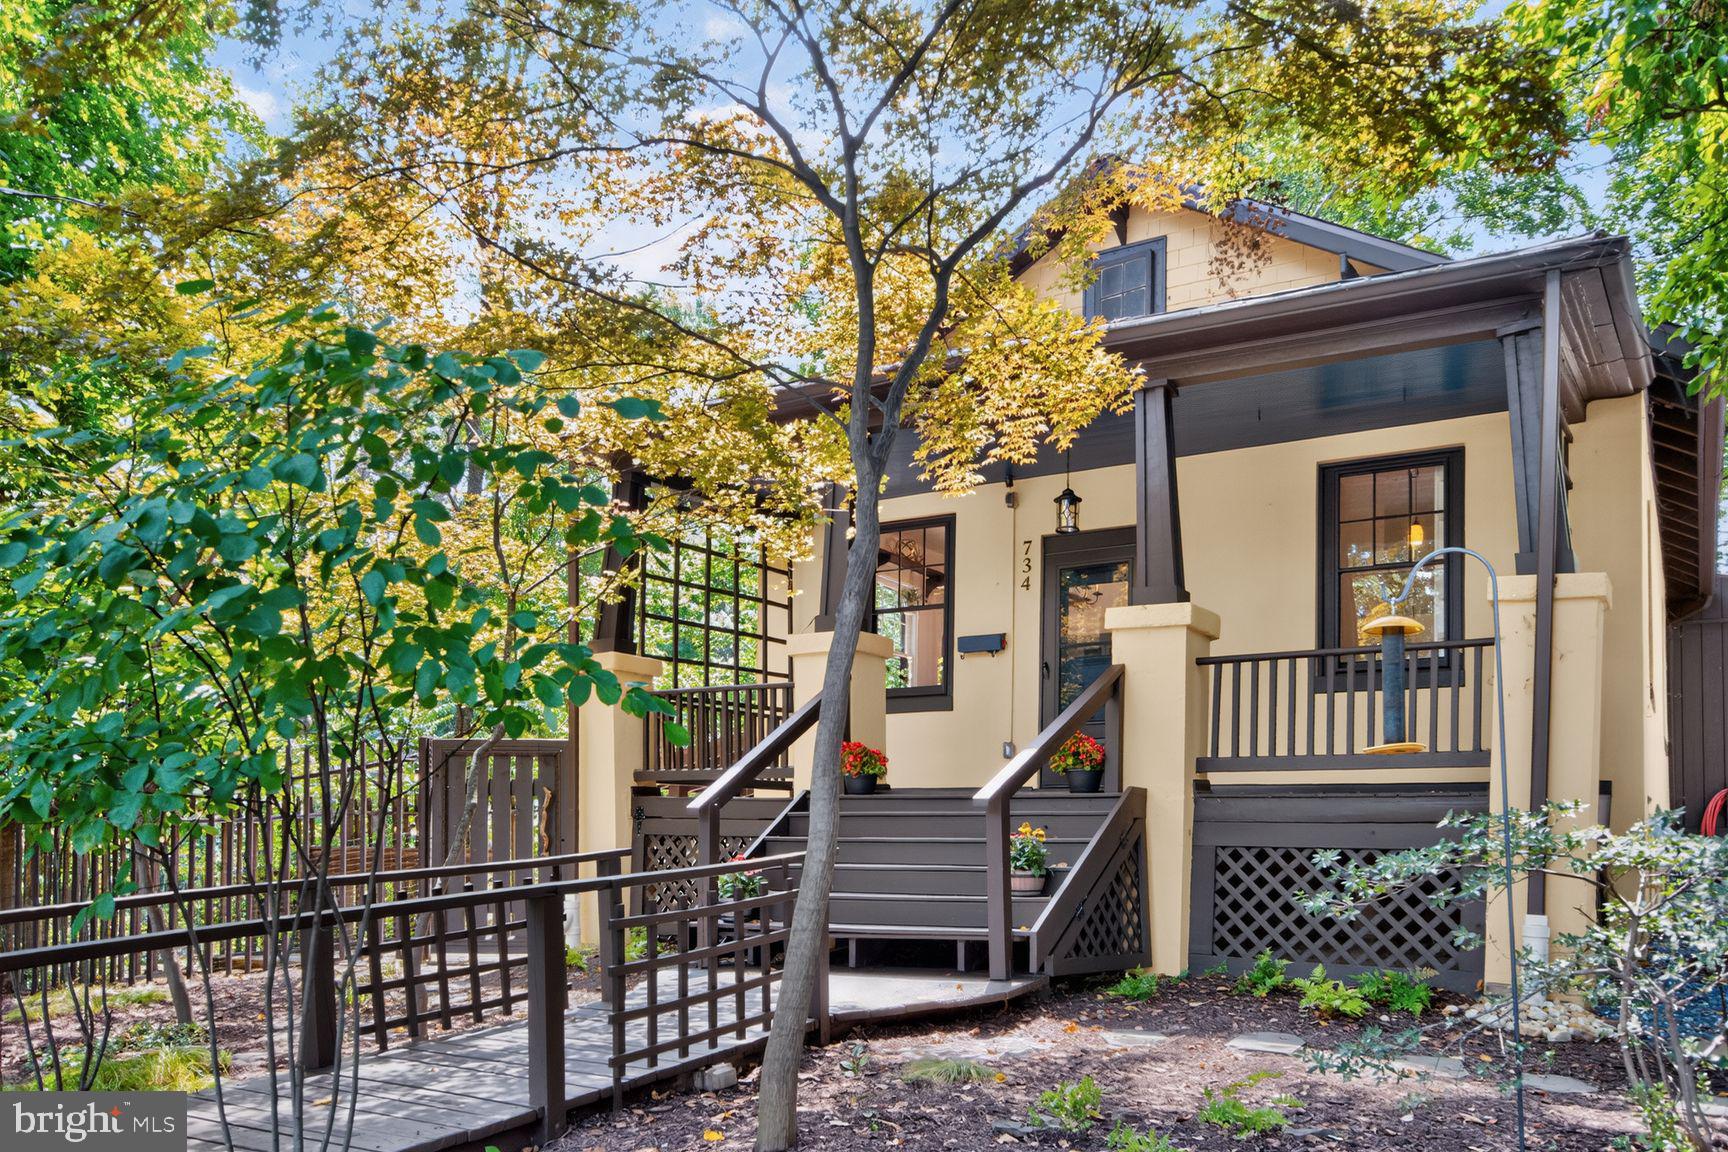
734 SILVER SPRING AVENUE
4 Beds
2 Baths
1,725 Sq.Ft.
$929,734
MLS#: MDMC2246384

SILVER SPRING
1024 BRIGGS CHANEY ROAD
5 Beds
4 Baths
3,690 Sq.Ft.
$900,000
MLS#: MDMC2246150
SILVER SPRING
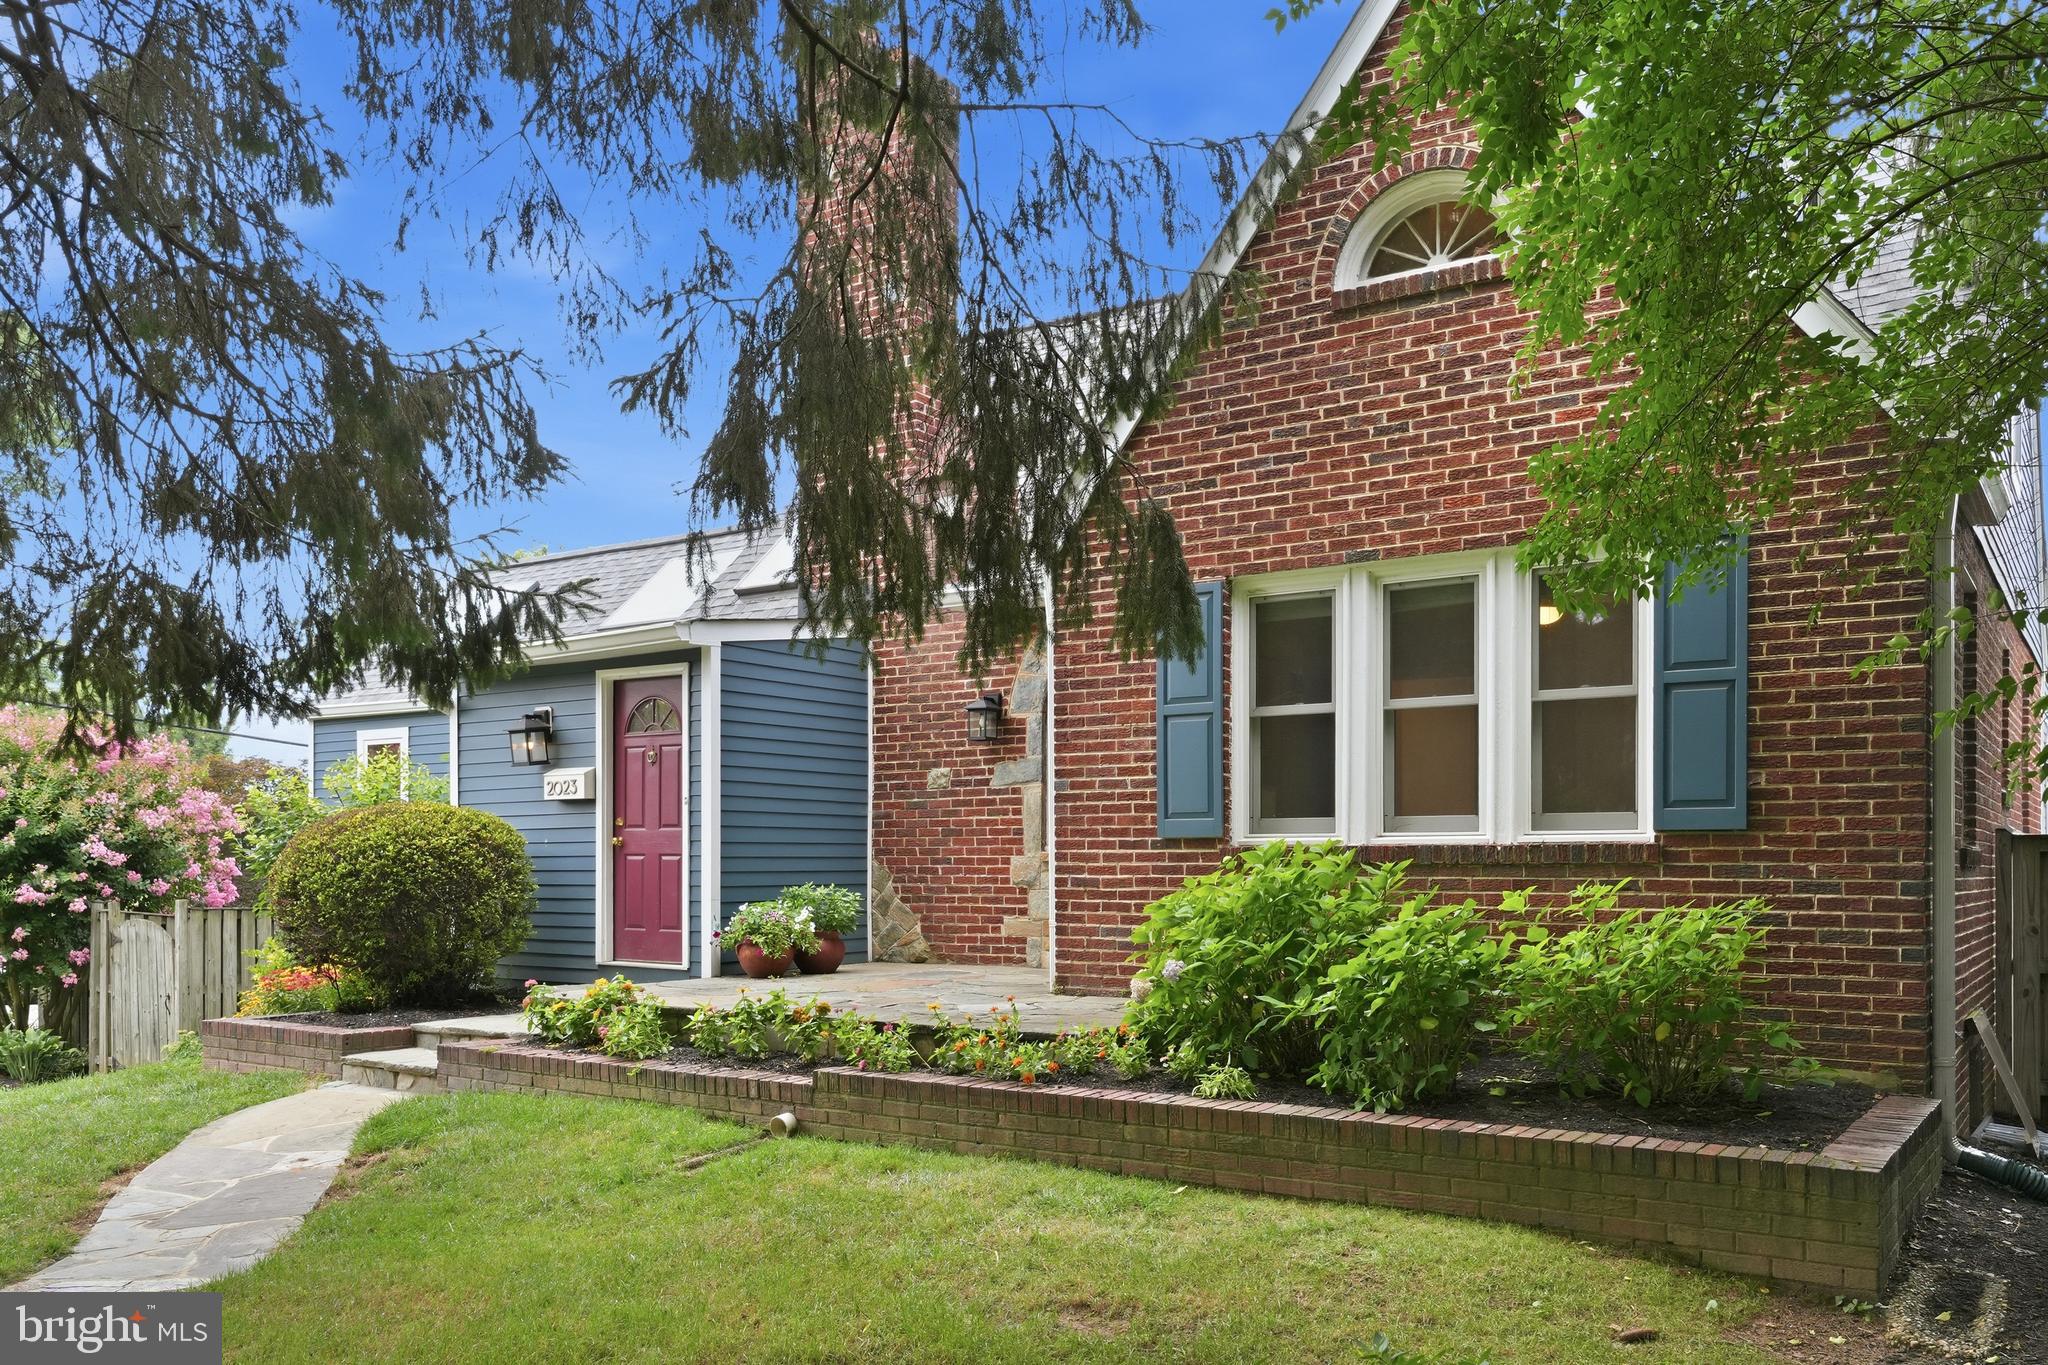
2023 LANSDOWNE WAY
5 Beds
2 Baths
2,926 Sq.Ft.
$949,900
MLS#: MDMC2244498
SILVER SPRING
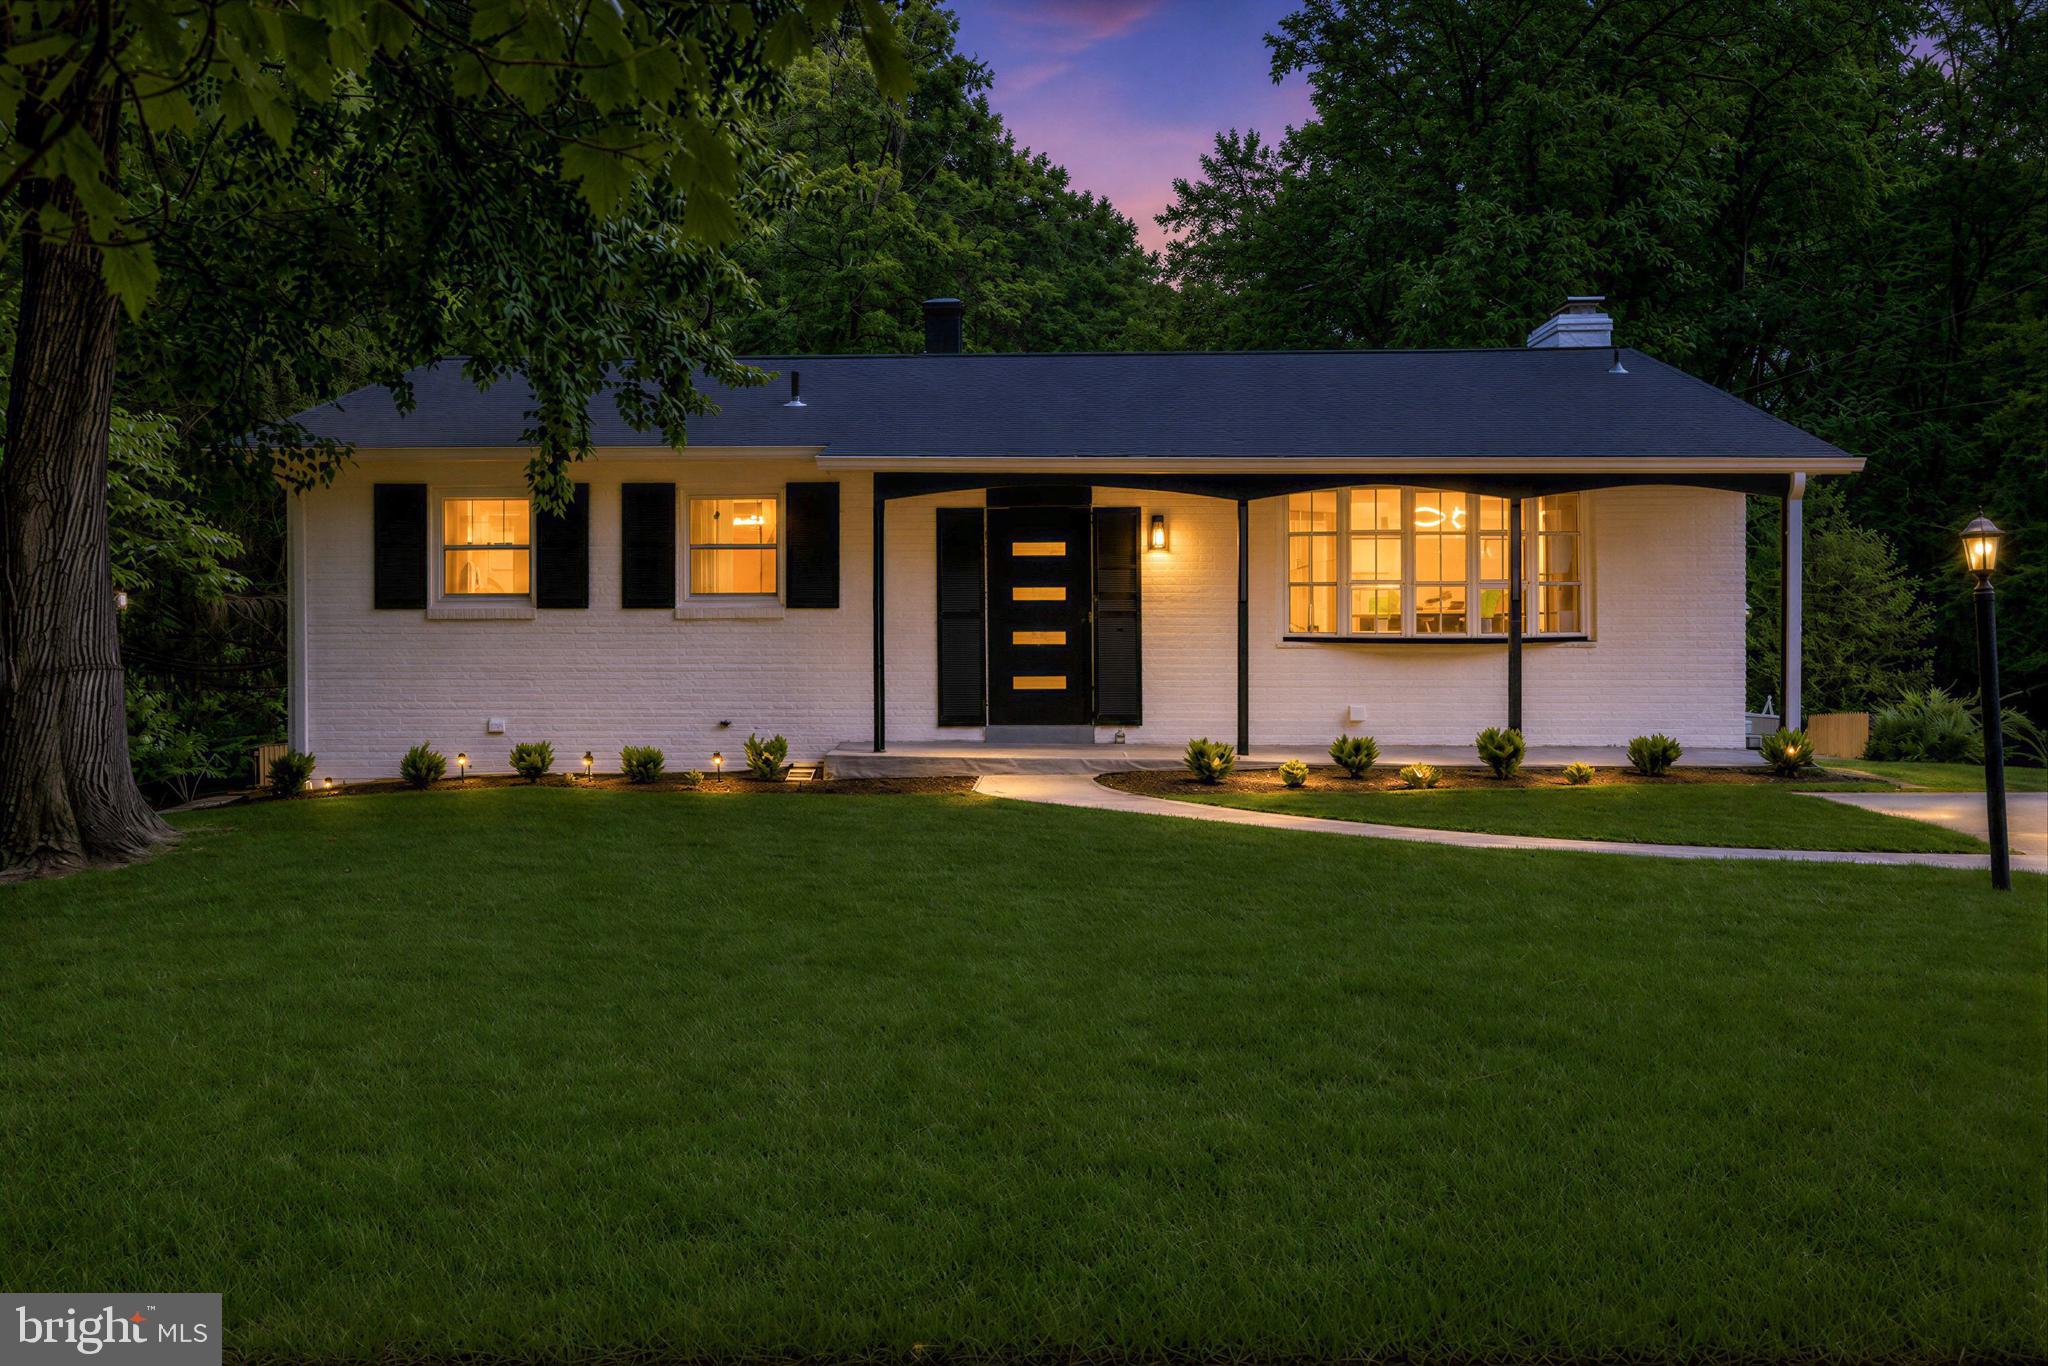
13219 HATHAWAY DRIVE
4 Beds
3 Baths
2,650 Sq.Ft.
$779,000
MLS#: MDMC2246784
SILVER SPRING
15330 HILDEGARD LANE
4 Beds
2 Baths
N/A
$829,000
MLS#: MDMC2218966
.png)