


Property
Beds
3
Full Baths
2
1/2 Baths
2
Year Built
1962
Sq.Footage
1,624
Nestled on a beautifully private one-acre homesite in the desirable Crestmont Farms community, this charming split-level home offers three bedrooms, one full and one-half bath, and an inviting blend of comfort and style. A covered front porch welcomes you into the spacious Great Room, an ideal gathering space for entertaining family and friends. Beautiful wood-grain laminate flooring flows throughout the home, creating a warm and cohesive feel. The well-appointed Kitchen provides an abundance of storage and features Whirlpool stainless-steel appliances, a center island, and gorgeous granite countertops. The large Family Room is highlighted by a striking fireplace with elegant black marble tile facing, while a conveniently located Powder Room adds to the home’s functionality. The nearby Laundry Room also houses the home’s utilities for added convenience. Two of the three generously sized bedrooms feature dramatic lofted ceilings and sliding doors that open to a private, multi-level deck—perfect for relaxing, entertaining, or enjoying the peaceful surroundings. All of this is complemented by a highly convenient location, the sought-after Downingtown Area School District, and the benefit of low property taxes. A wonderful opportunity to enjoy privacy, comfort, and convenience in one inviting package—don’t wait; this home won’t last long!
Features & Amenities
Interior
-
Total Bedrooms
3
-
Bathrooms
2
-
1/2 Bathrooms
2
-
Above Grade Finished Area
1224.0
-
Basement YN
YES
-
Cooling YN
YES
-
Cooling
Ductless, Electric
-
Fireplace YN
YES
-
Heating YN
YES
-
Heating
Electric, Hot Water
-
Pet friendly
N/A
Exterior
-
Garage
No
-
Construction Materials
Frame
-
Parking
Driveway
-
Pool
No
-
Waterfront YN
NO
Area & Lot
-
Lot Size(acres)
1.0
-
Lot Size(square feet)
43,560
-
Property Type
Residential
-
Property Sub Type
Single Family Residence
-
Architectural Style
Split Level
Price
-
Sales Price
$450,000
-
Tax Amount
$4,502
-
Financing Options
Conventional, Cash
-
Sq. Footage
1,624
-
Price/SqFt
$277
HOA
-
Association
No
School District
-
Elementary School
N/A
-
Middle School
N/A
-
High School
N/A
Property Features
-
New Construction
NO
-
Foundation Details
Block
-
Senior Community YN
NO
-
Sewer
Septic Tank
-
Tax Lot
0159.19A0
-
Water Source
Well
Schedule a Showing
Showing scheduled successfully.
Mortgage calculator
Estimate your monthly mortgage payment, including the principal and interest, property taxes, and HOA. Adjust the values to generate a more accurate rate.
Your payment
Principal and Interest:
$
Property taxes:
$
HOA fees:
$
Total loan payment:
$
Total interest amount:
$
Location
County
CHESTER
Elementary School
Middle School
High School
Listing Courtesy of Holly Gross , BHHS Fox & Roach-West Chester
RealHub Information is provided exclusively for consumers' personal, non-commercial use, and it may not be used for any purpose other than to identify prospective properties consumers may be interested in purchasing. All information deemed reliable but not guaranteed and should be independently verified. All properties are subject to prior sale, change or withdrawal. RealHub website owner shall not be responsible for any typographical errors, misinformation, misprints and shall be held totally harmless.

AGENT
Jen Deater
Call Jen today to schedule a private showing.

* Listings on this website come from the FMLS IDX Compilation and may be held by brokerage firms other than the owner of this website. The listing brokerage is identified in any listing details. Information is deemed reliable but is not guaranteed. If you believe any FMLS listing contains material that infringes your copyrighted work please click here to review our DMCA policy and learn how to submit a takedown request.© 2024 FMLS.
Related Properties

WEST CHESTER
130 CHANDLER DRIVE 130
2 Beds
2 Baths
1,329 Sq.Ft.
$425,000
MLS#: PACT2129990
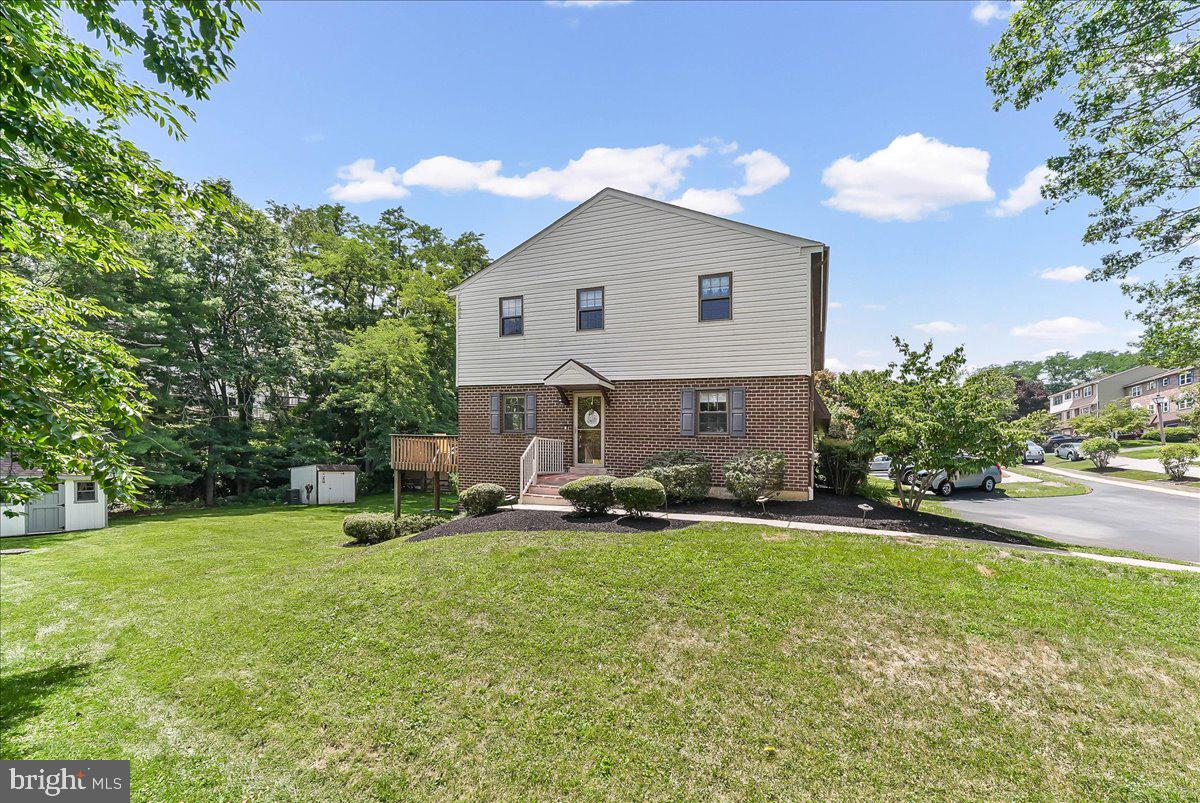
WEST CHESTER
550 COVENTRY LANE
3 Beds
2 Baths
1,580 Sq.Ft.
$409,900
MLS#: PACT2130010

WEST CHESTER
219 E DUTTS MILL WAY
3 Beds
2 Baths
1,742 Sq.Ft.
$437,500
MLS#: PACT2133492

WEST CHESTER
145 E MINER STREET
4 Beds
1 Baths
1,183 Sq.Ft.
$430,000
MLS#: PACT2123158

WEST CHESTER
1104 BRINTON PLACE ROAD 20
3 Beds
2 Baths
1,805 Sq.Ft.
$460,000
MLS#: PACT2130900

WEST CHESTER
229 E MARKET STREET
3 Beds
1 Baths
1,194 Sq.Ft.
$479,900
MLS#: PACT2130384

WEST CHESTER
754 INVERNESS DRIVE 754
2 Beds
2 Baths
1,408 Sq.Ft.
$495,000
MLS#: PACT2117960
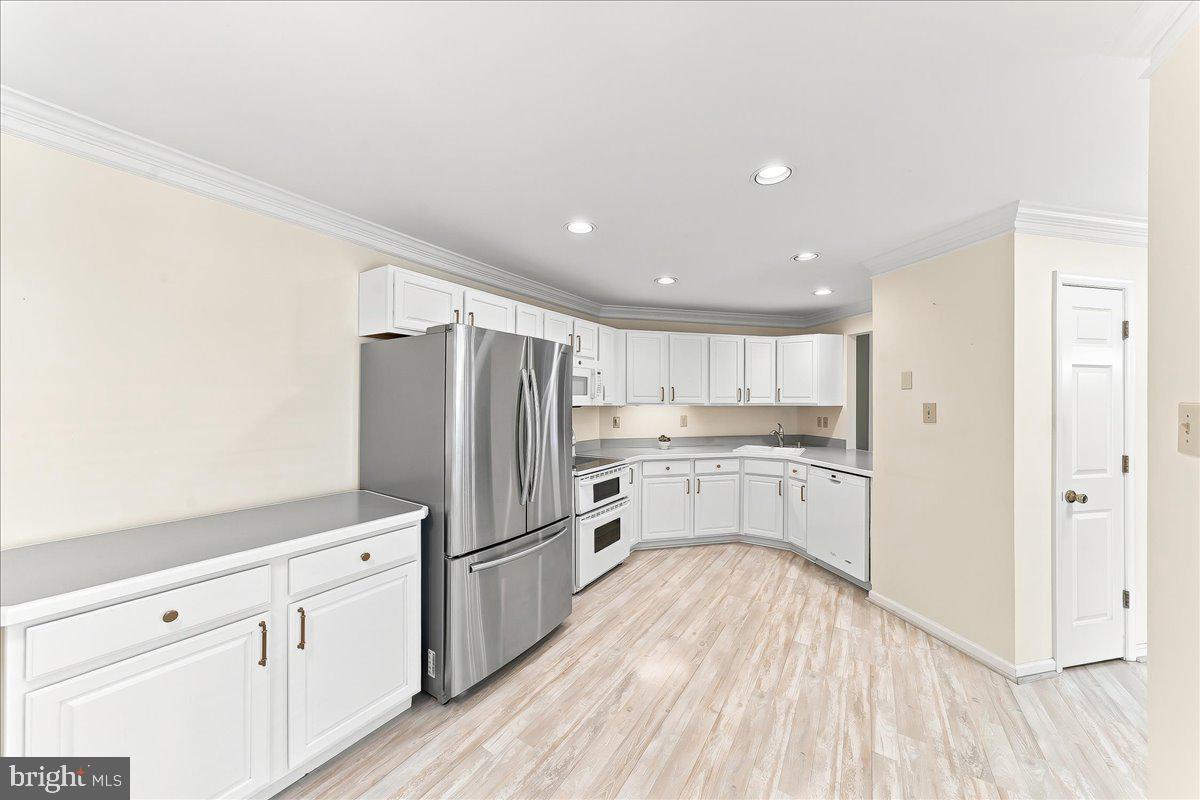
WEST CHESTER
402 SUMNER WAY
3 Beds
2 Baths
2,550 Sq.Ft.
$520,000
MLS#: PACT2131498
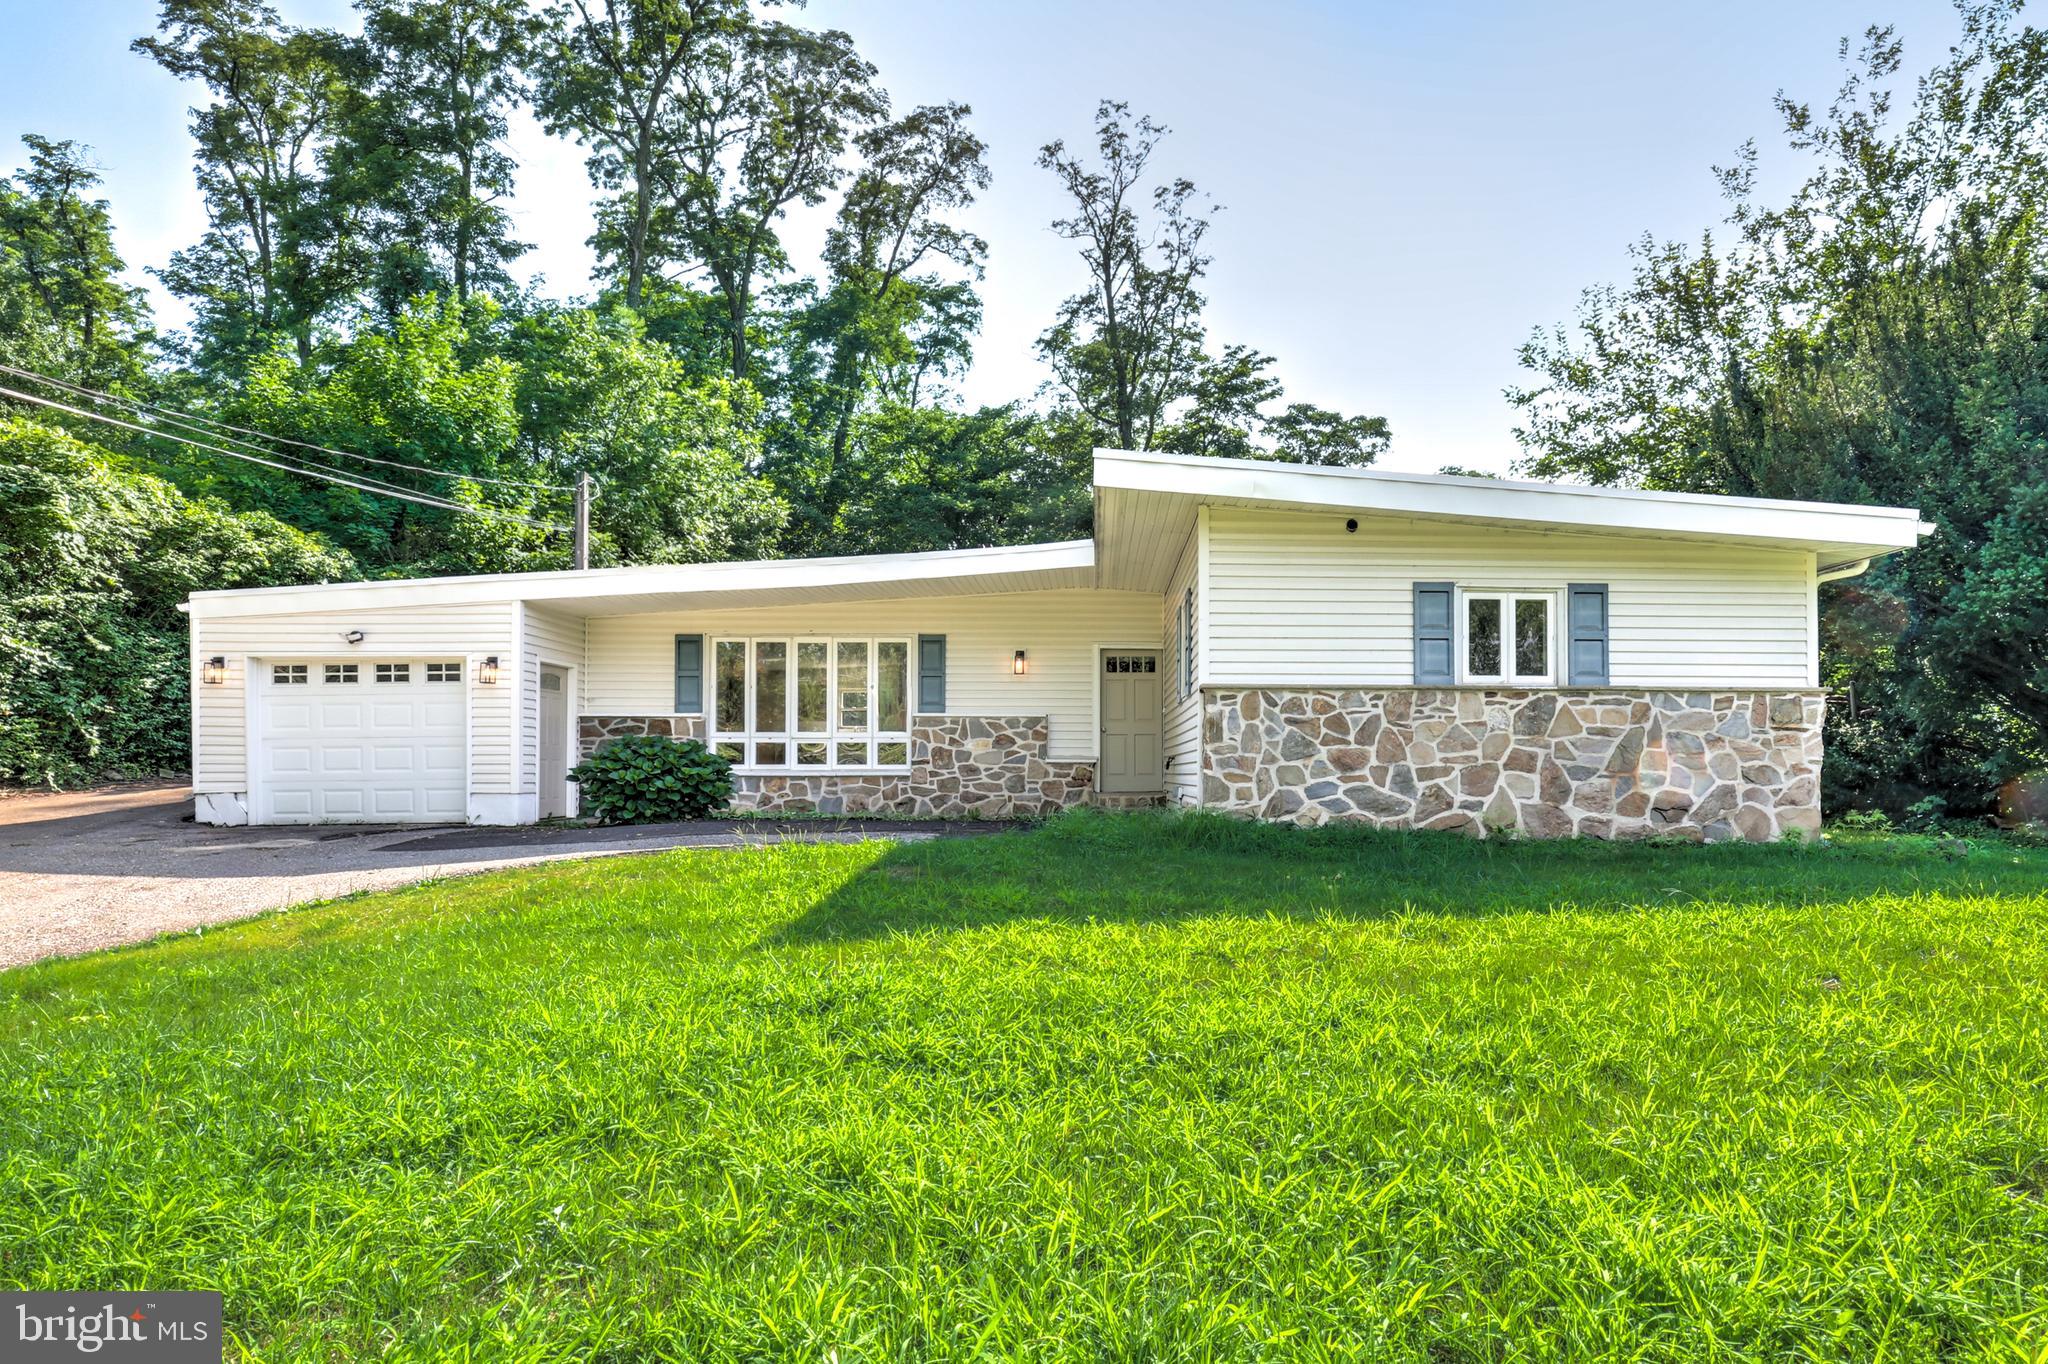
WEST CHESTER
904 S CHESTER ROAD
4 Beds
2 Baths
1,826 Sq.Ft.
$507,500
MLS#: PACT2127064

WEST CHESTER
604 SHROPSHIRE DRIVE
3 Beds
2 Baths
2,816 Sq.Ft.
$489,000
MLS#: PACT2131836
.png)