




Property
Beds
5
Full Baths
2
1/2 Baths
1
Year Built
1980
Sq.Footage
2,944
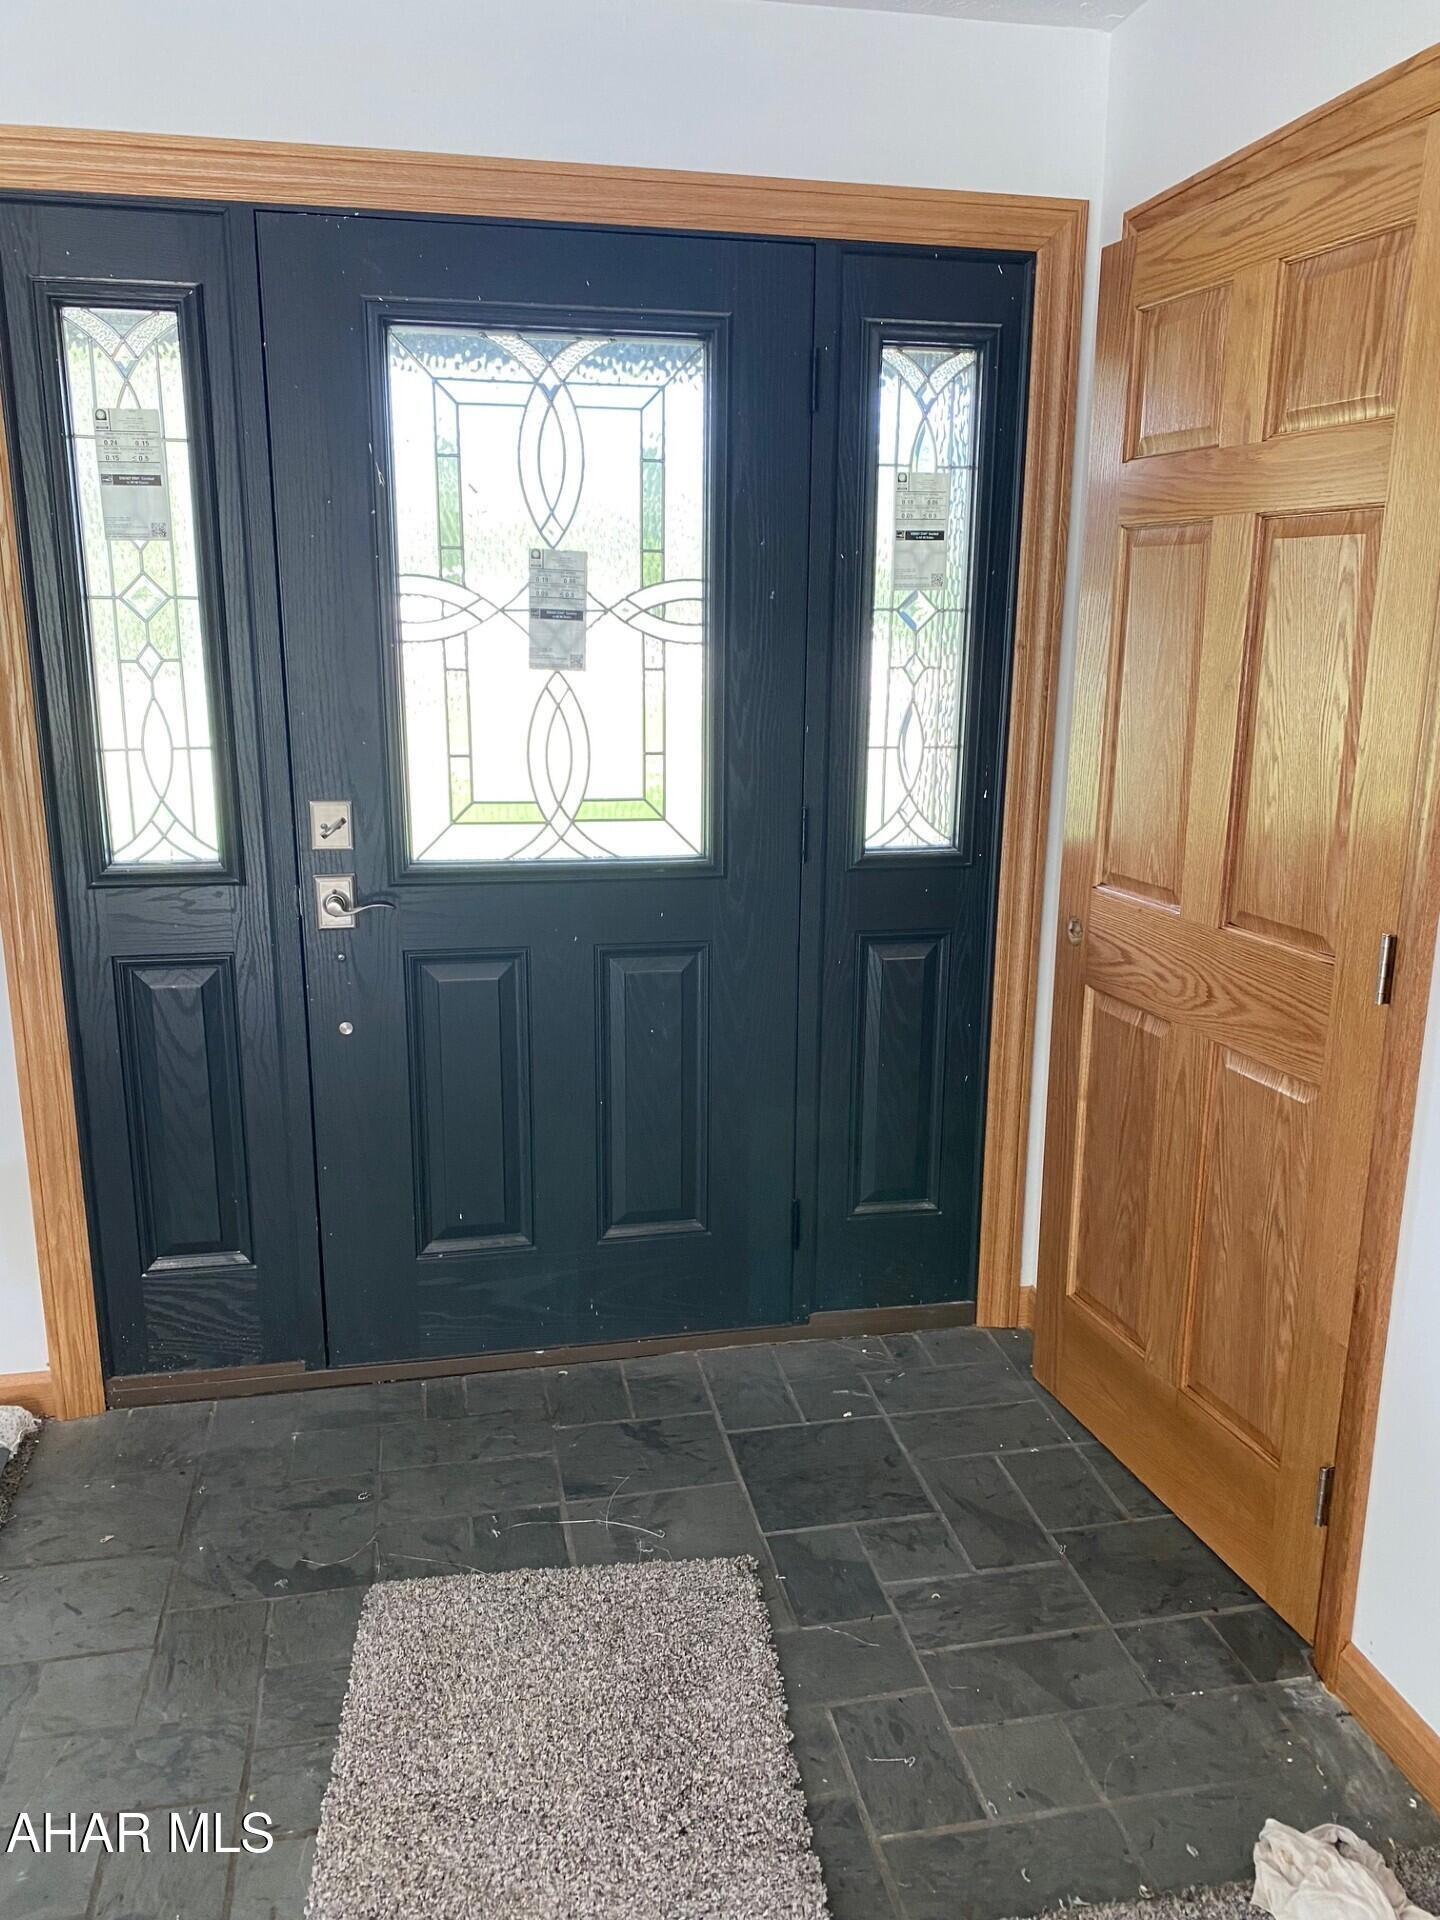
Welcome home to luxury, comfort, and peace of mind! Completely remodeled from top to bottom, this stunning 5-bedroom, 2½-bath home is the perfect blend of timeless character and modern elegance. Situated on .661 acres, every inch of this property has been thoughtfully updated so you can simply move in and enjoy. The heart of the home is the brand-new designer kitchen, complemented by beautifully remodeled bathrooms and quality finishes throughout. A gorgeous oak spiral staircase leads to the finished lower level, where you'll find a spacious family room, a convenient kitchenette, and endless possibilities for entertaining, hosting guests, or multi-generational living. Cozy up beside the beautiful brick fireplace with a gas insert, or step outside to your own private backyard oasis featuring a beautiful in-ground swimming pool--perfect for relaxing summer days and making memories with family and friends. Additional highlights include a new roof, new windows, an attached 2-car garage with a durable epoxy-coated floor, and countless updates that provide both style and peace of mind. This exceptional property offers the space, quality, and amenities today's buyers are looking for. Homes like this don't come along often--schedule your private showing today and experience everything this remarkable home has to offer!
Features & Amenities
Interior
-
Total Bedrooms
5
-
Bathrooms
2
-
1/2 Bathrooms
1
-
Above Grade Finished Area
1726.0
-
Basement YN
YES
-
Cooling YN
YES
-
Cooling
Ceiling Fan(s)
-
Fireplace YN
YES
-
Heating YN
YES
-
Heating
Electric, Forced Air, Heat Pump, Fireplace Insert
-
Pet friendly
N/A
Exterior
-
Garage
Yes
-
Garage spaces
2
-
Construction Materials
Brick, Vinyl Siding
-
Parking
Garage Door Opener, Attached
-
Patio and Porch Features
Patio, Porch
-
Pool
Yes
-
Pool Features
In Ground, Private
-
Waterfront YN
NO
Area & Lot
-
Lot Features
Sloped
-
Lot Size(acres)
0.661
-
Lot Size(square feet)
28,793
-
Property Type
Residential
-
Property Sub Type
Single Family Residence
-
Architectural Style
Traditional
Price
-
Sales Price
$399,999
-
Tax Amount
$1,928.49
-
Sq. Footage
2,944
-
Price/SqFt
$135
HOA
-
Association
No
School District
-
Elementary School
N/A
-
Middle School
N/A
-
High School
Claysburg Kimmel
Property Features
-
New Construction
NO
-
Water Source
Private, Well
Schedule a Showing
Showing scheduled successfully.
Mortgage calculator
Estimate your monthly mortgage payment, including the principal and interest, property taxes, and HOA. Adjust the values to generate a more accurate rate.
Your payment
Principal and Interest:
$
Property taxes:
$
HOA fees:
$
Total loan payment:
$
Total interest amount:
$
Location
County
Bedford
Elementary School
Middle School
High School
Claysburg Kimmel
Listing Courtesy of Adam Whetstone, Keller Williams Exclusive Bedford
RealHub Information is provided exclusively for consumers' personal, non-commercial use, and it may not be used for any purpose other than to identify prospective properties consumers may be interested in purchasing. All information deemed reliable but not guaranteed and should be independently verified. All properties are subject to prior sale, change or withdrawal. RealHub website owner shall not be responsible for any typographical errors, misinformation, misprints and shall be held totally harmless.

Salesperson, Realtor
Jen Deater
Call Jen today to schedule a private showing.

* Listings on this website come from the FMLS IDX Compilation and may be held by brokerage firms other than the owner of this website. The listing brokerage is identified in any listing details. Information is deemed reliable but is not guaranteed. If you believe any FMLS listing contains material that infringes your copyrighted work please click here to review our DMCA policy and learn how to submit a takedown request.© 2024 FMLS.
.png)