
Property
Beds
2
Full Baths
2
1/2 Baths
1
Year Built
1963
Sq.Footage
1,590
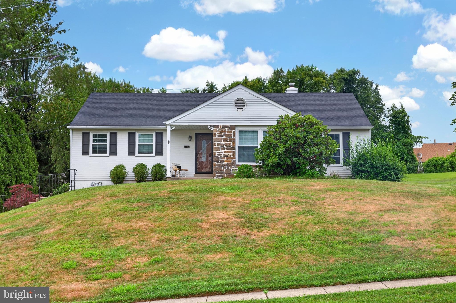
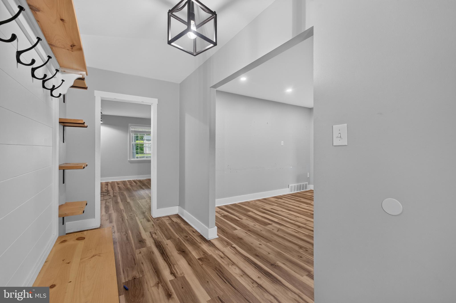
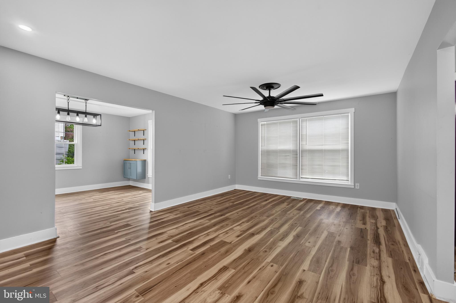
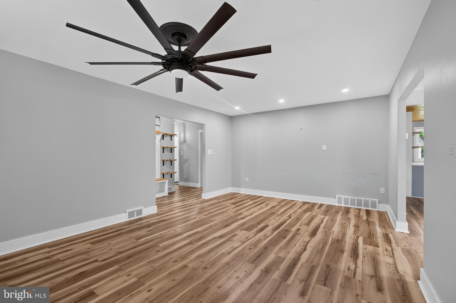
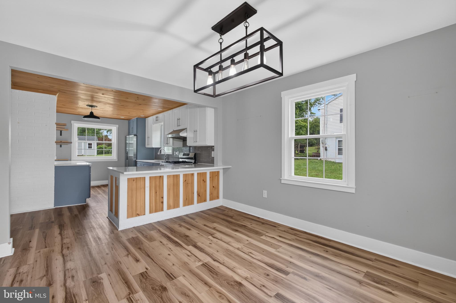
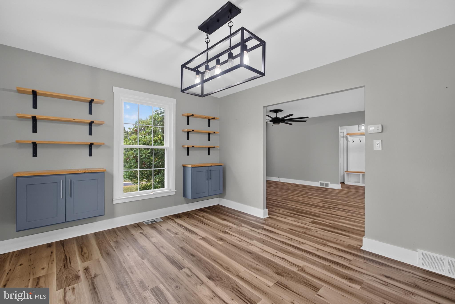
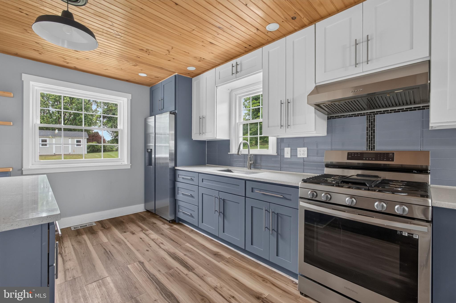
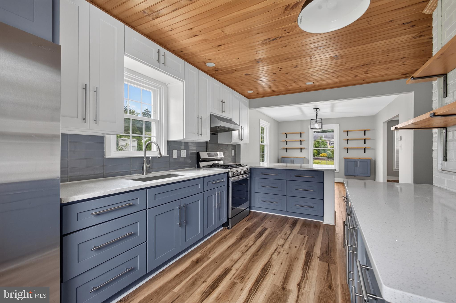
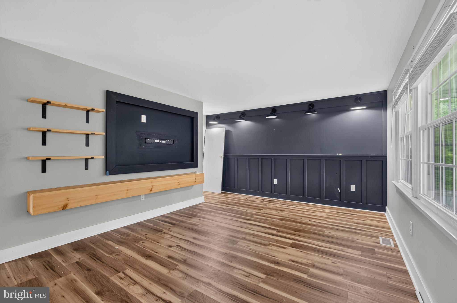
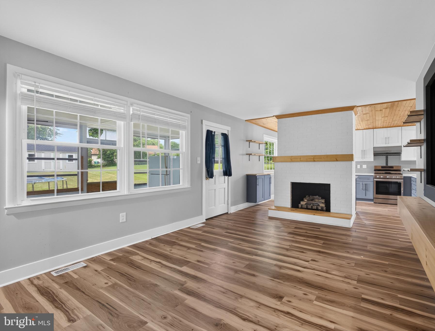
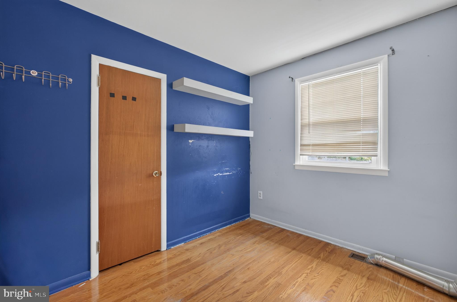
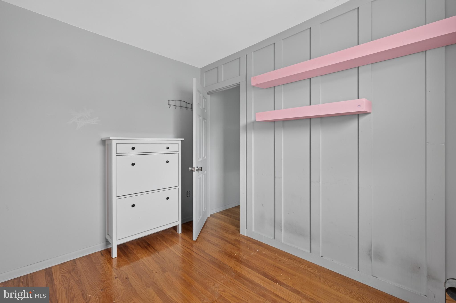
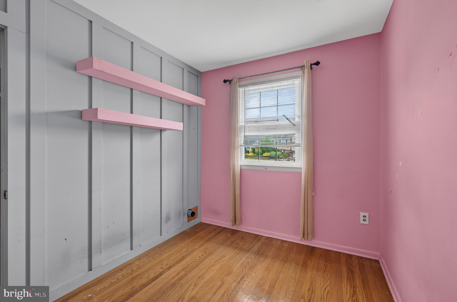
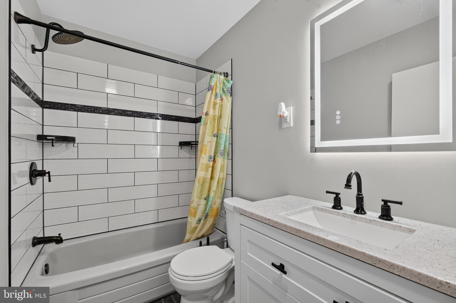
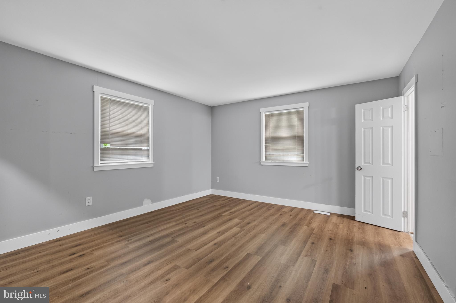
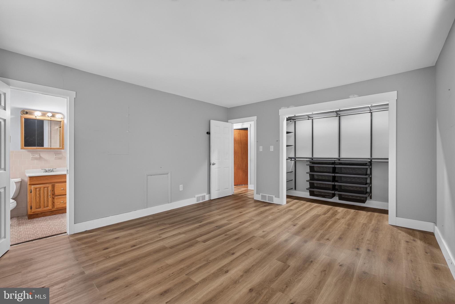
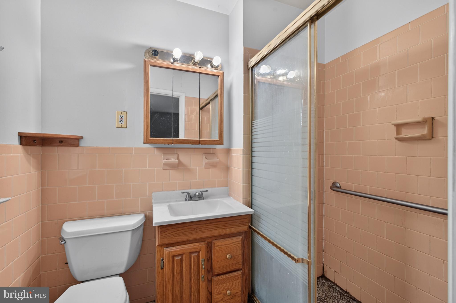
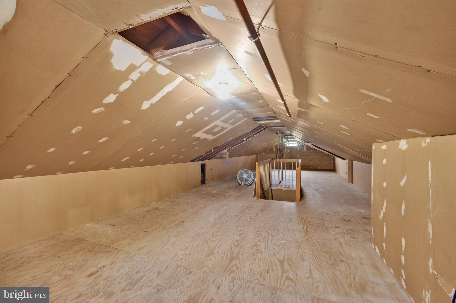
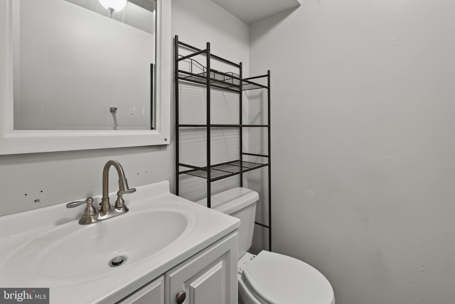
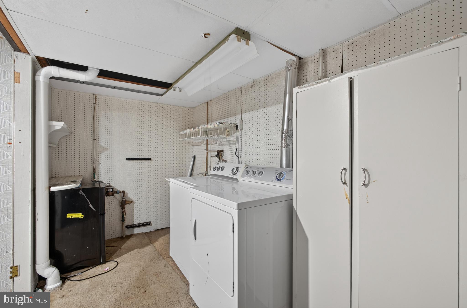
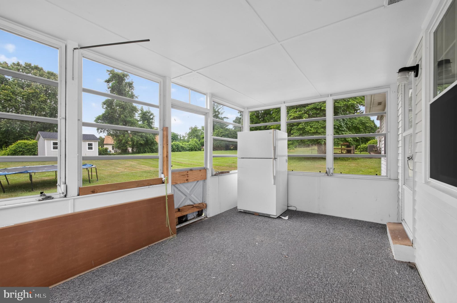
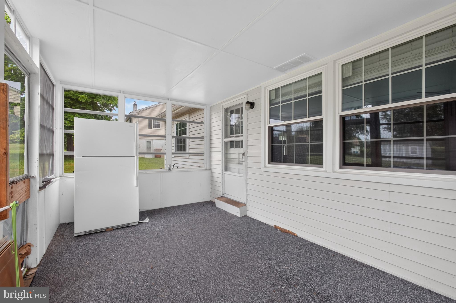
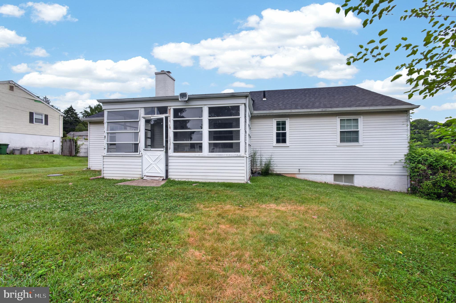
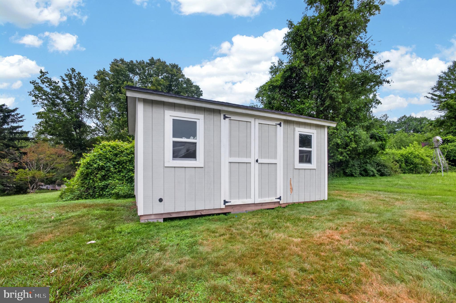
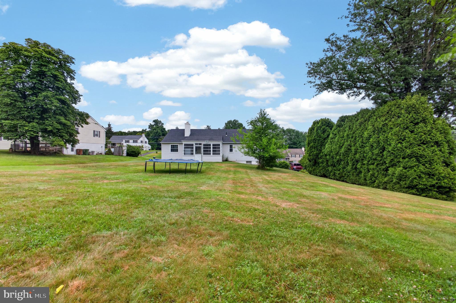
Opportunity awaits in the highly desirable Aidenn Lair neighborhood, located within the award-winning Upper Dublin School District! This 2-bedroom, 2.5-bath ranch home offers a spacious layout and endless potential for buyers looking to personalize a home in an exceptional location. The main level features two generous living rooms, providing flexible spaces for relaxing, entertaining, or creating a home office. A separate formal dining room is perfect for hosting family gatherings, while the eat-in kitchen offers ample space for casual dining and everyday living. Also on the main level are two bedrooms, including a spacious primary suite with its own private en-suite bathroom. A full hall bathroom serves the second bedroom and guests, offering a practical and functional layout for everyday living. The expansive partially finished basement significantly extends the home's living space and includes a convenient half bath, making it ideal for a recreation room, media room, home gym, or additional storage. An attached two-car garage and private driveway provide plenty of parking and convenience. A unique opportunity with this property is the seller's willingness to complete upgrades at the buyer's expense, including a bathroom remodel and/or the addition of a third bedroom, allowing buyers to customize the home to better suit their needs. Conveniently located just minutes from Aidenn Lair Park, shopping, dining, and the Pennsylvania Turnpike, this home offers easy access to everyday amenities and major commuter routes while being tucked away in one of Upper Dublin's most sought-after neighborhoods. Being sold AS IS, this home presents an outstanding opportunity for homeowners, investors, or anyone looking to build equity in a prime location. With its versatile floor plan, desirable neighborhood, and customization options, the possibilities are endless.
Features & Amenities
Interior
-
Total Bedrooms
2
-
Bathrooms
2
-
1/2 Bathrooms
1
-
Above Grade Finished Area
1590.0
-
Basement YN
YES
-
Cooling YN
YES
-
Cooling
Central Air, Electric
-
Fireplace YN
NO
-
Heating YN
YES
-
Heating
Natural Gas, Forced Air
-
Main Level Bedrooms
2
-
Pet friendly
N/A
Exterior
-
Garage
Yes
-
Garage spaces
2
-
Construction Materials
Vinyl Siding
-
Parking
Garage, Driveway, Covered, Attached
-
Pool
No
-
Waterfront YN
NO
Area & Lot
-
Lot Size(acres)
0.46
-
Lot Size(square feet)
19,978
-
Property Type
Residential
-
Property Sub Type
Single Family Residence
-
Architectural Style
Ranch/Rambler
Price
-
Sales Price
$575,777
-
Tax Amount
$8,762
-
Sq. Footage
1,590
-
Price/SqFt
$362
HOA
-
Association
No
School District
-
Elementary School
N/A
-
Middle School
SANDY RUN
-
High School
UPPER DUBLIN
Property Features
-
New Construction
NO
-
Foundation Details
Other
-
Senior Community YN
NO
-
Sewer
Public Sewer
-
Tax Lot
079
-
Water Source
Public
Schedule a Showing
Showing scheduled successfully.
Mortgage calculator
Estimate your monthly mortgage payment, including the principal and interest, property taxes, and HOA. Adjust the values to generate a more accurate rate.
Your payment
Principal and Interest:
$
Property taxes:
$
HOA fees:
$
Total loan payment:
$
Total interest amount:
$
Location
County
MONTGOMERY
Elementary School
Middle School
SANDY RUN
High School
UPPER DUBLIN
Listing Courtesy of Janel L Loughin , Real Broker, LLC
RealHub Information is provided exclusively for consumers' personal, non-commercial use, and it may not be used for any purpose other than to identify prospective properties consumers may be interested in purchasing. All information deemed reliable but not guaranteed and should be independently verified. All properties are subject to prior sale, change or withdrawal. RealHub website owner shall not be responsible for any typographical errors, misinformation, misprints and shall be held totally harmless.

AGENT
Jen Deater
Call Jen today to schedule a private showing.

* Listings on this website come from the FMLS IDX Compilation and may be held by brokerage firms other than the owner of this website. The listing brokerage is identified in any listing details. Information is deemed reliable but is not guaranteed. If you believe any FMLS listing contains material that infringes your copyrighted work please click here to review our DMCA policy and learn how to submit a takedown request.© 2024 FMLS.
.png)