


Property
Beds
5
Full Baths
3
1/2 Baths
1
Year Built
2007
Sq.Footage
3,250
List price is Opening Bid at the Online auction to be conducted on Auctioneers website. - Auction ends Tuesday, September 29, 2026 at 11:00 AM. Discover the space and versatility of 1868 Roberta Drive in Chester, Maryland, a custom-built home offering 5 bedrooms, 3.5 bathrooms, multiple living areas, abundant storage, and no HOA. Conveniently located just minutes from Route 50 and the Chesapeake Bay Bridge, this property combines generous proportions with a layout designed for comfortable everyday living and entertaining. The main level makes an immediate impression with 12-foot ceilings and oversized 6-foot windows, creating bright, open living spaces throughout. The floor plan includes a spacious family room, vaulted morning room, sunroom, and an eat-in kitchen that serves as the heart of the home. The kitchen is equipped with granite countertops, a large center island, pantry, and ample cabinet and workspace. The home’s 5-bedroom, 3.5-bath configuration provides plenty of flexibility. The primary suite features a tray ceiling and private bath with a custom-tiled shower and double vanity. Four additional bedrooms are complemented by two Jack-and-Jill-style bathrooms, offering a functional arrangement for family, guests, home offices, or additional flex space. Outdoor living is another highlight, with an impressive 800± square-foot wraparound deck providing plenty of room for grilling, dining, entertaining, and relaxing. Additional features include: • Hardwood and tile flooring • Roman blinds and wood shutters • New HVAC system • Finished garage • Dedicated laundry room with New washer and dryer • Approximately 4-foot crawl-space ceiling height • Numerous custom builder upgrades • No HOA With its impressive bedroom count, expansive living areas, oversized deck, substantial storage, and convenient Chester location, 1868 Roberta Drive offers bidders a unique opportunity to purchase a custom Eastern Shore home and make it their own. Don’t miss your opportunity to bid!
Features & Amenities
Interior
-
Other Interior Features
Eat-in Kitchen, Ceiling Fan(s), Kitchen Island, Vaulted Ceiling(s), High Ceilings, Tray Ceiling(s), Open Floorplan
-
Total Bedrooms
5
-
Bathrooms
3
-
1/2 Bathrooms
1
-
Above Grade Finished Area
3250.0
-
Basement YN
NO
-
Cooling YN
YES
-
Cooling
Central Air, Heat Pump, Ceiling Fan(s), Electric
-
Fireplace YN
YES
-
Heating YN
YES
-
Heating
Exhaust Fan, Electric, Forced Air, Heat Pump
-
Pet friendly
N/A
Exterior
-
Garage
Yes
-
Garage spaces
2
-
Construction Materials
Stone, Vinyl Siding
-
Parking
Oversized, Garage Door Opener, Off Street, Garage, Driveway, Inside Entrance, Attached
-
Patio and Porch Features
Deck, Porch
-
Pool
No
-
Waterfront YN
NO
-
View
Water, Trees/Woods
Area & Lot
-
Lot Size(acres)
0.43
-
Lot Size(square feet)
18,664
-
Property Type
Residential
-
Property Sub Type
Single Family Residence
-
Architectural Style
Coastal, Colonial
Price
-
Sales Price
$400,000
-
Tax Amount
$5,738
-
Sq. Footage
3,250
-
Price/SqFt
$123
HOA
-
Association
No
School District
-
Elementary School
N/A
-
Middle School
N/A
-
High School
N/A
Property Features
-
New Construction
NO
-
Senior Community YN
NO
-
Sewer
Public Sewer
-
Tax Lot
5
-
Water Source
Public
Schedule a Showing
Showing scheduled successfully.
Mortgage calculator
Estimate your monthly mortgage payment, including the principal and interest, property taxes, and HOA. Adjust the values to generate a more accurate rate.
Your payment
Principal and Interest:
$
Property taxes:
$
HOA fees:
$
Total loan payment:
$
Total interest amount:
$
Location
County
QUEEN ANNES
Elementary School
Middle School
High School
Listing Courtesy of Carley R. Cooper , Alex Cooper Auctioneers, Inc.
RealHub Information is provided exclusively for consumers' personal, non-commercial use, and it may not be used for any purpose other than to identify prospective properties consumers may be interested in purchasing. All information deemed reliable but not guaranteed and should be independently verified. All properties are subject to prior sale, change or withdrawal. RealHub website owner shall not be responsible for any typographical errors, misinformation, misprints and shall be held totally harmless.

AGENT
Jen Deater
Call Jen today to schedule a private showing.

* Listings on this website come from the FMLS IDX Compilation and may be held by brokerage firms other than the owner of this website. The listing brokerage is identified in any listing details. Information is deemed reliable but is not guaranteed. If you believe any FMLS listing contains material that infringes your copyrighted work please click here to review our DMCA policy and learn how to submit a takedown request.© 2024 FMLS.
Related Properties
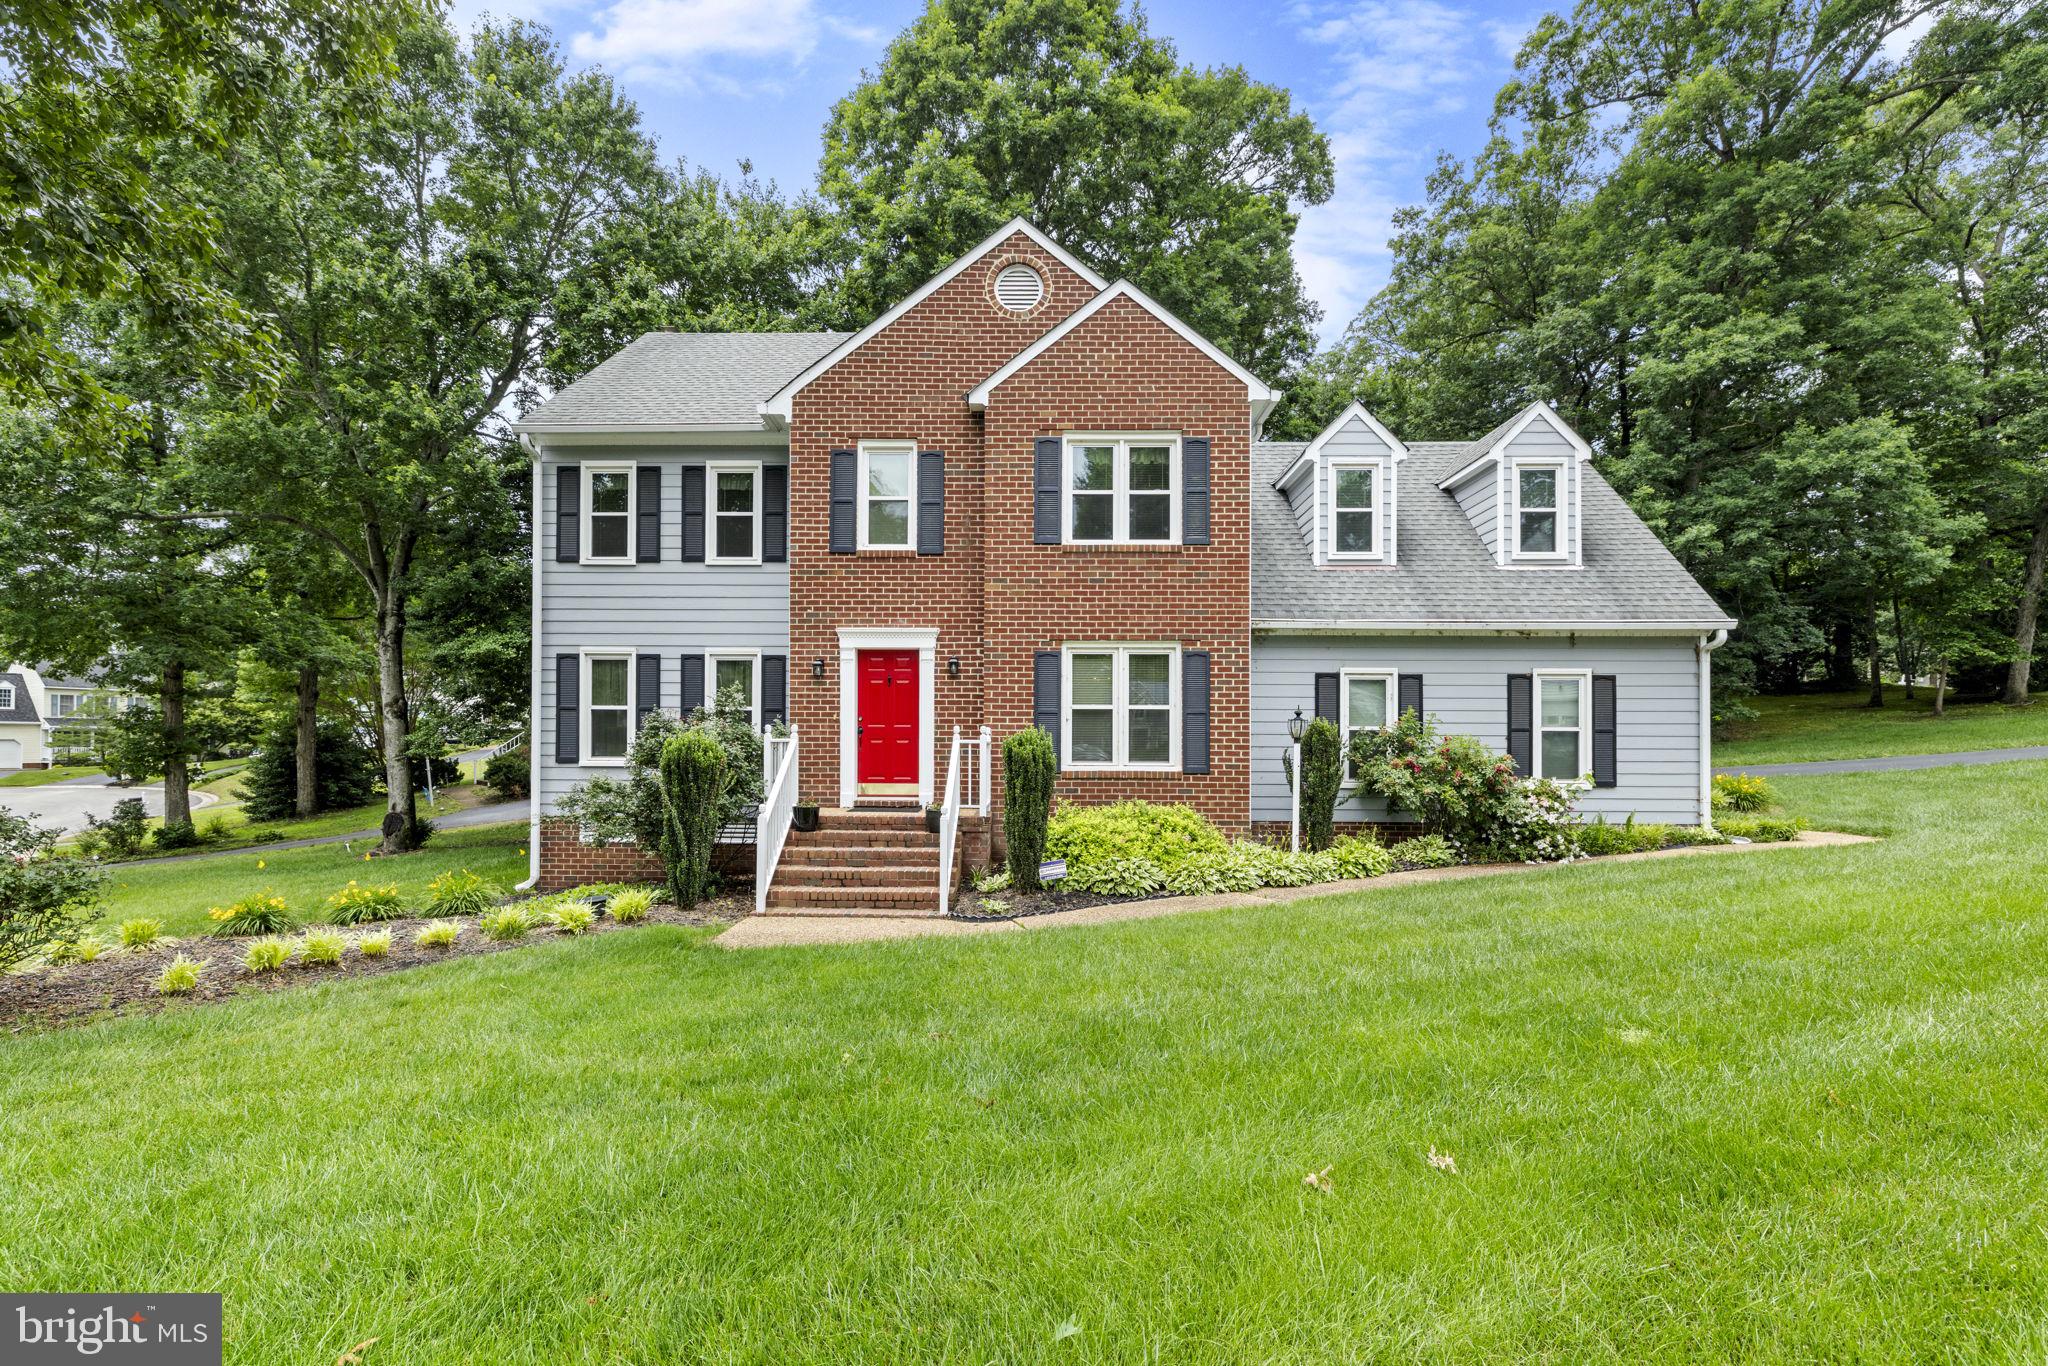
CHESTER
6401 ARBOR LANDING DRIVE
3 Beds
2 Baths
2,120 Sq.Ft.
$416,500
MLS#: VACF2001504
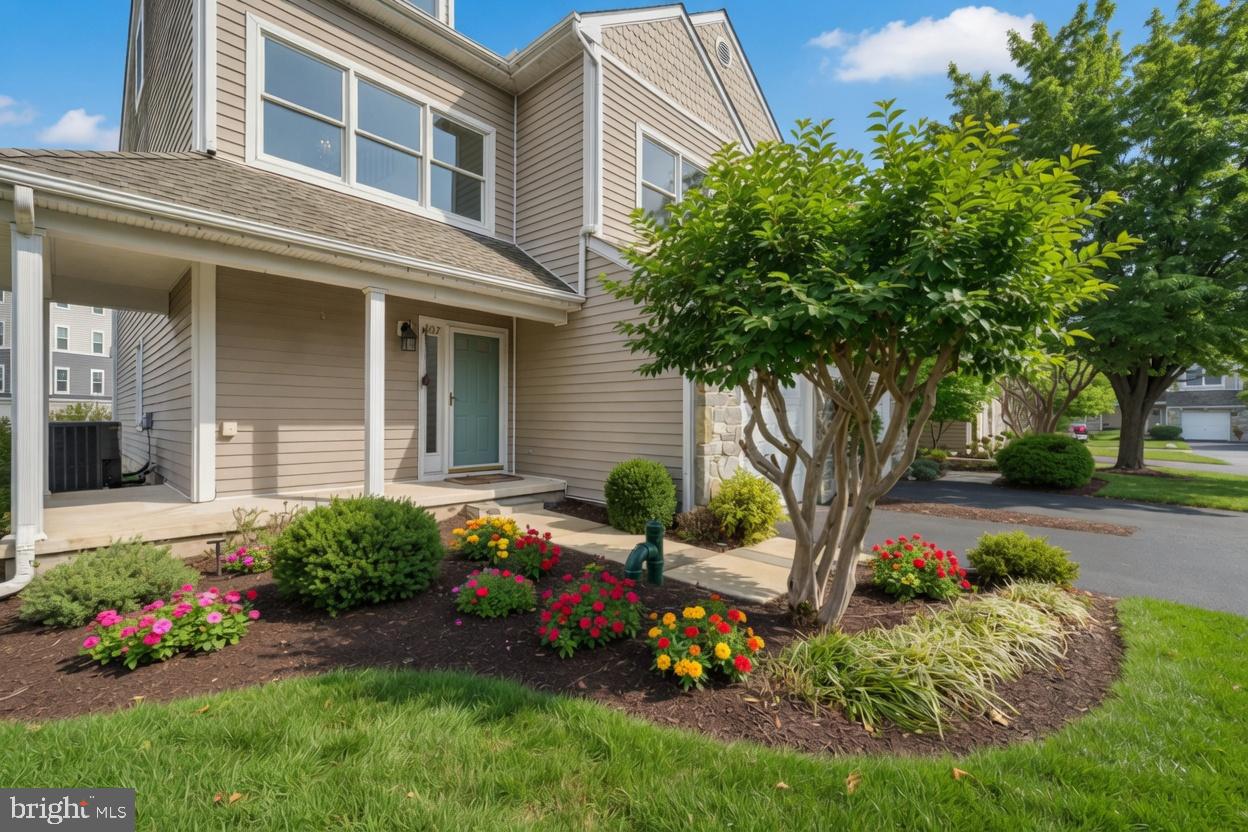
CHESTER
807 AUCKLAND WAY
3 Beds
3 Baths
2,100 Sq.Ft.
$425,500
MLS#: MDQA2017442
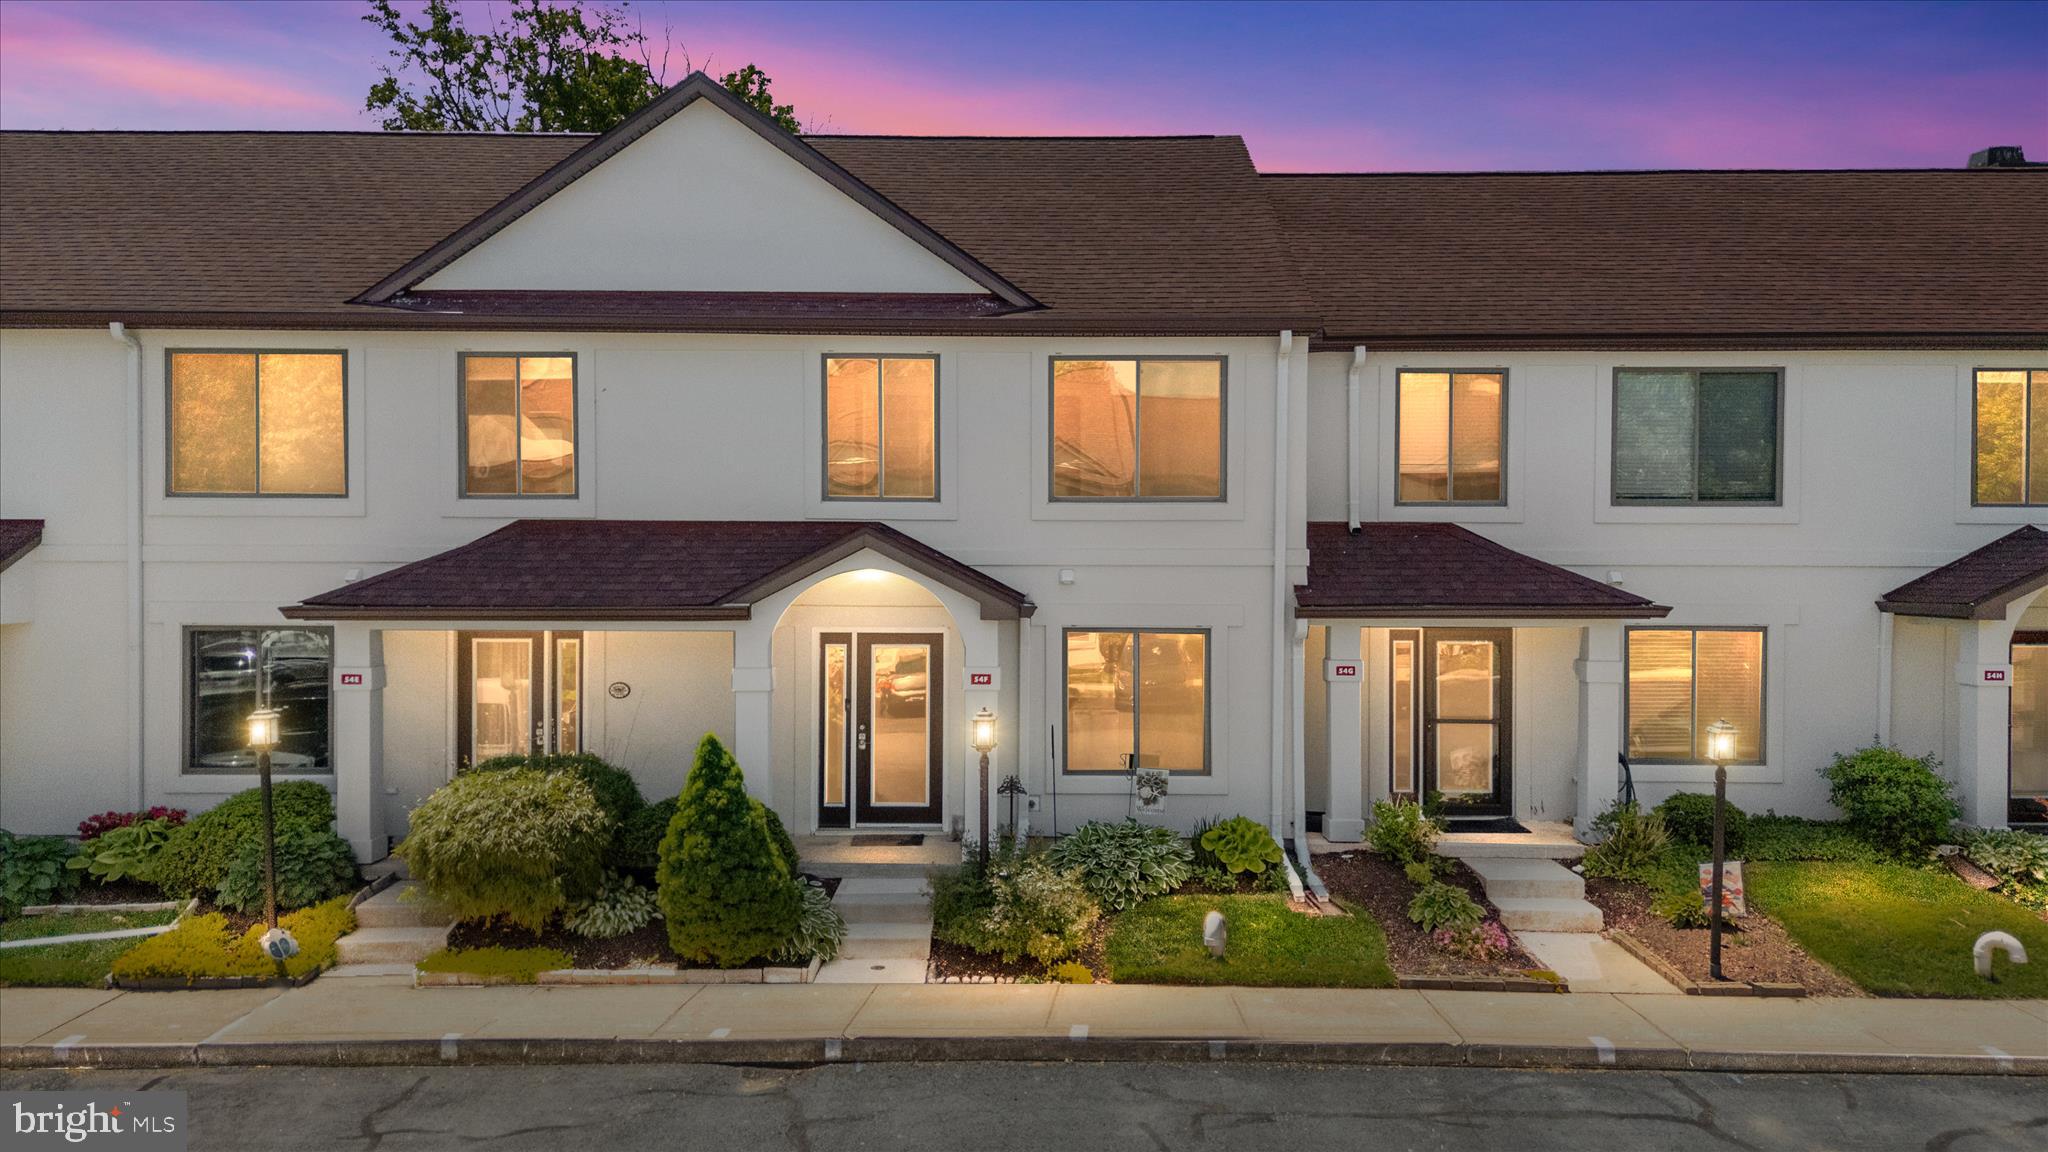
CHESTER
54F QUEEN CAROLINE COURT
3 Beds
2 Baths
1,440 Sq.Ft.
$349,900
MLS#: MDQA2017082

CHESTER
3455 IVYRIDGE DRIVE
4 Beds
2 Baths
2,441 Sq.Ft.
$459,900
MLS#: VACF2001620
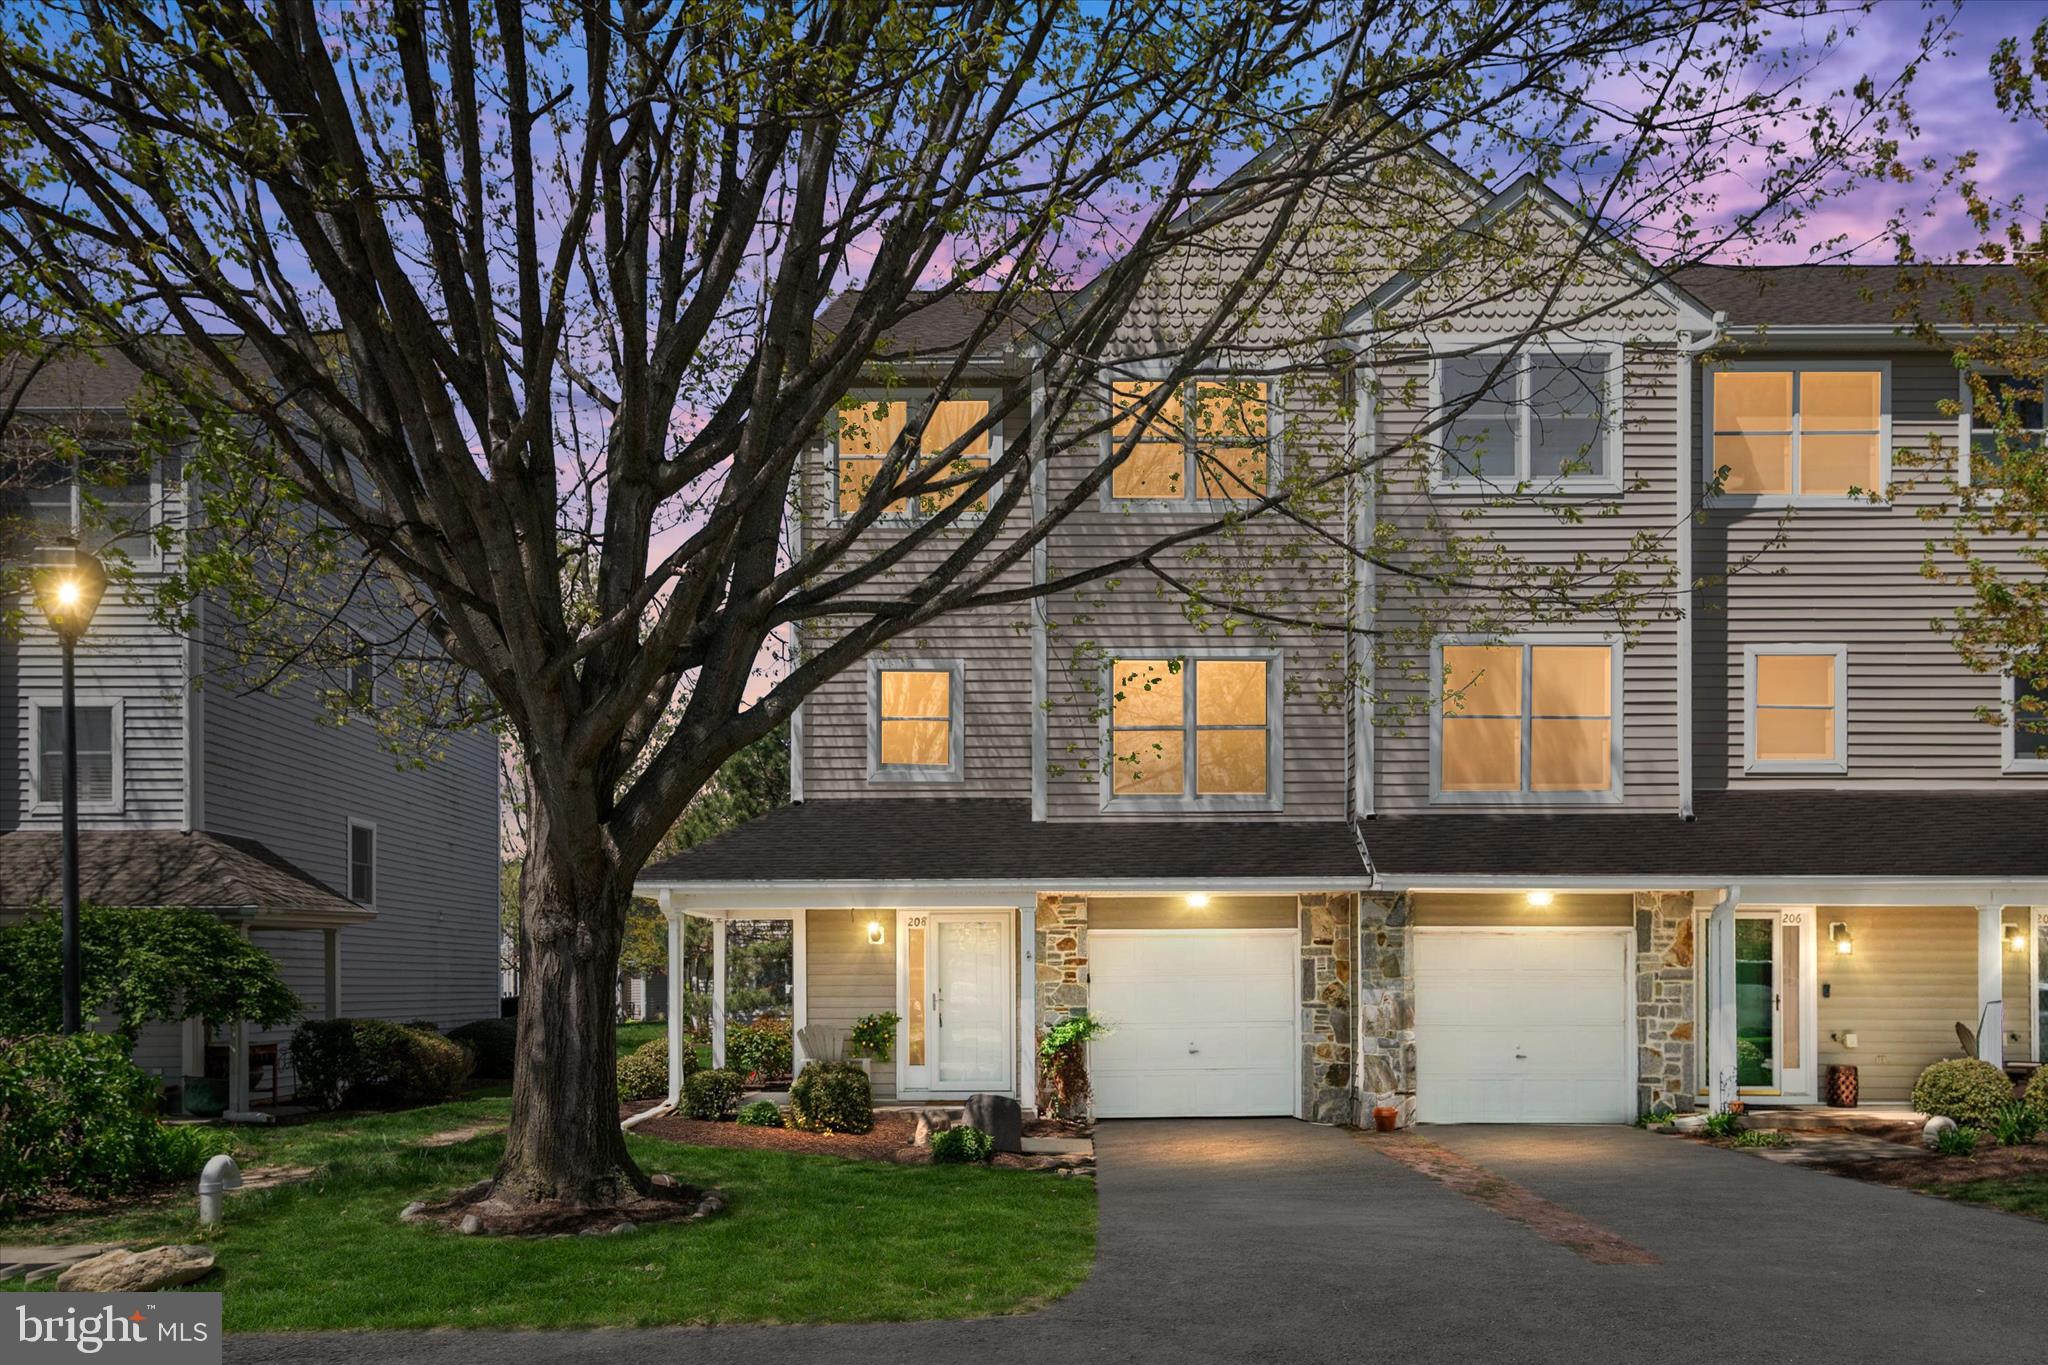
CHESTER
208 BLENNY LANE
4 Beds
2 Baths
1,899 Sq.Ft.
$374,900
MLS#: MDQA2016002
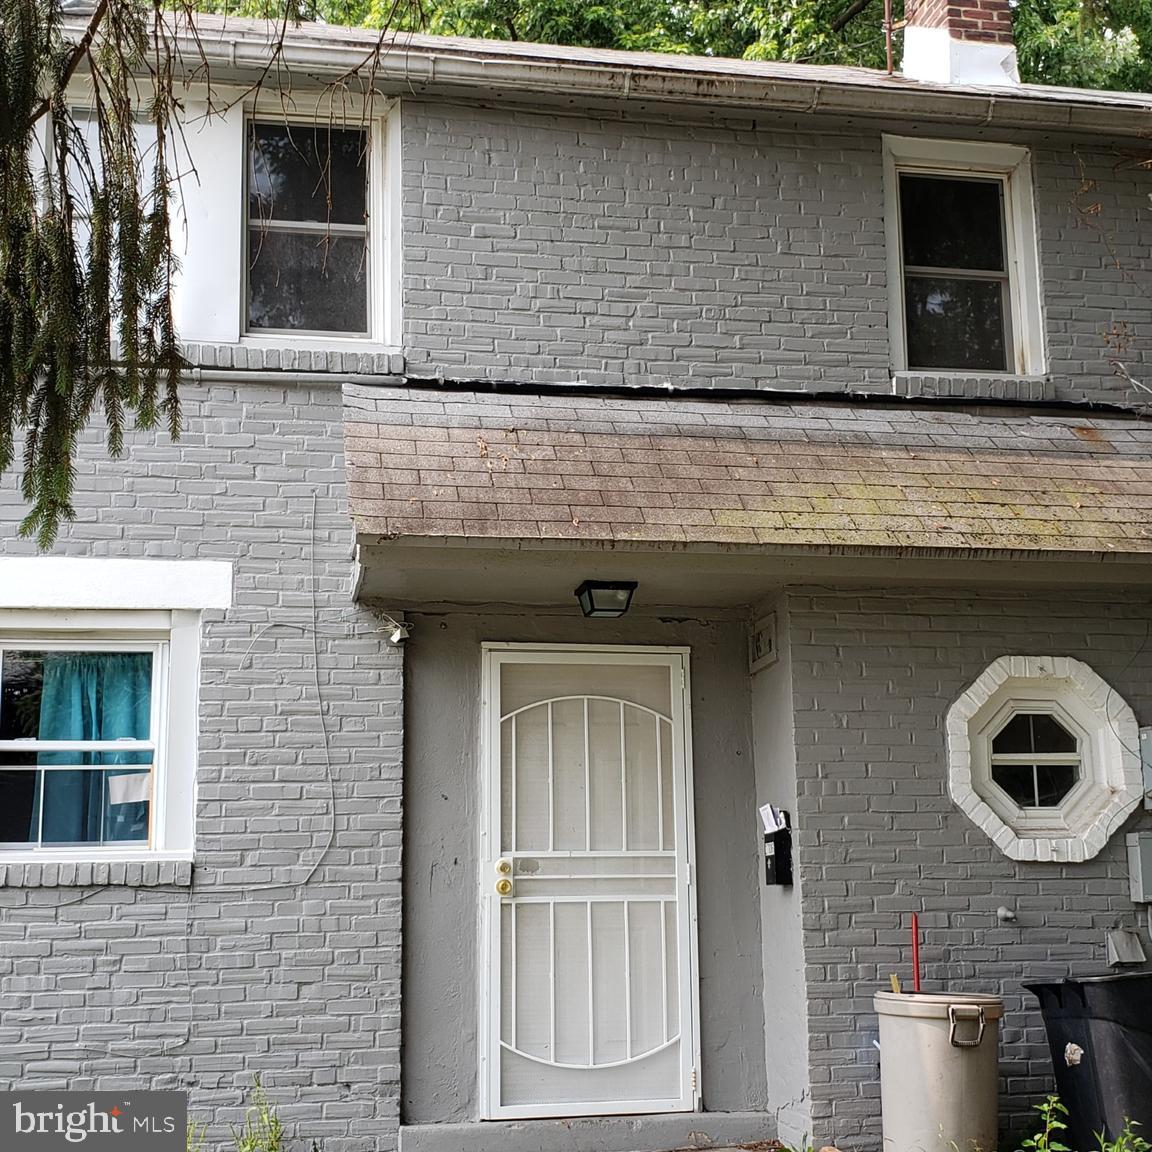
CHESTER
2706 LEHMAN STREET
3 Beds
2 Baths
1,210 Sq.Ft.
$375,000
MLS#: PADE2114960
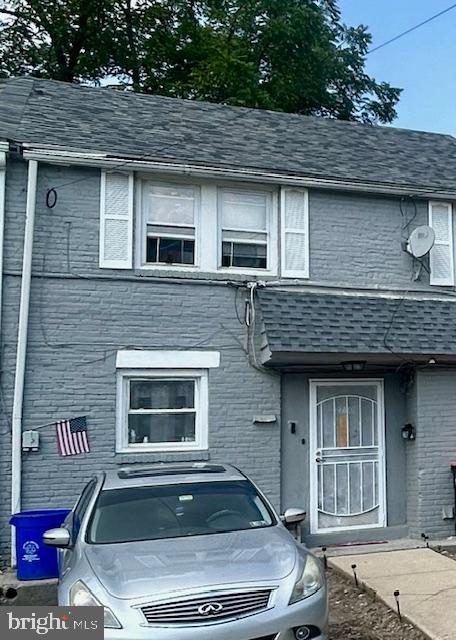
CHESTER
2710 LEHMAN STREET
3 Beds
1 Baths
1,196 Sq.Ft.
$375,000
MLS#: PADE2114952
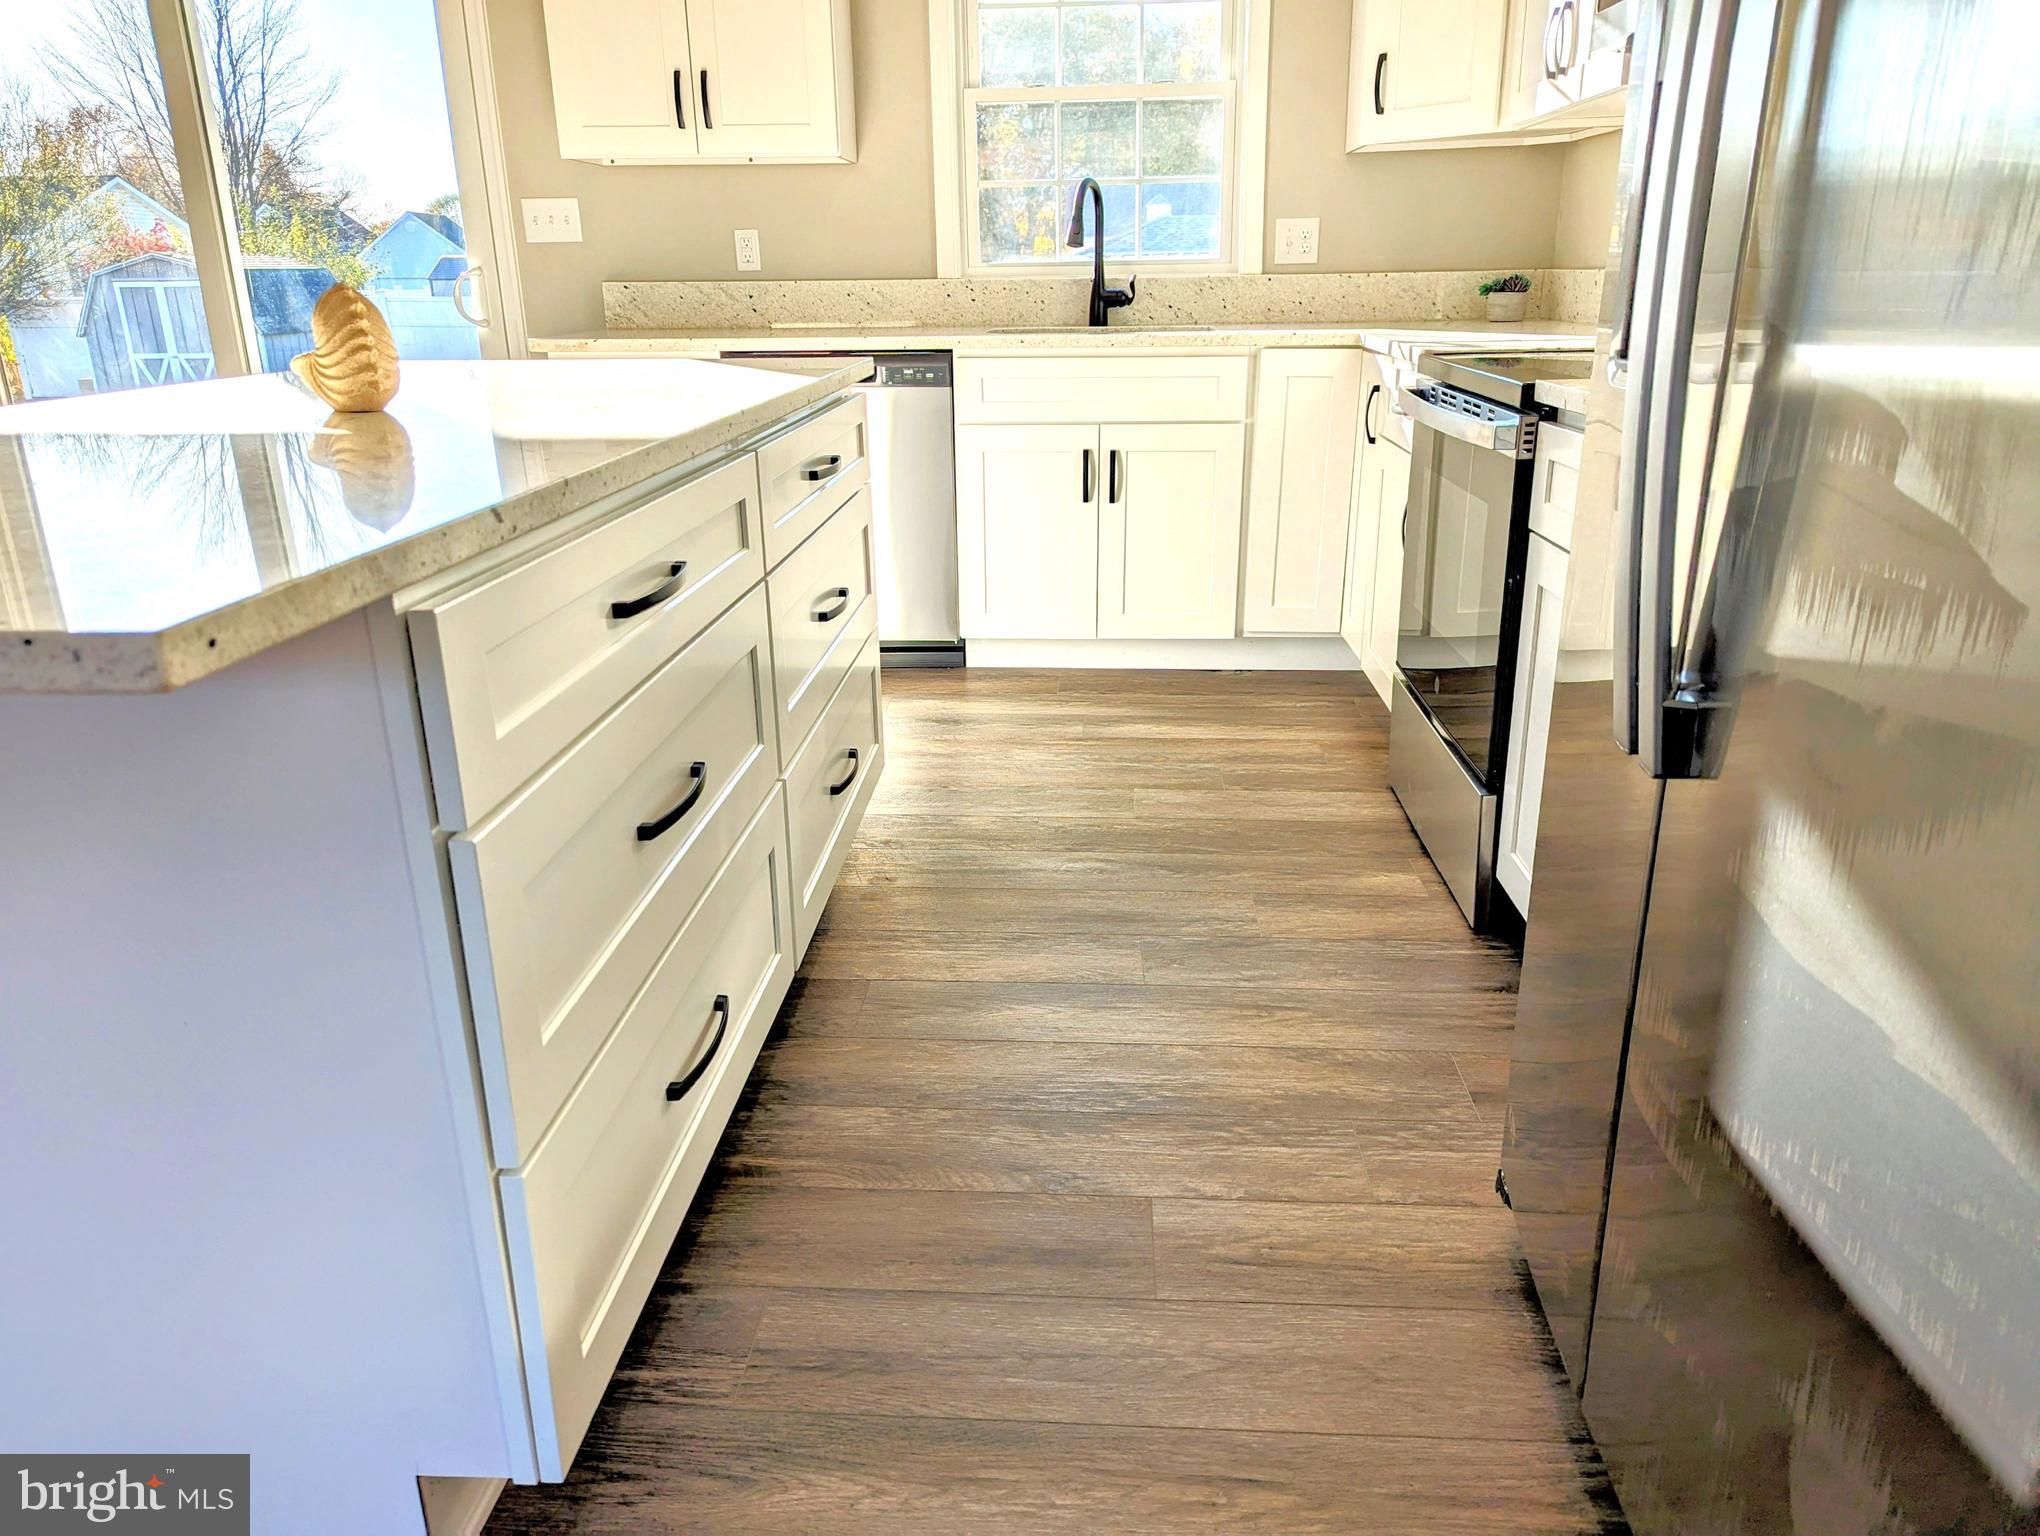
CHESTER
1340 QUEEN ANNE DRIVE
3 Beds
2 Baths
1,248 Sq.Ft.
$439,900
MLS#: MDQA2011168

CHESTER
106 BODYS NECK ROAD
3 Beds
2 Baths
1,595 Sq.Ft.
$435,000
MLS#: MDQA2017432
.png)