
Property
Beds
4
Full Baths
2
1/2 Baths
1
Year Built
1970
Sq.Footage
2,617
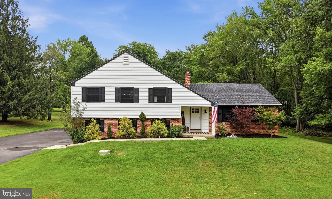
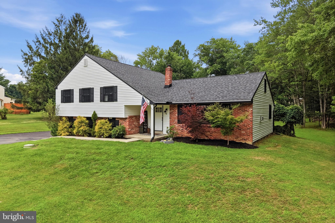
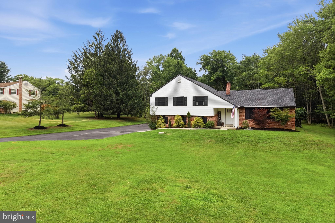
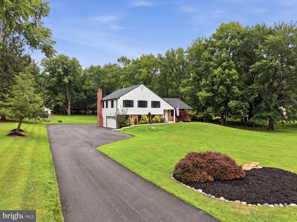
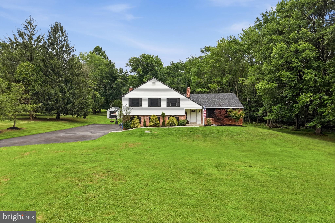
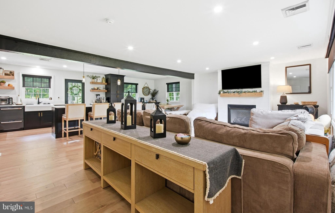
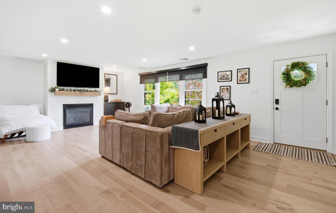
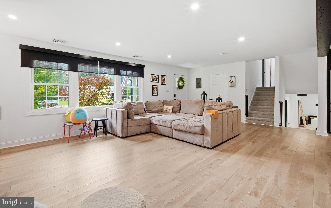
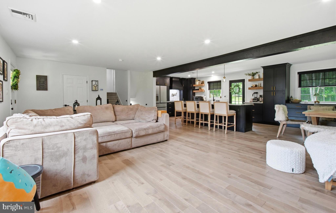
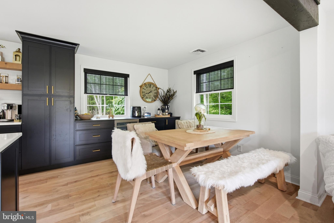
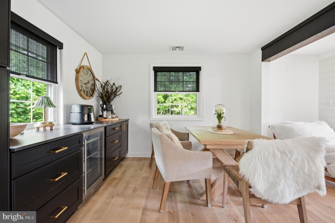
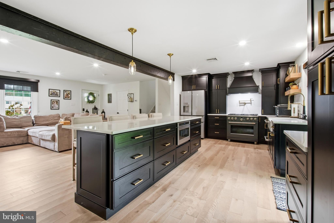
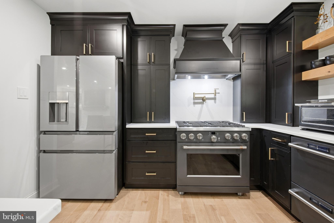
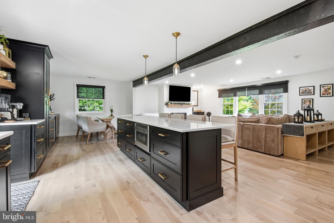
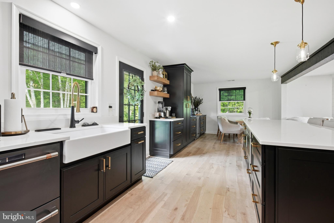
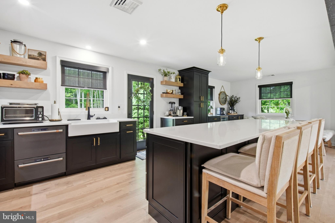
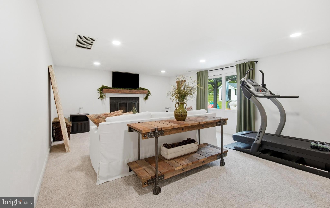
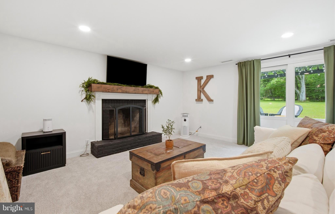
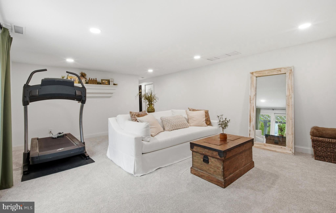
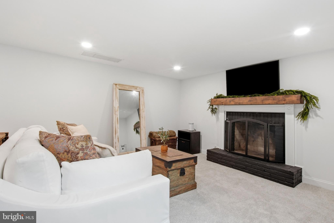
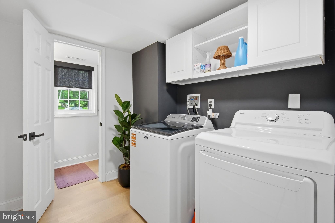
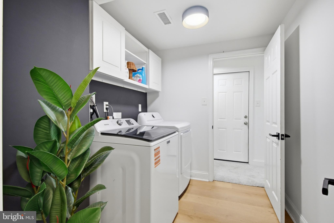
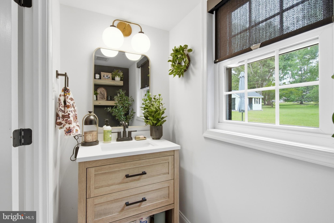
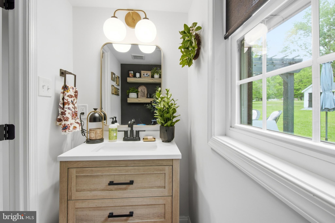
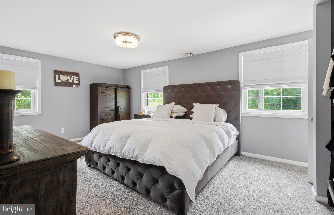
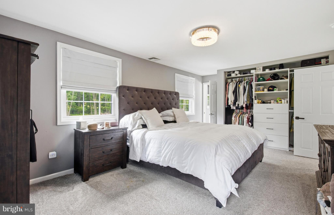
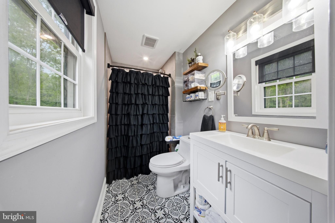
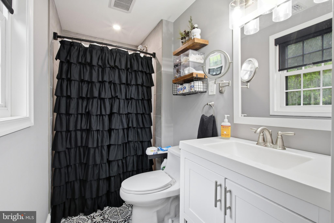
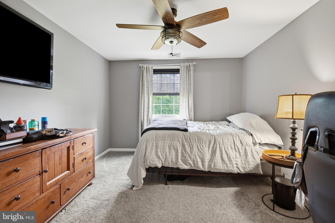
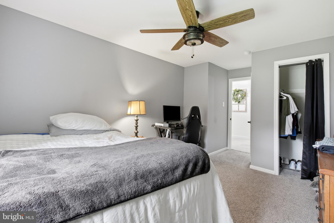
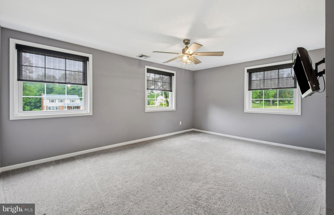
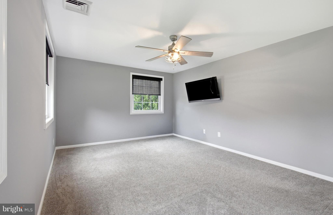
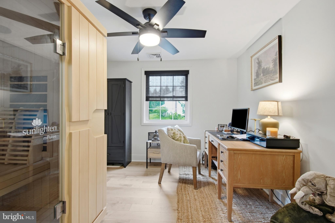
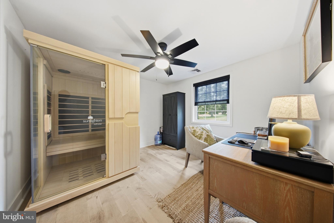
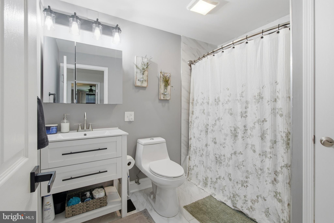
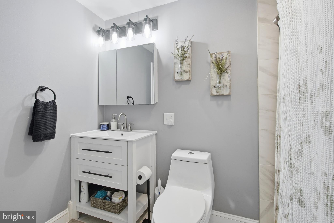
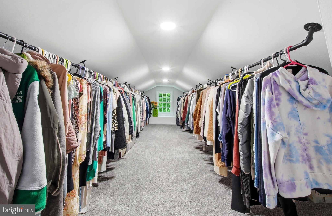
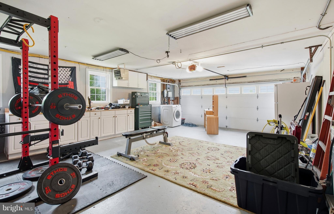
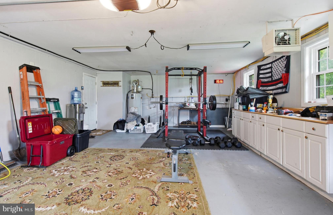
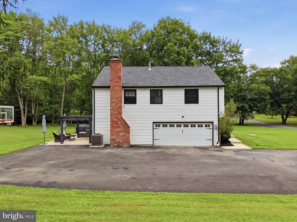
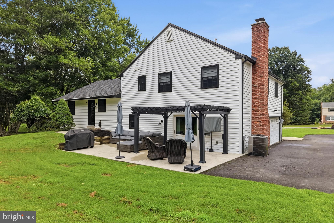
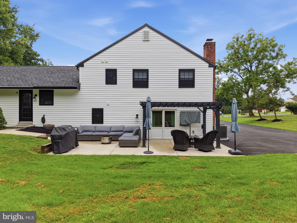
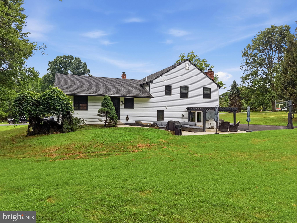
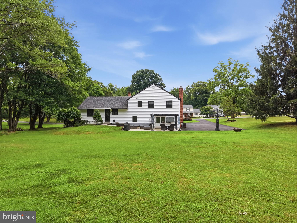
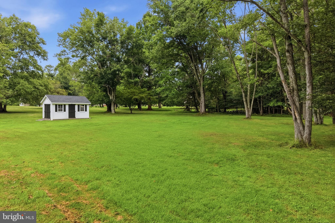
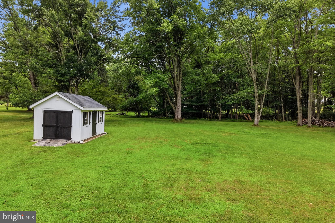
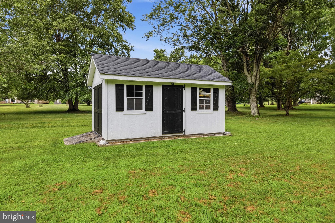
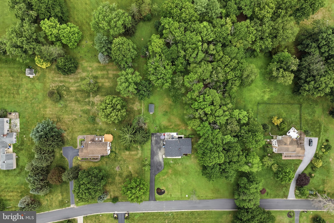
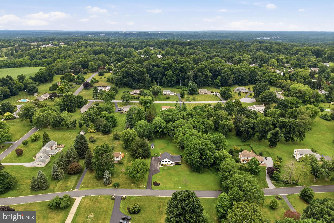
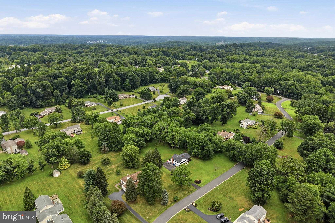
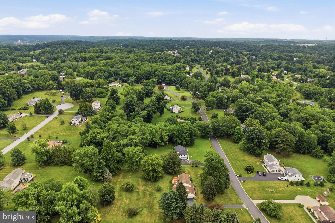
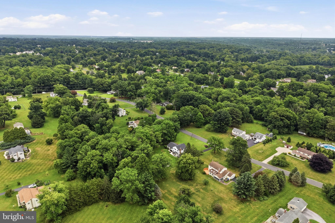
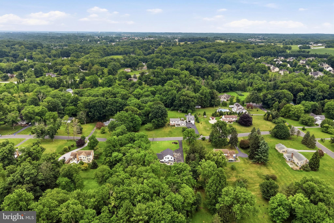
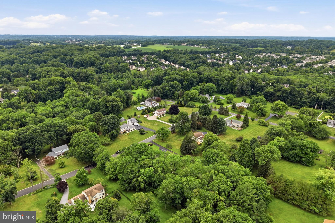
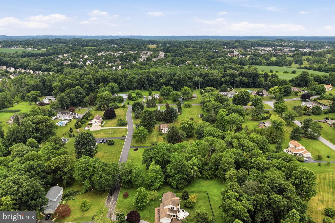
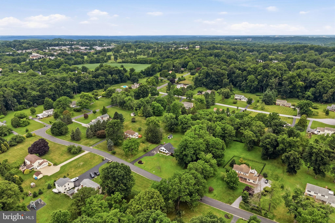
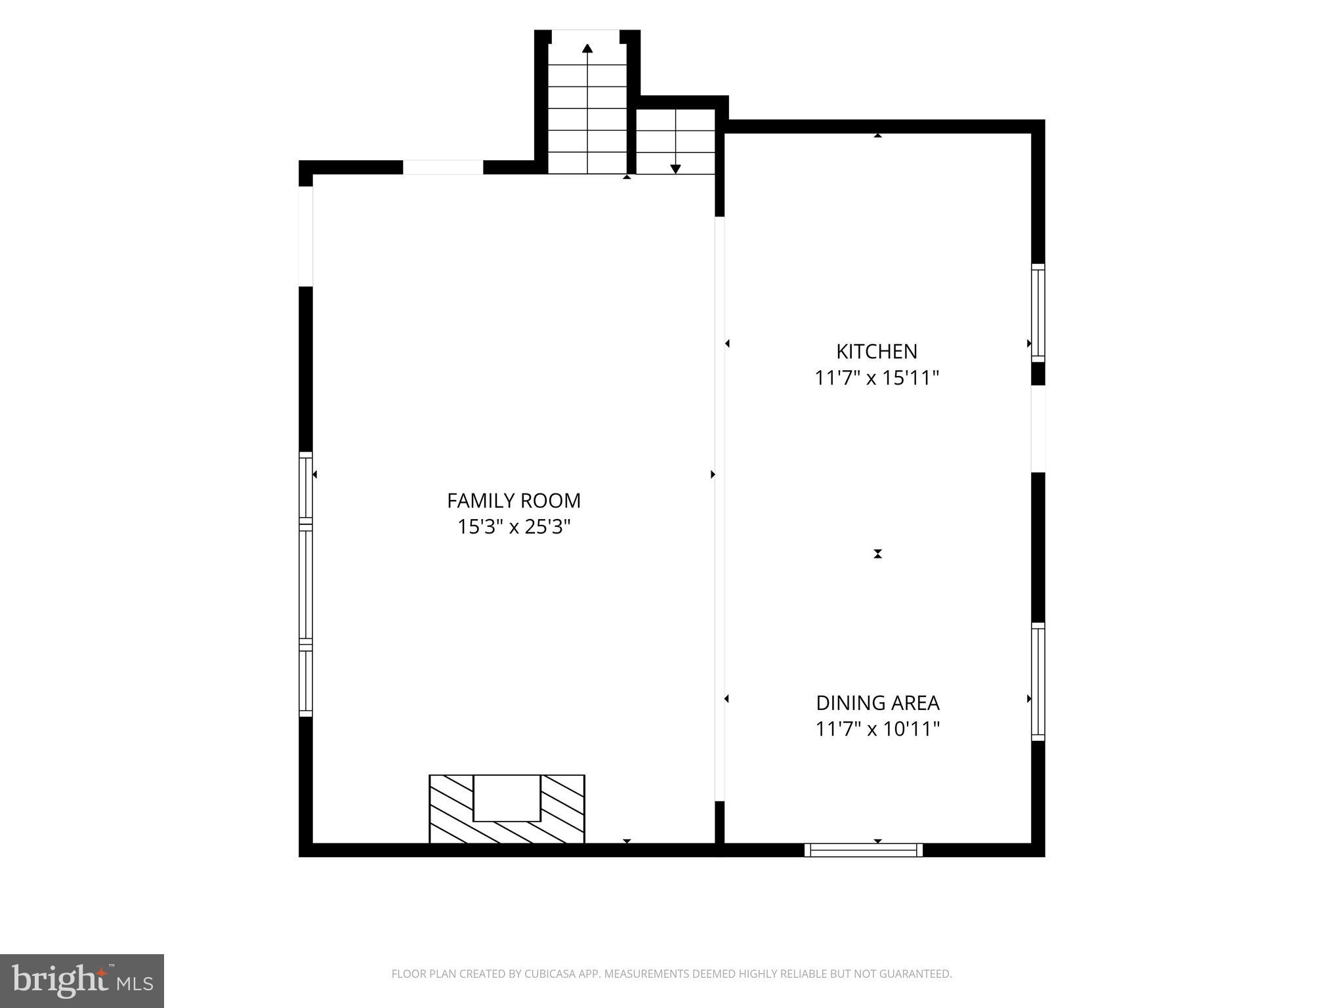
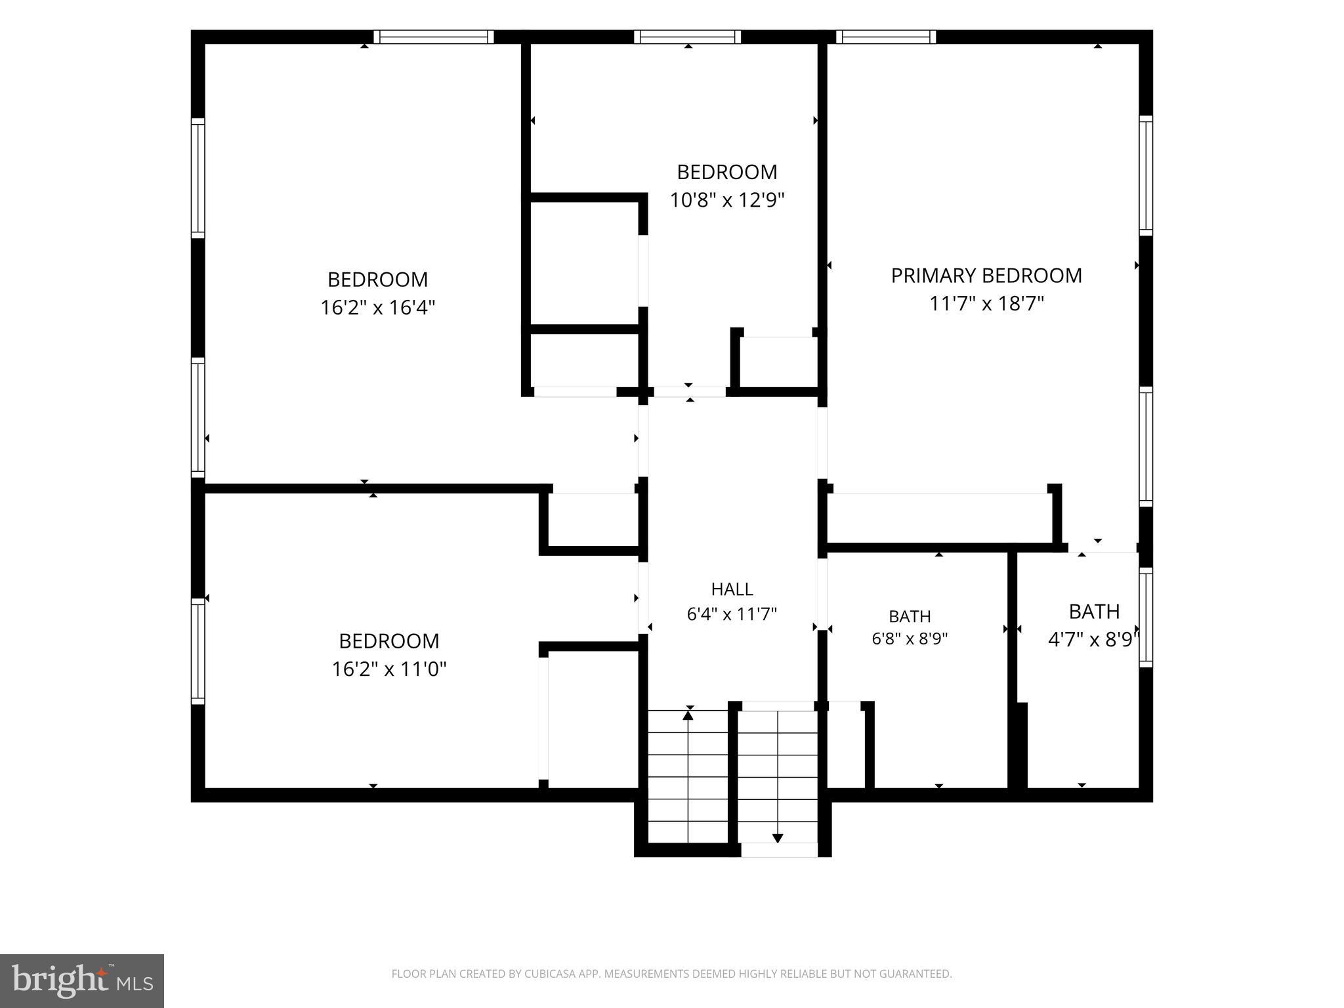
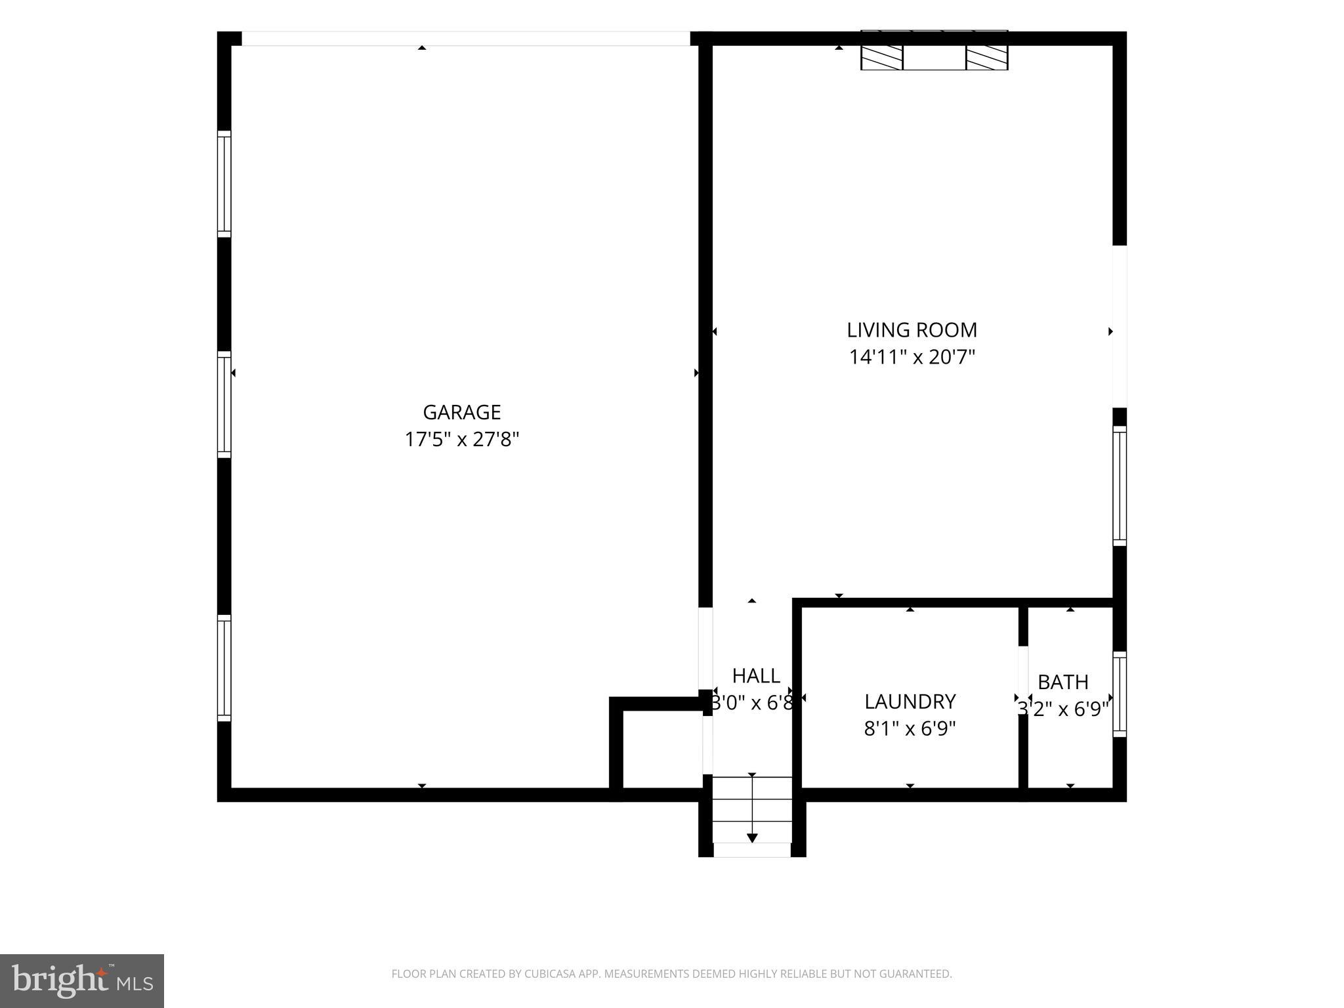
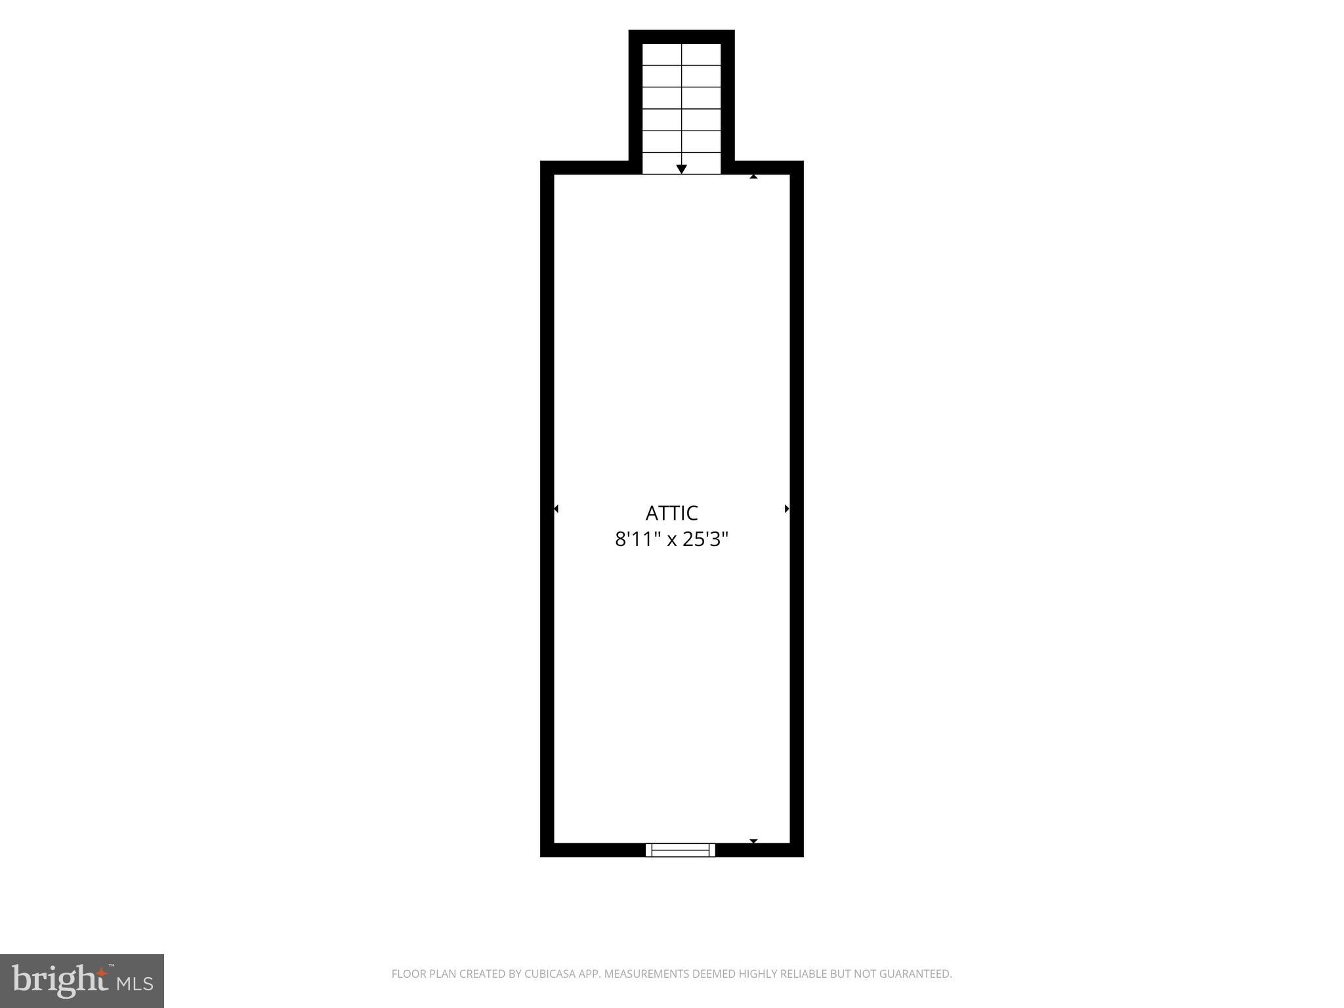
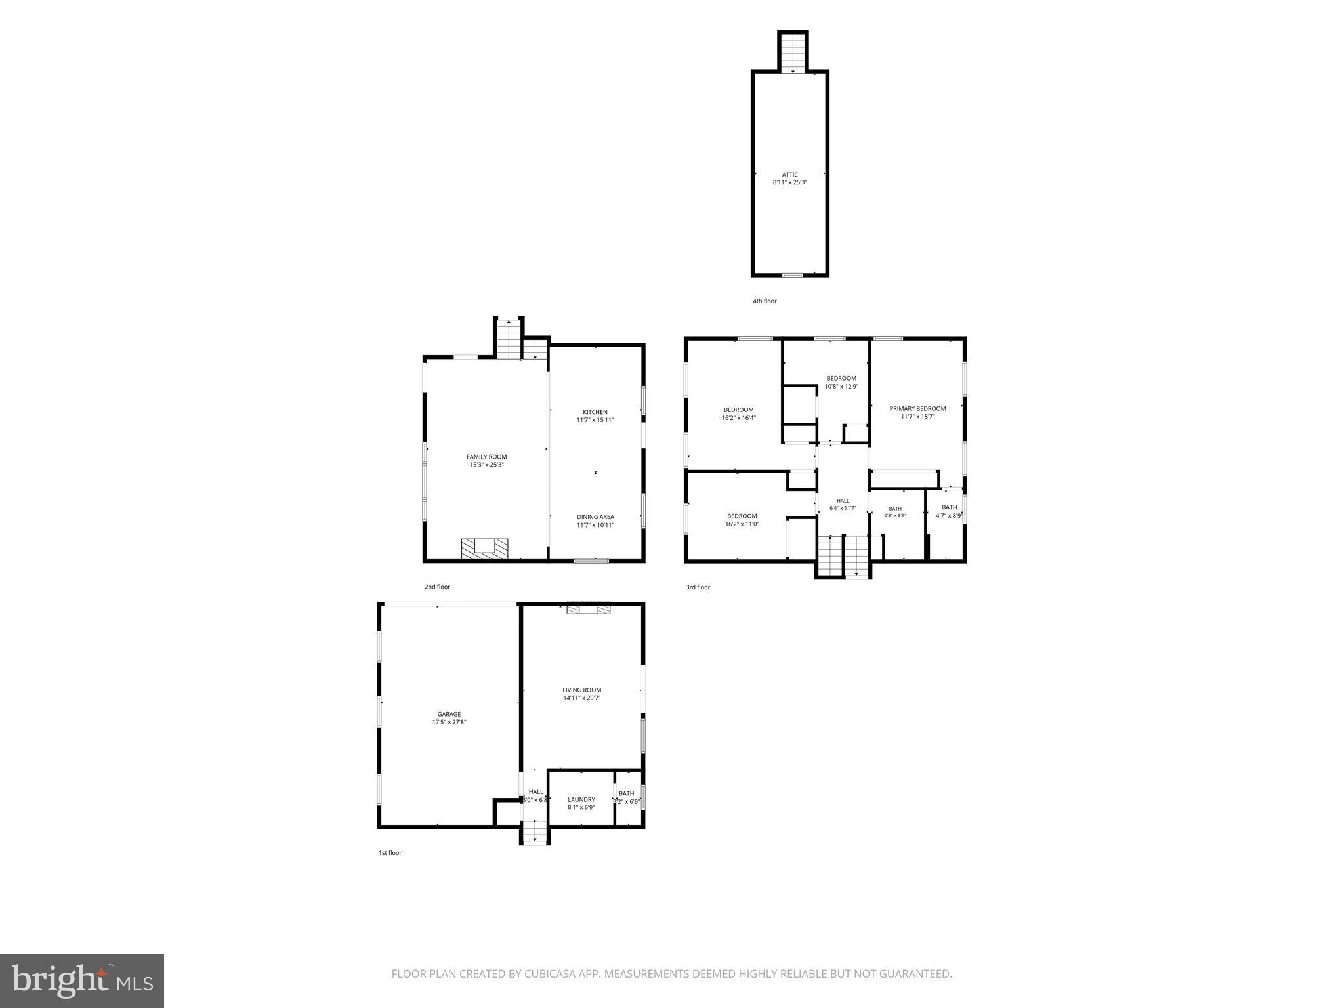
Welcome to 19 Elaine Drive, a newly redesigned, 4-bedroom, 2.5-bath, split-level home in the highly rated West Chester School District; nestled on over an acre of land, and surrounded by mature trees for added privacy, with an expanded & extended driveway. Enter into the open-floorplan main living area with a convenient coat closet, and engineered hardwood floors & recessed lighting that run throughout. A gas fireplace with a wood mantel serves as a focal point in the spacious living room that opens to the combination kitchen & dining room; offering plenty of space to gather. The incredible kitchen is a chef’s dream with gorgeous custom cabinetry, wood range hood, quartz countertops, 6-burner gas stove, drawer microwave, pull-out drawers with custom organizing attachments, a large center island offering additional prep space and seating for four, as well as a door leading to the back yard. Head down the stairs to find the family room with a cozy wood-burning fireplace and sliding doors leading to the back patio. Access to the two-car garage, laundry room, and half bath; both with new LVP flooring complete the lower level. Head upstairs to the primary bedroom with a built-in closet system and full bath ensuite with baroque tile floor, walk-in shower, and vanity for storage. Three additional bedrooms with ample closet space, and a full hall bath with linen closet, shower/tub combo & vanity complete the upper level. A finished walk-up attic, currently being used as a walk-in closet, offers additional flexible living space, perfect for a home office, guest space, or additional storage for all your seasonal items. Finally, make your way out to the partially covered back patio featuring a pergola, and lounge & BBQ areas. Whether you’re simply enjoying your morning coffee, relaxing after a long day, or entertaining family & friends, the private back yard offers endless opportunities. Amazing location, close to major roadways, parks, golf & country clubs, shopping centers, local dining, and everything Thornton has to offer. You won’t want to miss your chance to call this fantastic home your own, schedule your tour today!
Features & Amenities
Interior
-
Other Interior Features
Ceiling Fan(s), Recessed Lighting, Kitchen Island, Open Floorplan
-
Total Bedrooms
4
-
Bathrooms
2
-
1/2 Bathrooms
1
-
Above Grade Finished Area
2617.0
-
Basement YN
YES
-
Cooling YN
YES
-
Cooling
Central Air, Ceiling Fan(s), Electric
-
Fireplace YN
YES
-
Heating YN
YES
-
Heating
Natural Gas, Forced Air, Wood Stove
-
Pet friendly
N/A
Exterior
-
Garage
Yes
-
Garage spaces
2
-
Construction Materials
Brick, Vinyl Siding
-
Parking
Garage Door Opener, Garage, Driveway, Inside Entrance, Attached
-
Patio and Porch Features
Patio, Porch
-
Pool
No
-
Waterfront YN
NO
Area & Lot
-
Lot Size(acres)
1.22
-
Lot Size(square feet)
53,143
-
Property Type
Residential
-
Property Sub Type
Single Family Residence
-
Architectural Style
Split Level
Price
-
Sales Price
$825,000
-
Tax Amount
$5,953
-
Financing Options
Cash, Conventional, FHA, VA
-
Sq. Footage
2,617
-
Price/SqFt
$315
HOA
-
Association
No
School District
-
Elementary School
SARAH W. STARKWEATHER
-
Middle School
STENSON
-
High School
WEST CHESTER BAYARD RUSTIN
Property Features
-
New Construction
NO
-
Foundation Details
Slab
-
Senior Community YN
NO
-
Sewer
Public Sewer
-
Tax Lot
002-000
-
Water Source
Public
Schedule a Showing
Showing scheduled successfully.
Mortgage calculator
Estimate your monthly mortgage payment, including the principal and interest, property taxes, and HOA. Adjust the values to generate a more accurate rate.
Your payment
Principal and Interest:
$
Property taxes:
$
HOA fees:
$
Total loan payment:
$
Total interest amount:
$
Location
County
DELAWARE
Elementary School
SARAH W. STARKWEATHER
Middle School
STENSON
High School
WEST CHESTER BAYARD RUSTIN
Listing Courtesy of Samantha Powell , Keller Williams Real Estate - Media
RealHub Information is provided exclusively for consumers' personal, non-commercial use, and it may not be used for any purpose other than to identify prospective properties consumers may be interested in purchasing. All information deemed reliable but not guaranteed and should be independently verified. All properties are subject to prior sale, change or withdrawal. RealHub website owner shall not be responsible for any typographical errors, misinformation, misprints and shall be held totally harmless.

AGENT
Jen Deater
Call Jen today to schedule a private showing.

* Listings on this website come from the FMLS IDX Compilation and may be held by brokerage firms other than the owner of this website. The listing brokerage is identified in any listing details. Information is deemed reliable but is not guaranteed. If you believe any FMLS listing contains material that infringes your copyrighted work please click here to review our DMCA policy and learn how to submit a takedown request.© 2024 FMLS.
.png)