
Features & Amenities

Interior

  • Other Interior Features

    Built-in Features

  • Total Bedrooms

    4

  • Bathrooms

    3

  • Above Grade Finished Area

    2627.0

  • Basement YN

    YES

  • Cooling YN

    YES

  • Cooling

    Central Air, Electric

  • Fireplace YN

    YES

  • Heating YN

    YES

  • Heating

    Central, Forced Air

  • Pet friendly

    Yes

Exterior

  • Garage

    Yes

  • Garage spaces

    2

  • Construction Materials

    Vinyl Siding

  • Parking

    Asphalt, Garage, Attached

  • Patio and Porch Features

    Patio

  • Pool

    No

  • Waterfront YN

    NO

Area & Lot

  • Lot Size(acres)

    0.23

  • Lot Size(square feet)

    10,019

  • Property Type

    Residential

  • Property Sub Type

    Single Family Residence

  • Architectural Style

    Colonial

Price

  • Sales Price

    $1,165,000

  • Tax Amount

    $11,769

  • Sq. Footage

    3,729

  • Price/SqFt

    $312

HOA

  • Association

    No

Property Resources

  • Horse Property

    NO

School District

  • Elementary School

    N/A

  • Middle School

    N/A

  • High School

    N/A

Property Features

  • Stories

    3

  • New Construction

    NO

  • Foundation Details

    Other

  • Senior Community YN

    NO

  • Sewer

    Public Sewer

  • Tax Lot

    8

  • Water Source

    Public

Schedule a Showing

Showing scheduled successfully.

<
>
IN PERSON
VIA CHAT

What is 3 + 4 ?


Change time

Mortgage calculator

Estimate your monthly mortgage payment, including the principal and interest, property taxes, and HOA. Adjust the values to generate a more accurate rate.

Your payment

Principal and Interest:

$

Property taxes:

$

HOA fees:

$

Total loan payment:

$

Total interest amount:

$

Location

County

MONTGOMERY

Elementary School

Middle School

High School

Listing Courtesy of Deborah K Berger , RE/MAX Town Center

RealHub Information is provided exclusively for consumers' personal, non-commercial use, and it may not be used for any purpose other than to identify prospective properties consumers may be interested in purchasing. All information deemed reliable but not guaranteed and should be independently verified. All properties are subject to prior sale, change or withdrawal. RealHub website owner shall not be responsible for any typographical errors, misinformation, misprints and shall be held totally harmless.

Agent Jen Deater

AGENT

Jen Deater

Call Jen today to schedule a private showing.


* Listings on this website come from the FMLS IDX Compilation and may be held by brokerage firms other than the owner of this website. The listing brokerage is identified in any listing details. Information is deemed reliable but is not guaranteed. If you believe any FMLS listing contains material that infringes your copyrighted work please click here to review our DMCA policy and learn how to submit a takedown request.© 2024 FMLS.
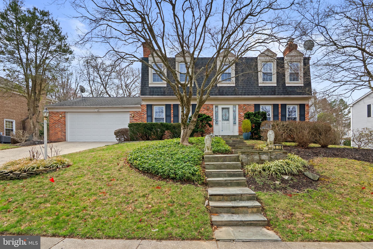
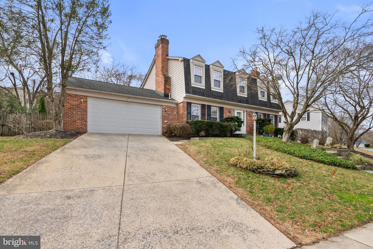
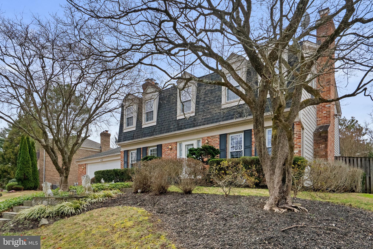
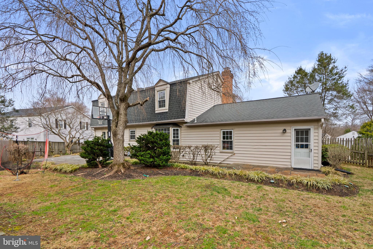
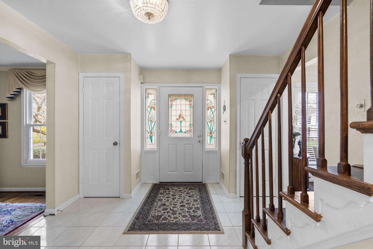
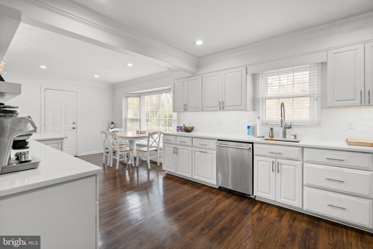
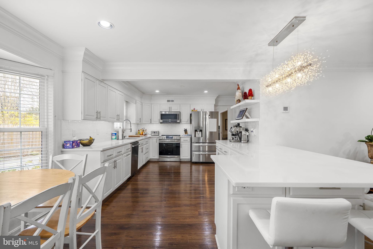
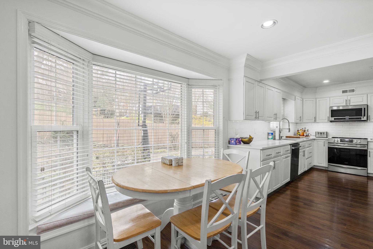
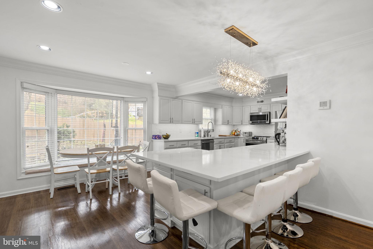
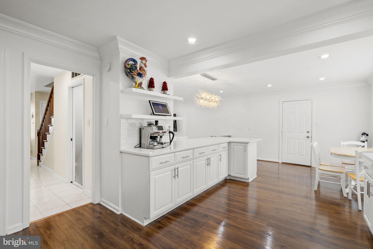
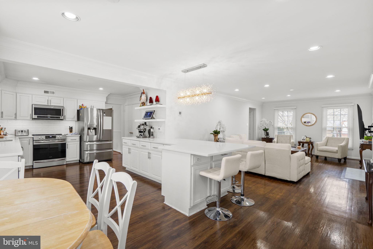
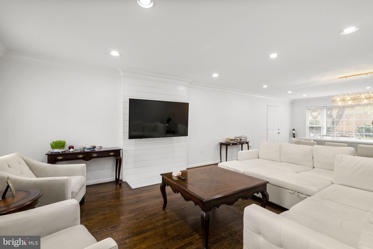
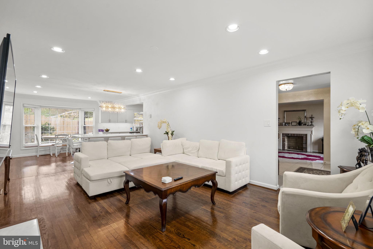
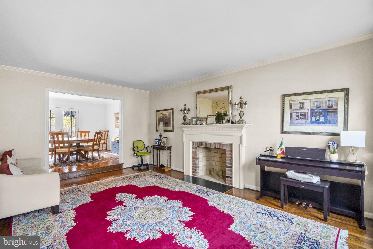
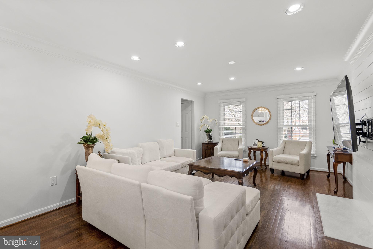
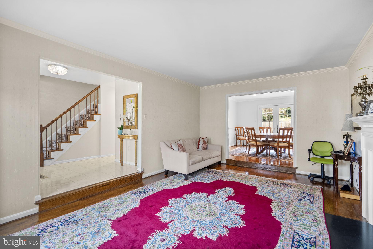
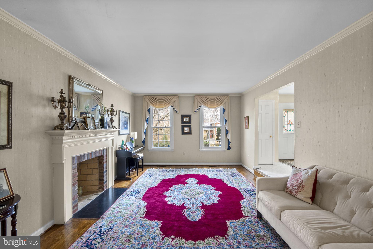
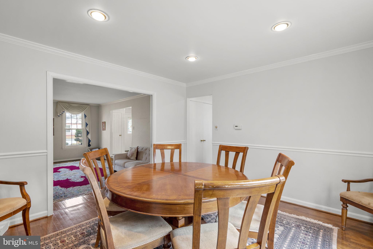
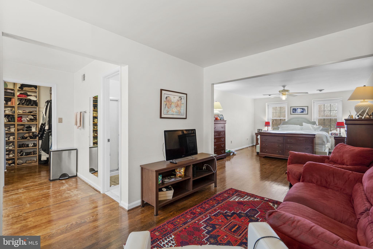
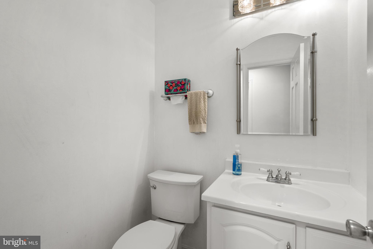
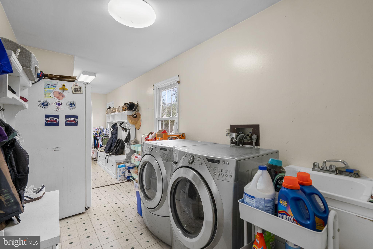
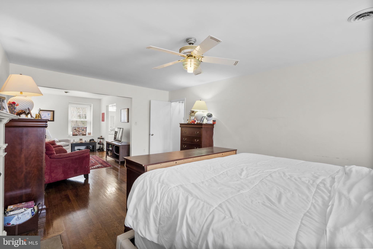
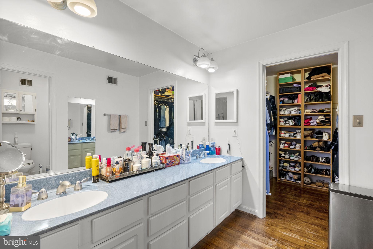
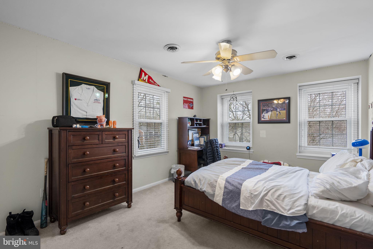
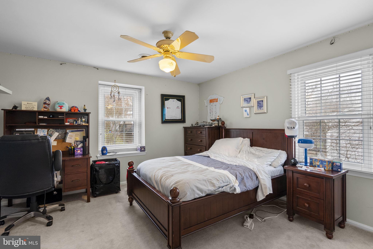
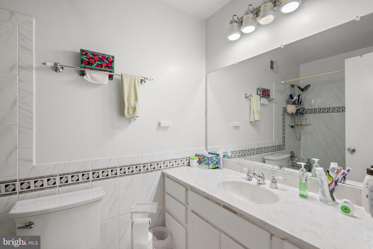
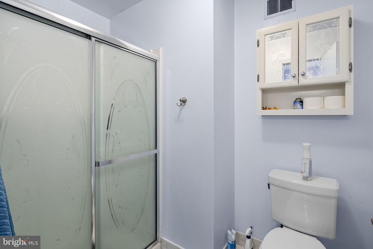
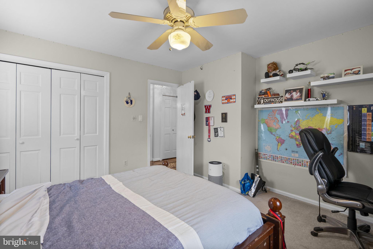
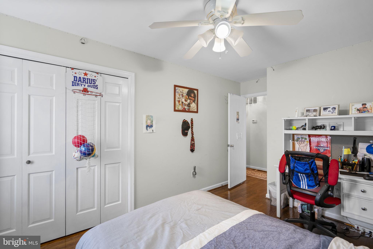
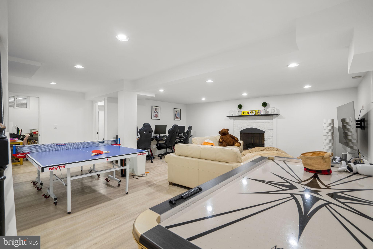
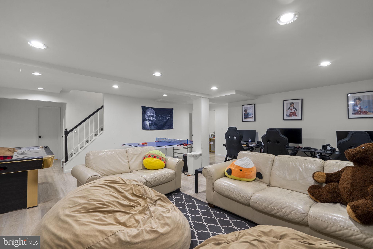
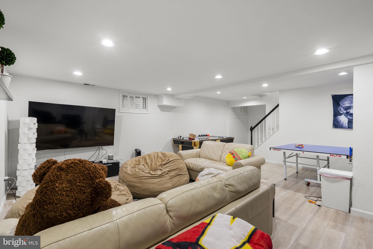
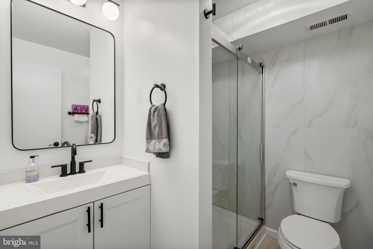
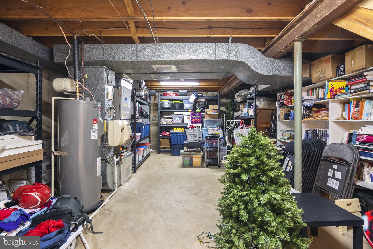
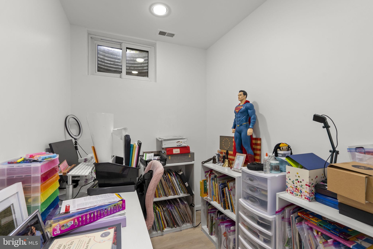
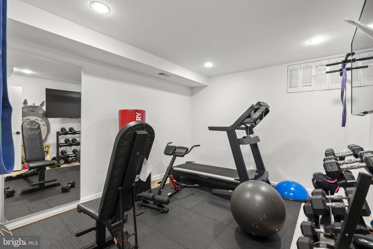
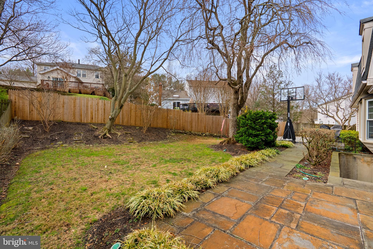
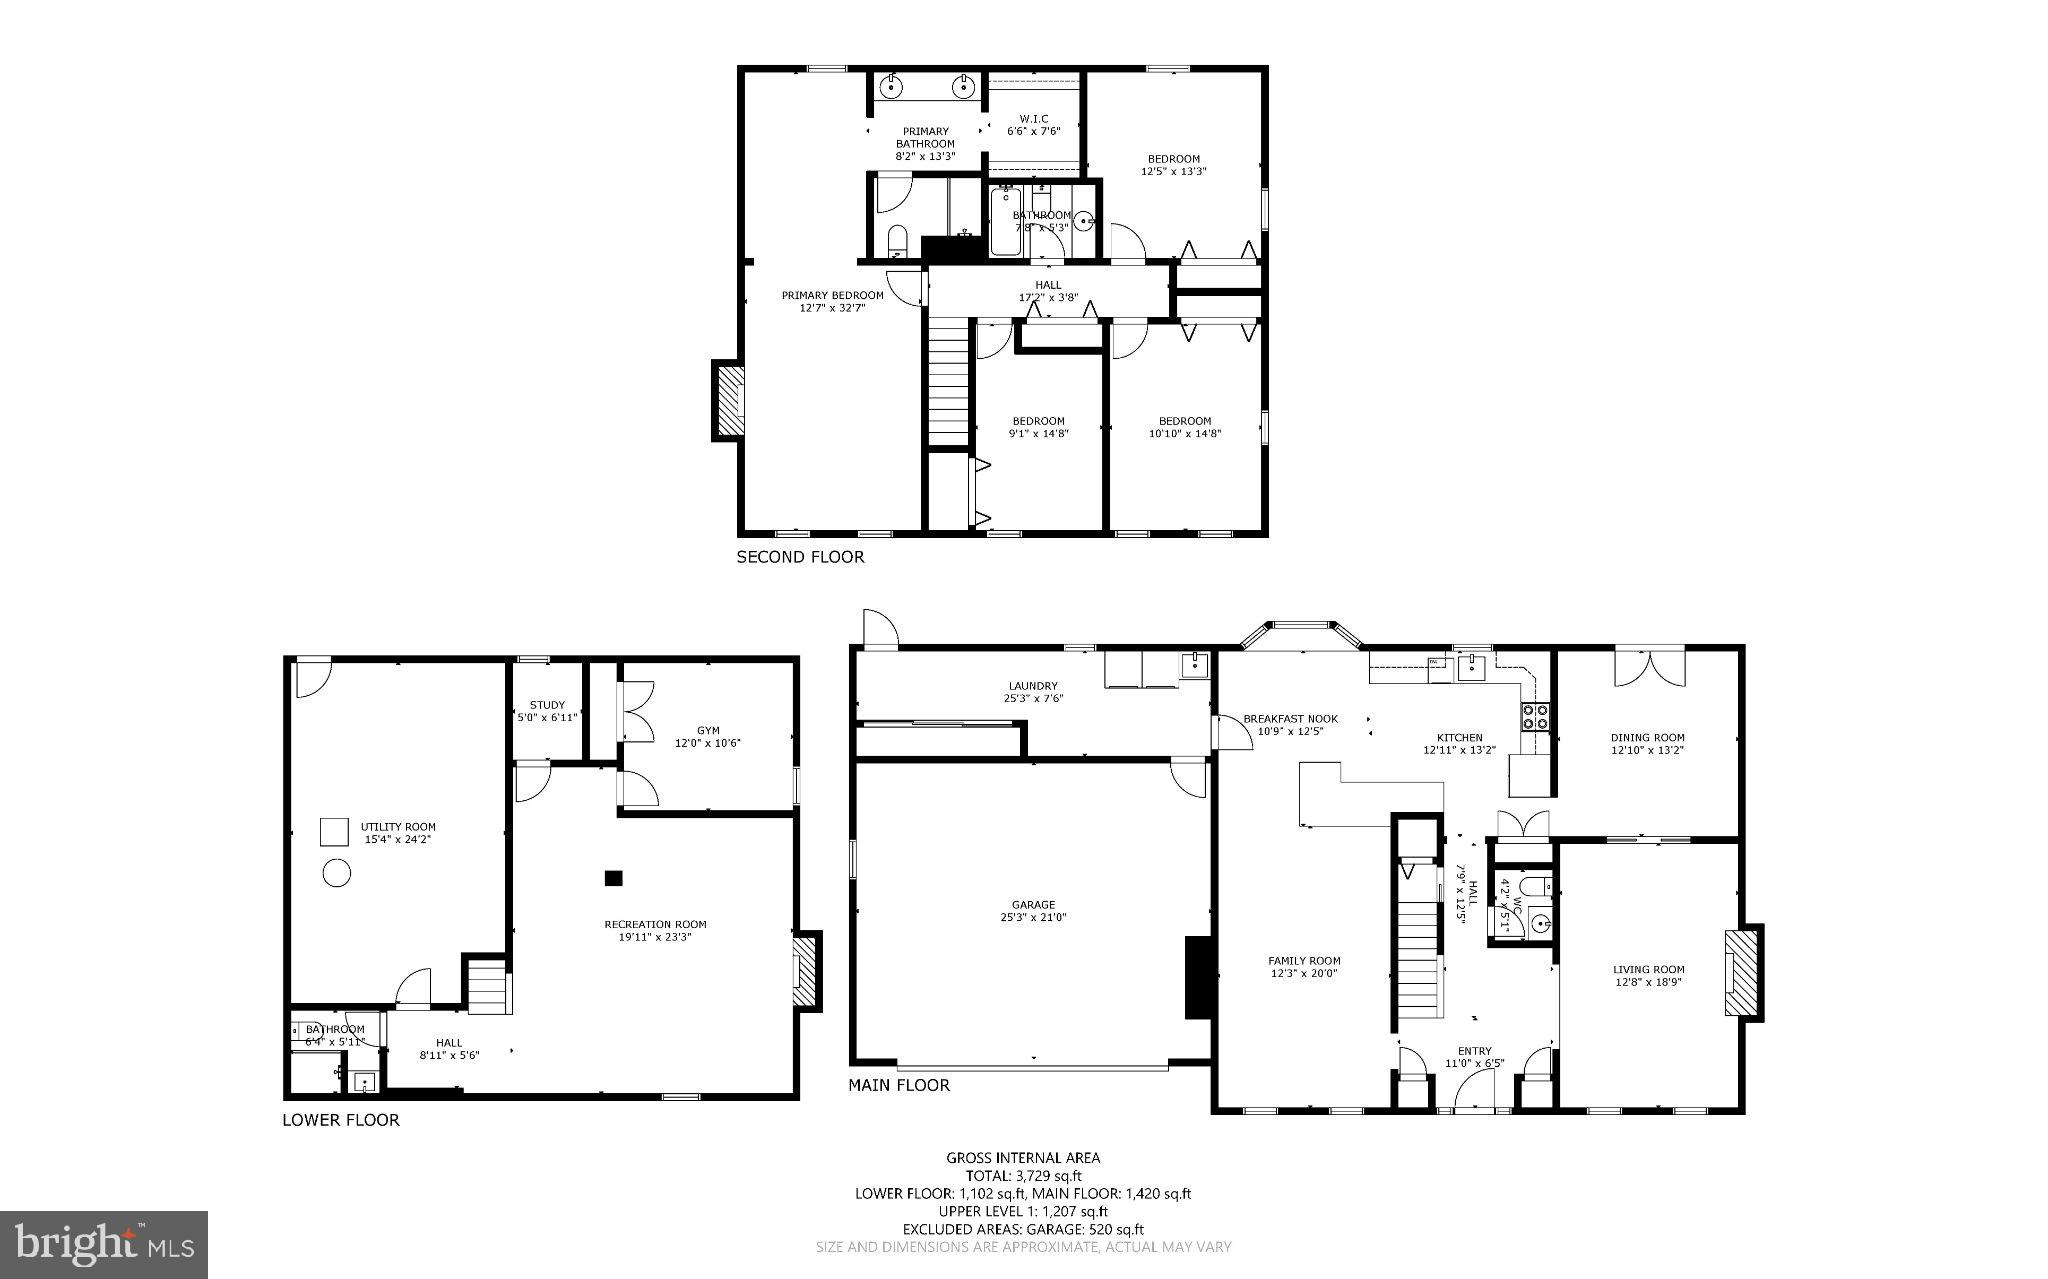
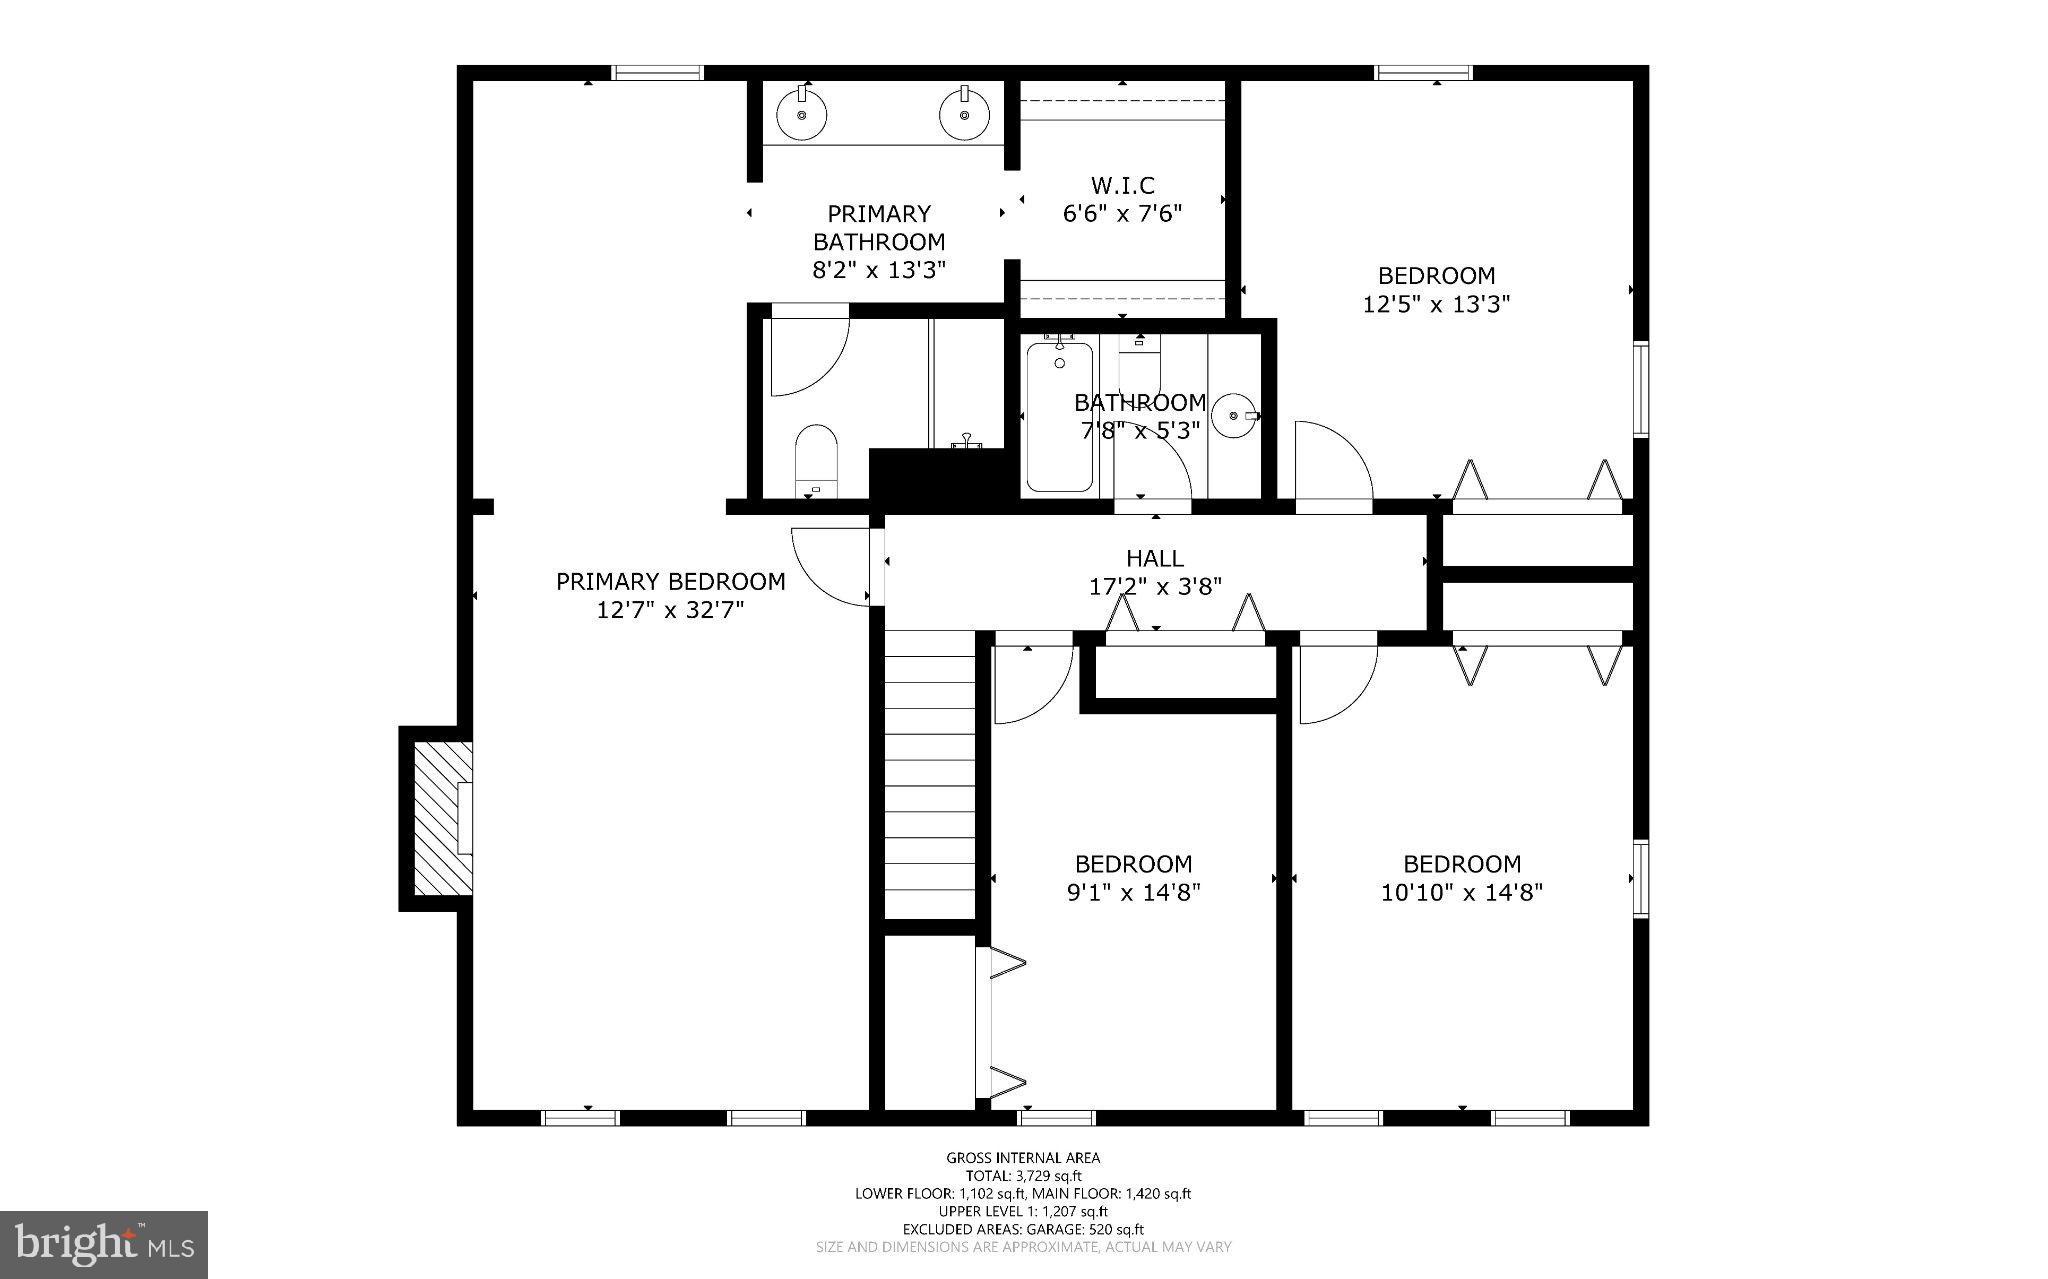
Price improvement on this beautiful home in Potomac!! Nestled in the serene community of Horizon Hill, this stunning Colonial-style residence offers a perfect blend of classic charm and modern luxury. With a major renovation, this home is poised to elevate your lifestyle with high-end finishes and thoughtful design. Spanning an impressive over 3700 square feet, this spacious 4 bedroom (exercise room could be used as a 5th bedroom), 3 1/2 bathroom home is designed for both comfort and elegance. The warmth of three fireplaces throughout the home creates a welcoming ambiance, making every corner feel like a retreat. The heart of the home is undoubtedly the gourmet kitchen, featuring stainless steel appliances, including a built-in microwave and range, alongside a sleek dishwasher. The layout is both functional and stylish, ensuring that culinary adventures are a delight. The main floor mudroom off of the garage and laundry room adds convenience to your daily routine, allowing you to focus on what truly matters. The interior boasts built-ins that provide ample storage while enhancing the aesthetic appeal of the living spaces. Each bedroom is generously sized, offering a peaceful sanctuary for rest and relaxation. The bathrooms are designed with luxury in mind, providing a spa-like experience right at home. The lower level has a recreation room, office, exercise room (or 5th bedroom) and a full bathroom so you can enjoy entertaining at home. Step outside to discover a charming patio, ideal for al fresco dining or simply enjoying the tranquility of your surroundings. The attached two-car garage, with a front entry design, ensures that your vehicles are protected while adding to the home's curb appeal. This property offers a perfect balance of outdoor space without the burden of extensive maintenance. The asphalt driveway leads you home, providing a smooth transition from the outside world to your personal oasis. With its prime location and luxurious features, this home is more than just a place to live; it's a lifestyle choice. Experience the perfect blend of comfort, elegance, and modern convenience in this exceptional Horizon Hill residence. Embrace the opportunity to make this house your home, where every detail has been thoughtfully curated for your enjoyment.

1910 SUNRISE DRIVE

Message successfully sent.

What would you like to know?

What is 3 + 4 ?

I agree to receive email communication and understand I can unsubscribe at any time.

I agree to be contacted by Charis Realty Group via call, email, and text for real estate services. To opt out, you can reply 'stop' at any time or reply 'help' for assistance. You can also click the unsubscribe link in the emails. Message and data rates may apply. Message frequency may vary. Privacy Policy

Related Properties

An exceptional opportunity to build a custom luxury estate in one of Potomac’s most desirable locations, with plans, approvals, and critical groundwork already completed.

This offering is ideally suited for a future homeowner seeking to bypass the lengthy and complex pre-construction process and move directly into building a custom residence. Architectural plans have been thoughtfully designed for an approximately 10,080 square foot estate home, tailored to today’s luxury buyer and complemented by a professionally curated interior design vision. Floor plans and design concepts are available for review.

For those seeking a more turnkey path, a builder is available for a separate build-to-suit opportunity, at the buyer’s discretion. The proposed residence is not included in the list price, and construction will be contracted separately. Estimated build pricing and timelines may be available upon request.

Extensive due diligence and site preparation have already been completed. A Montgomery County Plat Exemption has been secured, along with utility disconnections, completed well and septic abandonment, installation of a temporary electric pole, WSSC water and sewer category approvals and connections, and an approved Grading Plan. Property boundaries and Limits of Disturbance have been professionally staked, allowing the next owner to quickly and easily move efficiently toward construction.

The existing home provides flexibility for alternative strategies, including expansion or repositioning for resale, or pursuing new construction.

Situated along Falls Road, this location offers convenient access to the natural beauty of Great Falls Park, with the overlook just minutes away. Enjoy proximity to Olmsted Island, the Billy Goat Trail, top-rated Winston Churchill High School, and the shops and dining of Potomac Village, along with easy access to major commuter routes.

A rare opportunity to secure a premier home site with a clear and accelerated path to building a 10,000+ square foot custom estate in Potomac.
#MDMC2217916

POTOMAC

8620 FALLS ROAD

4 Beds

3 Baths

2,202 Sq.Ft.

$1,299,000

MLS#: MDMC2217916

Nestled on a quiet cul-de-sac in the enclosed and highly sought-after East Gate of Potomac community, this expansive residence offers over 6,300 square feet of beautifully maintained living space designed for comfort, flexibility, and today’s modern lifestyle. With generous room sizes, multiple living areas, five upper-level bedrooms, and a fully finished walk-out lower level with private living quarters, this home is ideal for buyers seeking a large home, multi-generational living, an in-law suite, au pair accommodations, or space for an extended household.<br><br>

A welcoming two-story foyer opens to a bright and spacious main level featuring a formal living room, private home office, large breakfast area, comfortable family room, and an easy flow into the kitchen and dining room. The layout is perfect for both everyday living and entertaining, with oversized windows bringing in abundant natural light and peaceful views of the surrounding greenery. Step outside to a large deck overlooking the wooded backyard, creating a quiet outdoor retreat for relaxing, dining, or hosting. A main-level laundry room, powder room, and attached 2-car garage add everyday convenience.<br><br>

Upstairs, the home offers five generously sized bedrooms plus a versatile flex space that can serve as a study area, playroom, lounge, homework station, or additional family space. The spacious primary suite features two oversized walk-in closets and an ensuite bath. Two secondary bedrooms include private ensuite baths, while two additional bedrooms share a hall bath, offering excellent flexibility for a large family, guests, or work-from-home needs.<br><br>

The walk-out lower level is one of the home’s standout features, offering a complete private in-law or au pair suite with its own entrance, kitchen, laundry, living room, bedroom, full bath, and private Trex deck. This level is ideal for multi-generational living, extended family, long-term guests, live-in help, or anyone needing a separate yet connected living space within the home.<br><br>

Set on a park-like lot with mature landscaping and pear trees, the home offers a peaceful setting with exceptional privacy. Recent updates include recessed lighting throughout, fresh interior paint, refinished floors, new lower-level carpet, roof replaced in 2021, HVAC replaced in 2023, and replacement windows in many areas. Additional highlights include abundant storage, multiple gathering spaces, and a layout that can adapt to a wide range of household needs.<br><br>

Residents of East Gate enjoy access to well-maintained neighborhood soccer fields just moments away, along with tennis courts, basketball courts, playgrounds, and the Tallyho Swim & Tennis Club, widely recognized as one of the area’s premier community pool and recreation destinations, also featuring beach volleyball and pickleball.<br><br>

Spacious, flexible, and ideally located in one of Potomac’s established communities, this home offers the rare combination of size, privacy, updates, amenities, and true multi-generational living potential. Schedule your private tour today.<br><br>
#MDMC2225040

POTOMAC

10600 VANTAGE COURT

6 Beds

5 Baths

6,389 Sq.Ft.

$1,299,000

MLS#: MDMC2225040

Discover 38 Orchard Way N,  ideally located with easy access I-270, shopping, dining, entertainment, and points throughout the DMV. Close to parks, recreation, nationally rated golf courses, and served by top-rated Montgomery County schools. Sited on a quiet street in the established Falls Orchard community, the home offers five bedrooms, two full bathrooms, two powder rooms, three finished levels, and 3,456 total square feet - potential to convert the 5th bedroom to a third full bathroom or private primary bathroom. Meticulously maintained and thoughtfully updated, the home includes a new hot water heater (April 2026), new HVAC (2025), all exterior doors and the garage door replaced (2024), a kitchen remodel, updated bathrooms, a basement renovation, driveway resealed (June 2026), exterior painted (2022), a reimagined back patio and front walk, all original windows replaced with Pella double-pane windows, roof replaced (2004 with a 30-year warranty), fresh paint throughout most of the home, landscape lighting around the back patio, and whole-house surge protection. Plus hidden features such as a bonus makeup drawer in the master bathroom over the toilet, a pullout spice rack in the lower kitchen cabinet next to the sink, and more to discover. One of the many highlights of this home is the 0.47-acre lot, allowing for a private, fully fenced backyard retreat. Boasting a large paver patio, expansive level green space, and an 8x8 storage shed, it creates an ideal setting for outdoor dining, recreation, gardening, or simply relaxing. Professional landscaping and a brick walkway welcome you to this traditional center hall Colonial defined by elegant details, including spacious rooms, white oak hardwood floors throughout the main and upper levels, crown molding, wainscoting, and abundant windows that fill the home with natural light. The renovated kitchen sits at the heart of the home. It is appointed with Silestone countertops, custom cherry cabinetry and a matching hood, recessed lighting, a breakfast bar peninsula, a travertine backsplash, a garden window, and a built-in workstation. Just off the kitchen, the family room features built-in cabinetry and an entertainment center, a brick accent wall with a wood-burning fireplace, and access to a mudroom/laundry room that exits to the oversized attached two-car garage. On the opposite side of the kitchen, the formal dining room offers floor-to-ceiling windows and a glass door opening to the patio and backyard. A formal living room, powder room, and coat closet complete the main level. The upper level offers five bedrooms, a rare find in this neighborhood, all with hardwood floors and ceiling fans. The primary suite includes double closets and an attached bathroom. The en-suite features a standalone shower, ceramic tile finishes, and can function as a Jack-and-Jill bath depending on owner preference. Four additional bedrooms, a hall bathroom with a tub-shower combination, and a large linen closet complete this level. The fully finished lower level was renovated by the current owners with resilient luxury vinyl plank flooring, recessed lighting, a rec room, powder room, closet storage, and a large utility room with additional storage space. The flexible area is perfect for use as a media room, home gym, office, guest suite, or more.  Don't miss this rare opportunity to own in one of the DC area's most desirable communities!
#MDMC2238620

POTOMAC

38 ORCHARD WAY N

5 Beds

2 Baths

3,029 Sq.Ft.

$1,080,000

MLS#: MDMC2238620

Phase 2 at Northside now selling and community over 75% sold out.  The Cambridge lot 79 features 4 bedrooms, 4.5 baths. and a standard loft with rooftop terrace.  Community adjacent to all the great retail at Potomac Woods Plaza and Park Potomac.  2027 move in.  Photos of decorated model home.
#MDMC2240068

POTOMAC

1135 POLARIS ROAD CAMBRIDGE 79

4 Beds

4 Baths

2,350 Sq.Ft.

$1,067,115

MLS#: MDMC2240068

Welcome to this masterfully crafted, all-brick residence in the prestigious River Falls community. Offering over 4,500 square feet of finished living space, this home showcases a distinctive layout by renowned builder Gosnell—combining the spacious feel of a single-family estate with the low-maintenance convenience of luxury townhome living. The Gosnell hallmark of quality is evident throughout, from solid construction to refined interior finishes.

The main level features soaring ceilings, elegant moldings, and high-quality hardwood flooring. A gracious foyer opens to a grand dining room and a sun-filled living room, creating an inviting space for both everyday living and entertaining.

The home flows seamlessly into a bright breakfast area and a chef’s kitchen equipped with a Sub-Zero refrigerator, Viking range hood, center island, newly updated five-burner cooktop, and abundant cabinetry. The gourmet kitchen connects to a warm and inviting family room anchored by a gas fireplace.

Upstairs, the expansive primary suite offers peaceful views of the private patio and includes a dressing area, two walk-in closets, and a beautifully updated, spa-like en-suite bath. Two additional bedrooms share a Jack-and-Jill bath, and a conveniently located laundry room completes the upper level.

The walk-out lower level provides exceptional flexibility, featuring a spacious recreation room that opens to a charming Georgetown-style brick patio. This level also includes a fourth bedroom or office, a full bath, and generous storage space—ideal for a home gym or additional living needs.

A two-car garage is equipped with a high-speed EV charger.

The professionally maintained community landscaping offers lush greenery and exceptional curb appeal year-round. Residents enjoy access to a clubhouse, swimming pool, six tennis courts, a playground, and expansive fields for soccer, baseball, and lacrosse.

Ideally located for outdoor enthusiasts, the home is just a five-minute walk to the scenic trails of Great Falls and the C&O Canal.

Commuting is effortless with direct access to downtown Washington, DC via the scenic Clara Barton Parkway—no interstate required.

Perfectly situated, the home is only 10 minutes from the premier shopping and dining of Tysons Corner and a short, picturesque drive to historic Georgetown.

Located within the highly sought-after Carderock Springs, Pyle, and Walt Whitman school district.

Beautifully maintained and truly move-in ready, this is a rare opportunity to own a distinguished home in one of Potomac’s most desirable and accessible communities.
#MDMC2225124

POTOMAC

7809 HIDDEN MEADOW TERRACE

4 Beds

3 Baths

4,558 Sq.Ft.

$1,395,000

MLS#: MDMC2225124

Welcome to this beautifully renovated home where modern design meets everyday functionality. The heart of the home is the stunning open-concept kitchen, featuring an over 10  foot luxurious center island with quartz countertops and seating for five. The kitchen is thoughtfully appointed with abundant cabinetry, a gorgeous designer backsplash, a large undermount sink, and a separate prep sink for added convenience. Luxury finishes include quartz countertops, new lighting, stainless steel appliances and wide planked natural wihte oak floors. The kitchen seamlessly flows into the spacious dining and living areas, creating the perfect setting for entertaining and daily living. Sliding glass doors lead to a brand-new paver patio, offering an ideal outdoor retreat for dining, relaxing, and gathering with family and friends.
Upstairs, you'll find a generously sized primary bedroom with a beautifully appointed ensuite bath featuring dual sinks and striking tiled walk in shower. Three additional bedrooms and renovated hall bath with custom tile, updated fixtures, vanity, and mirror offers both comfort and convenience for family members and guests alike.
The versatile lower level features a welcoming family room with a fireplace, a brand-new full bathroom, a private office perfect for working from home, and a new washer and dryer. Walk-out access to the side yard adds convenience and flexibility to the space.
Thoughtfully renovated throughout, this exceptional home combines stylish finishes, functional living and timeless design, offering a seamless blend of comfort and sophistication in every space.
Perfectly situated for everyday ease and lifestyle convenience, the home is just moments from premier shopping and dining, schools, and key commuter routes and walkable to all three schools - a compelling opportunity in every sense.
#MDMC2237568

POTOMAC

11832 ENID

5 Beds

3 Baths

2,381 Sq.Ft.

$1,064,000

MLS#: MDMC2237568

Nestled on a verdant cul-de-sac along a charming cherry tree–lined street, this beautifully maintained and thoughtfully updated home features a state-of-the-art geothermal system offering exceptional earth-powered comfort, efficiency and future-proofed sustainability.  Gleaming hardwood floors flow throughout the house with gourmet kitchen appointed with granite countertops, gas cooktop and dual wall ovens. The inviting family room is enhanced by the warmth of a gas fireplace.  Finished walk-out basement, expansive concrete driveway, remodeled garage, and laundry rooms on main and basement levels offer ultimate convenience.  The eco-conscious home is perfectly complemented by the protected serene woodland setting enjoyed from a panoramic deck perfect for entertainment.
#MDMC2240410

POTOMAC

8224 LAKENHEATH WAY

4 Beds

3 Baths

3,450 Sq.Ft.

$1,289,000

MLS#: MDMC2240410

OPEN HOUSE 7/12, 2-4!!!!!! Updates and renovations speak for themselves - Stunning home filled with upgrades & so much natural light.  Two level contemporary home with amazing square footage, an easy & open floor plan and sited on a quiet & picturesque lot.  See video and floor plans and hot tub! 

What a gem - the Kitchen & renovations are amazing!  Plus an open floor plan with two entrances to the Kitchen -from the Dining Room area & from the Family Room!  Discover refined contemporary living on a serene, professionally landscaped .37-acre lot in highly sought-after Glen Park community in Potomac—perfectly positioned in the top-rated Winston Churchill High School district.
Step inside this thoughtfully renovated home and feel the seamless blend of modern elegance and everyday comfort. Curb appeal shines with an expansive flagstone front patio framed by elegant stone walls, welcoming you home. 

DON'T MISS THE ATTACHED GARAGE WITH ENTRANCE FROM THE FRONT COVERED WALKWAY. 

The lower-level impresses with a bright, daylight recreation room featuring recessed lighting, custom millwork, a cozy wood-burning stove insert fireplace, and a wall of windows overlooking the lush yard. A versatile 4th bedroom (or ideal home office) includes a custom walk-in closet, recessed lighting, and clever under-bench storage. A designer full bath with soapstone-topped vanity, plus a convenient laundry room with sink, extended Quartz counters, cabinetry, washer/dryer, and utility space, completes this flexible level.

Ascend the custom contemporary stairway to the sun-drenched main level, where an open-concept layout flows effortlessly. The soaring-ceiling living room with hardwood floors opens to a front balcony via Andersen sliders. The dining room connects seamlessly to the chef’s kitchen and family room.
The upgraded kitchen is a standout with granite counters, GE Café French-door refrigerator, six-burner gas range with double ovens, custom range hood, Fisher & Paykel two-drawer dishwasher, stainless farmhouse sink, tile backsplash, abundant custom cabinetry, recessed lighting, and a built-in microwave. Adjacent breakfast area with Andersen sliders leads to a flagstone patio.

Unwind in the expansive family room spanning the rear, with recessed lighting, ceiling fan, and sliders to a low-maintenance deck and covered pergola. Outdoor entertaining reaches new heights with a built-in commercial grilling system, gas grill, custom wood oven, and a relaxing hot tub.

Luxury awaits in the primary suite: king-sized space with two large closets (one walk-in), ceiling fan, recessed lighting, and serene views. The spa-like primary bath features an oversized walk-in shower with bench, niche, shelf, and dual Quartz vanity. Two additional generous bedrooms offer walk-in closets, custom benches, ceiling fans, and recessed lighting. A renovated full bath with Quartz tops and tub/shower combo, plus two linen closets, serves the level perfectly.

Notable updates include: 50-year Owens Corning Architectural roof (2013); HWH (2019; HVAC (2014); compressor (2024); custom window treatments through-out the home, plus French drain at rear, and extra driveway parking.

Minutes to I-495, I-270, I-370, Bethesda, Rockville, D.C., Virginia, Cabin John Shopping Center, Potomac Village, Park Potomac, Crown, Fallsgrove, parks, and top dining—enjoy prime convenience without sacrificing peaceful suburban charm. Beautiful home - turn key! Don't miss the hot tub.

Furniture on line pics shows how placement of furniture can be done. Funriture no longer in the home.
#MDMC2225404

POTOMAC

9825 BETTEKER LANE

4 Beds

3 Baths

2,633 Sq.Ft.

$999,999

MLS#: MDMC2225404

This beautifully appointed 3-bedroom, 3 full bath, 2 half bath residence offers modern luxury in an unbeatable Potomac location. Thoughtfully designed with today’s lifestyle in mind, this nearly new home blends sophisticated finishes, functional living space, and exceptional convenience.

Step inside to discover light-filled interiors, high ceilings, and an open-concept layout perfect for both everyday living and entertaining. The gourmet kitchen features premium Bosch appliances, sleek cabinetry, generous counter space, and seamless flow into the dining and living areas.

Upstairs, the spacious primary suite offers a private retreat with a spa-inspired bath and ample closet space. Two additional bedrooms and well-appointed baths provide comfort and flexibility for family, guests, or a home office. With three full baths and two half baths, the layout offers convenience on every level.

A two-car garage provides secure parking and additional storage. Built in 2020, the home delivers modern systems, energy efficiency, and low-maintenance living.

Ideally situated within walking distance to shopping, restaurants, and everyday conveniences, this home offers the perfect blend of suburban comfort and urban accessibility in one of Potomac’s most desirable communities.
#MDMC2238612

POTOMAC

11326 EMERALD PARK ROAD

3 Beds

3 Baths

2,248 Sq.Ft.

$1,149,999

MLS#: MDMC2238612

Experience the ultimate in Potomac living with generously sized 0.32 acre lot! Tucked away on a peaceful CUL-DE-SAC in one of Potomac’s most sought-after communities BELLS MILL VILLAGE, this beautifully updated and truly move-in-ready residence offers the perfect blend of style, comfort, and convenience. Enjoy a location that can't be beat—situated in the premier Winston Churchill High School pyramid, just one mile away, and less than a 10-minute walk to Bells Mill Elementary and Cabin John Middle School.   


Inside, the home features a thoughtfully designed, highly functional floor plan boasting two massive living spaces. The upper level offers an effortless flow from the spacious living room into the formal dining room and an expansive gourmet kitchen—an ideal setup for entertaining and hosting friends. Meanwhile, the lower-level family room provides a separate, generous space perfect for a children's play area or media room. The entire home shines with FRESHLY PAINTED (2026), UPDATED LIGHT FIXTURES (2026), RECESSED LIGHTS WITH DIMMERS (2021), NEW HARDWARES, and beautifully renovated spaces throughout. The heart of the home is the stunning, FULLY REMODELED KITCHEN (2021), complete with custom SOFT-CLOSE cabinetry, an OVERSIZED QUARTZ COUNTERTOP, and premium STAINLESS STEEL APPLIANCES (2021). UPDATED ALL BATHROOMS (2021) to add modern style and functionality.   


Major mechanical, structural, and modern upgrades have already been completed for total peace of mind, including: NEW Carrier HVAC System & Whole-Home Humidifier (2023), NEW Energy-Efficient WINDOWS & SLIDING GLASS DOOR, Updated Washer & Dryer (2021), NEW ROOF Replacement (2017), and a Professionally Installed Radon Mitigation System. A Tesla EV Charging Station in the garage also conveys!   


Step outside to your private retreat—an expansive, fully fenced 0.32-acre backyard. With a spacious deck and flat green space, it offers endless opportunities for gardening, outdoor recreation, or simply relaxing in a peaceful setting.   


Best of all, there is NO HOA! Despite having no HOA fees, residents can still enjoy fantastic neighborhood amenities including a community swimming pool and tennis courts. Ideally located just minutes from I-270 and I-495, this home provides seamless access to local favorites like Trader Joe's, Whole Foods, Giant, Costco, and Cabin John Regional Park. Combining quality updates, timeless appeal, and an unbeatable location, this exceptionally TURN-KEY property is ready for you to call it home!
#MDMC2240834

POTOMAC

10505 TYLER TERRACE

5 Beds

3 Baths

2,750 Sq.Ft.

$1,150,000

MLS#: MDMC2240834

 - property

Send a message

Message successfully sent.

Your message

What is 3 + 4 ?

Reason for contacting?

I agree to receive email communication and understand I can unsubscribe at any time.

I agree to be contacted by Charis Realty Group via call, email, and text for real estate services. To opt out, you can reply 'stop' at any time or reply 'help' for assistance. You can also click the unsubscribe link in the emails. Message and data rates may apply. Message frequency may vary. Privacy Policy

Sign Out

Virtual Assistant

Would you like to take the next step with this property? We can help you schedule a showing or virtual tour, or send you more details.

Yes, I would like more information.

Thank You for Your Reply, One of Our Agents will contact you as soon as possible

No, maybe later.

Thank you, you can always contact me via email, phone number or through the contact form.

Realhub AI

Lucy - Your AI-Powered Realtor

Update Your Temporary Password

Personalize your search

Enter your email and we'll notify you immediately when new listings match what you're looking for.

or enter email address

Already have an account ? Login here

Continue your home search

I agree to receive communications and understand I can unsubscribe at any time.

I agree to be contacted by Charis Realty Group via call, email, and text for real estate services. To opt out, you can reply 'stop' at any time or reply 'help' for assistance. You can also click the unsubscribe link in the emails. Message and data rates may apply. Message frequency may vary. Privacy Policy

Already have an account ? Login here

We use cookies

We use cookies primarily for analytics to enhance your experience. By accepting, you agree to our use of these cookies. You can manage your preferences or learn more about our cookies policy.