
Property
Beds
4
Full Baths
2
1/2 Baths
None
Year Built
2007
Sq.Footage
1,908
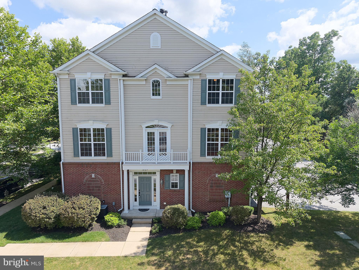
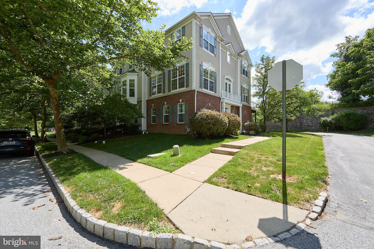
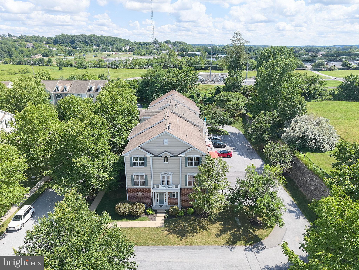
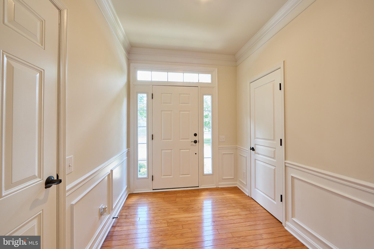
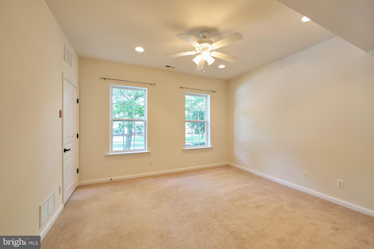
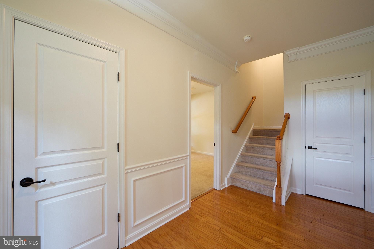
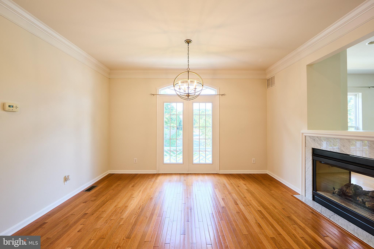
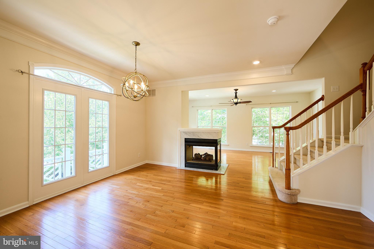
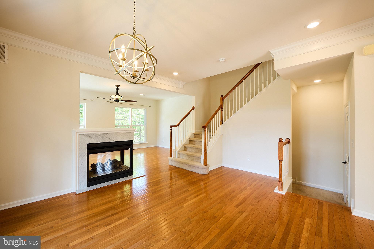
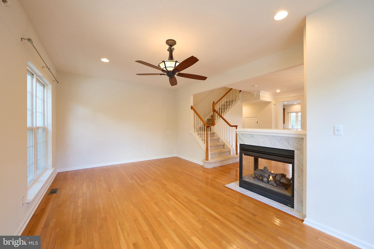
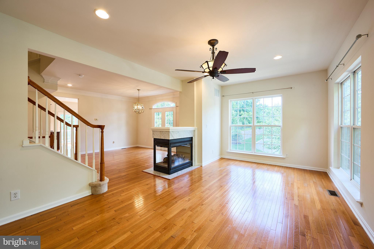
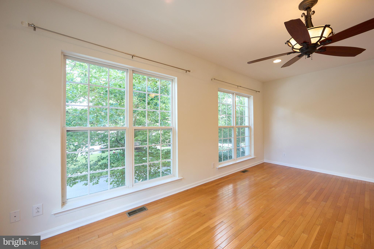
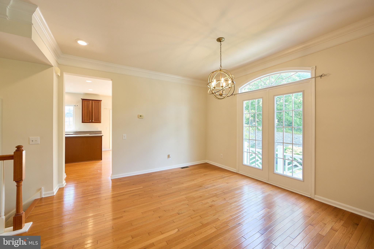
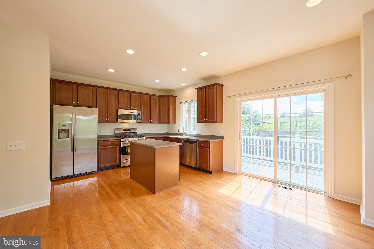
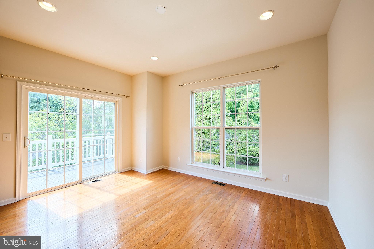
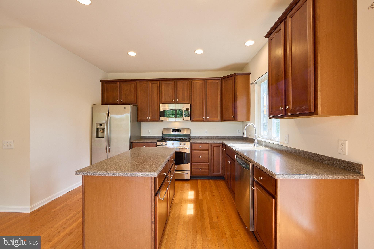
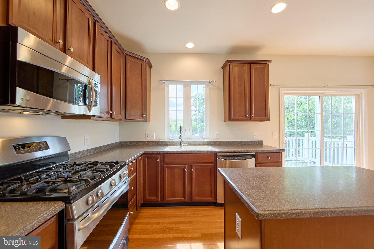
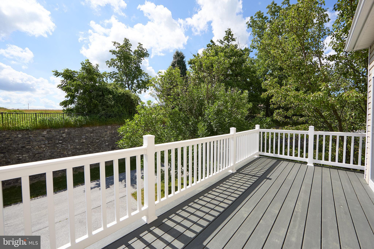
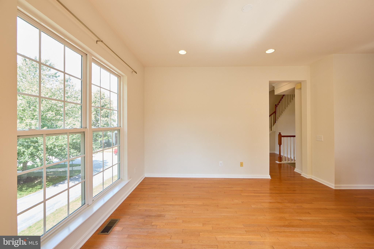
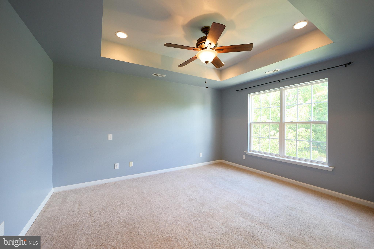
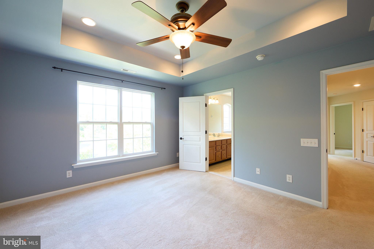
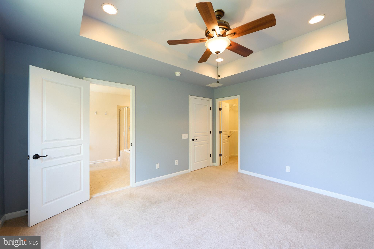
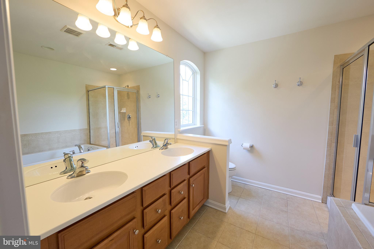
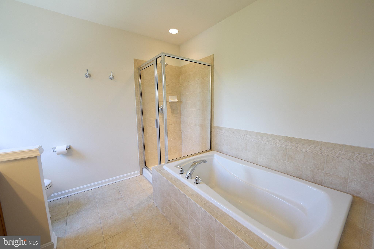
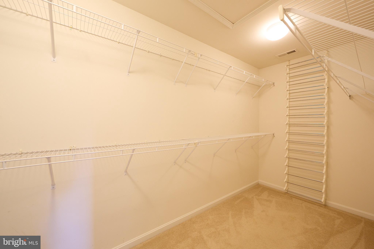
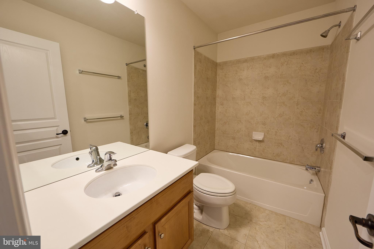
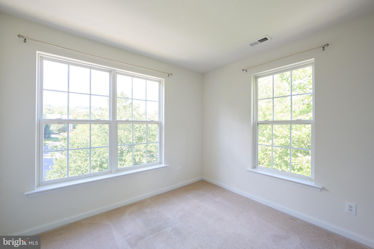
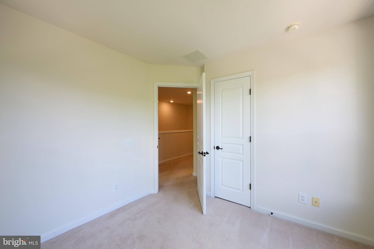
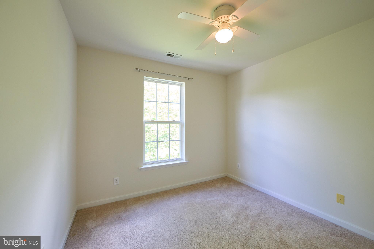
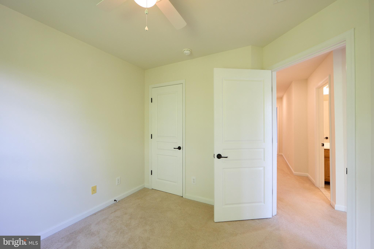
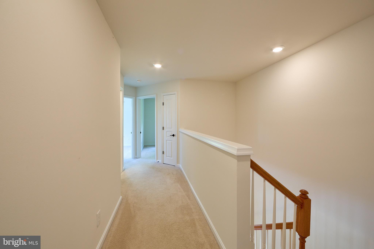
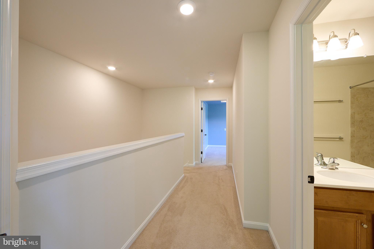
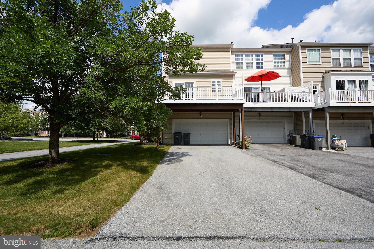
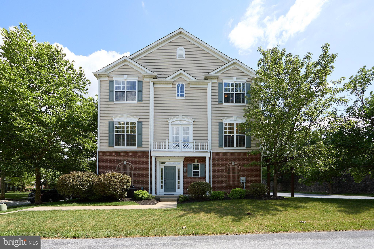
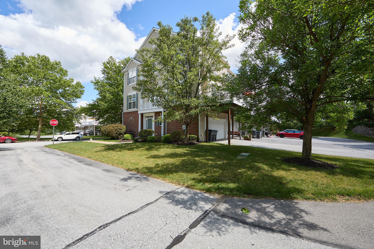
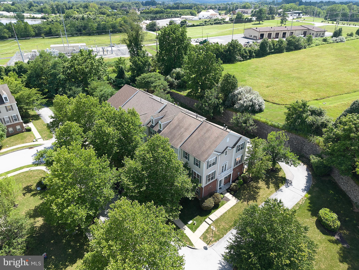
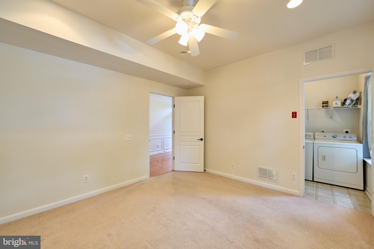
BEST VALUE in DOWNINGTOWN EAST SCHOOLS! Move right into this beautifully maintained and freshly painted end unit townhome in the highly sought-after Windsor Ridge community, where a private setting, abundant natural light, and exceptional convenience create the perfect place to call home. Step inside to gleaming hardwood floors and an inviting open floor plan designed for today's lifestyle. The main level boasts a striking two-sided gas fireplace which serves as the focal point between the elegant dining room and spacious great room, creating warmth and ambiance for both everyday living and entertaining. The sun-filled island kitchen features abundant cabinetry, gas cooking, stainless appliances, a cheerful breakfast area, and seamless access to a newer maintenance-free deck—perfect for morning coffee, outdoor dining, or simply relaxing while enjoying the peaceful surroundings. Upstairs, the spacious primary suite offers a tray ceiling, walk-in closet, and a private bath. Two additional light-filled bedrooms share a well-appointed hall bath, providing comfortable accommodations for family or guests. The versatile lower level includes a fourth bedroom or home office, a convenient laundry area, and direct access to the attached two-car garage. Residents of Windsor Ridge enjoy outstanding amenities, including a community pool, tennis and basketball courts, playgrounds, walking trails, and beautifully maintained open spaces. Ideally situated with easy access to major commuter routes, shopping, dining, parks, and the award-winning Downingtown East School District including the nationally ranked Stem Academy, this turnkey home offers an exceptional combination of location, lifestyle, and value. Don't miss this one!
Features & Amenities
Interior
-
Total Bedrooms
4
-
Bathrooms
2
-
Above Grade Finished Area
1608.0
-
Basement YN
YES
-
Cooling YN
YES
-
Cooling
Central Air, Electric
-
Fireplace YN
NO
-
Heating YN
YES
-
Heating
Natural Gas, Forced Air
-
Pet friendly
N/A
Exterior
-
Garage
Yes
-
Garage spaces
2
-
Construction Materials
Vinyl Siding
-
Parking
Asphalt, Garage, Driveway, Attached
-
Pool
Yes
-
Pool Features
Community
-
Waterfront YN
NO
Area & Lot
-
Lot Size(acres)
0.09
-
Lot Size(square feet)
3,826
-
Property Type
Residential
-
Property Sub Type
Townhouse
-
Architectural Style
Traditional
Price
-
Sales Price
$519,900
-
Tax Amount
$5,687
-
Sq. Footage
1,908
-
Price/SqFt
$272
HOA
-
Association
YES
-
Association Fee
$215
-
Association Fee Frequency
Monthly
-
Association Fee Includes
N/A
School District
-
Elementary School
SHAMONA CREEK
-
Middle School
LIONVILLE
-
High School
DOWNINGTOWN HIGH SCHOOL EAST CAMPUS
Property Features
-
New Construction
NO
-
Foundation Details
Concrete Perimeter
-
Senior Community YN
NO
-
Sewer
Public Sewer
-
Tax Lot
0068
-
Water Source
Public
Schedule a Showing
Showing scheduled successfully.
Mortgage calculator
Estimate your monthly mortgage payment, including the principal and interest, property taxes, and HOA. Adjust the values to generate a more accurate rate.
Your payment
Principal and Interest:
$
Property taxes:
$
HOA fees:
$
Total loan payment:
$
Total interest amount:
$
Location
County
CHESTER
Elementary School
SHAMONA CREEK
Middle School
LIONVILLE
High School
DOWNINGTOWN HIGH SCHOOL EAST CAMPUS
Listing Courtesy of Kathleen M Gagnon , Coldwell Banker Realty
RealHub Information is provided exclusively for consumers' personal, non-commercial use, and it may not be used for any purpose other than to identify prospective properties consumers may be interested in purchasing. All information deemed reliable but not guaranteed and should be independently verified. All properties are subject to prior sale, change or withdrawal. RealHub website owner shall not be responsible for any typographical errors, misinformation, misprints and shall be held totally harmless.

AGENT
Jen Deater
Call Jen today to schedule a private showing.

* Listings on this website come from the FMLS IDX Compilation and may be held by brokerage firms other than the owner of this website. The listing brokerage is identified in any listing details. Information is deemed reliable but is not guaranteed. If you believe any FMLS listing contains material that infringes your copyrighted work please click here to review our DMCA policy and learn how to submit a takedown request.© 2024 FMLS.
Related Properties
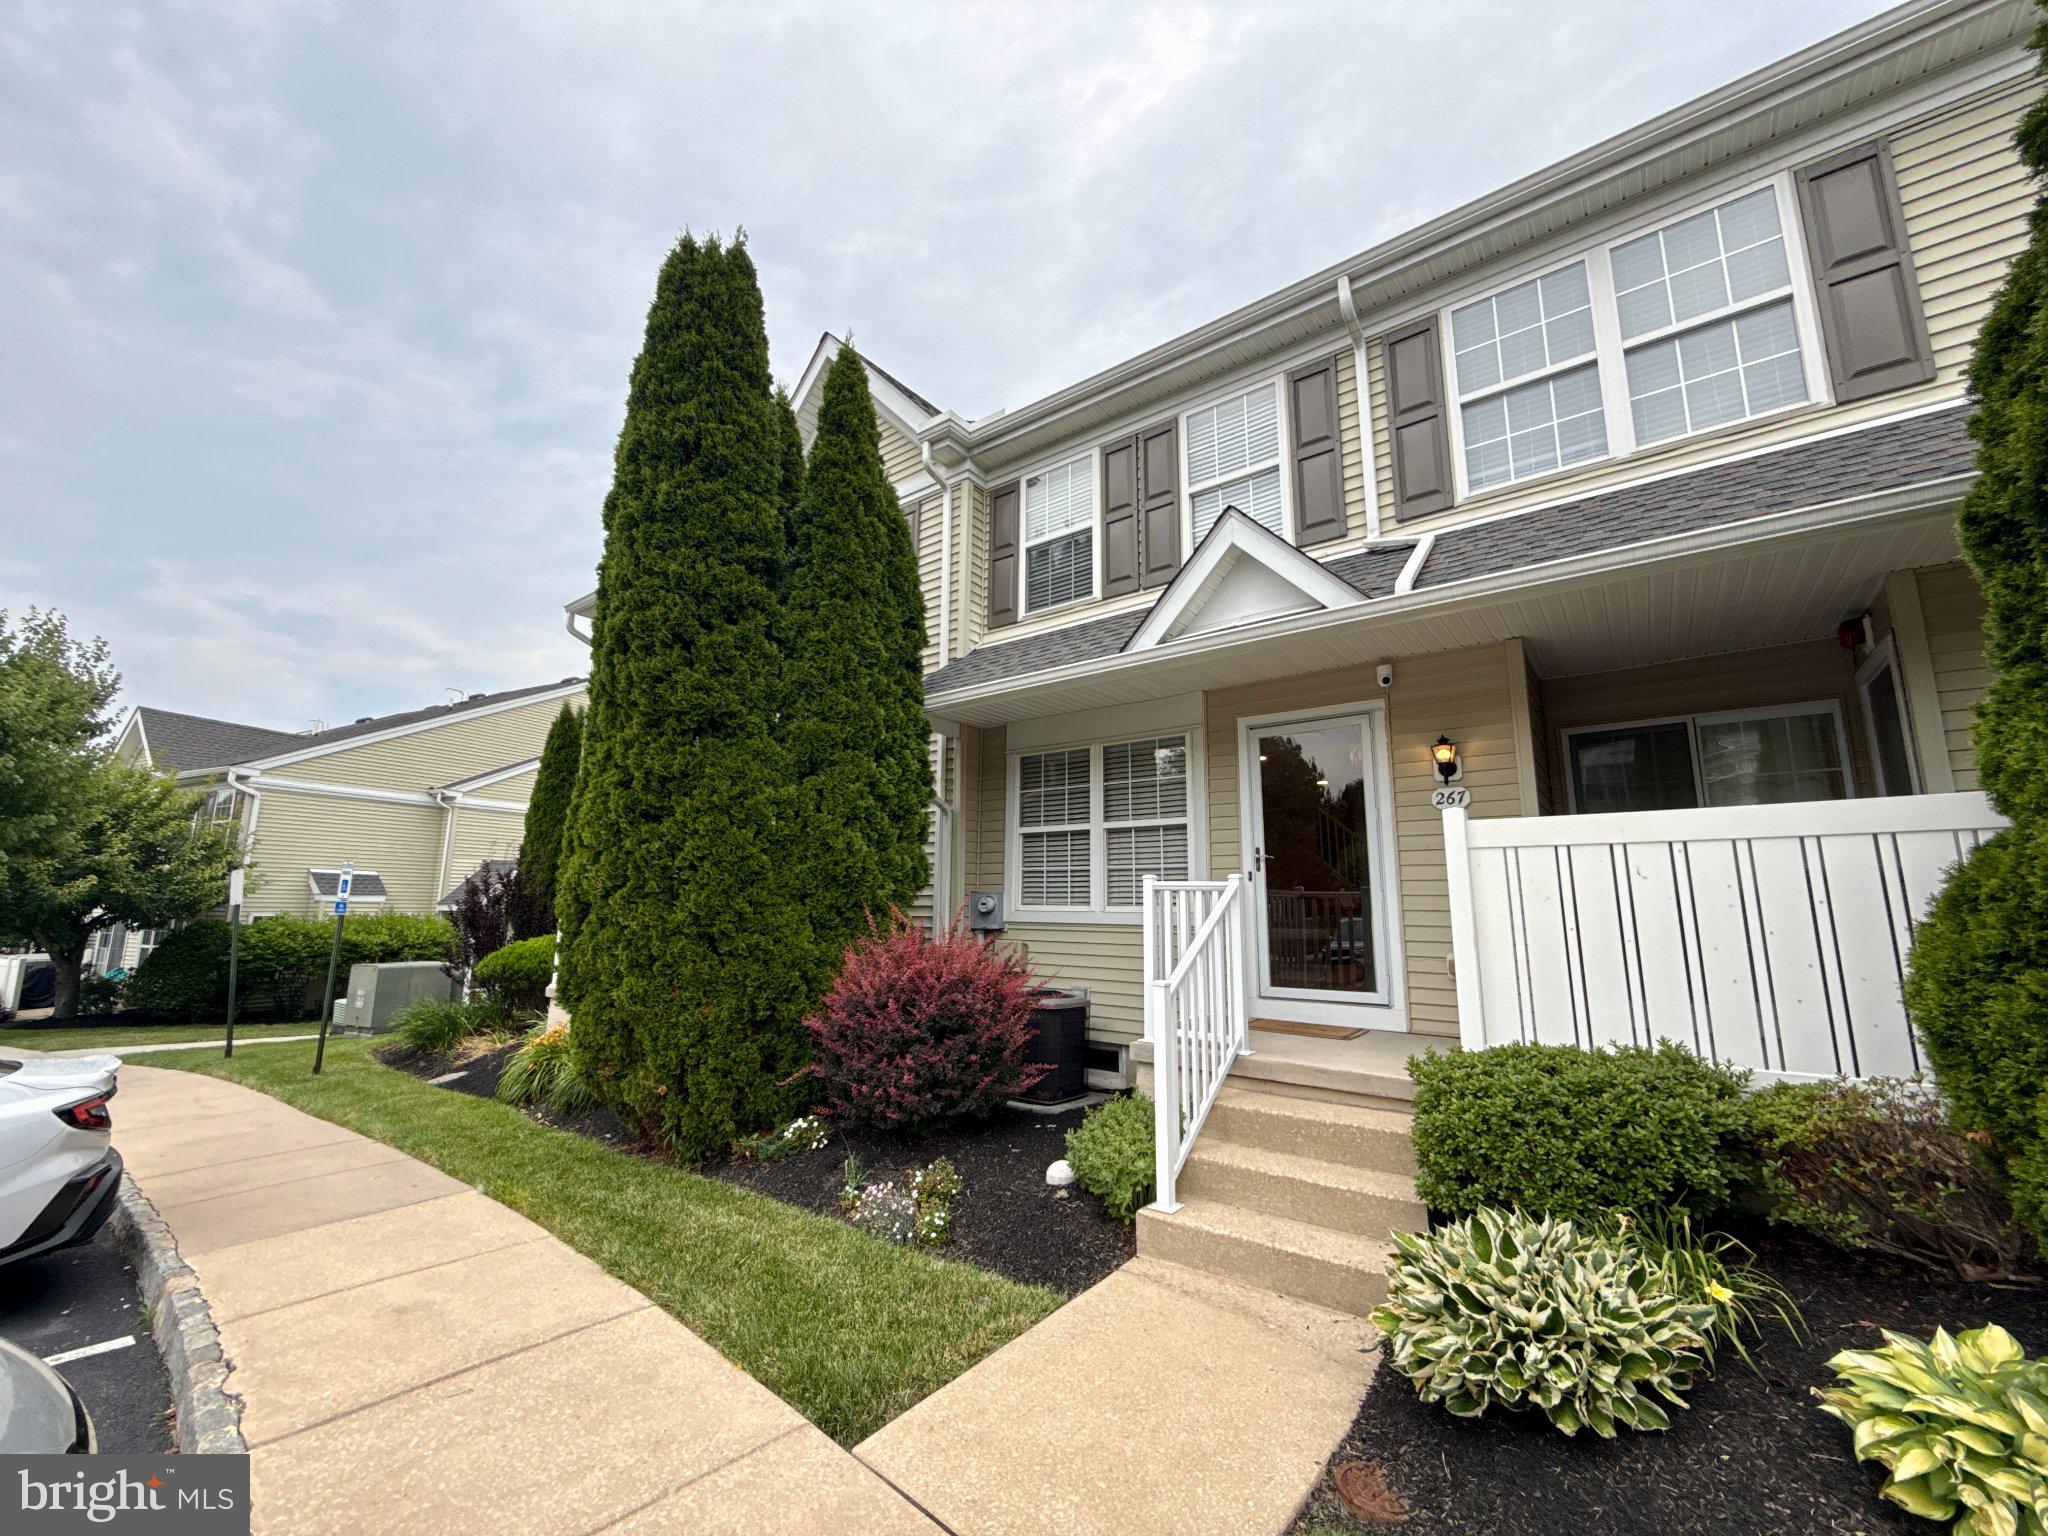
CHESTER SPRINGS
267 FLAGSTONE ROAD 6
2 Beds
2 Baths
1,800 Sq.Ft.
$419,000
MLS#: PACT2129334
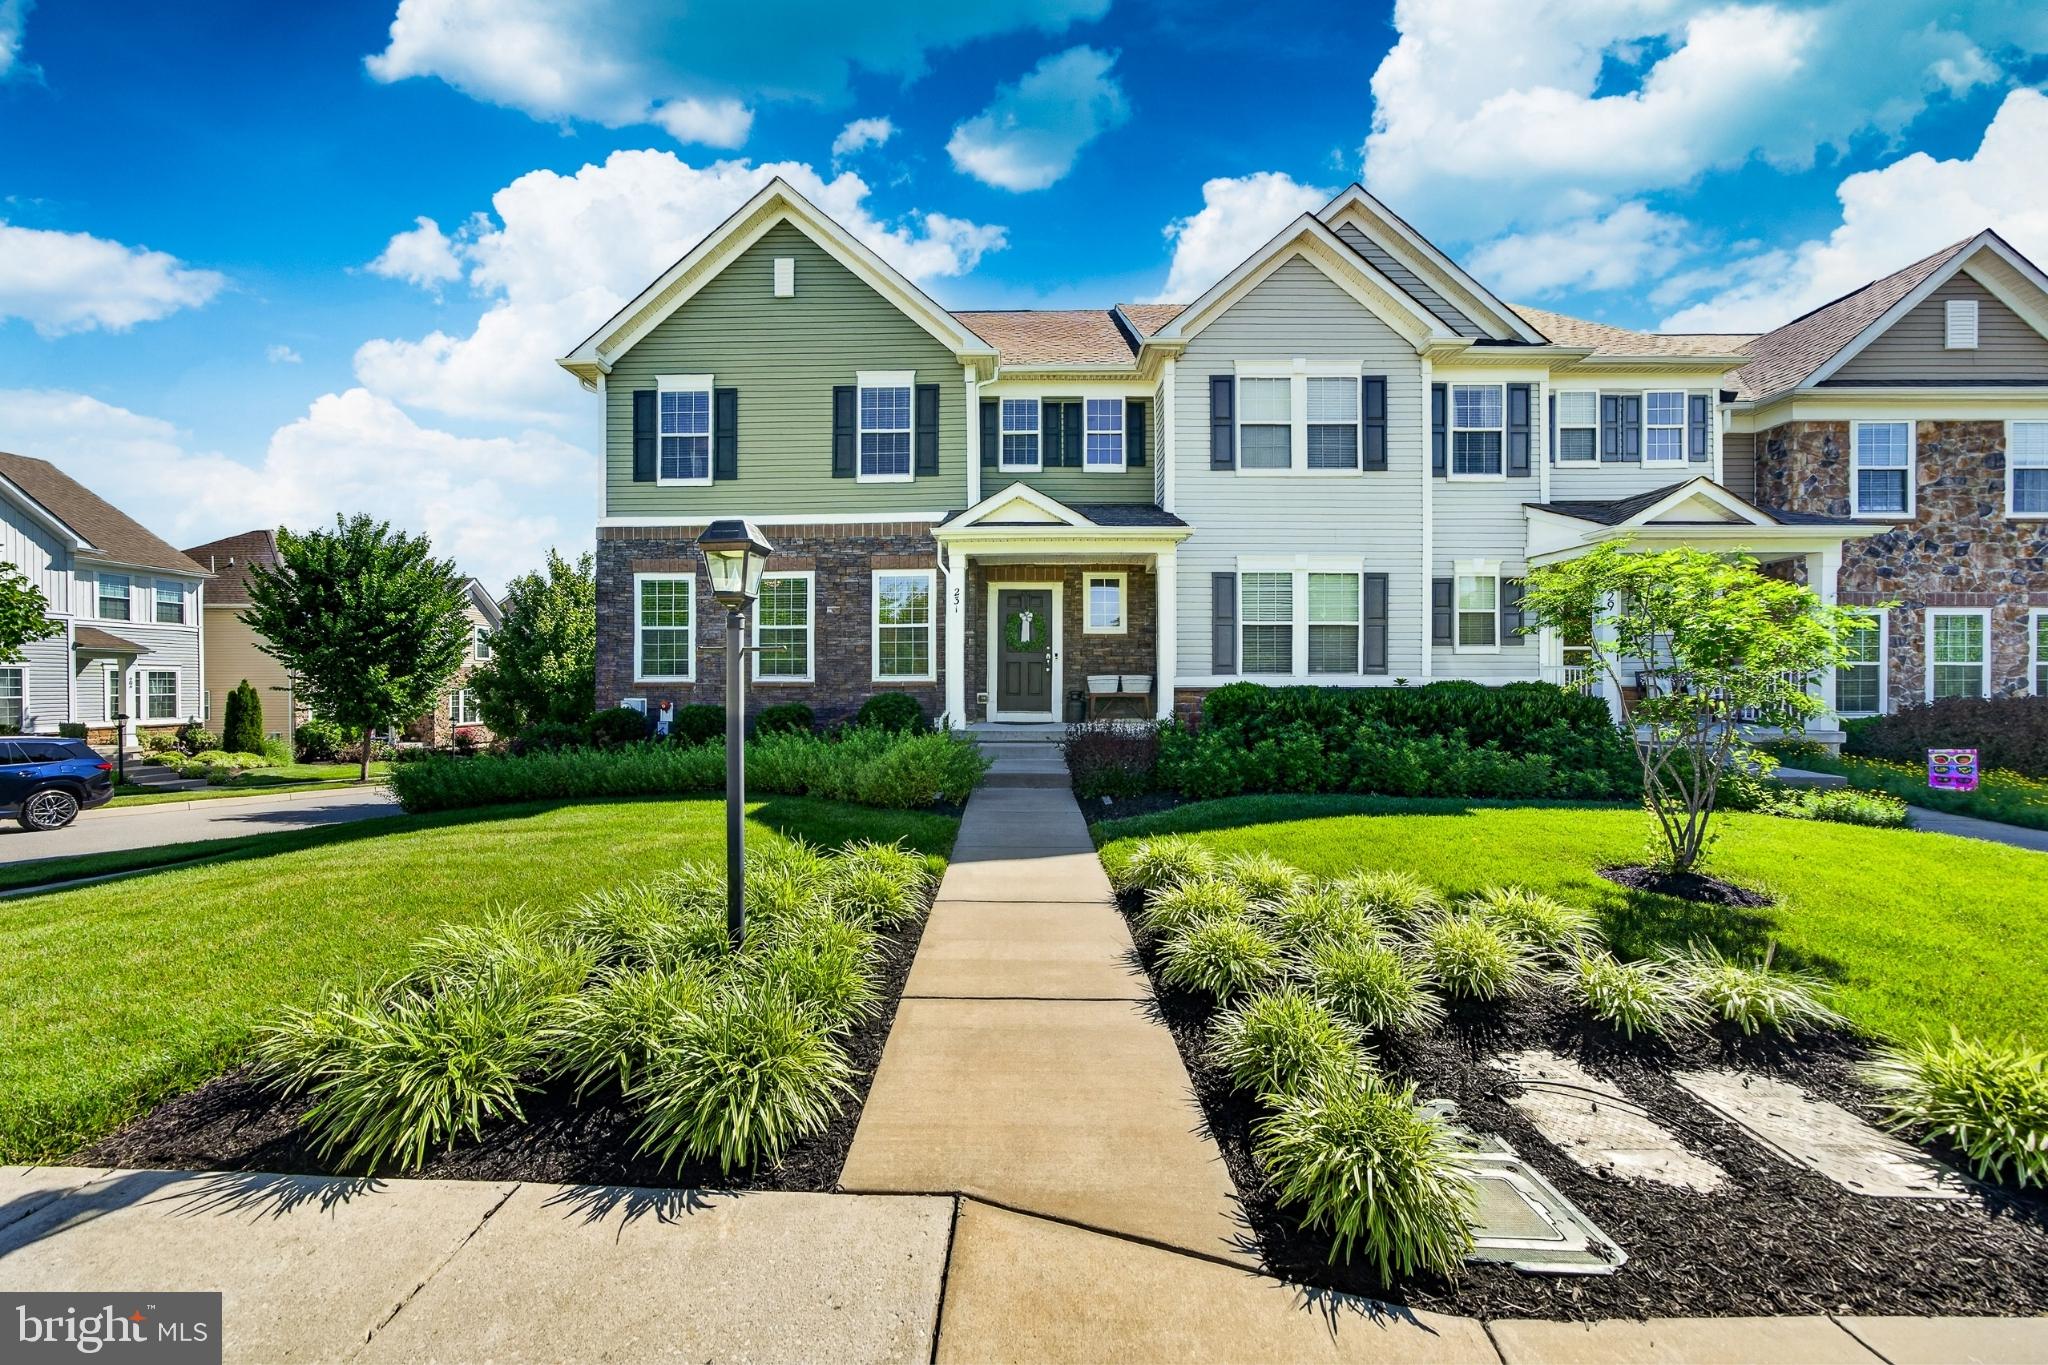
CHESTER SPRINGS
231 HANOVER COURT
3 Beds
2 Baths
2,540 Sq.Ft.
$545,000
MLS#: PACT2125912
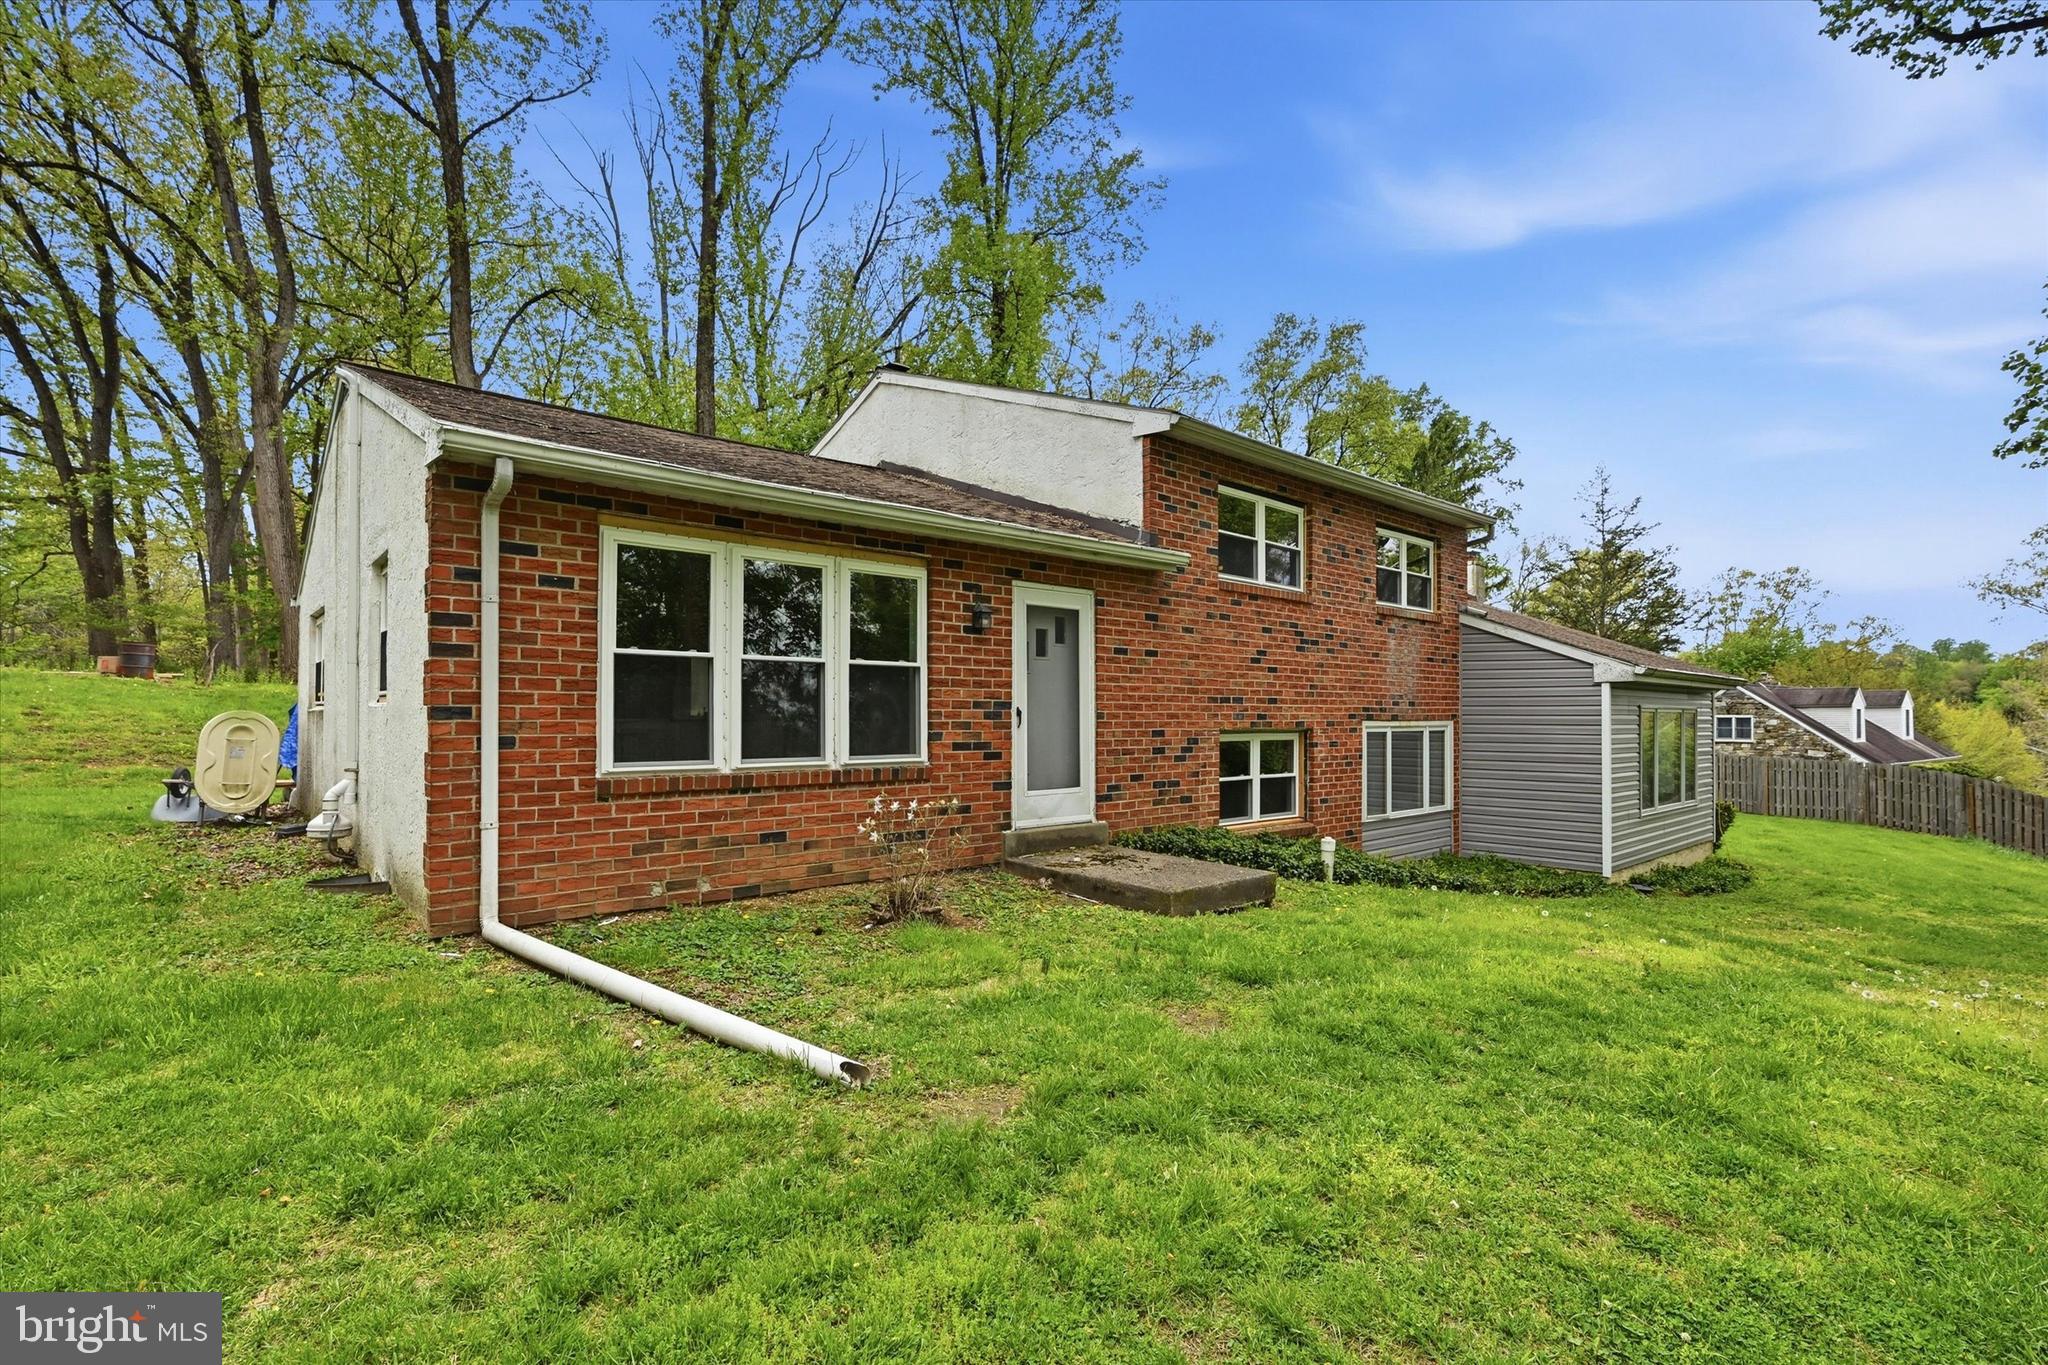
CHESTER SPRINGS
1551 CONESTOGA ROAD
4 Beds
2 Baths
2,379 Sq.Ft.
$575,000
MLS#: PACT2121158
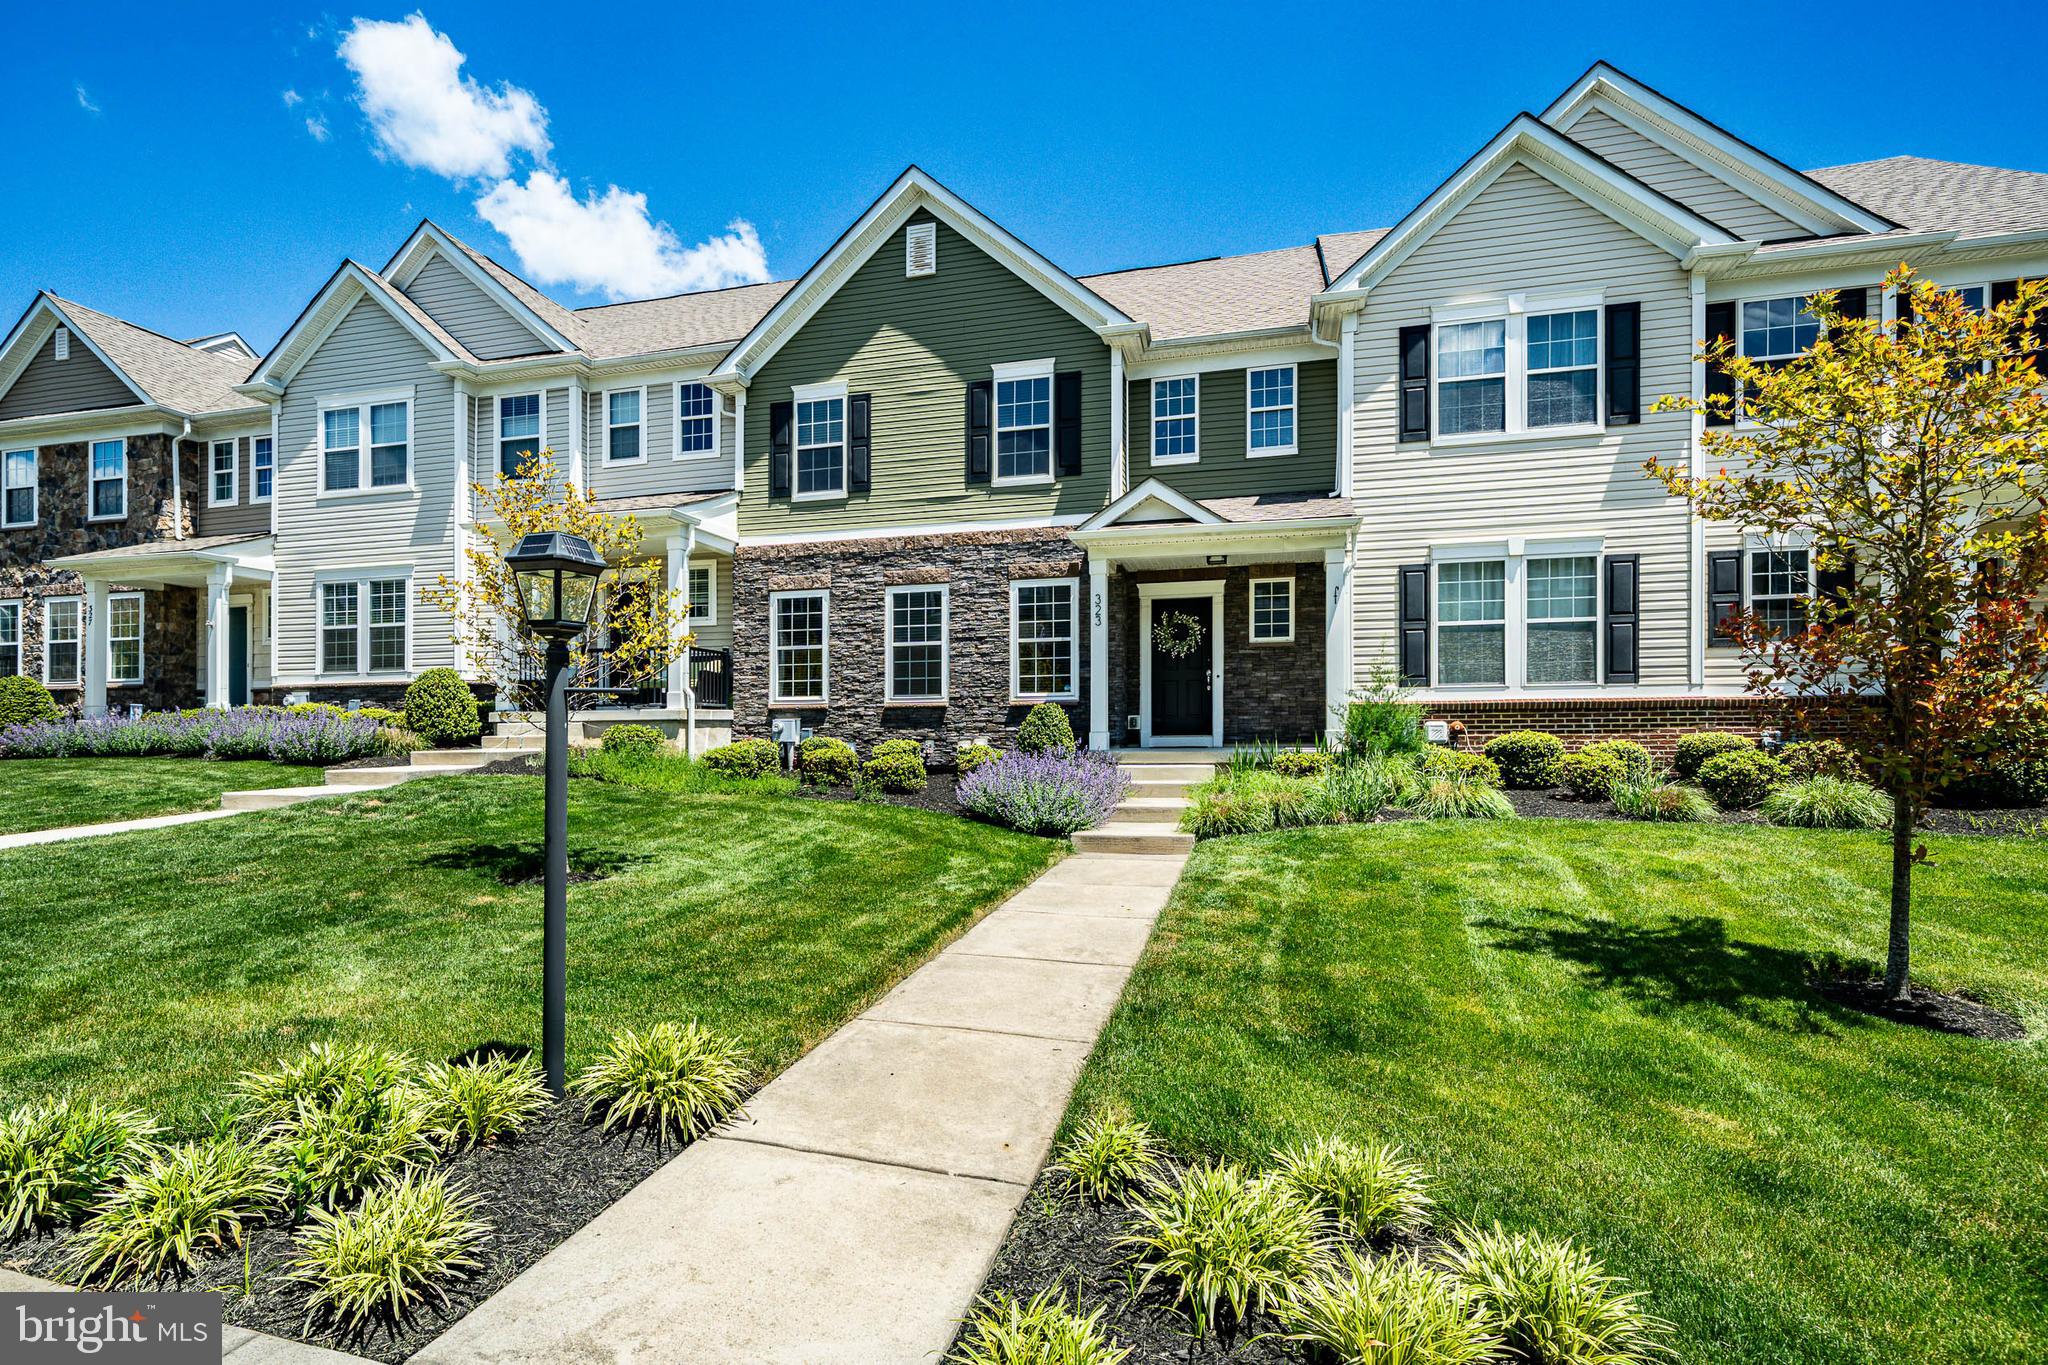
CHESTER SPRINGS
323 STAFFORD COURT
3 Beds
2 Baths
2,340 Sq.Ft.
$550,000
MLS#: PACT2127222
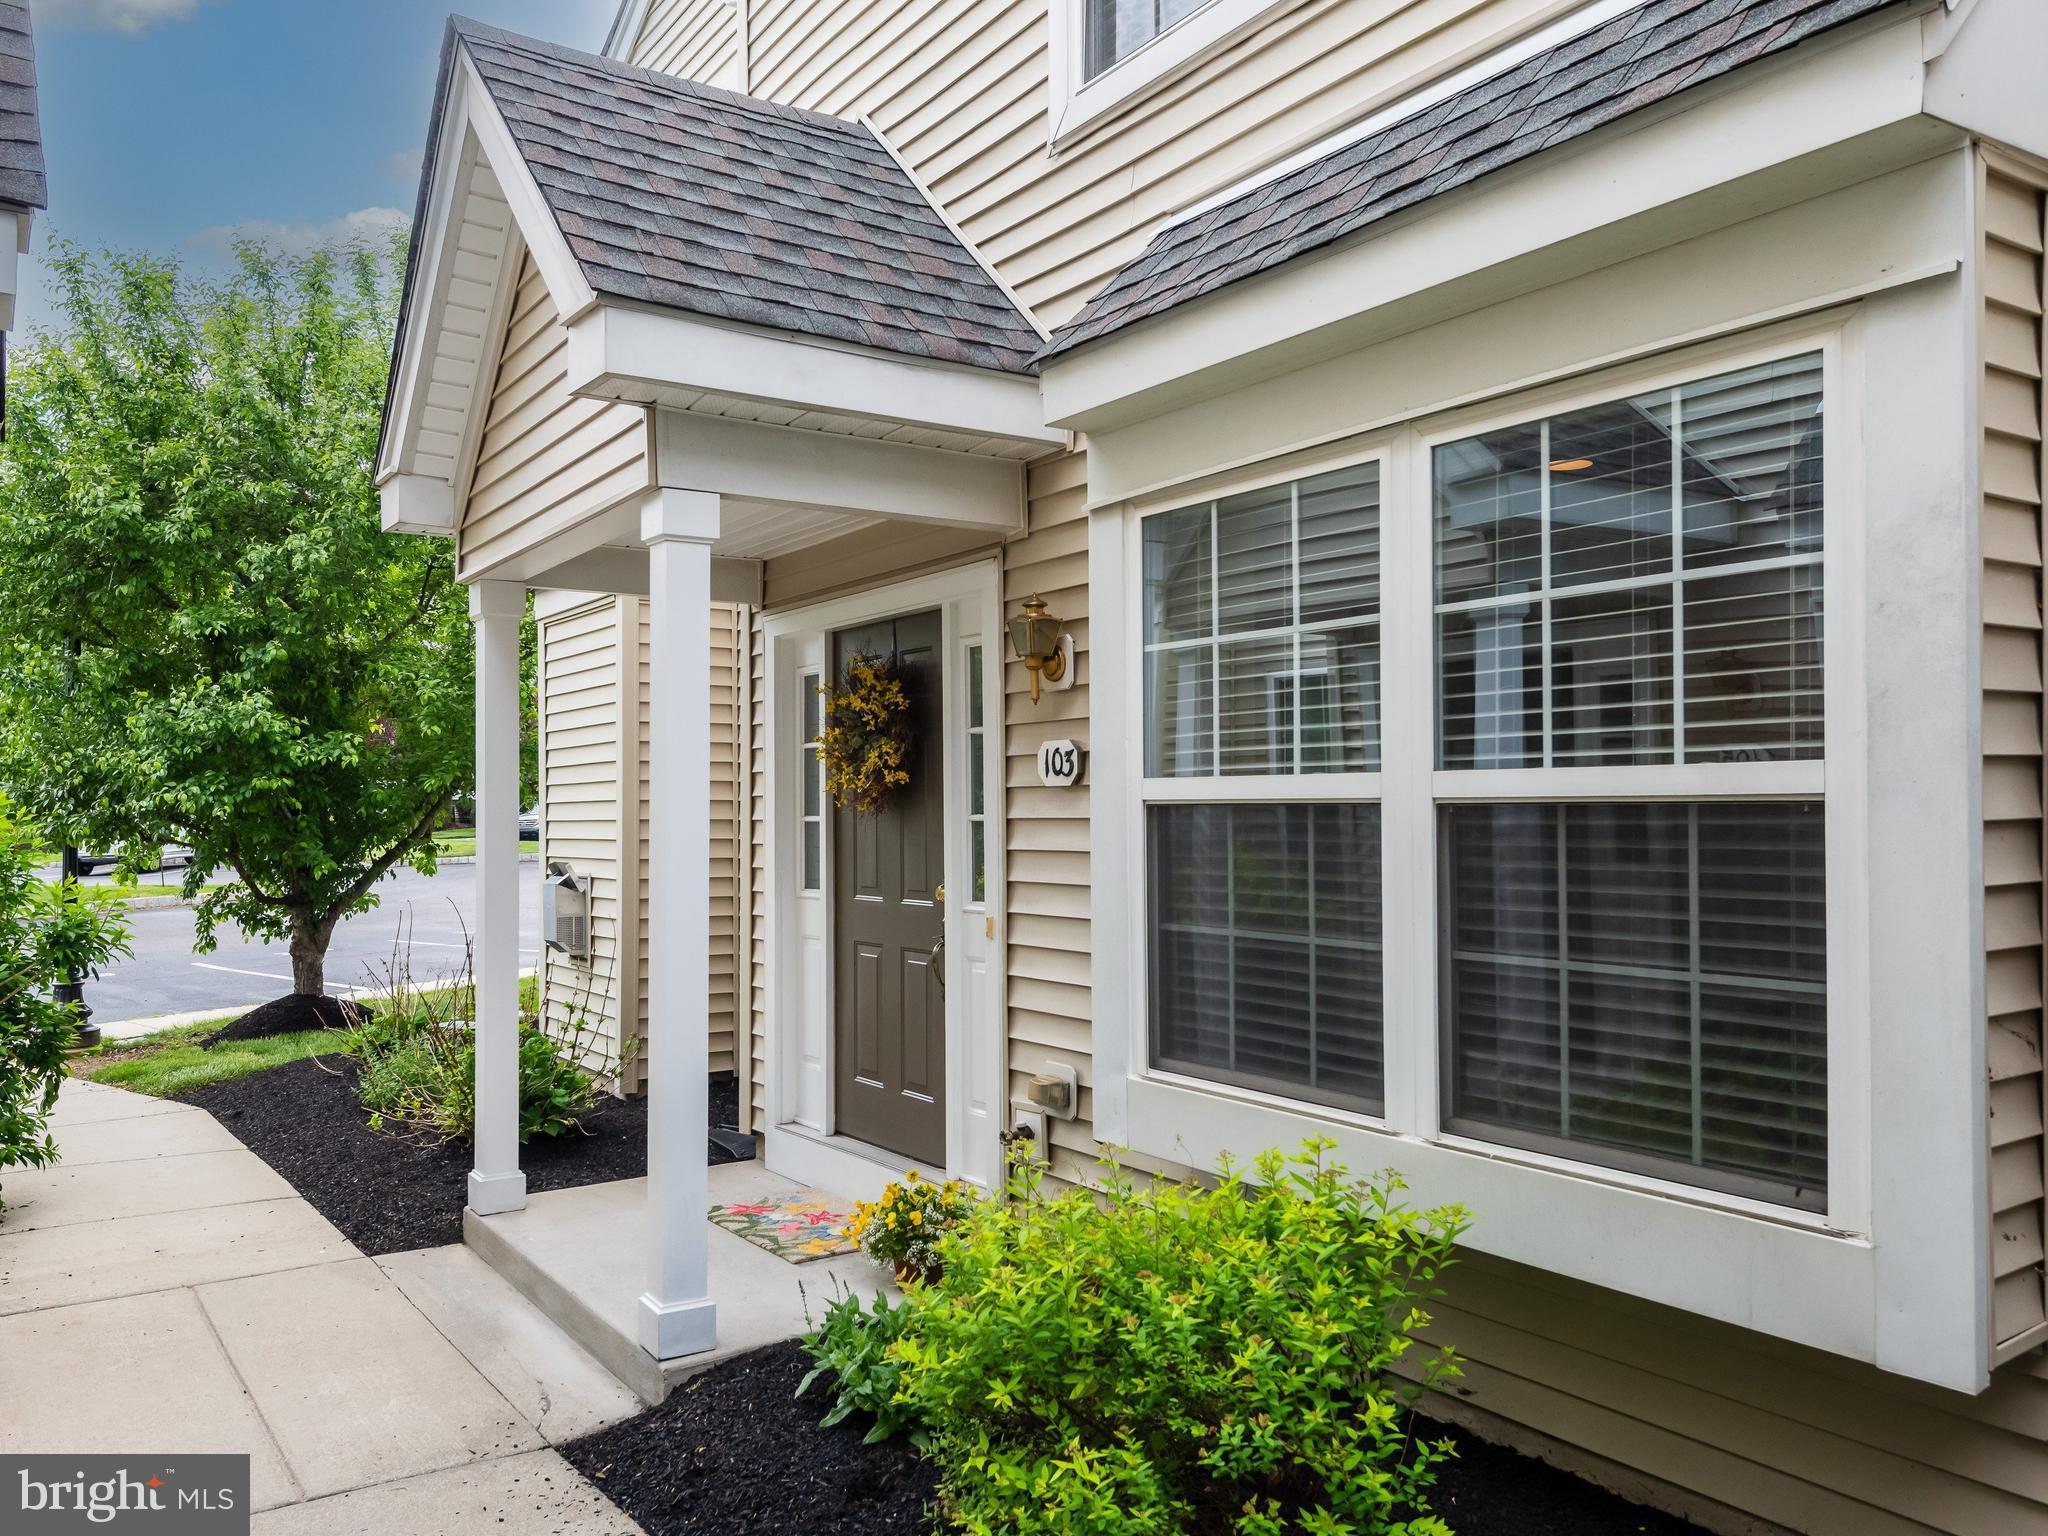
CHESTER SPRINGS
103 GRANITE LANE 6
3 Beds
2 Baths
1,932 Sq.Ft.
$425,000
MLS#: PACT2122204
.png)