Features & Amenities

Interior

  • Other Interior Features

    Eat-in Kitchen, Ceiling Fan(s), Kitchen Island, Recessed Lighting, Walk-In Closet(s), Vaulted Ceiling(s), High Ceilings, Built-in Features, Crown Molding, Open Floorplan, Soaking Tub

  • Total Bedrooms

    5

  • Bathrooms

    3

  • Above Grade Finished Area

    3750.0

  • Basement YN

    YES

  • Cooling YN

    YES

  • Cooling

    Central Air, Ceiling Fan(s), Electric

  • Fireplace YN

    YES

  • Heating YN

    YES

  • Heating

    Natural Gas, Forced Air

  • Main Level Bedrooms

    1

  • Pet friendly

    Yes

Exterior

  • Garage

    Yes

  • Garage spaces

    2

  • Construction Materials

    Frame

  • Parking

    Garage Door Opener, Private, Garage, Driveway, Inside Entrance, Attached

  • Patio and Porch Features

    Deck, Patio, Porch

  • Pool

    No

  • Waterfront YN

    NO

Area & Lot

  • Lot Features

    Level, Private, Back Yard

  • Lot Size(acres)

    0.25

  • Lot Size(square feet)

    10,791

  • Property Type

    Residential

  • Property Sub Type

    Single Family Residence

  • Architectural Style

    Split Level

Price

  • Sales Price

    $1,129,000

  • Tax Amount

    $11,699

  • Financing Options

    Cash, Conventional, VA, Assumed

  • Sq. Footage

    4,350

  • Price/SqFt

    $259

HOA

  • Association

    No

Property Resources

  • Horse Property

    NO

School District

  • Elementary School

    N/A

  • Middle School

    N/A

  • High School

    RICHARD MONTGOMERY

Property Features

  • New Construction

    NO

  • Foundation Details

    Other

  • Senior Community YN

    NO

  • Sewer

    Public Sewer

  • Tax Lot

    14

  • Water Source

    Public

Schedule a Showing

Showing scheduled successfully.

<
>
IN PERSON
VIA CHAT

What is 3 + 4 ?


Change time

Mortgage calculator

Estimate your monthly mortgage payment, including the principal and interest, property taxes, and HOA. Adjust the values to generate a more accurate rate.

Your payment

Principal and Interest:

$

Property taxes:

$

HOA fees:

$

Total loan payment:

$

Total interest amount:

$

Location

County

MONTGOMERY

Elementary School

Middle School

High School

RICHARD MONTGOMERY

Listing Courtesy of Marsha M Schuman, Washington Fine Properties, LLC

RealHub Information is provided exclusively for consumers' personal, non-commercial use, and it may not be used for any purpose other than to identify prospective properties consumers may be interested in purchasing. All information deemed reliable but not guaranteed and should be independently verified. All properties are subject to prior sale, change or withdrawal. RealHub website owner shall not be responsible for any typographical errors, misinformation, misprints and shall be held totally harmless.

Agent Jen Deater

Salesperson, Realtor

Jen Deater

Call Jen today to schedule a private showing.


* Listings on this website come from the FMLS IDX Compilation and may be held by brokerage firms other than the owner of this website. The listing brokerage is identified in any listing details. Information is deemed reliable but is not guaranteed. If you believe any FMLS listing contains material that infringes your copyrighted work please click here to review our DMCA policy and learn how to submit a takedown request.© 2024 FMLS.
Welcome to 1995 Lancashire Drive, an impressive, remodeled home in the coveted Potomac Woods neighborhood. Highlights include 5 bedrooms, which includes an expansive primary bedroom suite, 3 full baths, a sunlit chef’s kitchen facing the front garden, original hardwood flooring, walk-in closets throughout, and a refinished lower level totaling 4,350 square feet. An oversized 2-car garage with extensive storage and built-ins and a backyard designed for entertaining or relaxing with a new deck and privacy fence, all sited on a beautiful .25 acre lot. An open floor plan with pocket doors throughout the primary suite, kitchen, and dining room provide added comfort in this spacious home. Enjoy 3 renovated bathrooms with walk-in showers, new HVAC (2025), 75-gallon hot water heater (2024), stainless steel appliances, and designer light fixtures, fans, and window treatments throughout.  
 
The gourmet chef’s kitchen anchors the main level, with custom cabinetry, granite counters, stainless steel appliances, an expansive island with a five-burner gas cooktop and countertop bar built for eating & gathering. Imagine mornings in a sunny breakfast room with tall windows and a vaulted ceiling. The open living and dining room spaces flow to the rear deck and fenced backyard, adding even more space to relax or entertain. 
 
The oversized primary suite is a showstopper with an adjoining study and three organized walk-in closets, a stately make-up and dressing area, a laundry room, and additional storage closets along the hallway corridor. The updated Primary Bath has two vanities, a walk-in shower, oversized tub, linen closet, and separate water closet with a bidet. Three additional bedrooms and a fully remodeled bathroom with a double vanity, walk-in shower, and separate water closet complete the upper level. 
 
The family room delivers real charm with built-ins, a wood-burning fireplace, and walkout access to the deck and backyard. A fully remodeled 5th bedroom with a walk-in closet and a 3rd full bath with a walk-in shower complete this level. The large renovated lower level is versatile: perfect for a play room, game room, home theater, or arts and crafts space!  
 
This corner lot includes a side-entry, oversized 2-car garage with built-in cabinets and a large storage closet, and doors to the front and rear yards. Mature landscaping surrounds the home and there is an expansive new Trex deck (2026), Edison lights, and an eight-foot-tall wooden privacy fence. The location can't be beat: just minutes to the Falls Road/I-270 corridor, Potomac Woods Park, Potomac Woods Swim & Tennis Club, Park Potomac, Potomac Woods Shopping Center, Lifetime Fitness, Harris Teeter, and many nearby restaurants and retail options. 
 
As an added benefit, the home feeds into the Richard Montgomery High School cluster, known for its prestigious Magnet IB (International Baccalaureate) program, another standout feature of this exceptional property.

1995 LANCASHIRE DRIVE

Message successfully sent.

What would you like to know?

What is 3 + 4 ?

I agree to receive email communication and understand I can unsubscribe at any time.

I agree to be contacted by Charis Realty Group - Christine Issler, Broker via call, email, and text for real estate services. To opt out, you can reply 'stop' at any time or reply 'help' for assistance. You can also click the unsubscribe link in the emails. Message and data rates may apply. Message frequency may vary. Privacy Policy

Related Properties

The East Gate of Potomac community awaits. Privately positioned on a desirable corner lot, this exceptional residence offers refined living, generous spaces, and an abundance of possibilities. A welcoming foyer with soaring two-story ceilings, a picture transom window, and ceramic tile sets an elegant tone while guiding you into the main living areas.  The formal living room makes a memorable statement with rich hardwood floors, crown molding, and a wood-burning fireplace, creating an inviting setting for intimate gatherings and effortless entertaining. The adjacent sitting room, distinguished by crown molding and chair railing, provides a gracious retreat for morning coffee, evening cocktails, or relaxed conversation with family and friends.  Designed for both everyday living and entertaining, the gourmet kitchen showcases a sophisticated transitional aesthetic with a stone-inspired backsplash, stainless-steel appliances, abundant cabinetry, and granite countertops complemented by a convenient breakfast bar. The kitchen flows seamlessly into the family room, where crown molding, a gas-burning fireplace, and views of the surrounding landscape create a warm and inviting gathering space. The dining room, ideally situated between the kitchen and family room, allows for seamless gourmet dining with a wood-burning fireplace, and access to the exterior for indoor and outdoor living.  A private office with built-in bookcases, a powder room, and convenient access to the deck and storage areas complete the main level.  Upstairs, two distinctive primary suite configurations offer the flexibility to suit your lifestyle. One features an attached bath with a jetted soaking tub, access to a screened deck, and an expansive walk-in closet. The second offers dual walk-in closets and a luxurious en-suite bath with dual vanity and walk-in shower. Three additional bedrooms, including a private bedroom suite, and a hall bath complete the upper level.  The fully finished lower level expands the possibilities even further. A spacious bedroom featuring plush carpeting, dual walk-in closets, ample storage, and an en-suite bath with jetted tub and walk-in shower provides a private retreat. A second living and entertaining area offers abundant natural light, a formal dining space, wet bar, and built-in bookcases, while the comfortable living room features plush carpeting and a built-in entertainment center. A full kitchen and powder room complete this versatile level, making it ideally suited for multigenerational living, extended-stay guests, an income-producing opportunity, or a private guest retreat.  With its versatile floor plan, generous indoor and outdoor spaces, two car garage, and prime location, this residence offers a rare combination of comfort, flexibility, and lifestyle appeal. Major commuter routes, including I-95, I-495, and I-270, provide convenient access throughout the region, with downtown Baltimore and the many attractions of Washington, D.C., within easy reach.
#MDMC2250630

POTOMAC

10600 VANTAGE COURT

6 Beds

5 Baths

5,848 Sq.Ft.

$1,298,000

MLS#: MDMC2250630
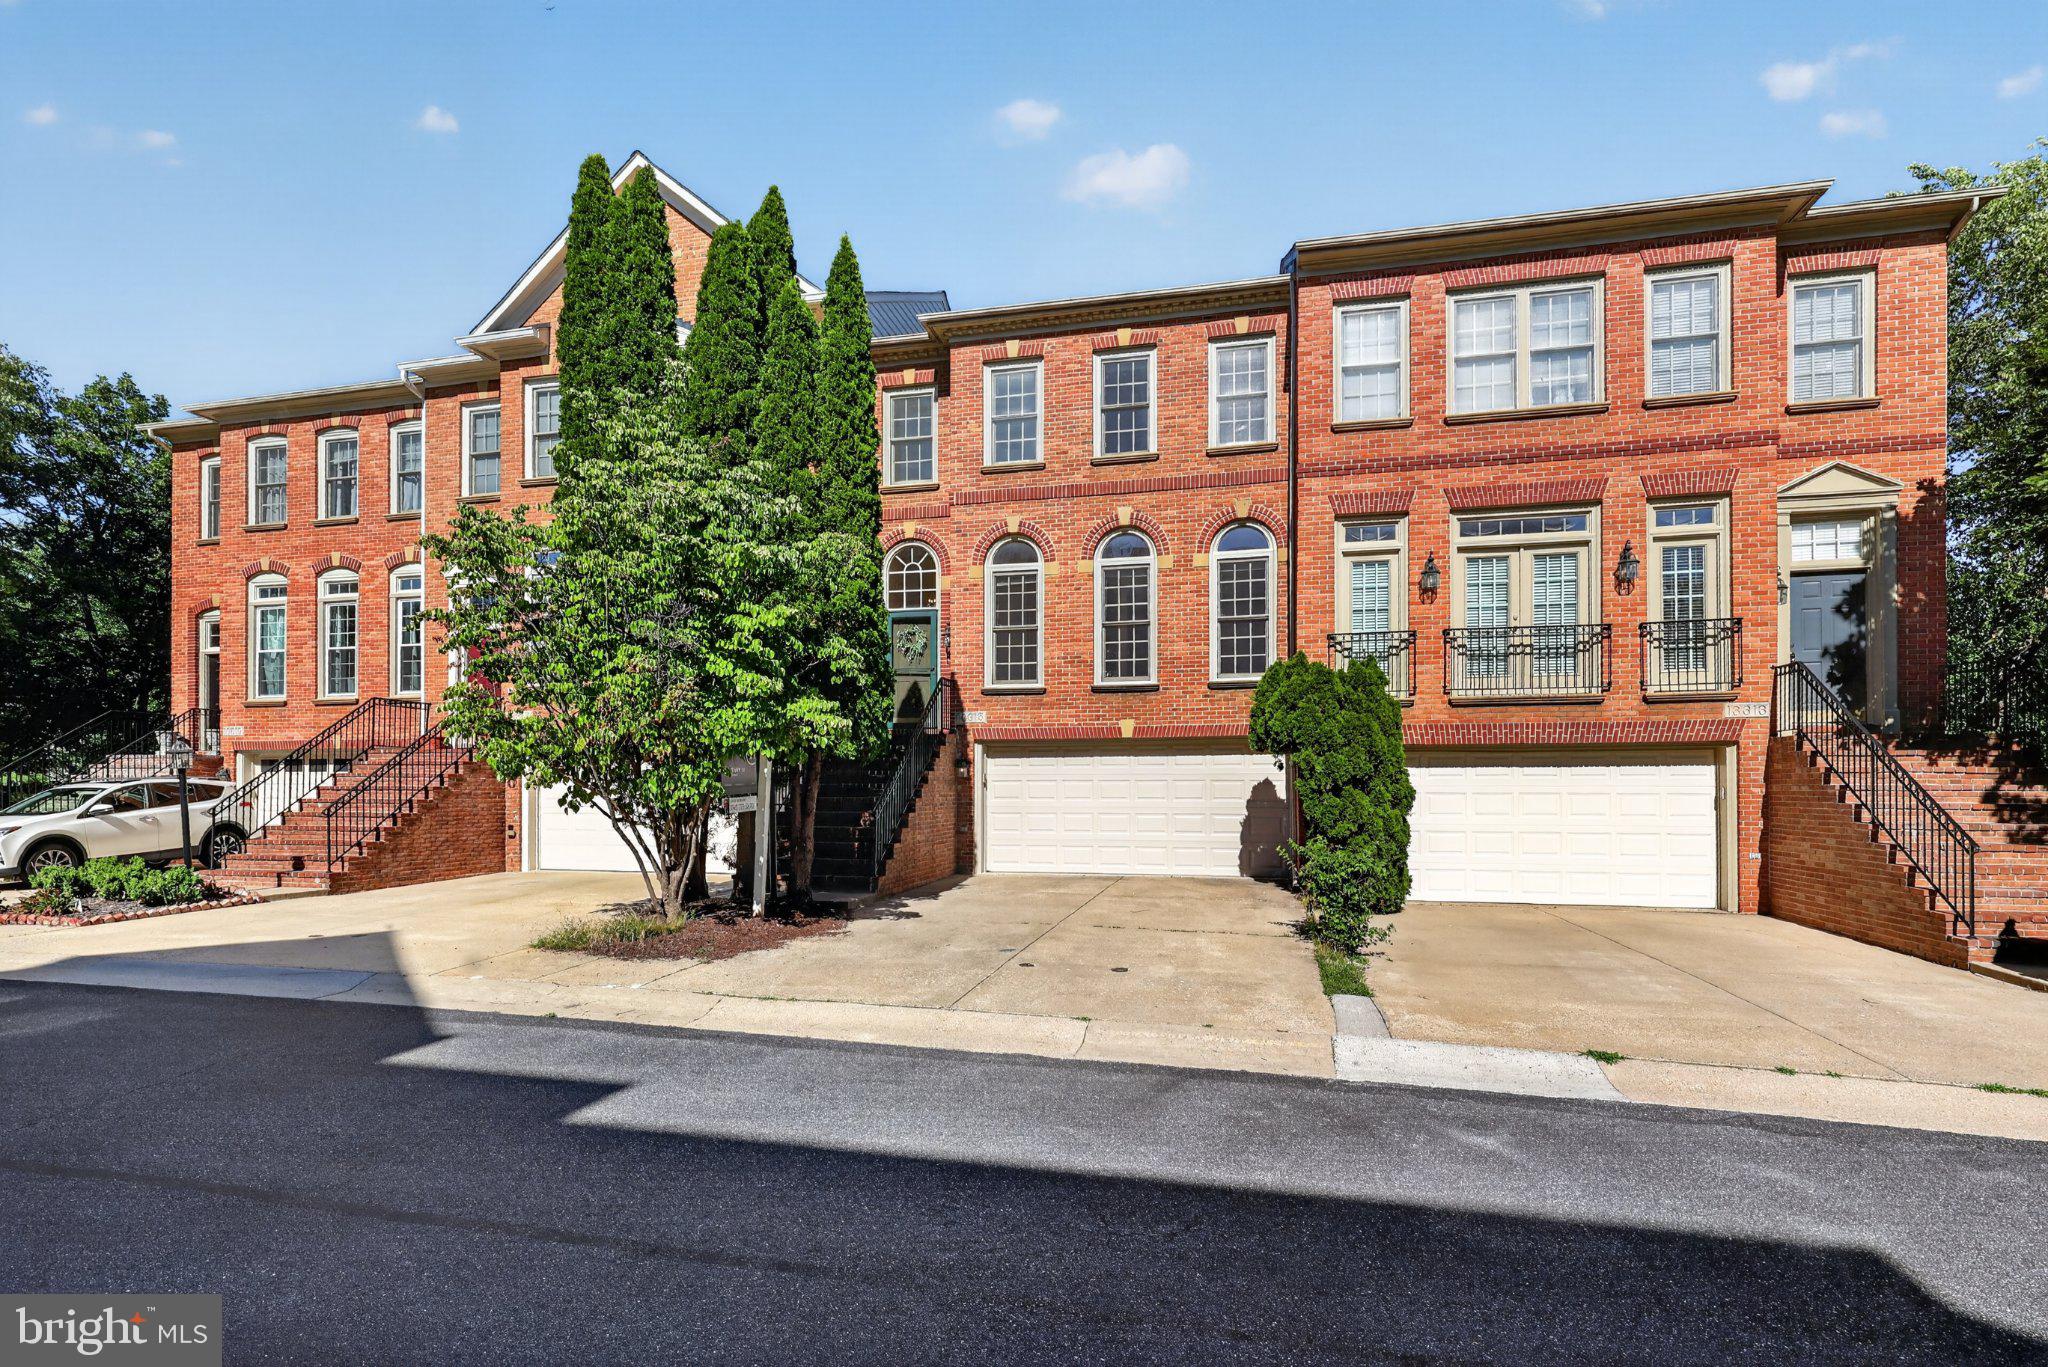
Nestled in the highly sought-after Potomac Glen community, this exquisite Colonial townhouse has undergone a top-to-bottom renovation in 2026 — representing over $100,000 in updates — elevating it to a true realm of luxury, comfort, and move-in ready perfection. Spanning approx 3500 square feet across four levels, including a stunning fourth-floor loft, this home features three spacious bedrooms and three and a half elegantly appointed bathrooms, designed for both relaxation and functionality. This is one of the largest models in the neighborhood. Step inside to discover a harmonious blend of modern sophistication and classic charm. The gourmet kitchen is a chef's dream, boasting upgraded quartz countertops and high-end stainless steel appliances, including a built-in microwave, wall oven, and a sleek brand-new cooktop. The open dining area flows seamlessly into the living space, enhanced by crown moldings and recessed lighting that create a warm, inviting ambiance. Retreat to the master suite, complete with a walk-in closet and a spa-like bathroom featuring a jetted soaking tub and a walk-in shower. Cozy up by one of two gas fireplaces on those perfect Maryland evenings. The fully finished basement offers additional living space with a walkout entrance — ideal for entertaining, a home office, or a private retreat.
Outside, enjoy the tranquil beauty of scenic ponds and miles of walking trails winding through the neighborhood, a rare natural escape right at your doorstep. Potomac Glen's exceptional amenities complete the picture, with a community pool, tennis courts, multiple playgrounds, and a clubhouse, all just steps away. With the added convenience of an attached two-car garage and a coveted Potomac address in the top-rated Montgomery County school district, this home is not just a residence — it's a lifestyle. And now ready to begin its next beautiful chapter.
#MDMC2241624

POTOMAC

13315 SUNNY BROOKE PLACE

3 Beds

3 Baths

3,477 Sq.Ft.

$939,500

MLS#: MDMC2241624

Phase 2 at Northside now selling and community over 80% sold out.  The Cambridge lot 79 features 4 bedrooms, 4.5 baths. and a standard loft with rooftop terrace.  Community adjacent to all the great retail at Potomac Woods Plaza and Park Potomac.  2027 move in.  Photos of decorated model home.
#MDMC2240068

POTOMAC

1135 POLARIS ROAD CAMBRIDGE 79

4 Beds

4 Baths

2,350 Sq.Ft.

$1,067,115

MLS#: MDMC2240068

Welcome to 11409 Beechgrove Ln in a top-rated Churchill HS location within the Bedfordshire community of Potomac. This beautiful half stone-front colonial home offers 4 bedrooms and 3.5 bathrooms. A highlight of this home is the great room addition with a ceiling fan and skylights! Additional features include a Sauna, recessed lighting, crown molding, abundant natural light, keyless entry door lock, and professional landscaping. Freshly painted interior. The gleaming hardwood floors throughout the main level.  The remodeled kitchen features custom cabinetry, granite countertops, and stainless steel appliances, including a five-burner gas range and built-in pantry shelving.  A cozy family room offers a wood-burning fireplace with a full brick surround. Upstairs, the spacious owner's suite boasts an en-suite bathroom and walk-in closet.  The closet has a whole-house fan, which can cut air conditioning-related energy costs, rapidly cool the home, clear out stale air, and lower attic temperatures during cool evening hours!  Three additional bedrooms, all with overhead lighting and wood blinds, share a hall bathroom featuring a tub/shower combo. Bedroom number four features an additional A/C unit in one window. The fully finished lower level features a Sauna, a large recreation area, an additional full bathroom, and abundant storage space. Outdoors, the lovingly landscaped yard is designed for year-round color, including azaleas, two pear trees, and crepe myrtles. Near community trails, a 7.8 acre local park, playgrounds, basketball courts and the C&O Canal National Park. Perfect for commuters with easy access to MoCo Ride-On Bus to Metro, 270/495 and more, no HOA fee.
#MDMC2251756

POTOMAC

11409 BEECHGROVE LANE

4 Beds

3 Baths

3,665 Sq.Ft.

$1,100,000

MLS#: MDMC2251756

Immaculately maintained 4-bedroom, 2.5-bath home with refinished hardwood floors throughout the home. The renovated kitchen features Cherry wood cabinetry, granite countertops, stainless steel appliances, and a brick accent wall. The main living area features a stone fireplace. Additional updates include newer windows, HVAC, and water heater.

The sunroom provides additional space for entertaining. Adjacent to the sunroom is a separate room with great natural light, ideal for a home office or flexible use. A separate bar area with wine rack adds another great space for entertaining.
#MDMC2251142

POTOMAC

11820 ENID DRIVE

4 Beds

2 Baths

2,573 Sq.Ft.

$950,000

MLS#: MDMC2251142

Welcome to 8710 Yarmouth Court, an adorable four-bedroom, three-and-a-half-bath Colonial ideally situated on a quiet cul-de-sac in Potomac’s Highland Stone neighborhood. The main level offers a comfortable, light-filled floor plan with formal living and dining rooms, a spacious family room with fireplace, and an eat-in kitchen with stainless steel appliances and island. Upstairs are four generously sized bedrooms, including an updated primary suite with private bath and an updated hall bath.
The finished lower level provides flexible additional living space with a recreation room, office or den, and full bath, perfect for guests, working from home or a home gym. Outside, enjoy a private backyard and patio, along with the convenience of an attached garage. 
Recent improvements include a new roof (2026), a new Lennox  iComfort thermostat (2025), new refrigerator, water heater, and basement flooring (2021), renovated upper-level bathrooms, painted brick exterior, and new dishwasher (2017), new garage door, siding, gutters and front door (2016). 
One of the home’s standout features is its location which is walkable to the neighborhood elementary, middle and high schools, as well as nearby parks, playgrounds and community pools. Just minutes to Cabin John Village, shopping, dining and major commuter routes, this home offers the space, convenience and neighborhood lifestyle that make Potomac such a special place to call home.
#MDMC2250746

POTOMAC

8710 YARMOUTH COURT

4 Beds

3 Baths

2,402 Sq.Ft.

$999,900

MLS#: MDMC2250746

OPEN SUNDAY 9/20 1-3! FANTASTIC NEW PRICE FOR THIS ALL REMODELED SPLIT LEVEL IN HORIZON HILL
Fabulous and fully renovated, this bright and airy four-level split is one of the finest offerings in Horizon Hill. Site on a 0.24 acre lot this 4 BR 3 bath home has been thoughtfully updated throughout, making it truly move-in ready. Major updates include brand new AC unit (2026) newer roof (2018), new energy efficient Thompson Creek windows with lifetime warranty (2018), new kitchen and baths all redone (2026). 

Prepare to entertain in this open floor plan home with gourmet chef’s kitchen off on main level ready to gather your nearest and dearest around the expansive quartz island with bar seating. All new quartz countertops, designer finishes, tile backsplash and all new SS appl are the chef’s kiss to this beautiful space, also featuring access to the deck and private backyard. Upstairs, hardwood floors and recessed lighting continue throughout. The fabulous owner’s suite with gorgeous designer ensuite bathroom offers you that spa experience - a getaway from it all, in your own home, with porcelain tile flooring and custom lighted vanity mirror. Three additional bedrooms share a spacious all renovated full bathroom with bathtub and tile shower. 

Walk down to the welcoming family room with shiplap walls nestled around a corner wood burning fireplace, and another full bathroom with walk in shower. Access to the two car garage with updated epoxy flooring and walkout to spacious back yard. An additional basement level provides a versatile rec room with LVP flooring and fresh paint—ideal for a home gym, playroom, or media space. HVAC has warranty coverage through 2027. All of this in the Richard Montgomery HS cluster, located in the heart of charming Horizon Hill minutes from all of the amenities of Potomac and Rockville, Hadley’s Park, playgrounds and trails, multiple pool and swim clubs and easy access to 270/495.
#MDMC2250856

POTOMAC

1705 CRESTVIEW DRIVE

4 Beds

3 Baths

2,748 Sq.Ft.

$1,015,000

MLS#: MDMC2250856

READY NOW / IMMEDIATE DELIVERY! The Declan is a well-lit corner unit featuring an open floor plan making entertaining easy. This new construction, one-level elevator condo features 2 bedrooms and 2 bathrooms, and a spacious Den. Enjoy a balcony with storage space as well. The Declan includes Quartz countertops, Stainless Steel Gourmet Kitchen appliances, Ceramic tile backsplash, and luxury vinyl plank flooring throughout!  Choose low-maintenance living and enjoy walkability to restaurants and shopping within Park Potomac!
#MDMC2250414

POTOMAC

1121 FORTUNE TERRACE 205

2 Beds

2 Baths

1,703 Sq.Ft.

$1,065,519

MLS#: MDMC2250414

READY NOW / IMMEDIATE DELIVERY! The Ava is a well-lit corner unit featuring an open floor plan making entertaining easy. Enjoy living in this 1,496-square-foot corner home featuring 2 bedrooms and 2 full bathrooms. The open-concept design is filled with natural light and showcases a stunning Gourmet Kitchen with White cabinetry, Calacatta Laza quartz countertops, a Waterfall island, Beautiful backsplash, and KitchenAid appliances, The warm luxury Vinyl Plank flooring and elegant finishes create a welcoming atmosphere throughout the living spaces. With its spacious layout, abundant windows, and 1 assigned parking space, this home offers a wonderful blend of comfort, style, and convenience—a beautiful place to call home. Choose low-maintenance living and enjoy walkability to restaurants and shopping within Park Potomac!
#MDMC2251684

POTOMAC

1121 FORTUNE TERRACE 503

2 Beds

2 Baths

1,496 Sq.Ft.

$918,234

MLS#: MDMC2251684

New on site today
Staging to be completed today, Thursday, September 17th, and updated photos will be posted tomorrow. 

Beautifully maintained, thoughtfully renovated from top to bottom, and truly move-in ready, this remarkable 5-bedroom, 3.5-bath semi-detached townhome in the highly sought-after East Gate of Potomac/ Worland community is sure to impress. Private previews begin September 11 by appointment.

From its striking curb appeal and beautifully landscaped grounds to its spacious, light-filled interiors, this meticulously well-maintained, home reflects years of thoughtful care, quality upgrades and improvements by its owners.

The main level is designed for both gracious entertaining and comfortable everyday living, with warm hardwood floors, plantation shutters, and an abundance of natural light throughout.

The welcoming foyer opens to an elegant living room and a formal dining room, while the expansive family room features a cozy Heat & Glo gas fireplace. A private office/bedroom, powder room, and convenient laundry area with new front-loading washer and dryer complete the main level.

At the heart of the home is a true chef’s kitchen, beautifully appointed with custom St. Martin cabinetry, quartz countertops, a wine refrigerator, and Energy Star appliances. Designed for both serious cooking and effortless entertaining, the kitchen flows naturally into the home’s gathering spaces.

Upstairs, hardwood floors continue throughout, complemented by multiple skylights that fill the level with natural light. Four generously sized bedrooms offer excellent closet space with built-in shelving. The expansive primary suite features a spa-like en-suite bath and a versatile sitting room that can serve as a dressing room, private office, or additional bedroom.

The finished lower level provides flexible space for recreation, a home gym/media room, and an office/ guests room, along with abundant storage and an additional full bathroom.
Two newer HVAC systems and a whole-house water filtration system provide year-round comfort and convenience.

Outside, beautifully designed landscaping and hardscaping create an exceptional setting for entertaining and relaxing. The front and rear gardens feature multiple areas for outdoor dining and lounging, including a private enclosed terrace that feels like a natural extension of the home.

A large attached two-car garage and ample guest parking add to the convenience. Within the community, five courtyards, meandering walking paths, a newly upgraded playground, and a basketball court provide wonderful spaces for recreation and neighborhood connection.

The location is equally compelling. The Beach Pool & Tennis Central is adjacent to the community, while Inverness, Seven Locks, Tallyho Pools—with basketball and tennis courts—are less than a mile away. Located in the Churchill High School district and within walking distance of Georgetown Hill Early School, Bells Mill Elementary, and Cabin John Middle School, the home is also conveniently close to several highly regarded independent schools.

Enjoy easy access to Cabin John Shopping Center, Montgomery Mall, Potomac Village, Cabin John Regional Park, and numerous nationally ranked golf clubs. For commuters, Democracy Boulevard, Seven Locks Road, I-495, and I-270 are all easily accessible, with Tysons Corner and Reagan National Airport approximately 30 minutes away.

A beautifully renovated, exceptionally maintained home offering space, flexibility, privacy, and an enviable Potomac location—this is one not to miss.
#MDMC2256424

POTOMAC

10226 DEMOCRACY LANE

5 Beds

3 Baths

4,112 Sq.Ft.

$1,280,000

MLS#: MDMC2256424

 - property

Send a message

Message successfully sent.

Your message

What is 3 + 4 ?

Reason for contacting?

I agree to receive email communication and understand I can unsubscribe at any time.

I agree to be contacted by Charis Realty Group - Christine Issler, Broker via call, email, and text for real estate services. To opt out, you can reply 'stop' at any time or reply 'help' for assistance. You can also click the unsubscribe link in the emails. Message and data rates may apply. Message frequency may vary. Privacy Policy

Sign Out

Virtual Assistant

Would you like to take the next step with this property? We can help you schedule a showing or virtual tour, or send you more details.

Yes, I would like more information.

Thank You for Your Reply, One of Our Agents will contact you as soon as possible

No, maybe later.

Thank you, you can always contact me via email, phone number or through the contact form.

Realhub AI

Lucy - Your AI-Powered Realtor

Update Your Temporary Password

Personalize your search

Enter your email and we'll notify you immediately when new listings match what you're looking for.

or enter email address

Already have an account ? Login here

Continue your home search

I agree to receive communications and understand I can unsubscribe at any time.

I agree to be contacted by Charis Realty Group - Christine Issler, Broker via call, email, and text for real estate services. To opt out, you can reply 'stop' at any time or reply 'help' for assistance. You can also click the unsubscribe link in the emails. Message and data rates may apply. Message frequency may vary. Privacy Policy

Already have an account ? Login here

We use cookies

We use cookies primarily for analytics to enhance your experience. By accepting, you agree to our use of these cookies. You can manage your preferences or learn more about our cookies policy.