


Property
Beds
3
Full Baths
1
1/2 Baths
None
Year Built
1880
Sq.Footage
1,773
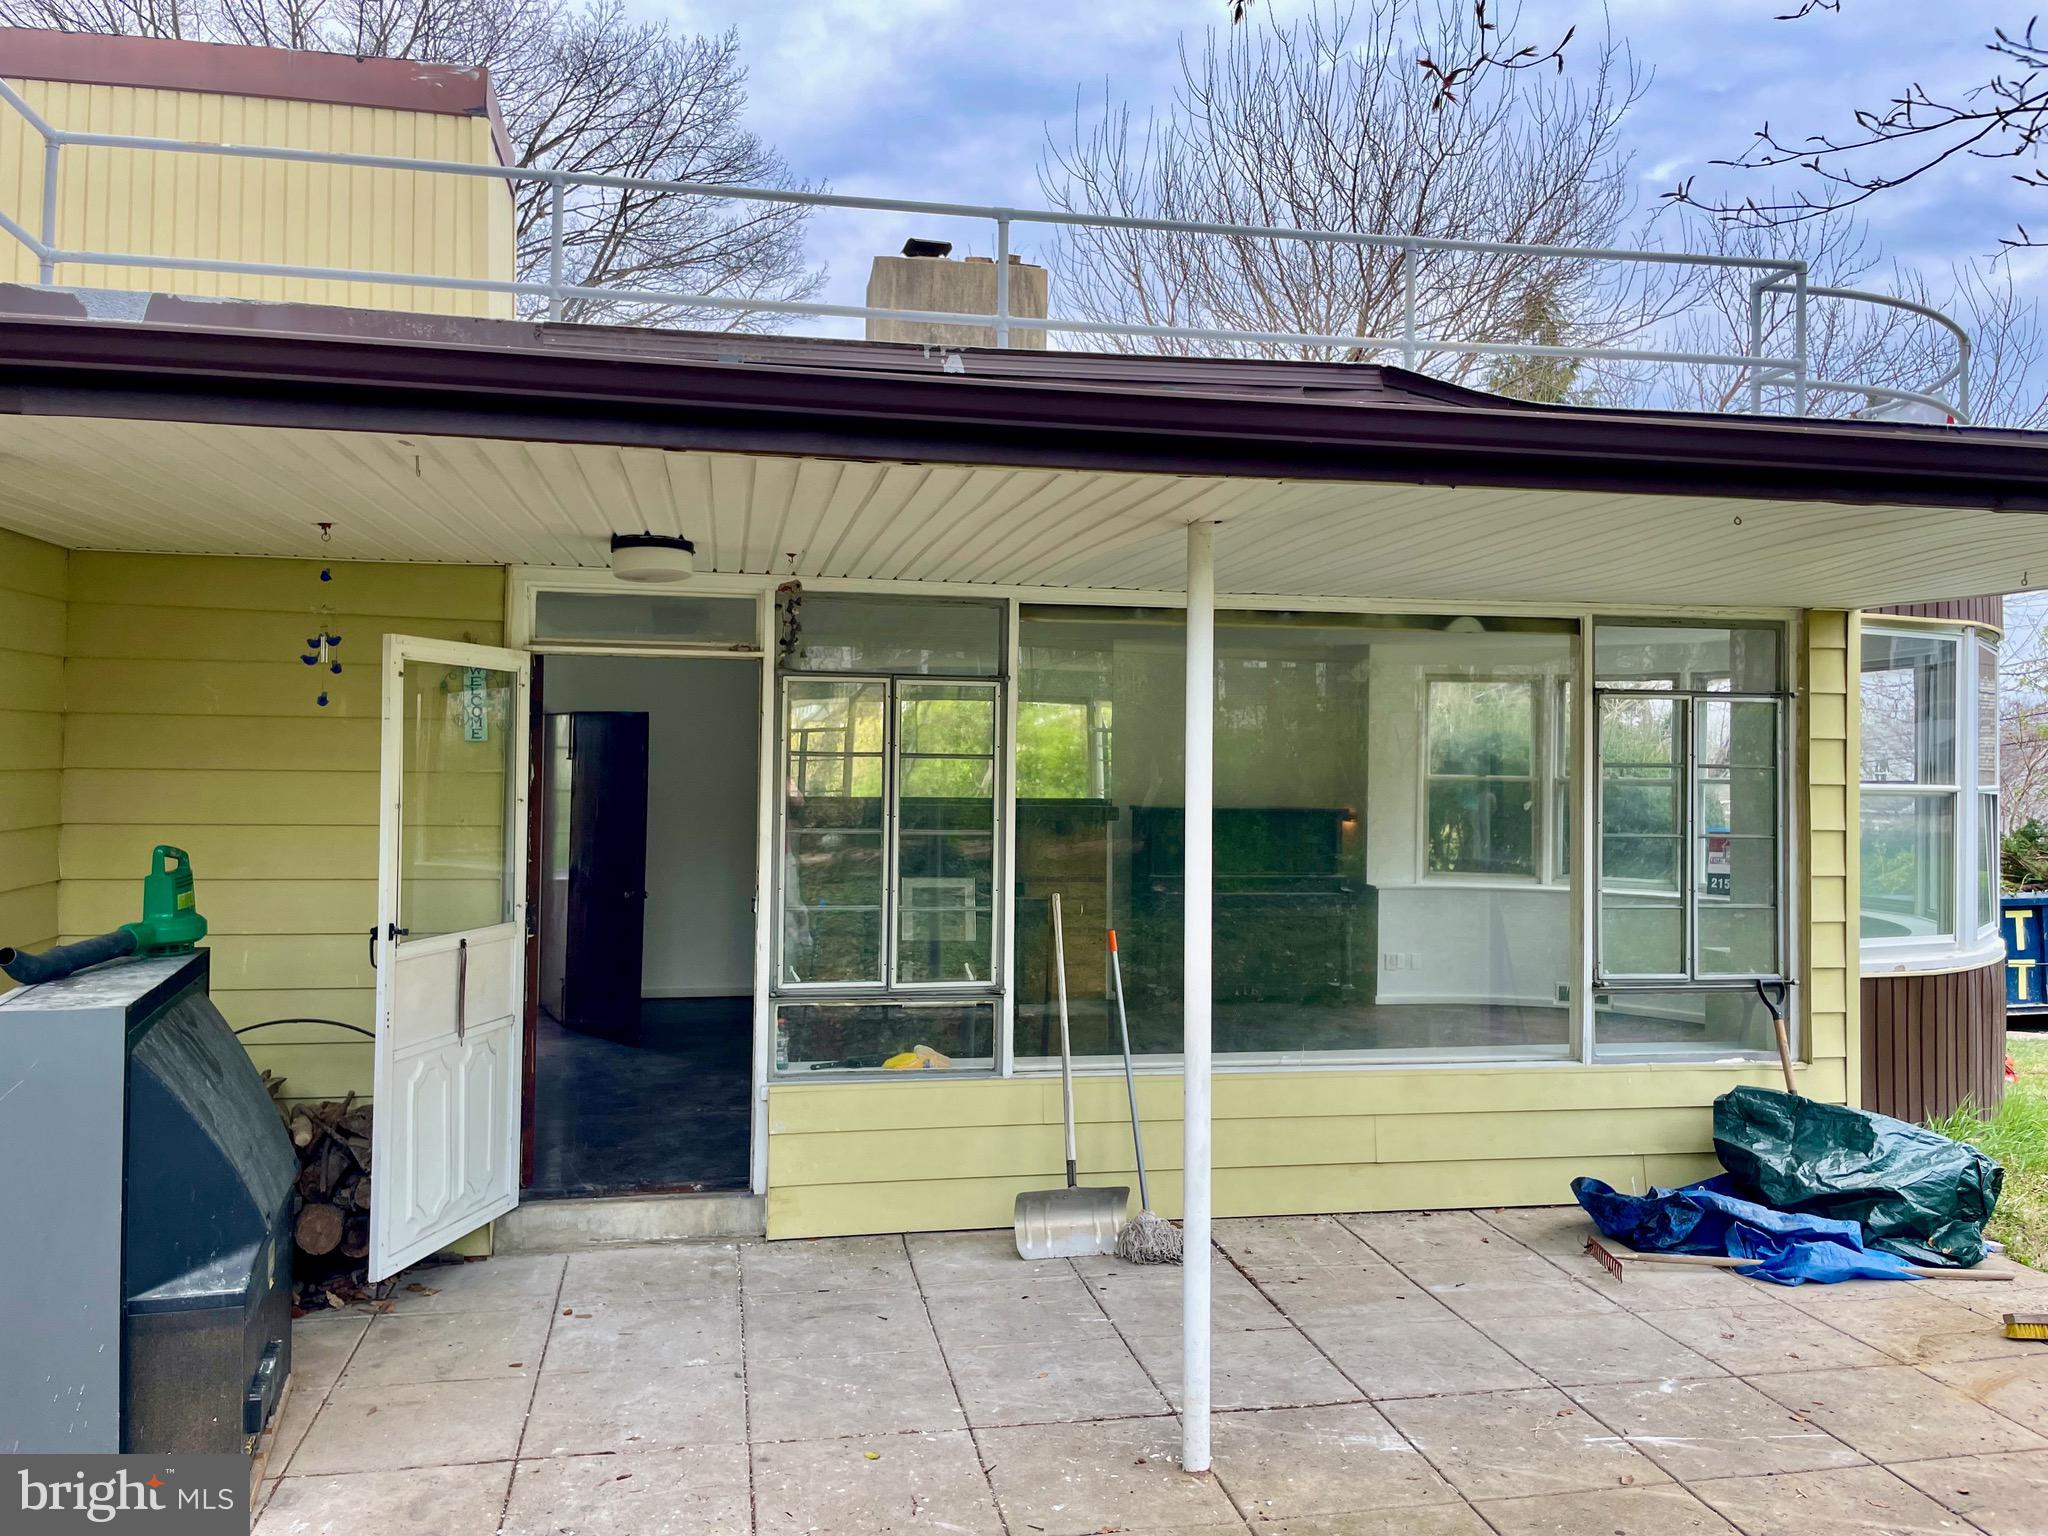
Welcome to this charming 1880 Victorian in Rockledge, offering timeless character, modern updates, and exceptional outdoor living! The covered front porch and original wood front door provide a warm welcome. Inside, hardwood floors extend throughout the first and second floors. The open-concept living and dining area flows into a custom kitchen featuring granite countertops, tiled backsplash, recessed lighting, and a granite island with pendant lighting. Electric cooking is available, with gas accessible. A versatile main-level bonus room offers flexibility for a home office, family room, or additional bedroom. Upstairs are three spacious bedrooms, a full hall bath, and convenient pull-down attic storage. The partially finished basement provides additional usable space with vinyl plank flooring, laundry, utilities, and a workbench. The spectacular backyard is the standout feature, showcasing a renovated inground pool, expansive concrete pool deck, extensive hardscaping, retaining walls, and professionally landscaped surroundings. A removable pool safety fence, dedicated pool equipment shed with wash sink and toilet, additional storage shed, and custom vinyl fencing complete this private outdoor retreat—ideal for summer entertaining and relaxing poolside. A unique opportunity to enjoy Victorian charm, versatile living space, and an impressive backyard in a convenient Rockledge location!
Open Houses
Open house times are shown in the property’s local time.
-
Sunday
October 25, 2026
–
In progressYour time:
Features & Amenities
Interior
-
Other Interior Features
Eat-in Kitchen, Kitchen Island, Beamed Ceilings, Open Floorplan
-
Total Bedrooms
3
-
Bathrooms
1
-
Above Grade Finished Area
1773.0
-
Basement YN
YES
-
Cooling YN
YES
-
Cooling
Window Unit(s), Gas, Electric
-
Heating YN
YES
-
Heating
Natural Gas, Baseboard
-
Pet friendly
N/A
Exterior
-
Garage
No
-
Construction Materials
Stone, Vinyl Siding
-
Parking
On Street
-
Patio and Porch Features
Patio, Porch
-
Pool
Yes
-
Pool Features
Filtered, In Ground, Private
-
Waterfront YN
NO
Area & Lot
-
Lot Features
Corner Lot
-
Lot Size(acres)
0.14
-
Lot Size(square feet)
6,098
-
Property Type
Residential
-
Property Sub Type
Single Family Residence
-
Architectural Style
Victorian
Price
-
Sales Price
$435,000
-
Tax Amount
$6,166
-
Zoning
Single Family Urban Residential
-
Sq. Footage
1,773
-
Price/SqFt
$245
HOA
-
Association
No
School District
-
Elementary School
N/A
-
Middle School
N/A
-
High School
ABINGTON
Property Features
-
New Construction
NO
-
Foundation Details
Other
-
Senior Community YN
NO
-
Sewer
Public Sewer
-
Water Source
Public
Schedule a Showing
Showing scheduled successfully.
Mortgage calculator
Estimate your monthly mortgage payment, including the principal and interest, property taxes, and HOA. Adjust the values to generate a more accurate rate.
Your payment
Principal and Interest:
$
Property taxes:
$
HOA fees:
$
Total loan payment:
$
Total interest amount:
$
Location
County
MONTGOMERY
Elementary School
Middle School
High School
ABINGTON
Listing Courtesy of Brian Collins, EXP Realty, LLC
RealHub Information is provided exclusively for consumers' personal, non-commercial use, and it may not be used for any purpose other than to identify prospective properties consumers may be interested in purchasing. All information deemed reliable but not guaranteed and should be independently verified. All properties are subject to prior sale, change or withdrawal. RealHub website owner shall not be responsible for any typographical errors, misinformation, misprints and shall be held totally harmless.

Salesperson, Realtor
Jen Deater
Call Jen today to schedule a private showing.

* Listings on this website come from the FMLS IDX Compilation and may be held by brokerage firms other than the owner of this website. The listing brokerage is identified in any listing details. Information is deemed reliable but is not guaranteed. If you believe any FMLS listing contains material that infringes your copyrighted work please click here to review our DMCA policy and learn how to submit a takedown request.© 2024 FMLS.
Related Properties
JENKINTOWN
119 ROBBINS AVENUE
2 Beds
2 Baths
1,400 Sq.Ft.
$349,000
MLS#: PAMC2175182

JENKINTOWN
608 WASHINGTON LANE
6 Beds
3 Baths
1,976 Sq.Ft.
$499,900
MLS#: PAMC2171722

JENKINTOWN
304 HILLSIDE AVENUE
5 Beds
2 Baths
1,877 Sq.Ft.
$425,000
MLS#: PAMC2193638

JENKINTOWN
446 CEDAR STREET
3 Beds
1 Baths
1,561 Sq.Ft.
$489,000
MLS#: PAMC2191274

JENKINTOWN
313 CHURCH ROAD
4 Beds
2 Baths
1,370 Sq.Ft.
$450,000
MLS#: PAMC2197910

JENKINTOWN
251 WASHINGTON LANE
6 Beds
1 Baths
2,075 Sq.Ft.
$449,000
MLS#: PAMC2192994

JENKINTOWN
307 NICE AVENUE
3 Beds
1 Baths
1,874 Sq.Ft.
$499,900
MLS#: PAMC2180740

JENKINTOWN
327 GREENWOOD AVENUE
3 Beds
1 Baths
1,264 Sq.Ft.
$474,900
MLS#: PAMC2193122

JENKINTOWN
1380 GLENBROOK ROAD
3 Beds
2 Baths
1,900 Sq.Ft.
$420,000
MLS#: PAMC2190516

JENKINTOWN
229 SHELMIRE STREET
3 Beds
2 Baths
1,568 Sq.Ft.
$415,000
MLS#: PAMC2188938
