Open Houses

Open house times are shown in the property’s local time.

Request Info About This Open House

2040 MIRANDA TERRACE , PENNSBURG, PA 18073

Select one or more dates and leave your contact details. Your agent will follow up with more information.

Open-house dates

Times are shown in the property's local time.

Please wait while we send your request.

Requested open-house dates

Times are shown in the property's local time.

Features & Amenities

Interior

  • Total Bedrooms

    4

  • Bathrooms

    2

  • 1/2 Bathrooms

    1

  • Above Grade Finished Area

    2228.0

  • Basement YN

    YES

  • Cooling YN

    YES

  • Cooling

    Central Air, Electric

  • Heating YN

    YES

  • Heating

    Propane, Central

  • Pet friendly

    N/A

Exterior

  • Garage

    Yes

  • Garage spaces

    2

  • Construction Materials

    Vinyl Siding

  • Parking

    Garage Door Opener, Garage, Driveway, Attached

  • Pool

    No

  • Waterfront YN

    NO

Area & Lot

  • Lot Size(acres)

    0.18

  • Lot Size(square feet)

    7,883

  • Property Type

    Residential

  • Property Sub Type

    Single Family Residence

  • Architectural Style

    Colonial

Price

  • Sales Price

    $550,000

  • Tax Amount

    $6,282

  • Sq. Footage

    2,868

  • Price/SqFt

    $191

HOA

  • Association

    YES

  • Association Fee

    $75

  • Association Fee Frequency

    Monthly

  • Association Fee Includes

    N/A

  • Total Monthly Fees

    true

School District

  • Elementary School

    MARLBOROUGH

  • Middle School

    UPPER PERKIOMEN

  • High School

    UPPER PERKIOMEN

Property Features

  • New Construction

    NO

  • Association Amenities

    Picnic Area, Basketball Court, Trail(s), Jogging Path, Playground

  • Foundation Details

    Concrete Perimeter

  • Senior Community YN

    NO

  • Sewer

    Public Sewer

  • Tax Lot

    098

  • Water Source

    Public

Schedule a Showing

Showing scheduled successfully.

<
>
IN PERSON
VIA CHAT

What is 3 + 4 ?


Mortgage calculator

Estimate your monthly mortgage payment, including the principal and interest, property taxes, and HOA. Adjust the values to generate a more accurate rate.

Your payment

Principal and Interest:

$

Property taxes:

$

HOA fees:

$

Total loan payment:

$

Total interest amount:

$

Location

County

MONTGOMERY

Elementary School

MARLBOROUGH

Middle School

UPPER PERKIOMEN

High School

UPPER PERKIOMEN

Listing Courtesy of Marc Levenson, Keller Williams Real Estate-Montgomeryville

RealHub Information is provided exclusively for consumers' personal, non-commercial use, and it may not be used for any purpose other than to identify prospective properties consumers may be interested in purchasing. All information deemed reliable but not guaranteed and should be independently verified. All properties are subject to prior sale, change or withdrawal. RealHub website owner shall not be responsible for any typographical errors, misinformation, misprints and shall be held totally harmless.

Agent Jen Deater

Salesperson, Realtor

Jen Deater

Call Jen today to schedule a private showing.


* Listings on this website come from the FMLS IDX Compilation and may be held by brokerage firms other than the owner of this website. The listing brokerage is identified in any listing details. Information is deemed reliable but is not guaranteed. If you believe any FMLS listing contains material that infringes your copyrighted work please review our DMCA policy and learn how to submit a takedown request.© 2024 FMLS.
Each community has that one home that has been kept so impeccably, cared for with such pride, and prepared for its future homeowners so lovingly. In this community, 2040 Miranda Terrace is that home. As you enter through the front door, you will enjoy the glistening sunlight on the hardwood floors. This will lead you into a relaxing living room that includes an extremely efficient Mount Vernon Quadra-Fire thermostat-controlled pellet stove. The living room leads into the dining room, which is conveniently located next to the open kitchen. The kitchen includes a dining area and is highlighted by granite countertops, oak cabinets, an island, and the included stainless appliances. You will love the view of the 16' by 14' deck through the French doors in the dining area. The deck was completely rebuilt in 2023 and overlooks a beautiful backyard that backs up to the privacy of trees and the pond. The family room/entertainment room is located near the kitchen and offers quiet and privacy.  It is also pre-wired for surround sound speakers and a subwoofer. This level is completed by a powder room and the laundry room, with its included washer, dryer, and closet. A beautiful staircase will lead you to the upper level. The master bedroom offers enough space for the king-size bed that you have always wanted and a large walk-in closet, but is also the perfect place to relax. The master bathroom is highlighted by a double-bowl vanity, a relaxing soaking tub, and a separate shower that includes two seats. This level is completed by 3 comfortably sized bedrooms and a second full bathroom. One of the hidden gems in this stunning home is the 640 square foot finished area of the basement. It may be used as a playroom or as a quiet getaway, while offering separate areas for storage. Finally, the finished, heated, extra wide, 2-car garage will keep you and your car out of the elements. Please come see this beautiful home today. You will be happy that you did.

2040 MIRANDA TERRACE

Message successfully sent.

What would you like to know?

What is 3 + 4 ?

I agree to receive email communication and understand I can unsubscribe at any time.

I agree to be contacted by Charis Realty Group - Christine Issler, Broker via call, email, and text for real estate services. To opt out, you can reply 'stop' at any time or reply 'help' for assistance. You can also click the unsubscribe link in the emails. Message and data rates may apply. Message frequency may vary. Privacy Policy

Related Properties

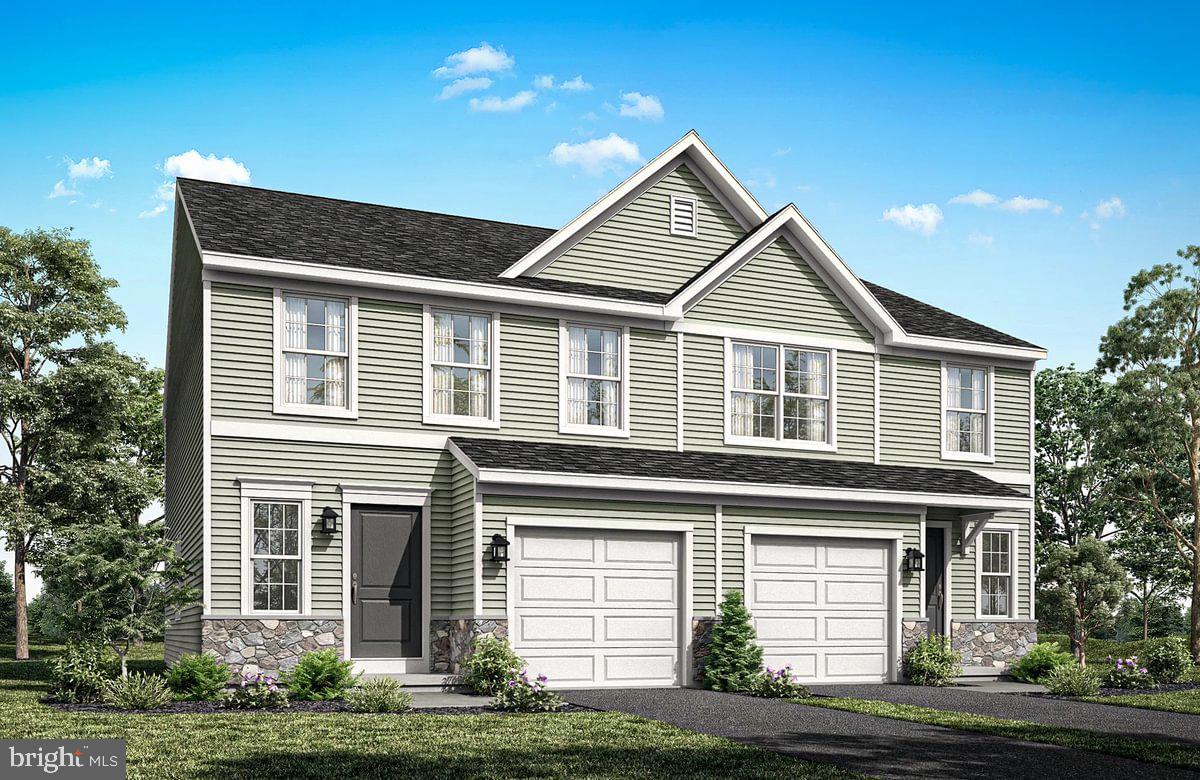
POINT OF SALE ADDITION OF FINISH SELECTIONS AVAILABLE FOR A LIMITED TIME FOR THIS HOME! Welcome to one of the best values in Red Hill/Pennsburg, PA! Offering the perfect blend of luxury, space, and modern convenience in the highly sought-after Upper Perkiomen School District. Designed for today’s lifestyle, this stunning move-in ready home features an open-concept layout ideal for entertaining, everyday living, and creating lasting family memories.

The heart of the home is the expansive designer kitchen with a large center island overlooking the spacious living and dining areas, creating a seamless flow filled with natural light. Upstairs, the luxurious owner’s suite offers a private retreat with dual oversized walk-in closets and a spa-inspired bath, while generously sized secondary bedrooms provide flexibility for family, guests, or home office space.

The unfinished basement adds even more potential and versatility for a media room, fitness area, playroom, entertaining space or additional storage. 

Enjoy the benefits of newer construction, energy-efficient systems, and low-maintenance living while being conveniently located near major commuter routes, shopping, dining, parks, and everyday conveniences.

Located in the scenic Upper Perkiomen Valley, residents enjoy easy access to Green Lane Park’s trails, fishing, kayaking, and outdoor recreation, along with nearby shopping, dining, golf courses, and the Philadelphia Premium Outlets. Offering a peaceful setting while remaining accessible to Philadelphia, King of Prussia, and the Lehigh Valley, this home delivers the lifestyle, space, and long-term value today’s buyers are searching for.
#PAMC2197600

PENNSBURG

3060 ABIGAIL WAY

4 Beds

2 Baths

2,351 Sq.Ft.

$657,415

MLS#: PAMC2197600

Receive $15,000 to use your way: apply it to a rate buy-down, closing cost assistance, or whatever fits your plan. See agent for details.

Welcome home to Homesite #31 in Deerfield, a Quick Move-In Rose plan ready to welcome its new homeowner. Step inside to a bright, open family room that flows into a kitchen designed for gathering, with an island layout, upgraded cabinetry finished with cove crown molding, quartz counters, and a tiled backsplash that ties it all together. The breakfast room's double window box bay fills the space with natural light, perfect for morning coffee. Upstairs, the Owner's Suite offers a peaceful retreat with a double bowl vanity and a 60" tile shower with seat, while a second-floor expansion gives the additional bedrooms extra breathing room. Downstairs, a finished lower level with a full bath adds flexible living space for guests, a home office, or a cozy retreat. With upgraded lighting throughout, an Encode smart deadbolt and LiftMaster garage door opener with myQ connectivity for added peace of mind, and the backing of the Berks Homes 10-Year Limited Home Warranty, this home is ready for its next chapter at 725 Fawn Way. Photos and renderings may include options and upgrades not reflected in the list price and may have been enhanced or virtually staged. Subdivision assessment is pending; taxes will be based on the improved lot and home.
#PAMC2188584

PENNSBURG

725 FAWN WAY LOT 31

3 Beds

3 Baths

2,146 Sq.Ft.

$444,990

MLS#: PAMC2188584

Meticulously maintained One Owner Home! Over 4,000 square feet and one of the largest homes in the development! In law suite or guest space! Many options throughout for everyone in the family! Covered front porch welcomes you into the Open concept foyer with hardwood floors. Main floor office with French doors and custom window treatments. Living room with wall to wall carpet leads you into the formal dining room with dining set to remain. Grand gathering room with two story ceiling, & gas fireplace with mantle. Large kitchen offers an abundance of cabinetry, granite counters, center island, pantry and large adjacent breakfast room. All appliances can remain! Convenient first floor powder room is just around the corner. Primary suite is located on the second floor with access to a second floor deck, walk in closet with built ins and En-suite bathroom with double vanity, shower and corner garden tub. Second floor laundry room with washer and dryer included. Three additional large bedrooms with gracious closet space another full bath with soaking tub/shower complete this floor. There’s more within the fully finished permitted basement. Additional 5th bedroom with tile floors, media room or living room, full custom bath with shower and jacuzzi tub and walk in closet! Another finished flex space with access to the bilco door. Unfinished are for storage completes the basement. Two car attached garage and driveway parking. Large yard with paver patio and shed! Enjoy everything this home has to offer! There is no lack of space here!
#PAMC2195366

PENNSBURG

1327 WHEATLAND AVENUE

5 Beds

3 Baths

4,099 Sq.Ft.

$575,000

MLS#: PAMC2195366
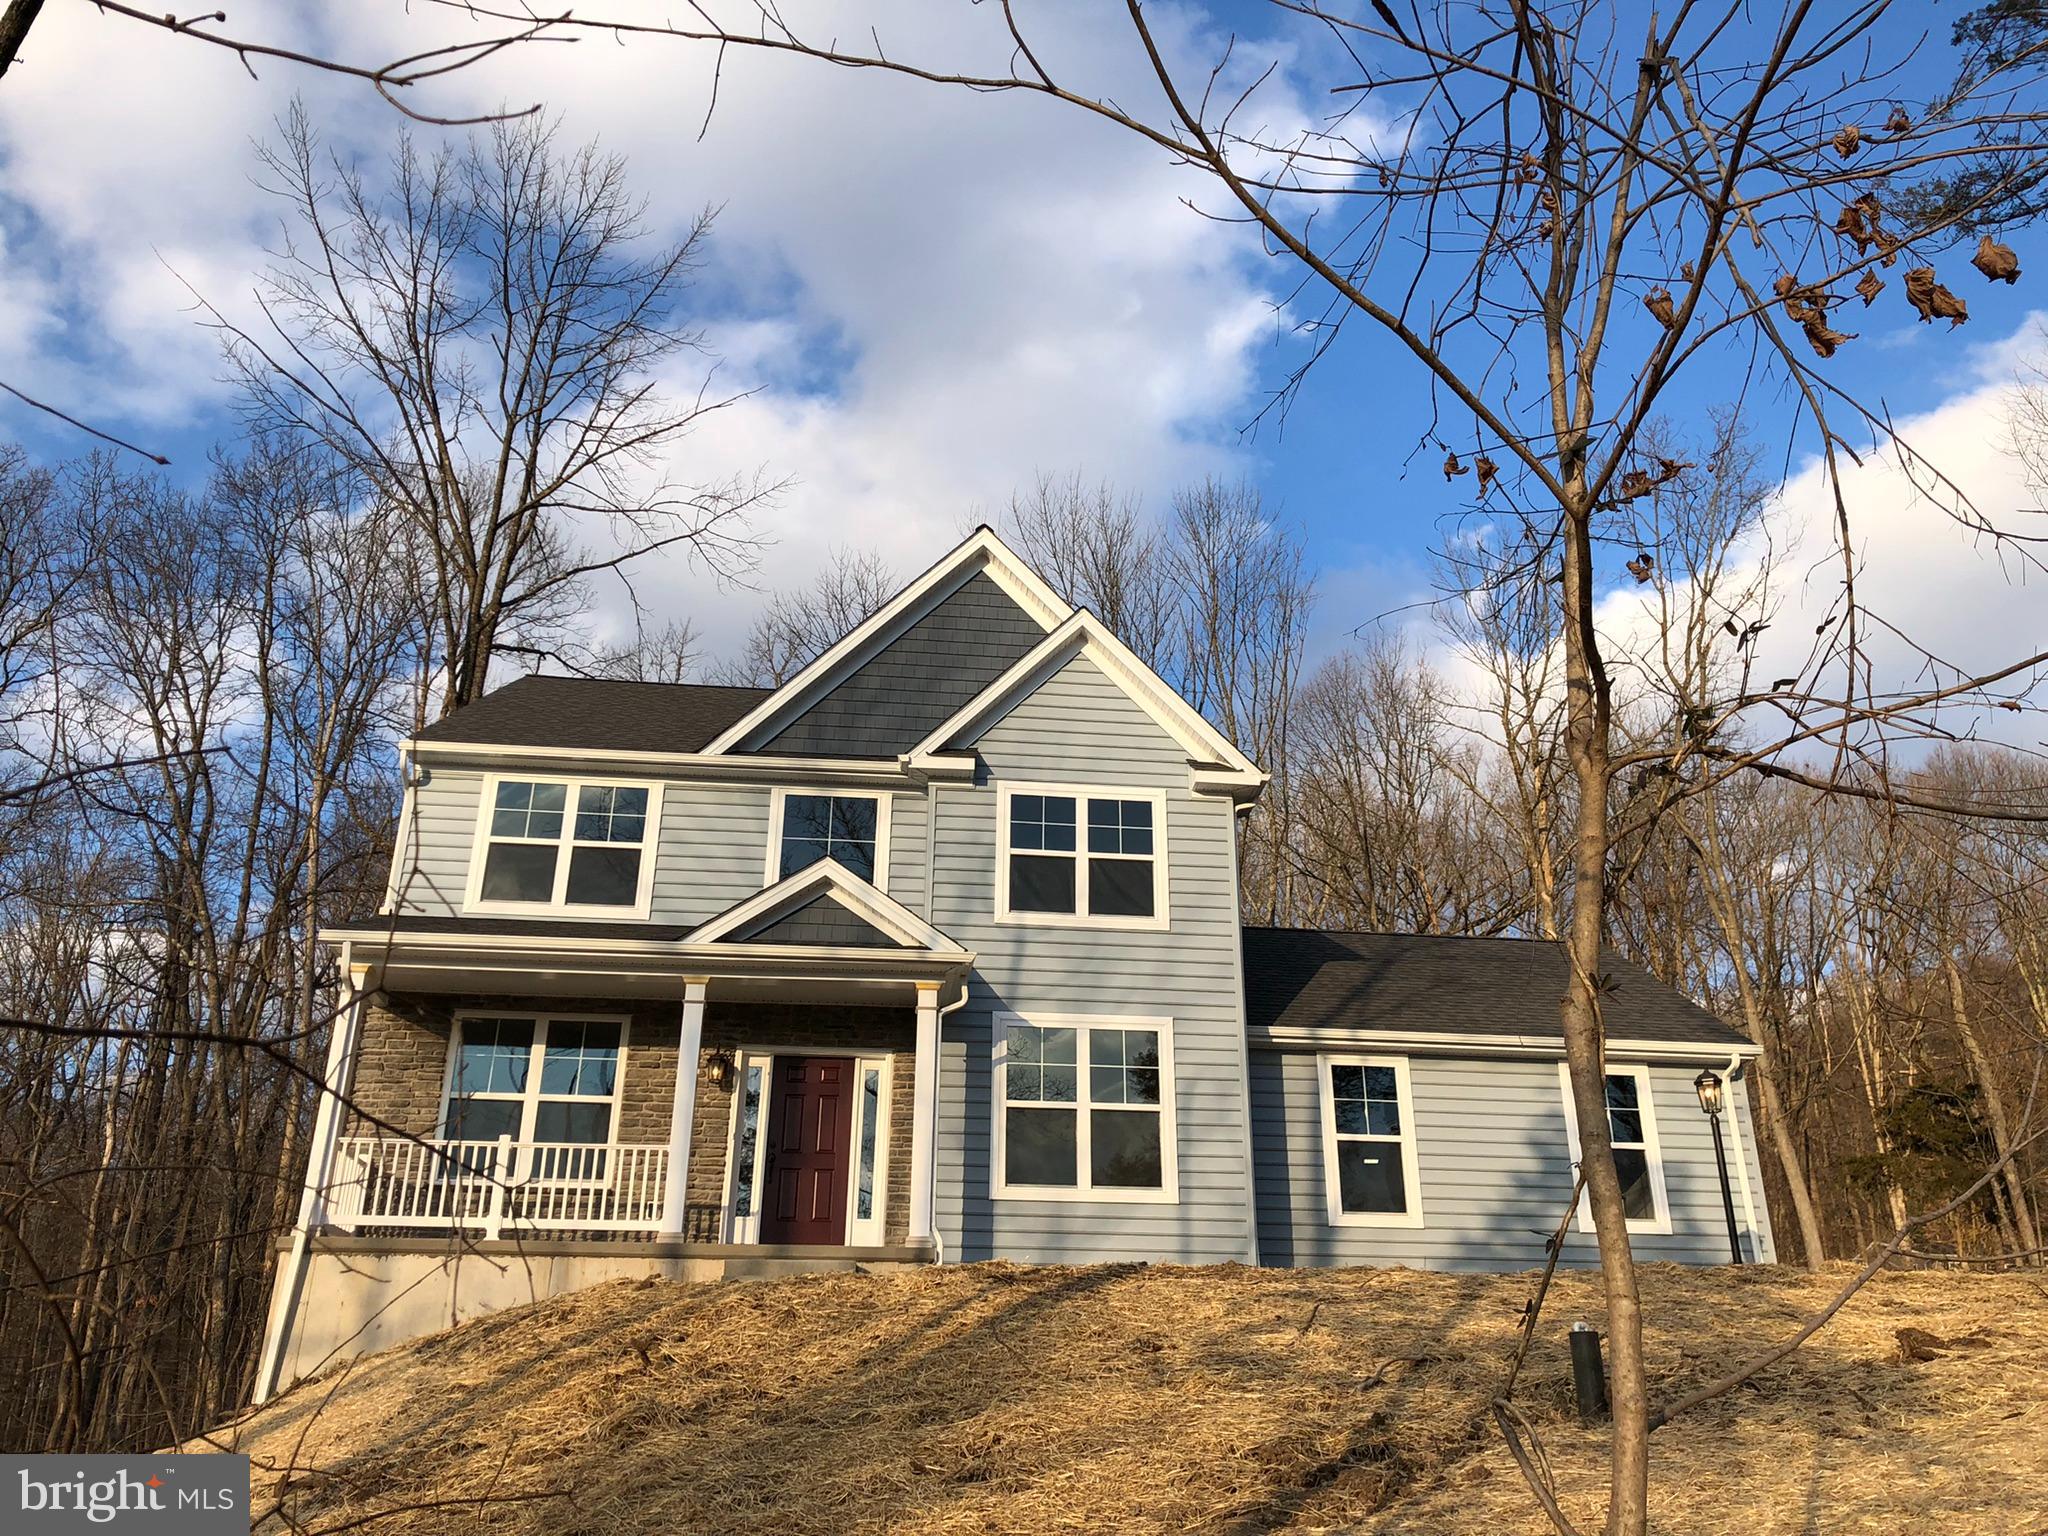
This custom-built Rotelle home, the Randolph, stands out for its exceptional quality and affordability, offering all the inviting features that transform a house into a home. With impressive curb appeal, this residence boasts a spacious gourmet kitchen, complete with a center island and breakfast nook, seamlessly flowing into a cozy family room with optional gas fireplace. The open foyer warmly welcomes you, leading to both the study and dining room on opposite sides, and guiding you to the three upstairs bedrooms. The inviting owner’s suite features a large bathroom and a generous walk-in closet. Additionally, an upstairs laundry room provides a convenient luxury for a busy household.
For more than 30 years, family-owned and operated Rotell(e) Development Company has been Pennsylvania's premier home builder and environmentally responsible land developer. Headquartered in South Coventry, we pride ourselves in our workmanship and stand behind every detail of each home we build.
HOUSE IS TO BE BUILT. Come to our Studio to take a look at all of the various house plans we have available. Our plans range from ranches to cape cods to two-story homes! We also offer a variety of options to make your home the dream you imagine! Call today and speak to one of our Home Experts at Studio (e)!
*Please Note: Pictures show options not included in the listed sales price or as a standard. Listing reflects price of the Randolph in the version of (e)+ series being advertised.
House Square Footage: 1,872
#PAMC2171730

PENNSBURG

0 MONTGOMERY AVENUE

3 Beds

2 Baths

1,872 Sq.Ft.

$603,559

MLS#: PAMC2171730

New on site 3 days ago
Nestled in the charming Northgate subdivision, this beautifully maintained traditional home offers a perfect blend of comfort and modern living. Built in 2009 and thoughtfully renovated in 2018, this residence boasts an excellent condition that invites you to settle in and make it your own. Step inside to discover a warm and inviting interior featuring four spacious bedrooms and four (2 full, 2 half) well-appointed bathrooms, including a luxurious primary bath. The heart of the home is the eat-in kitchen, complete with upgraded countertops, a pantry for all your culinary needs, and energy-efficient appliances, including a built-in microwave, range, and self-cleaning oven. The open layout flows seamlessly into the living areas, where recessed lighting and gleaming wood floors create an ambiance of warmth and sophistication. The daylight, full basement offers endless possibilities for recreation, storage, or even a home gym, while the walk-in closets provide ample space for your wardrobe. This lower level is an entertaining delight great for get togethers, game night and boasts an incredible bar/beverage area, office and more! Each room is designed to maximize comfort and functionality, making it an ideal space for both relaxation and entertaining. Outside, the property features a beautifully landscaped front yard and a serene rear yard, perfect for outdoor gatherings or quiet evenings. Enjoy the tranquility of the pond view from your porch, where you can unwind and soak in the natural beauty surrounding your home. The attached two-car garage, complete with additional storage space and a garage door opener, ensures convenience and ease of access. The community offers well-maintained common areas, enhancing the overall appeal of the neighborhood. With sidewalks lining the streets, morning strolls or evening walks become a delightful routine. This home is not just a place to live; it's a sanctuary where memories are made. Whether you're hosting friends for dinner or enjoying a quiet evening at home, this property provides the perfect backdrop for your lifestyle. Don't miss the opportunity to make this inviting residence your new home!
#PAMC2199272

PENNSBURG

2128 MORGAN HILL DRIVE

4 Beds

2 Baths

3,832 Sq.Ft.

$550,975

MLS#: PAMC2199272

Welcome to this impressive 5-bedroom, 3.5-bath home in the highly sought-after Reserve at Macoby Run, offering nearly 5,000 square feet of thoughtfully designed living space.
   The bright, open-concept main level features soaring cathedral ceilings, a well-appointed kitchen, and a welcoming family room with a cozy fireplace. A cheerful sunroom extends the living space and provides the perfect setting for morning coffee, casual gatherings, or quiet relaxation.
   The fully finished basement offers exceptional versatility, complete with a wet bar and an additional flexible room ideal for a home office, study, playroom, or hobby space. Step outside to enjoy the deck overlooking the fenced backyard, which also includes a storage shed for added convenience. The attached 2-car garage provides ample parking and storage.
   Situated just steps from Macoby Creek Park, this home offers easy access to walking trails, a playground, and a variety of outdoor recreational opportunities. With its spacious layout, desirable amenities, and prime location, this home is an exceptional opportunity in the Reserve at Macoby Run.
#PAMC2192438

PENNSBURG

2009 WOODBRIDGE LANE

5 Beds

3 Baths

4,665 Sq.Ft.

$649,900

MLS#: PAMC2192438
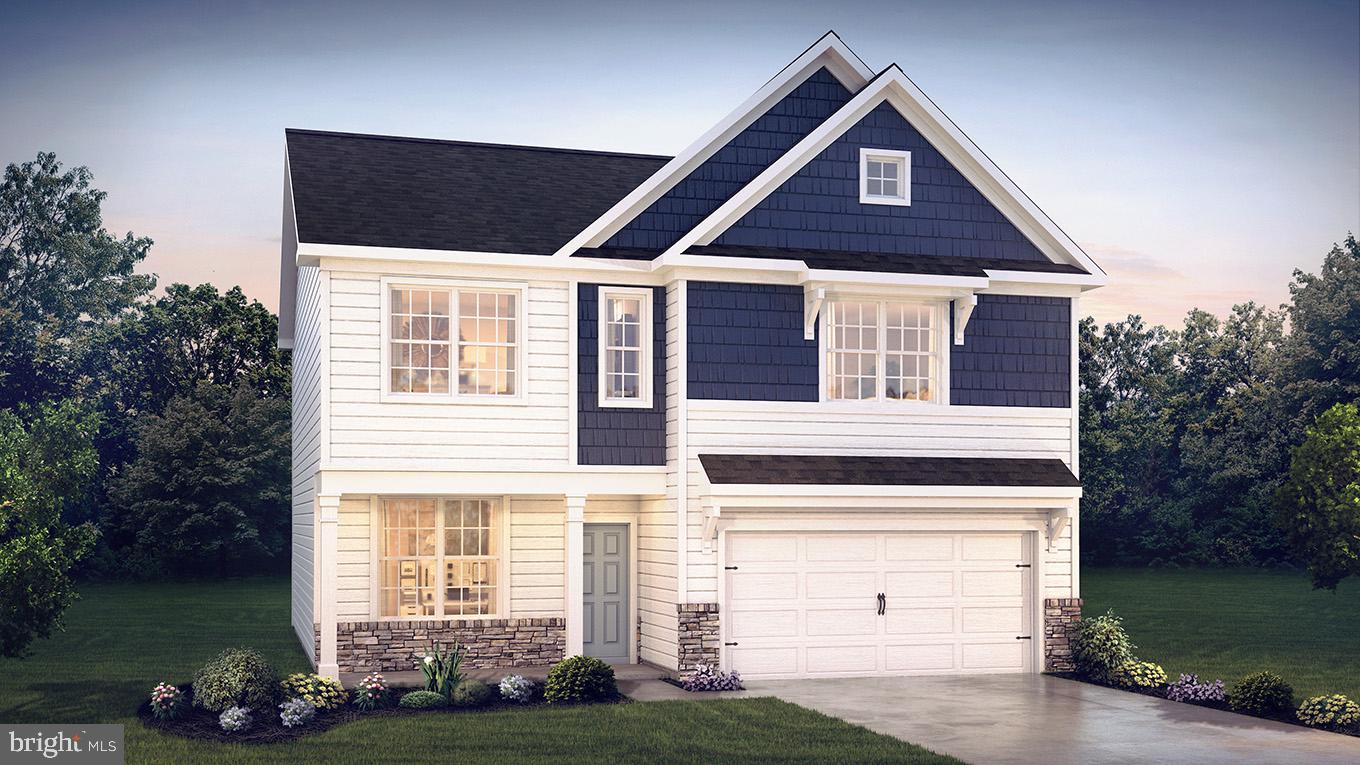
POINT OF SALE ADDITION OF FINISH SELECTIONS AVAILABLE FOR A LIMITED TIME FOR THIS HOME! The Penwell by D.R. Horton is a new construction, two-story home plan featuring 2,148 sq.ft. of open living space with 4 bedrooms, 2.5 bathrooms and a 2-car garage. The main level features a chef-inspired kitchen with an oversized island and walk-in pantry, as well as a flex room that’s ideal for a formal dining room or home office, you decide how it’s used! The kitchen opens onto a spacious living room, perfect for the entertainer. The owner’s suite on the second level offers a luxurious owner’s bath with a separate shower, private bathroom, and large walk-in closet. There are also 3 additional bedrooms, a full bathroom, a walk-in laundry room on the second level.  The finished basement is an optional feature, great for additional storage or more space to entertain friends and family!
#PAMC2176988

PENNSBURG

3016 DOLLEY LANE

4 Beds

2 Baths

2,148 Sq.Ft.

$599,990

MLS#: PAMC2176988

POINT OF SALE ADDITION OF FINISH SELECTIONS AVAILABLE FOR A LIMITED TIME FOR THIS HOME! Welcome to one of the best values in Creekside Village, offering the perfect blend of luxury, space, and modern convenience in the highly sought-after Upper Perkiomen School District. Designed for today’s lifestyle, this stunning move-in ready home features an open-concept layout ideal for entertaining, everyday living, and creating lasting family memories.

The heart of the home is the expansive designer kitchen with a large center island overlooking the spacious living and dining areas, creating a seamless flow filled with natural light. Upstairs, the luxurious owner’s suite offers a private retreat with dual oversized walk-in closets and a spa-inspired bath, while generously sized secondary bedrooms provide flexibility for family, guests, or home office space.

The unfinished basement adds even more potential and versatility for a media room, fitness area, playroom, entertaining space or additional storage. 

Enjoy the benefits of newer construction, energy-efficient systems, and low-maintenance living while being conveniently located near major commuter routes, shopping, dining, parks, and everyday conveniences.

Located in the scenic Upper Perkiomen Valley, residents enjoy easy access to Green Lane Park’s trails, fishing, kayaking, and outdoor recreation, along with nearby shopping, dining, golf courses, and the Philadelphia Premium Outlets. Offering a peaceful setting while remaining accessible to Philadelphia, King of Prussia, and the Lehigh Valley, this home delivers the lifestyle, space, and long-term value today’s buyers are searching for.
#PAMC2197558

PENNSBURG

3055 ABIGAIL WAY

4 Beds

2 Baths

2,351 Sq.Ft.

$640,120

MLS#: PAMC2197558
Open house
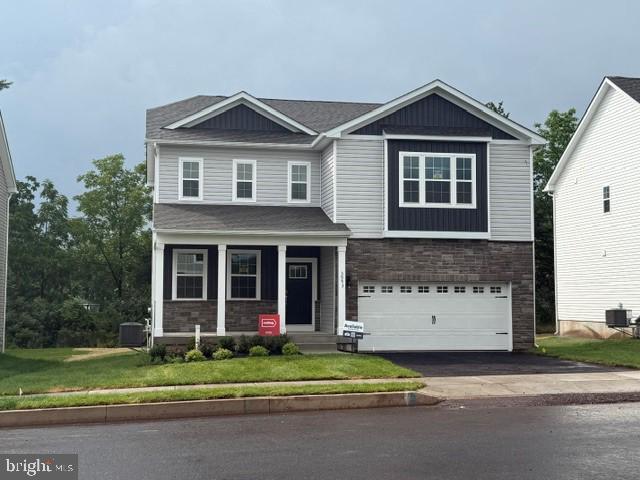
Welcome to one of the best values in Creekside Village, offering the perfect blend of luxury, space, and modern convenience in the highly sought-after Upper Perkiomen School District. Designed for today’s lifestyle, this stunning move-in ready home features an open-concept layout ideal for entertaining, everyday living, and creating lasting family memories.

The heart of the home is the expansive designer kitchen with a large center island overlooking the spacious living and dining areas, creating a seamless flow filled with natural light. Upstairs, the luxurious owner’s suite offers a private retreat with dual oversized walk-in closets and a spa-inspired bath, while generously sized secondary bedrooms provide flexibility for family, guests, or home office space.

The finished basement adds even more versatility for a media room, fitness area, playroom, or additional entertaining space. Buyers will also appreciate the exceptional value offered through available special financing opportunities and up to $15,000 toward closing costs with the use of the preferred lender.

Enjoy the benefits of newer construction, energy-efficient systems, and low-maintenance living while being conveniently located near major commuter routes, shopping, dining, parks, and everyday conveniences.

Located in the scenic Upper Perkiomen Valley, residents enjoy easy access to Green Lane Park’s trails, fishing, kayaking, and outdoor recreation, along with nearby shopping, dining, golf courses, and the Philadelphia Premium Outlets. Offering a peaceful setting while remaining accessible to Philadelphia, King of Prussia, and the Lehigh Valley, this home delivers the lifestyle, space, and long-term value today’s buyers are searching for.
#PAMC2188312

PENNSBURG

3043 MARTHA WAY

4 Beds

2 Baths

2,384 Sq.Ft.

$599,990

MLS#: PAMC2188312

Send a message

Message successfully sent.

Your message

What is 3 + 4 ?

Reason for contacting?

I agree to receive email communication and understand I can unsubscribe at any time.

I agree to be contacted by Charis Realty Group - Christine Issler, Broker via call, email, and text for real estate services. To opt out, you can reply 'stop' at any time or reply 'help' for assistance. You can also click the unsubscribe link in the emails. Message and data rates may apply. Message frequency may vary. Privacy Policy

Sign Out

Virtual Assistant

Would you like to take the next step with this property? We can help you schedule a showing or virtual tour, or send you more details.

Yes, I would like more information.

Thank You for Your Reply, One of Our Agents will contact you as soon as possible

No, maybe later.

Thank you, you can always contact me via email, phone number or through the contact form.

Realhub AI

Lucy - Your AI-Powered Realtor

Update Your Temporary Password

Personalize your search

Enter your email and we'll notify you immediately when new listings match what you're looking for.

or enter email address

Already have an account ? Login here

Continue your home search

I agree to receive communications and understand I can unsubscribe at any time.

I agree to be contacted by Charis Realty Group - Christine Issler, Broker via call, email, and text for real estate services. To opt out, you can reply 'stop' at any time or reply 'help' for assistance. You can also click the unsubscribe link in the emails. Message and data rates may apply. Message frequency may vary. Privacy Policy

Already have an account ? Login here

We use cookies

We use cookies primarily for analytics to enhance your experience. By accepting, you agree to our use of these cookies. You can manage your preferences or learn more about our cookies policy.