


Property
Beds
4
Full Baths
3
1/2 Baths
2
Year Built
2003
Sq.Footage
5,149
🏡 OPEN HOUSE SUNDAY, SEPTEMBER 27 | 1-3 PM. FOOTBALL FAN? GAMES WILL BE ON BOTH BIG SCREEN TVS TO ENJOY, IN PERSON, THIS ENTERTAINER'S DREAM HOME. PUT IN YOUR REQUESTS. The Lifestyle You've Been Waiting For Is Here. Why choose between parks, recreation, entertaining space, and an amazing location when you can have it all? Welcome to this spectacular MacGregor Downs home offering over 5,000 square feet of beautifully finished living space on a prime corner lot just steps from Cousler Park and minutes from the Outdoor Country Club. Imagine starting your mornings with a walk to the park, spending afternoons playing pickleball, tennis, soccer, or baseball, and ending the day relaxing around your firepit under the stars. This home delivers a lifestyle that's hard to find and even harder to leave. Inside, the heart of the home is a stunning kitchen designed for gathering. With abundant workspace, an inviting eat-in area, and easy access to the deck and patio, it's the perfect setting for holiday celebrations, family dinners, and unforgettable entertaining. Upstairs, you'll find 4 spacious bedrooms and 3 full bathrooms, providing comfort and flexibility for family, guests, home offices, and more. Need even more room? The expansive finished lower level is ready for whatever you envision: ✔ Home theater ✔ Game room ✔ Fitness studio ✔ Hobby or craft room ✔ Ultimate sports-watching retreat Located in the highly sought-after Central School District with quick access to Route 30, I-83, shopping, dining, healthcare, and everyday conveniences, this location checks every box. What You'll Love: ✅ Over 5,000 sq ft of living space ✅ Walk to Cousler Park ✅ Minutes to Outdoor Country Club ✅ Corner lot location ✅ Incredible entertaining spaces ✅ Finished lower level ✅ Central School District ✅ Prime location close to everything This isn't just a house. It's where birthday parties become traditions, holidays become memories, and everyday moments become the ones you'll treasure most. 🔥 Homes in MacGregor Downs don't come along often. Don't miss your opportunity to make this exceptional property yours. Join us Sunday from 1-3 PM and experience it for yourself. Your next chapter starts here. 🏡✨
Features & Amenities
Interior
-
Total Bedrooms
4
-
Bathrooms
3
-
1/2 Bathrooms
2
-
Above Grade Finished Area
3649.0
-
Basement YN
YES
-
Cooling YN
YES
-
Cooling
Central Air, Electric
-
Fireplace YN
YES
-
Heating YN
YES
-
Heating
Natural Gas, Forced Air
-
Pet friendly
Cats OK, Dogs OK, Yes
Exterior
-
Garage
Yes
-
Garage spaces
2
-
Construction Materials
Concrete
-
Parking
Oversized, Garage, Driveway, Attached
-
Pool
No
-
Waterfront YN
NO
Area & Lot
-
Lot Size(acres)
0.57
-
Lot Size(square feet)
24,873
-
Property Type
Residential
-
Property Sub Type
Single Family Residence
-
Architectural Style
Contemporary
Price
-
Sales Price
$675,000
-
Tax Amount
$12,104
-
Financing Options
Cash, Conventional
-
Sq. Footage
5,149
-
Price/SqFt
$131
HOA
-
Association
No
School District
-
Elementary School
N/A
-
Middle School
N/A
-
High School
N/A
Property Features
-
New Construction
NO
-
Foundation Details
Concrete Perimeter
-
Senior Community YN
NO
-
Sewer
Public Sewer
-
Tax Lot
0065
-
Water Source
Public
Schedule a Showing
Showing scheduled successfully.
Mortgage calculator
Estimate your monthly mortgage payment, including the principal and interest, property taxes, and HOA. Adjust the values to generate a more accurate rate.
Your payment
Principal and Interest:
$
Property taxes:
$
HOA fees:
$
Total loan payment:
$
Total interest amount:
$
Location
County
YORK
Elementary School
Middle School
High School
Listing Courtesy of Jennifer E Goodling, Coldwell Banker Realty
RealHub Information is provided exclusively for consumers' personal, non-commercial use, and it may not be used for any purpose other than to identify prospective properties consumers may be interested in purchasing. All information deemed reliable but not guaranteed and should be independently verified. All properties are subject to prior sale, change or withdrawal. RealHub website owner shall not be responsible for any typographical errors, misinformation, misprints and shall be held totally harmless.

Salesperson, Realtor
Jen Deater
Call Jen today to schedule a private showing.

* Listings on this website come from the FMLS IDX Compilation and may be held by brokerage firms other than the owner of this website. The listing brokerage is identified in any listing details. Information is deemed reliable but is not guaranteed. If you believe any FMLS listing contains material that infringes your copyrighted work please click here to review our DMCA policy and learn how to submit a takedown request.© 2024 FMLS.
Related Properties
YORK
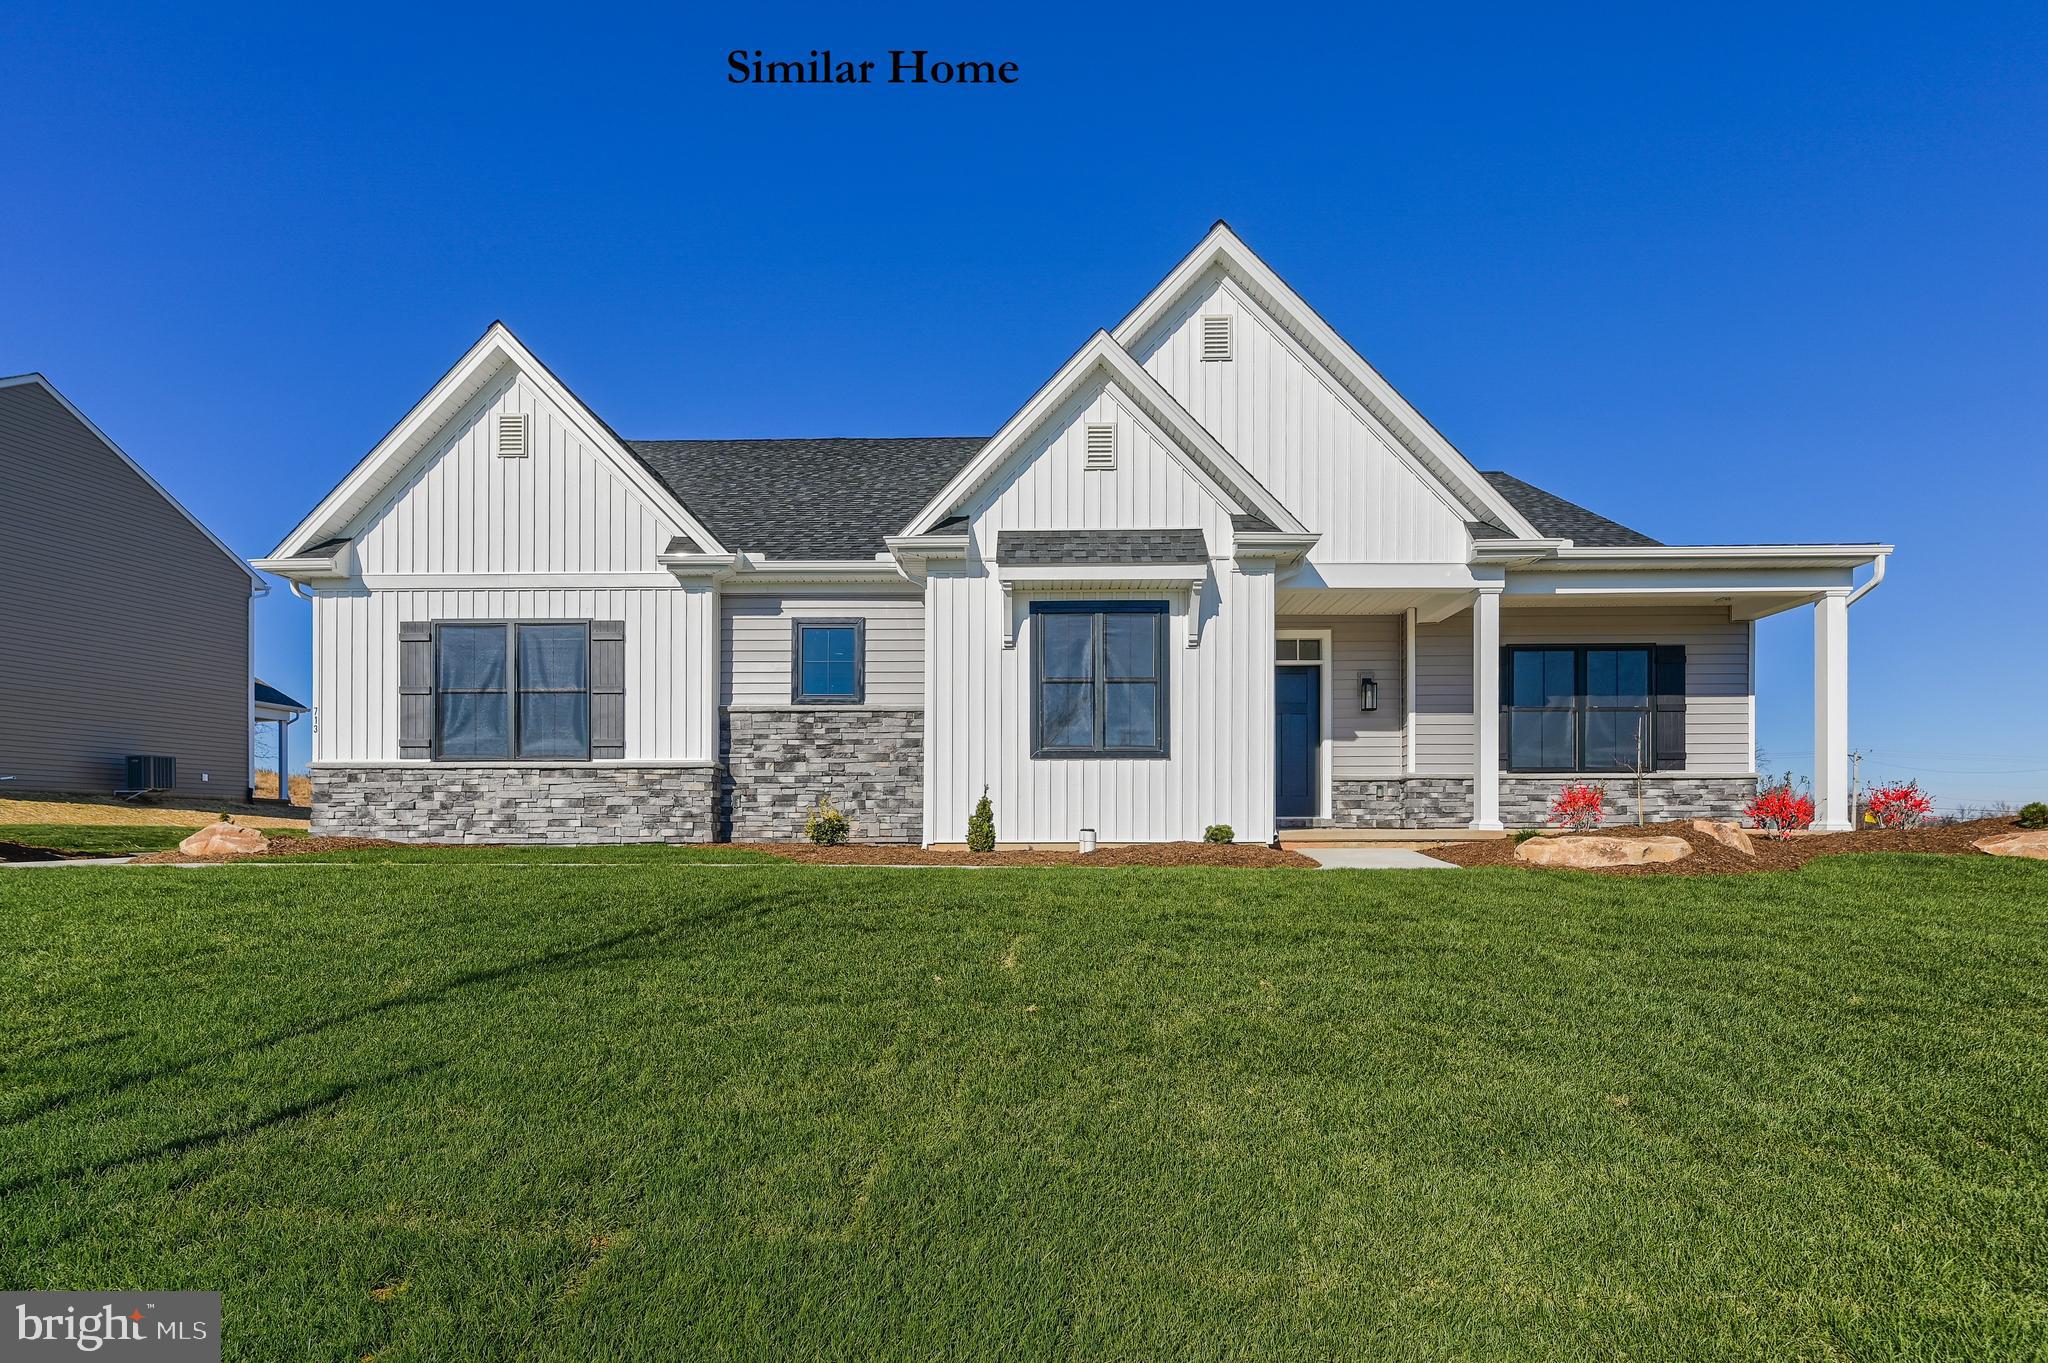
THE MADISON - ADDINGTON RESERVE
3 Beds
2 Baths
2,263 Sq.Ft.
$571,421
MLS#: PAYK2100210

YORK
1215 AYLESBURY LANE
4 Beds
3 Baths
4,364 Sq.Ft.
$700,000
MLS#: PAYK2109312
YORK
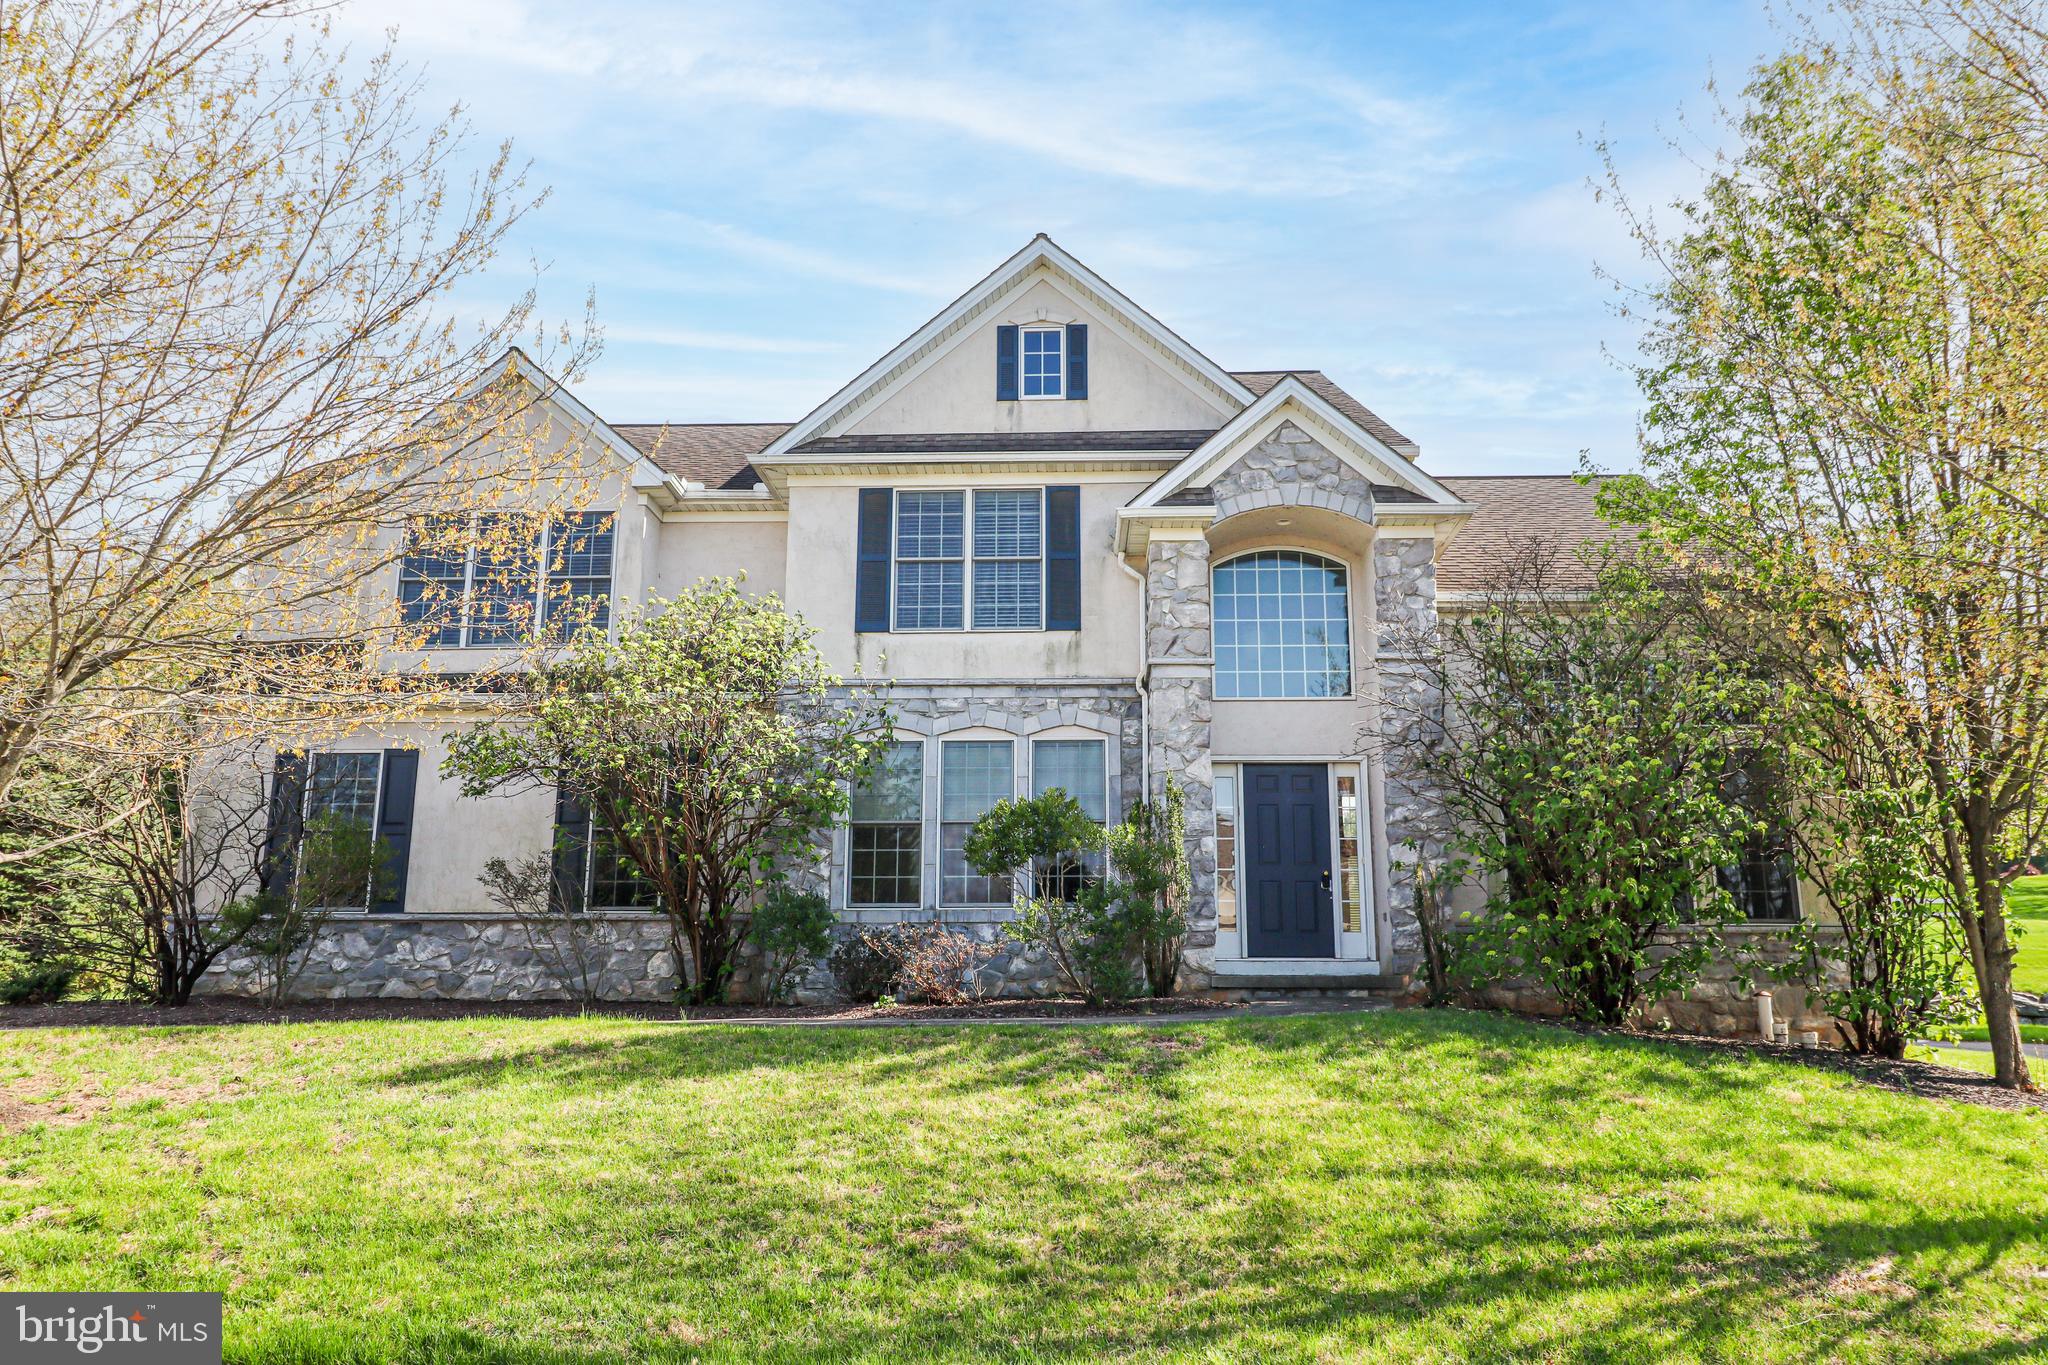
2730 WOODSPRING DRIVE
4 Beds
2 Baths
2,728 Sq.Ft.
$549,900
MLS#: PAYK2101750

YORK
613 RISHEL DRIVE
3 Beds
2 Baths
2,357 Sq.Ft.
$578,000
MLS#: PAYK2109262
YORK
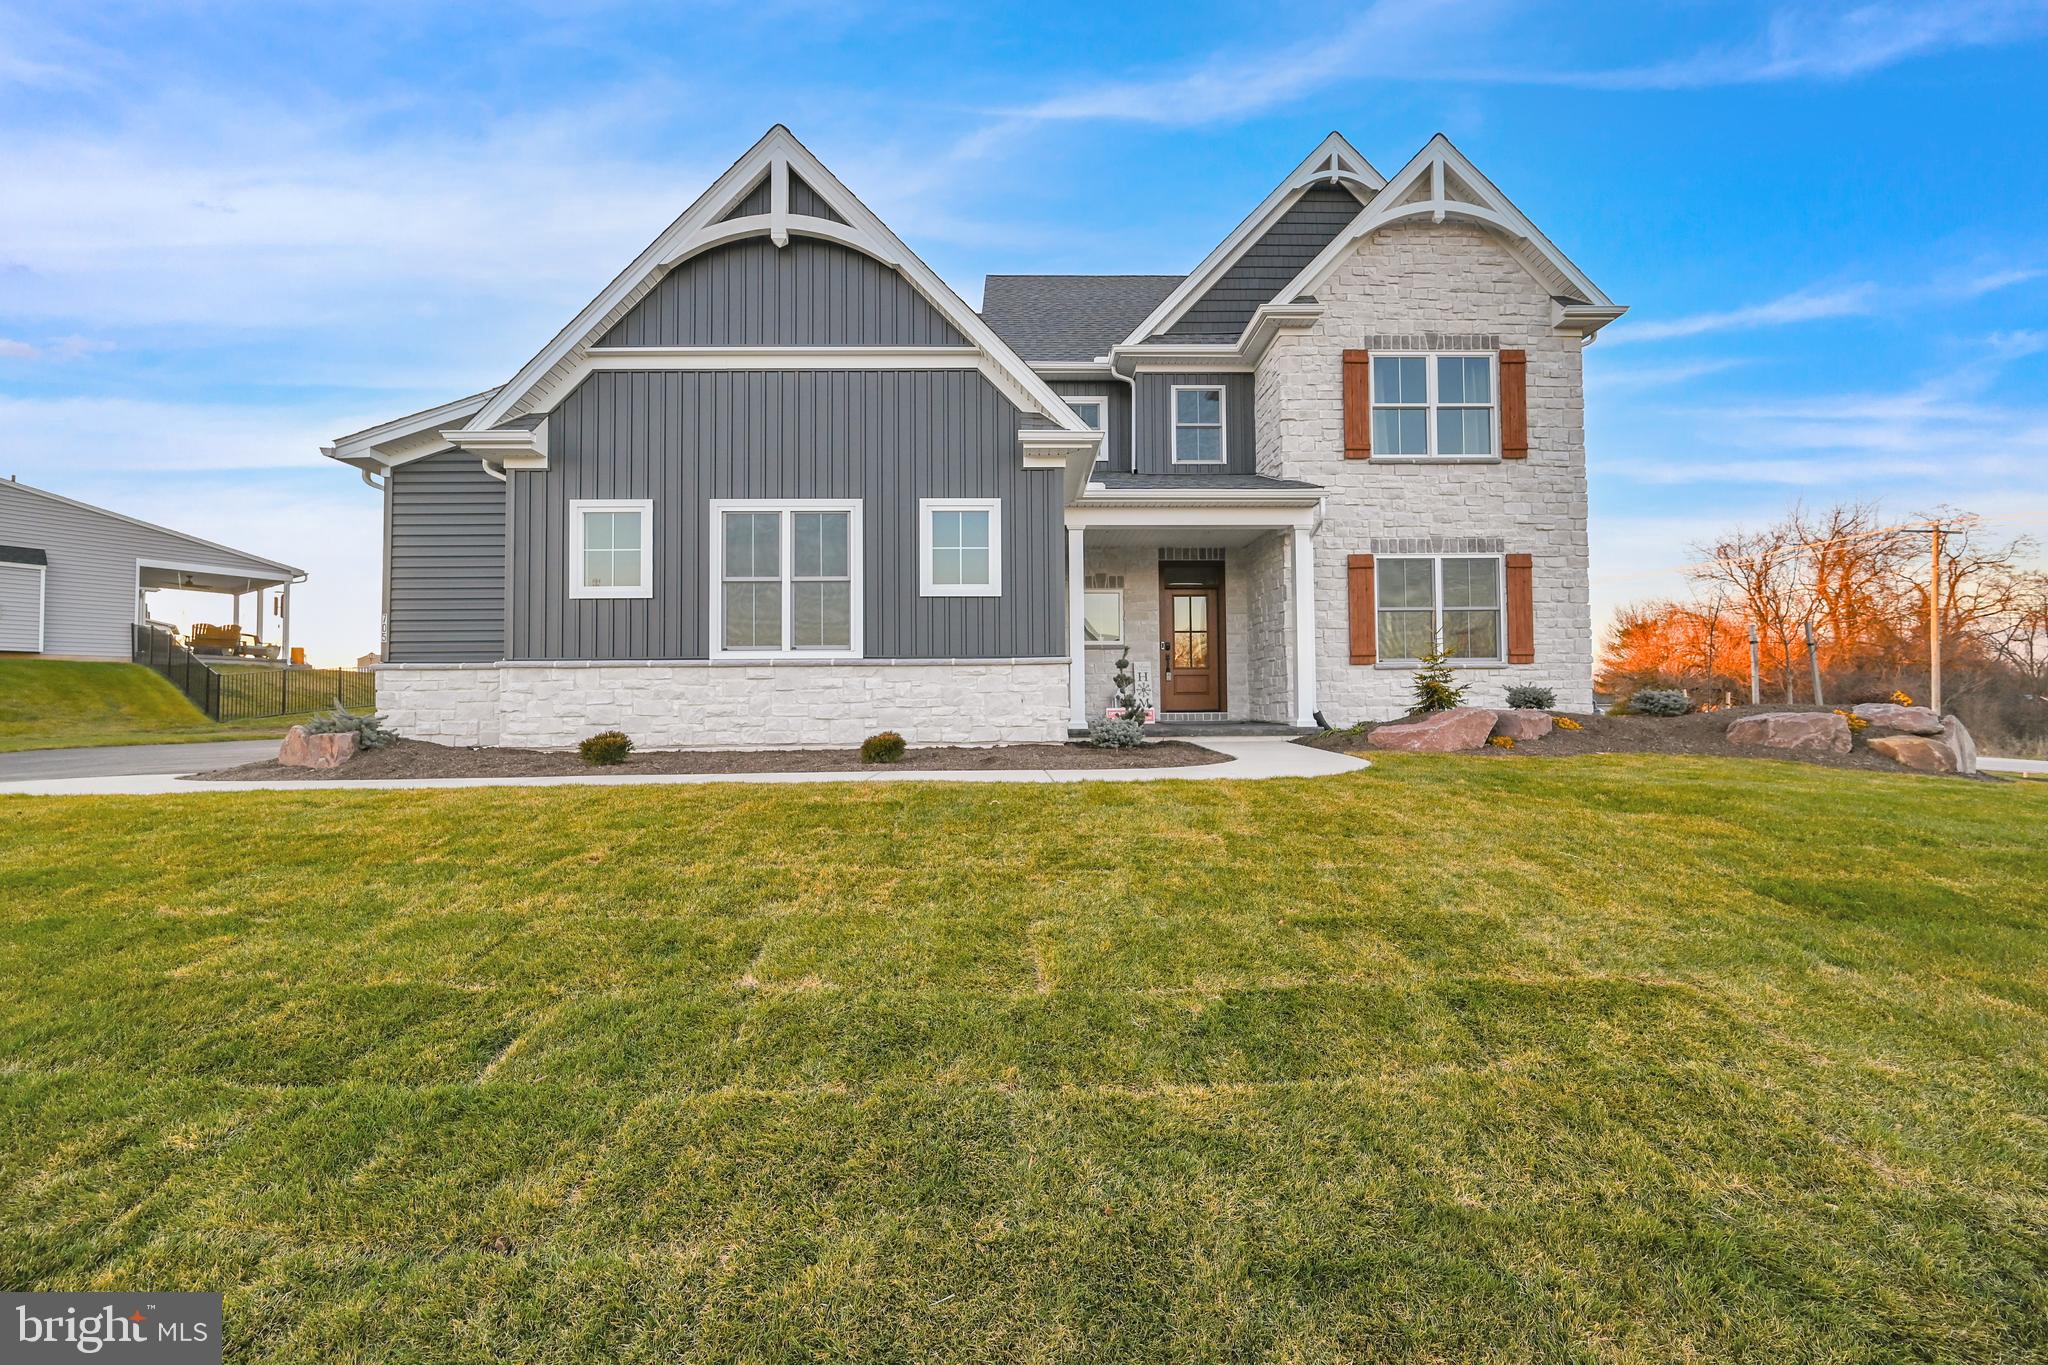
705 OXFORD DRIVE 39 - MODEL HOME
4 Beds
4 Baths
4,550 Sq.Ft.
$679,900
MLS#: PAYK2054498

YORK
2250 BAKER ROAD
4 Beds
3 Baths
5,603 Sq.Ft.
$749,900
MLS#: PAYK2110202
YORK
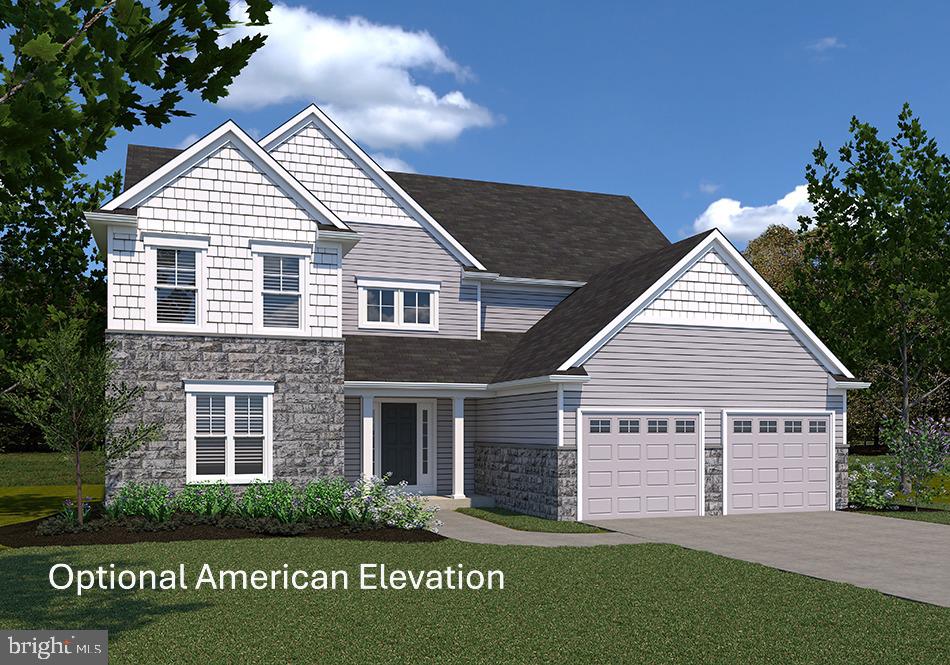
FALLSTON MODEL AT EAGLES VIEW
4 Beds
3 Baths
3,140 Sq.Ft.
$550,900
MLS#: PAYK2070440
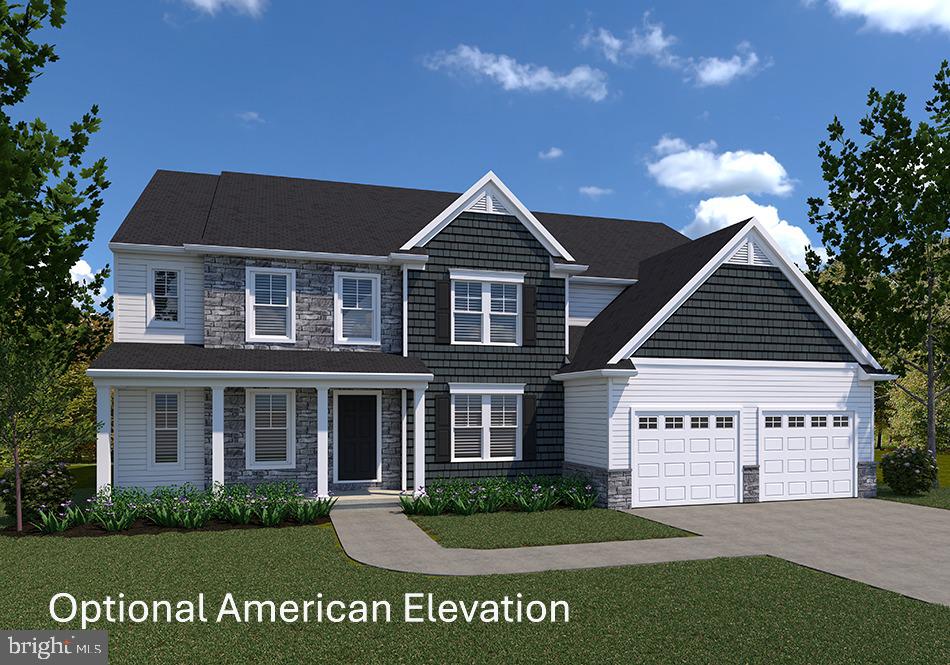
YORK
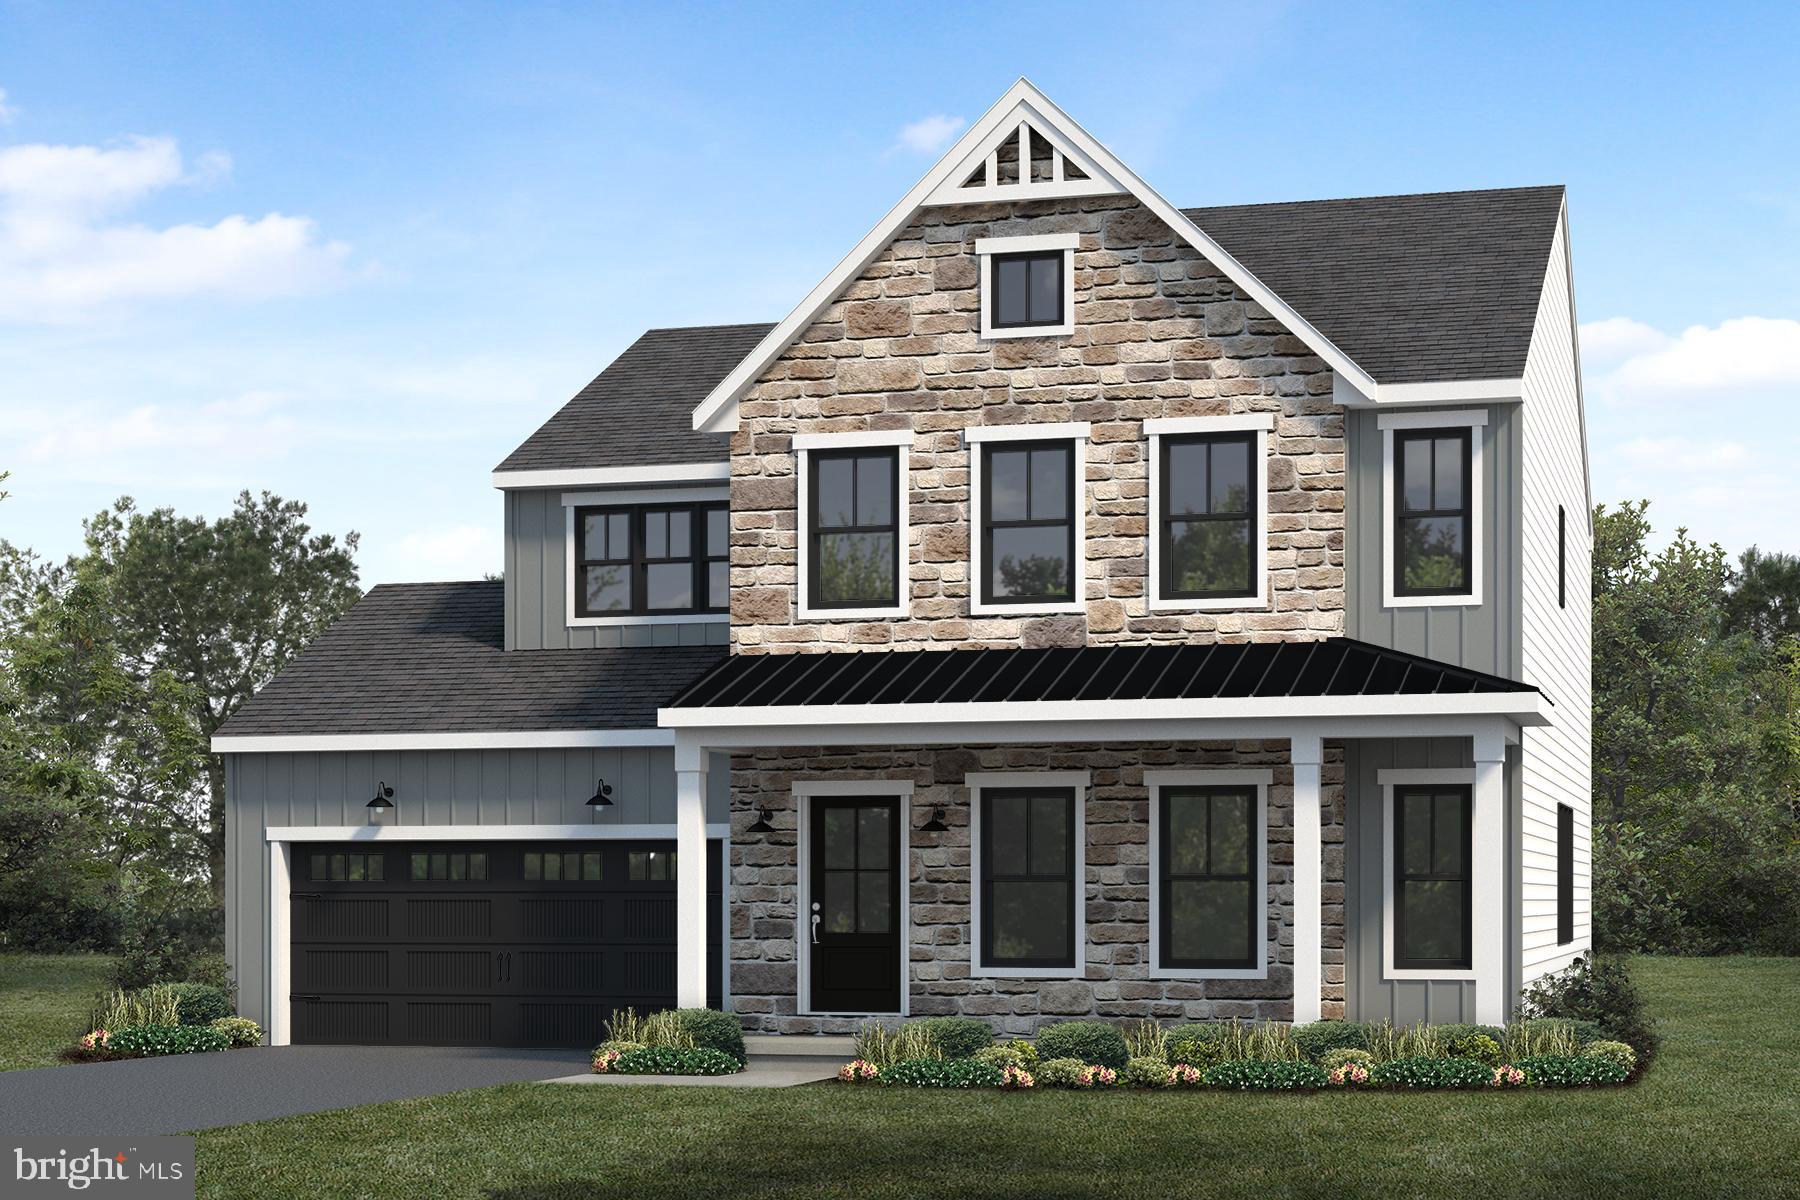
LAWRENCEVILLE MODEL AT EAGLES VIEW
4 Beds
4 Baths
4,196 Sq.Ft.
$621,900
MLS#: PAYK2068288
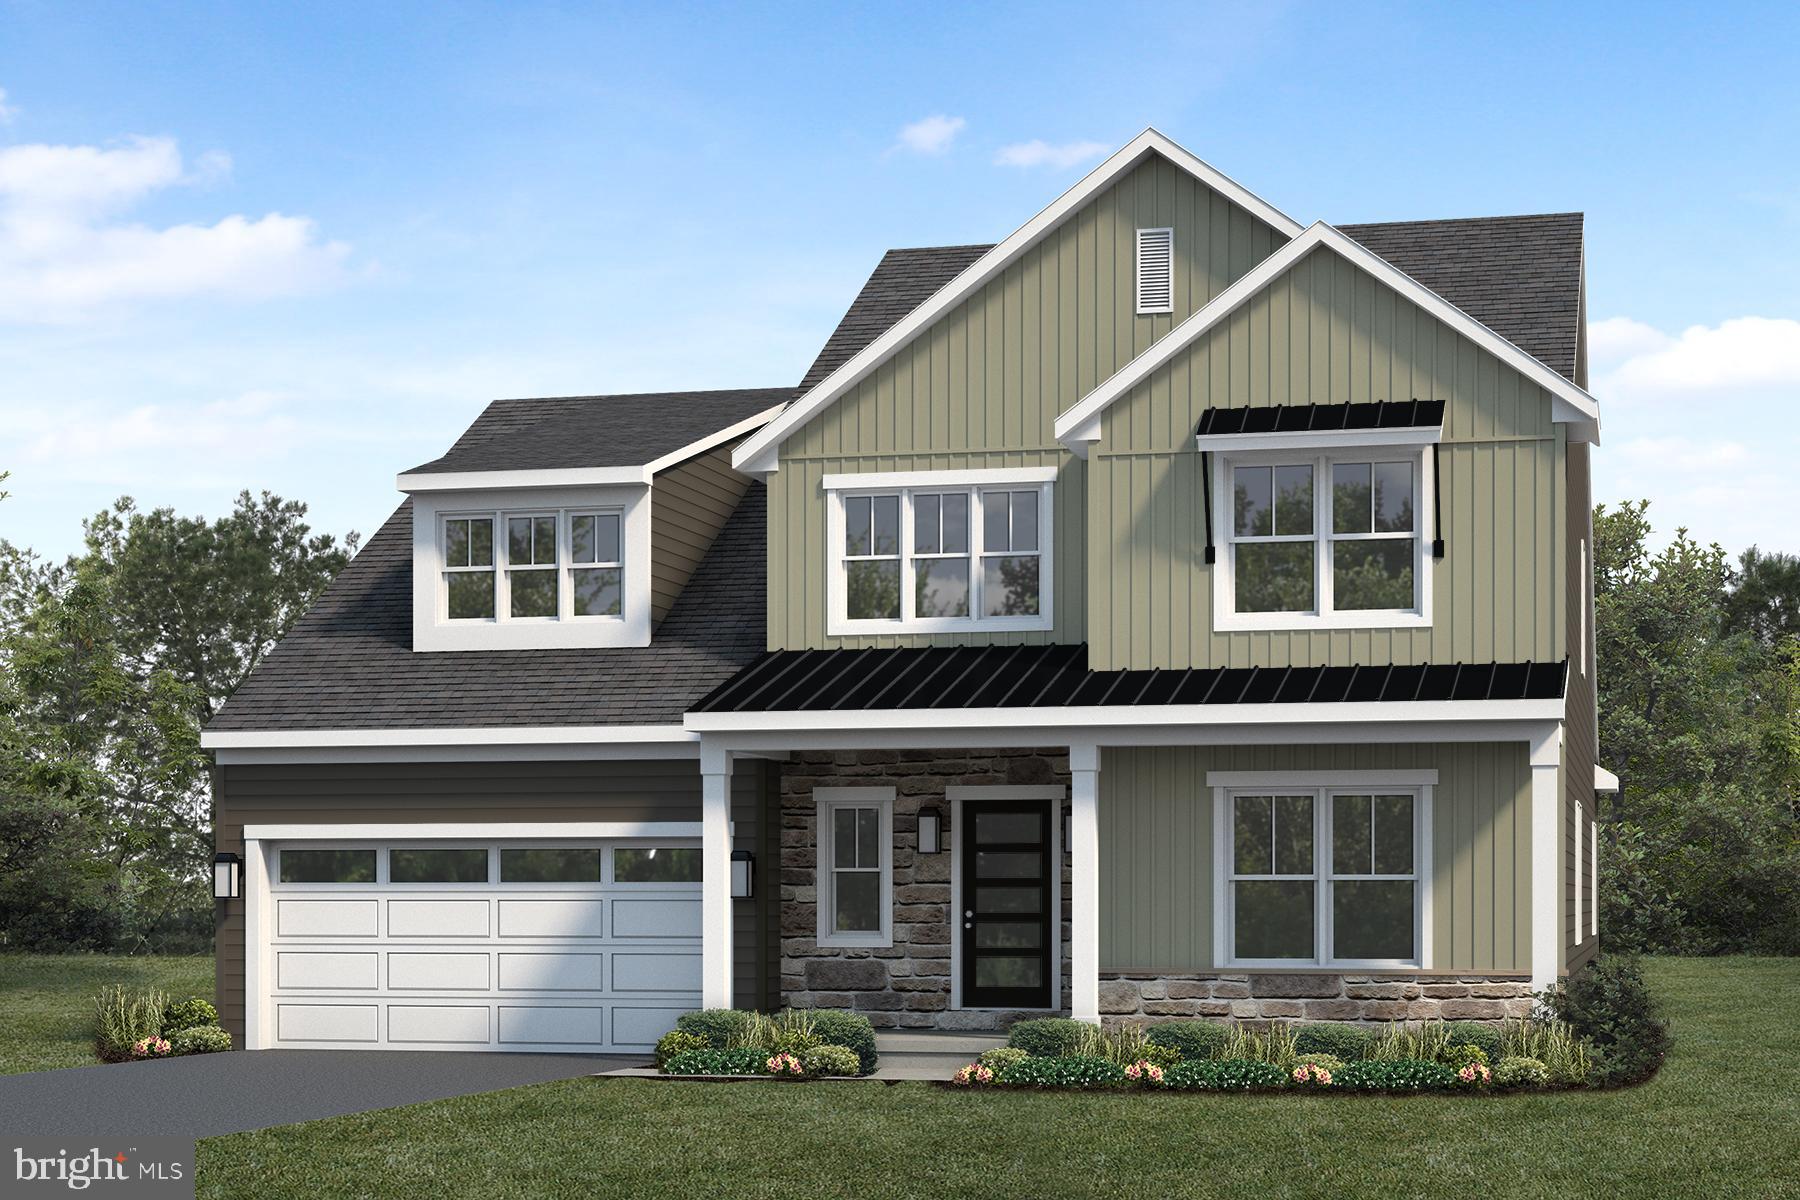
YORK
109 WASHINGTON CROSSING
4 Beds
2 Baths
2,491 Sq.Ft.
$556,600
MLS#: PAYK2100308
YORK
116 WASHINGTON CROSSING
4 Beds
2 Baths
2,788 Sq.Ft.
$579,900
MLS#: PAYK2100310
.png)