Features & Amenities

Interior

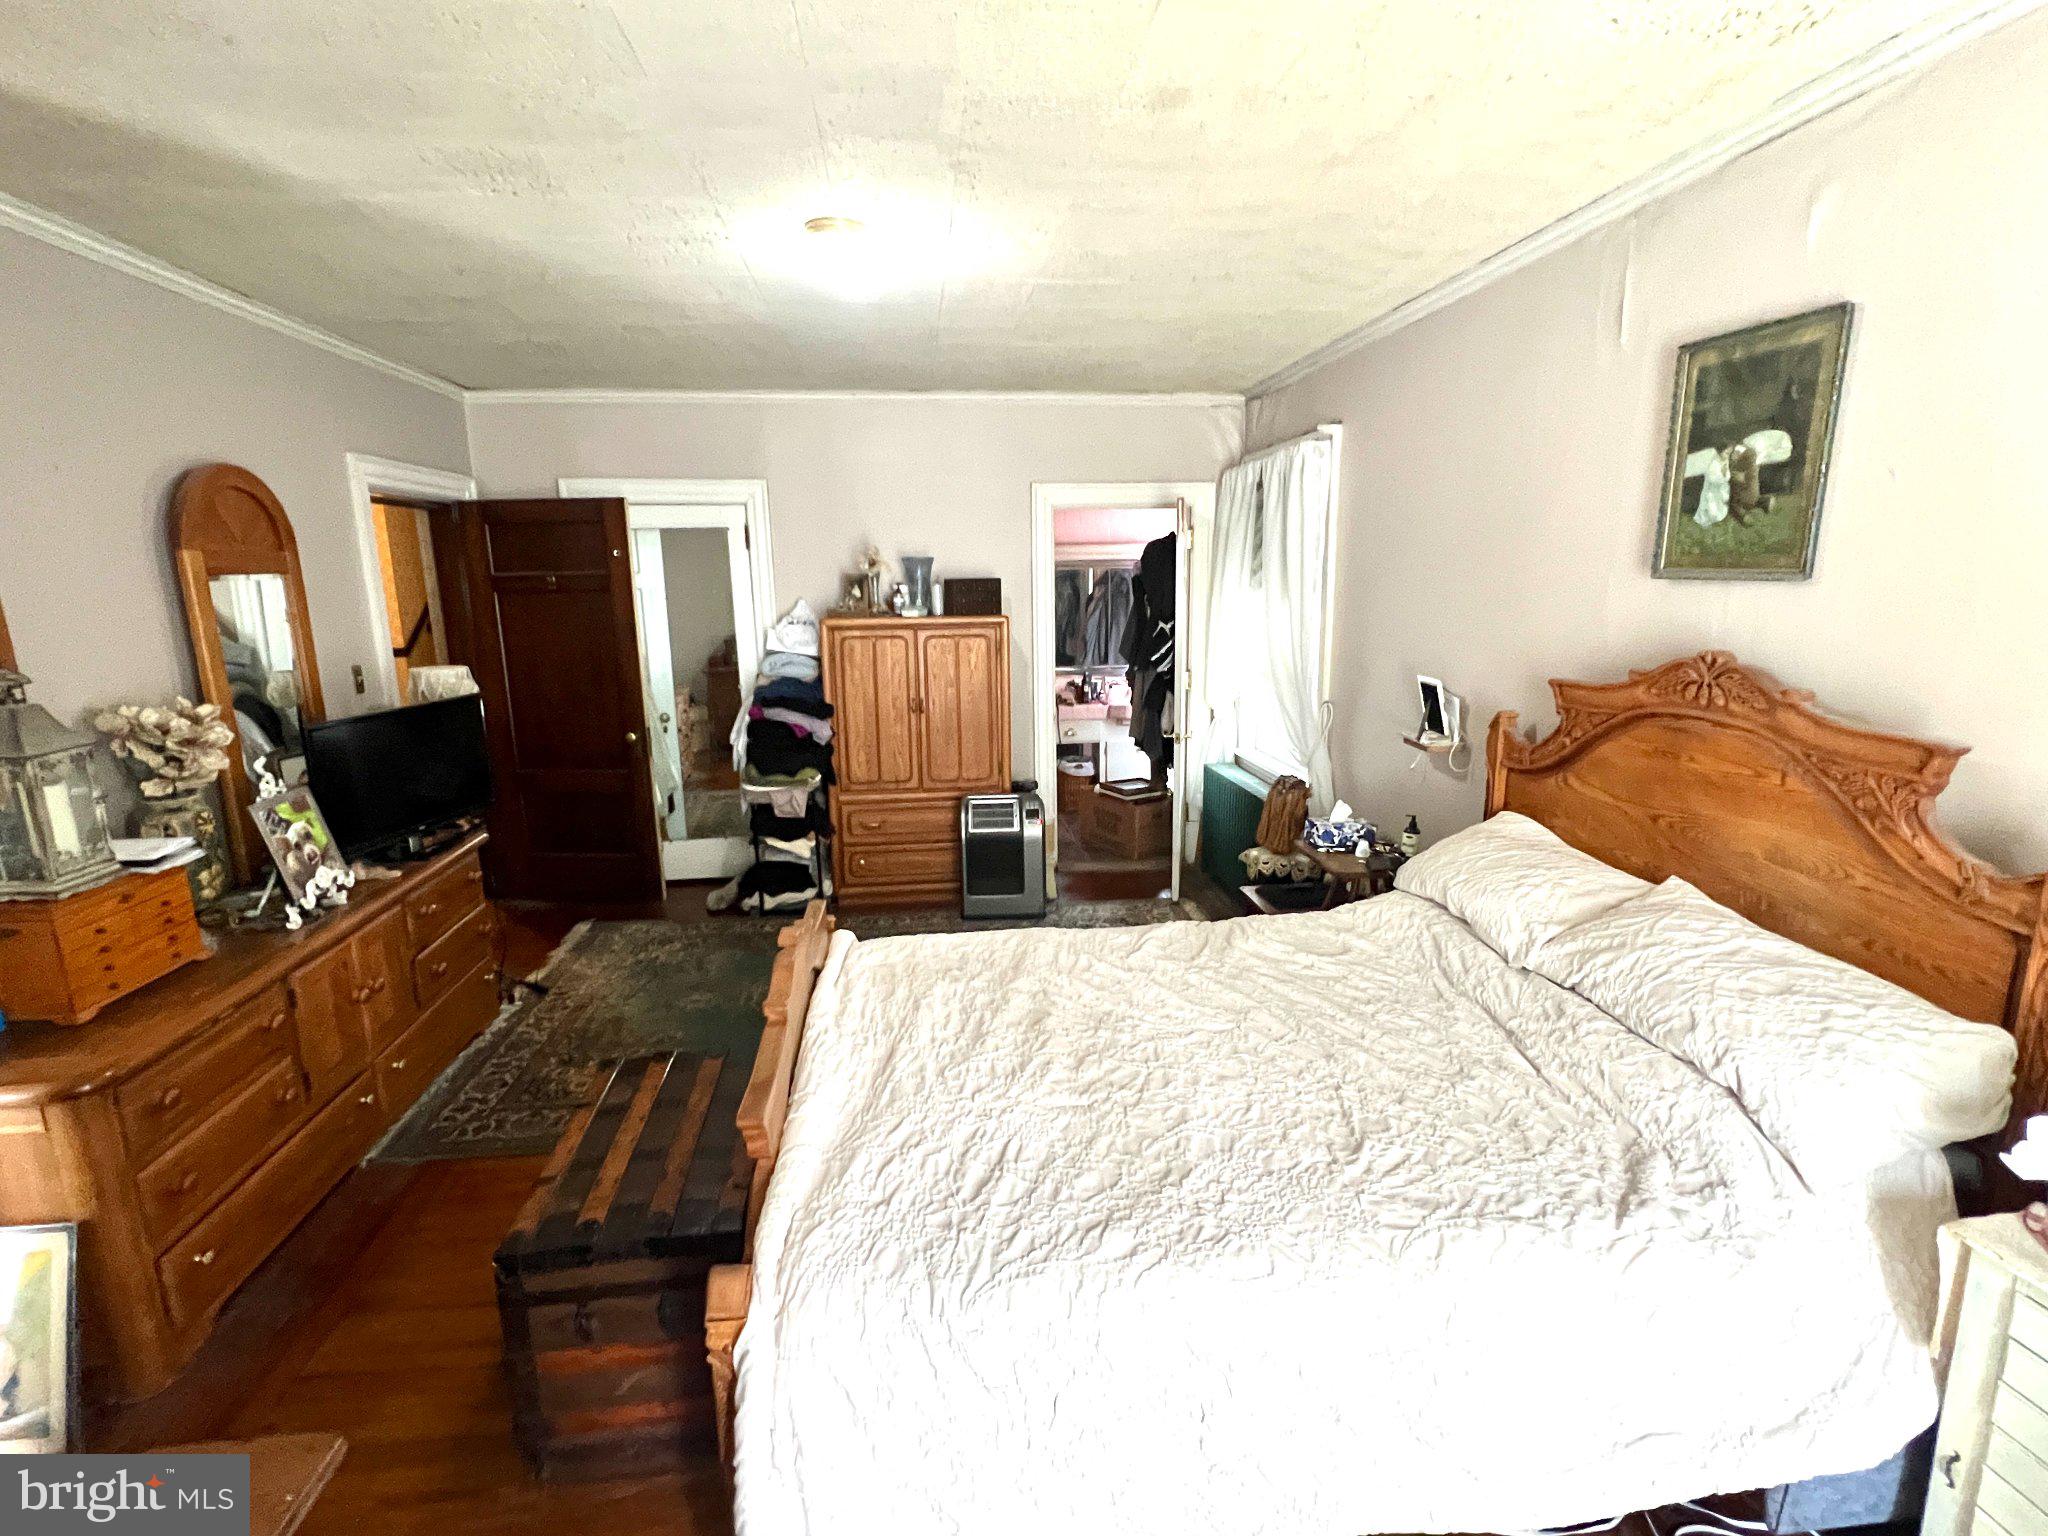
  • Total Bedrooms

    6

  • Bathrooms

    3

  • 1/2 Bathrooms

    1

  • Above Grade Finished Area

    4207.0

  • Basement YN

    YES

  • Cooling YN

    YES

  • Cooling

    Ceiling Fan(s), Window Unit(s)

  • Fireplace YN

    YES

  • Heating YN

    YES

  • Heating

    Coal, Hot Water, Radiant

  • Pet friendly

    Yes

Exterior

  • Garage

    Yes

  • Garage spaces

    2

  • Construction Materials

    Brick, Concrete, Asphalt, Other

  • Other Exterior Features

    Balcony

  • Parking

    Garage Door Opener, Private, On Street, Garage, Detached

  • Patio and Porch Features

    Patio, Porch

  • Pool

    No

  • Waterfront YN

    NO

Area & Lot

  • Lot Size(acres)

    0.16

  • Lot Size(square feet)

    6,970

  • Property Type

    Residential

  • Property Sub Type

    Single Family Residence

  • Architectural Style

    Victorian

Price

  • Sales Price

    $299,000

  • Tax Amount

    $4,148

  • Sq. Footage

    4,207

  • Price/SqFt

    $71

HOA

  • Association

    No

School District

  • Elementary School

    N/A

  • Middle School

    N/A

  • High School

    N/A

Property Features

  • New Construction

    NO

  • Accessibility Features

    Accessible Doors

  • Foundation Details

    Brick/Mortar, Concrete Perimeter, Permanent

  • Senior Community YN

    NO

  • Sewer

    Public Sewer

Schedule a Showing

Showing scheduled successfully.

<
>
IN PERSON
VIA CHAT

What is 3 + 4 ?


Mortgage calculator

Estimate your monthly mortgage payment, including the principal and interest, property taxes, and HOA. Adjust the values to generate a more accurate rate.

Your payment

Principal and Interest:

$

Property taxes:

$

HOA fees:

$

Total loan payment:

$

Total interest amount:

$

Location

County

SCHUYLKILL

Elementary School

Middle School

High School

Listing Courtesy of Zach Evans, Tammy Sword Realty LLC

RealHub Information is provided exclusively for consumers' personal, non-commercial use, and it may not be used for any purpose other than to identify prospective properties consumers may be interested in purchasing. All information deemed reliable but not guaranteed and should be independently verified. All properties are subject to prior sale, change or withdrawal. RealHub website owner shall not be responsible for any typographical errors, misinformation, misprints and shall be held totally harmless.

Agent Jen Deater

Salesperson, Realtor

Jen Deater

Call Jen today to schedule a private showing.


* Listings on this website come from the FMLS IDX Compilation and may be held by brokerage firms other than the owner of this website. The listing brokerage is identified in any listing details. Information is deemed reliable but is not guaranteed. If you believe any FMLS listing contains material that infringes your copyrighted work please review our DMCA policy and learn how to submit a takedown request.© 2024 FMLS.
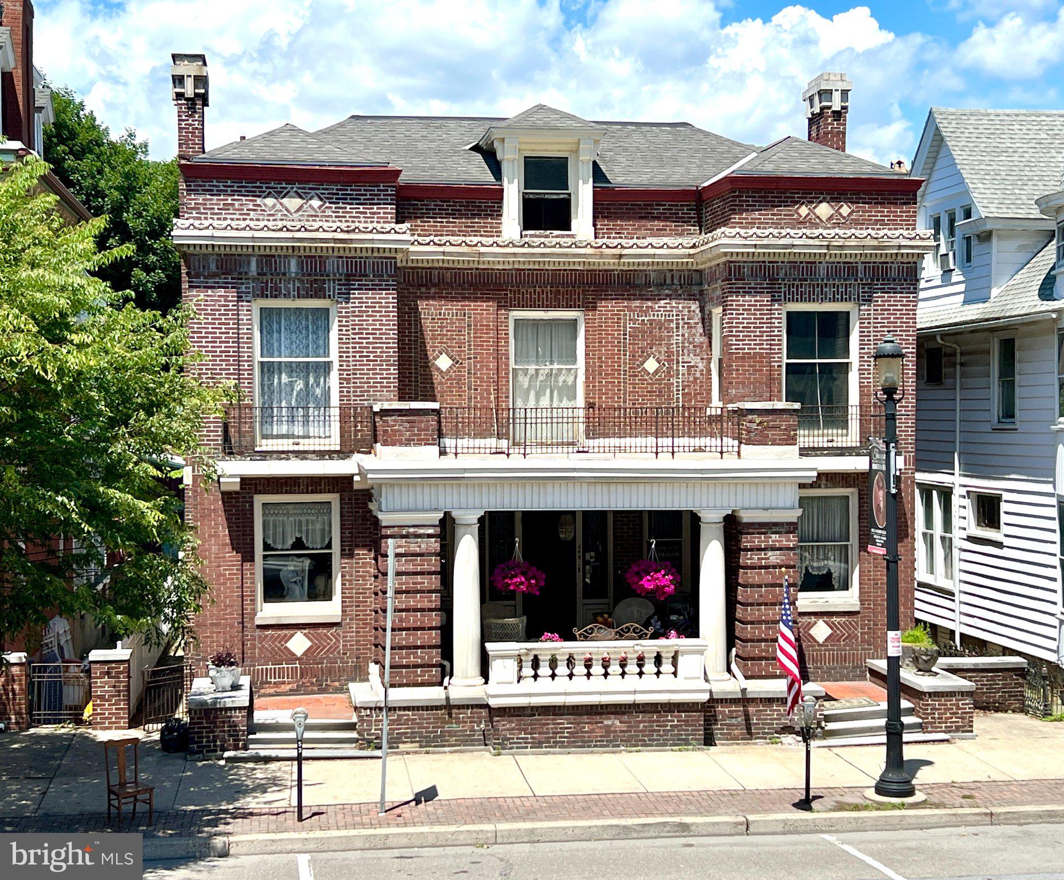
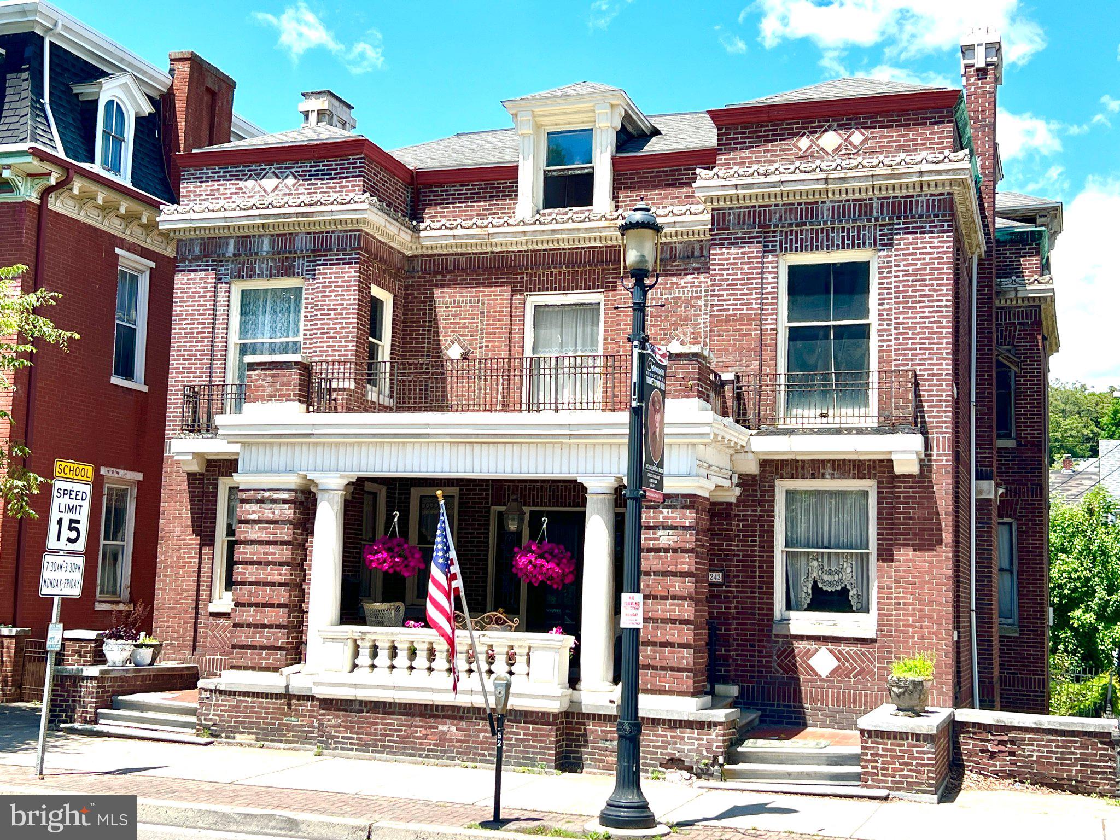
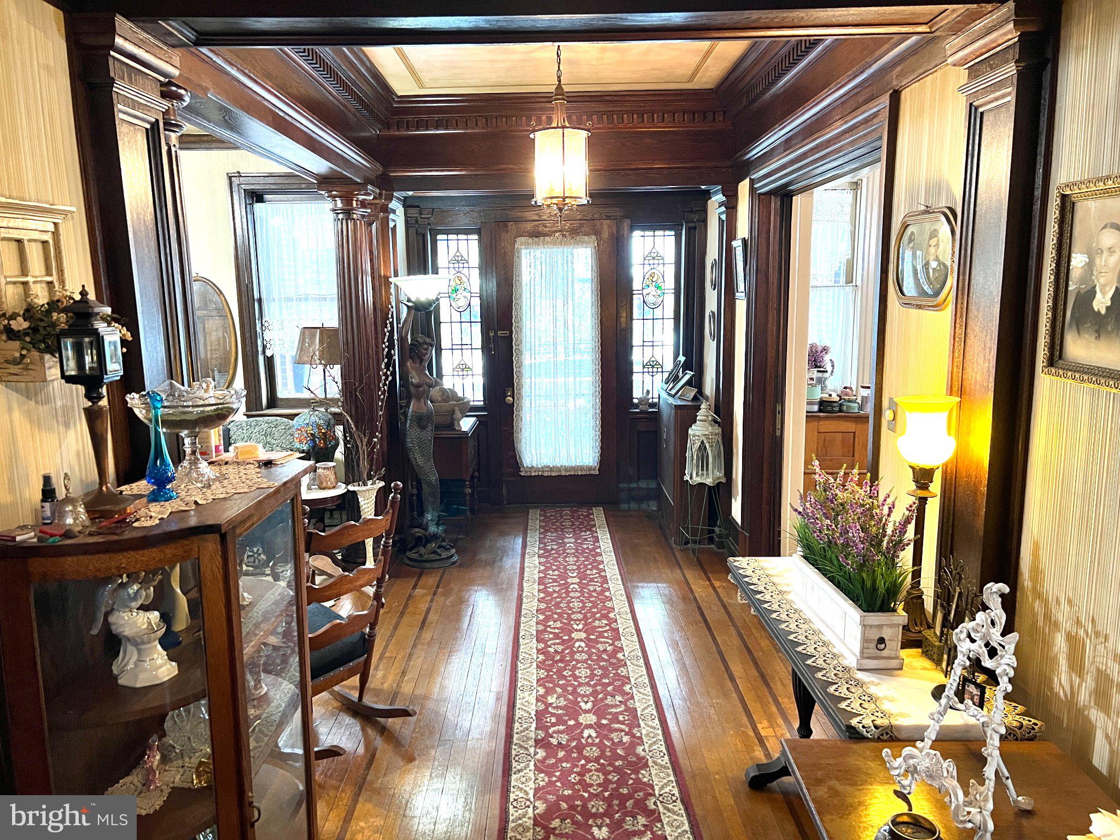
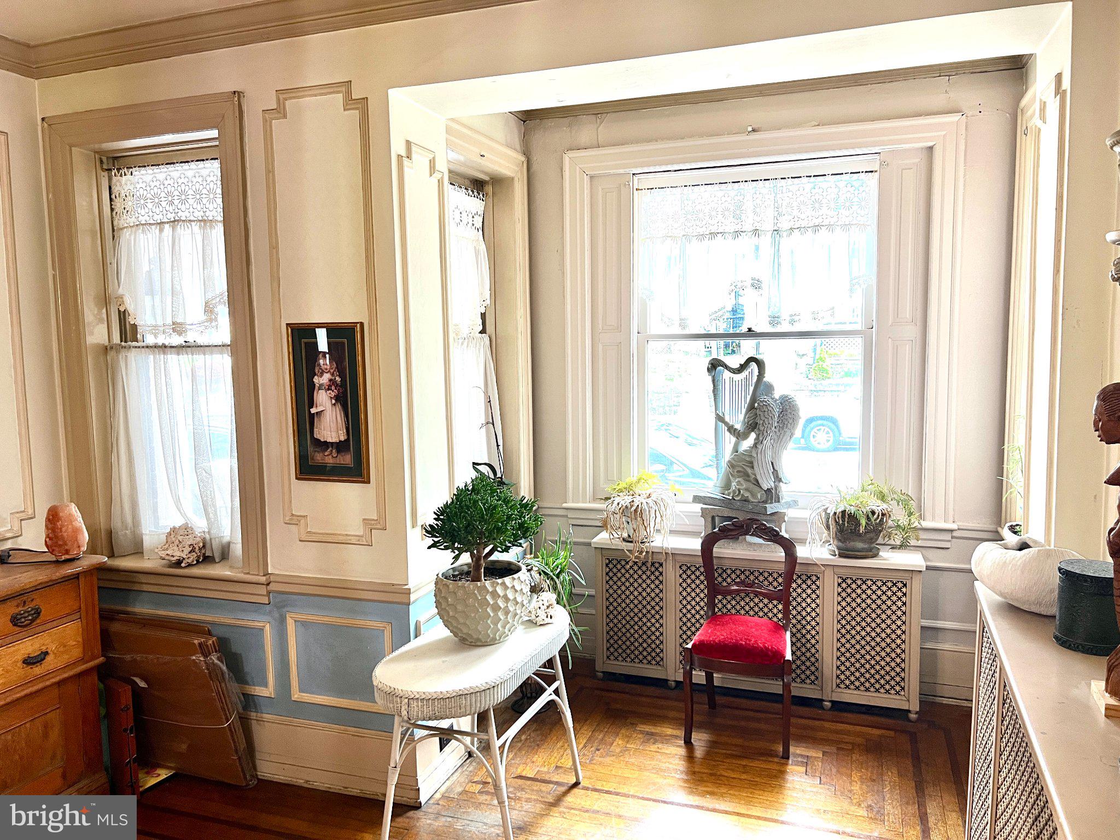
Located at 243 West Broad Street, the Spiese House was constructed circa 1910 for the Spiese family by architect James Schlegel. This center-hall brick residence exemplifies Classical Revival styling, incorporating eclectic elements of Georgian, Federal, and Art Deco architecture. Among its distinctive features are a white terracotta belt course, denticulated motifs, decorative patterned brickwork, marble entry steps and sills, and copper cornices. In the 1930s, the property was acquired by James Eames, owner of Eames Bakery on North Railroad Street.

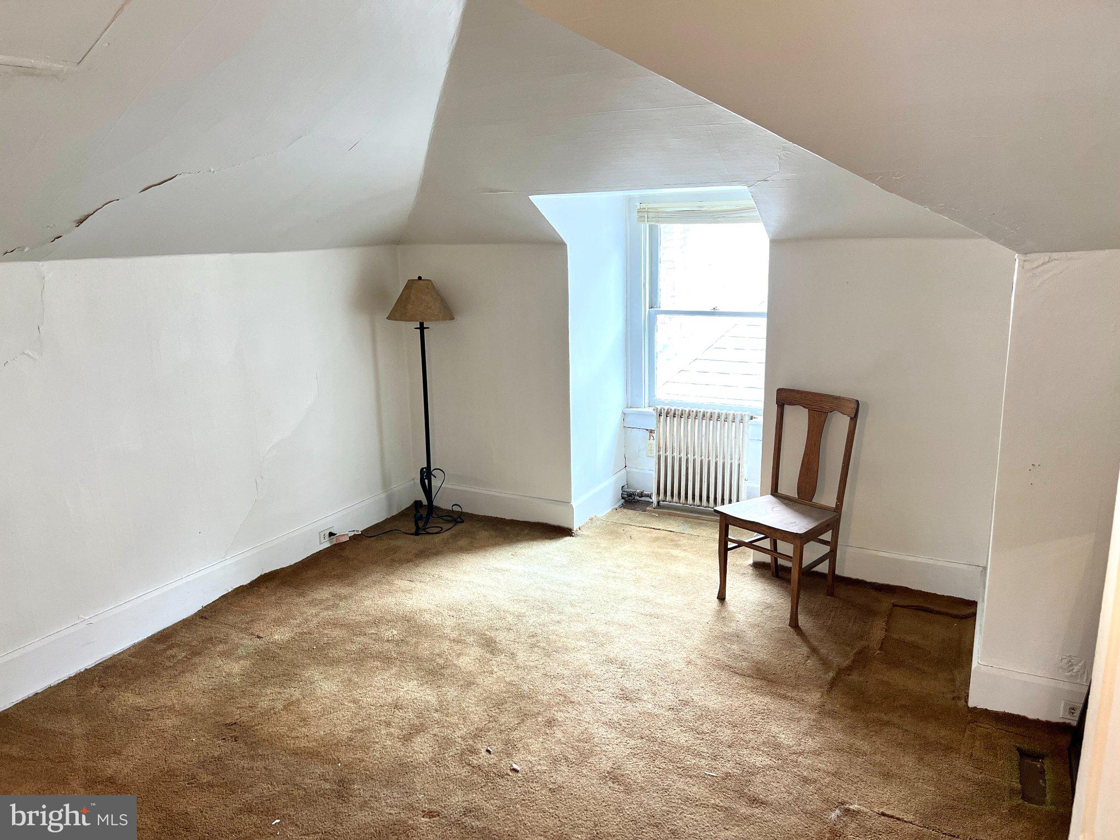
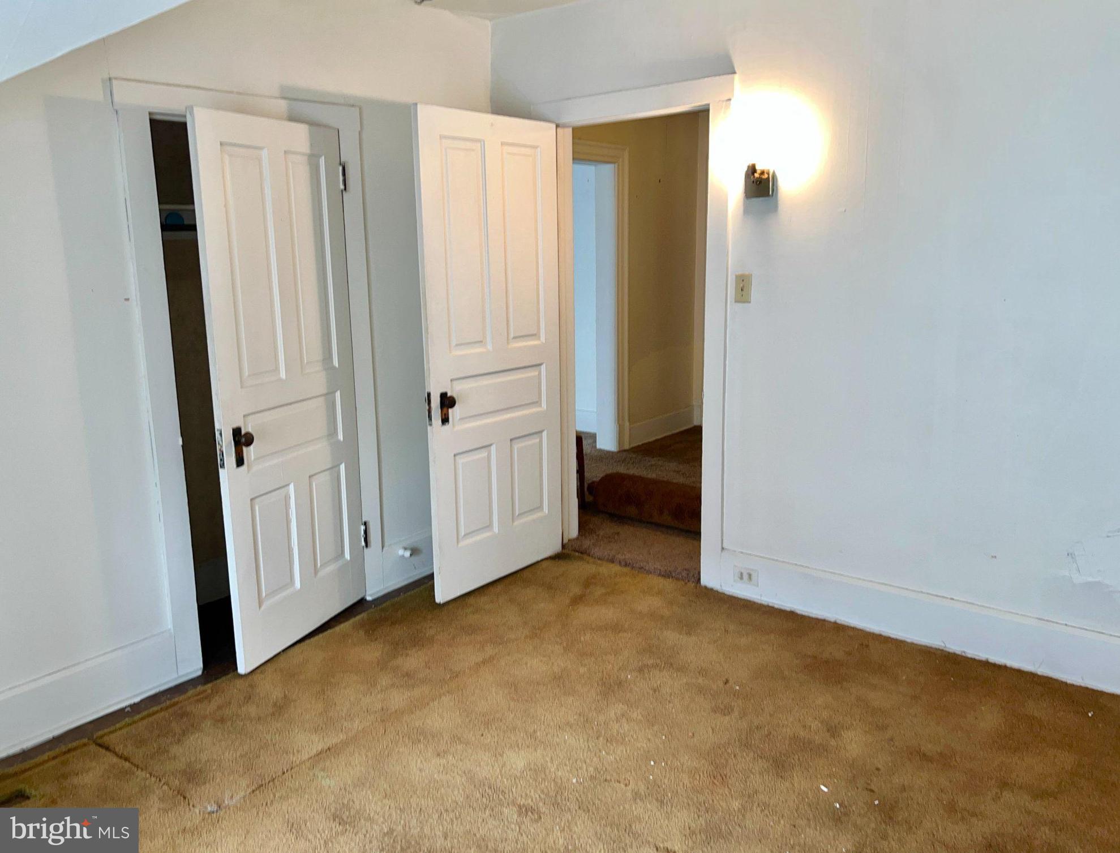
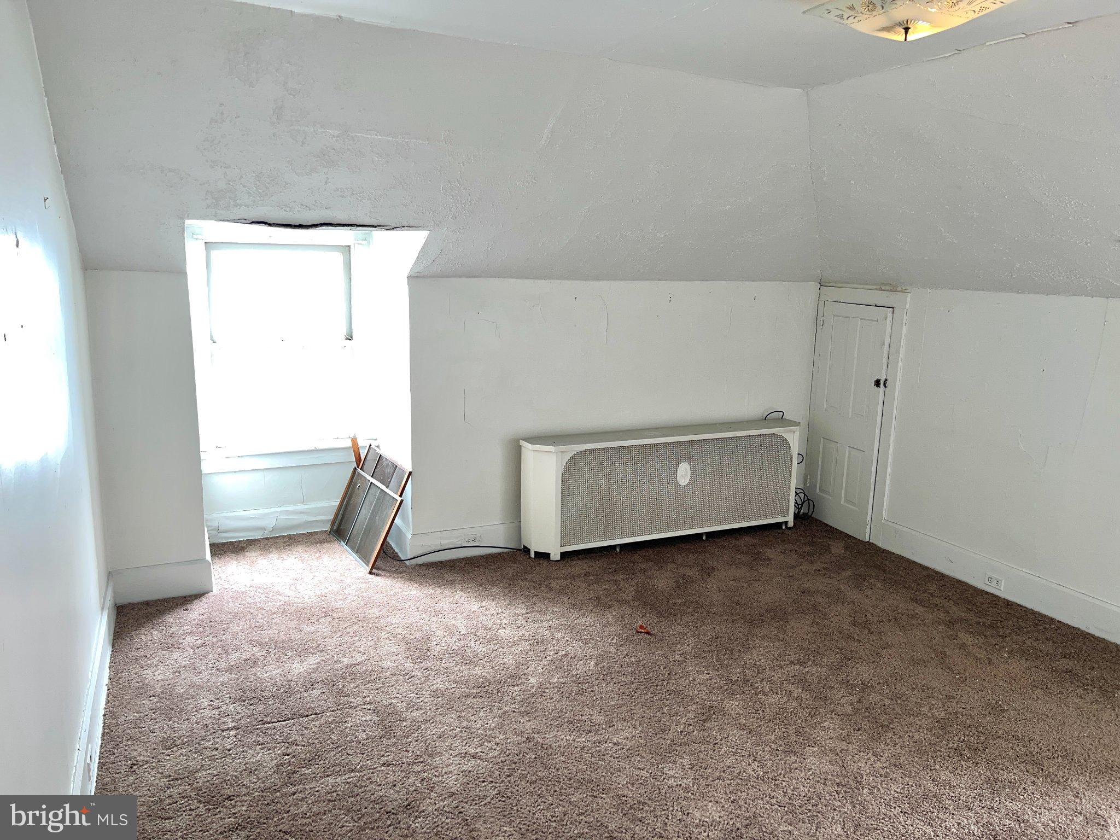
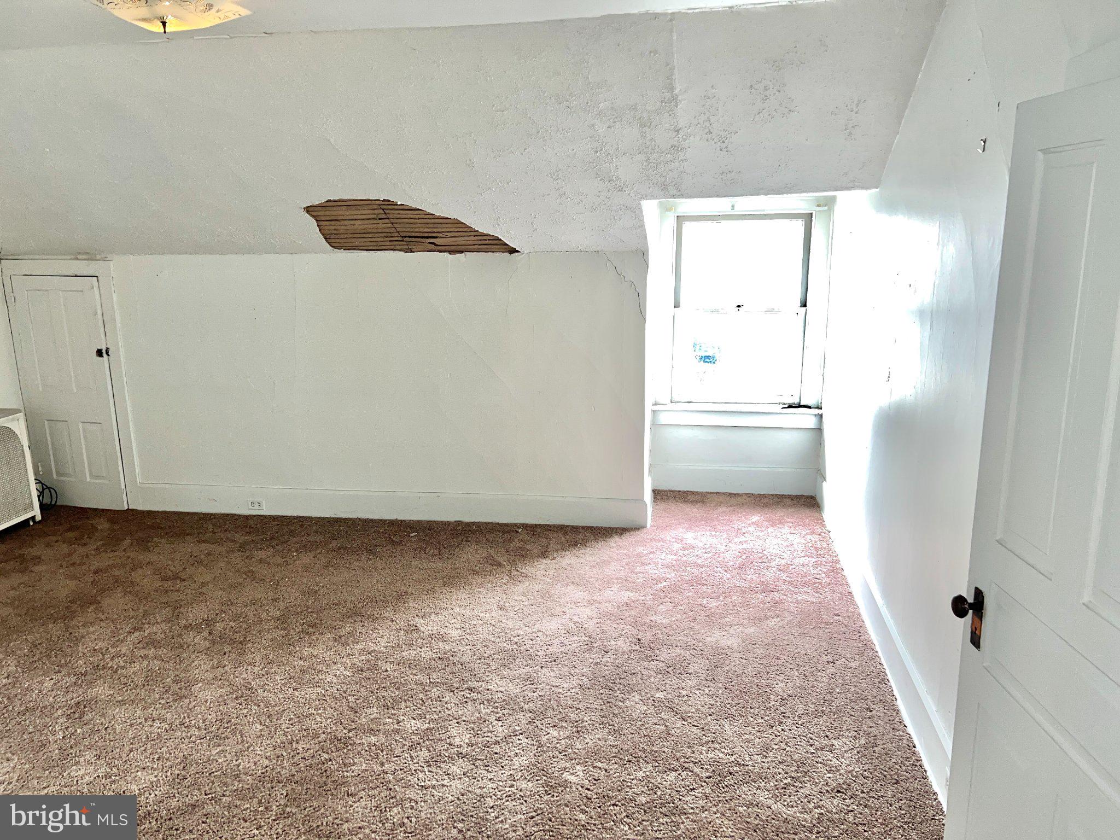
This charming home offers outstanding dual-living potential with a fully separate rental unit on the upper level—ideal for generating steady passive income from a long-term tenant, or comfortably housing family and friends. Enjoy the best of both worlds: your primary residence below with privacy and income from above.

Plus, this property presents a fantastic opportunity to participate in Pennsylvania’s CRIZ (City Revitalization & Improvement Zone) program in the borough of Tamaqua. Located in a designated revitalization area, you could leverage tax incentives and reinvested revenues to transform or enhance the home—potentially converting it into a lucrative Airbnb or short-term rental setup.

Why this is a smart buy:

•  Built-in rental income stream for hands-off cash flow
•  Flexible living options for multi-generational households or guests
•  Access to CRIZ benefits for development, improvements, and economic upside
•  Prime chance to invest in a revitalizing community with strong growth potential

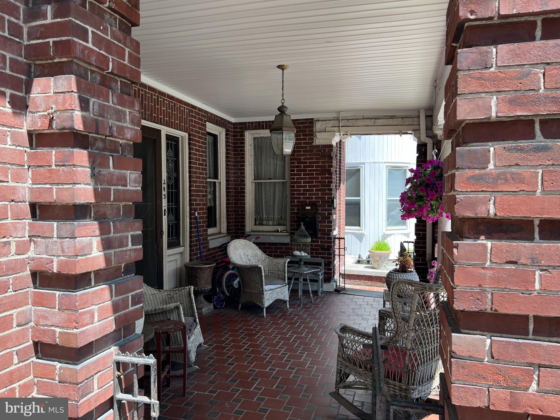
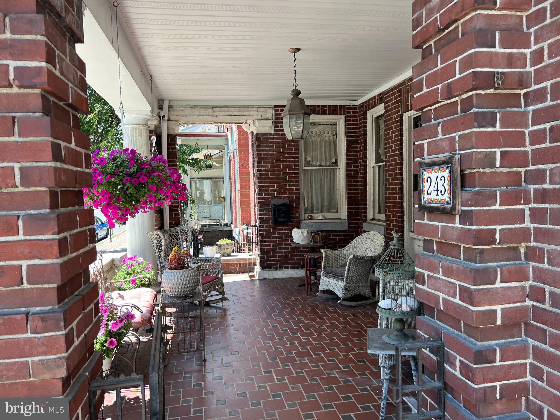
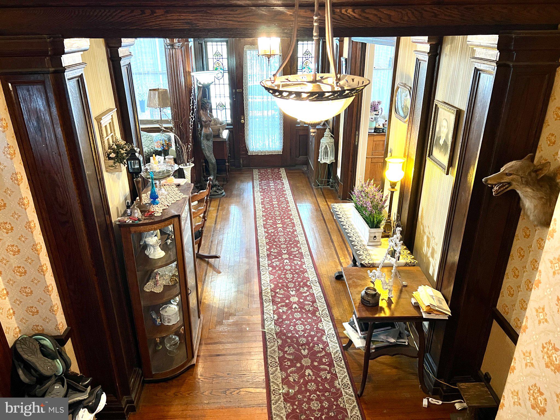
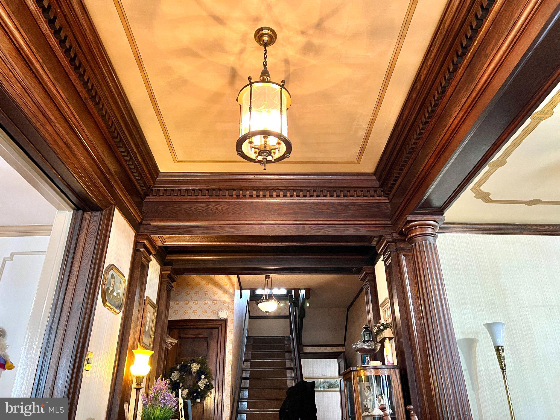
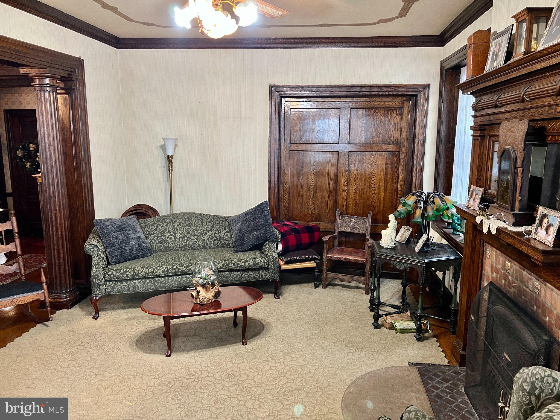
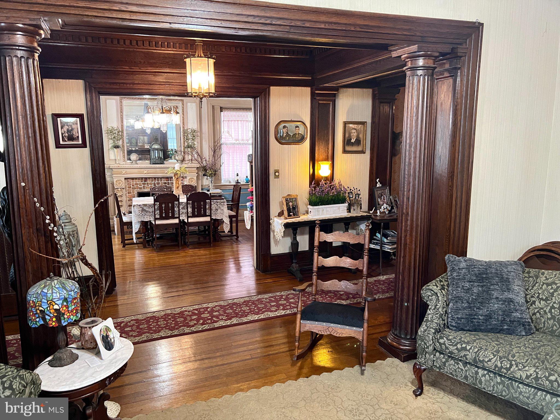
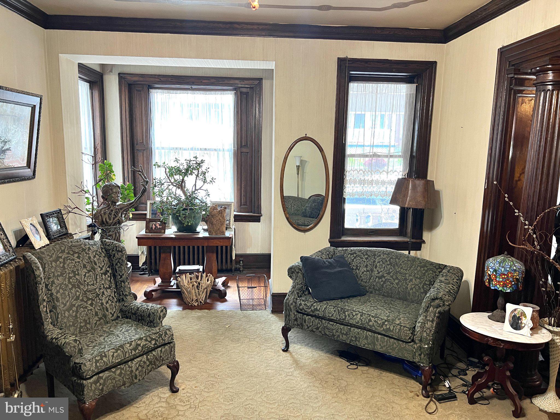
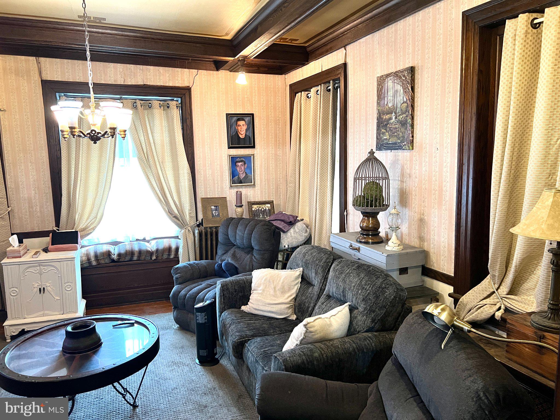
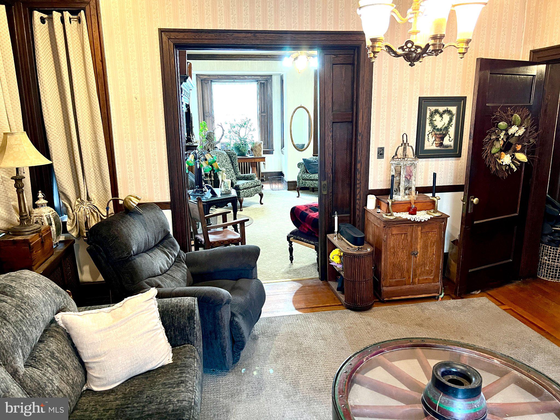
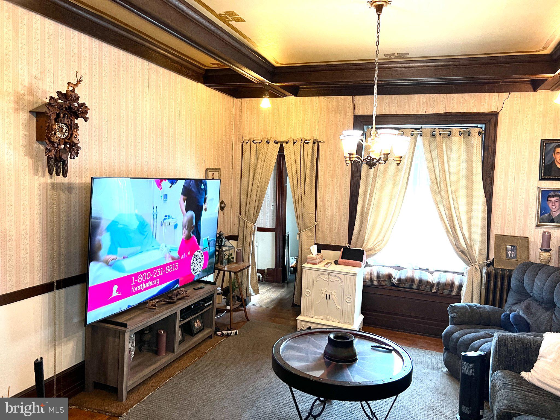
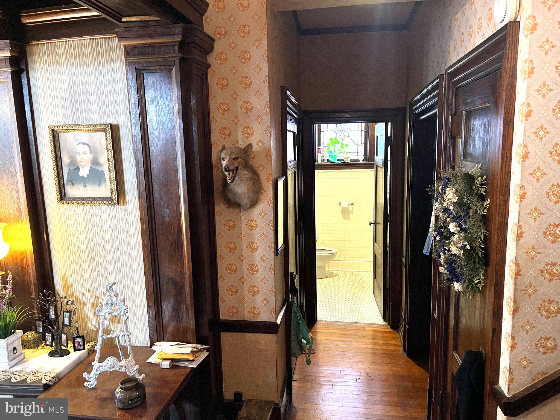
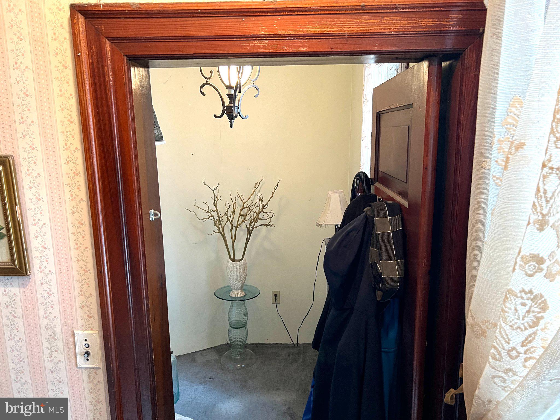
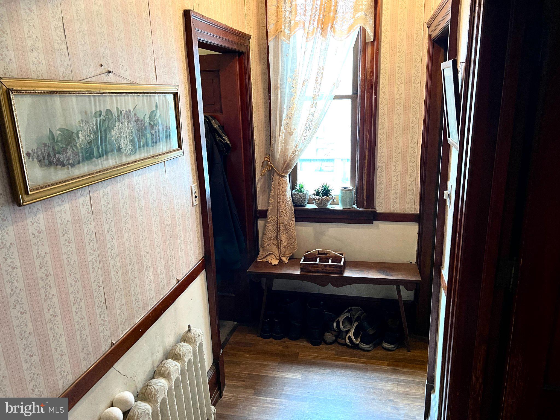
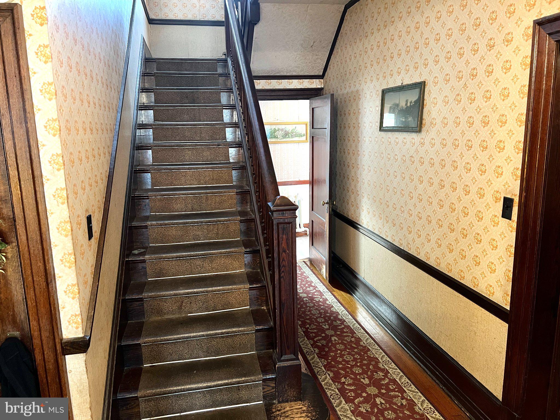
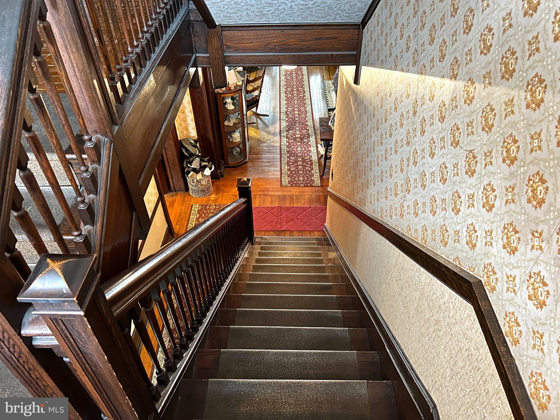
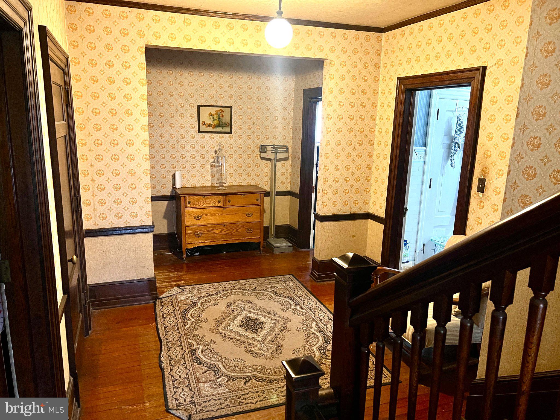
Discover timeless elegance at a residence that beautifully blends classic architectural details with comfortable living. This distinguished property immediately captures attention with its grand brick facade, ornate detailing, a welcoming porch, and a walk-out balcony above, creating exceptional curb appeal. The charm continues inside with rich hardwood floors and elegant wood trim defining the inviting entryway and leading into sophisticated living spaces.

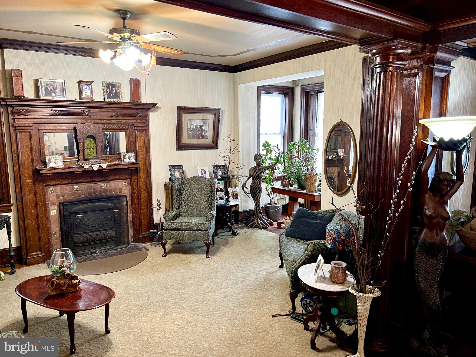
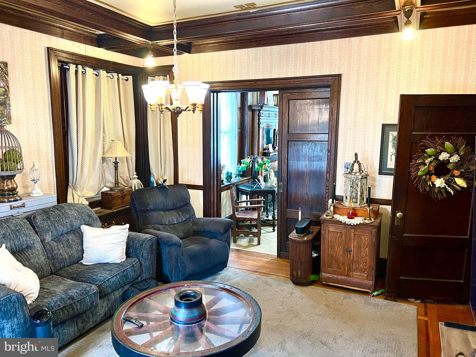
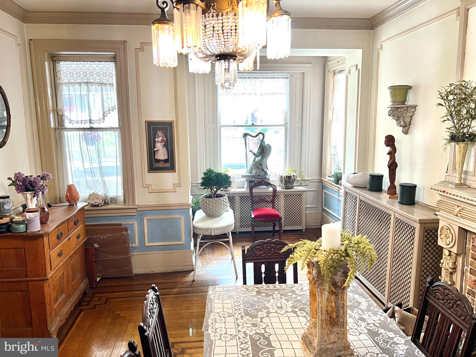
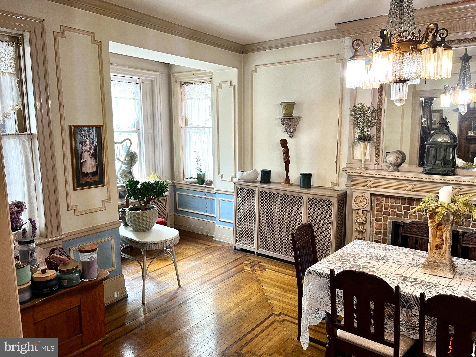
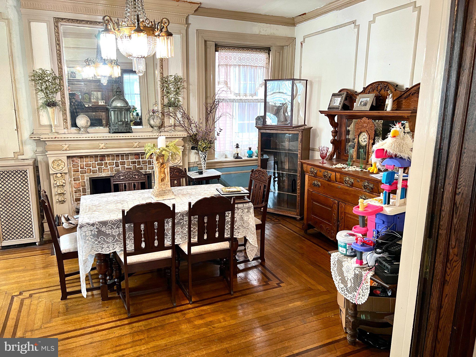
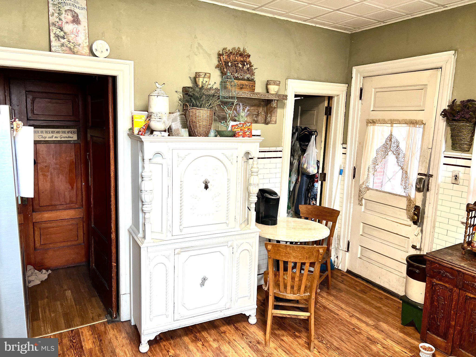
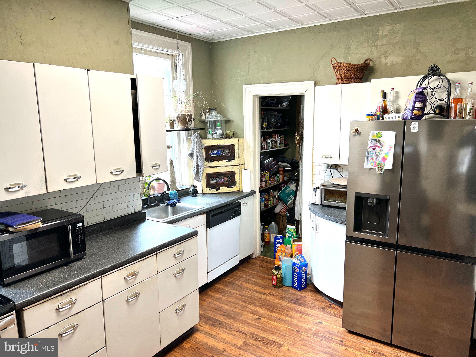
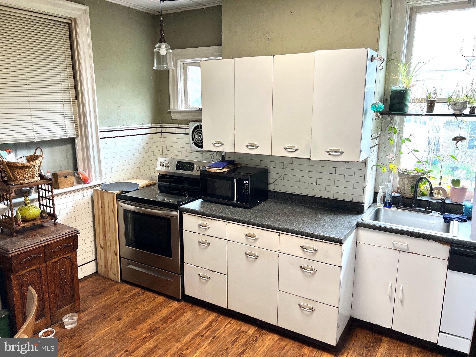
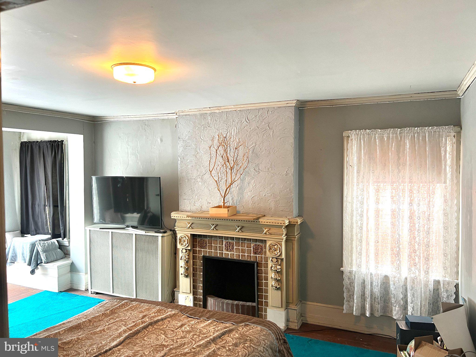
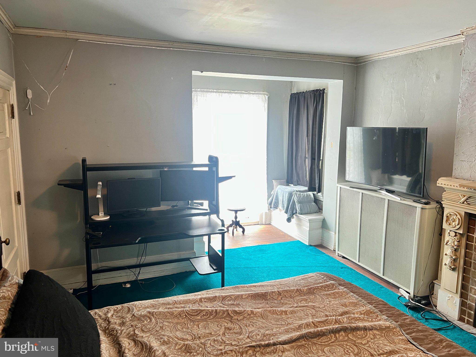
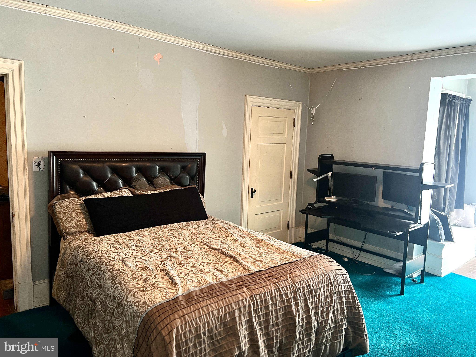
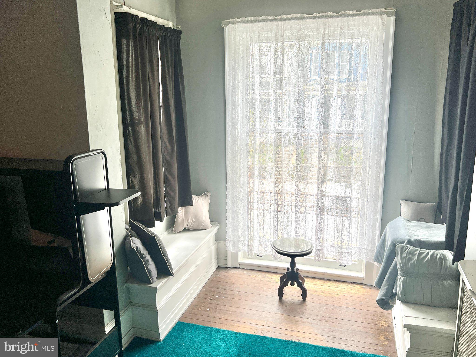
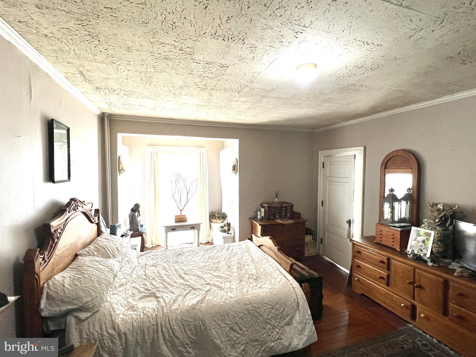
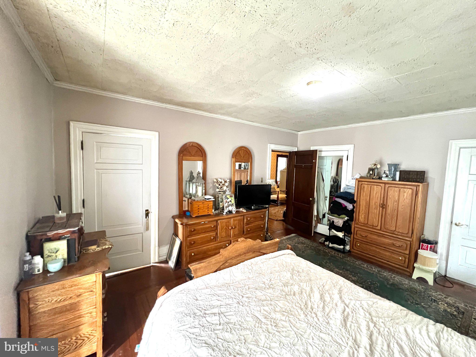
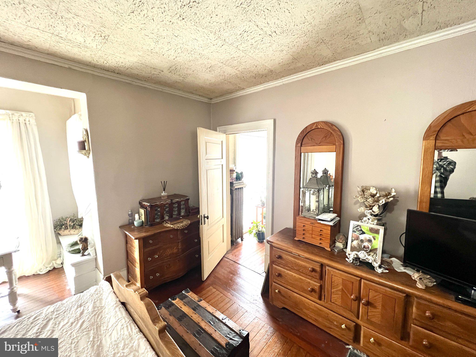
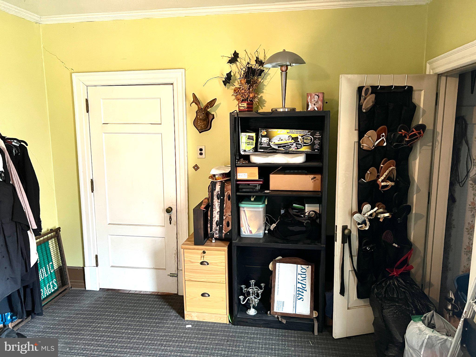
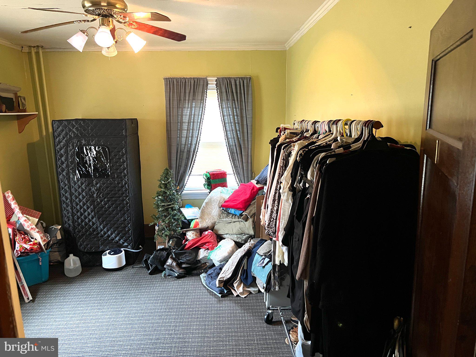
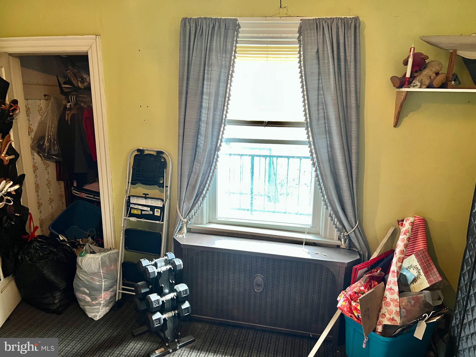
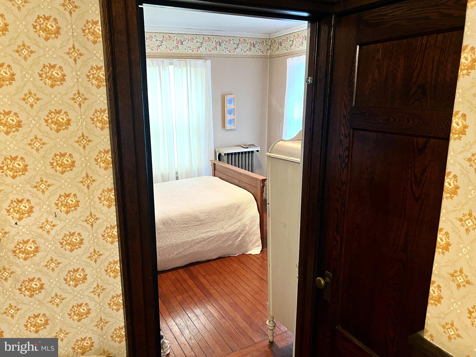
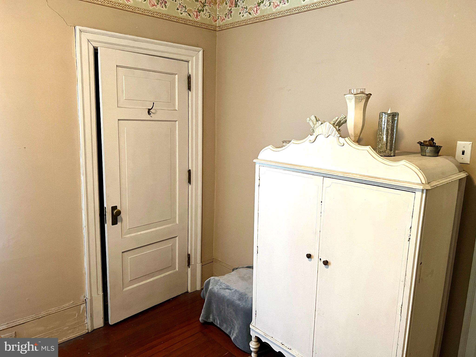
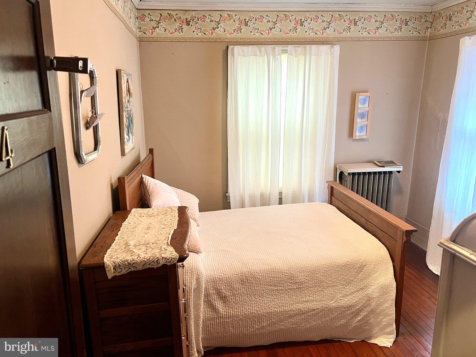
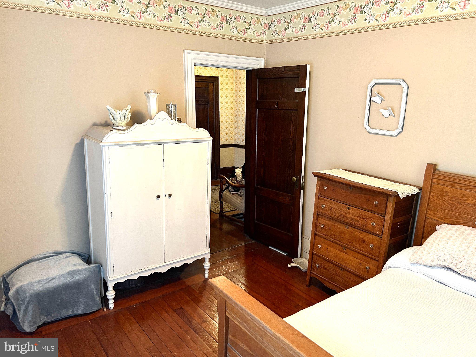
The living room boasts ornate woodworking and a decorative fireplace, providing a cozy and inviting atmosphere for relaxation or entertaining. The formal dining area, accented by an ornate fireplace and classic hardwood floors, sets a refined stage for memorable meals. The well-lit kitchen features classic cabinetry, durable hardwood flooring, and essential appliances including a dishwasher, microwave, and range, making meal preparation a delight. Upstairs, the bedrooms offer comfort and style showcasing the enduring beauty of hardwood floors and sun-filled bay windows.

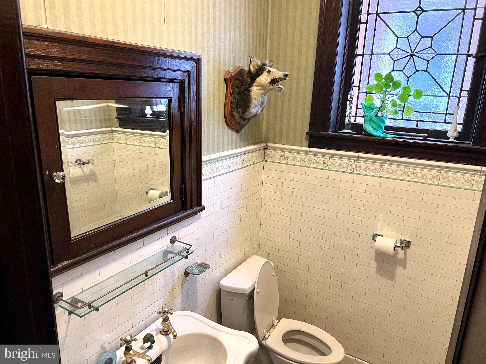
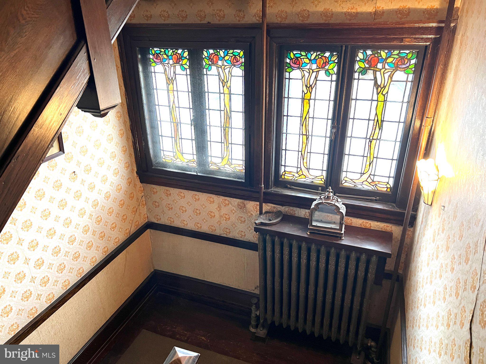
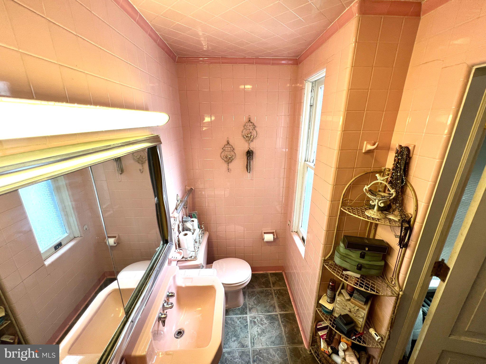
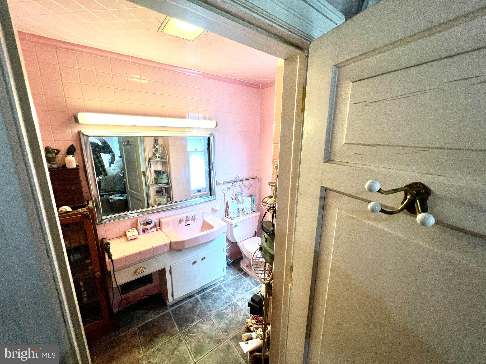
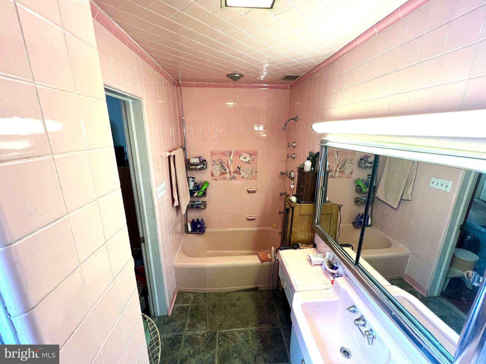
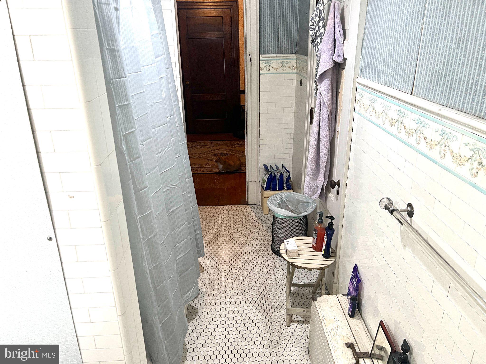
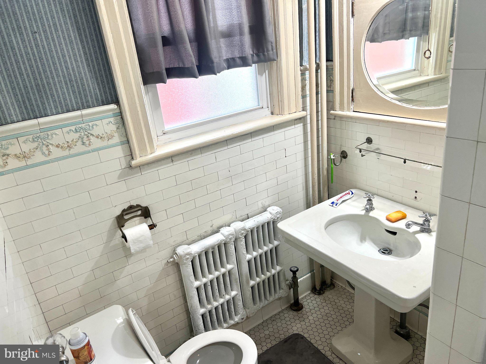
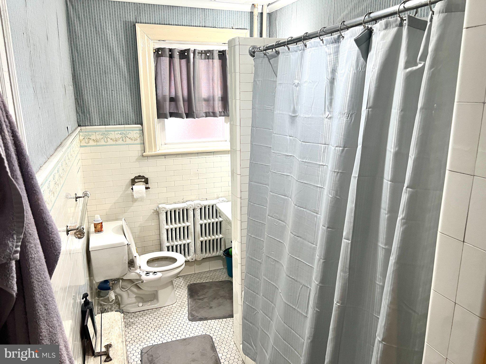
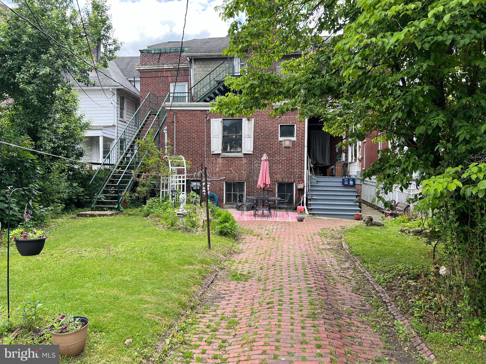
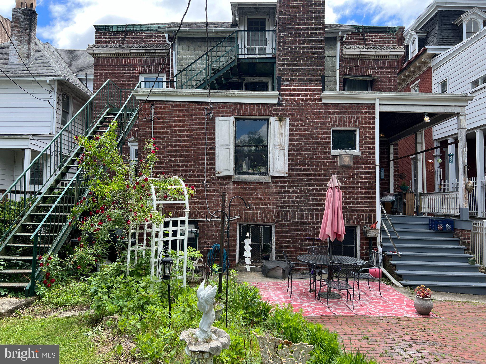
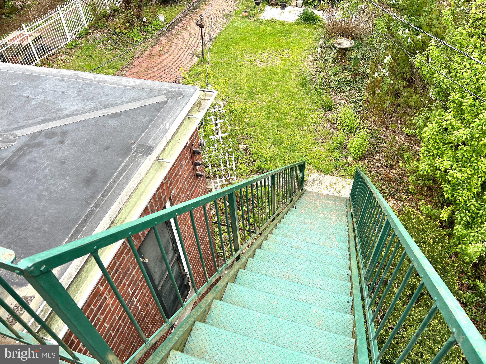
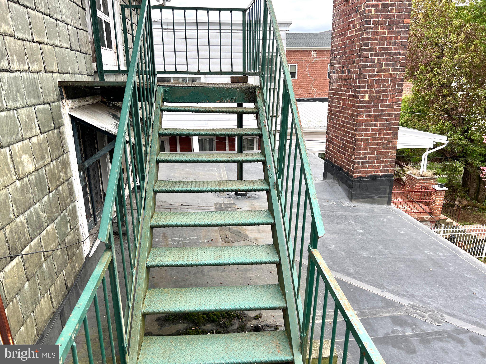
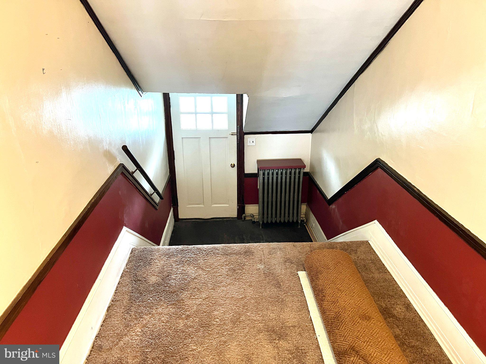
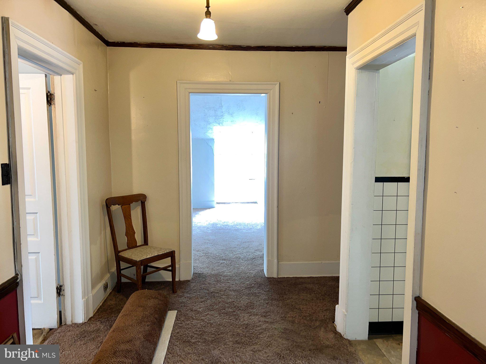
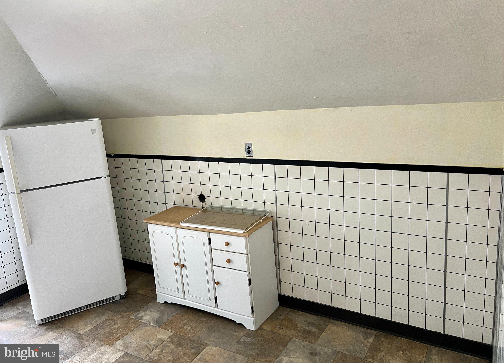
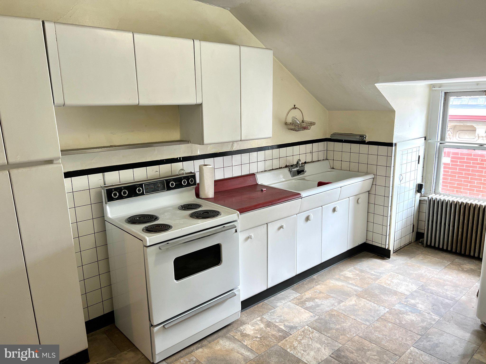
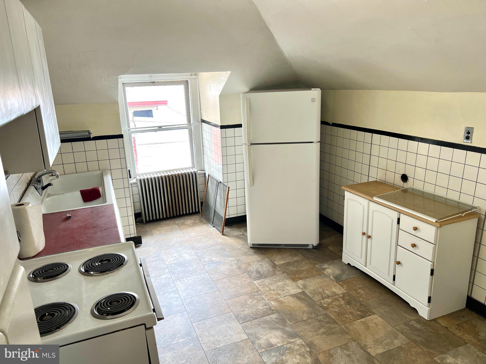
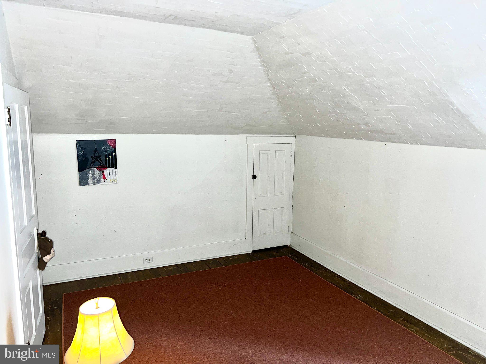
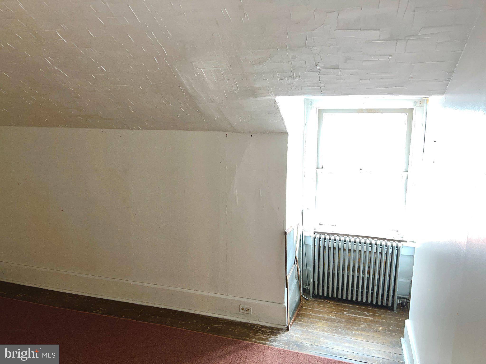
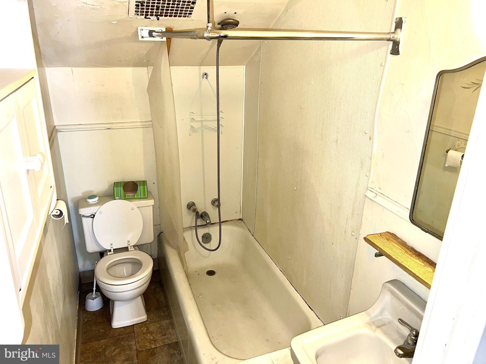
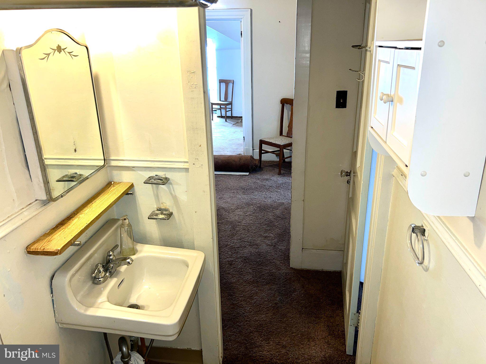
Bathrooms throughout the home exude vintage charm with tiled walls, unique stained-glass accents, and classic fixtures. The property also includes a versatile attic space, offering potential for transformation into a personalized sanctuary. Complementing the main residence is a separate living area on the 3rd floor featuring two bedrooms, one bathroom, and a kitchen, accessible via steel stairs from the back of the house. 

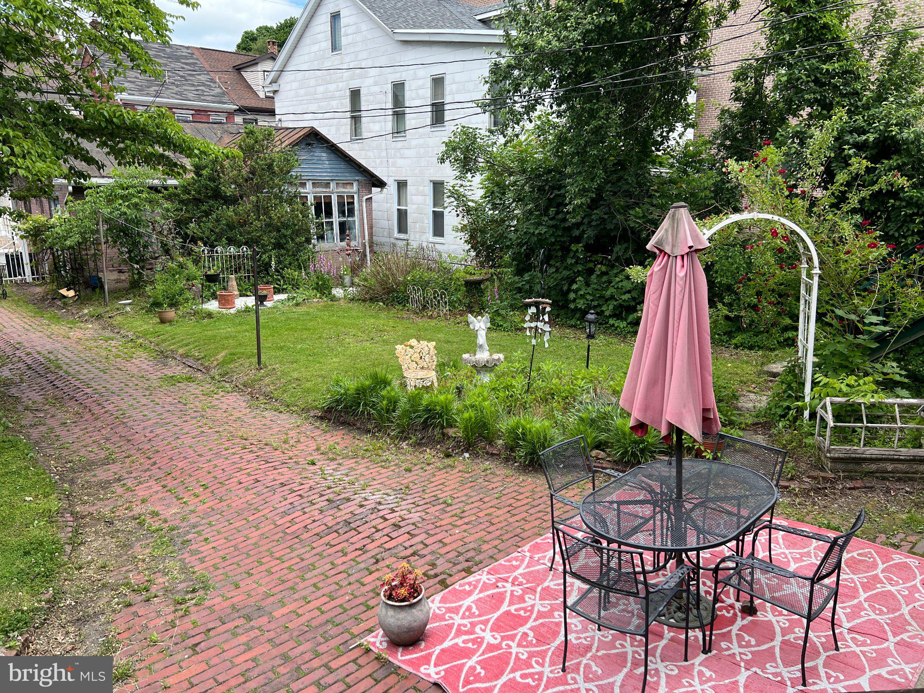
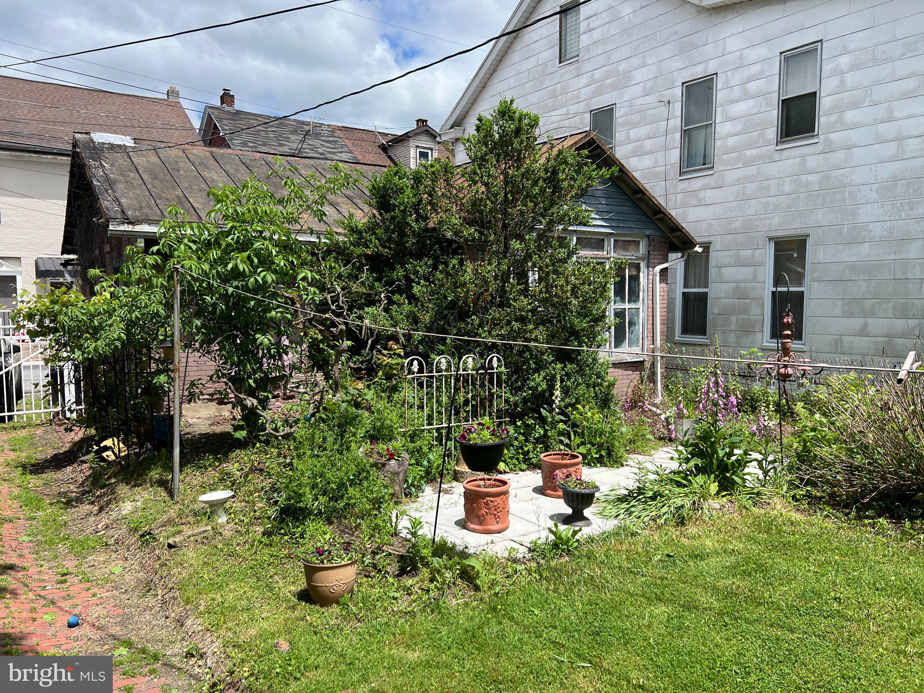
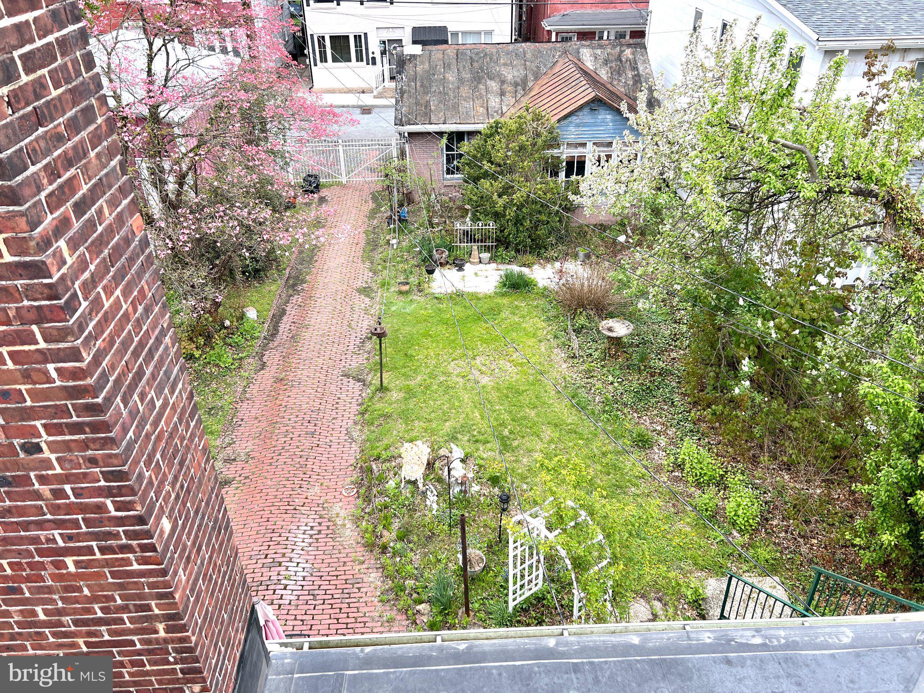
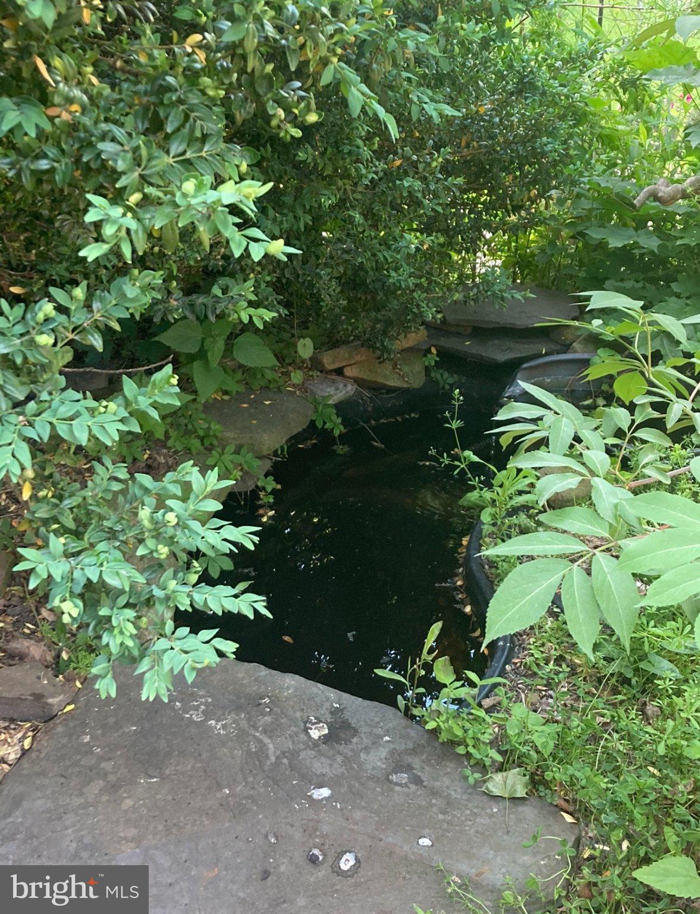
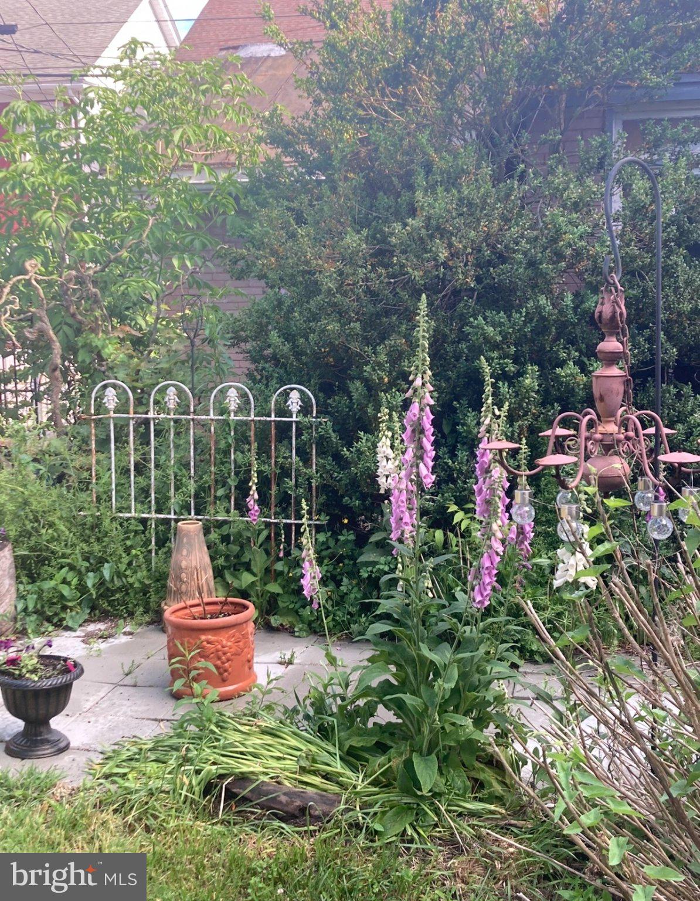
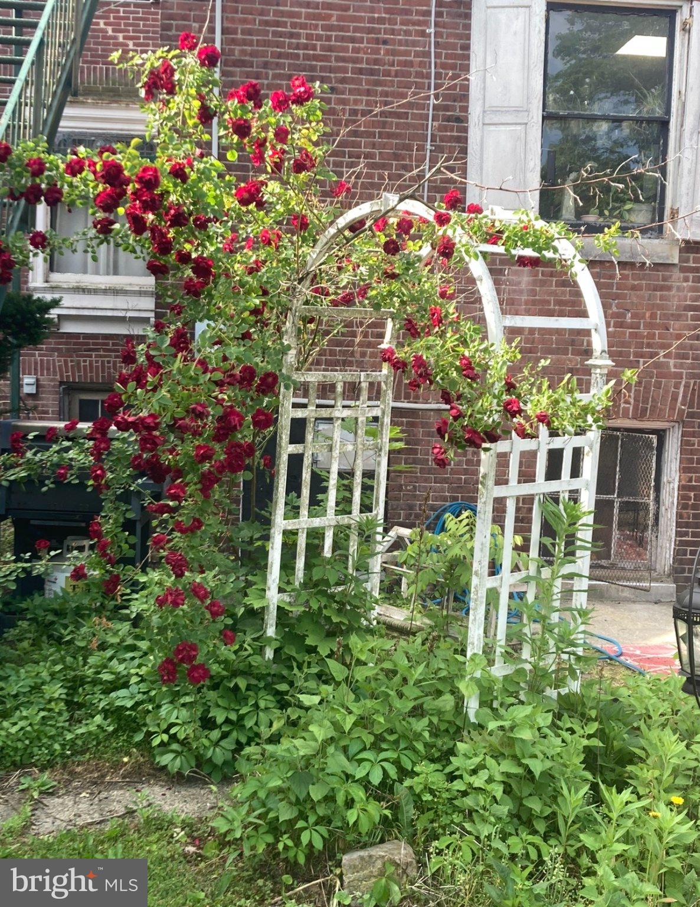
Outside, a private, fenced backyard oasis awaits, complete with a brick patio perfect for outdoor dining and relaxation amidst verdant greenery. This home provides a unique opportunity to embrace a lifestyle of charm and sophistication in a desirable setting. Whether you want a home for your family and separate rental for a tenant or living area for your family members. This is the place for you. Homes are not just houses, they are part of our stories.

Listing agent is related to seller.

243 W BROAD STREET

Message successfully sent.

What would you like to know?

What is 3 + 4 ?

I agree to receive email communication and understand I can unsubscribe at any time.

I agree to be contacted by Charis Realty Group - Christine Issler, Broker via call, email, and text for real estate services. To opt out, you can reply 'stop' at any time or reply 'help' for assistance. You can also click the unsubscribe link in the emails. Message and data rates may apply. Message frequency may vary. Privacy Policy

Related Properties

New on site today
***COMING SOON*** Seize a rare multi-stream income opportunity or ideal house-hacking setup in the heart of Tamaqua’s thriving revitalization! Occupying a commanding corner parcel that encompasses the better part of the block at Pine and Biddle Streets, this substantial 1920-built up-and-down two-unit property delivers 3008 finished above-grade square feet plus a 2nd floor balcony and additional 489 sq. ft. attic storage. Strong cash-flow potential, and low, reasonable taxes.
The Residence
First-Floor Unit (2 Bed / 1 Bath-1605 sq ft):Thoughtfully configured for seamless accessibility, this level features wide sidewalk access, gleaming original woodwork, classic pocket doors, and a modernized, fully accessible full bathroom.
Second-Floor Unit (3 Bed / 1 Bath-1403 sq ft +102 sq ft balcony): A generously scaled, light-filled layout boasting three bedrooms, one full bath, and direct walk-up access to an expansive 489 sq ft attic with endless storage or expansion possibilities
Property Highlights: Full unfinished basement with ample storage and laundry potential, durable roofs installed approximately 14 years ago, and well-maintained structural integrity throughout. Live in 1-rent the other OR Live in 1-Host multi generational family members OR use predominantly as investment property. 
Flexible financing potential: Live in one unit with as little as 3.5%–5% down with possible PHFA assistance for those who qualify and let rental income subsidize your mortgage—or take advantage of attractive DSCR/investor loan terms. Inquire for tailored financing details!
Bonus Income Stream:
In addition to the two residential flats, the property features a detached **5-car garage with each individual bay currently rented**, providing steady, immediate supplemental cash flow from day one.
Community, Lifestyle & Education:
Set in an energetic, upcoming borough celebrated for its rich anthracite history and vibrant community spirit, 200 Pine Street offers walkable neighborhood convenience. Stroll along sidewalk-lined streets to local artisan coffee shops, dining spots, historic landmarks, community arts, live entertainment venues, healthcare facilities, and local churches.
Families and tenants also benefit from one of the state’s most extraordinary educational advantages: the **Morgan Foundation Grant**, which provides qualifying Tamaqua Area High School graduates with a tuition-free, two-year college degree at Lehigh Carbon Community College (LCCC).
Coming to market November 10th. Whether you are an investor seeking strong cap rates or an owner-occupant looking to live virtually mortgage-free, 200 Pine Street delivers unparalleled value. Stay Tuned for More Details! Pro Photos coming soon!
#PASK2029920

TAMAQUA

200 PINE STREET

5 Beds

2 Baths

3,008 Sq.Ft.

$249,900

MLS#: PASK2029920

This Country living Rush Township brick rancher is ready for new ownership. Beautiful hardwood floors will have you at "hello," while abundant kitchen cabinetry and closet space add everyday convenience. Convenient first floor powder room.  A newer roof and furnace are a big plus, and the full basement offers a blank canvas to finish to your liking. There is an oversized attached garage with off street parking sits on a nice, flat parcel that's easy to maintain.  The covered patio is great for entertaining.  It is located close to Routes 309 and 81 for convenient commuting, shopping, entertainment, and the arts.  A bonus for graduates of the Tamaqua Area School District is the two-year LCCC Scholarship Program.  Homes aren't just houses; they are part of our stories.  Let us be part of our stories.
#PASK2029702

TAMAQUA

297 E MAIN STREET

2 Beds

1 Baths

1,346 Sq.Ft.

$249,900

MLS#: PASK2029702

Mountain living at its finest! Come see this beautiful, wooded, private, .51-acre property today! Choose any floorplan to build on this lot from Welbilt Homes Inventory. Check out our website to view all the floorplan options. Welbilt Homes is a reparable local builder with 40 years of experience! Customize any of the floorplans to meet your needs. Enjoy sitting on your back deck and watching the nature be a reality! Call today. ** This is vacant land showing you what can be built on this lot with an all-in package price based on the Stetson model. Pricing on other floorplans are available on the website.
#PASK2027636

TAMAQUA

247 WHITETAIL CROSSING ROAD

3 Beds

1 Baths

1,121 Sq.Ft.

$340,600

MLS#: PASK2027636

Send a message

Message successfully sent.

Your message

What is 3 + 4 ?

Reason for contacting?

I agree to receive email communication and understand I can unsubscribe at any time.

I agree to be contacted by Charis Realty Group - Christine Issler, Broker via call, email, and text for real estate services. To opt out, you can reply 'stop' at any time or reply 'help' for assistance. You can also click the unsubscribe link in the emails. Message and data rates may apply. Message frequency may vary. Privacy Policy

Sign Out

Virtual Assistant

Would you like to take the next step with this property? We can help you schedule a showing or virtual tour, or send you more details.

Yes, I would like more information.

Thank You for Your Reply, One of Our Agents will contact you as soon as possible

No, maybe later.

Thank you, you can always contact me via email, phone number or through the contact form.

Realhub AI

Lucy - Your AI-Powered Realtor

Update Your Temporary Password

Personalize your search

Enter your email and we'll notify you immediately when new listings match what you're looking for.

or enter email address

Already have an account ? Login here

Continue your home search

I agree to receive communications and understand I can unsubscribe at any time.

I agree to be contacted by Charis Realty Group - Christine Issler, Broker via call, email, and text for real estate services. To opt out, you can reply 'stop' at any time or reply 'help' for assistance. You can also click the unsubscribe link in the emails. Message and data rates may apply. Message frequency may vary. Privacy Policy

Already have an account ? Login here

We use cookies

We use cookies primarily for analytics to enhance your experience. By accepting, you agree to our use of these cookies. You can manage your preferences or learn more about our cookies policy.