


Property
Beds
3
Full Baths
1
1/2 Baths
1
Year Built
1973
Sq.Footage
1,908
Welcome to 266 Level Road — a well-maintained home set on a beautiful, expansive lot in the highly desirable Methacton School District. Step inside to an inviting open floor plan on the main level, where a spacious living room, formal dining room, and efficient kitchen flow together seamlessly for comfortable everyday living and easy entertaining. Just down the hall you’ll find three generously sized bedrooms with expanded closet space and an updated hall bath. The lower level offers even more flexibility with a large family room, a office/music room with added sound muffling, powder room, laundry area, and a versatile bonus room ideal for arts and crafts, sewing, storage, or whatever suits your lifestyle. Both levels open through sliding doors to the beautiful, expansive rear yard — perfect for outdoor enjoyment and gatherings. You’ll stay comfortable year-round with the ideal combination of hot water baseboard heat and central air. Public sewer is available, yet this home features a fully functioning on-lot septic system, saving you money every month with no sewer bill. Conveniently located in Collegeville, Lower Providence Township, you’re just minutes from shopping and dining at Providence Town Center, recreation at Hoy Park, miles of walking and biking trails, and the scenic beauty of Valley Forge National Historical Park. 266 Level Road is a wonderful place to call home. Don’t miss the opportunity to make it yours!
Features & Amenities
Interior
-
Total Bedrooms
3
-
Bathrooms
1
-
1/2 Bathrooms
1
-
Above Grade Finished Area
1908.0
-
Basement YN
YES
-
Cooling YN
YES
-
Cooling
Central Air, Electric
-
Fireplace YN
YES
-
Heating YN
YES
-
Heating
Oil, Central, Baseboard
-
Main Level Bedrooms
3
-
Pet friendly
N/A
Exterior
-
Garage
No
-
Construction Materials
Vinyl Siding
-
Parking
Driveway
-
Pool
No
-
Waterfront YN
NO
Area & Lot
-
Lot Size(acres)
0.86
-
Lot Size(square feet)
37,500
-
Property Type
Residential
-
Property Sub Type
Single Family Residence
-
Architectural Style
Bi-level
Price
-
Sales Price
$470,000
-
Tax Amount
$6,342
-
Sq. Footage
1,908
-
Price/SqFt
$246
HOA
-
Association
No
School District
-
Elementary School
ARROWHEAD
-
Middle School
ARCOLA
-
High School
METHACTON
Property Features
-
New Construction
NO
-
Foundation Details
Concrete Perimeter
-
Senior Community YN
NO
-
Sewer
Septic Tank
-
Tax Lot
012
-
Water Source
Well
Schedule a Showing
Showing scheduled successfully.
Mortgage calculator
Estimate your monthly mortgage payment, including the principal and interest, property taxes, and HOA. Adjust the values to generate a more accurate rate.
Your payment
Principal and Interest:
$
Property taxes:
$
HOA fees:
$
Total loan payment:
$
Total interest amount:
$
Location
County
MONTGOMERY
Elementary School
ARROWHEAD
Middle School
ARCOLA
High School
METHACTON
Listing Courtesy of Patricia Tabor, Realty One Group Advocates
RealHub Information is provided exclusively for consumers' personal, non-commercial use, and it may not be used for any purpose other than to identify prospective properties consumers may be interested in purchasing. All information deemed reliable but not guaranteed and should be independently verified. All properties are subject to prior sale, change or withdrawal. RealHub website owner shall not be responsible for any typographical errors, misinformation, misprints and shall be held totally harmless.

Salesperson, Realtor
Jen Deater
Call Jen today to schedule a private showing.

* Listings on this website come from the FMLS IDX Compilation and may be held by brokerage firms other than the owner of this website. The listing brokerage is identified in any listing details. Information is deemed reliable but is not guaranteed. If you believe any FMLS listing contains material that infringes your copyrighted work please click here to review our DMCA policy and learn how to submit a takedown request.© 2024 FMLS.
Related Properties

COLLEGEVILLE
373 CARMEN DRIVE
3 Beds
2 Baths
2,105 Sq.Ft.
$448,000
MLS#: PAMC2176012
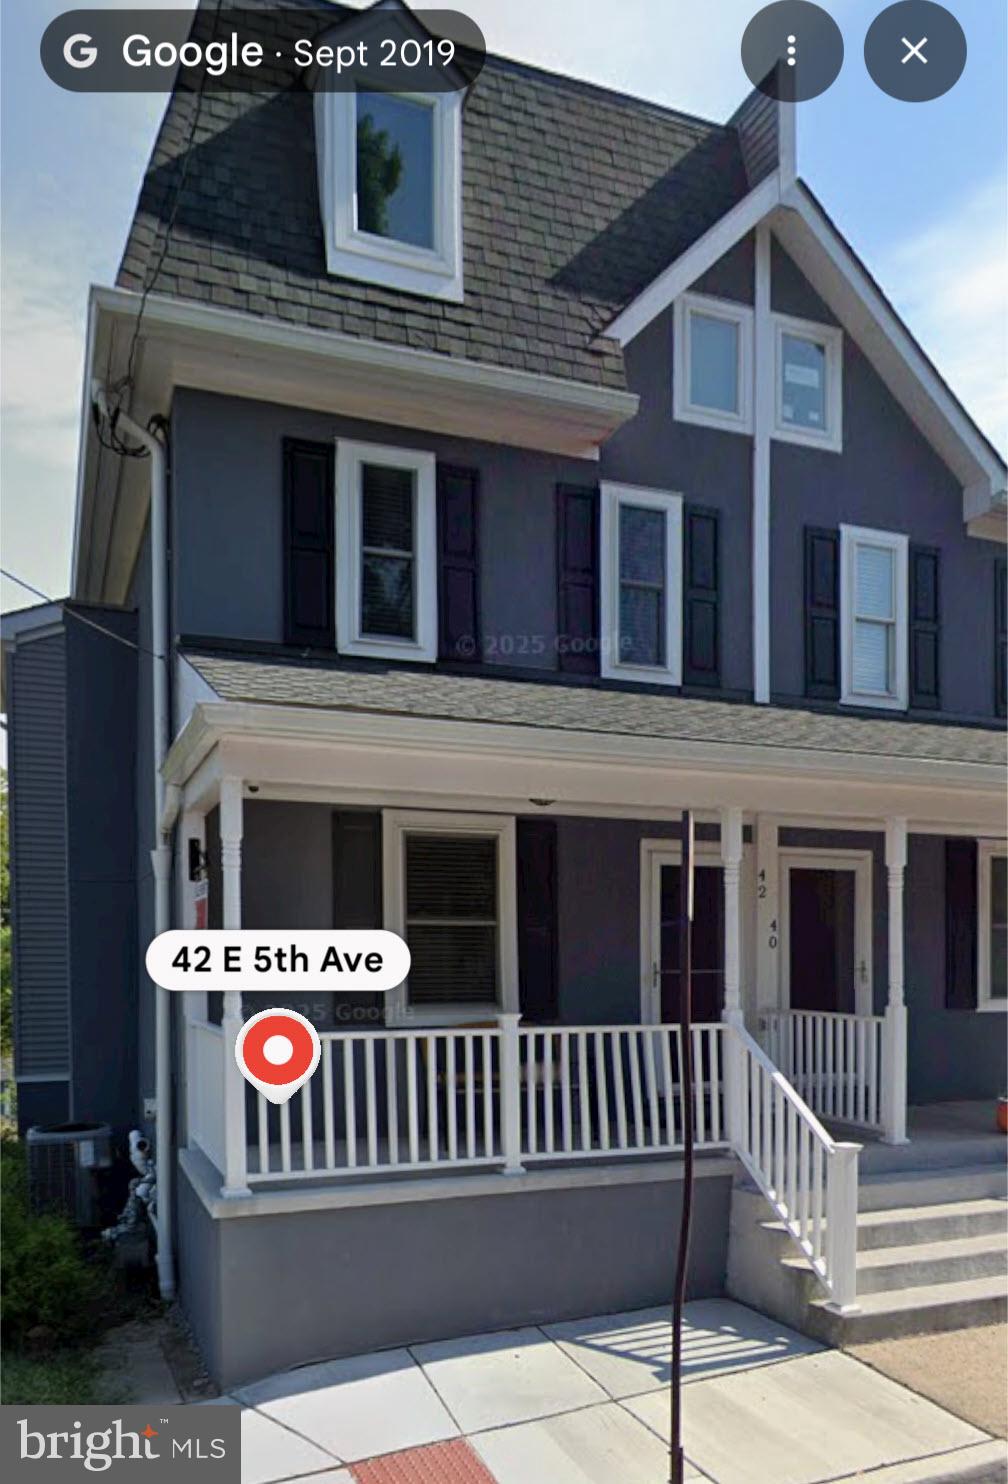
COLLEGEVILLE
42 E 5TH AVENUE
5 Beds
3 Baths
1,800 Sq.Ft.
$429,900
MLS#: PAMC2182656

COLLEGEVILLE
119 FARRINGTON COURT
3 Beds
2 Baths
2,284 Sq.Ft.
$475,000
MLS#: PAMC2191362

COLLEGEVILLE
64 PENN ROAD
4 Beds
2 Baths
1,603 Sq.Ft.
$495,000
MLS#: PAMC2178190

COLLEGEVILLE
316 RIVER ROAD
4 Beds
1 Baths
2,400 Sq.Ft.
$489,900
MLS#: PAMC2194596
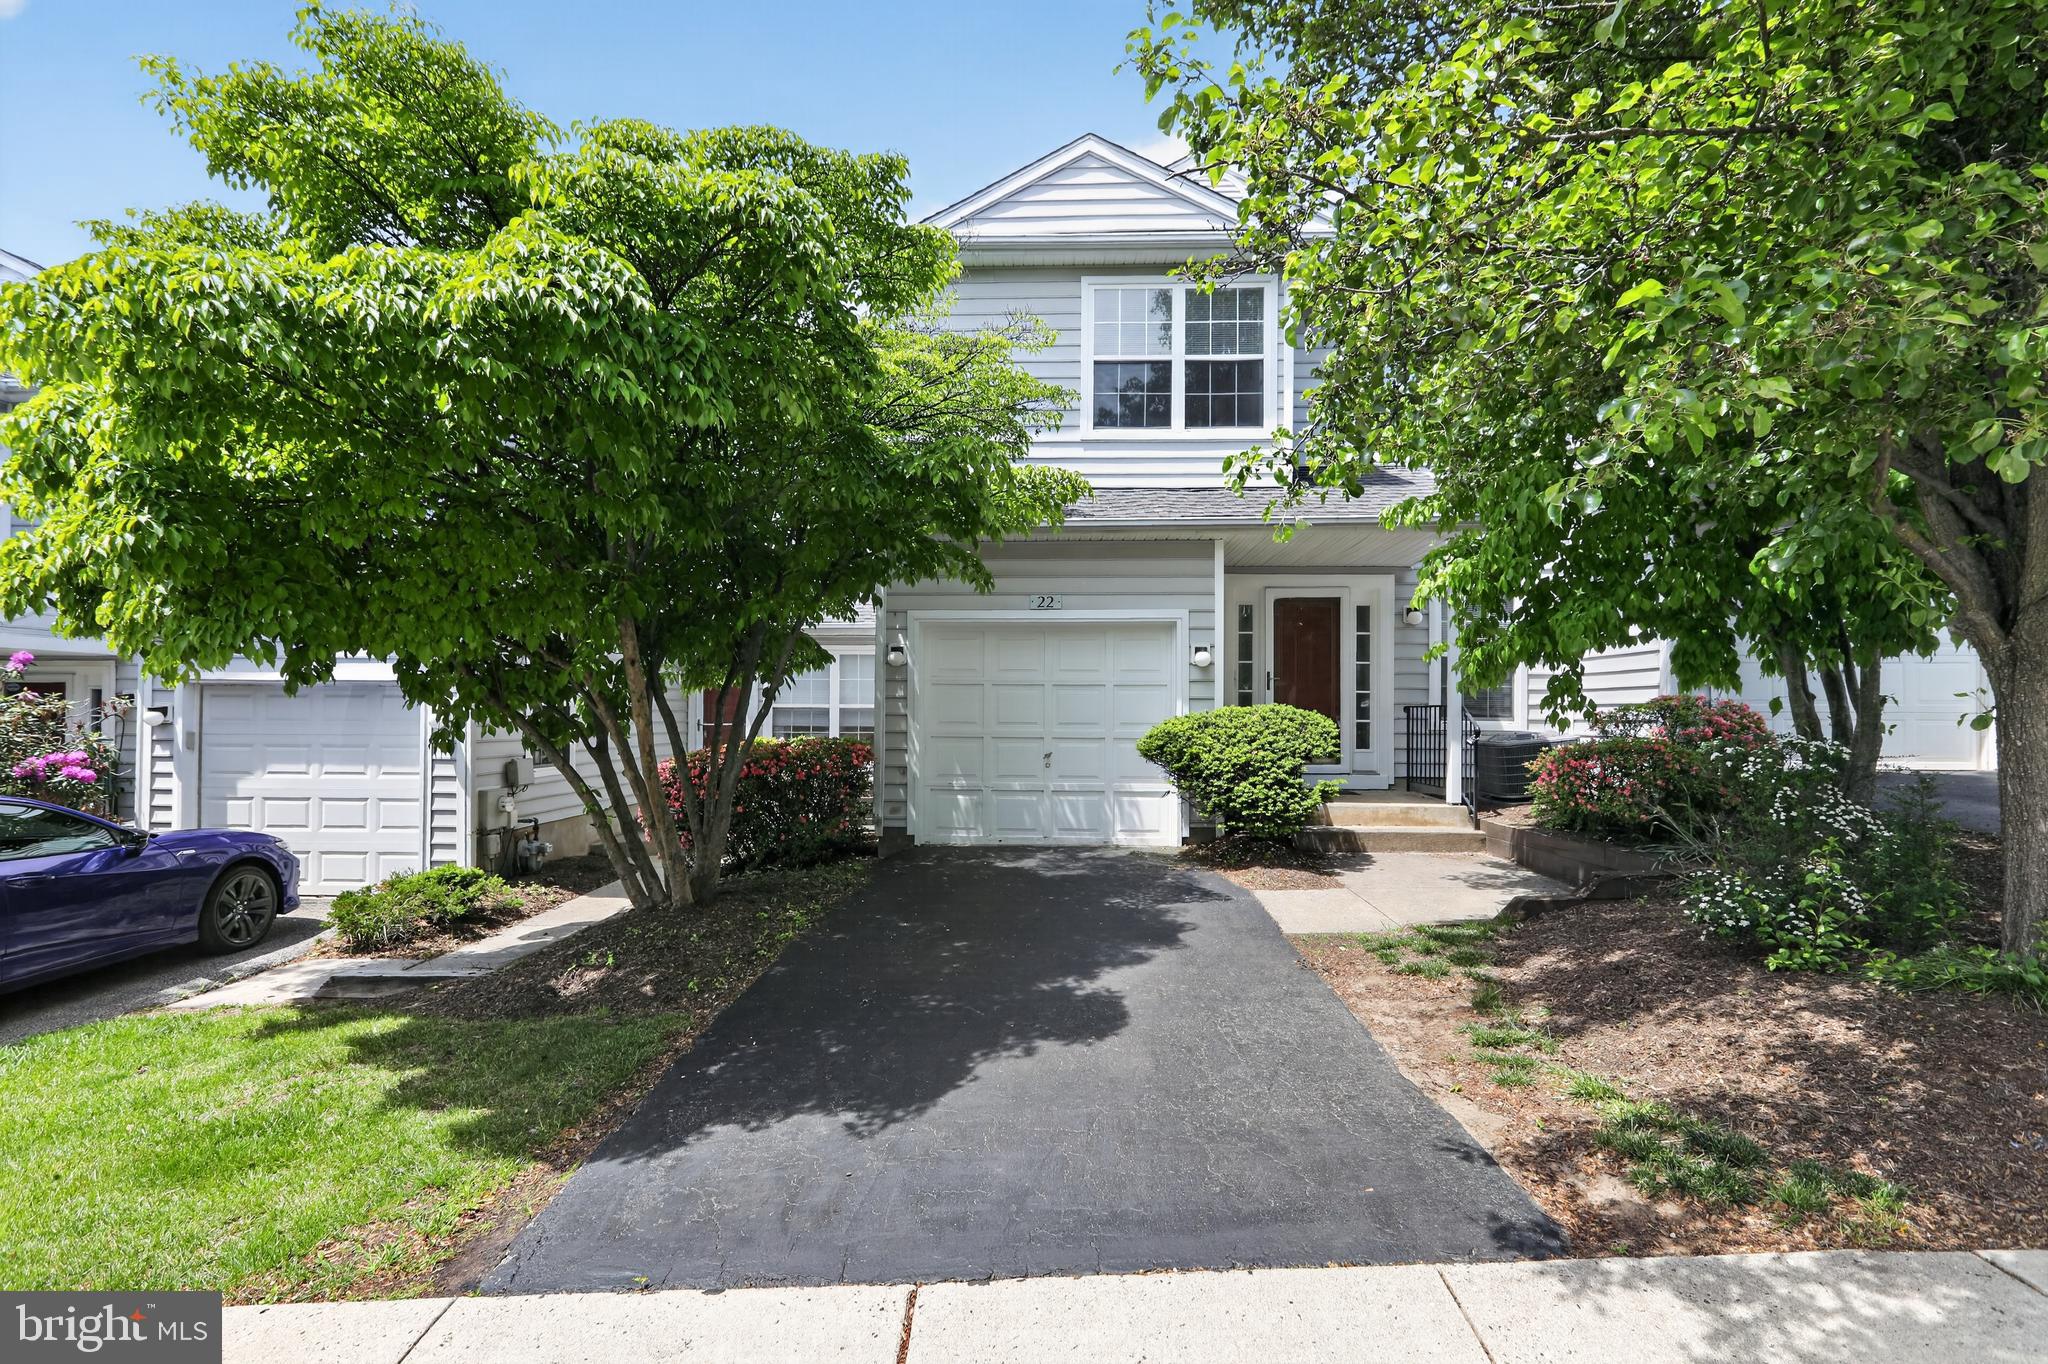
COLLEGEVILLE
22 VICTORIA CIRCLE
2 Beds
2 Baths
1,560 Sq.Ft.
$389,500
MLS#: PAMC2172038

COLLEGEVILLE
483 STONEGLEN STREET
3 Beds
2 Baths
1,572 Sq.Ft.
$419,900
MLS#: PAMC2191252
.png)