Features & Amenities

Interior

  • Total Bedrooms

    4

  • Bathrooms

    3

  • 1/2 Bathrooms

    1

  • Above Grade Finished Area

    3084.0

  • Basement YN

    YES

  • Cooling YN

    YES

  • Cooling

    Central Air, Ceiling Fan(s), Electric

  • Fireplace YN

    YES

  • Heating YN

    YES

  • Heating

    Natural Gas, Forced Air

  • Pet friendly

    Yes

Exterior

  • Garage

    Yes

  • Garage spaces

    2

  • Construction Materials

    Brick, Block, Stucco, Vinyl Siding

  • Parking

    Oversized, Off Street, Garage, Driveway, Inside Entrance, Attached

  • Patio and Porch Features

    Deck, Patio

  • Pool

    Yes

  • Pool Features

    In Ground, Private

  • Waterfront YN

    NO

Area & Lot

  • Lot Size(acres)

    0.37

  • Lot Size(square feet)

    16,117

  • Property Type

    Residential

  • Property Sub Type

    Single Family Residence

  • Architectural Style

    Traditional

Price

  • Sales Price

    $679,000

  • Tax Amount

    $8,029

  • Financing Options

    Cash, Conventional

  • Sq. Footage

    3,084

  • Price/SqFt

    $220

HOA

  • Association

    YES

  • Association Fee

    $175

  • Association Fee Frequency

    Annually

  • Association Fee Includes

    N/A

School District

  • Elementary School

    N/A

  • Middle School

    N/A

  • High School

    EAST PENNSBORO AREA SHS

Property Features

  • New Construction

    NO

  • Foundation Details

    Block

  • Senior Community YN

    NO

  • Sewer

    Public Sewer

  • Tax Lot

    C22

  • Water Source

    Public

Schedule a Showing

Showing scheduled successfully.

<
>
IN PERSON
VIA CHAT

What is 3 + 4 ?


Change time

Mortgage calculator

Estimate your monthly mortgage payment, including the principal and interest, property taxes, and HOA. Adjust the values to generate a more accurate rate.

Your payment

Principal and Interest:

$

Property taxes:

$

HOA fees:

$

Total loan payment:

$

Total interest amount:

$

Location

County

CUMBERLAND

Elementary School

Middle School

High School

EAST PENNSBORO AREA SHS

Listing Courtesy of ROSALIN VEUR , New Season Realty

RealHub Information is provided exclusively for consumers' personal, non-commercial use, and it may not be used for any purpose other than to identify prospective properties consumers may be interested in purchasing. All information deemed reliable but not guaranteed and should be independently verified. All properties are subject to prior sale, change or withdrawal. RealHub website owner shall not be responsible for any typographical errors, misinformation, misprints and shall be held totally harmless.

Agent Jen Deater

AGENT

Jen Deater

Call Jen today to schedule a private showing.


* Listings on this website come from the FMLS IDX Compilation and may be held by brokerage firms other than the owner of this website. The listing brokerage is identified in any listing details. Information is deemed reliable but is not guaranteed. If you believe any FMLS listing contains material that infringes your copyrighted work please click here to review our DMCA policy and learn how to submit a takedown request.© 2024 FMLS.
Discover a stunning residence in the prestigious Floribunda Heights, where luxury meets comfort. Built in 1991, this traditional-style home boasts a generous 3,084 sq. ft. of living space, featuring 4 spacious Bedrooms and 3.5 Bathrooms. The inviting eat-in kitchen is equipped with a built-in range, double oven, dishwasher, and walk-in pantry making it a wonderful space for everyday meals and hosting guests. Recent kitchen updates include luxury vinyl tile flooring and a new backsplash, both completed in 2026. A formal dining room provides an elegant setting for special occasions and memorable gatherings. Enjoy the convenience of a main-floor laundry room with washer and dryer included. The welcoming living areas feature luxury vinyl flooring installed in 2018, half bath, and French doors connecting the living room and family room, creating a natural flow between spaces. A wood-burning fireplace adds warmth and ambiance, making these spaces perfect for relaxing or enjoying time with family and friends. Step outside to your private oasis, complete with a saltwater in-ground pool, stamped concrete patio, and expansive deck, ideal for summer gatherings, outdoor dining, grilling, or simply relaxing under the sun. The spacious primary suite offers a warm and peaceful sanctuary with sitting area, featuring built-in shelving in the reading nook, and a cozy gas fireplace, creating a private retreat for quiet mornings or restful evenings. Double doors open up to a private balcony overlooking the backyard and scenic overlook, creating a tranquil setting to enjoy the surrounding views. The ensuite bathroom offers two walk-in closets, jetted tub, double sinks, and walk-in shower. The property also features an oversized attached garage with additional storage, and ensuring ample space for two vehicles with a Tesla electric car charger. The unfinished walkout basement offers excellent potential for additional living or recreational space, storage room, and full bathroom with tub. Updates include a new furnace installed in 2023, new water heater and air-conditioning system installed in 2020, offering added comfort, efficiency, and peace of mind. Conveniently located in Camp Hill near parks and West Shore Country Club, this home offers easy access to recreational activities and leisurely days on the green. With a well-maintained interior and exterior, this property is ready for you to create lasting memories. Experience the perfect blend of luxury, comfort, and functionality in this exceptional Floribunda Heights residence. Schedule your showing today!

32 SUNFIRE AVENUE

Message successfully sent.

What would you like to know?

What is 3 + 4 ?

I agree to receive email communication and understand I can unsubscribe at any time.

I agree to be contacted by Charis Realty Group via call, email, and text for real estate services. To opt out, you can reply 'stop' at any time or reply 'help' for assistance. You can also click the unsubscribe link in the emails. Message and data rates may apply. Message frequency may vary. Privacy Policy

Related Properties

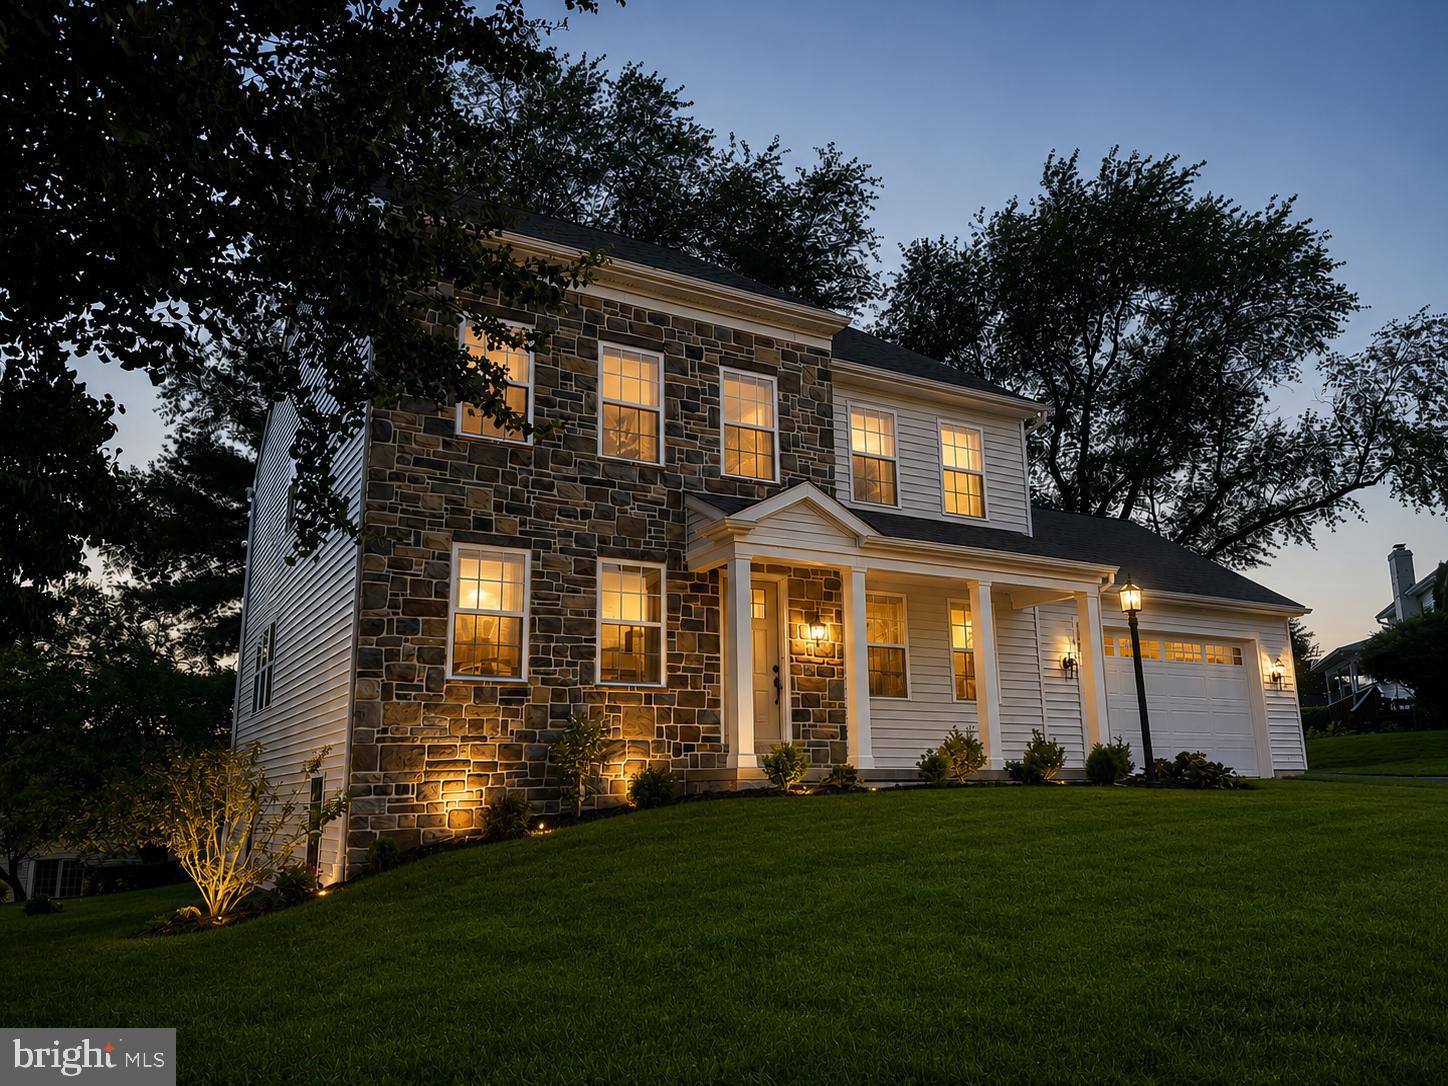
The builder has decided to finish 426 sq ft of the basement to add additional living space!  Brand New Home in an Established, Tree-Lined Neighborhood. Don’t miss this rare opportunity to own a brand new home in one of the area's beautiful, mature, and walkable neighborhoods! Nestled among tall trees and surrounded by well-established homes, this stunning 2-story traditional home offers the perfect blend of timeless charm and modern convenience. Featuring a classic stone and vinyl exterior, this thoughtfully designed 4-bedroom, 2.5-bathroom home boasts quality craftsmanship and tasteful finishes throughout. The main level is adorned with durable solid surface flooring, 8-foot ceilings, and an upgraded millwork package that adds elegance to every room. The heart of the home is the spacious kitchen, featuring a custom-built island, quartz countertops, and direct access to the rear composite deck—perfect for entertaining. The living room is anchored by a beautiful built-in electric fireplace with stone surround, while the adjacent office/den includes custom built-in cabinetry for a functional yet stylish workspace. Custom-built mudroom bench and oversized 2-car front-entry garage offer daily convenience. Upstairs, you'll find four generously sized bedrooms, including a serene primary suite, and another full shared bathroom. Additional highlights include high-efficiency electric heat pump for heating and central air, full basement (soon to be partially finished) with sump pump and passive radon mitigation system, granite countertops in all bathrooms. Homes like this never become available in this highly desirable neighborhood—especially brand new construction.
#PACB2052242

CAMP HILL

144 CRICKET LANE

4 Beds

2 Baths

2,684 Sq.Ft.

$575,000

MLS#: PACB2052242
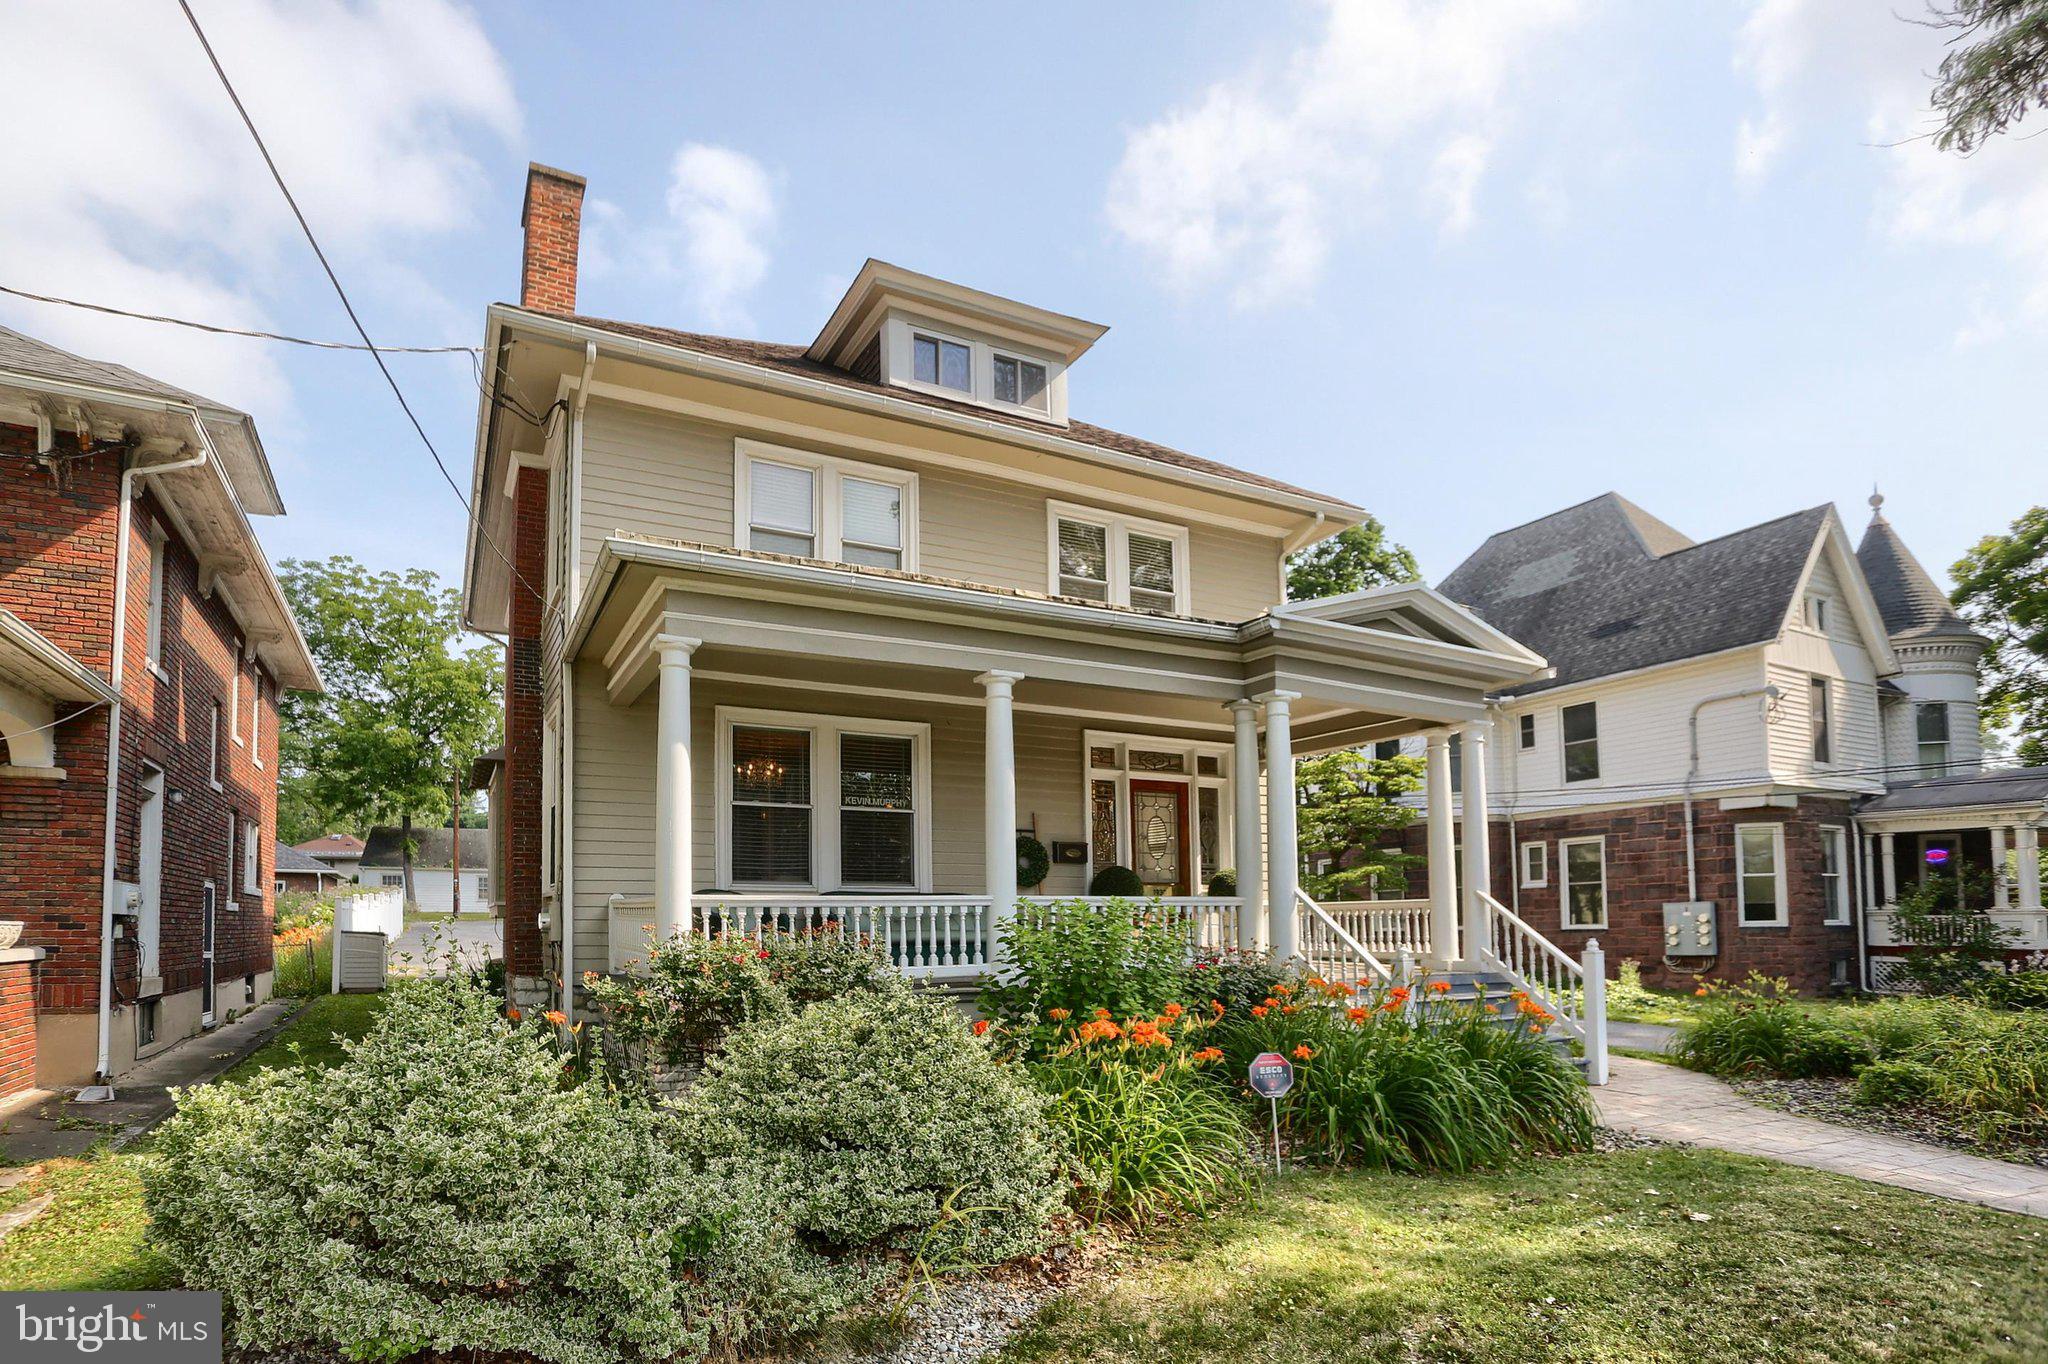
This exquisite Mixed Use property, constructed in the early 1900s, embodies the charm of traditional architecture while offering a prime location in the heart of Camp Hill Borough. Previously housed a salon but could easily be converted back to a residential dwelling.  With a total of four spacious bedrooms and one and a half bathrooms, this home provides a comfortable and functional living space, ideal for those seeking a refined lifestyle. Parking is a notable feature, with a dedicated parking lot accommodating up to ten vehicles, ensuring convenience for residents and guests alike. The property is situated in a location that epitomizes urban living, providing easy access to a variety of amenities and services. Residents can enjoy the convenience of nearby shops, restaurants, and recreational facilities, all within walking distance. This prime location not only enhances the property's appeal but also offers an exclusive lifestyle characterized by sophistication and accessibility. The interior of the home presents a blank canvas for discerning buyers to infuse their personal style and preferences. The traditional architectural style with a beautiful stained glass window and dual staircase, complements the historical significance of the property, creating a unique blend of classic elegance and modern potential. This residence is not just a home; it is an opportunity to embrace a lifestyle defined by luxury, convenience, and community. With its excellent condition and prime downtown location, this property is poised to attract those who appreciate the finer things in life. Experience the perfect balance of historic charm and contemporary living in this exceptional downtown residence.
#PACB2054992

CAMP HILL

1930 MARKET STREET

4 Beds

1 Baths

2,344 Sq.Ft.

$650,000

MLS#: PACB2054992
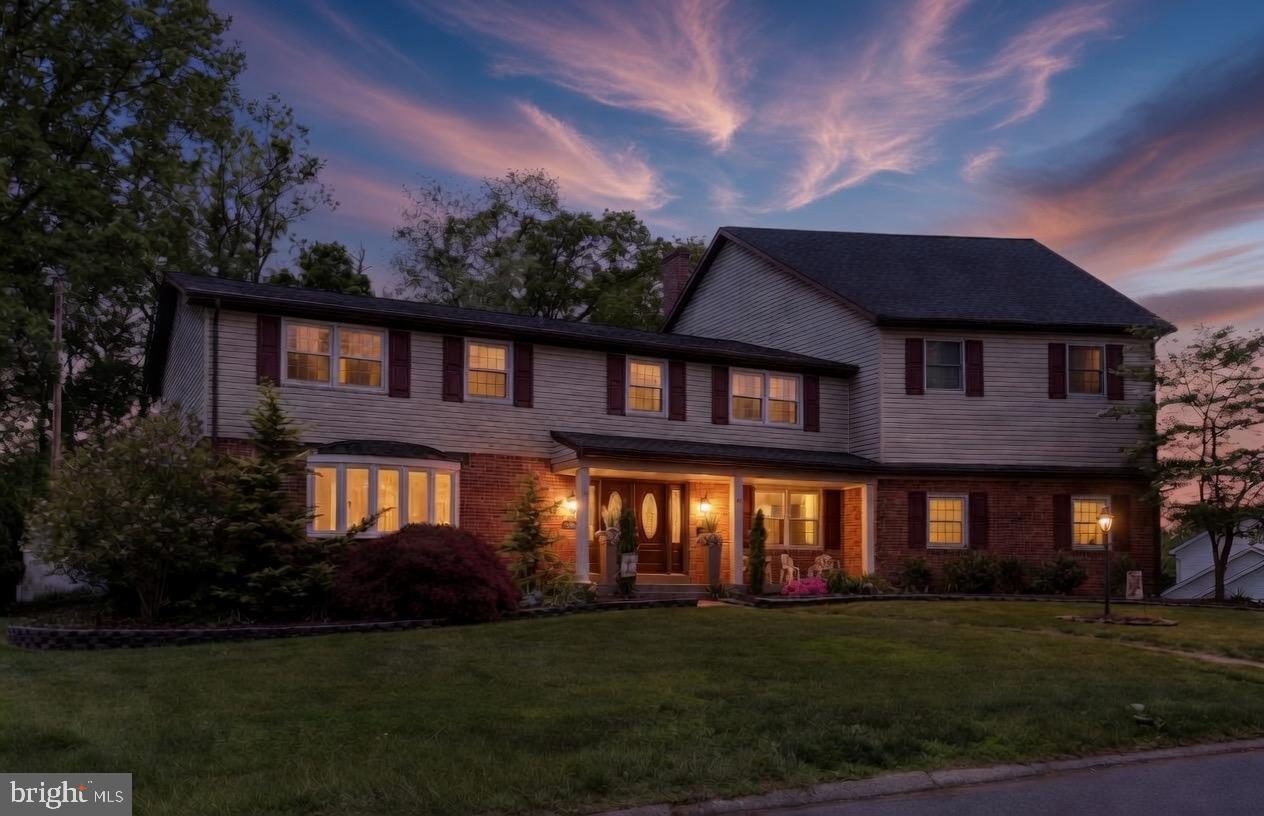
Experience unparalleled luxury in this masterfully redesigned 5 bedroom 4.5 bath home near the  West Shore Country Club. Upon entering, you are welcomed by a grand two-story foyer anchored by a sweeping curved staircase and an authentic Murano glass chandelier, flowing into the redesigned chef's kitchen that features a striking waterfall granite island, Thermador gas range, an oversized farmhouse sink, and a dedicated wine and coffee bar—complete with a wine refrigerator for the connoisseur.  Other standout features include solid oak flooring throughout the living room, dining room, and den, leading to a light- filled Great Room with vaulted ceilings, skylights and dramatic floor- to-ceiling brick fireplace. The main level continues with an expansive family room featuring a dry bar, sliding glass doors to the rear patio, and a second floor-to-ceiling brick fireplace. The luxury continues on the upper levels with an oversized primary suite featuring an award-winning Excel en suite a spa -like sanctuary boasting a freestanding soaking tub under the glow of a private chandelier. Equally impressive is the oversized secondary suite featuring walk-in closets and a designer en suite remodeled by Excel.  Another high point of the home is the third floor fitness studio a light- filled retreat featuring private access to the rear balcony and a convenient half bath. The exterior serves as a stunning showcase of curb appeal with  expertly designed and professionally cared for landscaping and integrated up-lighting.  Your own private retreat awaits in the backyard. The spacious brick patio provides plenty of room for lounging and dining, leading directly into the refreshing pool all within the privacy of your fully fenced yard. Lastly, there's space to grow in the partially finished basement, which offers abundant storage and flexible space for future expansion.
#PACB2053136

CAMP HILL

508 GALE ROAD

5 Beds

4 Baths

5,540 Sq.Ft.

$799,900

MLS#: PACB2053136

 - property

Send a message

Message successfully sent.

Your message

What is 3 + 4 ?

Reason for contacting?

I agree to receive email communication and understand I can unsubscribe at any time.

I agree to be contacted by Charis Realty Group via call, email, and text for real estate services. To opt out, you can reply 'stop' at any time or reply 'help' for assistance. You can also click the unsubscribe link in the emails. Message and data rates may apply. Message frequency may vary. Privacy Policy

Sign Out

Virtual Assistant

Would you like to take the next step with this property? We can help you schedule a showing or virtual tour, or send you more details.

Yes, I would like more information.

Thank You for Your Reply, One of Our Agents will contact you as soon as possible

No, maybe later.

Thank you, you can always contact me via email, phone number or through the contact form.

Realhub AI

Lucy - Your AI-Powered Realtor

Update Your Temporary Password

Personalize your search

Enter your email and we'll notify you immediately when new listings match what you're looking for.

or enter email address

Already have an account ? Login here

Continue your home search

I agree to receive communications and understand I can unsubscribe at any time.

I agree to be contacted by Charis Realty Group via call, email, and text for real estate services. To opt out, you can reply 'stop' at any time or reply 'help' for assistance. You can also click the unsubscribe link in the emails. Message and data rates may apply. Message frequency may vary. Privacy Policy

Already have an account ? Login here

We use cookies

We use cookies primarily for analytics to enhance your experience. By accepting, you agree to our use of these cookies. You can manage your preferences or learn more about our cookies policy.