
Property
Beds
4
Full Baths
2
1/2 Baths
2
Year Built
2000
Sq.Footage
4,417
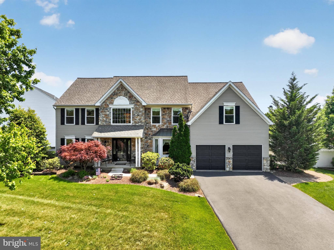
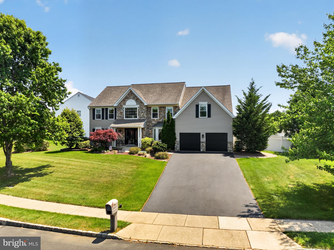
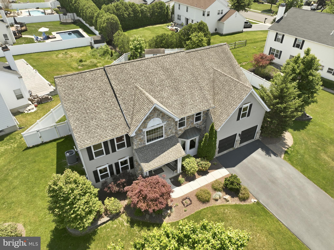
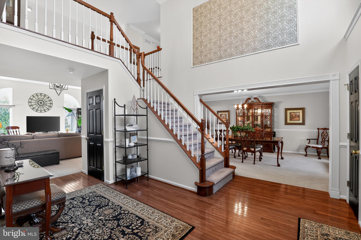
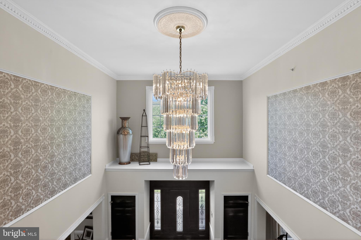
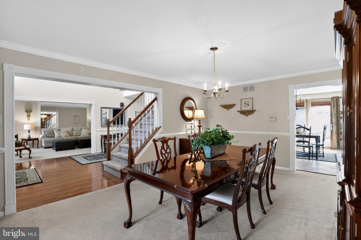
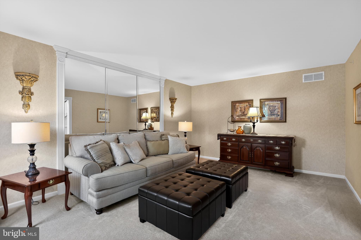
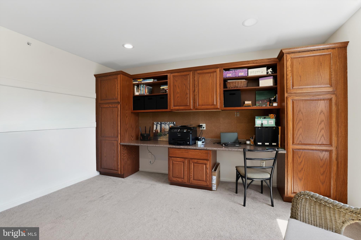
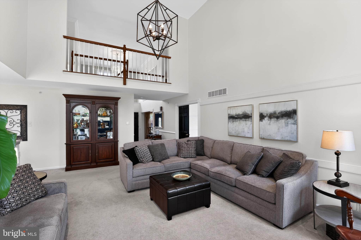
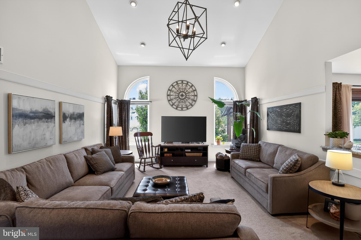
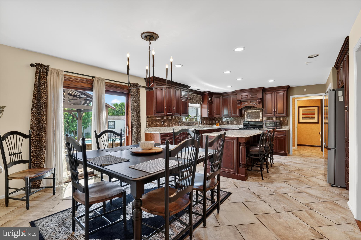
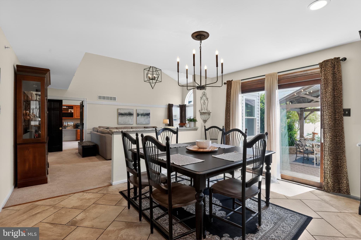
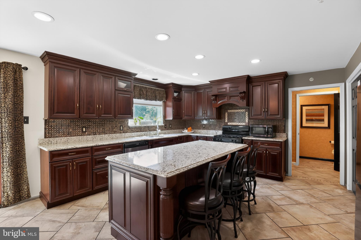
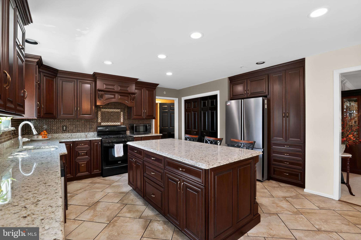
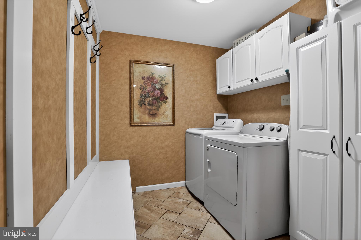
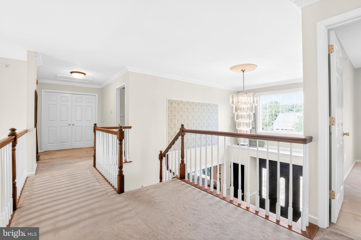
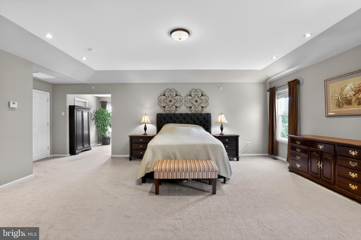
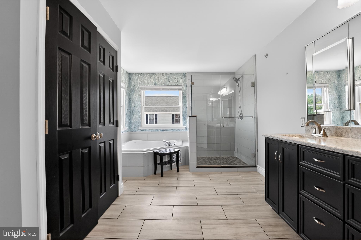
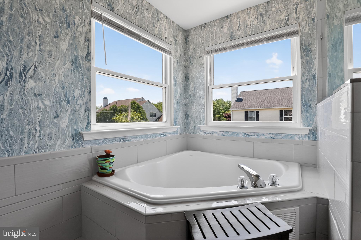
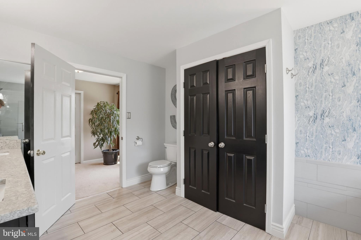
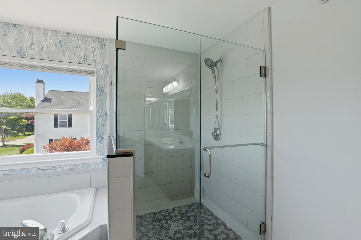
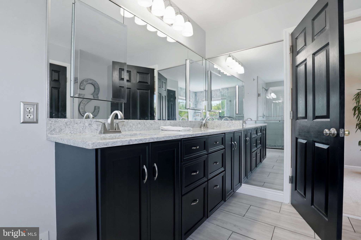
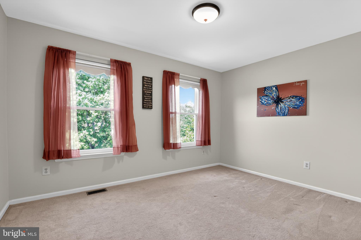
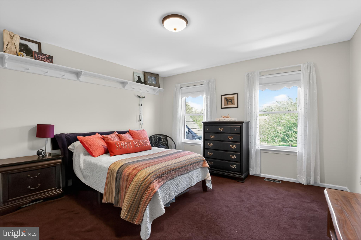
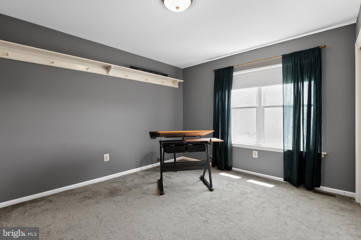
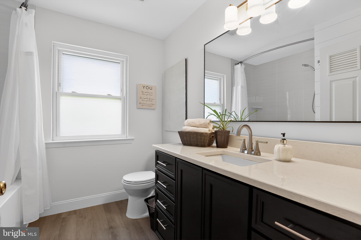
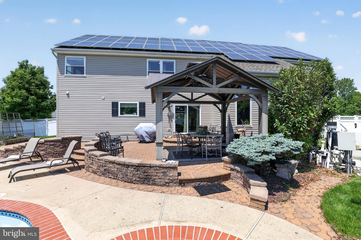
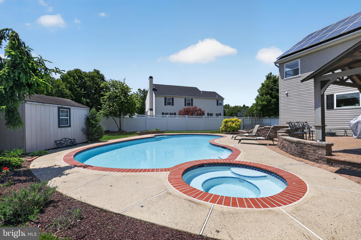
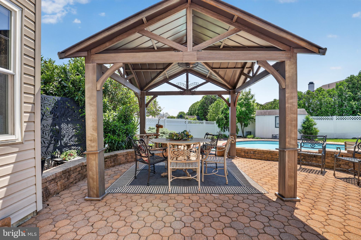
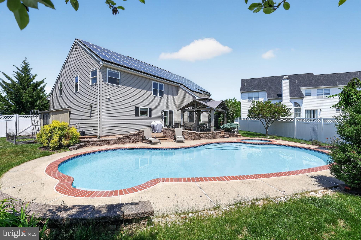
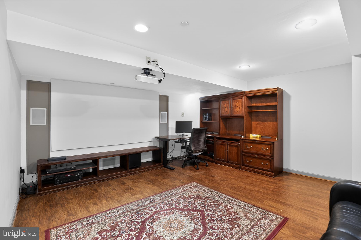
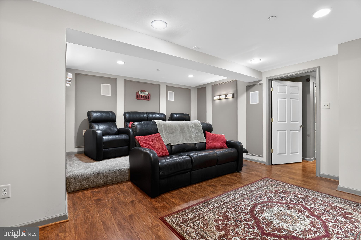
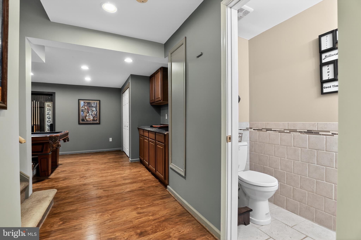
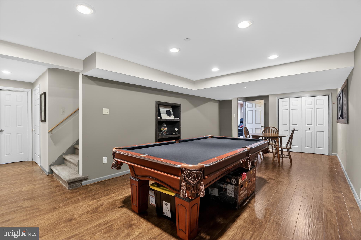
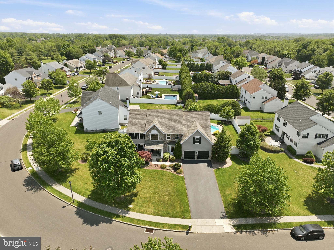
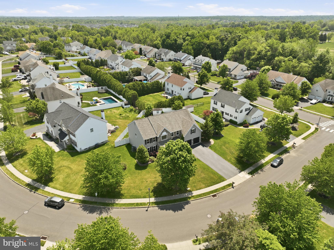
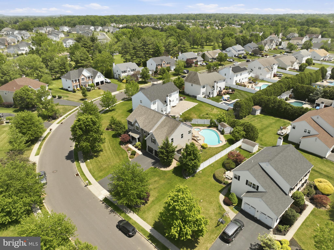
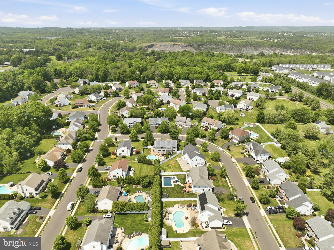
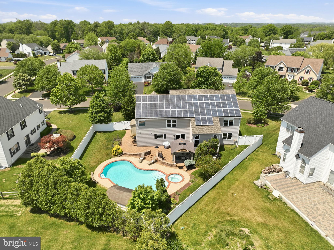
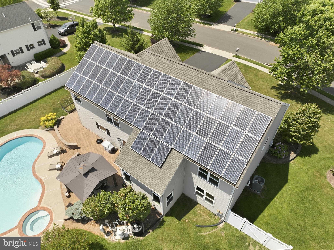
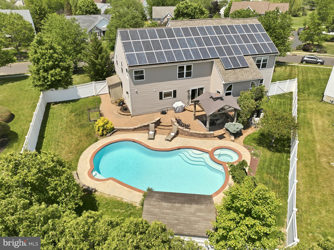
Welcome to 332 Evening Walk Lane, an exquisite center-hall colonial nestled in the highly sought-after Somerset Walk community. From the moment you arrive, the home’s beautiful stone-and-siding façade, manicured landscaping, and timeless curb appeal make a lasting impression. Meticulously maintained and thoughtfully updated throughout, this home reflects true pride of ownership. Step through the classic front door with stained-glass accents into a grand two-story foyer featuring hardwood flooring, dual coat closets, and rich wood molding throughout much of the home. To the left, the elegant living room offers classic detailing, while the formal dining room to the right is enhanced with chair rail molding, perfect for entertaining. At the heart of the home is the dramatic two-story family room with vaulted ceilings and recessed lighting, creating a warm yet impressive gathering space. Adjacent is a first-floor study/home office with custom built-in cabinetry and desk space. The updated gourmet kitchen features custom wood cabinetry, granite countertops, a large center island with seating, and an expanded double pantry. Sliding glass doors lead directly to the backyard oasis. Outside, enjoy resort-style living with a gorgeous in-ground pool, brick pavers, hardscaping walls & steps, gazebo, shed, and beautifully landscaped grounds — an entertainer’s dream and the perfect private retreat. A mudroom and powder room complete the main level. Upstairs, you’ll find four spacious bedrooms and two beautifully remodeled full bathrooms. The luxurious primary suite features double-door entry, neutral carpeting, recessed lighting, a separate sitting room with double closets, and a dressing area with a large walk-in closet. The spa-inspired primary bath includes a stunning oversized shower, soaking tub, and double linen closet. The hall bathroom has also been tastefully remodeled with a new tub and floor-to-ceiling tile surround. The professionally finished basement is truly exceptional and designed for entertaining. Highlights include a pool table/game area with built-in shelving, beautiful engineered wood flooring, and an incredible home theater/media room complete with projector setup. Abundant storage closets, and unfinished utility area featuring a newer tankless water heater add even more functionality to this impressive lower level. The home also has solar panels that drastically decrease the utility bills (see attached list). Walking and biking distance to Warrington Township’s IPW, Nike Park, and Lions Pride Park. Conveniently located in the award-winning Central Bucks School District near Routes 611, 202, 309 & the PA Turnpike. This remarkable home seamlessly combines elegance, comfort, and entertainment!
Features & Amenities
Interior
-
Other Interior Features
Recessed Lighting, Ceiling Fan(s), Built-in Features
-
Total Bedrooms
4
-
Bathrooms
2
-
1/2 Bathrooms
2
-
Above Grade Finished Area
3707.0
-
Basement YN
YES
-
Cooling YN
YES
-
Cooling
Central Air, Ceiling Fan(s), Electric
-
Fireplace YN
NO
-
Heating YN
YES
-
Heating
Natural Gas, Forced Air
-
Pet friendly
N/A
Exterior
-
Garage
Yes
-
Garage spaces
2
-
Construction Materials
Frame
-
Parking
Garage Door Opener, On Street, Garage, Driveway, Attached
-
Pool
Yes
-
Pool Features
Private
-
Waterfront YN
NO
Area & Lot
-
Lot Size(acres)
0.35
-
Lot Size(square feet)
15246.0
-
Property Type
Residential
-
Property Sub Type
Single Family Residence
-
Architectural Style
Colonial
Price
-
Sales Price
$965,000
-
Tax Amount
$10,665
-
Sq. Footage
4, 417
-
Price/SqFt
$218
HOA
-
Association
No
School District
-
Elementary School
MILL CREEK
-
Middle School
UNAMI
-
High School
CENTRAL BUCKS HIGH SCHOOL SOUTH
Property Features
-
New Construction
NO
-
Foundation Details
Concrete Perimeter
-
Senior Community YN
NO
-
Sewer
Public Sewer
-
Tax Lot
151
-
Water Source
Public
Schedule a Showing
Showing scheduled successfully.
Mortgage calculator
Estimate your monthly mortgage payment, including the principal and interest, property taxes, and HOA. Adjust the values to generate a more accurate rate.
Your payment
Principal and Interest:
$
Property taxes:
$
HOA fees:
$
Total loan payment:
$
Total interest amount:
$
Location
County
BUCKS
Elementary School
MILL CREEK
Middle School
UNAMI
High School
CENTRAL BUCKS HIGH SCHOOL SOUTH
Listing Courtesy of Michelle Trachtenberg , Coldwell Banker Realty
RealHub Information is provided exclusively for consumers' personal, non-commercial use, and it may not be used for any purpose other than to identify prospective properties consumers may be interested in purchasing. All information deemed reliable but not guaranteed and should be independently verified. All properties are subject to prior sale, change or withdrawal. RealHub website owner shall not be responsible for any typographical errors, misinformation, misprints and shall be held totally harmless.

AGENT
Jen Deater
Call Jen today to schedule a private showing.

* Listings on this website come from the FMLS IDX Compilation and may be held by brokerage firms other than the owner of this website. The listing brokerage is identified in any listing details. Information is deemed reliable but is not guaranteed. If you believe any FMLS listing contains material that infringes your copyrighted work please click here to review our DMCA policy and learn how to submit a takedown request.© 2024 FMLS.
Related Properties
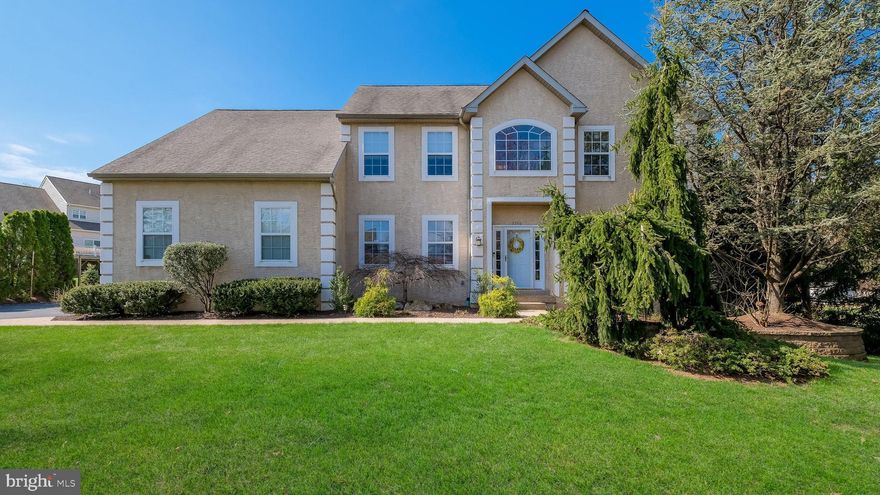
WARRINGTON
2550 BRISTOL ROAD
4 Beds
2 Baths
3,390 Sq.Ft.
$869,900
MLS#: PABU2117242

WARRINGTON
107 REDSTONE DRIVE
4 Beds
2 Baths
3,467 Sq.Ft.
$899,000
MLS#: PABU2121712
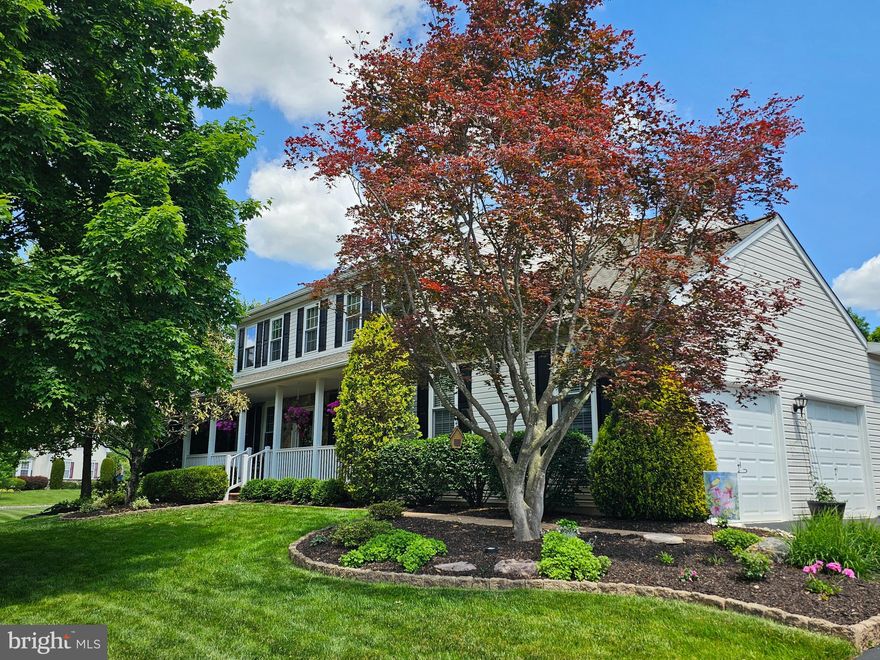
WARRINGTON
404 ENGLISH IVY DRIVE
4 Beds
2 Baths
2,670 Sq.Ft.
$950,000
MLS#: PABU2122486

WARRINGTON
506 FULLERTON FARM COURT LOT #22
3 Beds
2 Baths
2,400 Sq.Ft.
$793,000
MLS#: PABU2097424

WARRINGTON
508 FULLERTON FARM COURT LOT#21
3 Beds
2 Baths
2,400 Sq.Ft.
$844,000
MLS#: PABU2097412
.png)