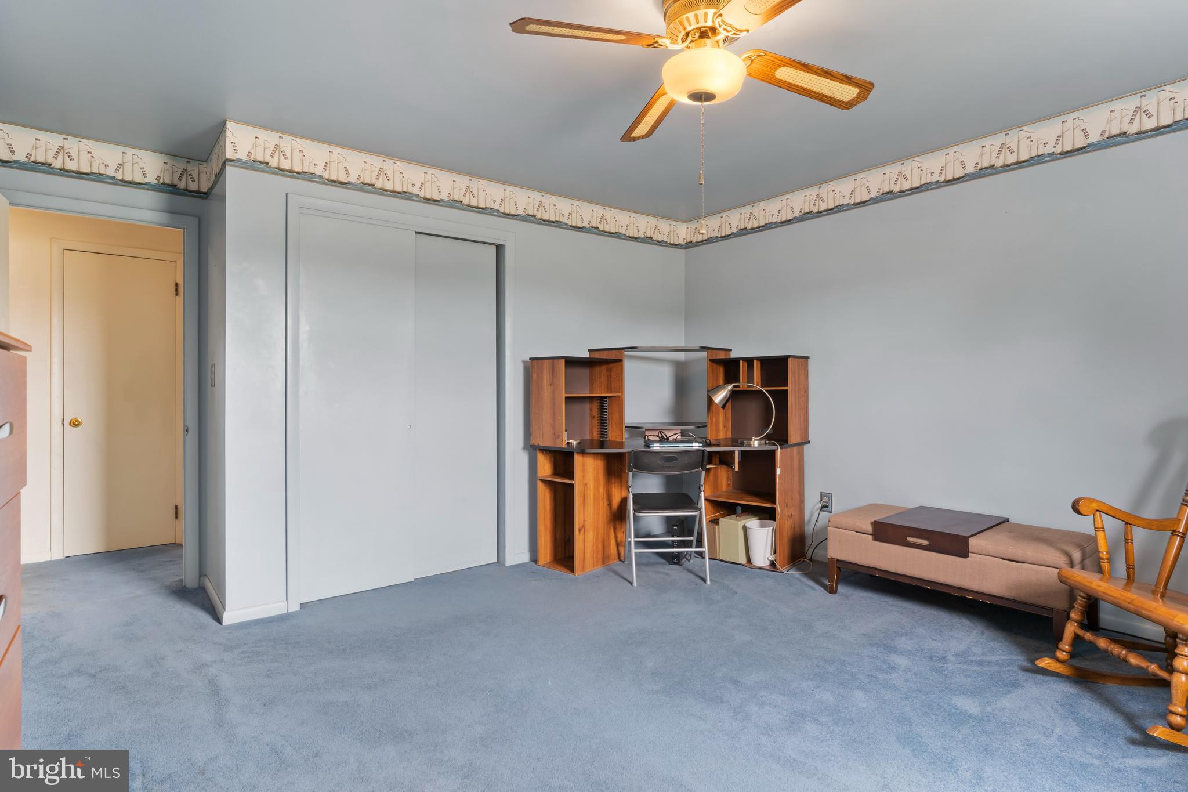
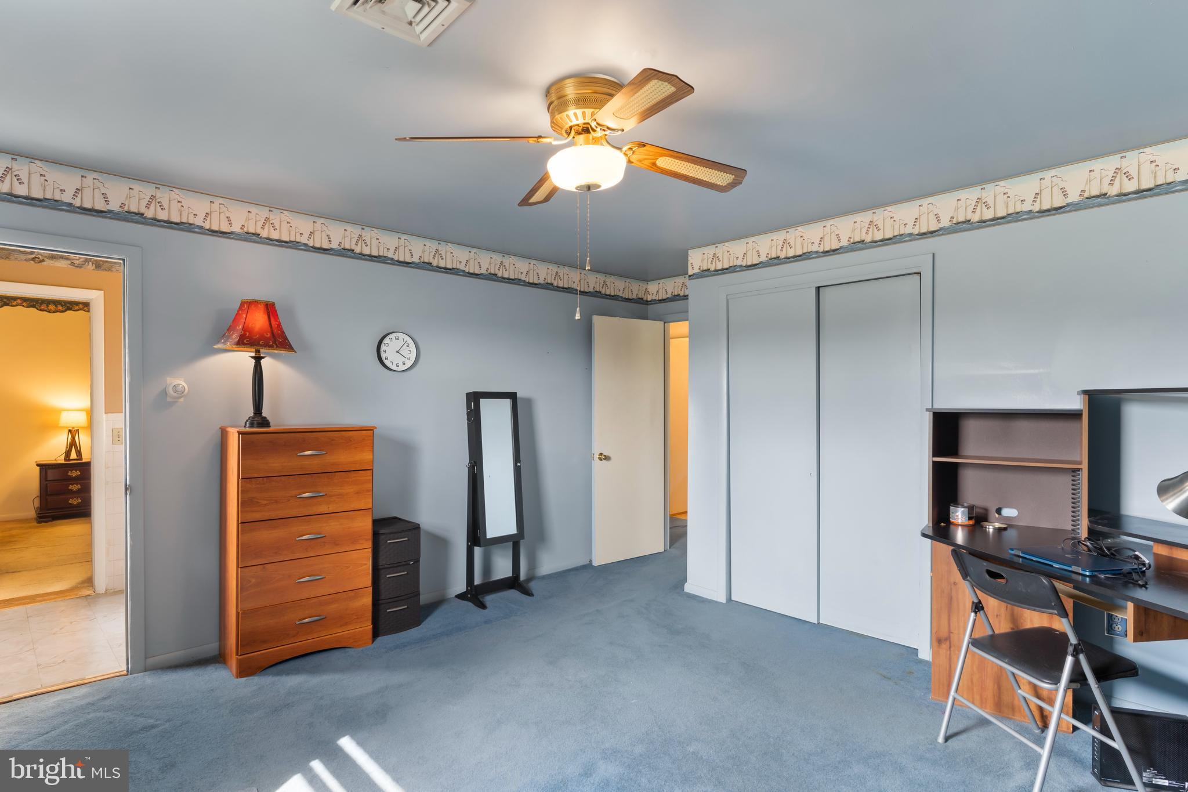
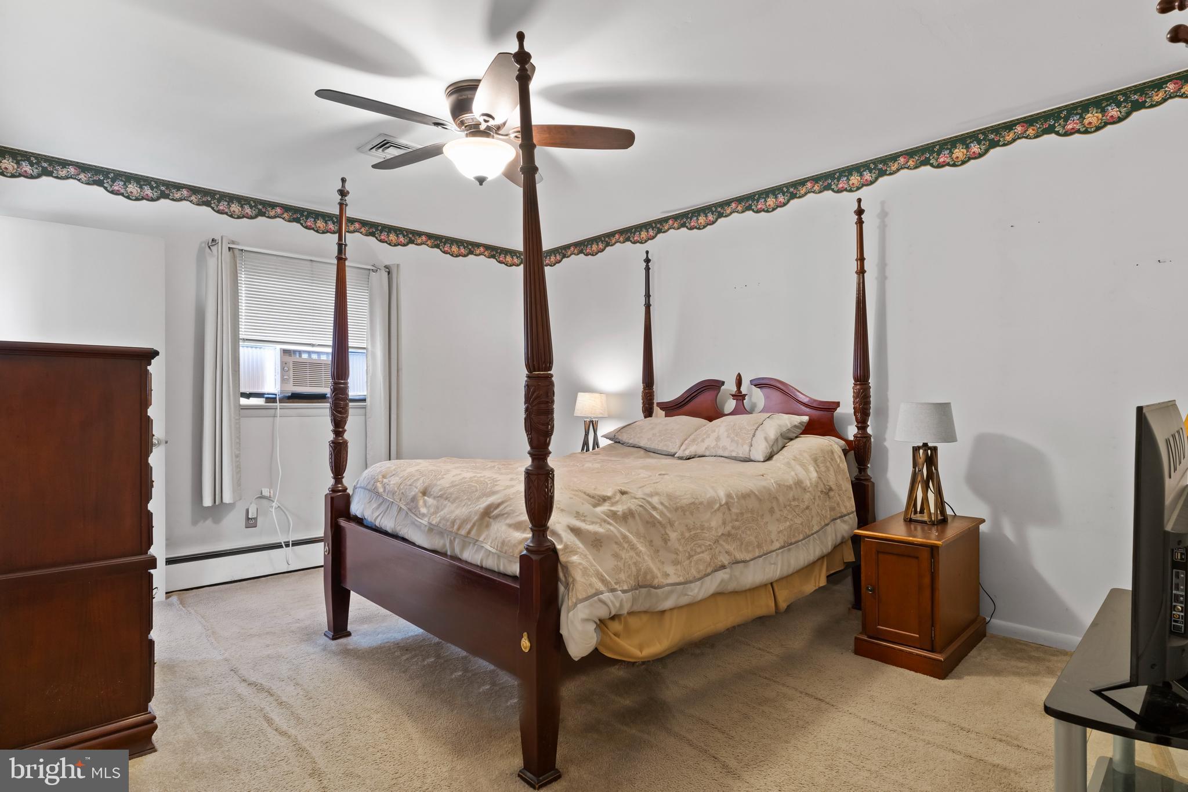
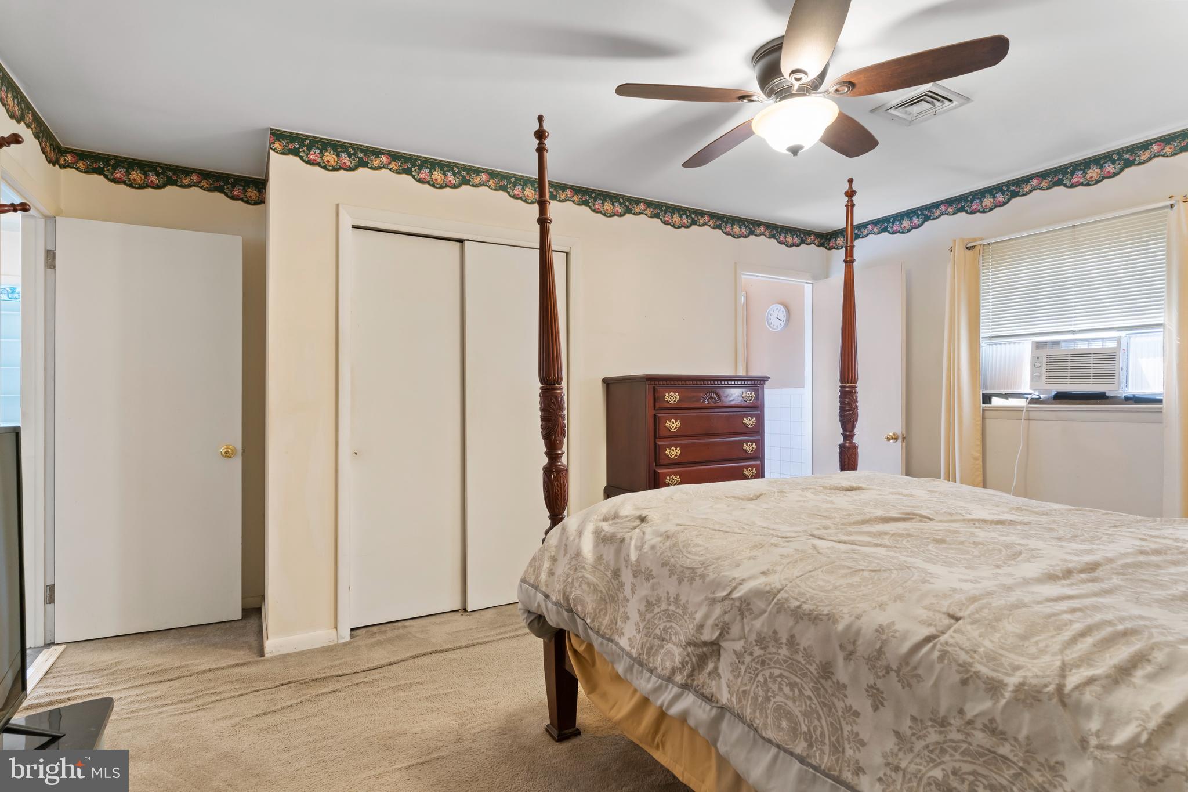
Features & Amenities

Interior

  • Total Bedrooms

    4

  • Bathrooms

    1

  • 1/2 Bathrooms

    2

  • Above Grade Finished Area

    2106.0

  • Basement YN

    YES

  • Cooling YN

    YES

  • Cooling

    Ceiling Fan(s), Electric

  • Fireplace YN

    YES

  • Heating YN

    YES

  • Heating

    Wood, Other, Hot Water

  • Pet friendly

    N/A

Exterior

  • Garage

    Yes

  • Garage spaces

    2

  • Construction Materials

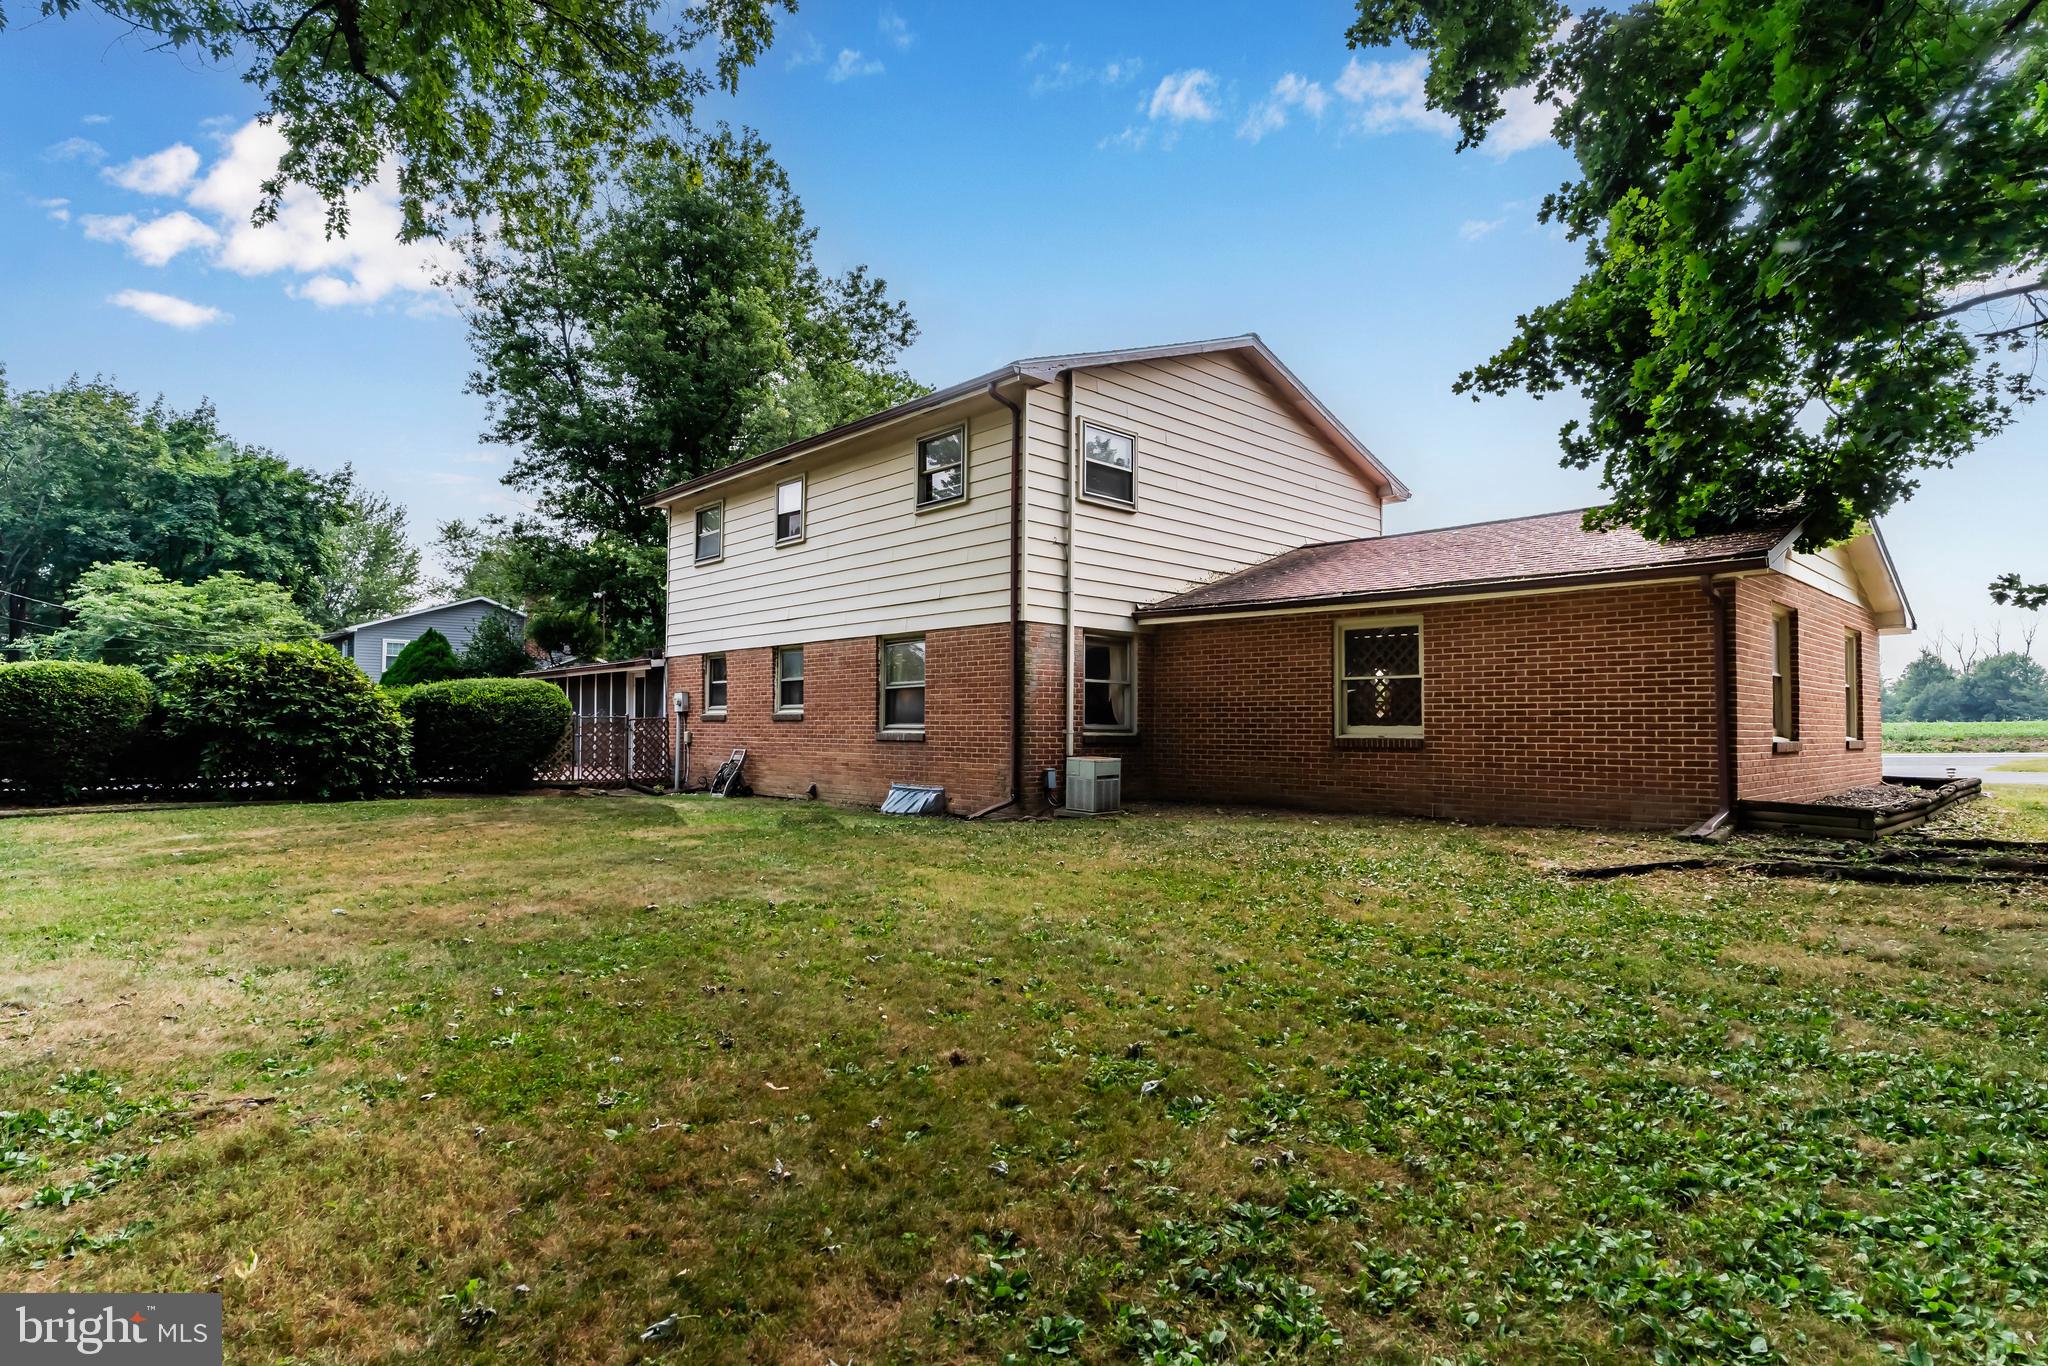
    Aluminum Siding, Brick, Frame

  • Parking

    Garage Door Opener, Asphalt, Off Street, Private, Paved, Garage, Driveway, Attached

  • Patio and Porch Features

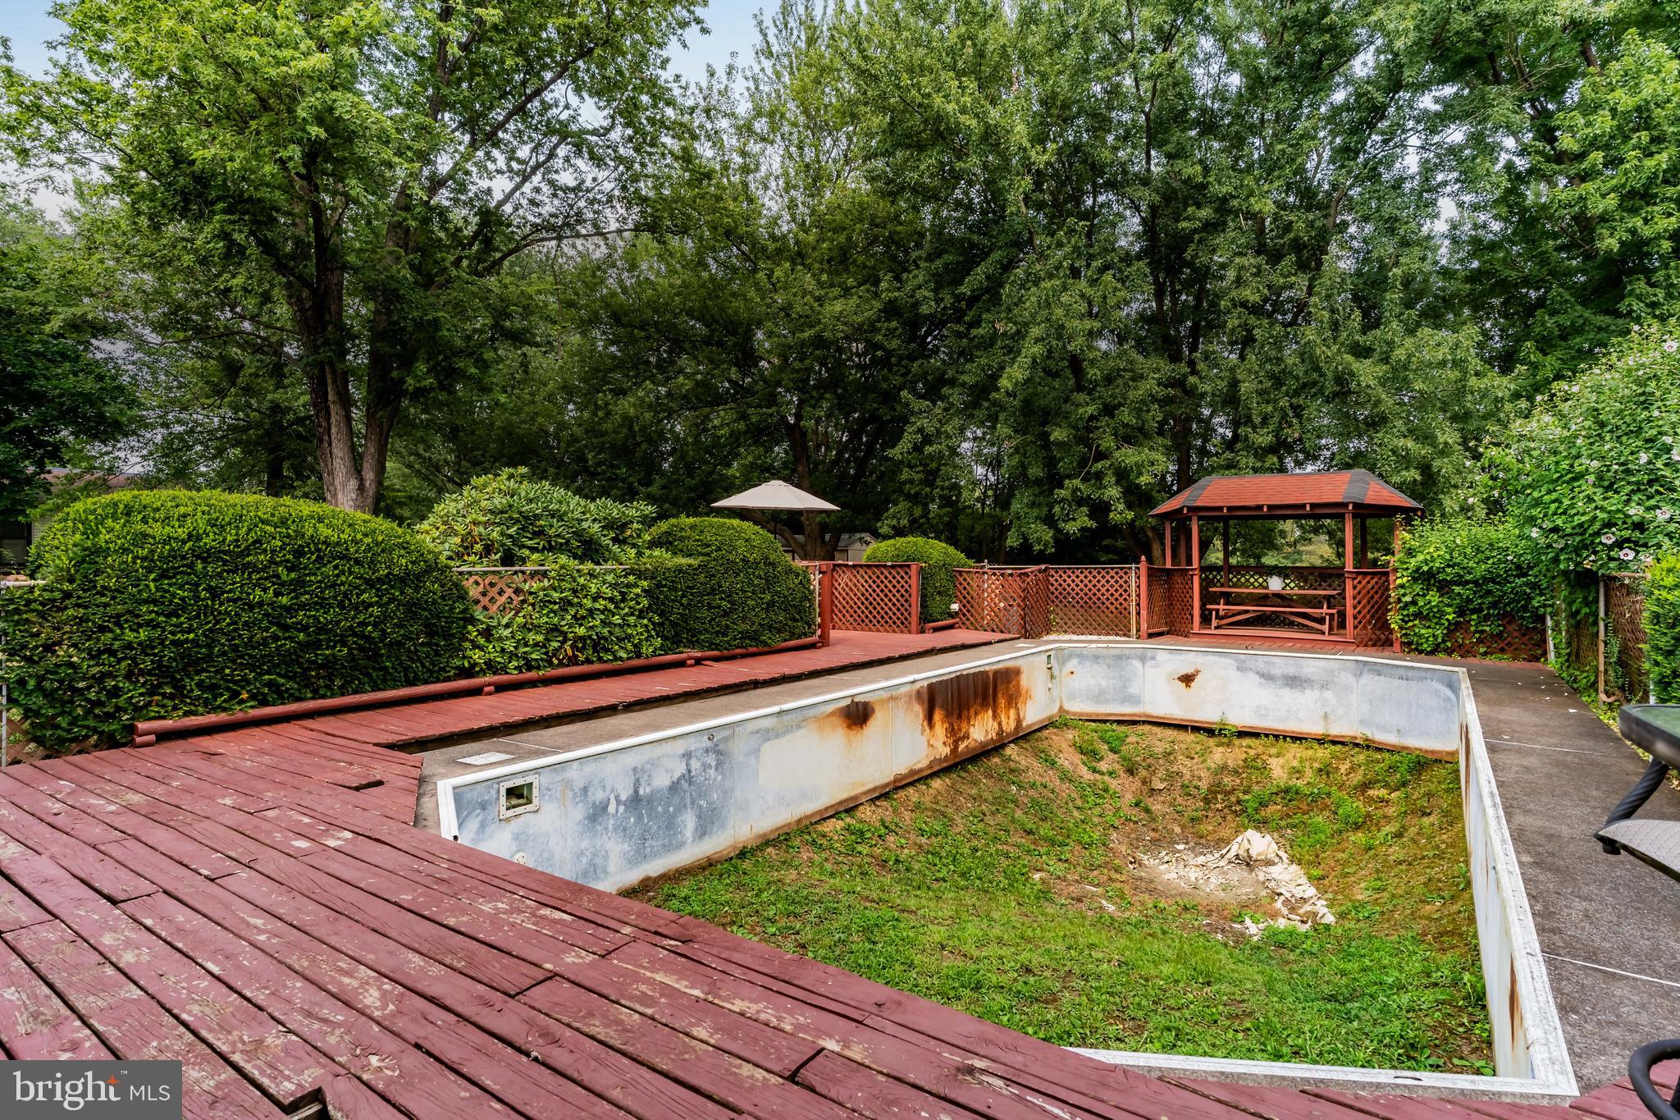
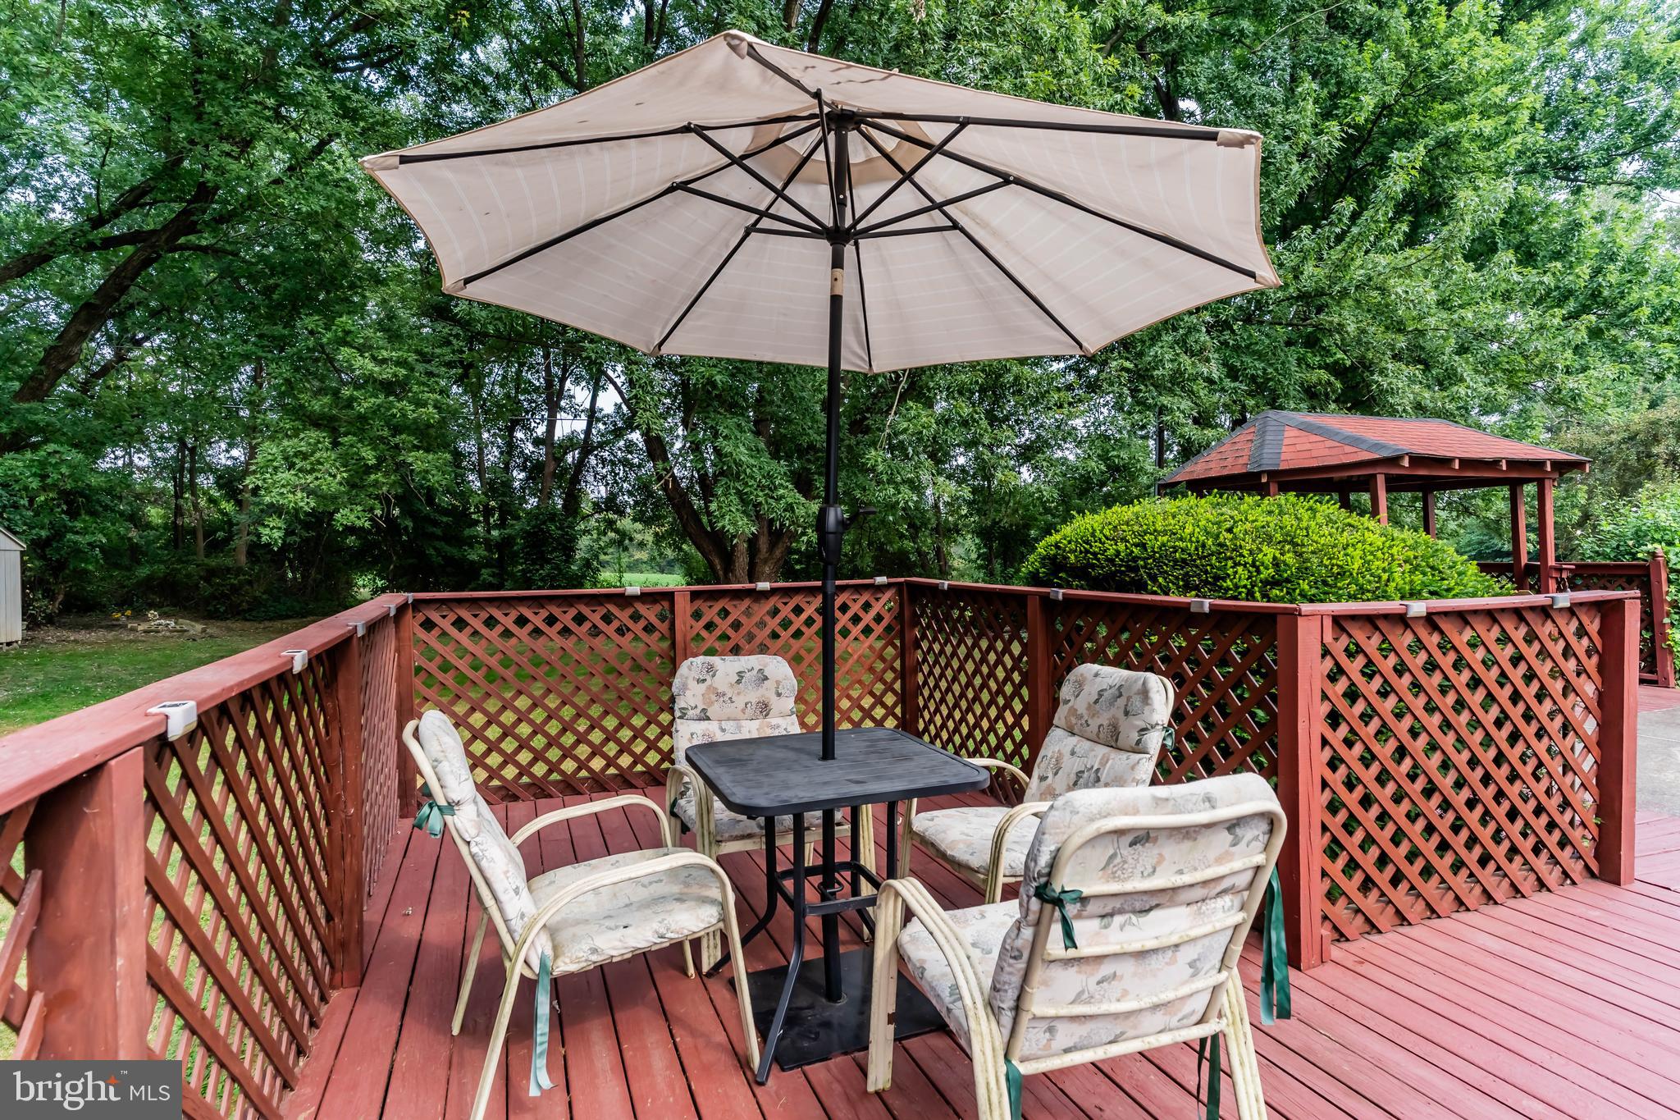
    Deck, Patio, Porch

  • Pool

    No

  • Waterfront YN

    NO

Area & Lot

  • Lot Size(acres)

    0.55

  • Lot Size(square feet)

    23,958

  • Property Type

    Residential

  • Property Sub Type

    Single Family Residence

  • Architectural Style

    Colonial

Price

  • Sales Price

    $310,000

  • Tax Amount

    $4,101

  • Financing Options

    Conventional, Cash

  • Sq. Footage

    2,106

  • Price/SqFt

    $147

HOA

  • Association

    No

School District

  • Elementary School

    N/A

  • Middle School

    N/A

  • High School

    CUMBERLAND VALLEY

Property Features

  • New Construction

    NO

  • Foundation Details

    Permanent

  • Senior Community YN

    NO

  • Sewer

    Septic Tank, Private Sewer

  • Water Source

    Private, Well

Schedule a Showing

Showing scheduled successfully.

<
>
IN PERSON
VIA CHAT

What is 3 + 4 ?


Change time

Mortgage calculator

Estimate your monthly mortgage payment, including the principal and interest, property taxes, and HOA. Adjust the values to generate a more accurate rate.

Your payment

Principal and Interest:

$

Property taxes:

$

HOA fees:

$

Total loan payment:

$

Total interest amount:

$

Location

County

CUMBERLAND

Elementary School

Middle School

High School

CUMBERLAND VALLEY

Listing Courtesy of Derek A Bicksler , Coldwell Banker Realty

RealHub Information is provided exclusively for consumers' personal, non-commercial use, and it may not be used for any purpose other than to identify prospective properties consumers may be interested in purchasing. All information deemed reliable but not guaranteed and should be independently verified. All properties are subject to prior sale, change or withdrawal. RealHub website owner shall not be responsible for any typographical errors, misinformation, misprints and shall be held totally harmless.

Agent Jen Deater

AGENT

Jen Deater

Call Jen today to schedule a private showing.


* Listings on this website come from the FMLS IDX Compilation and may be held by brokerage firms other than the owner of this website. The listing brokerage is identified in any listing details. Information is deemed reliable but is not guaranteed. If you believe any FMLS listing contains material that infringes your copyrighted work please click here to review our DMCA policy and learn how to submit a takedown request.© 2024 FMLS.
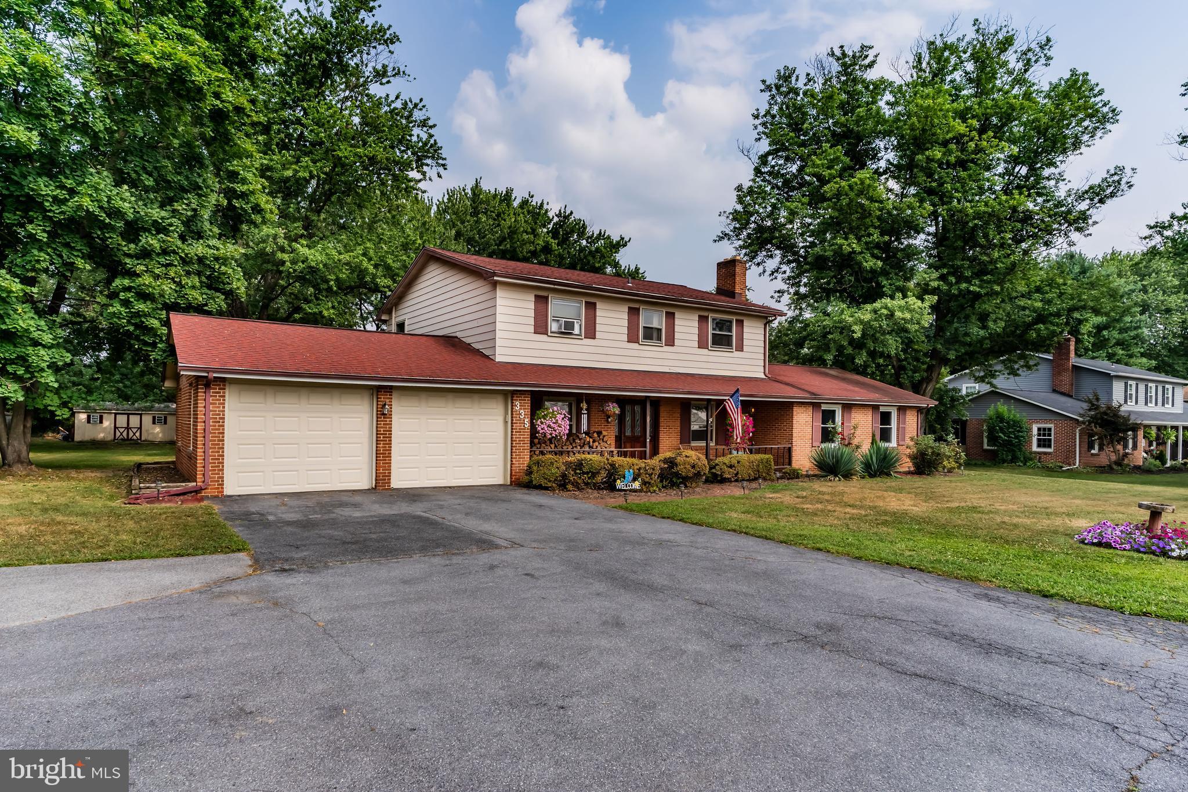
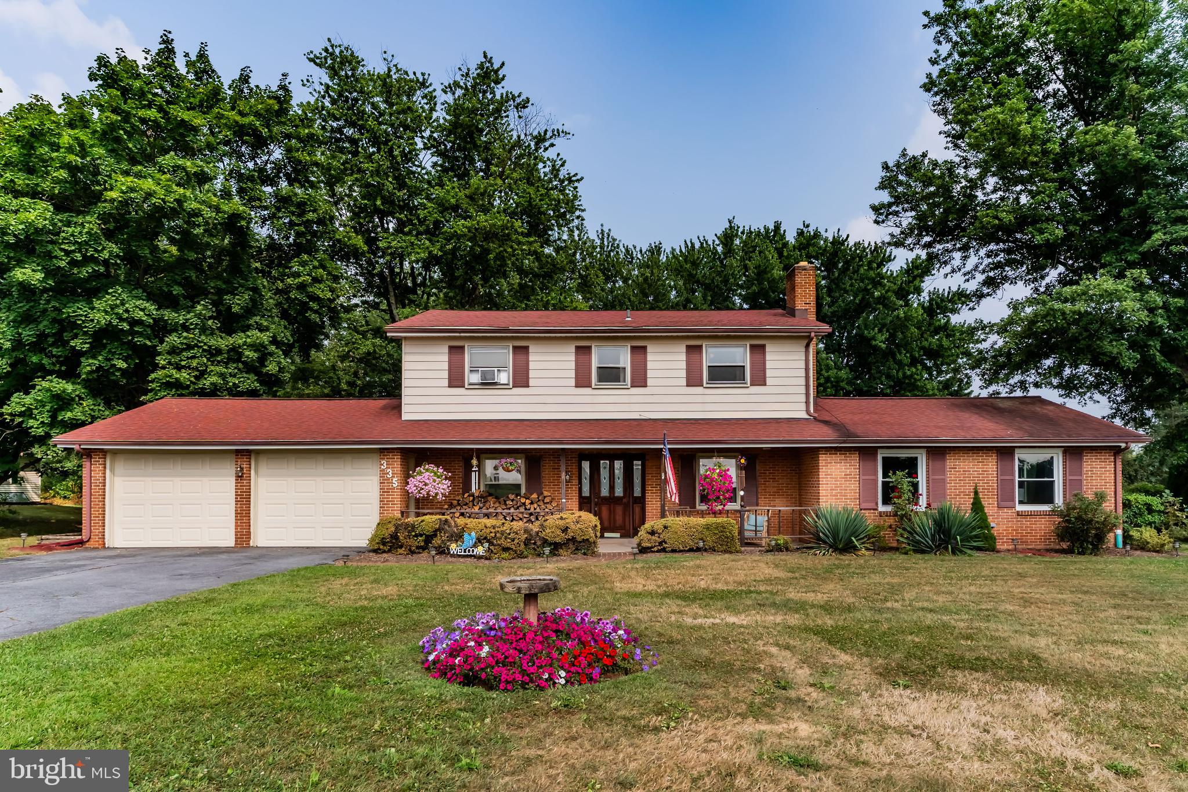
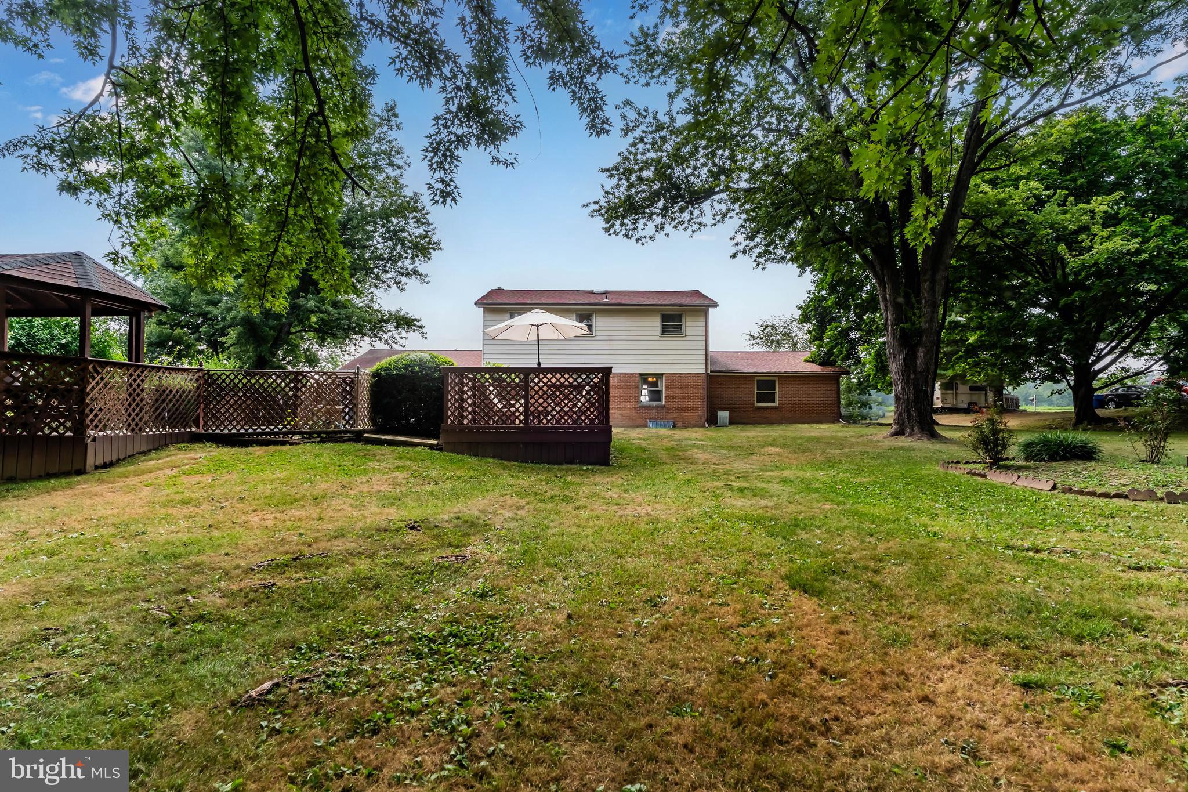
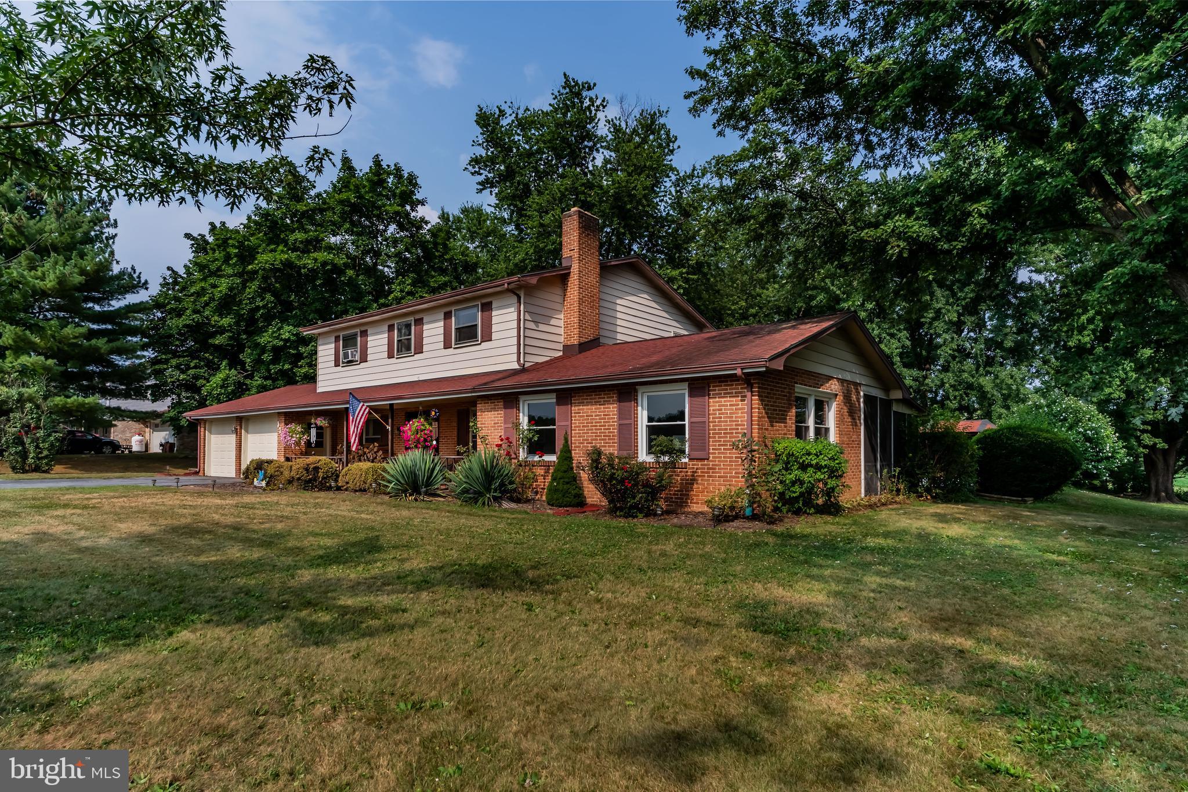
Welcome to 335 Wolfs Bridge Road, a spacious Colonial-style home set on a beautiful 0.55-acre lot with mature trees in a peaceful country/suburban setting. This property offers the perfect blend of privacy, potential, and  easy access to Carlisle, major highways, shopping, entertainment, and local conveniences.

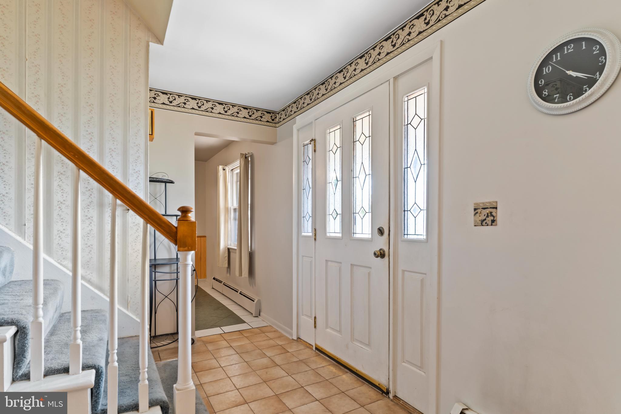
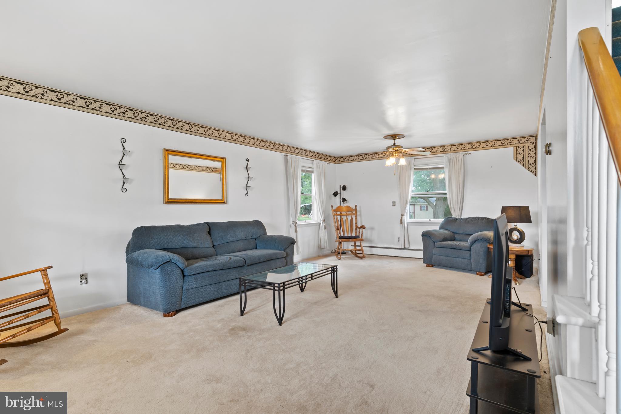
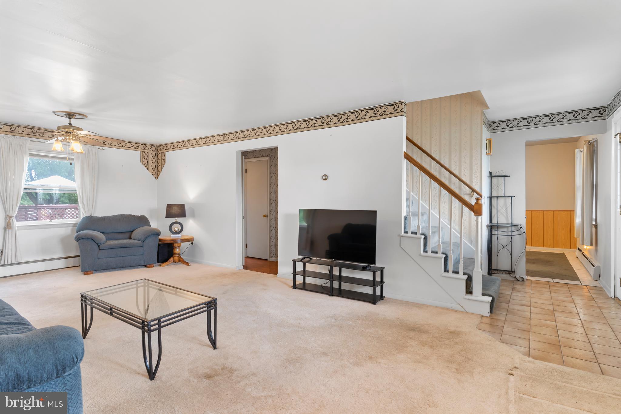
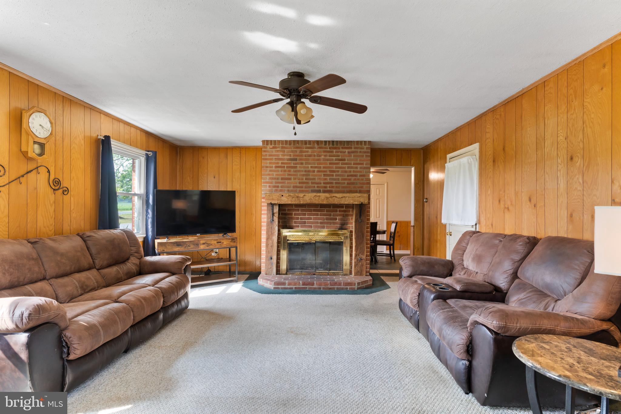
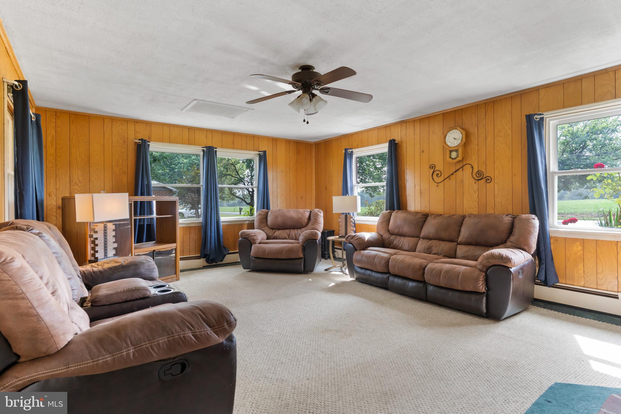
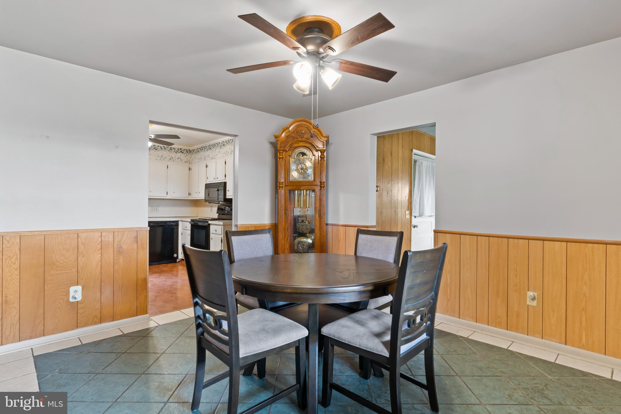
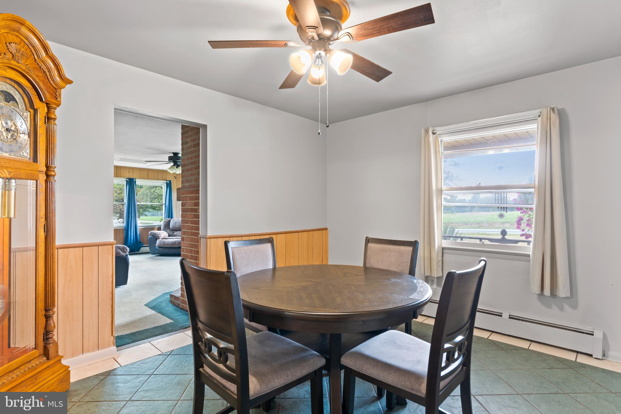
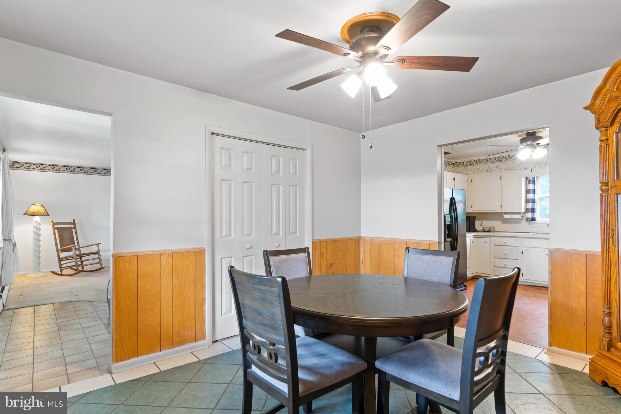
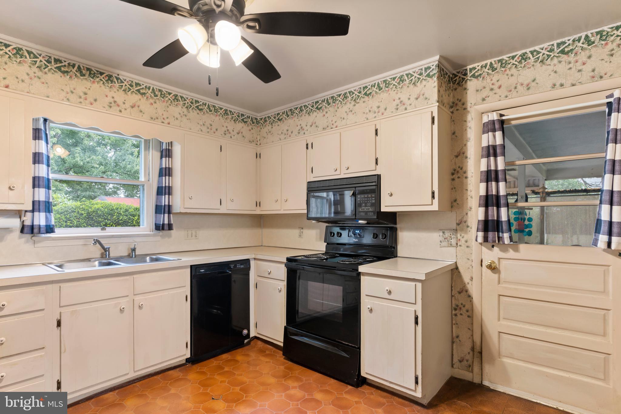
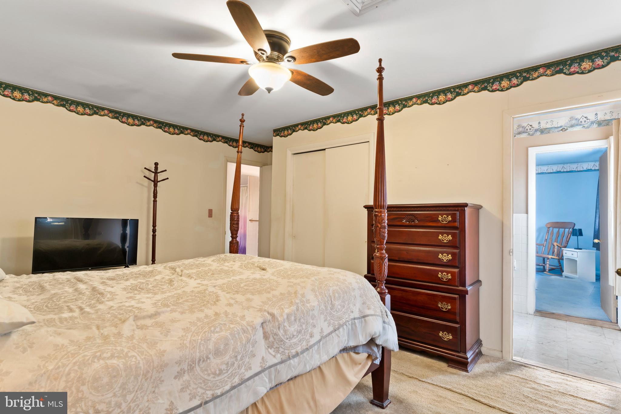
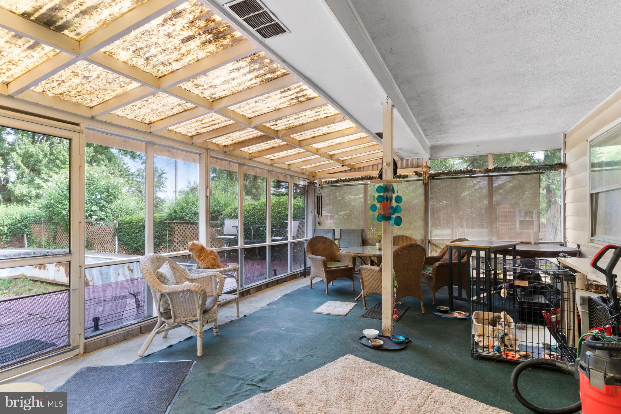
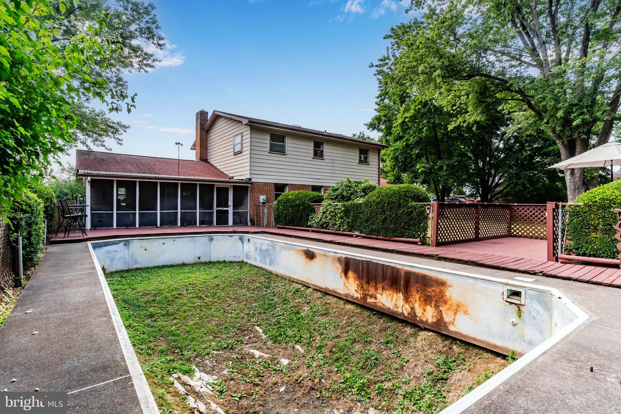
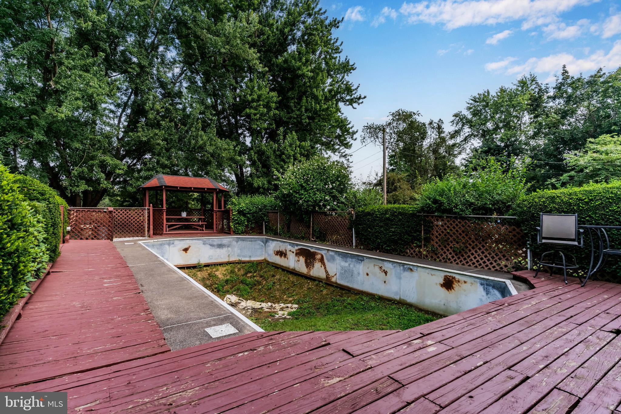
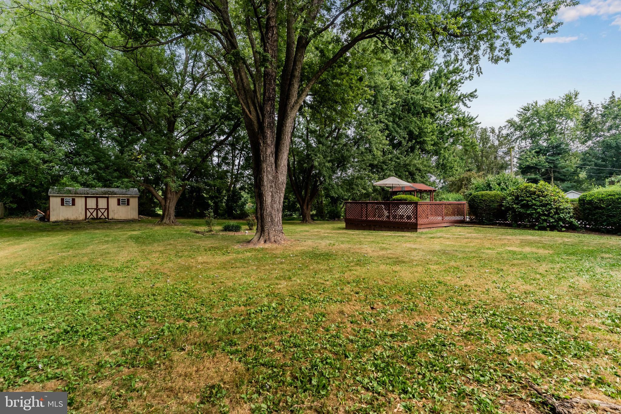
The home features over 2,100 +/- square feet of living space, including a large living room with a wood-burning fireplace, formal dining room, and a family room off the kitchen. There’s also a screened porch and deck overlooking the expansive yard, ideal for gatherings or quiet evenings surrounded by nature.

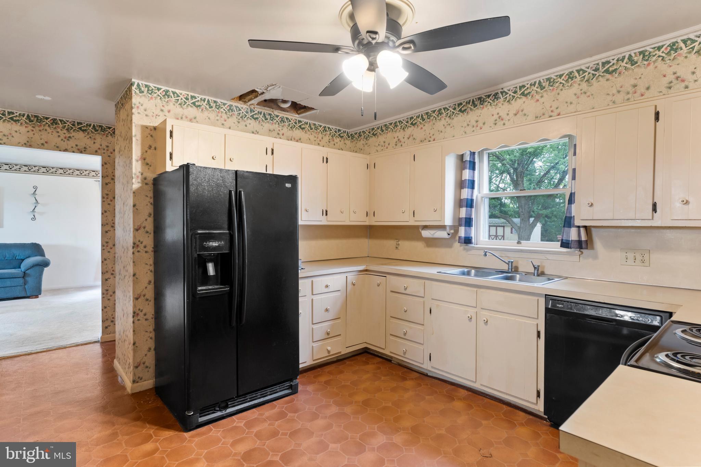
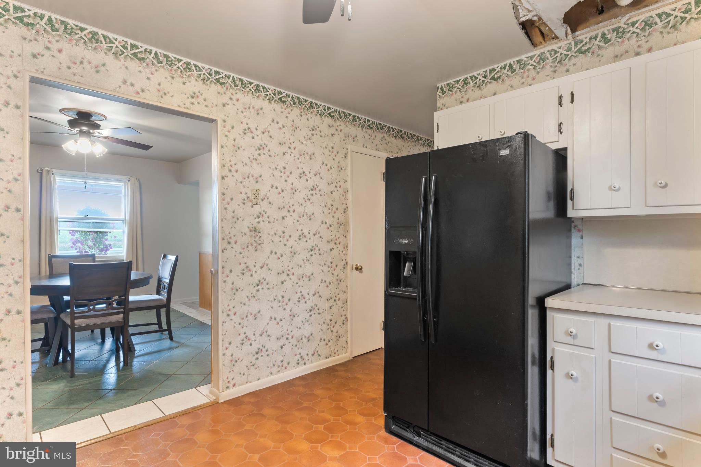
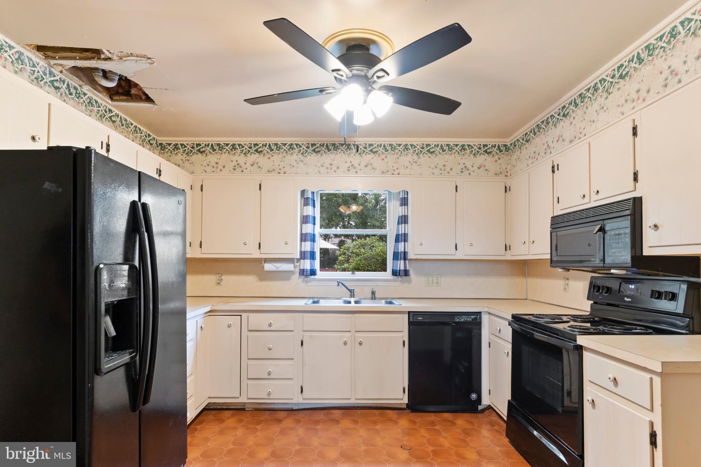
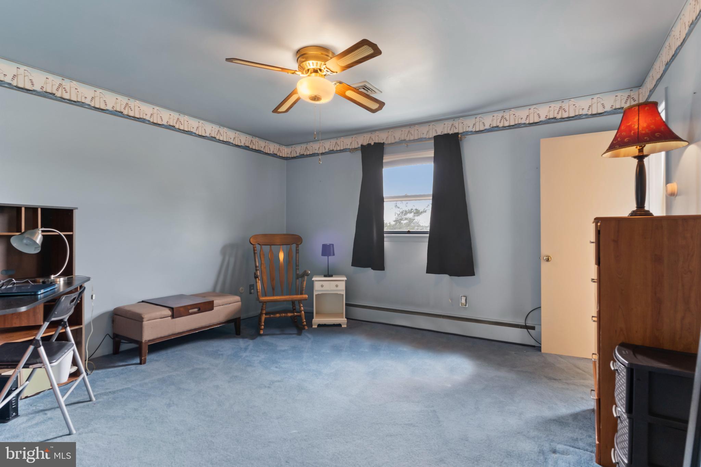
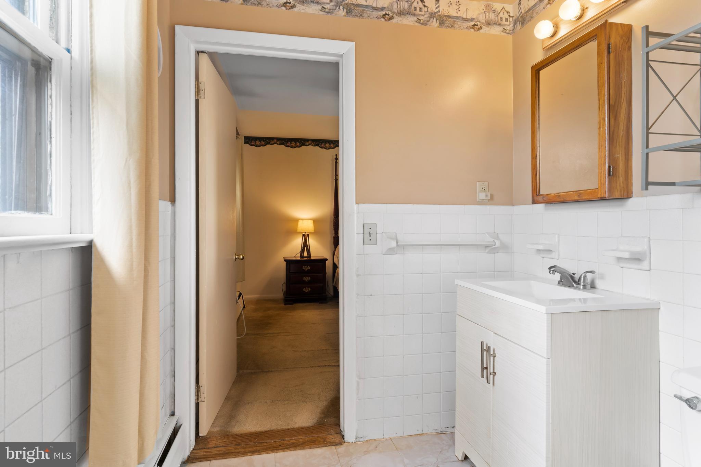
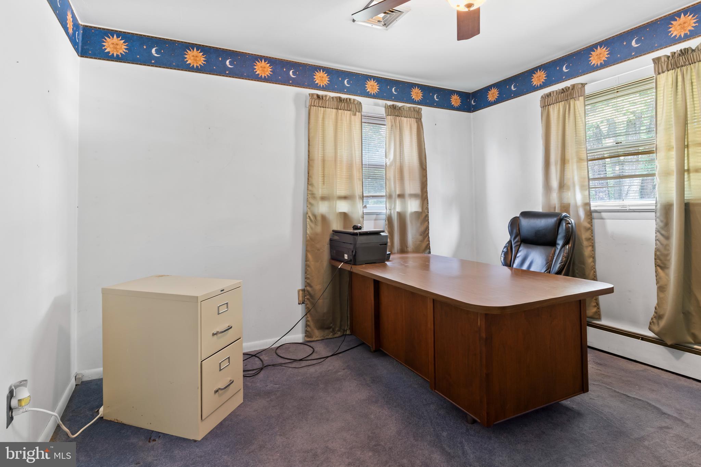
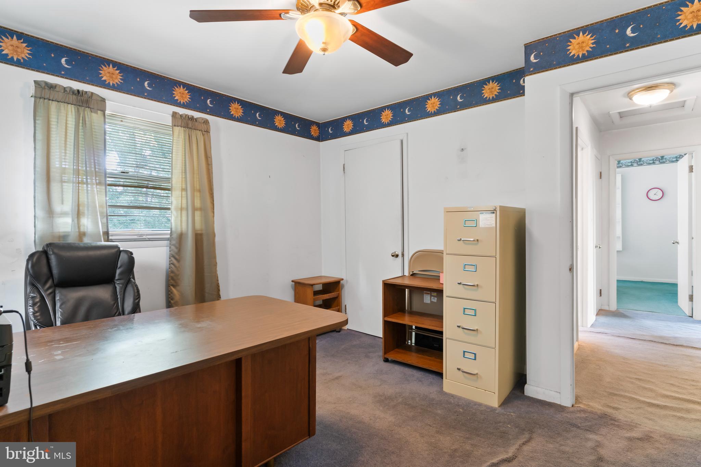
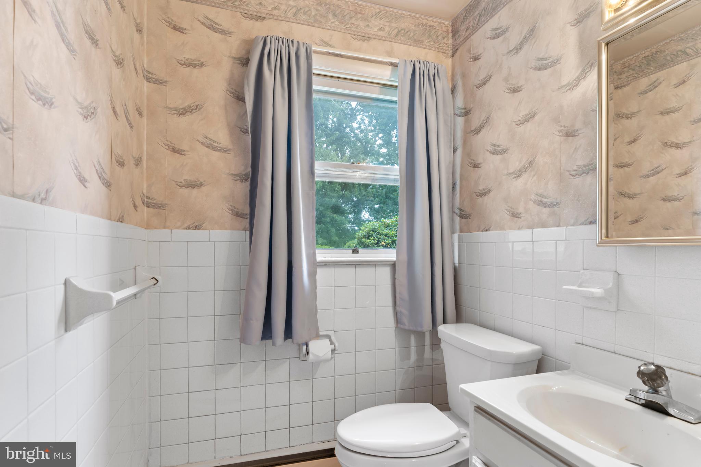
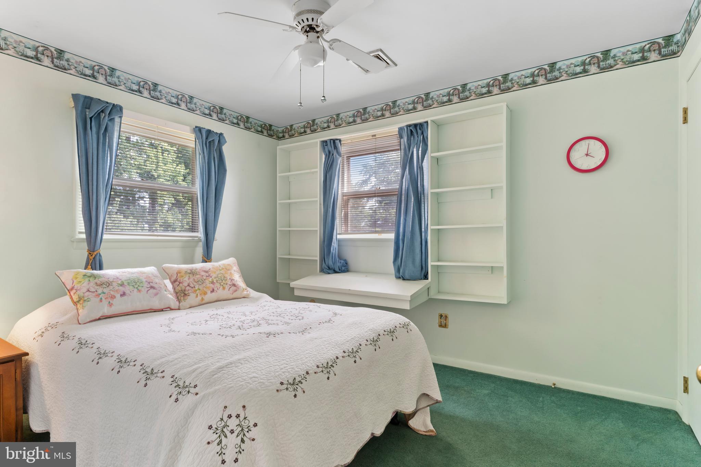
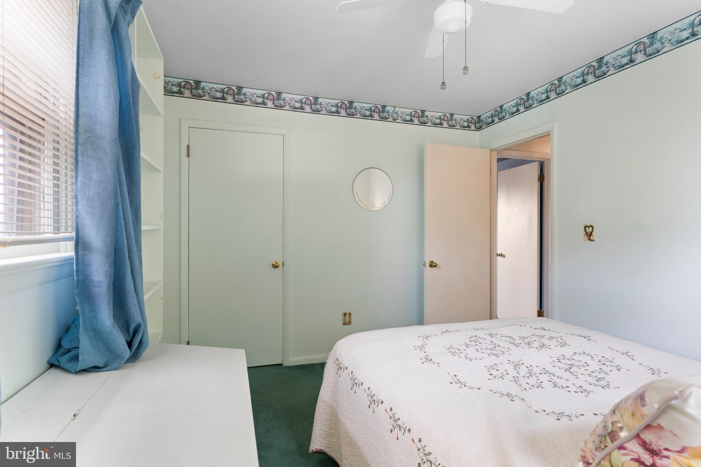
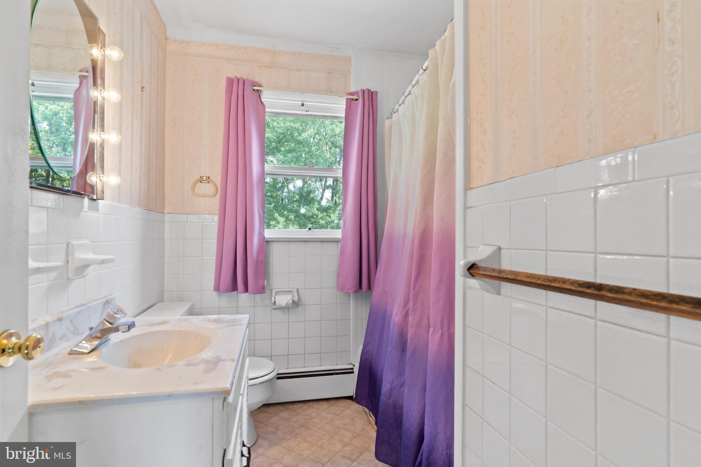
While this home requires some renovation, it offers incredible investment potential for those with vision and the desire to transform a property into a dream home.

Additional highlights include:
- Attached 2-car garage plus ample driveway parking
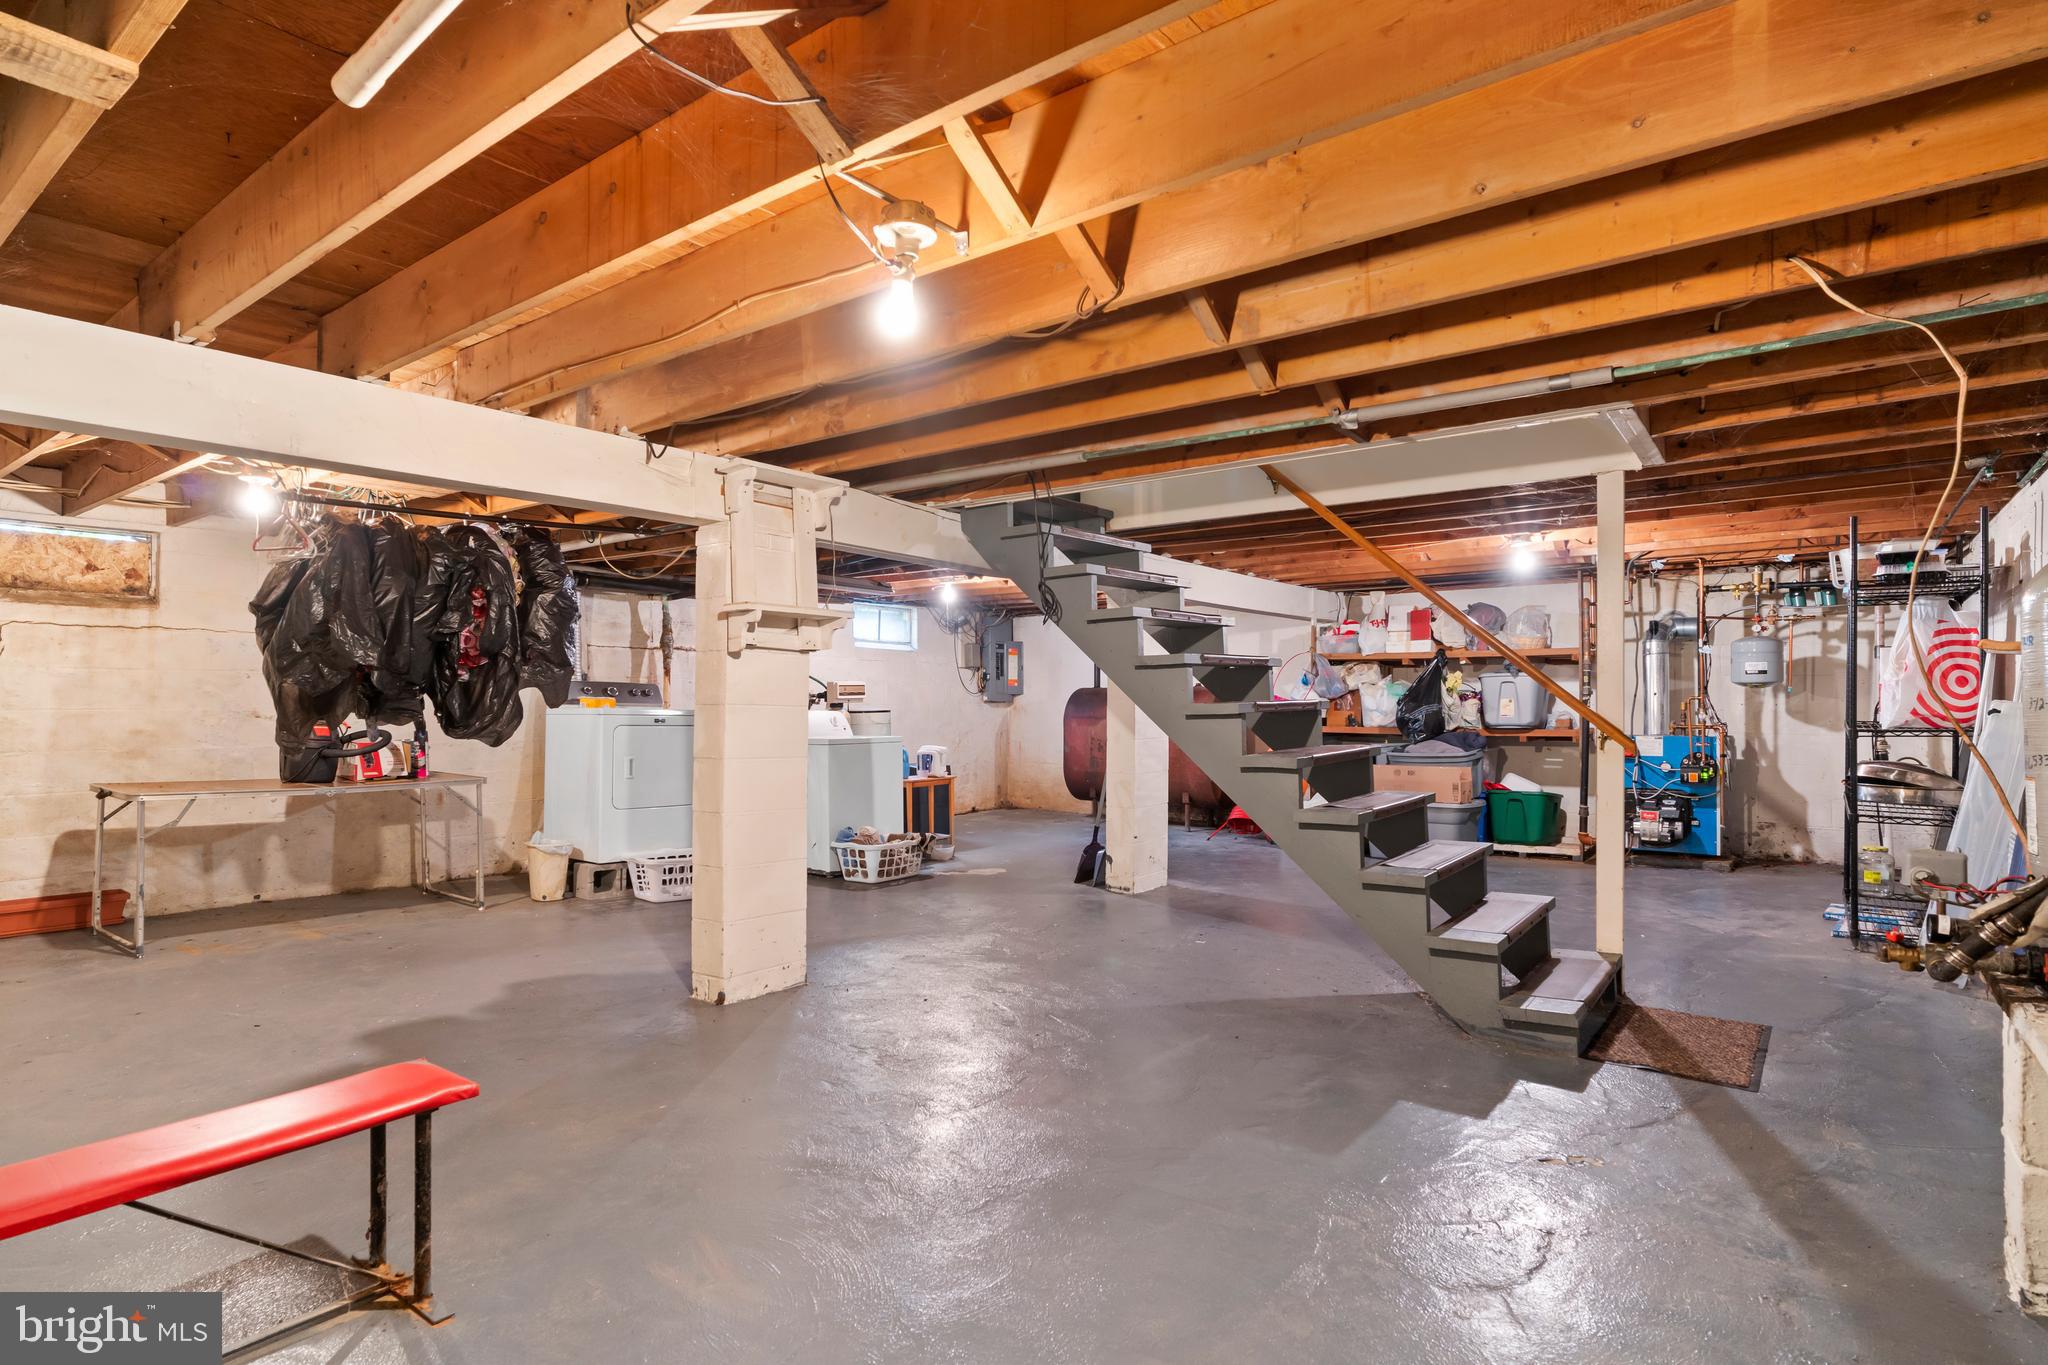
- Full basement with interior access and sump pump
- No HOA or association fees

Whether you’re looking for your next renovation project, an investment opportunity, or a chance to create a custom home in a serene setting, this property is ready for your imagination and craftsmanship.

Schedule your showing today and explore the possibilities at 335 Wolfs Bridge Rd, where country charm meets suburban convenience.

335 WOLFS BRIDGE ROAD

Message successfully sent.

What would you like to know?

What is 3 + 4 ?

I agree to receive email communication and understand I can unsubscribe at any time.

I agree to be contacted by Charis Realty Group via call, email, and text for real estate services. To opt out, you can reply 'stop' at any time or reply 'help' for assistance. You can also click the unsubscribe link in the emails. Message and data rates may apply. Message frequency may vary. Privacy Policy

Related Properties

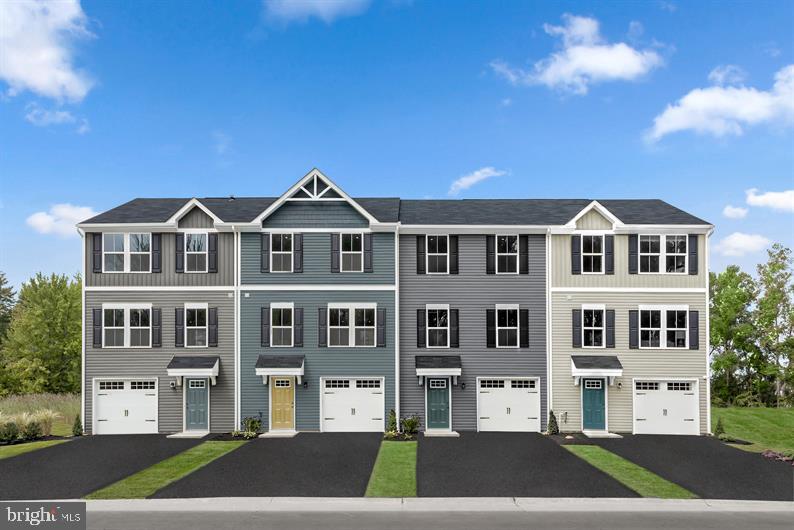
"HOME OF THE MONTH" NOW UNTIL JUNE 30TH AT LEHMANS LANDING A TO BE BUILT JUNIPER INCLUDING FINISHED BASEMENT WITH NOVEMBER /DECEMBER 2026 DELVERY. This community is just 2 miles from downtown Carlisle, bringing new townhomes with 1-car garages to a location that keeps you close to everything that makes it easy to live your life your way—with modern spaces and a vibe that fits.

The Juniper floorplan combines all the amenities of single-family living with total convenience. The main living level is highlighted by a gourmet kitchen that's open to the living area so you'll never miss a moment. Choose the optional island for more workspace. A dining area provides room for entertaining or cozy evenings at home. Upstairs, three large bedrooms offer plenty of closet space and a generous hall bath. The luxury owner's suite is a quiet retreat with its own full bath and huge walk-in closet. The entry level provides privacy  easy access from the front door and to the garage. The entry level also has plenty of storage space and NOW UNTIL JUNE 30TH A FINISHED BASEMENT that can be used as a TV room, study, or office.

Let us show you the value of new construction and forget the costly repairs and maintenance of an older home. We stand by our homes; included is a new home warranty giving you the peace of mind that you deserve. Call TODAY to schedule your tour and discover all The Juniper has to offer! A DECORATED JUNIPER MODEL IS AVAILABLE TO WALK THROUGH!!! Photos are representative only.
#PACB2052998

CARLISLE

36 DEBRA LANE 67E

3 Beds

2 Baths

1,564 Sq.Ft.

$249,990

MLS#: PACB2052998
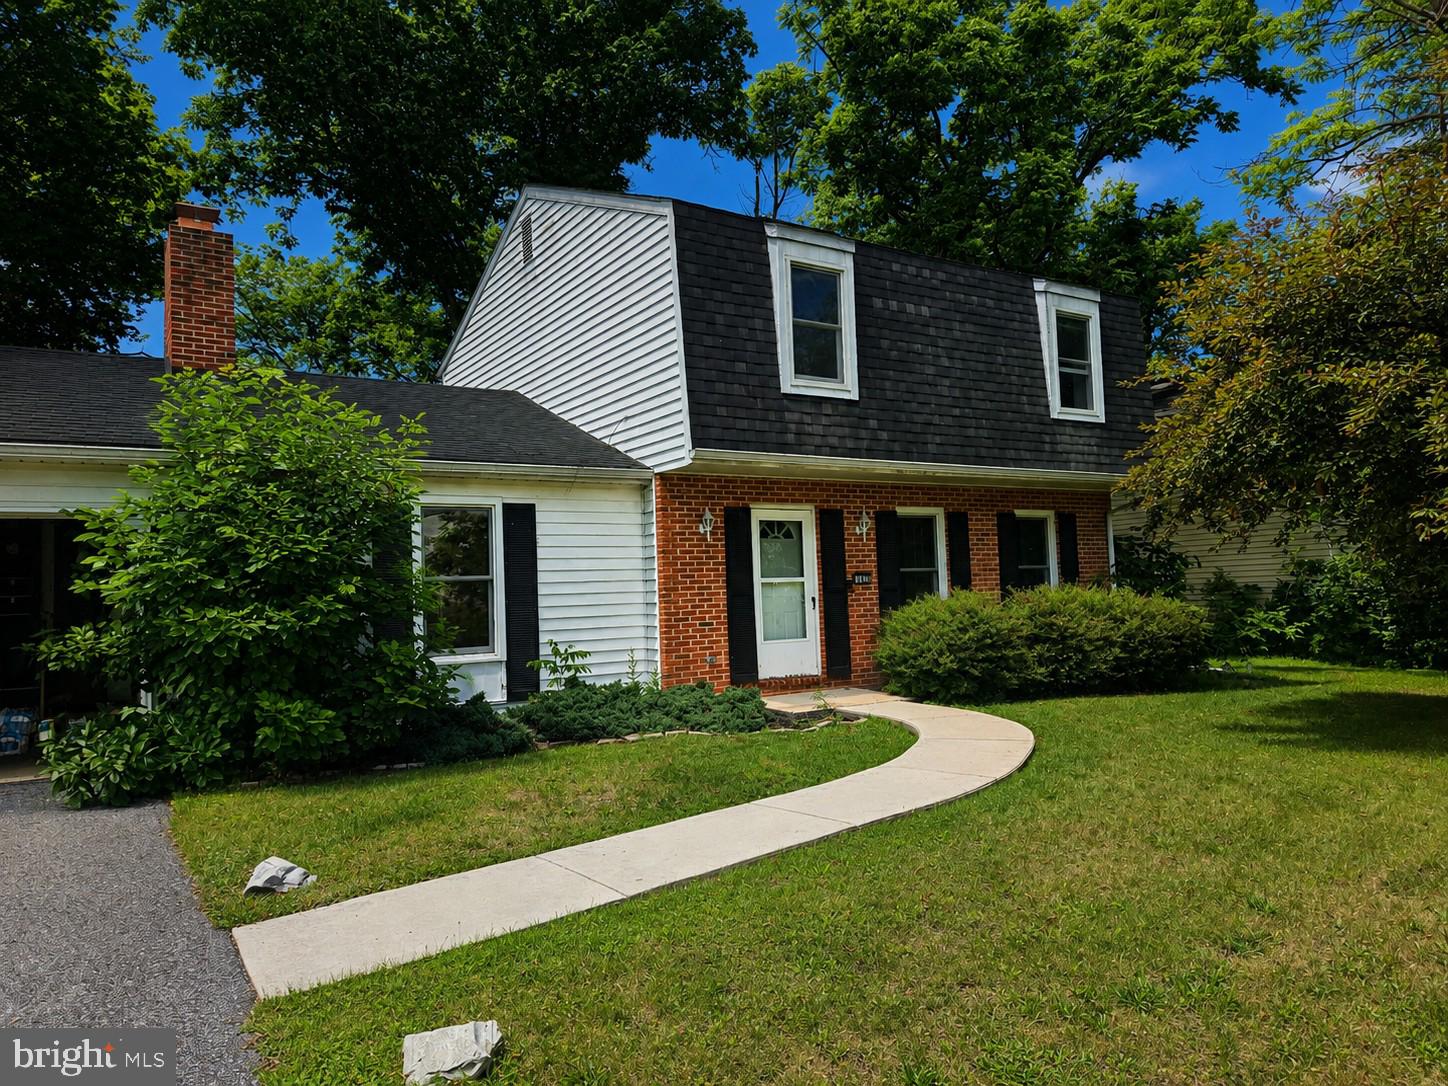
Investment special in desirable Knoll Manor! This 3-bedroom, 2.5-bath single-family home offers approximately 1,664 square feet of living space and presents a fantastic opportunity for investors, flippers, or buyers looking to build sweat equity. Situated on a generous 0.27-acre lot in an established neighborhood, this property features a functional floor plan, spacious living areas, a 2-car garage, and a full basement offering additional potential. The backyard is partially fenced with 6-foot wood privacy fencing, providing added separation and outdoor possibilities. In need of rehabilitation and updating, this home is ready for your vision and renovation ideas. Conveniently located near shopping, dining, schools, and major commuter routes, this is a prime opportunity to restore and add value in a sought-after Carlisle location.
#PACB2055436

CARLISLE

1886 MARY LANE

3 Beds

2 Baths

1,664 Sq.Ft.

$250,000

MLS#: PACB2055436
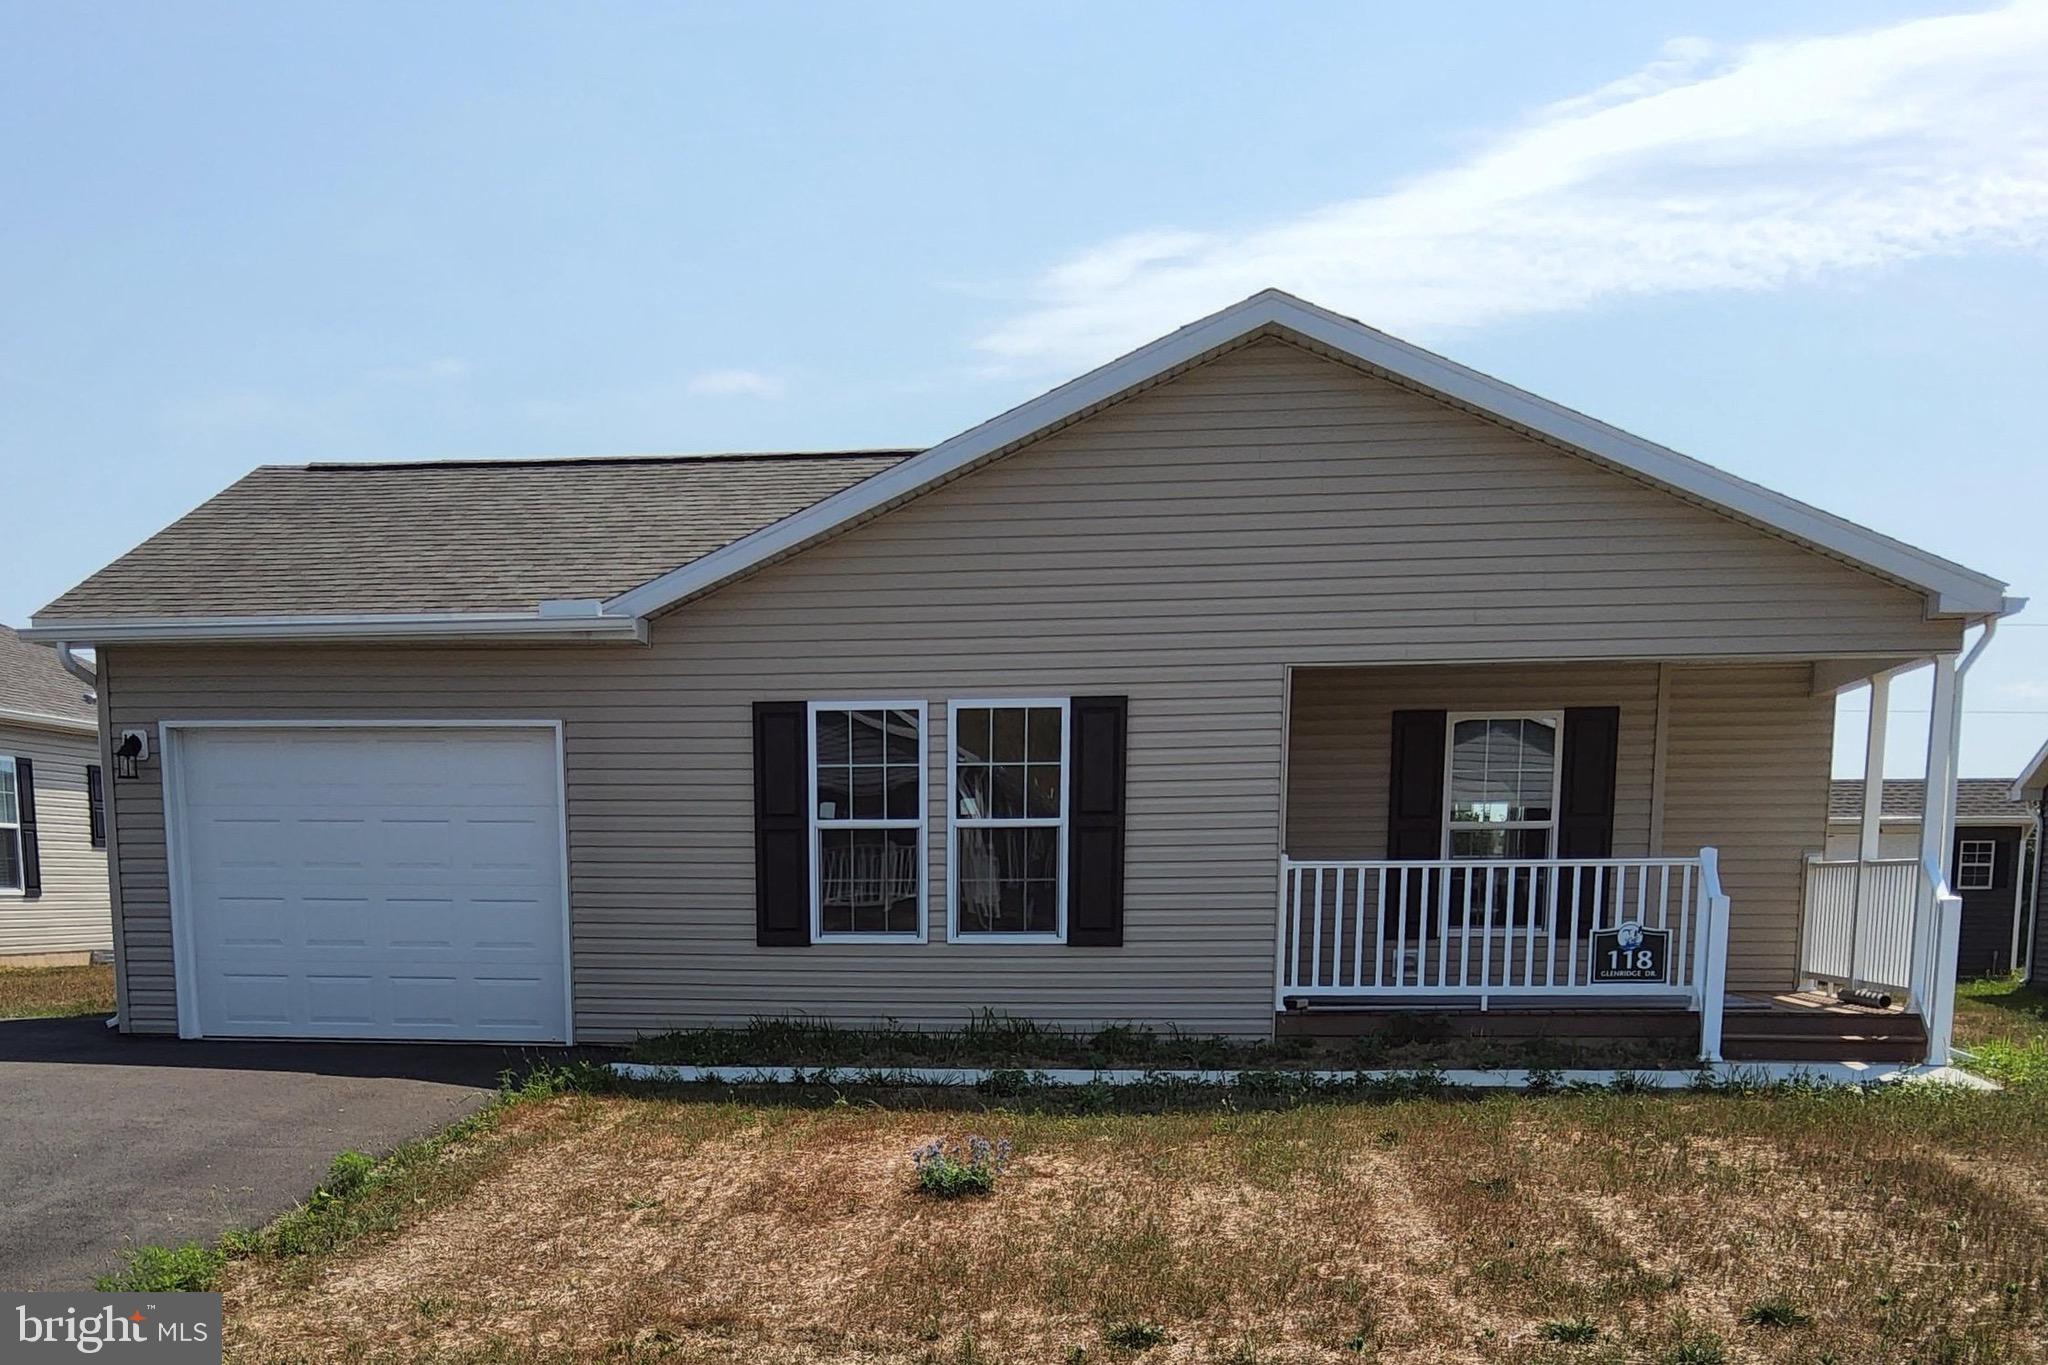
New construction, never-before-lived in, 1-floor, 1-step entry appx. 1,400 sq. ft. 2 bed/2 bath with home office/den manufactured home. Set amongst other all-new homes at the newest active adult 55+ community in region, this home features open living spaces with a feature-packed kitchen, stainless steel appliances, an attached 1-car garage with macadam driveway and covered front and rear sitting porches. All (underground) public utilities, LP gas heat, high-speed connectivity and a friendly, welcoming community convenient to the region's amenities make this home one to not miss.
#PACB2036536

CARLISLE

118 GLENRIDGE

2 Beds

2 Baths

1,408 Sq.Ft.

$269,710

MLS#: PACB2036536
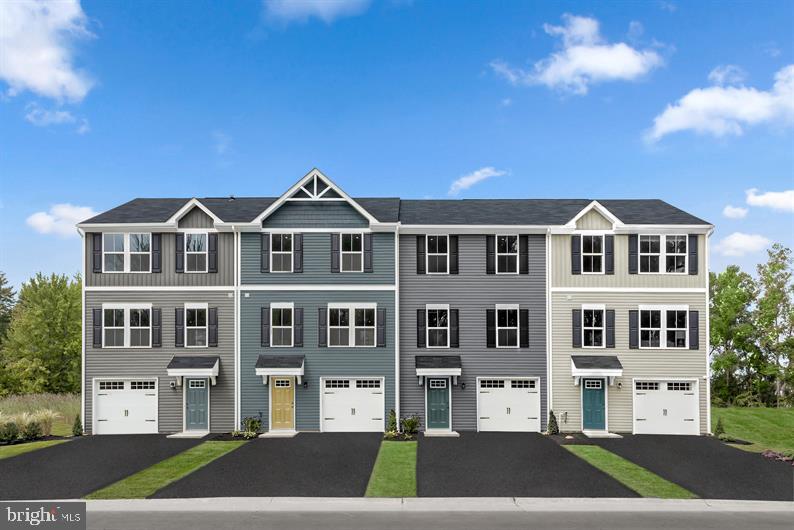
LEHMANS LANDING TO BE BUILT JUNIPER WITH WALKOUT INCLUDED NOV/DEC 2026 DELVERY. This community is just 2 miles from downtown Carlisle, bringing new townhomes with 1-car garages to a location that keeps you close to everything that makes it easy to live your life your way—with modern spaces and a vibe that fits.

The Juniper floorplan combines all the amenities of single-family living with total convenience. The main living level is highlighted by a gourmet kitchen that's open to the living area so you'll never miss a moment. Choose the optional island for more workspace. A dining area provides room for entertaining or cozy evenings at home. Upstairs, three large bedrooms offer plenty of closet space and a generous hall bath. The luxury owner's suite is a quiet retreat with its own full bath and huge walk-in closet. The entry level provides easy access from the front door, to the garage and walkout to the back yard.  Your entrance gives you  privacy as well as making it easy for you to get to wherever you need to go. The entry level also has plenty of storage space and an option to finish off additional living space that could be used as a TV room, study, or office.

Let us show you the value of new construction and forget the costly repairs and maintenance of an older home. We stand by our homes; included is a new home warranty giving you the peace of mind that you deserve. Call to schedule your tour today and discover all The Juniper has to offer! A DECORATED JUNIPER MODEL IS AVAILABLE TO WALK THROUGH!!! Photos are representative only.
#PACB2052354

CARLISLE

4 DEBRA LANE 17B

3 Beds

2 Baths

1,307 Sq.Ft.

$249,990

MLS#: PACB2052354
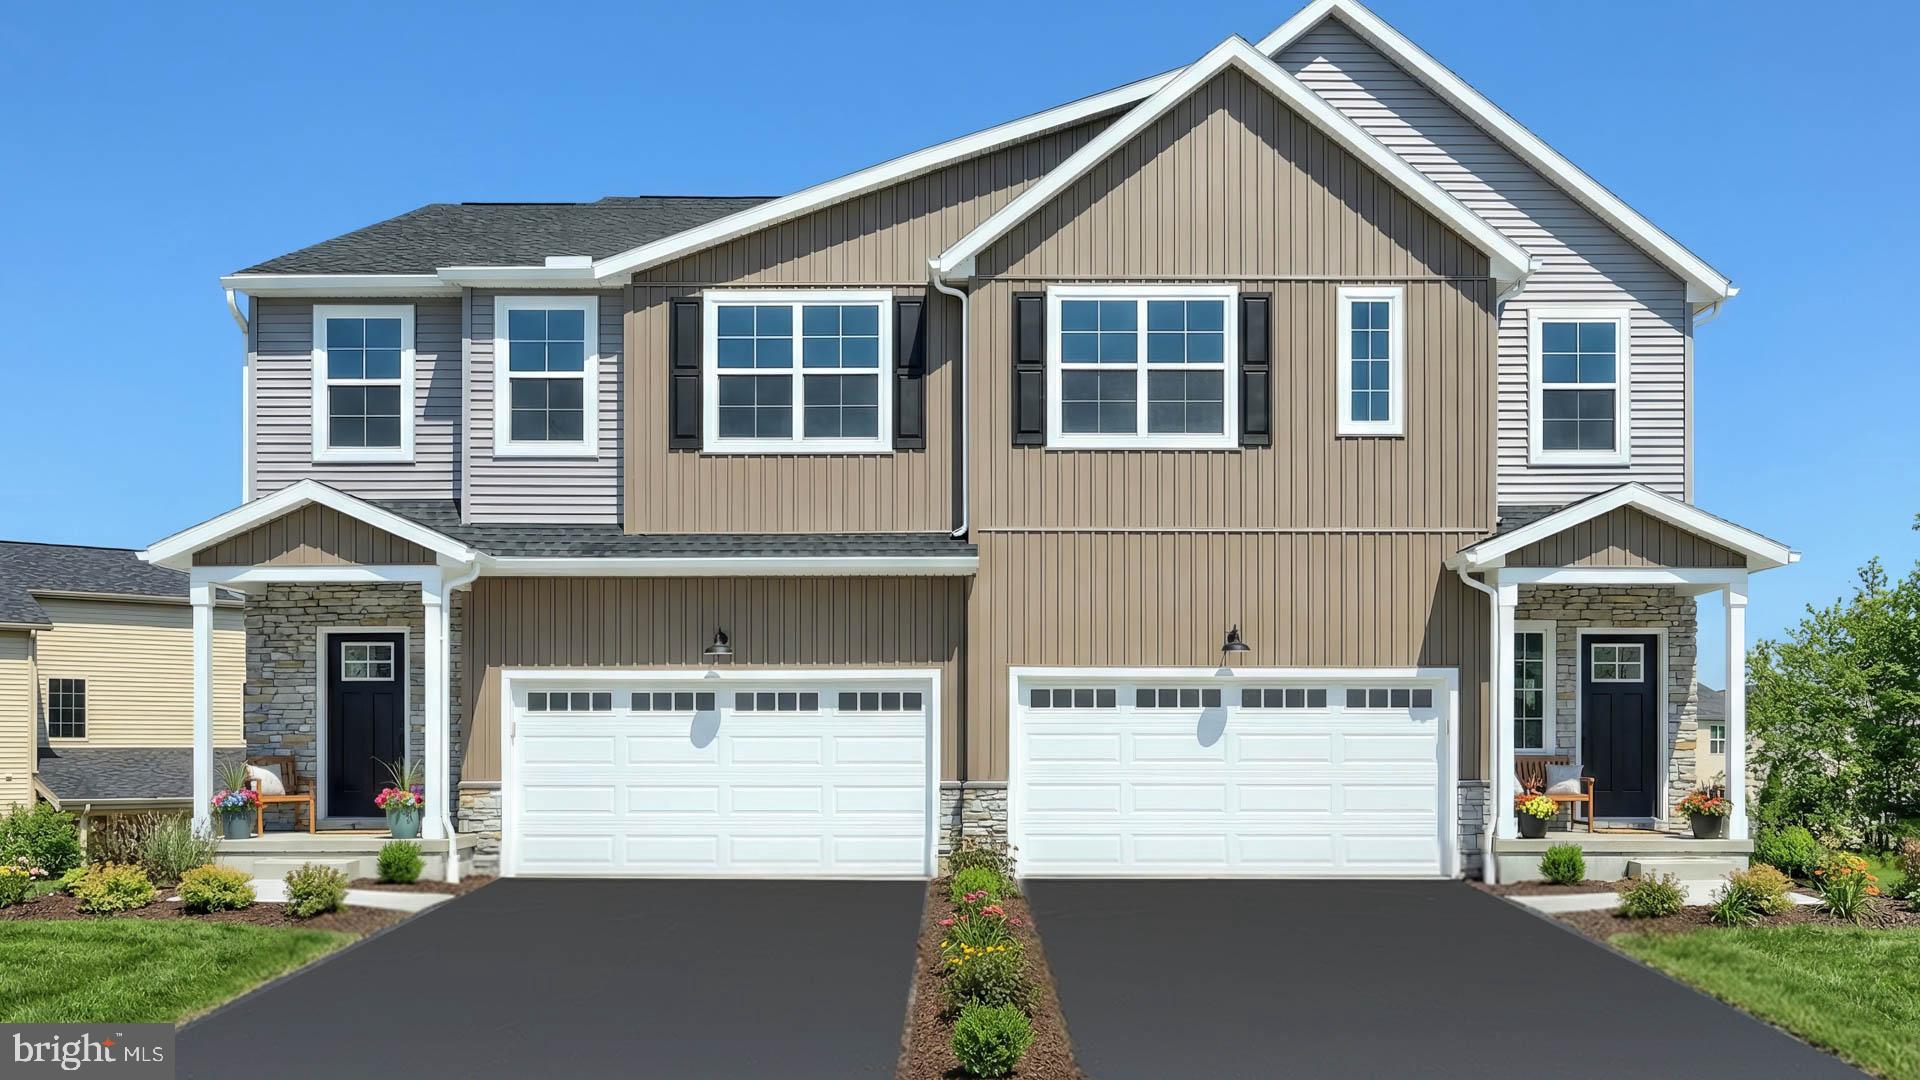
This 2-story duplex includes a 2-car garage, basement with outdoor access, and a deck for outdoor living. On the main level, the spacious family room opens to the kitchen, featuring attractive cabinetry, quartz countertops, and stainless-steel appliances. The 2nd floor owner’s suite includes a private bathroom and an expansive closet. Adjacent to the suite are 2 additional bedrooms, a full bathroom, and a convenient laundry room. Images may include virtual furnishings for illustrative purposes only.
#PACB2054580

CARLISLE

40 GLENN VIEW

3 Beds

2 Baths

1,816 Sq.Ft.

$356,100

MLS#: PACB2054580
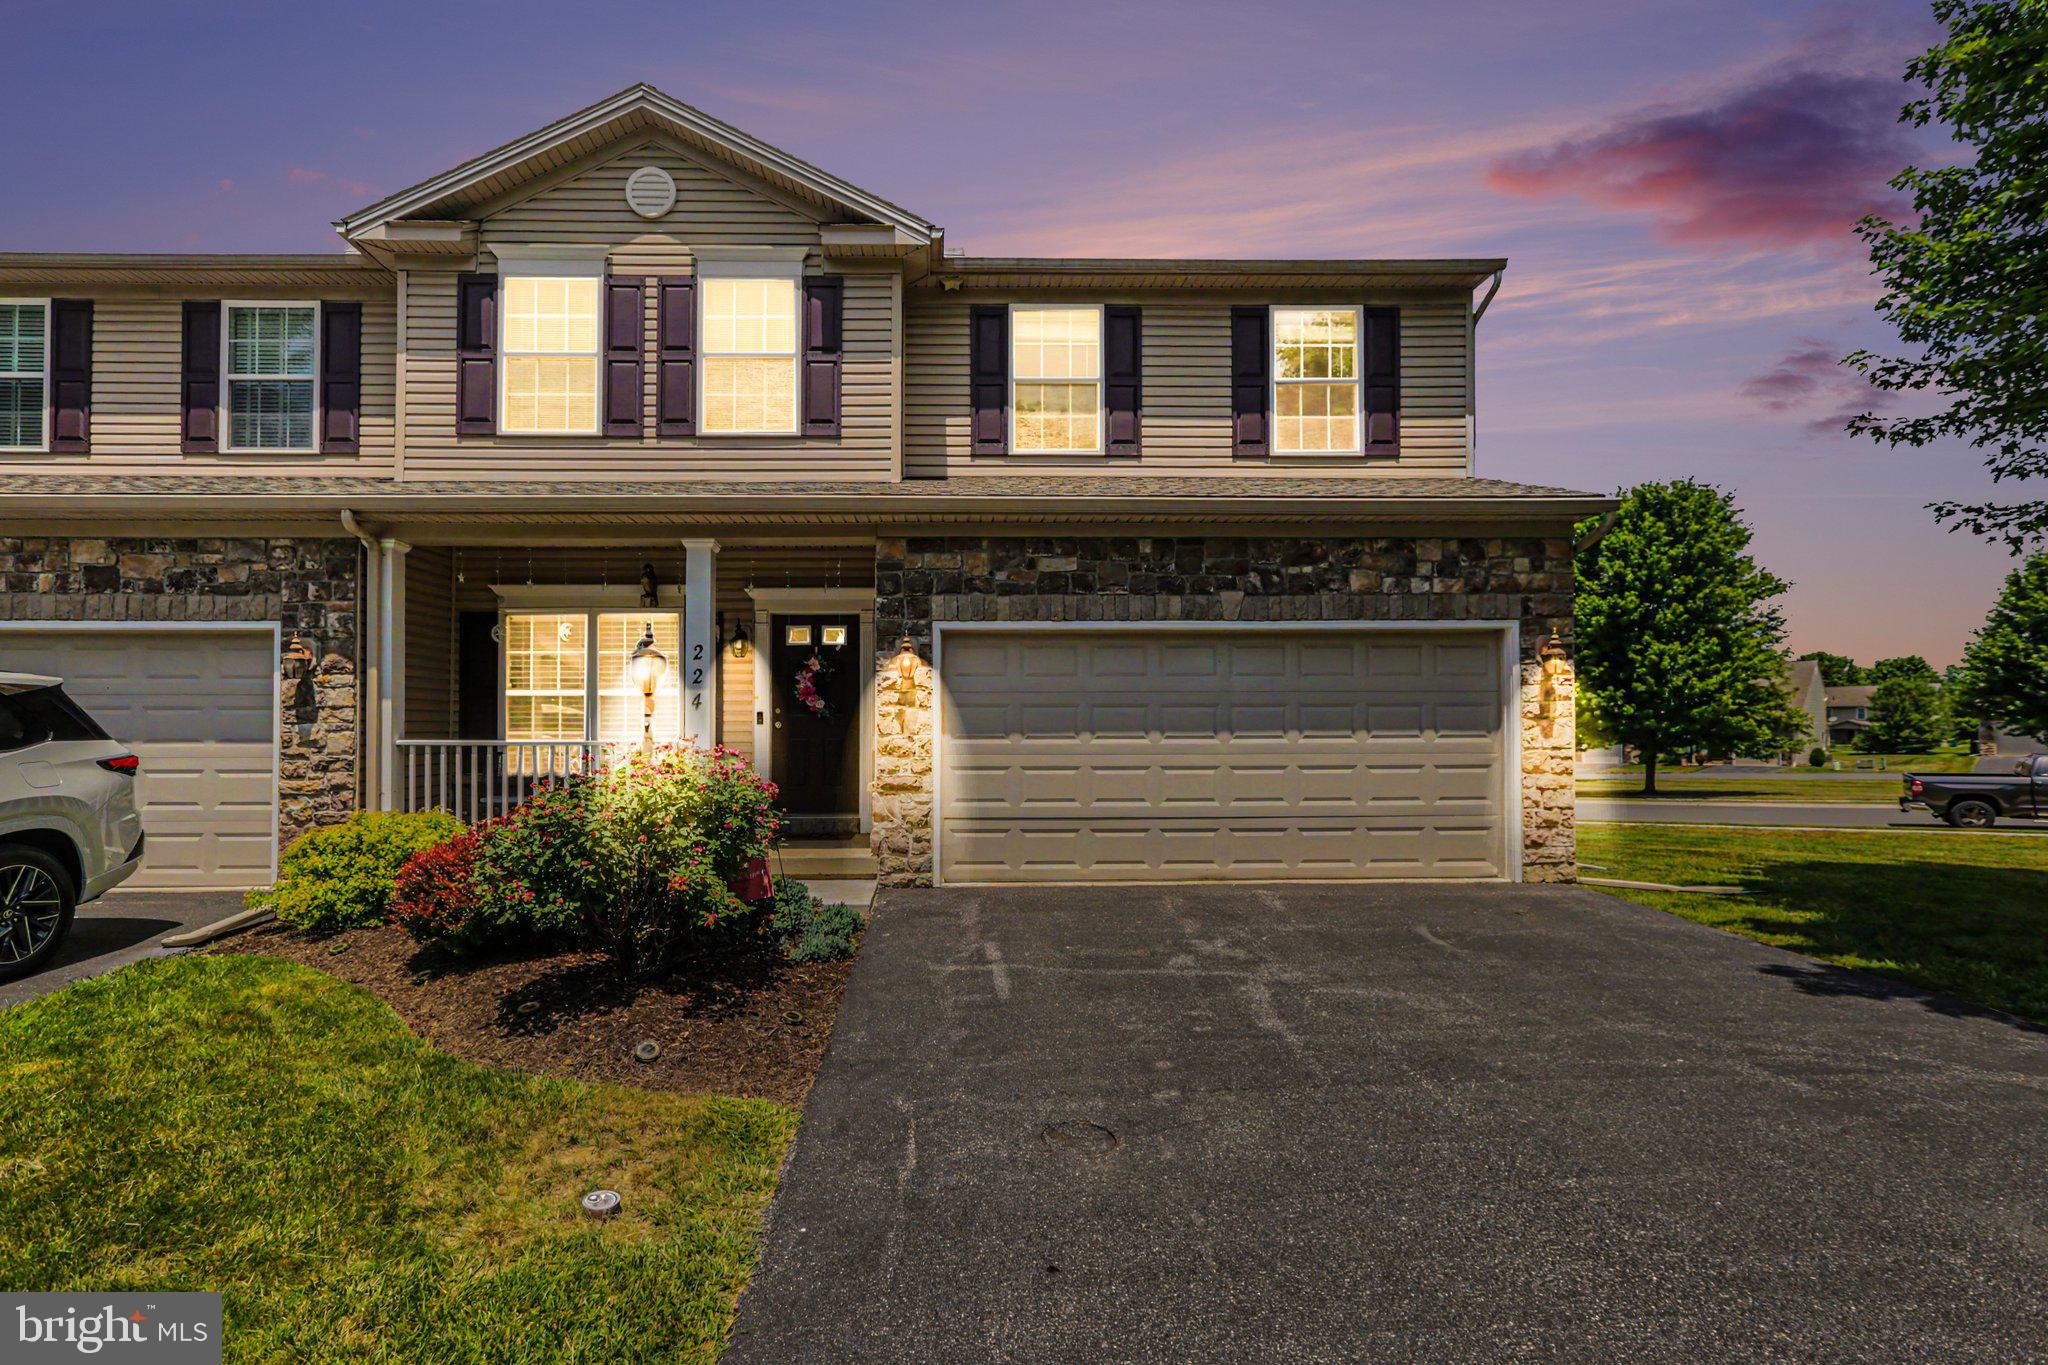
Welcome to 224 Aldenwood Drive, a beautifully maintained home in the desirable Stonehenge community offering the perfect blend of comfort, convenience, and low-maintenance living. With 3 bedrooms, 3.5 bathrooms, and over 2,261 square feet of living space, this home is move-in ready and thoughtfully designed for today's lifestyle.

One of the standout features is the spacious first-floor primary suite, complete with a private en suite bathroom, providing convenience and easy one-floor living. Inside, you'll find beautiful hardwood floors, 9-foot ceilings, and generous living spaces that create a bright and welcoming atmosphere throughout the home.

Located just minutes from historic downtown Carlisle, you'll enjoy easy access to locally owned shops, restaurants, coffee shops, parks, Dickinson College, and the many festivals and community events that make Carlisle such a sought-after destination. Commuters will appreciate the quick access to I-81 and other major routes, making travel throughout Central Pennsylvania a breeze.

Enjoy the benefits of a friendly neighborhood and maintenance-free living while still having plenty of space to entertain, relax, and make yourself at home. With its ideal location, desirable layout, and exceptional condition, 224 Aldenwood Drive is a wonderful opportunity you won't want to miss.
#PACB2055522

CARLISLE

224 ALDENWOOD DRIVE

3 Beds

3 Baths

2,261 Sq.Ft.

$349,900

MLS#: PACB2055522
New on site 2 days ago
TO BE BUILT PINE AT LEHMANS LANDING  AT A PACKAGED PRICE!  Lehmans Landing is just 2 miles from downtown Carlisle, bringing new townhomes with 1-car garages to a location that keeps you close to everything. Whether you're heading into the city, meeting up with friends & family, hitting the parks, or just relaxing at home, this community makes it easy to live your life your way—with modern spaces and a vibe that fits.

The Pine blends sensibility and style with thoughtfully crafted living space, plus the rare advantage of a full unfinished basement already included. Enter the welcoming foyer from the covered porch or through the garage, creating the perfect spot for a family drop zone. The wide-open great room flows seamlessly into the gourmet kitchen and light-filled dining area.  Optional features on this level being included in the PACKAGED PRICE are a powder room, the kitchen island adding even more storage and counter space, and a 10' X 14' deck bringing in light and extending your living space to the outdoors. 

Upstairs, two generous secondary bedrooms and a full bath provide room for everyone. Continue past the conveniently located laundry to the private owner’s suite, complete with a dual-vanity bath and an enormous walk-in closet.

And below it all, the full basement offers limitless potential...whether you envision storage, a home gym, a playroom, or future finished space. An included option at the PACKAGED PRICE on this level is a 3 piece plumbing rough-in making it fully ready for those future needs!

Let us show you the value of new construction and forget the costly repairs and maintenance of an older home. We stand by our homes, so included is a new home warranty, giving you the peace of mind that you deserve. There is still time to customize with your selections, but keep in mind the PACKAGED PRICED PINE is already adding the frequently selected options mentioned and more to your home, AND at a nice savings!!! Homeownership starts at Lehmans Landing with THE PINE, perfect for families who want comfort today and room to grow tomorrow ... Schedule your visit to walk through a decorated Pine model and take advantage of this limited time offered PACKAGED PRICE!!! Photos are representative only.
#PACB2056056

CARLISLE

DEBRA LANE LOT 83

3 Beds

2 Baths

1,498 Sq.Ft.

$302,990

MLS#: PACB2056056
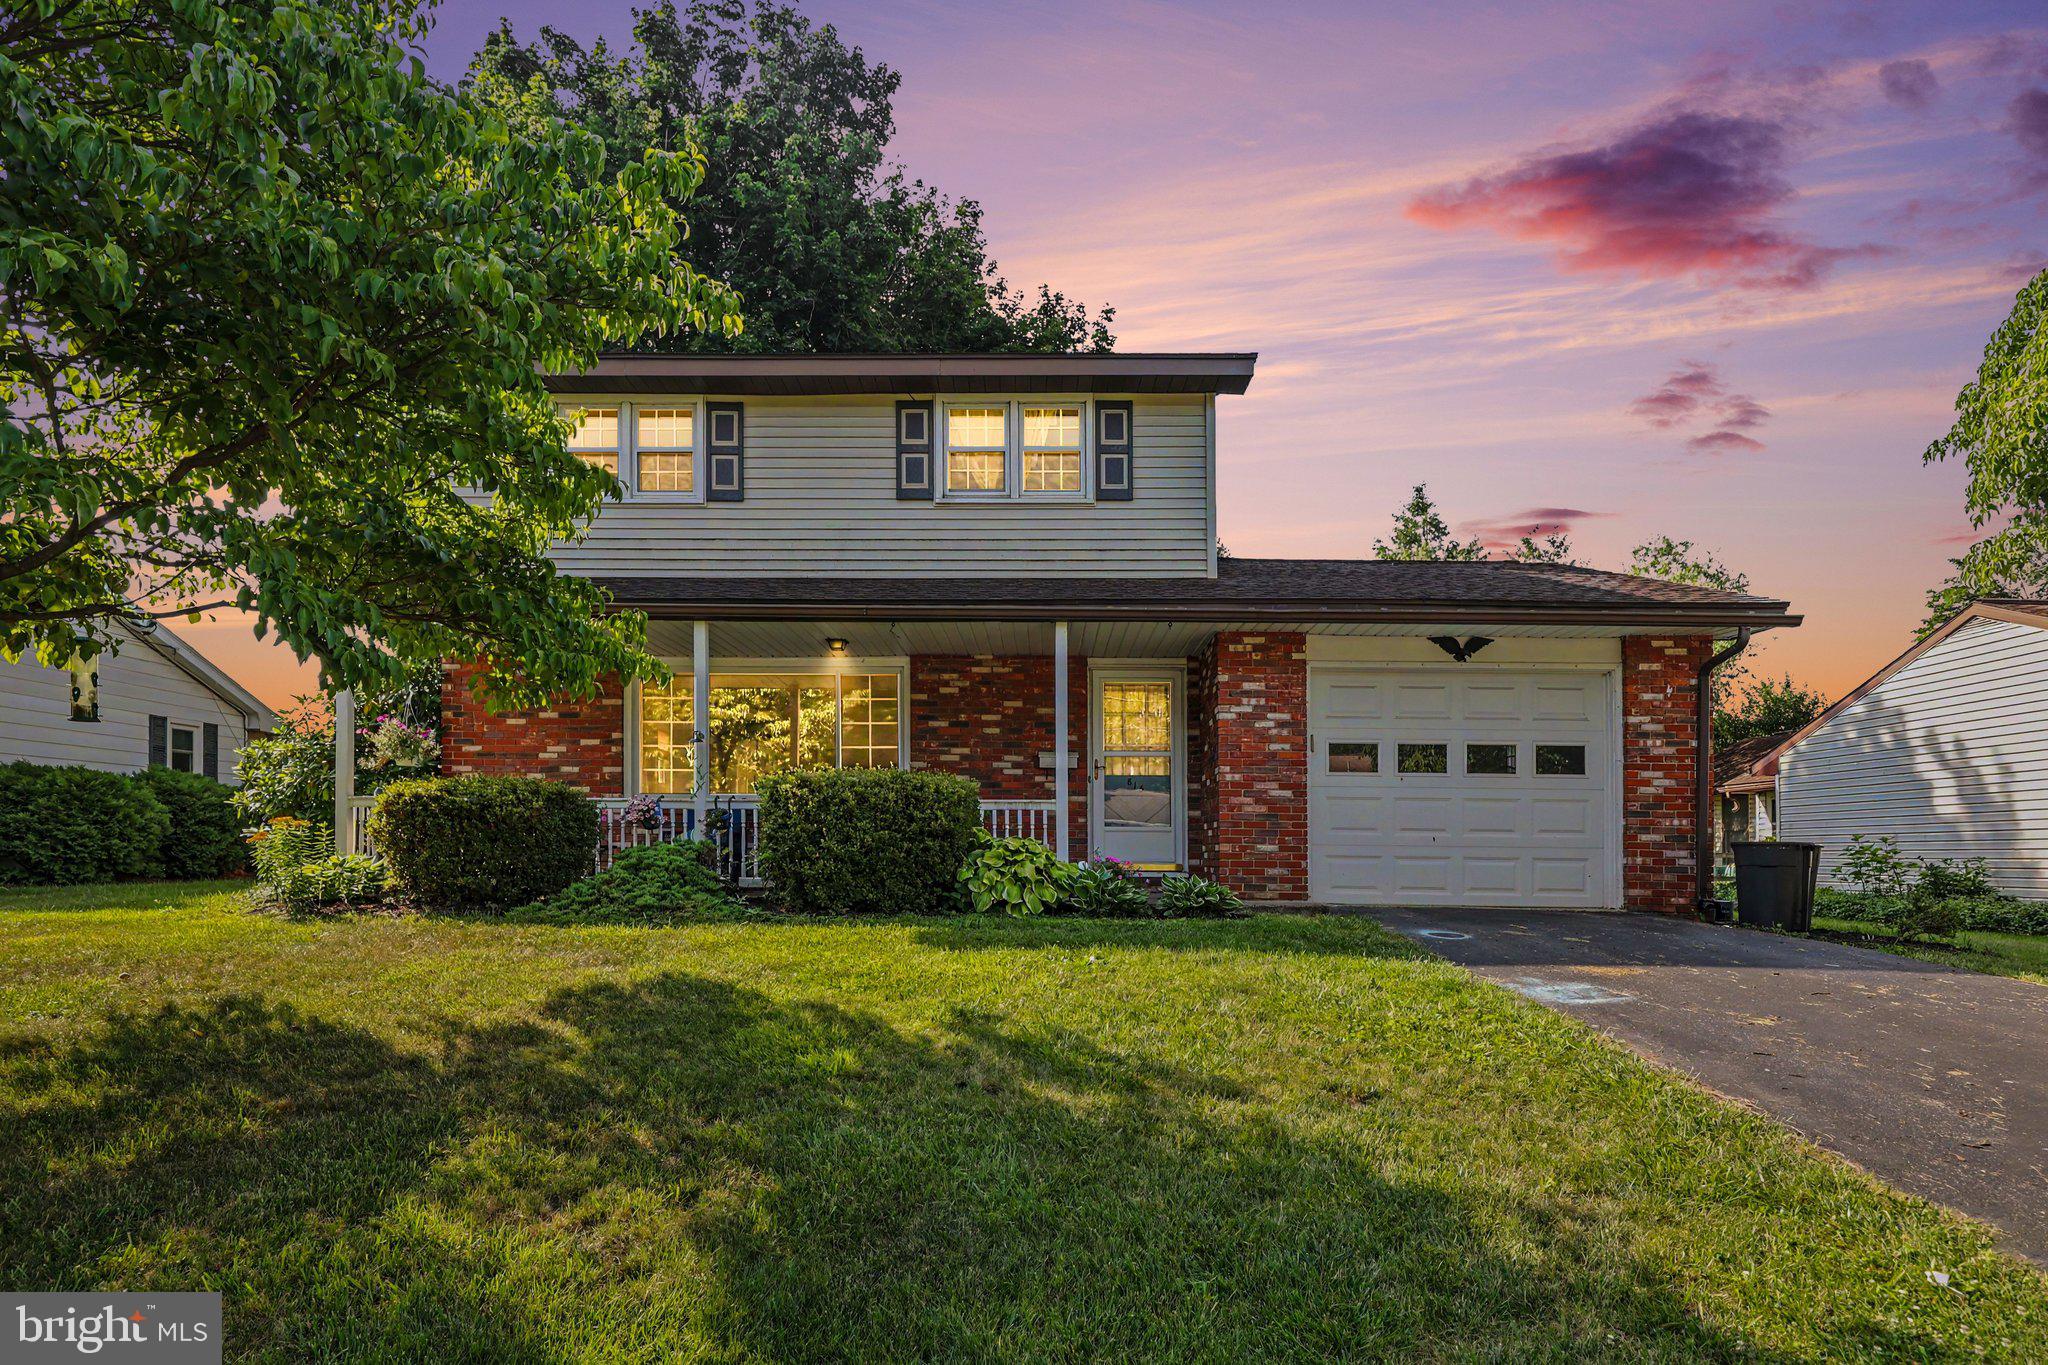
New on site 1 day ago
Welcome to 815 Fairview Road, a spacious 3-bedroom, 1.5-bath home tucked into a quiet, established neighborhood just minutes from historic downtown Carlisle. Filled with natural light and thoughtfully maintained, this home offers comfortable living today with plenty of opportunity to make it your own.

Inside, you'll find generous living spaces, an updated full bathroom, and a layout designed for everyday functionality. The home stays naturally cool and features replacement windows installed approximately seven years ago, providing added efficiency and peace of mind.

Step outside to enjoy the nice-sized backyard, perfect for relaxing, gardening, entertaining, or creating your own outdoor retreat. The location offers the best of both worlds—peaceful neighborhood living with quick access to downtown Carlisle's charming shops, local restaurants, parks, community events, and major commuter routes.

As a bonus, you'll have direct access to the Carlisle Car Show, making this an exciting opportunity for automotive enthusiasts or anyone looking to experience one of the area's most well-known events.

Whether you're searching for your first home, a place to grow, or a property with great potential in a fantastic location, 815 Fairview Road is ready for its next chapter. Schedule your private showing today!
#PACB2055816

CARLISLE

815 FAIRVIEW ROAD

3 Beds

1 Baths

1,352 Sq.Ft.

$249,900

MLS#: PACB2055816
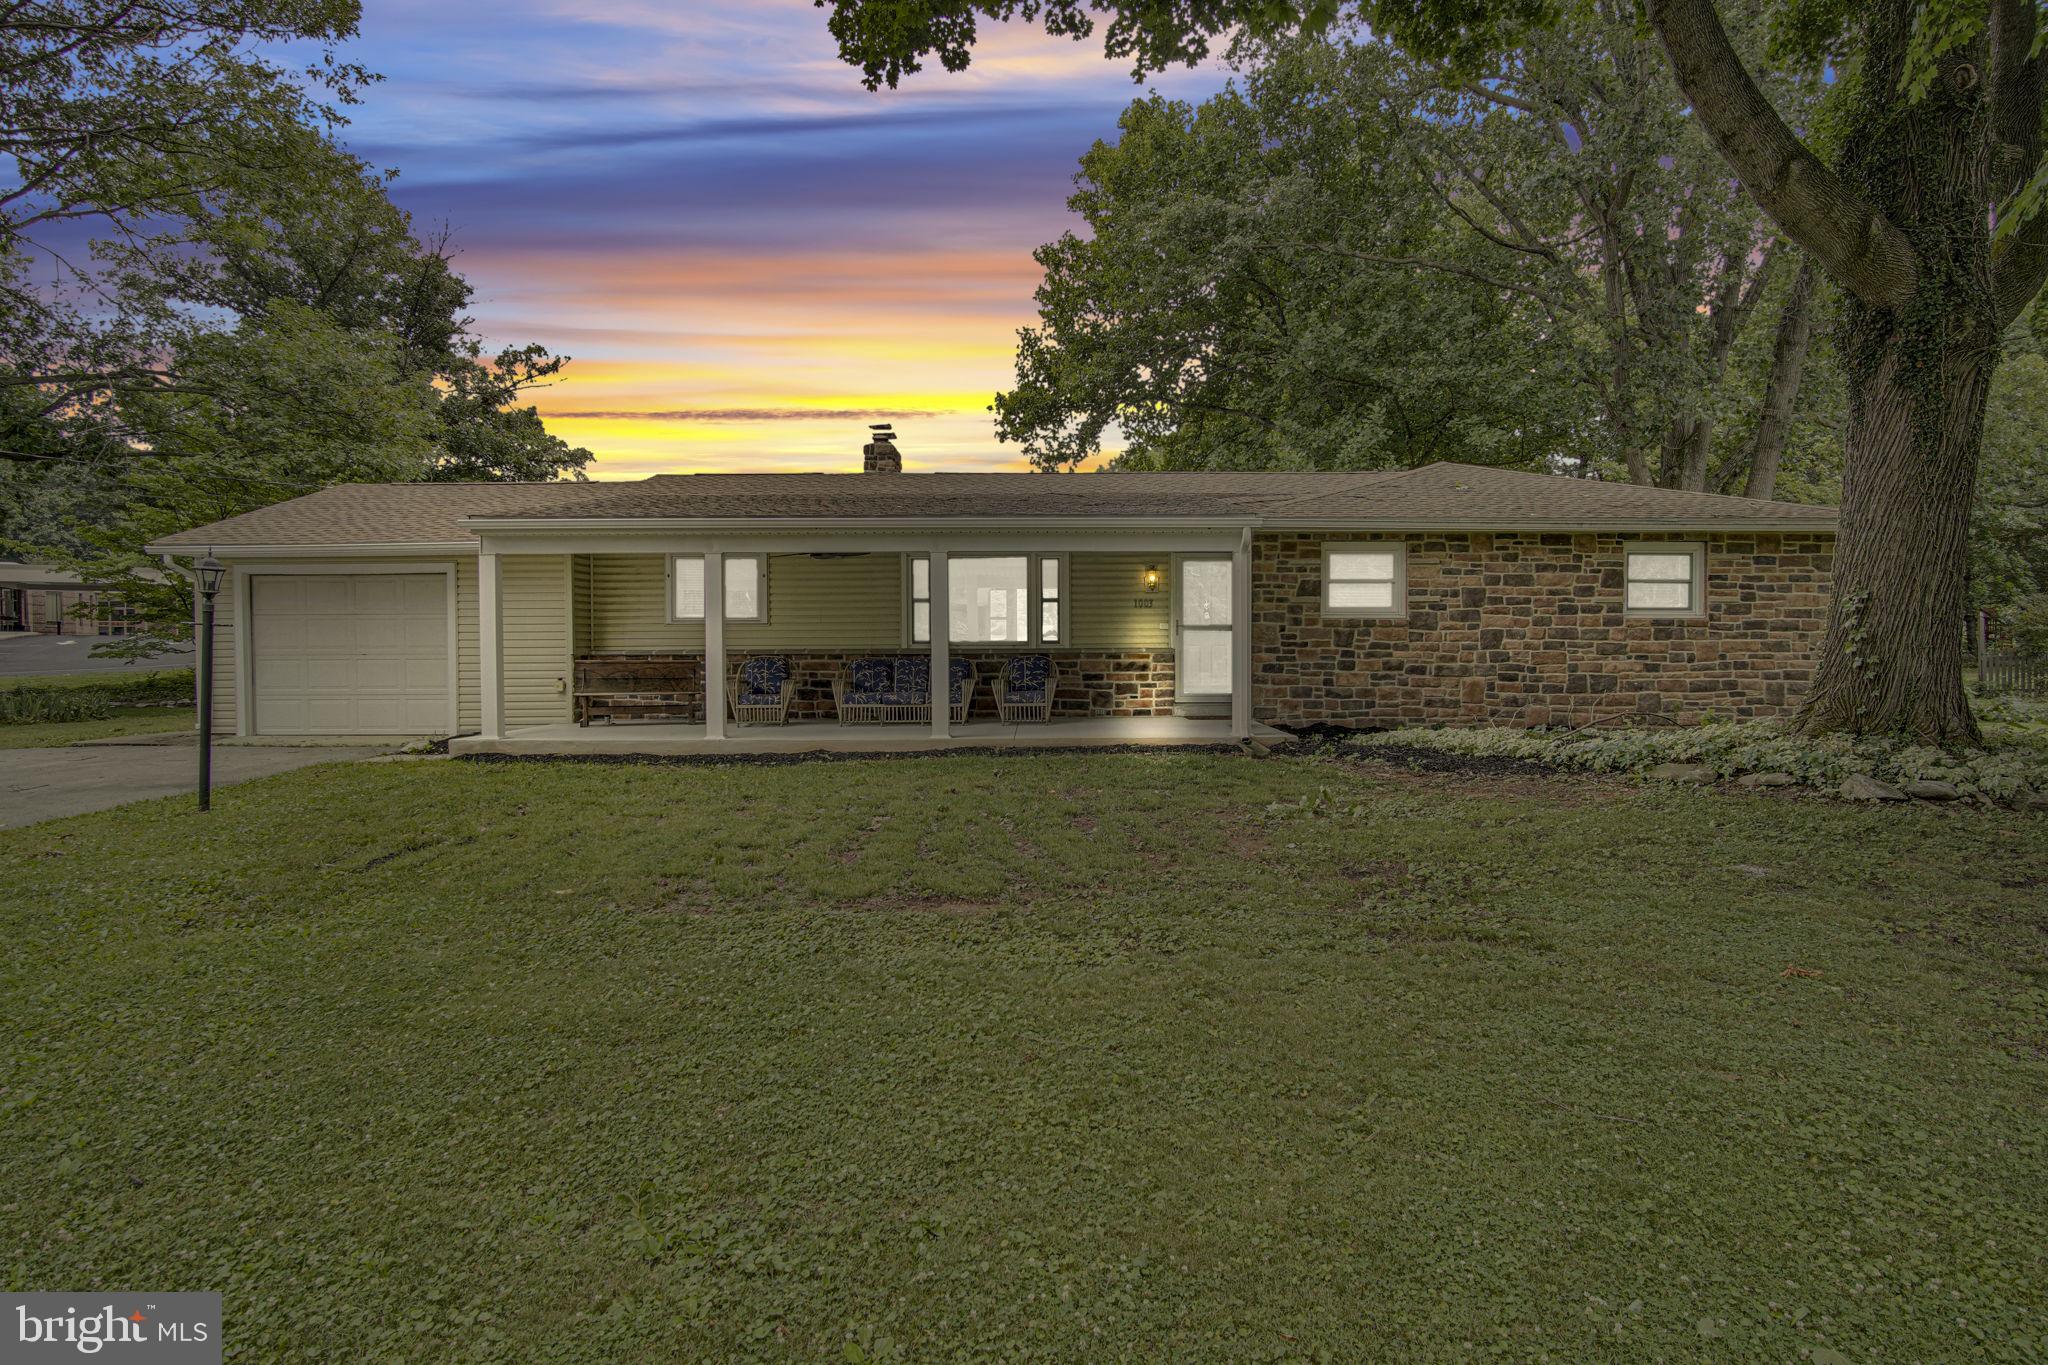
New on site 1 day ago
Welcome home to this beautifully updated 3-bedroom, 2-bath ranch offering the ease of one-level living in a desirable location just minutes from Carlisle, all within the highly sought-after South Middleton School District. Thoughtfully remodeled with both style and functionality in mind, this move-in-ready home features new flooring throughout most of the living spaces, all-new replacement windows, fresh interior paint, and numerous additional updates that provide comfort and peace of mind. Outside, refreshed mature landscaping enhances the home's curb appeal, creating a warm and inviting first impression. Relax and unwind on the newly added front porch, completed in 2025, and the confidence that comes with a brand-new roof, also installed in 2025. The efficient single-level floor plan offers spacious bedrooms, two full bathrooms, and beautifully updated living areas that blend modern finishes with timeless appeal. Whether you're relaxing at home or taking advantage of the nearby shopping, dining, parks, and convenient commuter routes, this property offers the perfect combination of comfort, convenience, and quality. If you're looking for an updated ranch in a premier school district with extensive recent improvements already completed, this home delivers exceptional value and an easy lifestyle you'll love.
#PACB2056132

CARLISLE

1003 ROCKLEDGE DRIVE

3 Beds

2 Baths

1,406 Sq.Ft.

$369,900

MLS#: PACB2056132

 - property

Send a message

Message successfully sent.

Your message

What is 3 + 4 ?

Reason for contacting?

I agree to receive email communication and understand I can unsubscribe at any time.

I agree to be contacted by Charis Realty Group via call, email, and text for real estate services. To opt out, you can reply 'stop' at any time or reply 'help' for assistance. You can also click the unsubscribe link in the emails. Message and data rates may apply. Message frequency may vary. Privacy Policy

Sign Out

Virtual Assistant

Would you like to take the next step with this property? We can help you schedule a showing or virtual tour, or send you more details.

Yes, I would like more information.

Thank You for Your Reply, One of Our Agents will contact you as soon as possible

No, maybe later.

Thank you, you can always contact me via email, phone number or through the contact form.

Realhub AI

Lucy - Your AI-Powered Realtor

Update Your Temporary Password

Personalize your search

Enter your email and we'll notify you immediately when new listings match what you're looking for.

or enter email address

Already have an account ? Login here

Continue your home search

I agree to receive communications and understand I can unsubscribe at any time.

I agree to be contacted by Charis Realty Group via call, email, and text for real estate services. To opt out, you can reply 'stop' at any time or reply 'help' for assistance. You can also click the unsubscribe link in the emails. Message and data rates may apply. Message frequency may vary. Privacy Policy

Already have an account ? Login here

We use cookies

We use cookies primarily for analytics to enhance your experience. By accepting, you agree to our use of these cookies. You can manage your preferences or learn more about our cookies policy.