
Property
Beds
3
Full Baths
1
1/2 Baths
1
Year Built
1953
Sq.Footage
1,988
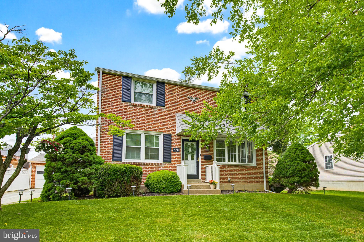
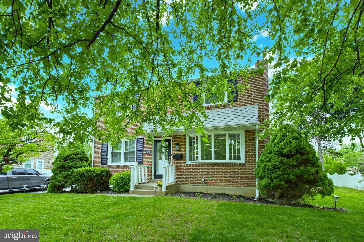
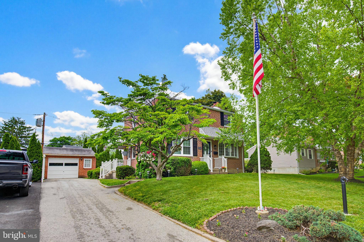
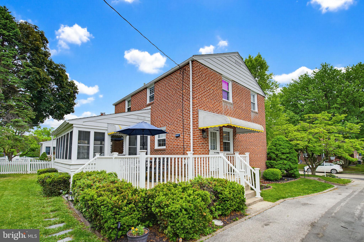
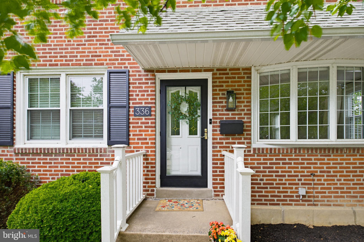
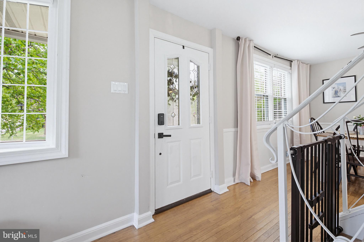
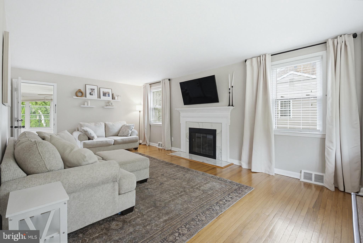
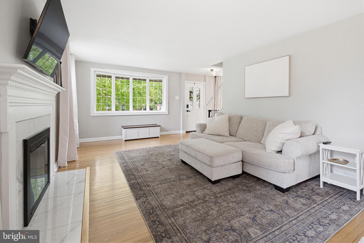
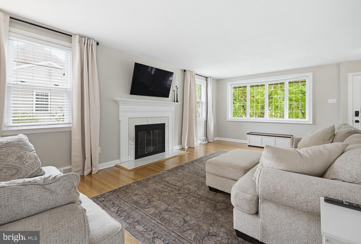
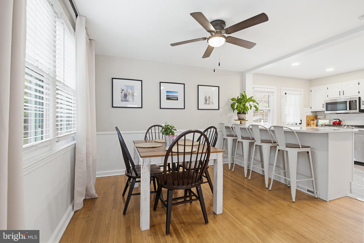
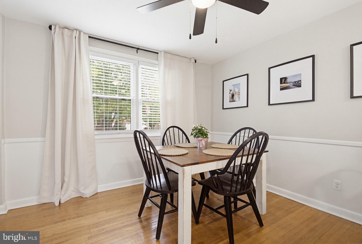
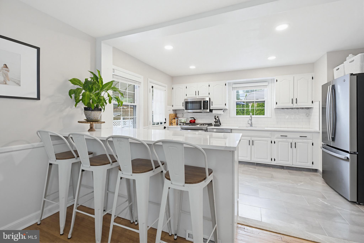
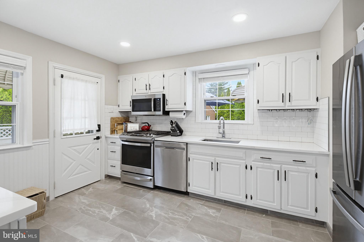
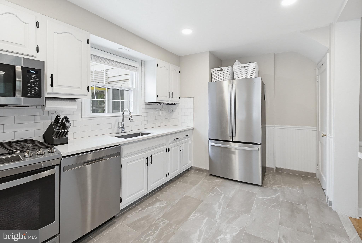
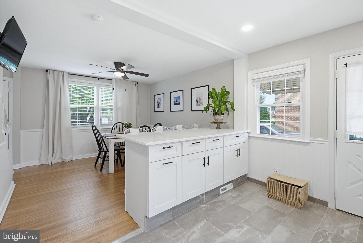
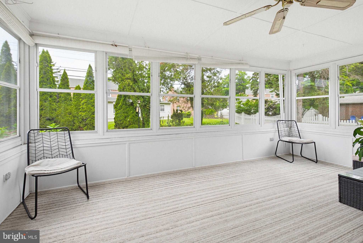
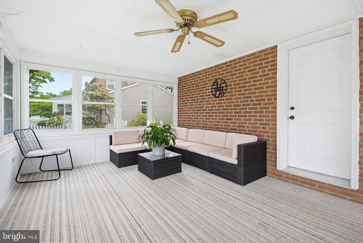
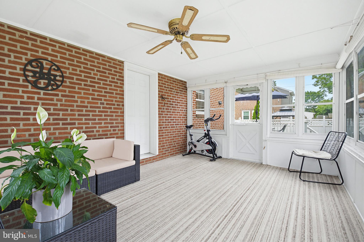
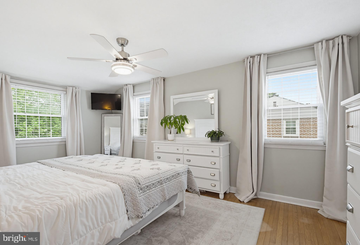
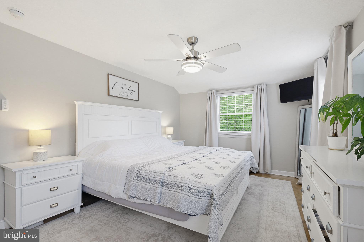
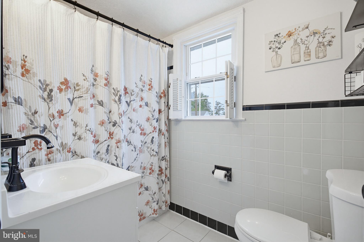
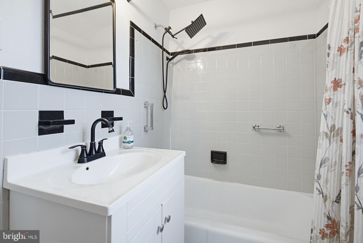
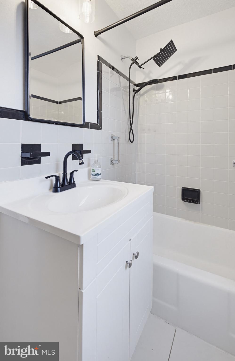
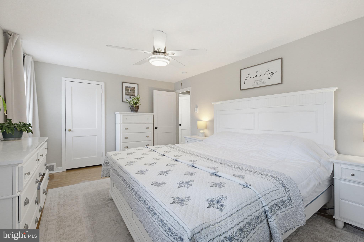
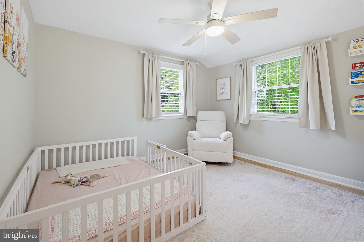
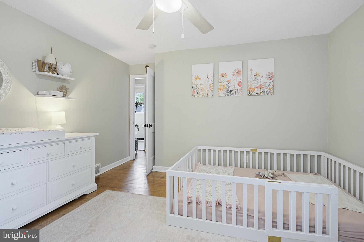
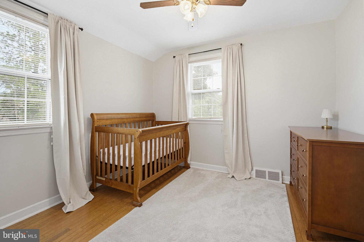
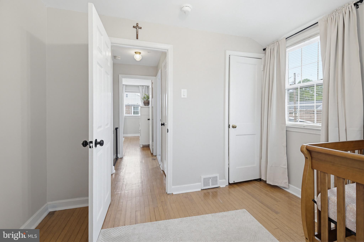
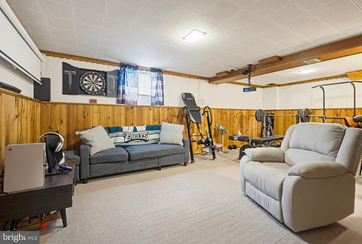
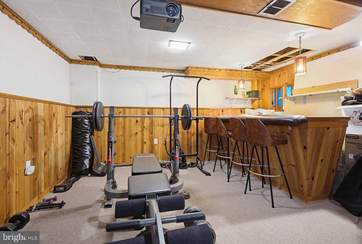
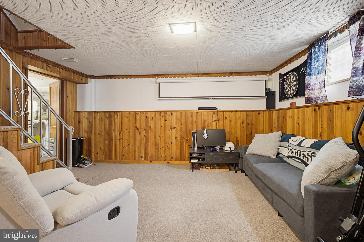
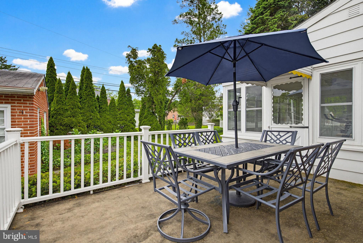
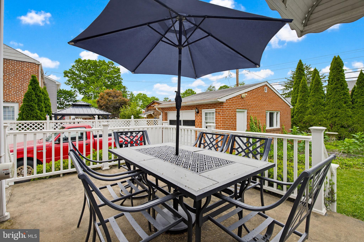
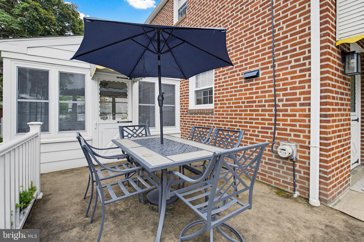
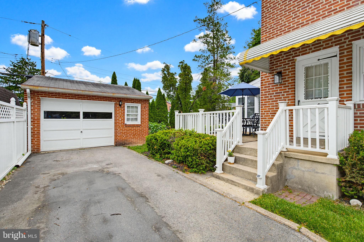
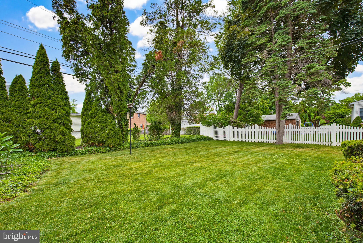
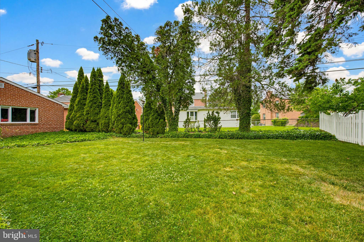
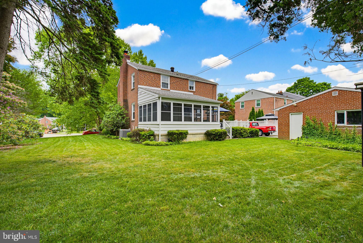
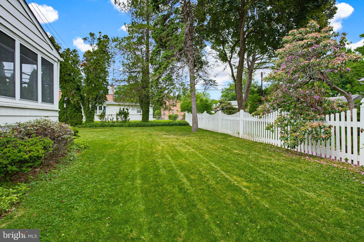
Welcome to 336 Yarnall Drive, a beautifully maintained 3-bedroom, 1.5-bath brick home where timeless charm meets stylish modern updates. From the moment you step inside, you'll appreciate the gleaming hardwood floors and the abundance of natural light that fills every room, creating a warm and inviting atmosphere throughout. At the heart of the home is the renovated kitchen, thoughtfully designed with quartz countertops, stainless steel appliances, a center island with bar seating, and a classic subway tile backsplash. The open layout flows seamlessly into the dining area and spacious living room, where a cozy gas fireplace creates the perfect setting for relaxing evenings or entertaining guests. Just beyond the main living space, the sunroom offers the ideal spot to enjoy your morning coffee, unwind with a good book, or host friends throughout much of the year. Step directly outside to the patio, overlooking the flat backyard—perfect for outdoor dining, gardening, or simply enjoying the peaceful setting. The upper level features three comfortable bedrooms, including a generously sized primary bedroom with an oversized walk-in closet, while the finished lower level provides even more living space with its own vintage-style bar and convenient half bath, making it an ideal recreation room, game room, or entertaining space. Additional highlights include a detached one-car brick garage, durable brick exterior, and numerous major system updates, including a new roof (2019), HVAC system (2021), and hot water heater (2016), providing added peace of mind for years to come. Ideally located near shopping, dining, parks, schools, and major commuter routes, this move-in-ready home offers the perfect blend of character, comfort, and modern convenience. Don't miss your opportunity to make 336 Yarnall Drive your next home!
Features & Amenities
Interior
-
Other Interior Features
Bar, Ceiling Fan(s), Walk-In Closet(s), Built-in Features
-
Total Bedrooms
3
-
Bathrooms
1
-
1/2 Bathrooms
1
-
Above Grade Finished Area
1392.0
-
Basement YN
YES
-
Cooling YN
YES
-
Cooling
Central Air, Ceiling Fan(s), Electric
-
Fireplace YN
YES
-
Heating YN
YES
-
Heating
Natural Gas, Forced Air
-
Pet friendly
N/A
Exterior
-
Garage
Yes
-
Garage spaces
1
-
Construction Materials
Brick
-
Other Exterior Features
Lighting
-
Parking
Garage Door Opener, Asphalt, Garage, Driveway, Detached
-
Patio and Porch Features
Deck, Screened
-
Pool
No
-
Waterfront YN
NO
Area & Lot
-
Lot Features
Front Yard, Back Yard
-
Lot Size(acres)
0.17
-
Lot Size(square feet)
7,405
-
Property Type
Residential
-
Property Sub Type
Single Family Residence
-
Architectural Style
Cape Cod
Price
-
Sales Price
$500,000
-
Tax Amount
$8,455
-
Financing Options
Cash, Conventional, FHA, VA
-
Sq. Footage
1,988
-
Price/SqFt
$251
HOA
-
Association
No
School District
-
Elementary School
N/A
-
Middle School
N/A
-
High School
SPRINGFIELD
Property Features
-
New Construction
NO
-
Foundation Details
Concrete Perimeter
-
Senior Community YN
NO
-
Sewer
Public Sewer
-
Tax Lot
239-000
-
Water Source
Public
Schedule a Showing
Showing scheduled successfully.
Mortgage calculator
Estimate your monthly mortgage payment, including the principal and interest, property taxes, and HOA. Adjust the values to generate a more accurate rate.
Your payment
Principal and Interest:
$
Property taxes:
$
HOA fees:
$
Total loan payment:
$
Total interest amount:
$
Location
County
DELAWARE
Elementary School
Middle School
High School
SPRINGFIELD
Listing Courtesy of Anthony Tchekalenko , Keller Williams Elite
RealHub Information is provided exclusively for consumers' personal, non-commercial use, and it may not be used for any purpose other than to identify prospective properties consumers may be interested in purchasing. All information deemed reliable but not guaranteed and should be independently verified. All properties are subject to prior sale, change or withdrawal. RealHub website owner shall not be responsible for any typographical errors, misinformation, misprints and shall be held totally harmless.

AGENT
Jen Deater
Call Jen today to schedule a private showing.

* Listings on this website come from the FMLS IDX Compilation and may be held by brokerage firms other than the owner of this website. The listing brokerage is identified in any listing details. Information is deemed reliable but is not guaranteed. If you believe any FMLS listing contains material that infringes your copyrighted work please click here to review our DMCA policy and learn how to submit a takedown request.© 2024 FMLS.
Related Properties
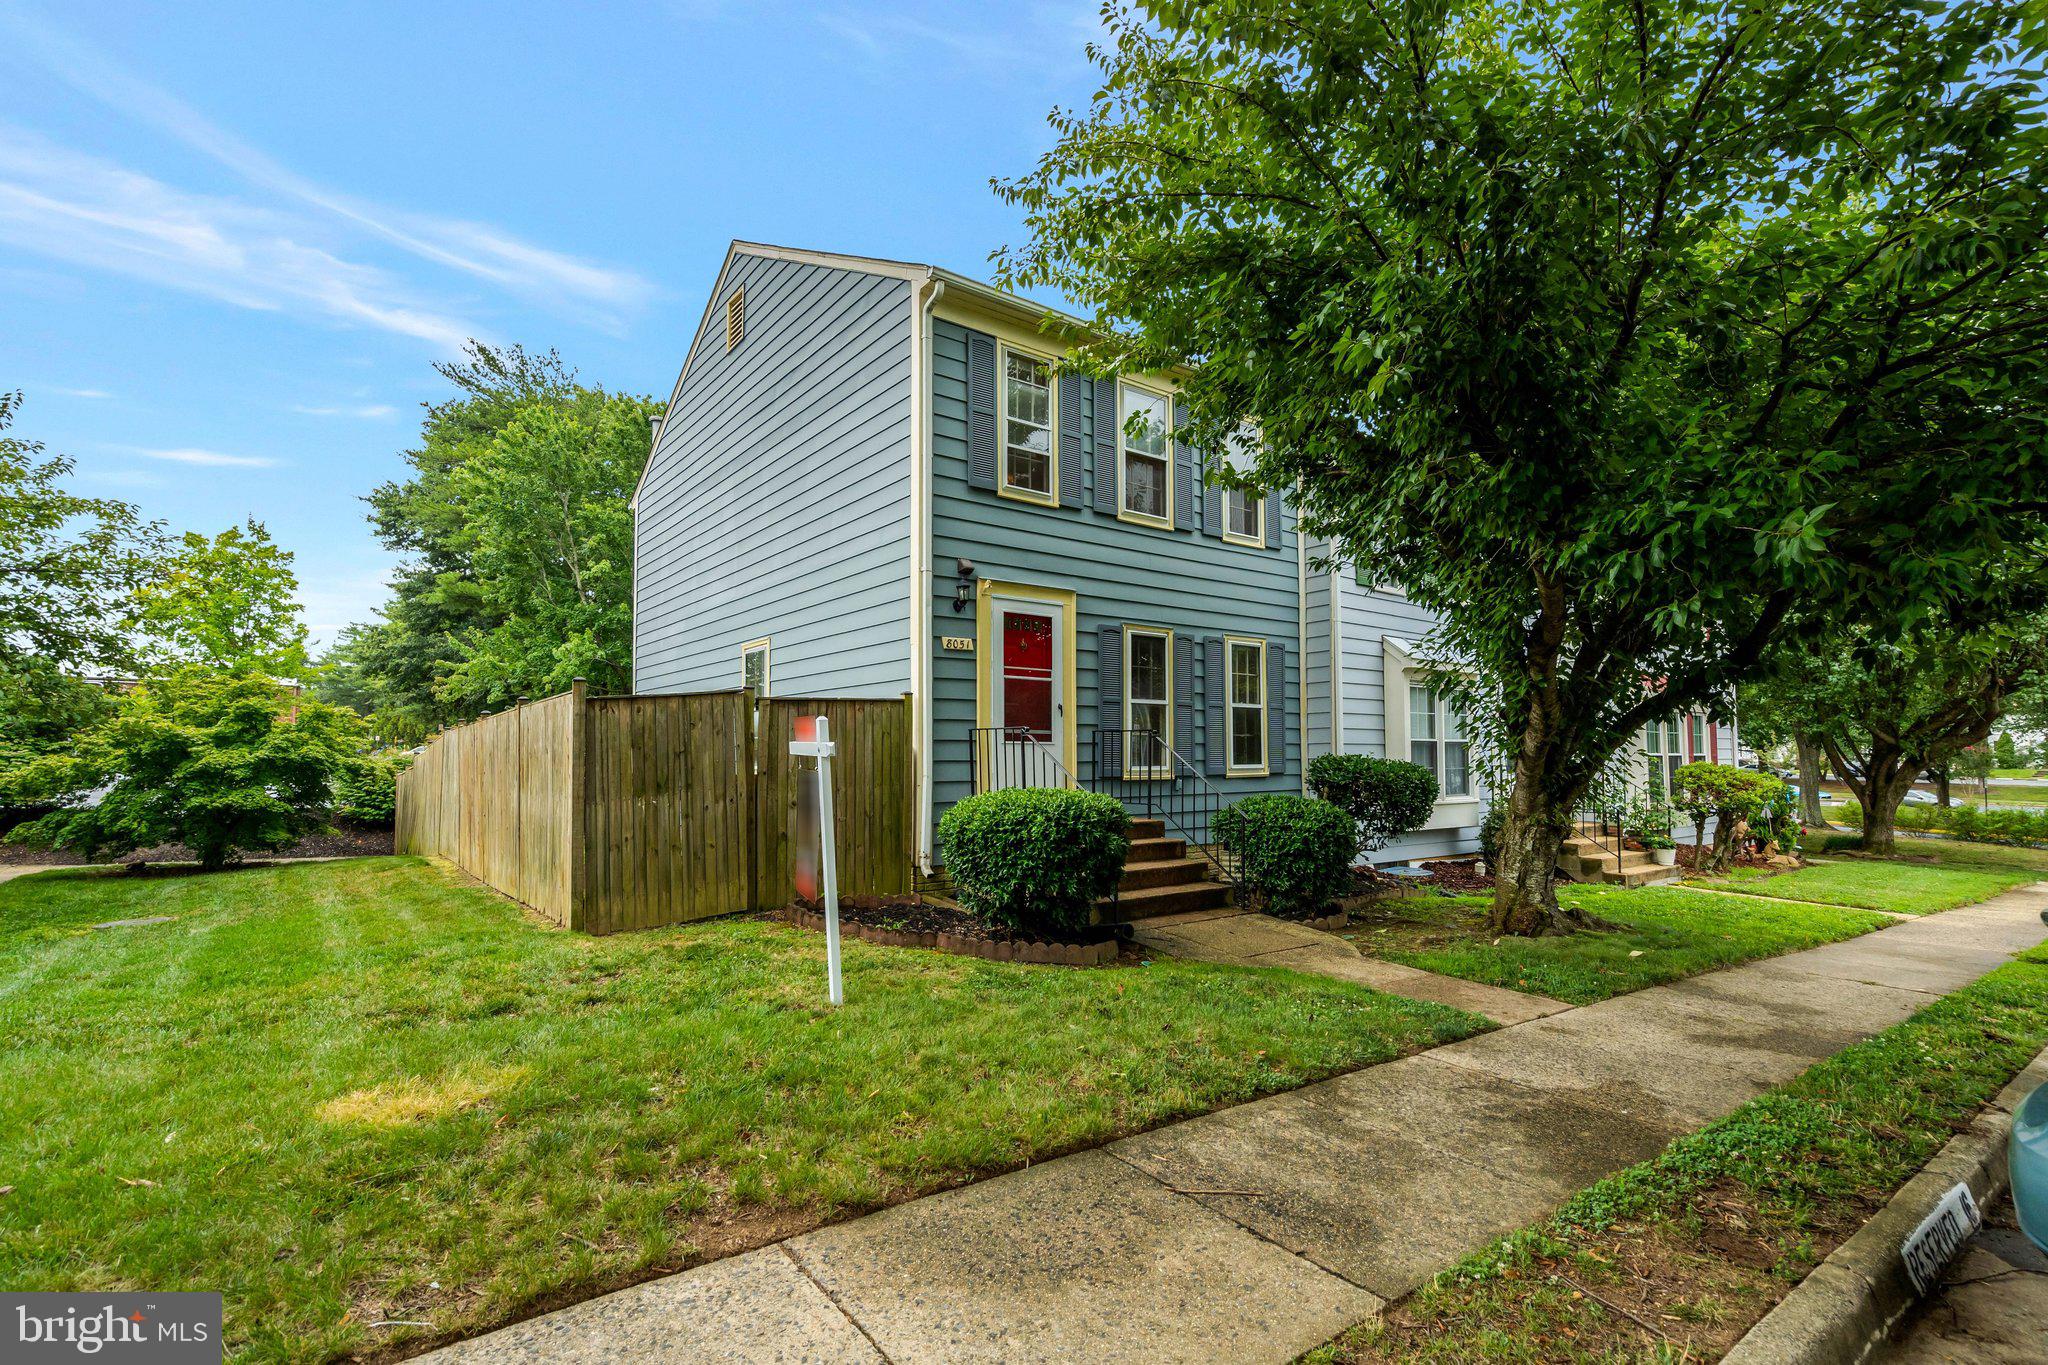
SPRINGFIELD
8051 FELECITY COURT
3 Beds
2 Baths
1,320 Sq.Ft.
$549,000
MLS#: VAFX2324734
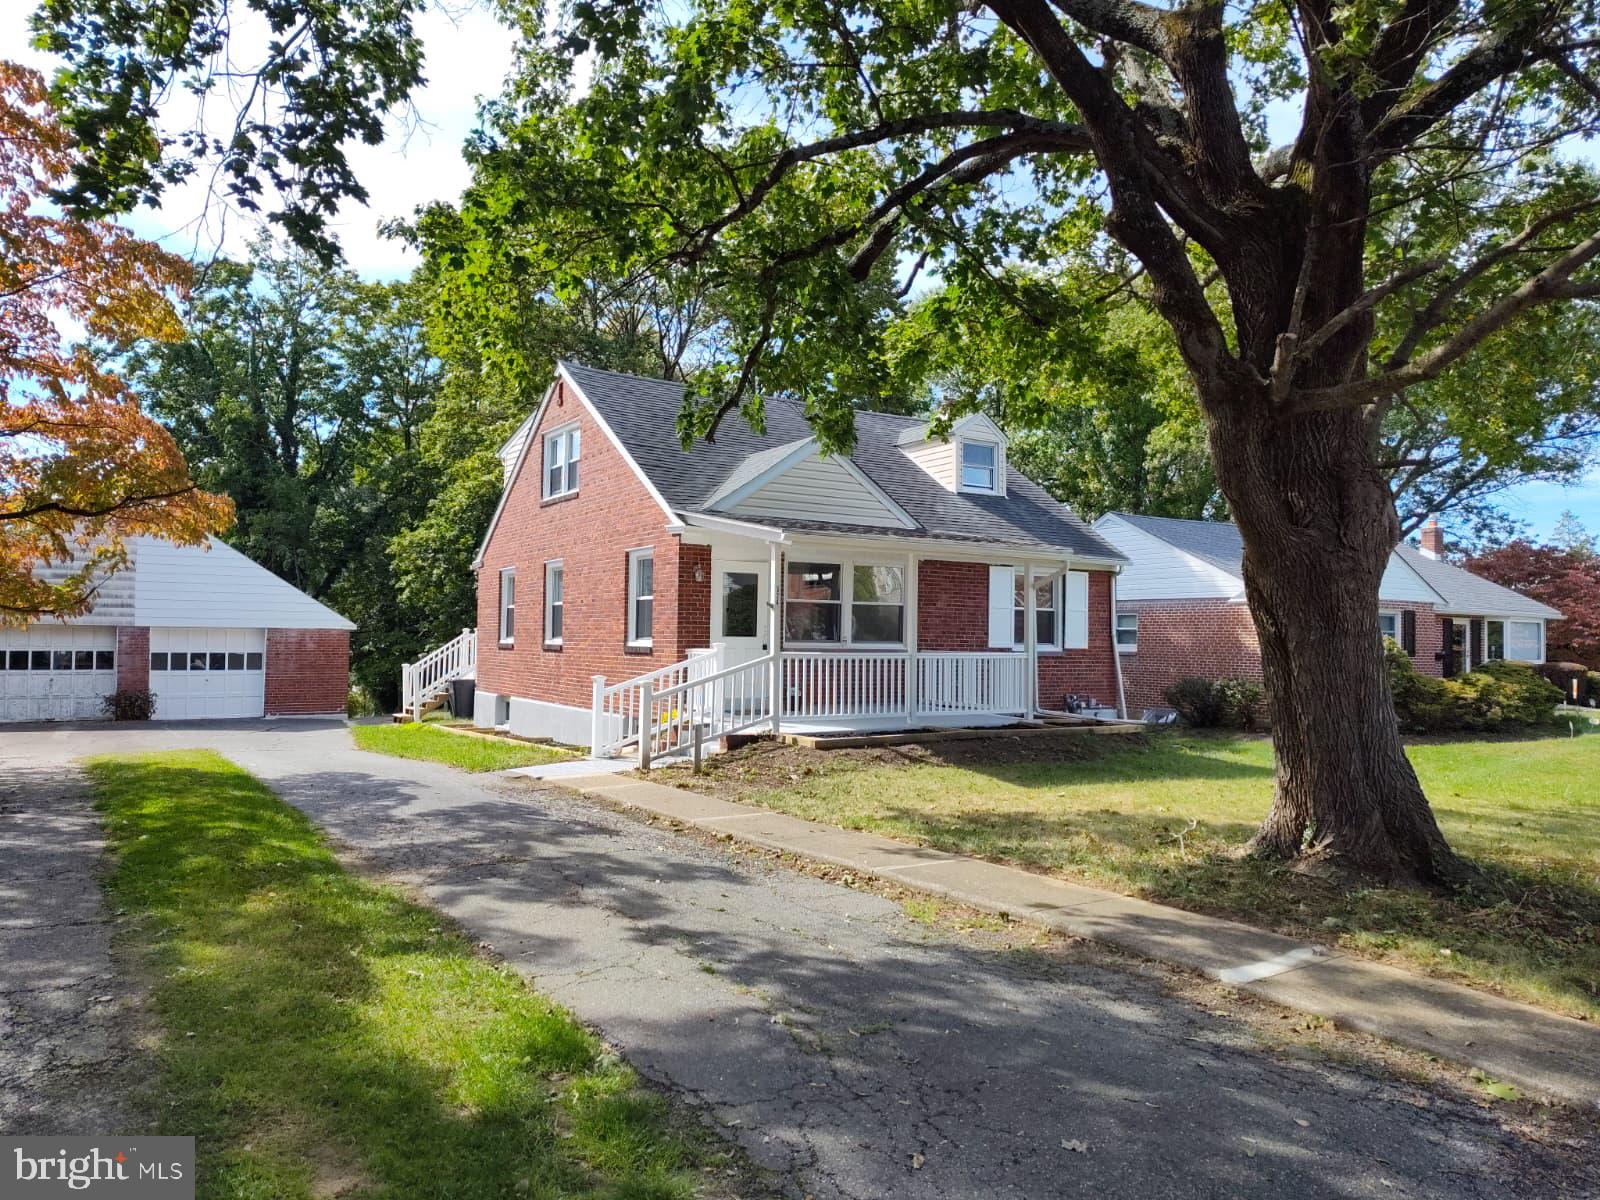
SPRINGFIELD
324 VALLEY VIEW ROAD
5 Beds
3 Baths
2,280 Sq.Ft.
$555,000
MLS#: PADE2113592
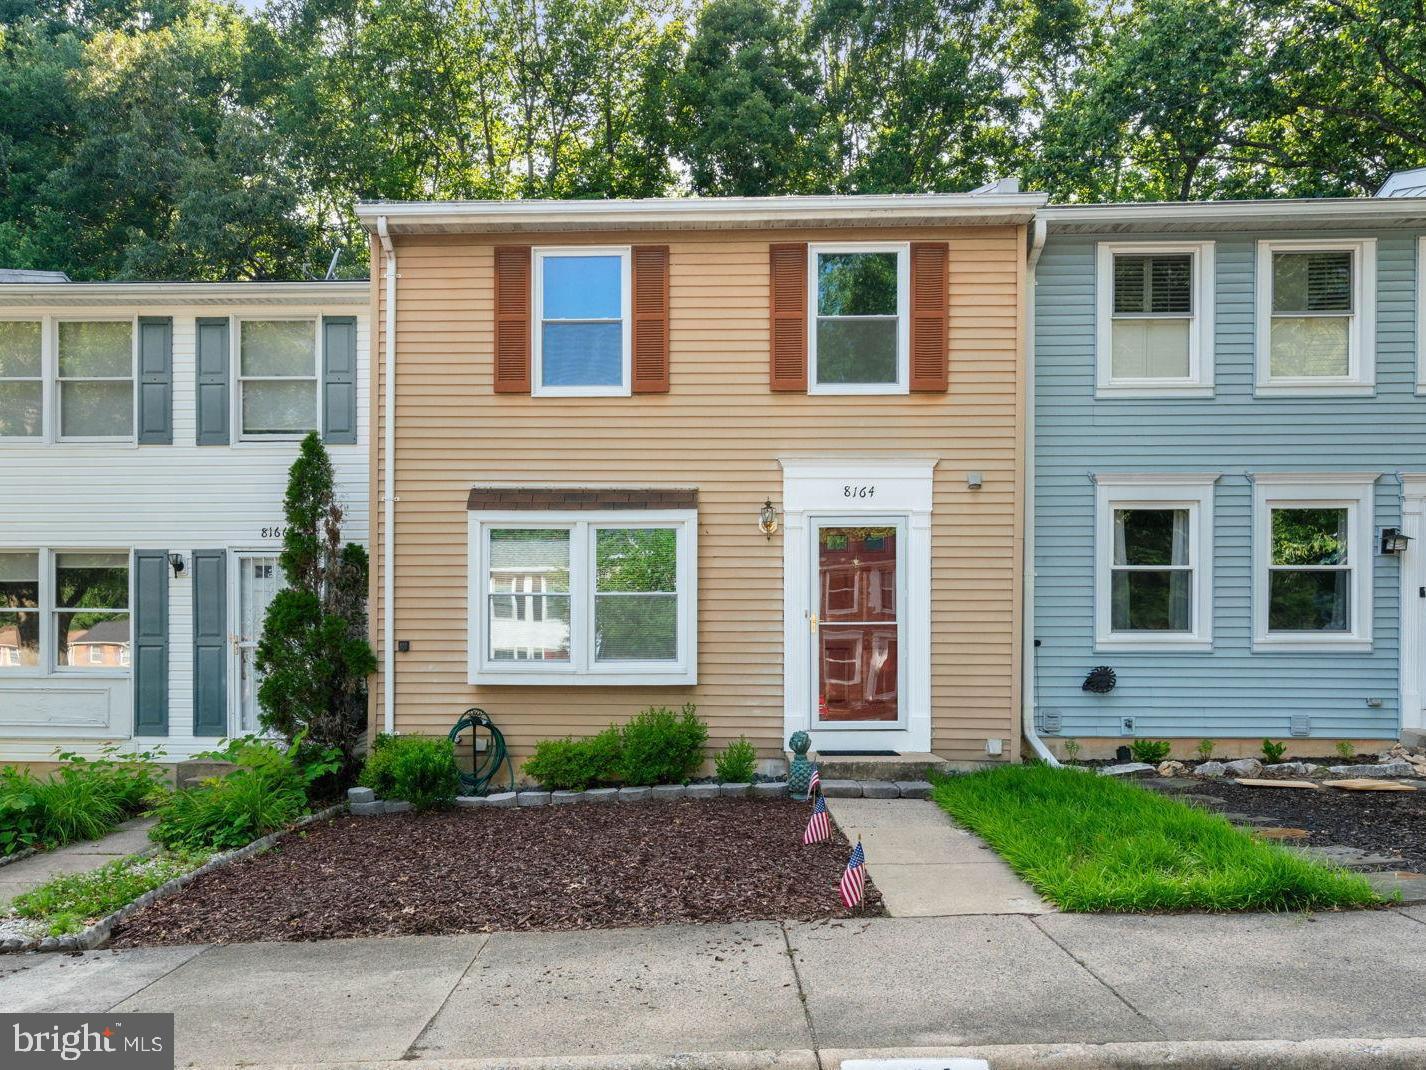
SPRINGFIELD
8164 CURVING CREEK COURT
3 Beds
2 Baths
1,220 Sq.Ft.
$540,000
MLS#: VAFX2321038
SPRINGFIELD
7302 FLOYD AVENUE
4 Beds
1 Baths
1,728 Sq.Ft.
$550,000
MLS#: VAFX2329660
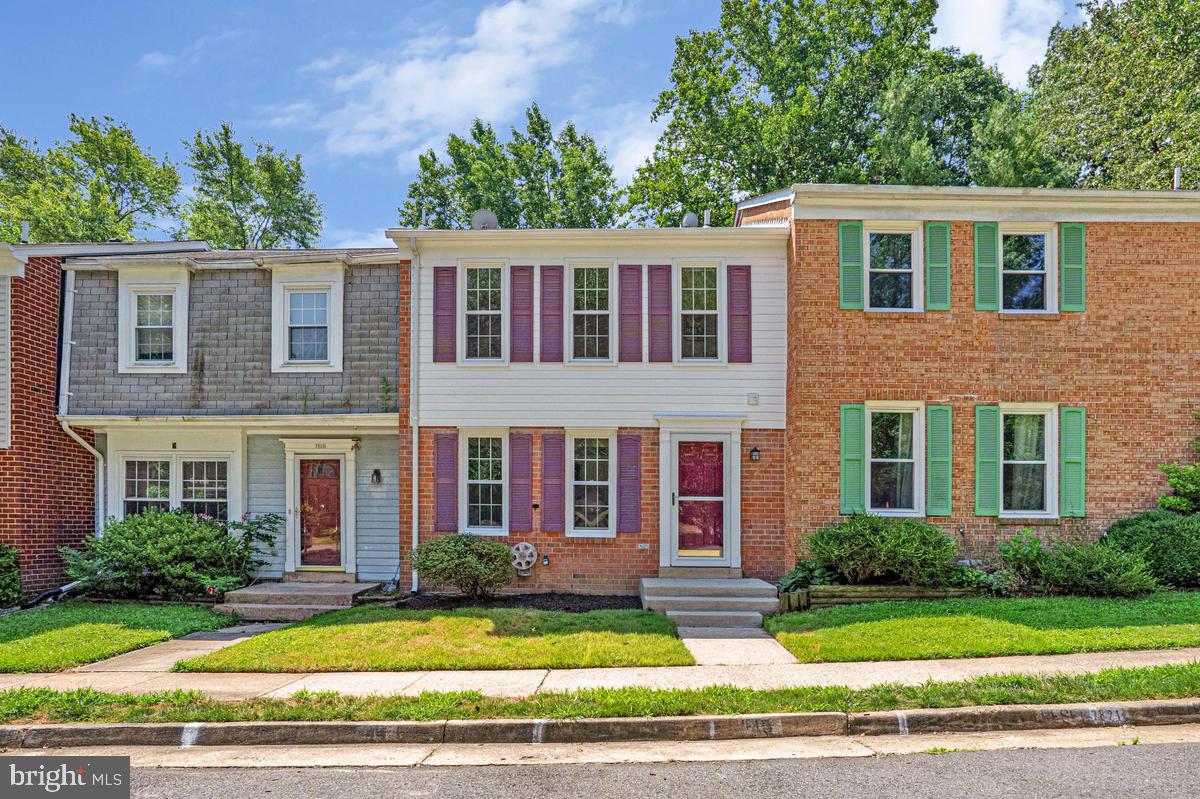
SPRINGFIELD
7821 GROVELAND SQUARE
3 Beds
2 Baths
1,344 Sq.Ft.
$584,900
MLS#: VAFX2329420
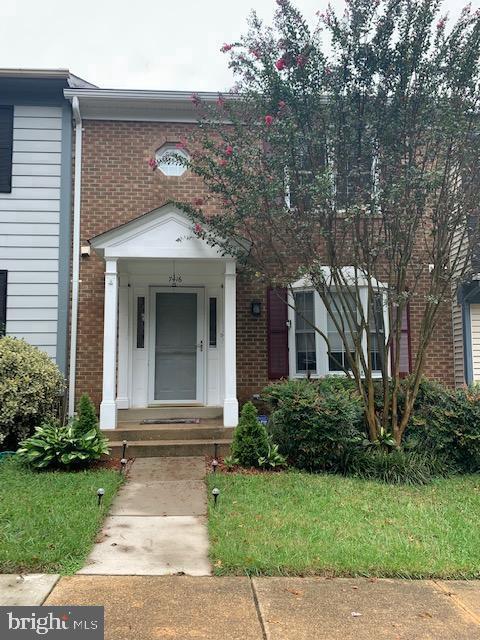
SPRINGFIELD
7416 SPRING TREE DRIVE
3 Beds
2 Baths
1,452 Sq.Ft.
$595,000
MLS#: VAFX2314008
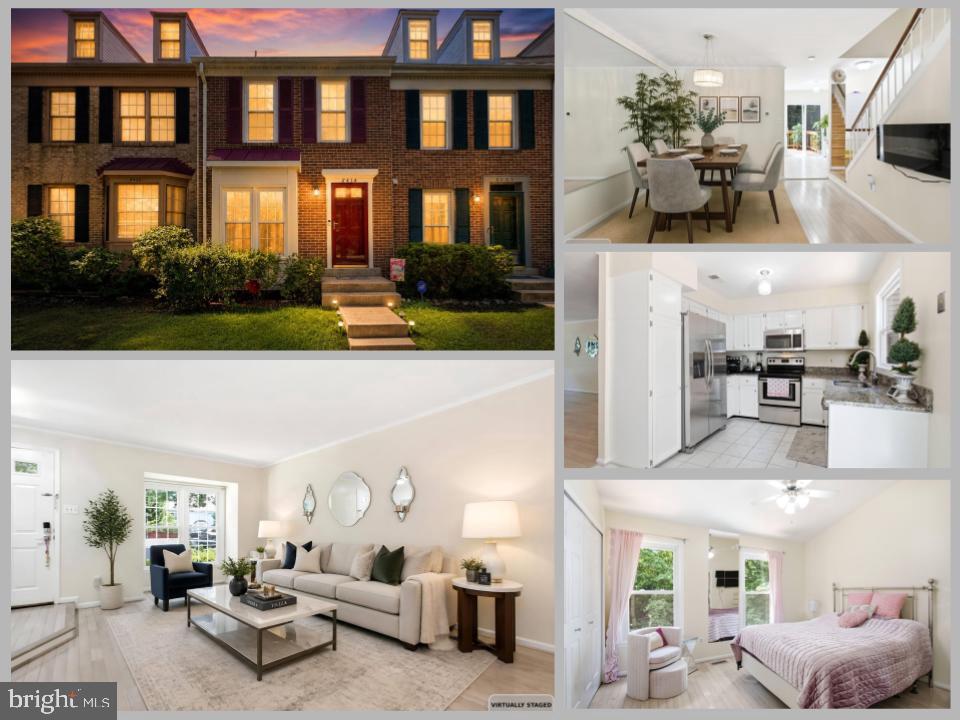
SPRINGFIELD
8434 SPRINGFIELD OAKS DRIVE
3 Beds
3 Baths
1,702 Sq.Ft.
$533,000
MLS#: VAFX2323912
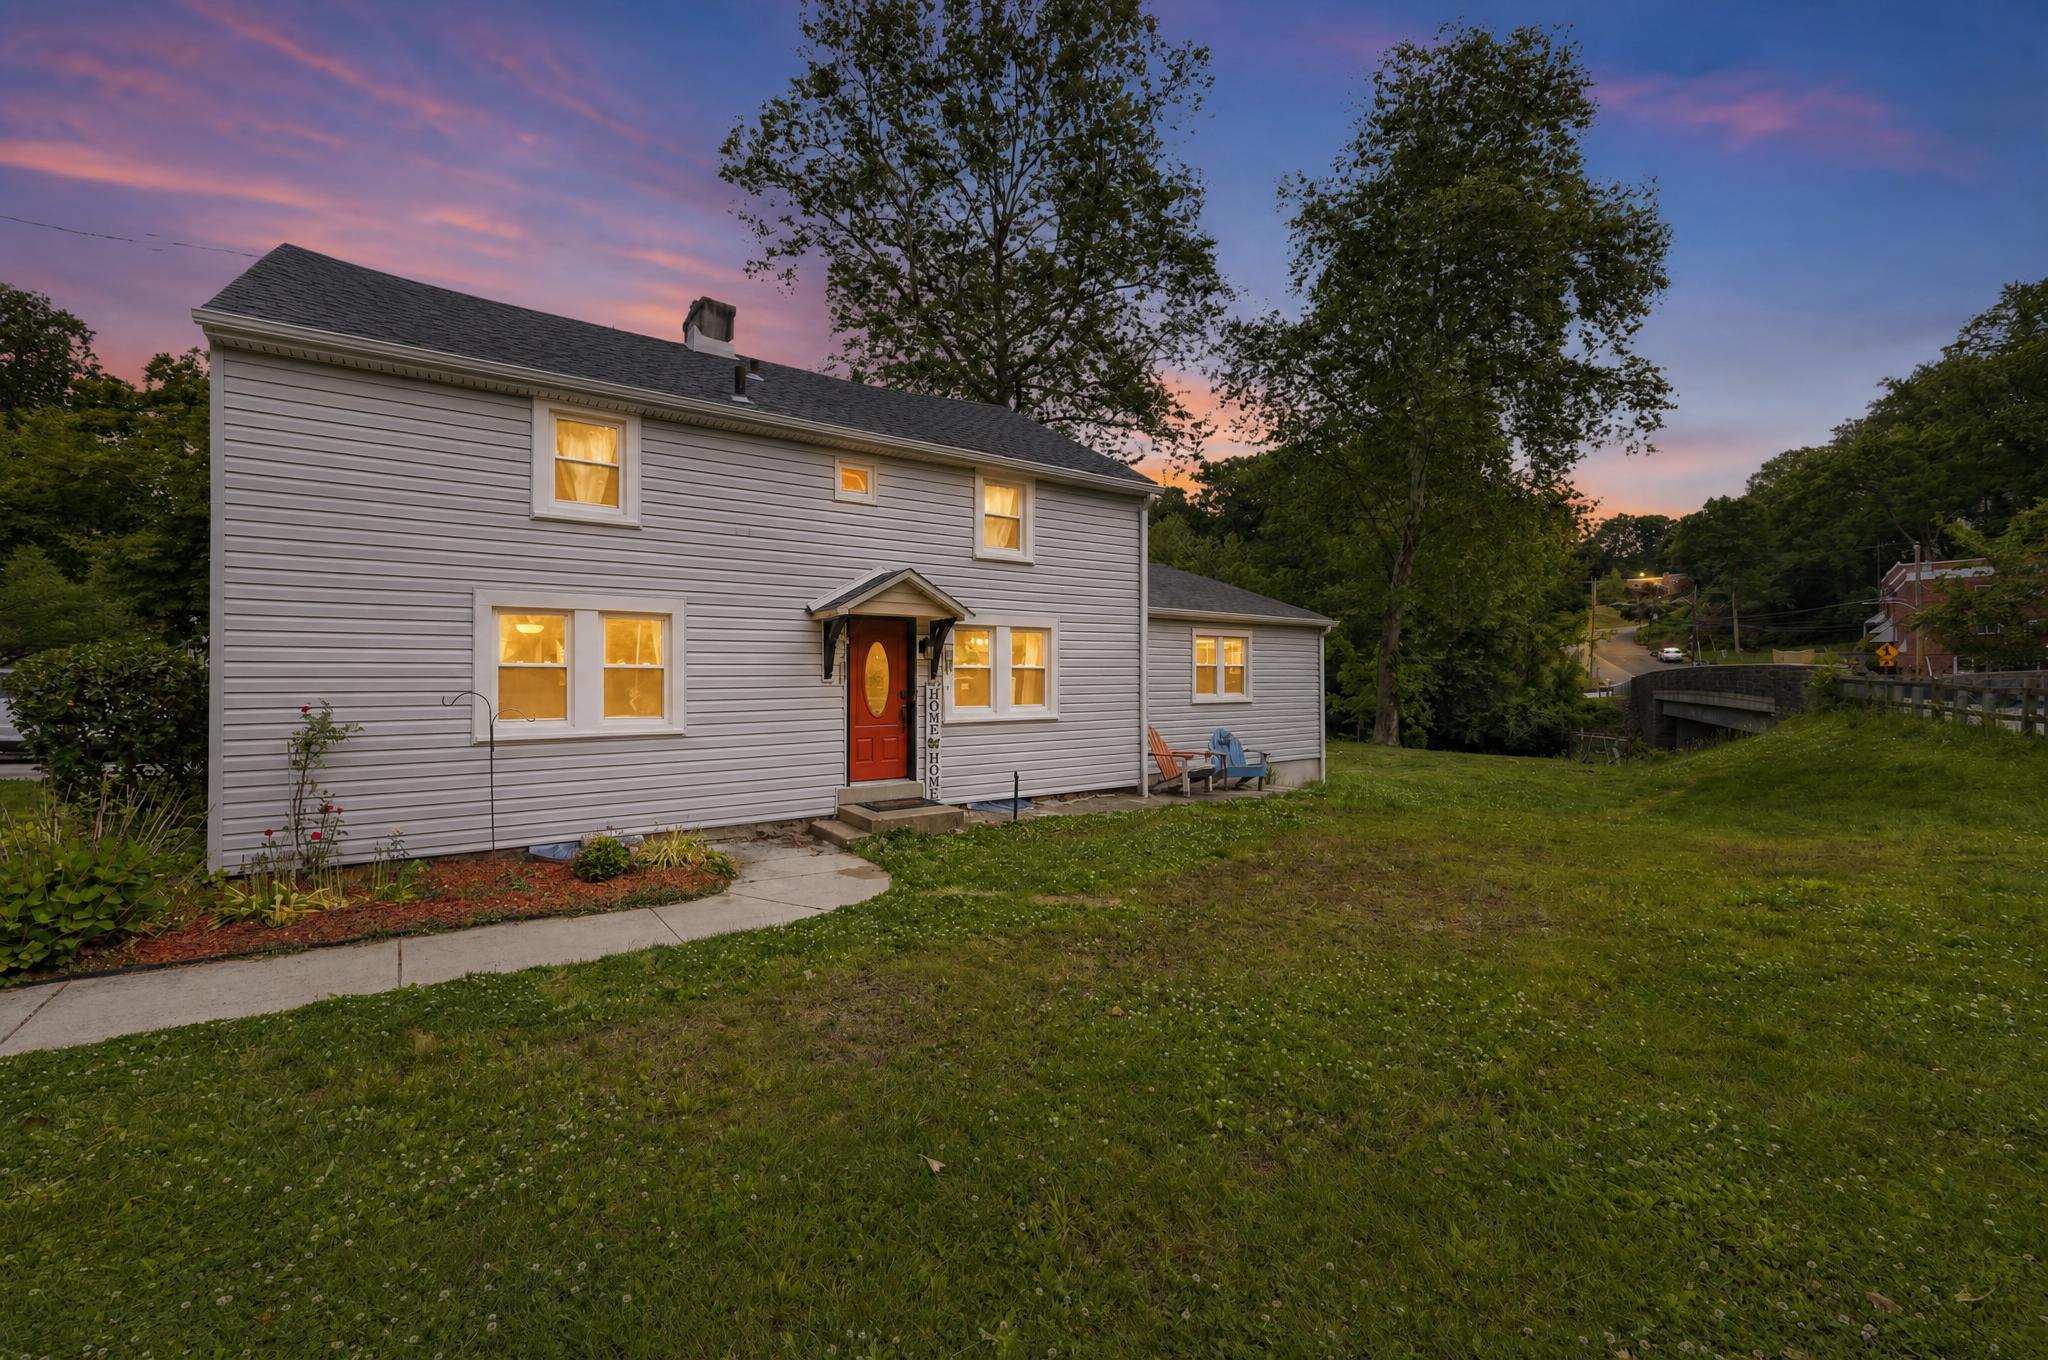
SPRINGFIELD
599 N BISHOP AVENUE
5 Beds
2 Baths
2,368 Sq.Ft.
$449,999
MLS#: PADE2116120
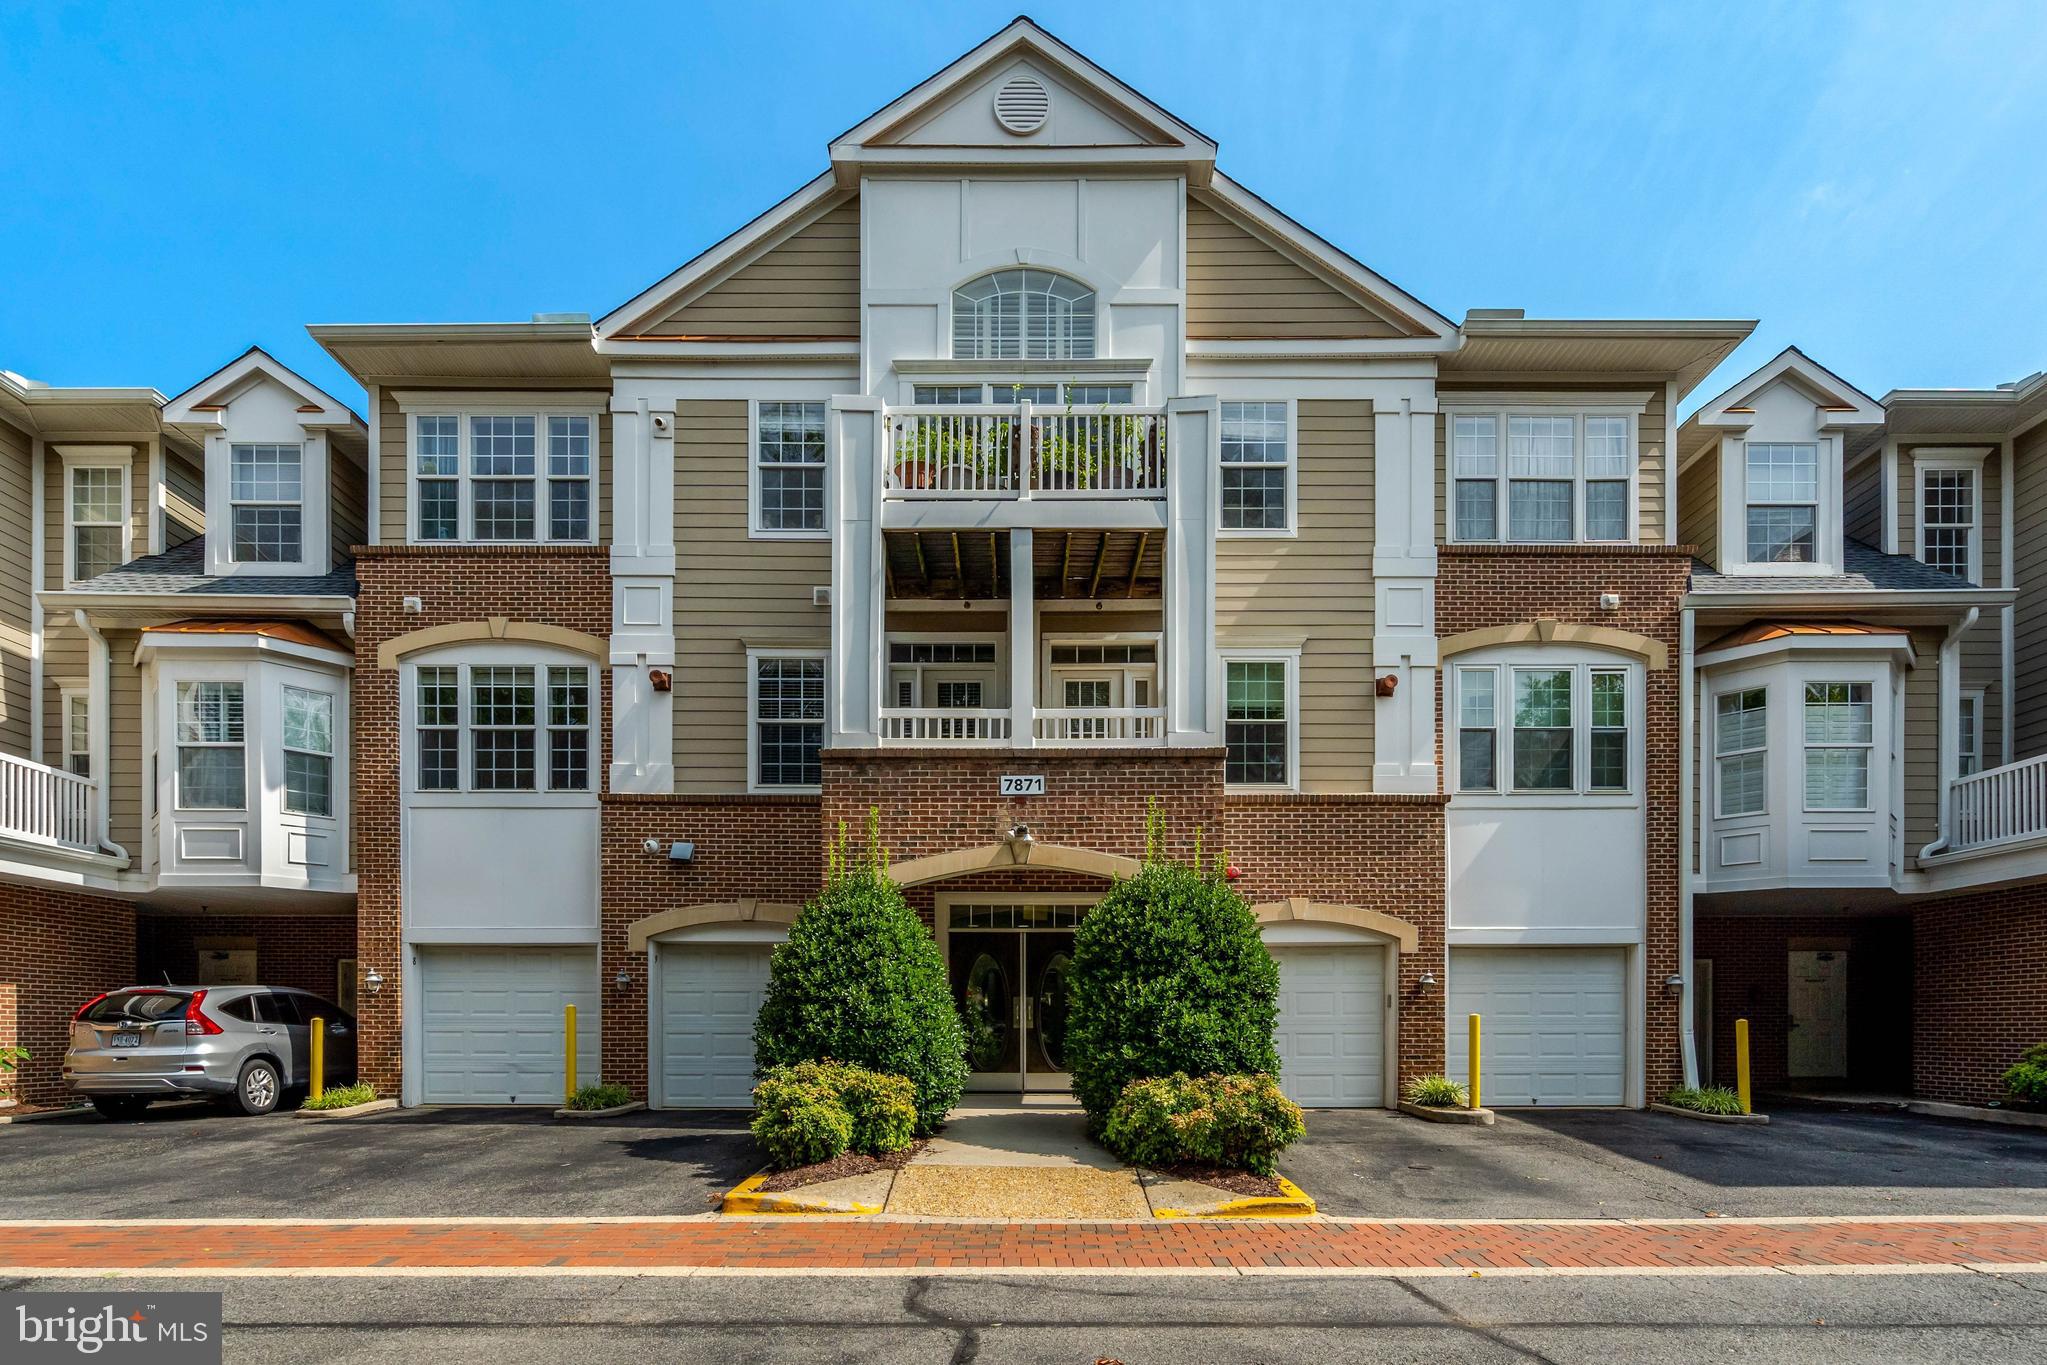
SPRINGFIELD
7871 ROLLING WOODS COURT 401
2 Beds
2 Baths
1,676 Sq.Ft.
$575,000
MLS#: VAFX2324312
.png)