


Property
Beds
4
Full Baths
2
1/2 Baths
2
Year Built
1968
Sq.Footage
2,849
Stately, columned façade evokes the timeless elegance of classic Southern architecture, with crisp white siding, contrasting black shutters, and a beautifully detailed pedimented entry creating exceptional curb appeal. Established Community of Camp Hill Boro. Sought-after schools, sidewalks, and streetlights. Beverly, Schaeffer, Siebert, and Willow Parks. Fiala Fields. Neighborhoods brimmed with sports fields, a community pool, walking trails, playsets, and beautiful grounds. The Boro is a very special place to live, grow, and thrive. Charming Market Street shops and dining. Minutes to downtown Harrisburg, the seat of government, or to the plethora of recreational activities in the pastoral setting of Central PA. Over 2,750SF of finished living area. Spacious 4-bedroom, 2 full bath, powder on main level, and powder in finished walkout lower level that’s freshly painted with new carpet. This well maintained home features hardwood floors, a gorgeous stone wood-burning fireplace, and plantation shutters. Plus, an energy efficient heat pump for forced air heating and central air cooling. Eat-in cherry kitchen, GE smoothtop stove, and built-in exhaust hood. Large formal dining room with chair rail. The family room showcases a stunning, real stone fireplace with mantle and 6’ slider doors to a composite deck, vinyl railings, and a semi-private yard with a darling shed to match. Spring through Fall enjoy a covered deck with an awning that can be installed, then stored in the winter months. Upstairs are 4 generously-sized bedrooms. The owner suite has two closets and a bath with a tile shower. A large hall linen closet and hall bath with tub/shower. The two car garage features a newer garage door and opener. The sun-filled, freshly painted and carpeted, finished exposed walkout lower level has two walk-in closets, a generous walk-in cedar closet for seasonal storage, and a very sizable unfinished storage room where the powder room is located. All this and another fireplace for the warmth of gatherings throughout the holiday season. Call us to schedule your own private tour.
Features & Amenities
Interior
-
Other Interior Features
Eat-in Kitchen, Cedar Closet(s)
-
Total Bedrooms
4
-
Bathrooms
2
-
1/2 Bathrooms
2
-
Above Grade Finished Area
2049.0
-
Basement YN
YES
-
Cooling YN
YES
-
Cooling
Central Air, Electric
-
Fireplace YN
YES
-
Heating YN
YES
-
Heating
Electric, Forced Air, Heat Pump
-
Pet friendly
N/A
Exterior
-
Garage
Yes
-
Garage spaces
2
-
Construction Materials
Aluminum Siding, Block, Frame
-
Other Exterior Features
Awning(s)
-
Parking
Garage Door Opener, Concrete, Off Street, Garage, Attached
-
Patio and Porch Features
Deck, Patio
-
Pool
Yes
-
Pool Features
Community
-
Waterfront YN
NO
Area & Lot
-
Lot Size(acres)
0.19
-
Lot Size(square feet)
8,276
-
Property Type
Residential
-
Property Sub Type
Single Family Residence
-
Architectural Style
Traditional
Price
-
Sales Price
$450,000
-
Tax Amount
$6,799
-
Sq. Footage
2,849
-
Price/SqFt
$157
HOA
-
Association
No
School District
-
Elementary School
N/A
-
Middle School
N/A
-
High School
CAMP HILL
Property Features
-
New Construction
NO
-
Foundation Details
Block
-
Senior Community YN
NO
-
Sewer
Public Sewer
-
Tax Lot
7
-
Water Source
Public
Schedule a Showing
Showing scheduled successfully.
Mortgage calculator
Estimate your monthly mortgage payment, including the principal and interest, property taxes, and HOA. Adjust the values to generate a more accurate rate.
Your payment
Principal and Interest:
$
Property taxes:
$
HOA fees:
$
Total loan payment:
$
Total interest amount:
$
Location
County
CUMBERLAND
Elementary School
Middle School
High School
CAMP HILL
Listing Courtesy of JENNIFER HOLLISTER, Joy Daniels Real Estate Group, Ltd
RealHub Information is provided exclusively for consumers' personal, non-commercial use, and it may not be used for any purpose other than to identify prospective properties consumers may be interested in purchasing. All information deemed reliable but not guaranteed and should be independently verified. All properties are subject to prior sale, change or withdrawal. RealHub website owner shall not be responsible for any typographical errors, misinformation, misprints and shall be held totally harmless.

Salesperson, Realtor
Jen Deater
Call Jen today to schedule a private showing.

* Listings on this website come from the FMLS IDX Compilation and may be held by brokerage firms other than the owner of this website. The listing brokerage is identified in any listing details. Information is deemed reliable but is not guaranteed. If you believe any FMLS listing contains material that infringes your copyrighted work please click here to review our DMCA policy and learn how to submit a takedown request.© 2024 FMLS.
Related Properties

CAMP HILL
397 KELSO DRIVE
4 Beds
2 Baths
2,737 Sq.Ft.
$469,990
MLS#: PAYK2111968

CAMP HILL
372 KELSO DRIVE
4 Beds
2 Baths
3,978 Sq.Ft.
$536,990
MLS#: PAYK2111984

CAMP HILL
7 CENTER DRIVE
4 Beds
2 Baths
2,114 Sq.Ft.
$420,000
MLS#: PACB2058572

CAMP HILL
2812 MERION ROAD
3 Beds
2 Baths
1,838 Sq.Ft.
$450,000
MLS#: PACB2059282

CAMP HILL
12 FRONT STREET
4 Beds
2 Baths
1,782 Sq.Ft.
$425,000
MLS#: PACB2059314

CAMP HILL
1121 COUNTRY CLUB ROAD
2 Beds
2 Baths
1,935 Sq.Ft.
$412,900
MLS#: PACB2057944

CAMP HILL
374 KELSO DRIVE
3 Beds
2 Baths
2,642 Sq.Ft.
$472,990
MLS#: PAYK2113622

CAMP HILL
519 DEVON ROAD
4 Beds
2 Baths
3,045 Sq.Ft.
$500,000
MLS#: PACB2058454
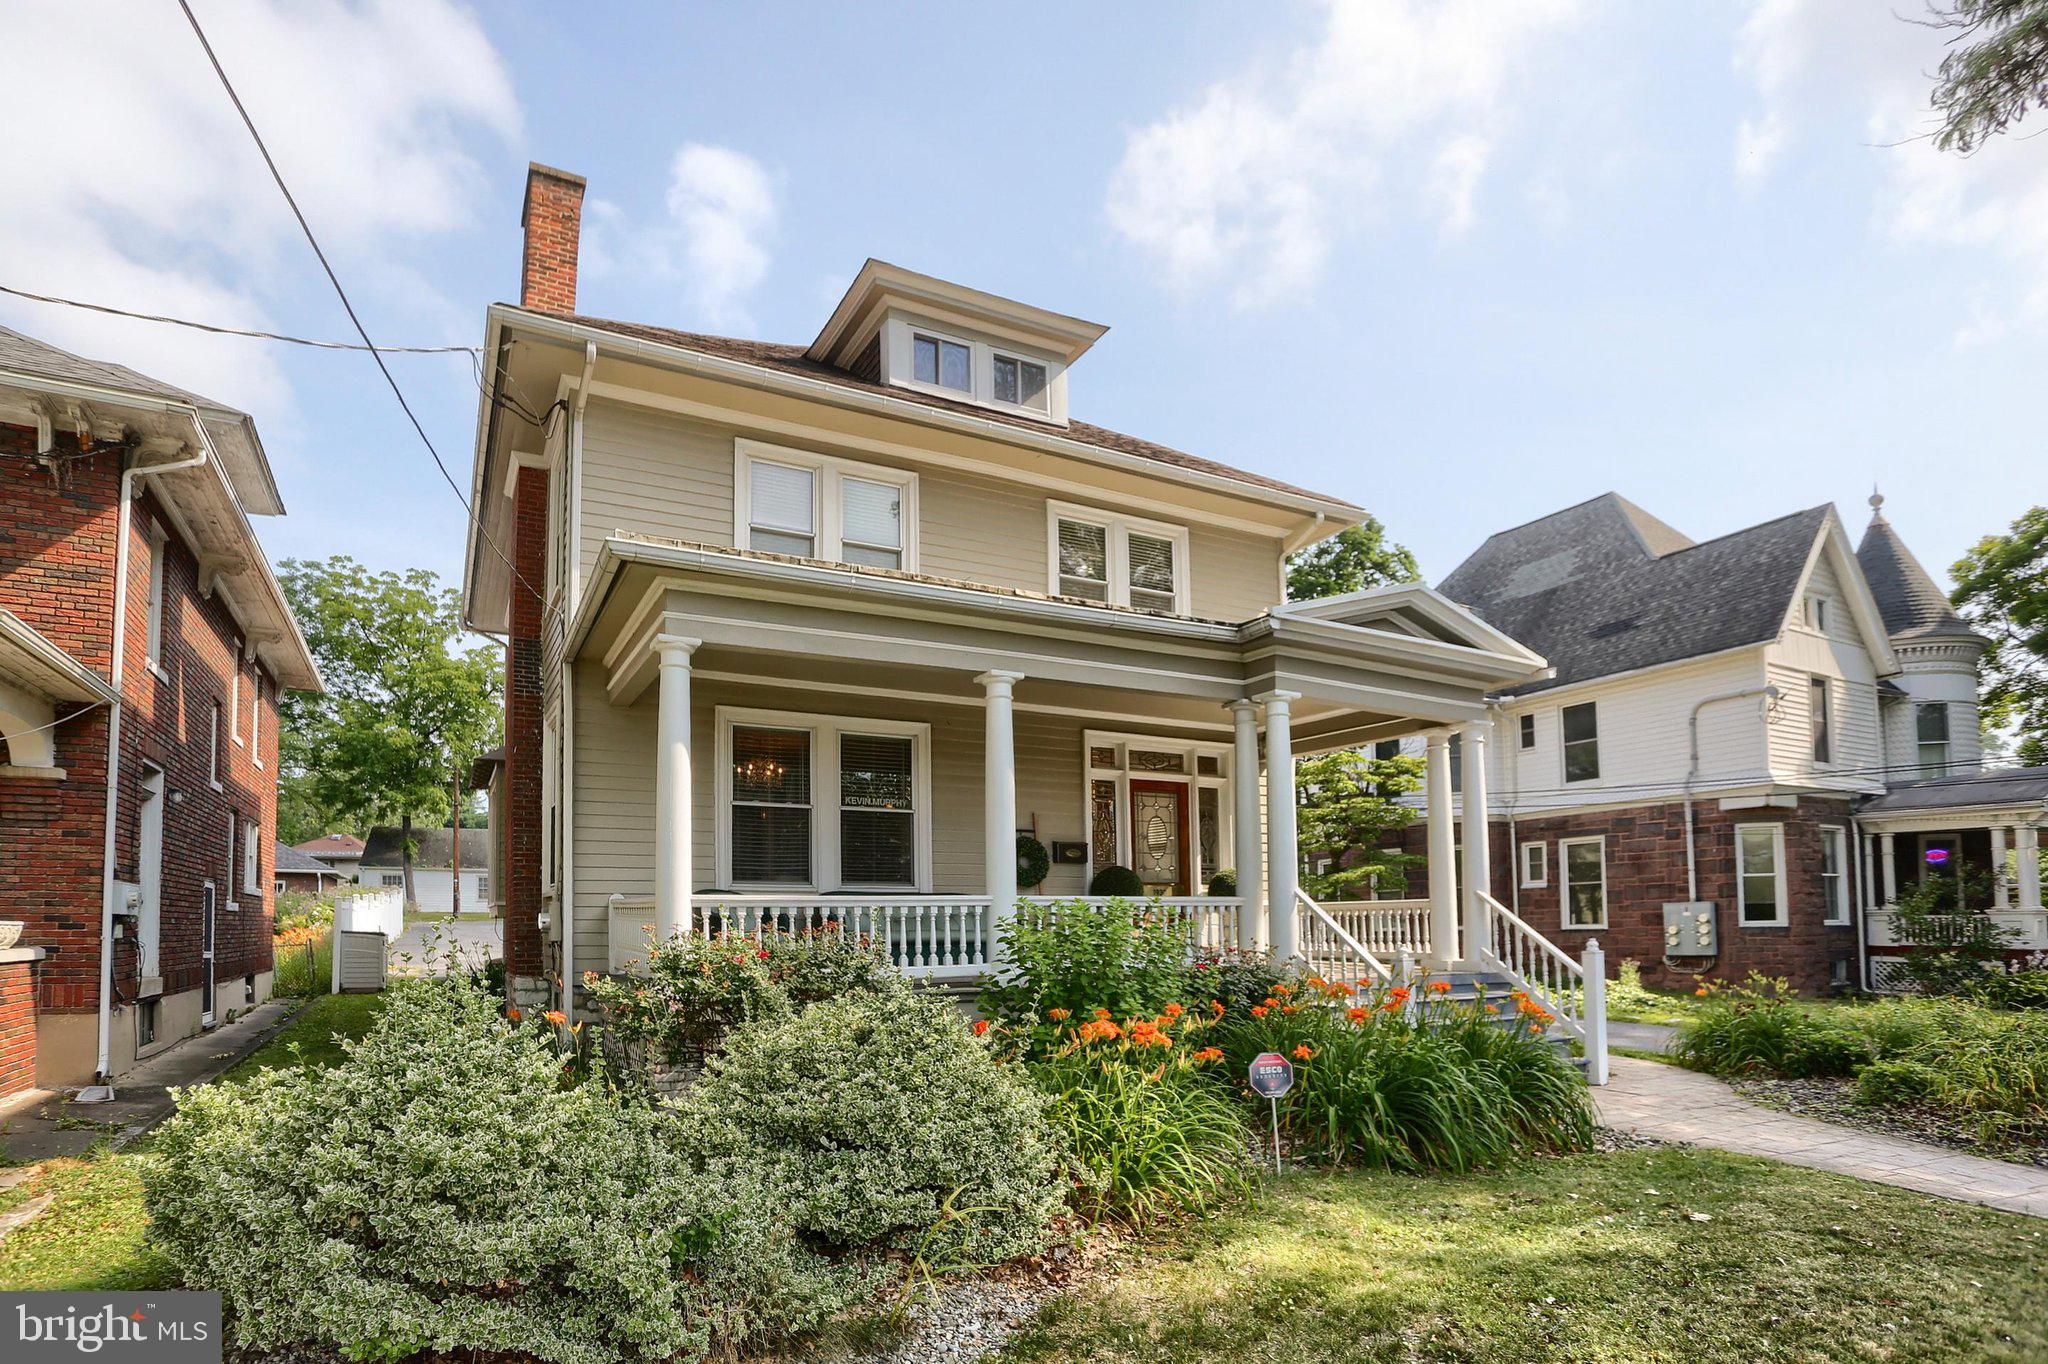
CAMP HILL
1930 MARKET STREET
4 Beds
1 Baths
2,344 Sq.Ft.
$500,000
MLS#: PACB2054992
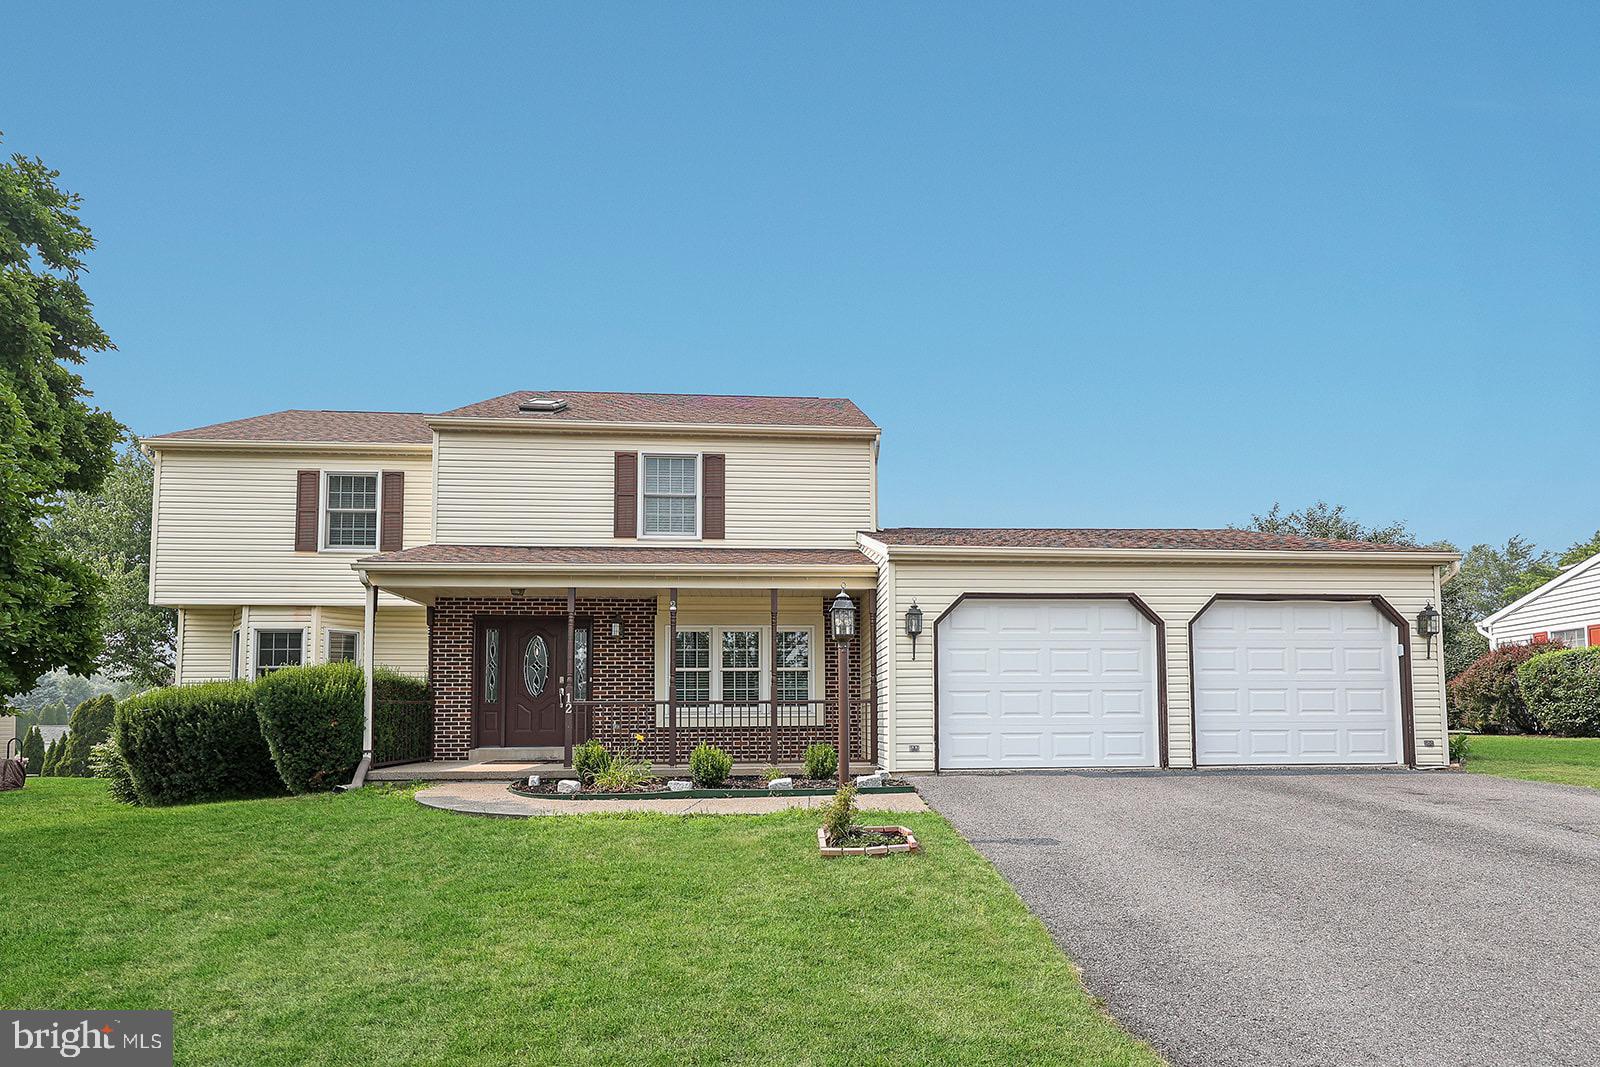
CAMP HILL
12 VICTORIA WAY
4 Beds
2 Baths
2,540 Sq.Ft.
$419,900
MLS#: PACB2056500
