


Property
Beds
4
Full Baths
2
1/2 Baths
None
Year Built
1950
Sq.Footage
1,584
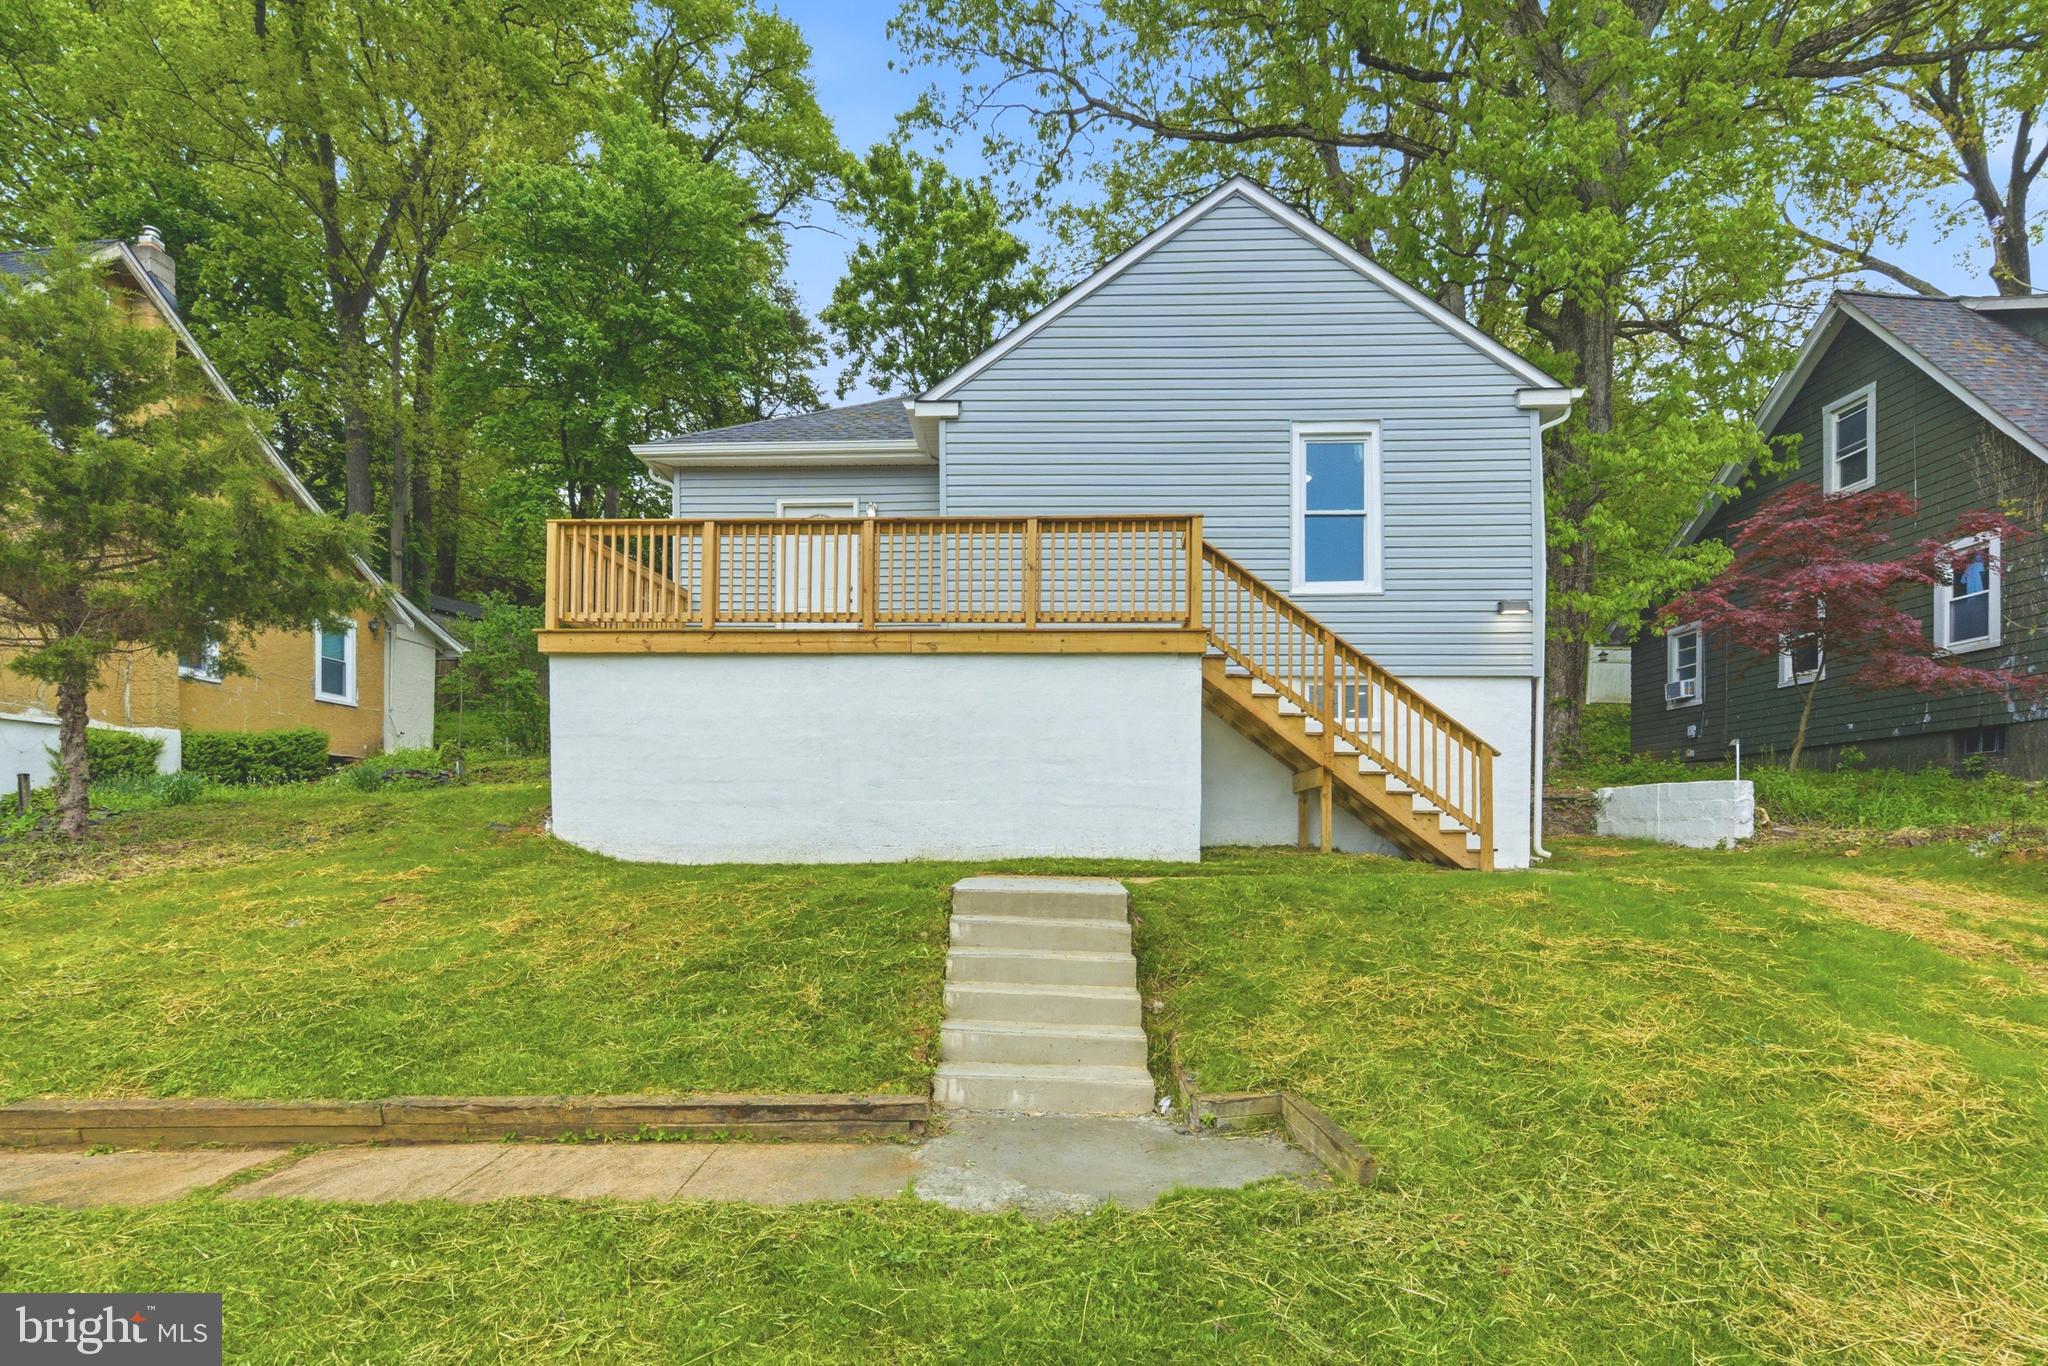
NEW PRICE – $339,900! RECENTLY REDUCED $10,000! Welcome to 3717 Cedar Drive, where charm, comfort, and modern updates come together at an attractive new price! This beautifully refreshed 4-bedroom, 2-bath home offers inviting living spaces, thoughtful improvements, and a versatile floor plan designed for today's lifestyle. Step inside to find freshly painted interiors, beautiful hardwood floors, and abundant natural light. The updated kitchen features crisp white cabinetry, granite countertops, stainless steel appliances, and a functional layout perfect for everyday living and entertaining. The spacious bedrooms provide comfortable retreats, while the additional upper-level living space offers flexibility for a home office, media room, or private getaway. The updated bathroom features stylish tile finishes and a modern vanity. Major improvements include a NEW ROOF (2025) and NEW FURNACE (2025), providing added peace of mind for the next homeowner. The finished basement offers additional space for relaxing, entertaining, or accommodating a variety of lifestyle needs. Conveniently located near shopping, dining, parks, and major commuter routes, this home offers comfort, convenience, and value. NOW OFFERED AT $339,900! Don't miss this opportunity to make 3717 Cedar Drive your new home. Schedule your private showing today!
Features & Amenities
Interior
-
Total Bedrooms
4
-
Bathrooms
2
-
Above Grade Finished Area
1188.0
-
Basement YN
YES
-
Cooling YN
YES
-
Cooling
Central Air, Other, Gas
-
Fireplace YN
NO
-
Heating YN
YES
-
Heating
Natural Gas, Forced Air
-
Main Level Bedrooms
4
-
Pet friendly
Yes
Exterior
-
Garage
No
-
Construction Materials
Brick
-
Parking
Driveway
-
Pool
No
-
Waterfront YN
NO
Area & Lot
-
Lot Size(acres)
0.24
-
Lot Size(square feet)
10,650
-
Property Type
Residential
-
Property Sub Type
Single Family Residence
-
Architectural Style
Cape Cod
Price
-
Sales Price
$339,900
-
Tax Amount
$2,964
-
Financing Options
Cash, Conventional, FHA, VA
-
Sq. Footage
1,584
-
Price/SqFt
$214
HOA
-
Association
No
Property Resources
-
Horse Property
NO
School District
-
Elementary School
N/A
-
Middle School
N/A
-
High School
N/A
Property Features
-
New Construction
NO
-
Foundation Details
Block
-
Senior Community YN
NO
-
Sewer
Public Sewer
-
Tax Lot
14
-
Water Source
Public
Schedule a Showing
Showing scheduled successfully.
Mortgage calculator
Estimate your monthly mortgage payment, including the principal and interest, property taxes, and HOA. Adjust the values to generate a more accurate rate.
Your payment
Principal and Interest:
$
Property taxes:
$
HOA fees:
$
Total loan payment:
$
Total interest amount:
$
Location
County
BALTIMORE
Elementary School
Middle School
High School
Listing Courtesy of James A Frieson Jr., RE/MAX Allegiance
RealHub Information is provided exclusively for consumers' personal, non-commercial use, and it may not be used for any purpose other than to identify prospective properties consumers may be interested in purchasing. All information deemed reliable but not guaranteed and should be independently verified. All properties are subject to prior sale, change or withdrawal. RealHub website owner shall not be responsible for any typographical errors, misinformation, misprints and shall be held totally harmless.

Salesperson, Realtor
Jen Deater
Call Jen today to schedule a private showing.

* Listings on this website come from the FMLS IDX Compilation and may be held by brokerage firms other than the owner of this website. The listing brokerage is identified in any listing details. Information is deemed reliable but is not guaranteed. If you believe any FMLS listing contains material that infringes your copyrighted work please click here to review our DMCA policy and learn how to submit a takedown request.© 2024 FMLS.
Related Properties
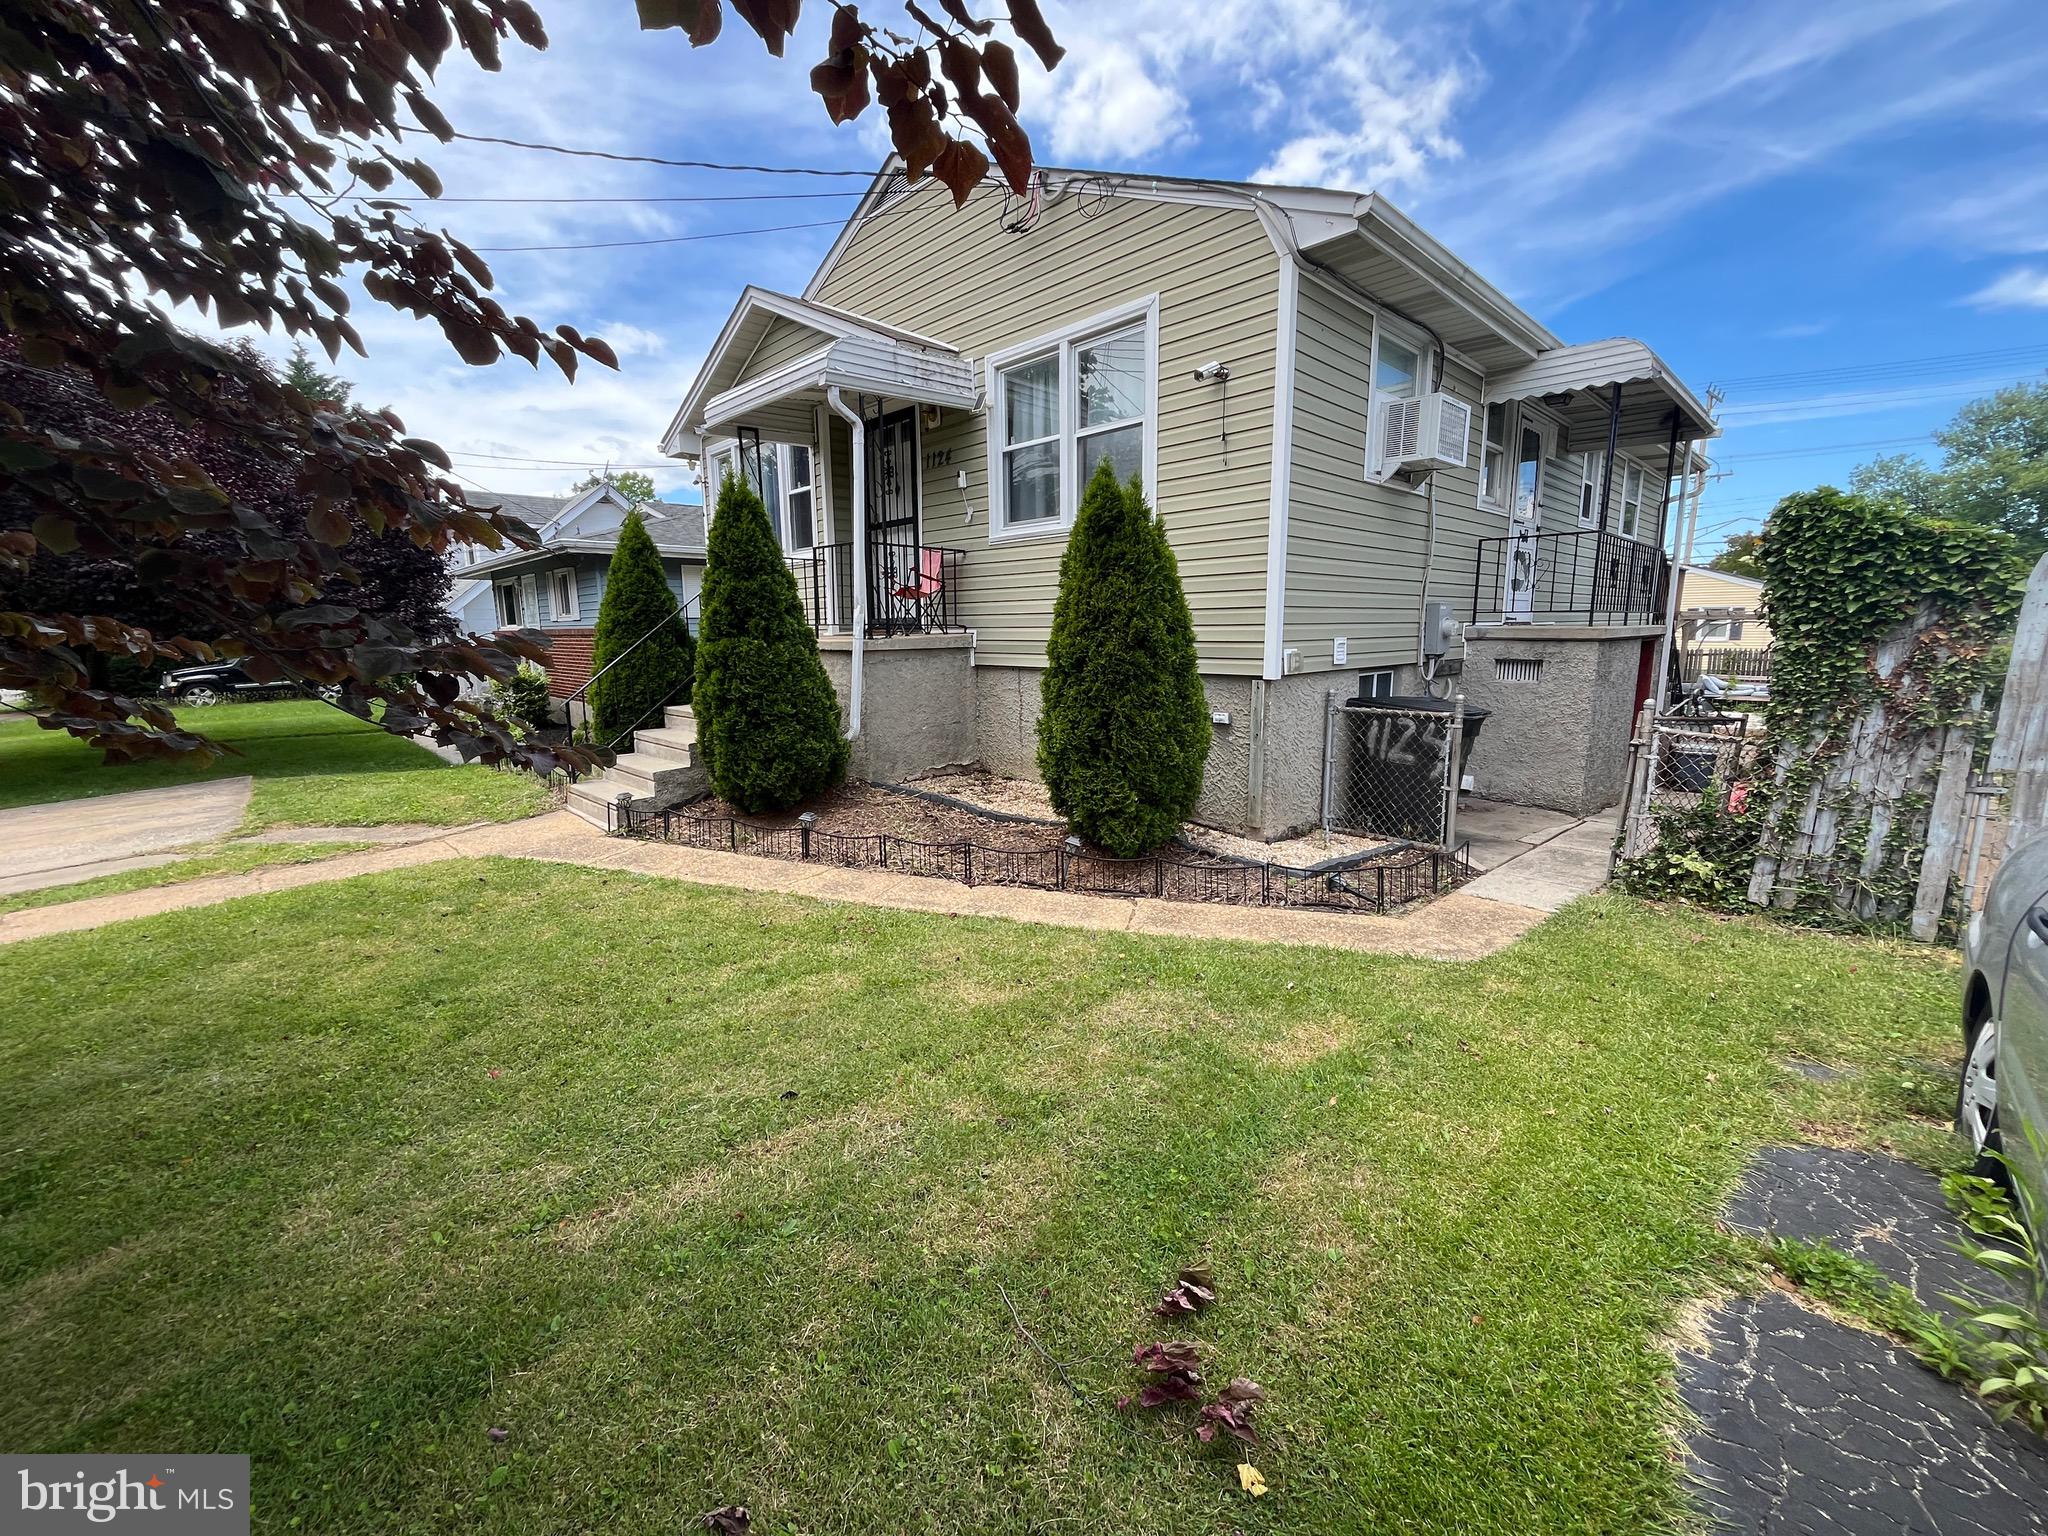
GWYNN OAK
1124 WILSON
4 Beds
2 Baths
1,798 Sq.Ft.
$340,000
MLS#: MDBC2167328
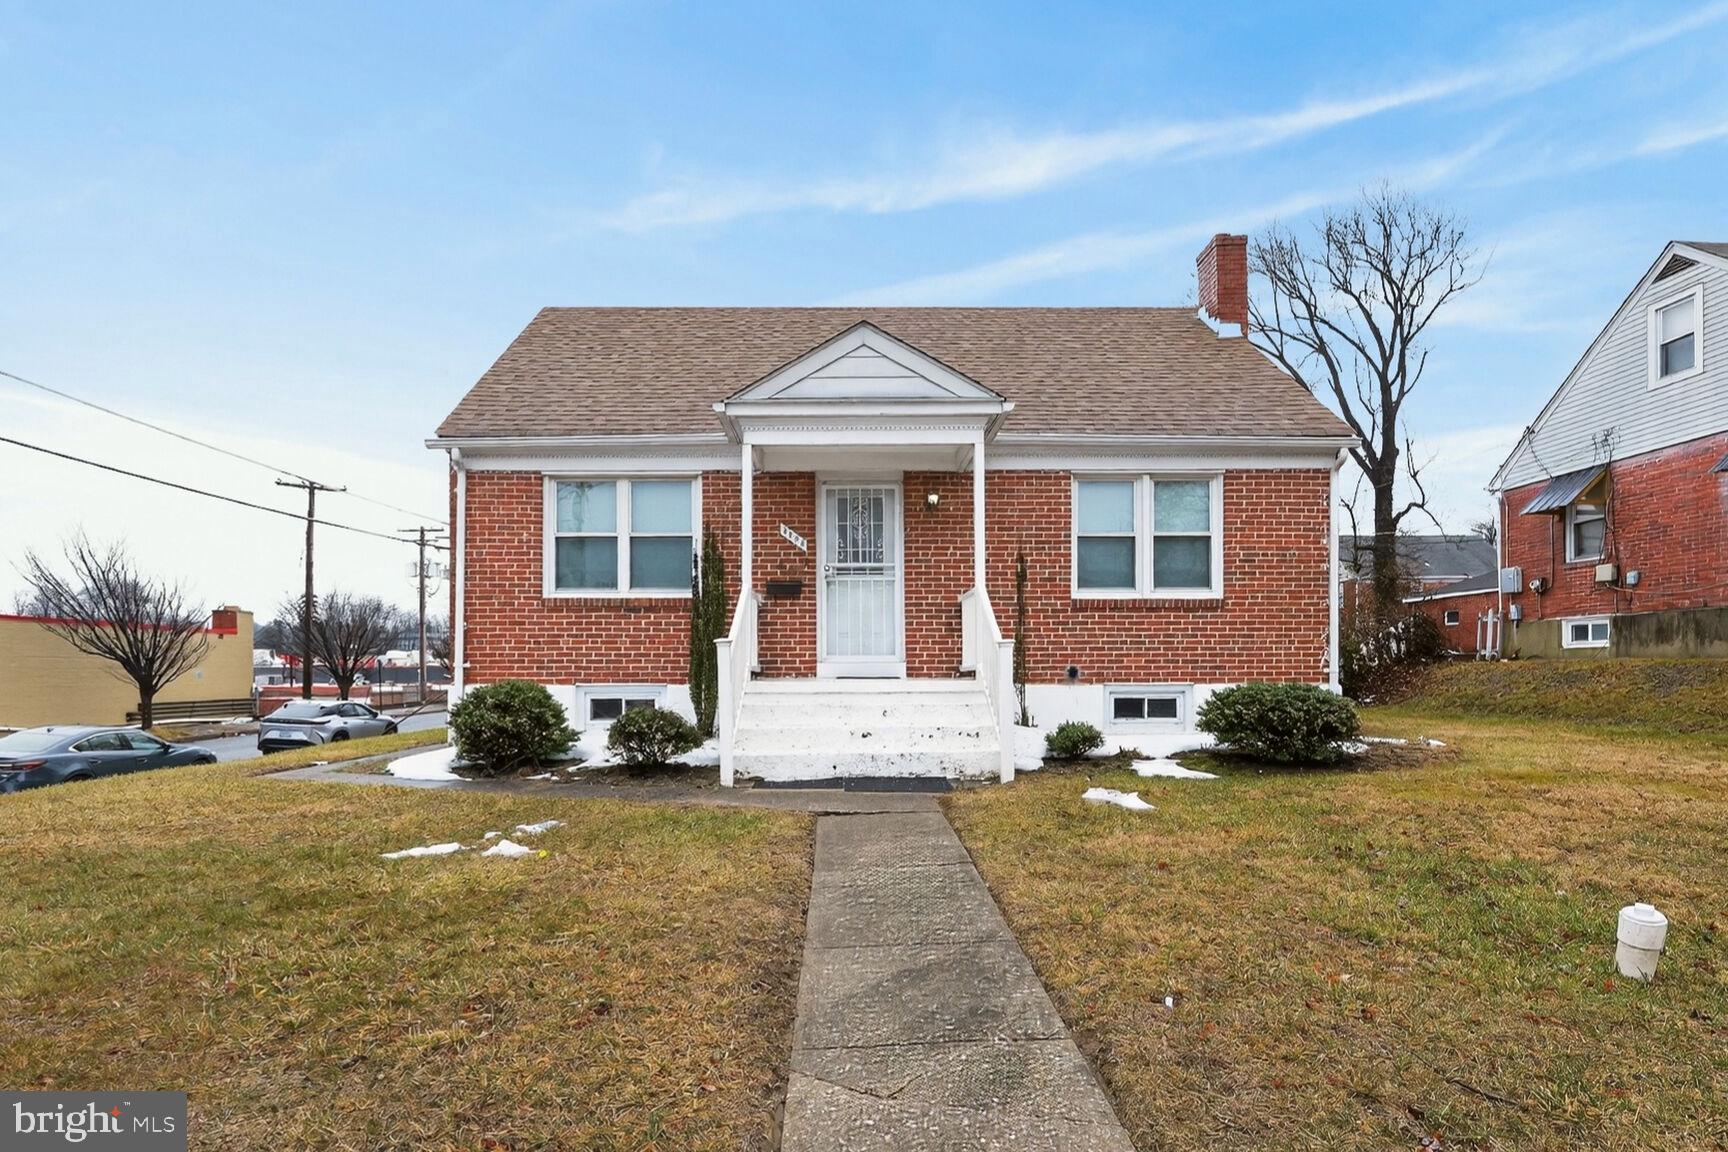
GWYNN OAK
3525 ESSEX ROAD
4 Beds
2 Baths
1,783 Sq.Ft.
$299,900
MLS#: MDBC2147764

GWYNN OAK
15 BONNIE DOON COURT
3 Beds
2 Baths
2,082 Sq.Ft.
$299,900
MLS#: MDBC2177424

GWYNN OAK
1515 LANGFORD ROAD
4 Beds
2 Baths
1,938 Sq.Ft.
$290,000
MLS#: MDBC2171294
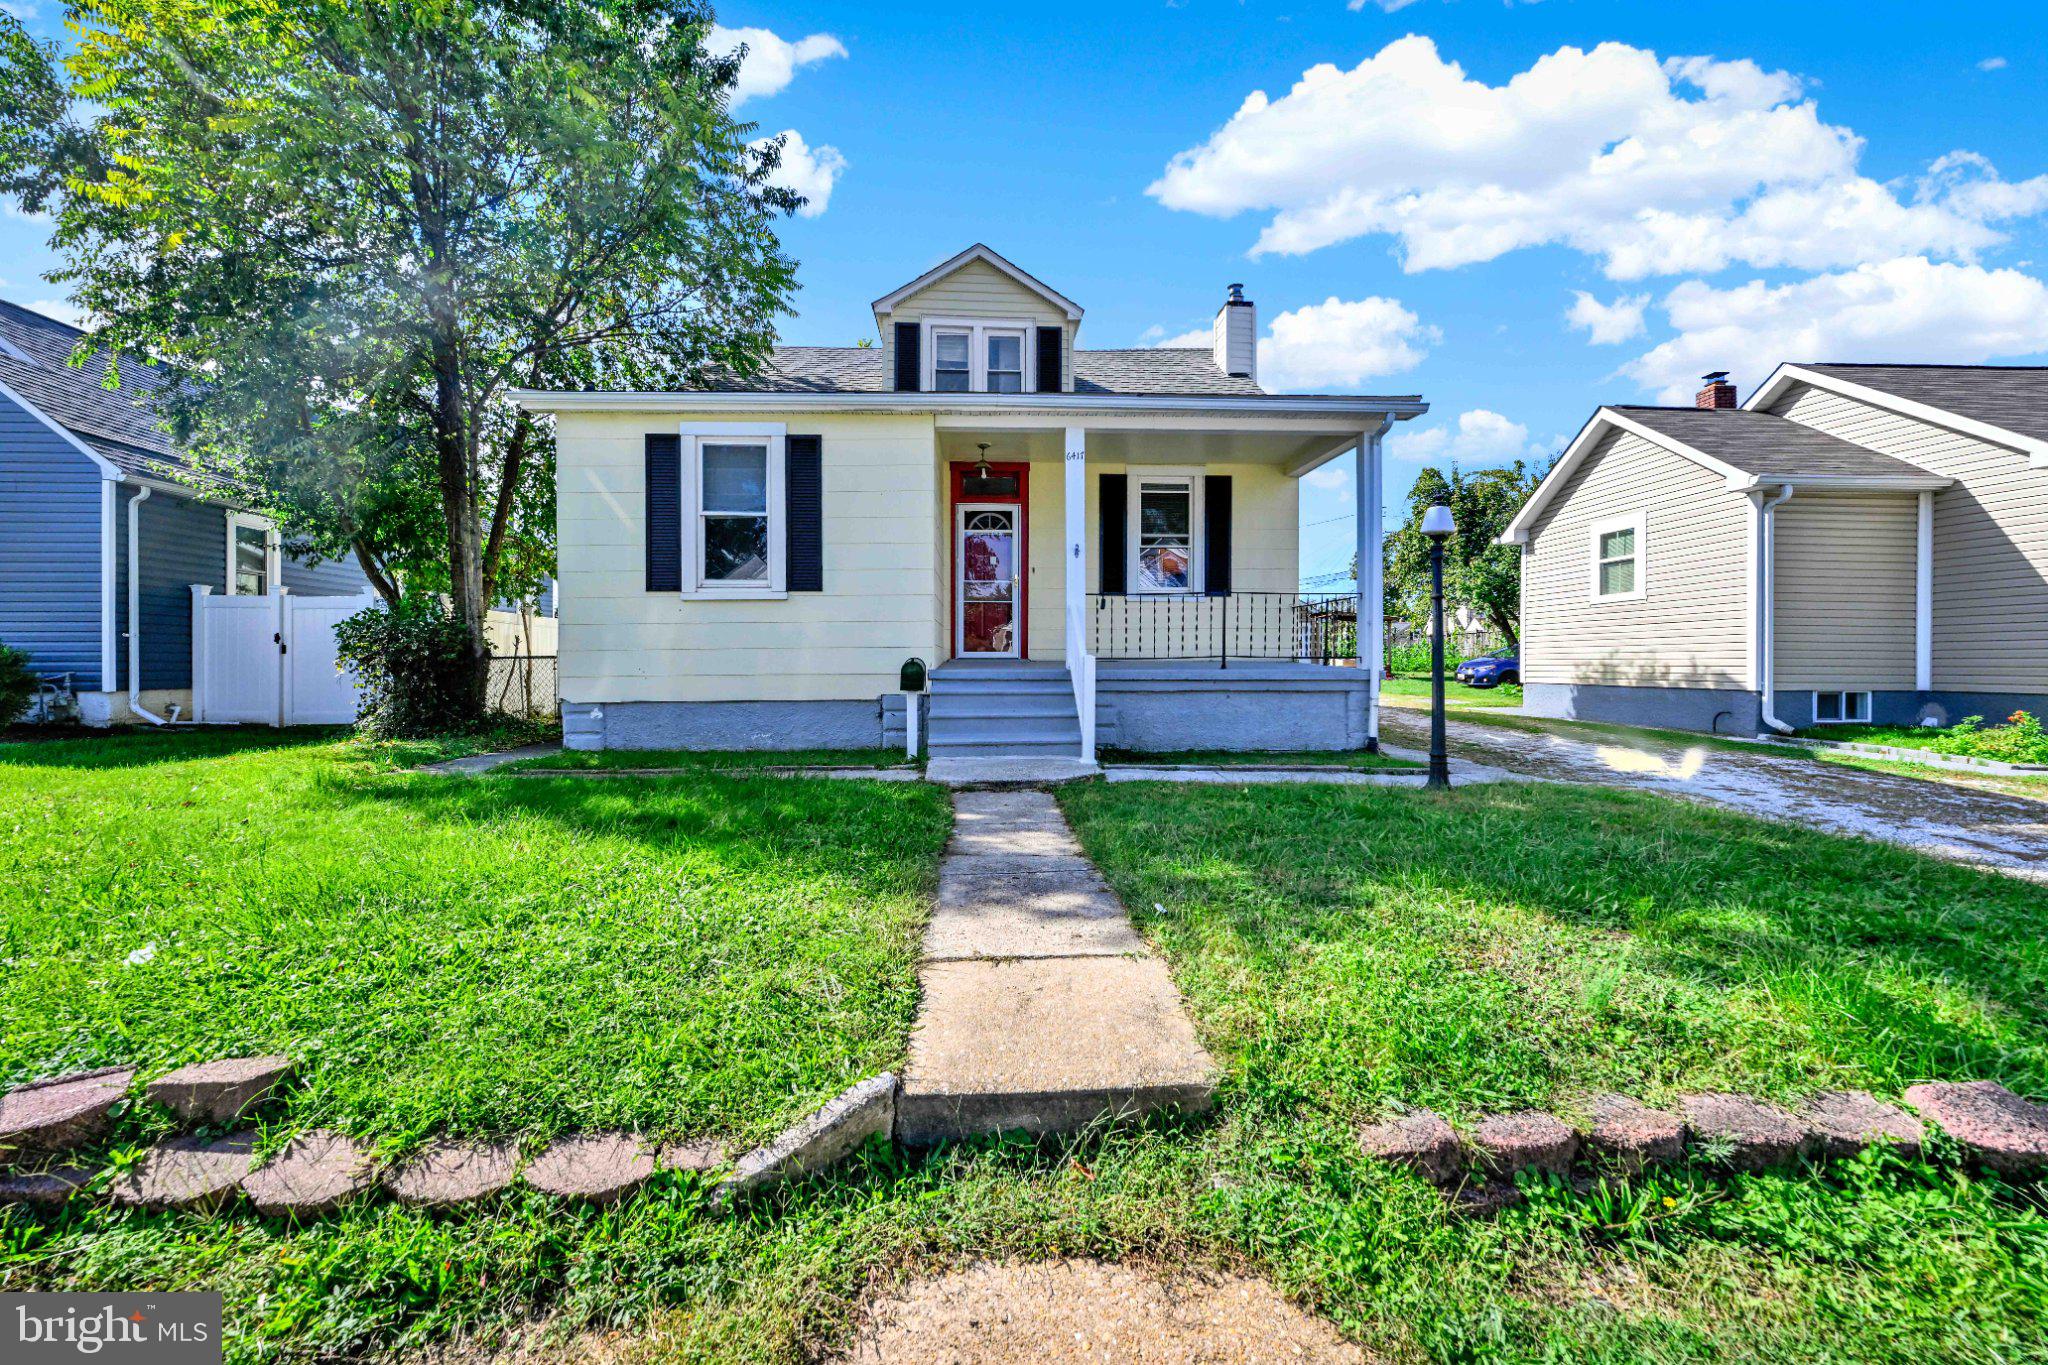
GWYNN OAK
6417 GILMORE STREET
3 Beds
3 Baths
1,583 Sq.Ft.
$295,000
MLS#: MDBC2159852

GWYNN OAK
6909 DIGBY ROAD
4 Beds
2 Baths
2,040 Sq.Ft.
$370,000
MLS#: MDBC2174756

GWYNN OAK
5412 W NORTH AVENUE
5 Beds
2 Baths
1,626 Sq.Ft.
$335,000
MLS#: MDBC2173170
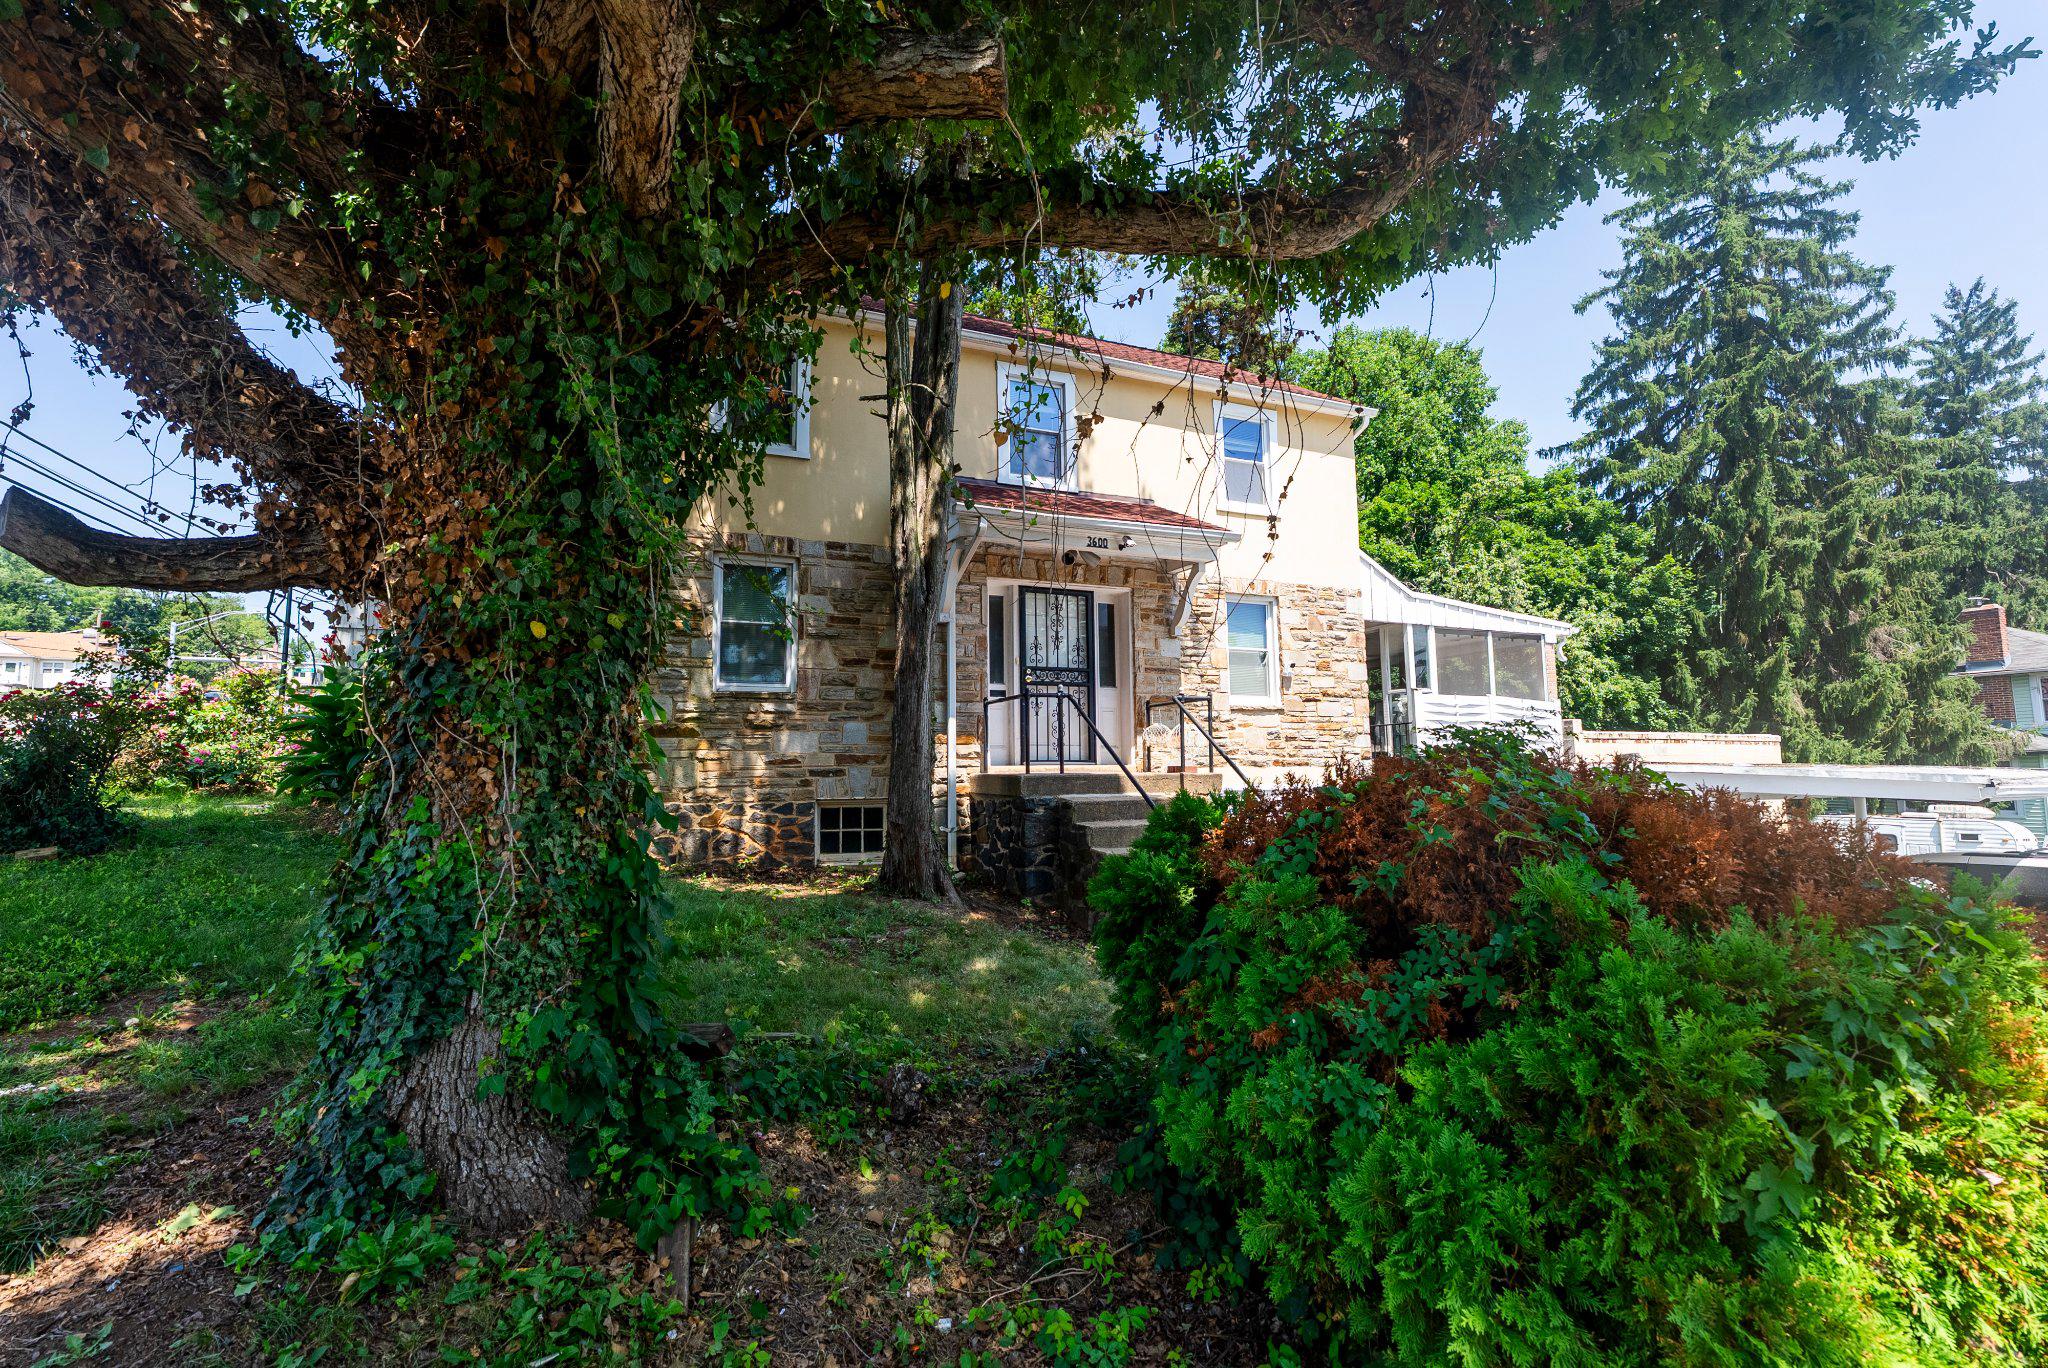
GWYNN OAK
3600 TULSA ROAD
3 Beds
1 Baths
2,681 Sq.Ft.
$299,900
MLS#: MDBC2169446

GWYNN OAK
1441 KIRKWOOD
3 Beds
2 Baths
1,344 Sq.Ft.
$308,888
MLS#: MDBC2172600
GWYNN OAK
6039 GWYNN OAK
4 Beds
2 Baths
1,099 Sq.Ft.
$300,000
MLS#: MDBC2160114
.png)