


Property
Beds
4
Full Baths
2
1/2 Baths
None
Year Built
1937
Sq.Footage
1,470
On one of the prettiest blocks in Rodgers Forge, 413 Dunkirk Road is one of the neighborhood’s largest interior townhomes. Beautifully maintained and thoughtfully updated, it offers four bedrooms, two full baths, and a one-car garage, just steps from the Stoneleigh shops and the everyday conveniences of York Road. A large picture window frames the lush landscaping and fills the living room with natural light. The dining room has plenty of space to pull up a few extra chairs, whether you’re hosting a holiday or having friends over for dinner. On the second floor, the expansive primary bedroom features a walk-in closet recently fitted with custom built-ins. Two additional bedrooms and a full bath complete this level. The generous third-floor bedroom is equally inviting as a home office, den, or playroom. A full bath, dedicated laundry area, and separate storage room were added to the lower level in 2024. With several major systems already updated, you can settle in with a little more peace of mind. Recent improvements include new central air conditioning (2025), a new boiler (2024), a new water heater and washer and dryer (2022), and updated electrical (2021). A reverse osmosis system was installed at the kitchen sink in 2024, and custom blinds, updated lighting, and ceiling fans add comfort throughout the home. Full list of improvements available. Life in Rodgers Forge offers a great sense of community, whether you’re out for an evening walk or stopping by the community Tot Lot playground. Towson-area schools and York Road shopping centers are close by, and the South Towson location offers easy access to downtown Baltimore.
Open Houses
Open house times are shown in the property’s local time.
Features & Amenities
Interior
-
Other Interior Features
Ceiling Fan(s), Recessed Lighting
-
Total Bedrooms
4
-
Bathrooms
2
-
Above Grade Finished Area
1470.0
-
Basement YN
YES
-
Cooling YN
YES
-
Cooling
Central Air, Ceiling Fan(s), Electric
-
Heating YN
YES
-
Heating
Natural Gas, Radiant
-
Pet friendly
N/A
Exterior
-
Garage
Yes
-
Garage spaces
1
-
Construction Materials
Brick
-
Parking
Garage, Detached
-
Pool
No
-
Waterfront YN
NO
Area & Lot
-
Lot Size(acres)
0.05
-
Lot Size(square feet)
2,310
-
Property Type
Residential
-
Property Sub Type
Townhouse
-
Architectural Style
Colonial
Price
-
Sales Price
$449,000
-
Tax Amount
$3,855
-
Sq. Footage
1,470
-
Price/SqFt
$305
HOA
-
Association
No
School District
-
Elementary School
N/A
-
Middle School
N/A
-
High School
N/A
Property Features
-
New Construction
NO
-
Foundation Details
Permanent
-
Senior Community YN
NO
-
Sewer
Public Sewer
-
Water Source
Public
Schedule a Showing
Showing scheduled successfully.
Mortgage calculator
Estimate your monthly mortgage payment, including the principal and interest, property taxes, and HOA. Adjust the values to generate a more accurate rate.
Your payment
Principal and Interest:
$
Property taxes:
$
HOA fees:
$
Total loan payment:
$
Total interest amount:
$
Location
County
BALTIMORE
Elementary School
Middle School
High School
Listing Courtesy of Christina Giffin, Monument Sotheby's International Realty
RealHub Information is provided exclusively for consumers' personal, non-commercial use, and it may not be used for any purpose other than to identify prospective properties consumers may be interested in purchasing. All information deemed reliable but not guaranteed and should be independently verified. All properties are subject to prior sale, change or withdrawal. RealHub website owner shall not be responsible for any typographical errors, misinformation, misprints and shall be held totally harmless.

Salesperson, Realtor
Jen Deater
Call Jen today to schedule a private showing.

* Listings on this website come from the FMLS IDX Compilation and may be held by brokerage firms other than the owner of this website. The listing brokerage is identified in any listing details. Information is deemed reliable but is not guaranteed. If you believe any FMLS listing contains material that infringes your copyrighted work please review our DMCA policy and learn how to submit a takedown request.© 2024 FMLS.
Related Properties

BALTIMORE
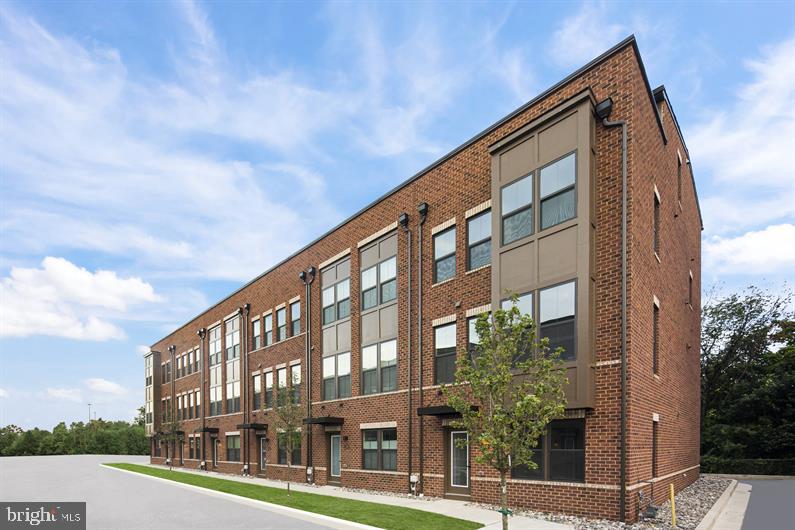
1218 W NORTHERN PARKWAY
4 Beds
3 Baths
1,890 Sq.Ft.
$492,500
MLS#: MDBA2231152
BALTIMORE
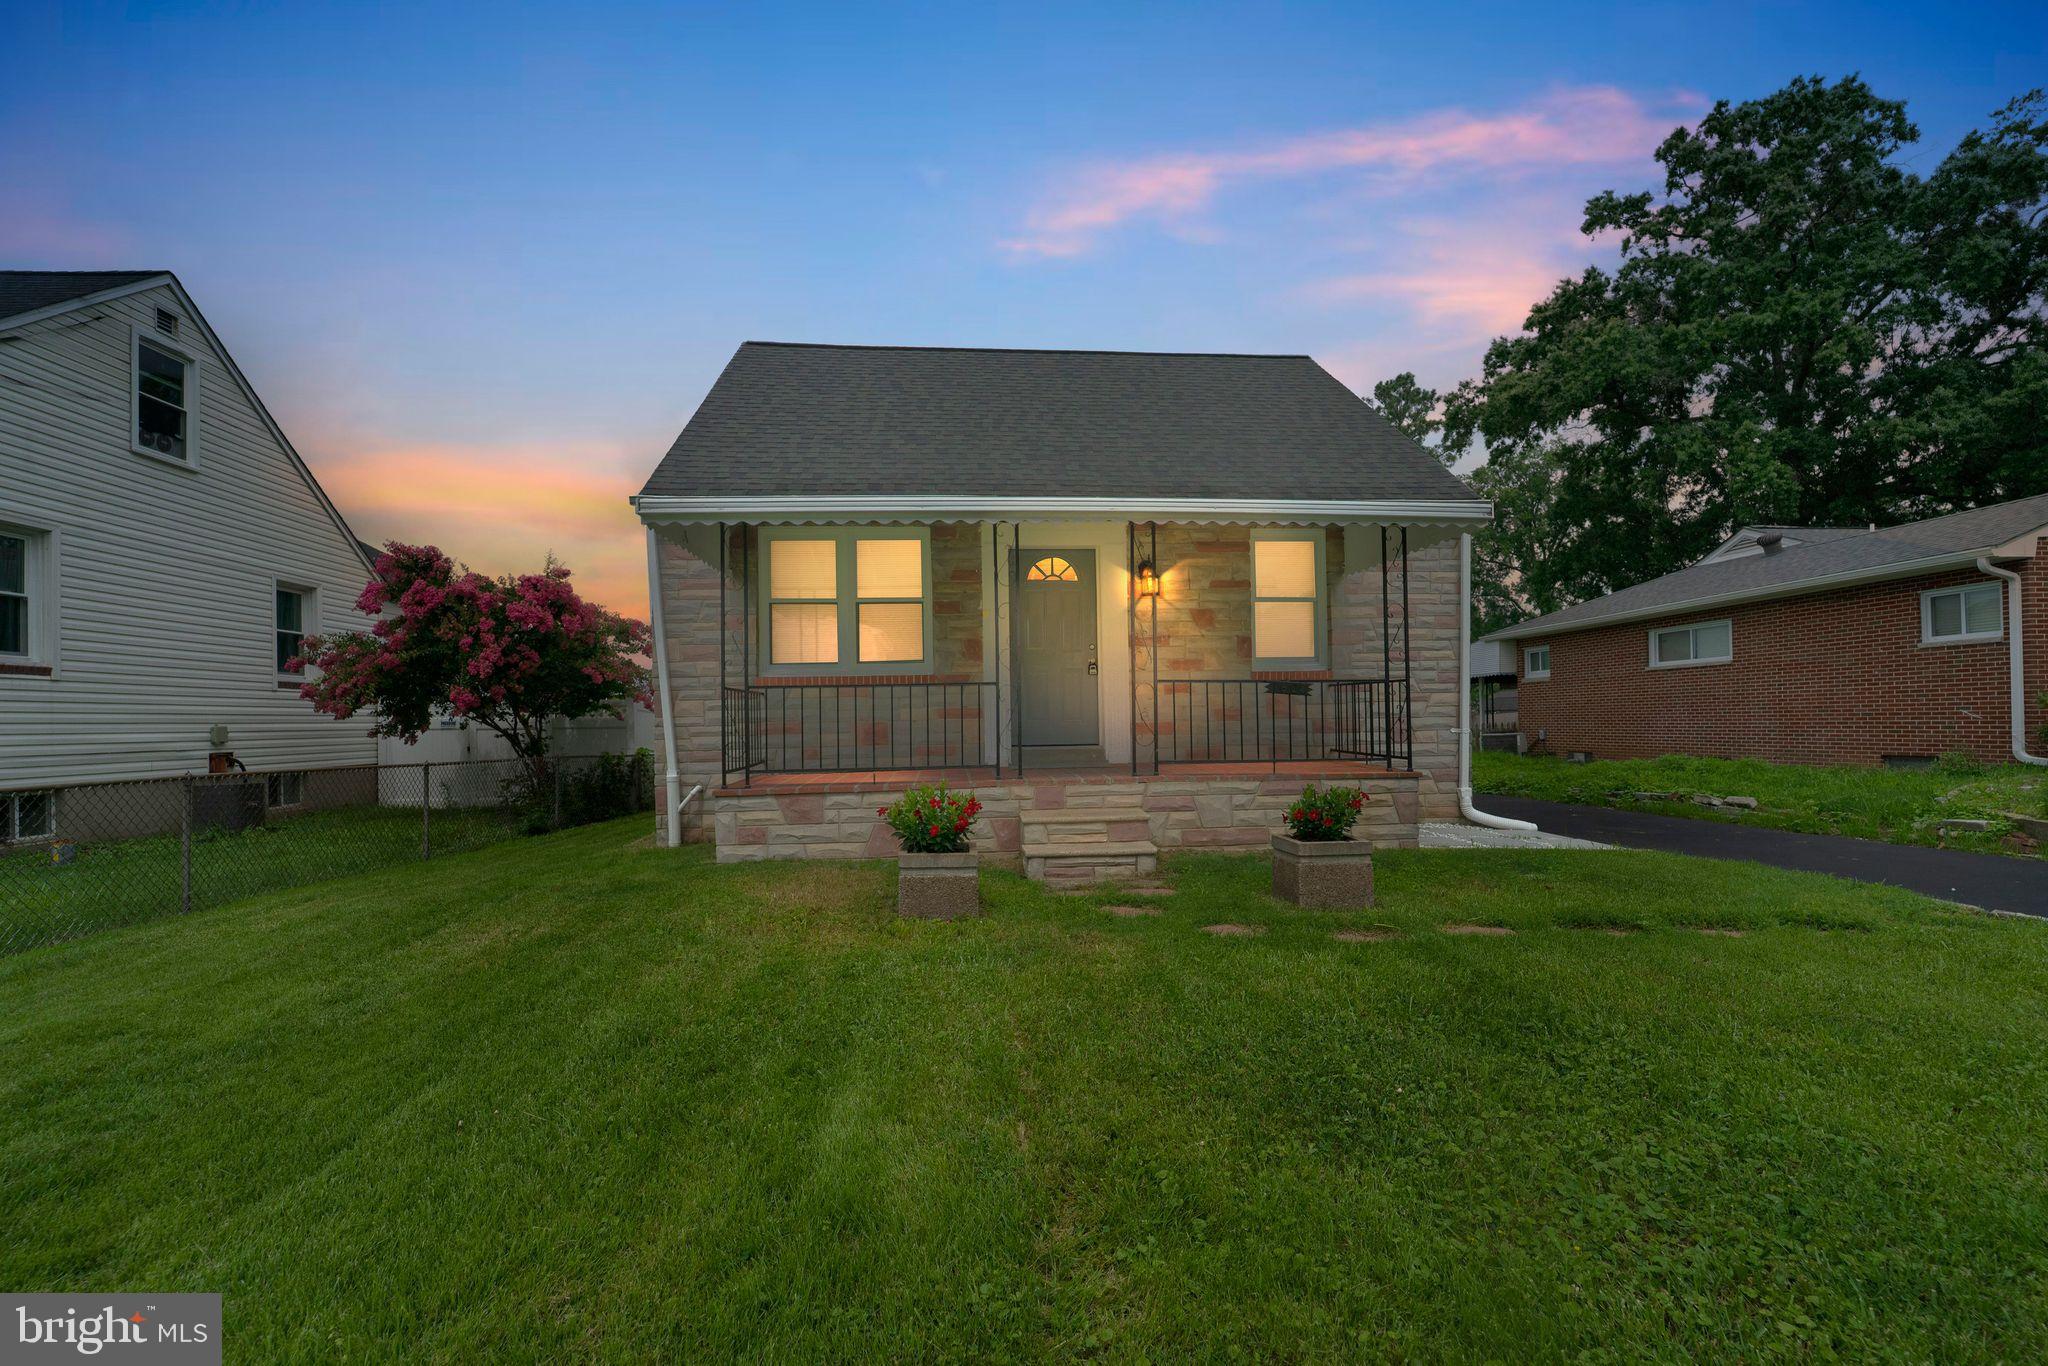
2257 WENBURN STREET
3 Beds
2 Baths
1,755 Sq.Ft.
$409,990
MLS#: MDBA2218198
BALTIMORE
1608 HOWARD
5 Beds
2 Baths
1,899 Sq.Ft.
$399,000
MLS#: MDBC2165460

BALTIMORE
3313 FOSTER AVENUE
2 Beds
2 Baths
1,392 Sq.Ft.
$363,750
MLS#: MDBA2234298

BALTIMORE
850 ALICEANNA STREET 305
2 Beds
2 Baths
1,580 Sq.Ft.
$449,000
MLS#: MDBA2226252

BALTIMORE
5606 HILLTOP AVENUE
4 Beds
2 Baths
2,442 Sq.Ft.
$379,999
MLS#: MDBA2227712

BALTIMORE
1811 MADISON AVENUE
3 Beds
2 Baths
4,502 Sq.Ft.
$499,000
MLS#: MDBA2235346

BALTIMORE
1708 MCCULLOH STREET
10 Beds
6 Baths
4,000 Sq.Ft.
$489,000
MLS#: MDBA2234348

BALTIMORE
2604 JERALD DRIVE
6 Beds
3 Baths
1,985 Sq.Ft.
$410,000
MLS#: MDBC2173818

BALTIMORE
207 ELIZABETH AVENUE
5 Beds
2 Baths
1,368 Sq.Ft.
$399,000
MLS#: MDAA2156288
