


Property
Beds
4
Full Baths
2
1/2 Baths
None
Year Built
1960
Sq.Footage
1,493
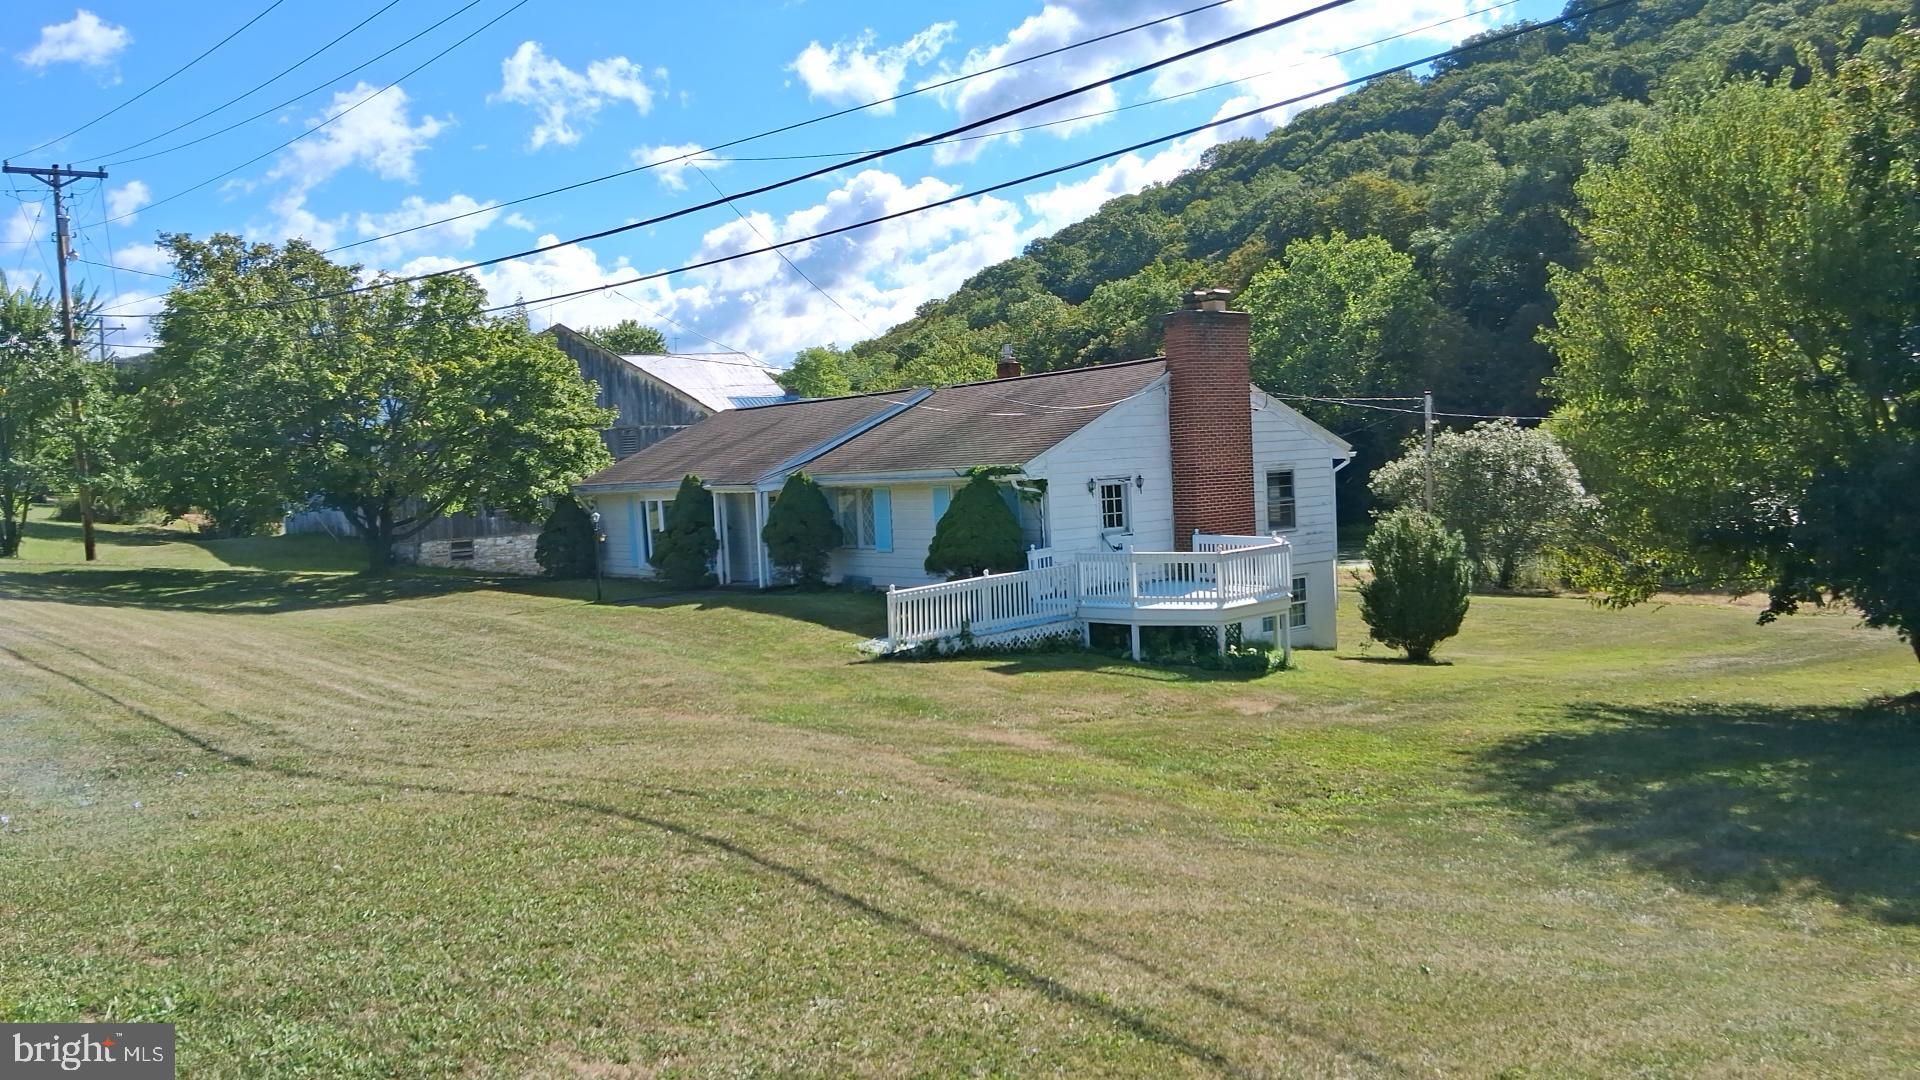
Country Living at Its Best! Enjoy the peace and beauty of country living in this spacious 3-bedroom, 2 bonus rooms, 2-full-bath home situated on a picturesque 1-acre lot. Surrounded by beautiful mountain views and open fields, this property offers a peaceful setting while remaining conveniently located just minutes from I-99, Route 30, Route 56, and I-76. The oversized 2-car garage provides plenty of room for parking and storage, with convenient access to the laundry area and a versatile bonus room featuring new carpeting. This flexible space is perfect for a guest room, additional bedroom, home office, or hobby room. Inside, the spacious living room welcomes you with a beautiful brick, wood-burning fireplace--perfect for cozy evenings and relaxing by a warm fire. The galley-style kitchen features fresh new cabinets, new flooring, extra countertop space, and a dining area. Step outside to the back patio, an ideal spot to enjoy your morning coffee while taking in the peaceful surroundings. Upstairs, you'll find three generously sized bedrooms, including a primary bedroom with its own full bath, along with an additional full bathroom. Outside, the 12' x 20' storage shed with a carport provides plenty of extra space for lawn equipment, mowers, and outdoor tools. If you're looking for room to spread out, versatile living space, and the tranquility of a country setting with convenient access to major highways, this property is ready to welcome you home! Country charm, comfortable living, and room to make it your own--Home Sweet Home!
Features & Amenities
Interior
-
Other Interior Features
Eat-in Kitchen, Ceiling Fan(s), Recessed Lighting
-
Total Bedrooms
4
-
Bathrooms
2
-
Above Grade Finished Area
1493.0
-
Basement YN
YES
-
Cooling YN
YES
-
Cooling
Central Air, Ceiling Fan(s), Electric
-
Fireplace YN
YES
-
Heating YN
YES
-
Heating
Oil, Forced Air, Wood Stove
-
Pet friendly
N/A
Exterior
-
Garage
Yes
-
Garage spaces
2
-
Construction Materials
Brick Veneer, Frame
-
Parking
Oversized, Garage Door Opener, Off Street, Garage, Driveway, Inside Entrance, Attached
-
Pool
No
-
Waterfront YN
NO
Area & Lot
-
Lot Features
Back Yard
-
Lot Size(acres)
1.0
-
Lot Size(square feet)
43,560
-
Property Type
Residential
-
Architectural Style
Split Level
Price
-
Sales Price
$320,000
-
Tax Amount
$2,019.02
-
Sq. Footage
1,493
-
Price/SqFt
$214
HOA
-
Association
No
School District
-
Elementary School
BEDFORD
-
Middle School
BEDFORD
-
High School
BEDFORD
Property Features
-
New Construction
NO
-
Senior Community YN
NO
-
Sewer
Public Sewer
-
Water Source
Public
Schedule a Showing
Showing scheduled successfully.
Mortgage calculator
Estimate your monthly mortgage payment, including the principal and interest, property taxes, and HOA. Adjust the values to generate a more accurate rate.
Your payment
Principal and Interest:
$
Property taxes:
$
HOA fees:
$
Total loan payment:
$
Total interest amount:
$
Location
County
BEDFORD
Elementary School
BEDFORD
Middle School
BEDFORD
High School
BEDFORD
Listing Courtesy of Victoria L Lemley, Howard Hanna Bardell Realty
RealHub Information is provided exclusively for consumers' personal, non-commercial use, and it may not be used for any purpose other than to identify prospective properties consumers may be interested in purchasing. All information deemed reliable but not guaranteed and should be independently verified. All properties are subject to prior sale, change or withdrawal. RealHub website owner shall not be responsible for any typographical errors, misinformation, misprints and shall be held totally harmless.

Salesperson, Realtor
Jen Deater
Call Jen today to schedule a private showing.

* Listings on this website come from the FMLS IDX Compilation and may be held by brokerage firms other than the owner of this website. The listing brokerage is identified in any listing details. Information is deemed reliable but is not guaranteed. If you believe any FMLS listing contains material that infringes your copyrighted work please click here to review our DMCA policy and learn how to submit a takedown request.© 2024 FMLS.
Related Properties

BEDFORD
323 S BEDFORD STREET
3 Beds
1 Baths
1,741 Sq.Ft.
$279,000
MLS#: PABD2003464
BEDFORD
9370 US RT 220
3 Beds
2 Baths
1,885 Sq.Ft.
$275,000
MLS#: PABD2002762
