Features & Amenities

Interior

  • Total Bedrooms

    4

  • Bathrooms

    2

  • 1/2 Bathrooms

    1

  • Above Grade Finished Area

    2600.0

  • Basement YN

    YES

  • Cooling YN

    YES

  • Cooling

    Central Air, Electric

  • Fireplace YN

    NO

  • Heating YN

    YES

  • Heating

    Electric, Central

  • Pet friendly

    N/A

Exterior

  • Garage

    No

  • Construction Materials

    Frame

  • Parking

    Driveway

  • Pool

    No

  • Waterfront YN

    NO

Area & Lot

  • Property Type

    Residential

  • Property Sub Type

    Single Family Residence

  • Architectural Style

    Ranch/Rambler

Price

  • Sales Price

    $775,000

  • Tax Amount

    $4,478

  • Sq. Footage

    3,800

  • Price/SqFt

    $203

HOA

  • Association

    No

School District

  • Elementary School

    N/A

  • Middle School

    POQUESSING

  • High School

    NESHAMINY

Property Features

  • New Construction

    YES

  • Accessibility Features

    Accessible Hallway(s)

  • Foundation Details

    Block

  • Senior Community YN

    NO

  • Sewer

    Public Sewer

  • Tax Lot

    269-001

  • Water Source

    Public

Schedule a Showing

Showing scheduled successfully.

<
>
IN PERSON
VIA CHAT

What is 3 + 4 ?


Change time

Mortgage calculator

Estimate your monthly mortgage payment, including the principal and interest, property taxes, and HOA. Adjust the values to generate a more accurate rate.

Your payment

Principal and Interest:

$

Property taxes:

$

HOA fees:

$

Total loan payment:

$

Total interest amount:

$

Location

County

BUCKS

Elementary School

Middle School

POQUESSING

High School

NESHAMINY

Listing Courtesy of Joshua Farley, Real of Pennsylvania

RealHub Information is provided exclusively for consumers' personal, non-commercial use, and it may not be used for any purpose other than to identify prospective properties consumers may be interested in purchasing. All information deemed reliable but not guaranteed and should be independently verified. All properties are subject to prior sale, change or withdrawal. RealHub website owner shall not be responsible for any typographical errors, misinformation, misprints and shall be held totally harmless.

Agent Jen Deater

Salesperson, Realtor

Jen Deater

Call Jen today to schedule a private showing.


* Listings on this website come from the FMLS IDX Compilation and may be held by brokerage firms other than the owner of this website. The listing brokerage is identified in any listing details. Information is deemed reliable but is not guaranteed. If you believe any FMLS listing contains material that infringes your copyrighted work please click here to review our DMCA policy and learn how to submit a takedown request.© 2024 FMLS.
Welcome to 433 Walnut Ave, a beautifully rebuilt and thoughtfully designed home located in the highly sought-after Neshaminy School District. Offering 4 bedrooms, 3 full bathrooms, and well over 3,500 square feet of finished living space, this home combines the feel of new construction with custom finishes and exceptional attention to detail throughout.

Step inside to an impressive open-concept main level highlighted by extensive custom millwork, crown molding, coffered ceiling details, and upgraded trim work that give the home a truly elevated feel. The first floor also features a versatile bonus room, perfect for a home office, playroom, sitting room, or additional flex space. Storage has been carefully considered throughout the home, with fully built-out closets featuring custom shelving, along with a dedicated mudroom and custom pantry.

Upstairs, the spacious primary suite is a standout, featuring dramatic vaulted ceilings and a spa-inspired ensuite bathroom designed for relaxation. The primary bath includes a private water closet, freestanding soaking tub, and oversized fully tiled shower with dual side-by-side shower heads. Generously sized additional bedrooms and beautifully finished bathrooms complete the upper level.

The living space continues into the fully finished basement, providing an incredible amount of additional room for entertaining, a home theater, gym, playroom, or recreation space. With its unusually tall ceilings, the basement even offers the potential for a golf simulator setup—a feature rarely found in homes like this.

From the custom carpentry and built-in storage to the expansive finished basement and luxurious primary suite, 433 Walnut Ave was designed to offer both style and everyday functionality. With over 3,500 square feet of finished space, four bedrooms, three full baths, and a location within Neshaminy School District, this is a home that needs to be experienced in person.

433 WALNUT AVENUE

Message successfully sent.

What would you like to know?

What is 3 + 4 ?

I agree to receive email communication and understand I can unsubscribe at any time.

I agree to be contacted by Charis Realty Group - Christine Issler, Broker via call, email, and text for real estate services. To opt out, you can reply 'stop' at any time or reply 'help' for assistance. You can also click the unsubscribe link in the emails. Message and data rates may apply. Message frequency may vary. Privacy Policy

Related Properties

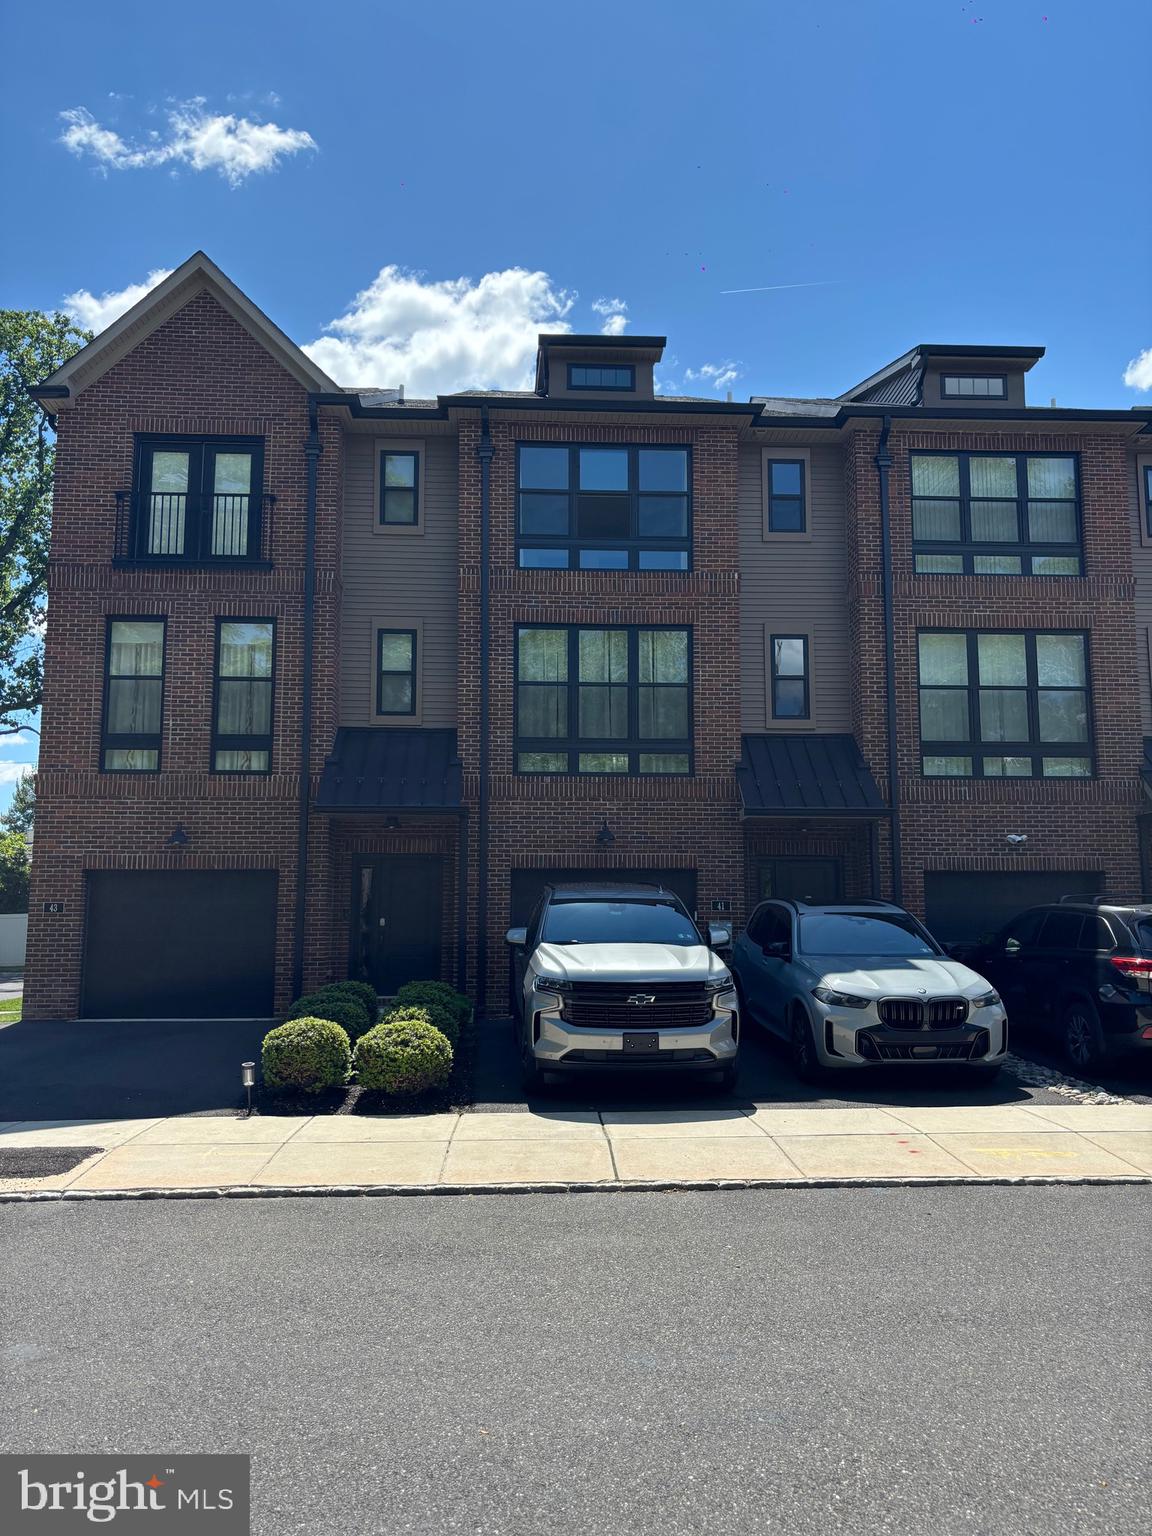
Fantastic modern townhome in the lovely Brickyard community conveniently located just minutes from Route 1 and PA Turnpike, 2 miles to Septa Trevose Station, shopping and restaurants within close proximity. This contemporary style townhouse features an open floor plan with 4 levels of living space: 3 bedrooms, 2 full bathrooms, 2 half bathrooms and a loft. The entry level foyer provides access to the 1 car garage with overhead storage space, a walk in closet, laundry, utility closet, powder room and a living space with walk out access to the backyard. Ascend to the second floor to the open floor plan with 9 foot ceilings and huge windows with lots of light. Here is where the kitchen, dining room and family room are, along with a sliding glass door that opens to the beautiful deck. The family and living rooms are accented with a stunning brick wall and a pantry with a sliding barn door in the kitchen. The gourmet kitchen offers a large island, stainless steel appliances, 42 " kitchen cabinets and upgraded countertops. The third level is where you will find the Master Suite with vaulted ceiling, master full bathroom, large closets and 2 nice size bedrooms along with a full hall bathroom that completes the 3rd floor. The 4th level is a bonus room which has a wet bar and leads out to the fabulous rooftop deck.
#PABU2126002

FEASTERVILLE TREVOSE

41 SIENNA PLACE

3 Beds

2 Baths

2,376 Sq.Ft.

$620,000

MLS#: PABU2126002

WELCOME HOME to this BEAUTIFUL 4-BEDROOM, 2.5-BATH home offering a bright, modern, and inviting layout! From the moment you step inside, you’ll love the abundance of NATURAL LIGHT and the spacious OPEN-CONCEPT LIVING ROOM, DINING AREA, AND KITCHEN—perfect for both everyday living and entertaining.
The kitchen is the heart of the home, featuring a LARGE CENTER ISLAND, GRANITE COUNTERTOPS, a MODERN BACKSPLASH, and plenty of cabinet and counter space. SPACIOUS BEDROOMS with GENEROUS CLOSET SPACE, along with beautifully appointed bathrooms designed with comfort and style in mind. Step outside and enjoy the BEAUTIFUL DECK, perfect for relaxing, entertaining, or enjoying your morning coffee. Additional highlights include a 2-CAR GARAGE and a LARGE DRIVEWAY offering plenty of parking. BRIGHT, SPACIOUS, AND MOVE-IN READY—this beautiful home has so much to offer. Don’t miss the opportunity to make it yours!
#PABU2130944

FEASTERVILLE TREVOSE

3713 FLEETWOOD AVENUE

4 Beds

2 Baths

1,538 Sq.Ft.

$649,900

MLS#: PABU2130944

New on site 4 days ago
Tucked away at the end of a private road, 504 Old Street Road is the kind of home that rarely comes along. Lovingly maintained by the original owners for over 50 years, this 3 bed, 2 bath ranch is available for the first time. Built and regularly updated by the owner, the care it has received shows in every inch of its 1,800 square feet.  This is not a lightweight construction home.  It is a legacy custom build.  Picture copper plumbing, all-metal ductwork for heating and cooling, and solid wood framing. Recent improvements totaling $40,000 include a brand new roof and a new A/C system, so the big-ticket items are already taken care of.

Step into the welcoming foyer, and immediately to your left you'll find the living room, with hardwood floors and a gas fireplace that makes it the natural gathering spot on cooler evenings. The living room flows seamlessly into the sunny dining room, where sliding glass doors open onto the large Trex deck. With ample seating for hosting family cookouts and a retractable awning for extra shade, this is where summer weekends will be spent.

The kitchen was built for the cook in the family, with all hardwood cabinetry, granite countertops, a five-burner Wolf stovetop, Wolf double oven, new dishwasher, and a garbage disposal. An appliance garage keeps your countertop appliances tucked neatly out of sight. The kitchen opens into the breakfast room, and a separate laundry closet right nearby makes multitasking a breeze.

A second set of sliding glass doors from the breakfast room invites you out to a private patio and an expansive, flat backyard. Sitting on 1.25 acres, the property offers plenty of room for both relaxing and play. The inground heated pool has been meticulously maintained, and a swing set is already in place, ready for the next family to love it as much as this one has. A shed at the back of the property provides convenient extra storage for tools, pool supplies, and outdoor gear.

Back inside, the primary bedroom features two separate closets, each with built-ins to maximize storage, and a bay window that fills the room with natural light. The en-suite bathroom includes a shower stall and an extra wide vanity. Down the hall, two additional bedrooms each offer custom closets and ceiling fans, and they're served by a hall bathroom complete with a jacuzzi tub. The hall also includes two generous closets with custom built-ins.

The full basement is a true blank canvas. With generous ceiling height, drywall already installed, a handy cedar closet, a storage wall of custom cabinets, it can easily be finished to double the living space of this home. Picture a home office, a playroom, a den, a home gym, or the ultimate family hangout. This space can do it all.

Life here is quiet by design. With zero car traffic in front of the home, the setting feels private and secluded, yet you're just minutes from everything you need. Nearby Trevose and Neshaminy Falls stations on SEPTA's West Trenton Line make commuting by train into Philadelphia simple, and Route 1, the Pennsylvania Turnpike, and I-95 are all close at hand for easy travel across the region and into New Jersey. Shopping, dining, and everyday errands are a short drive away, and the home is located in the highly regarded Neshaminy School District.

Homes like this one don't come to market often. After decades of love and care, 504 Old Street Road is ready to welcome its next family home. Schedule your private showing today.
#PABU2132746

FEASTERVILLE TREVOSE

504 OLD STREET ROAD

3 Beds

2 Baths

1,791 Sq.Ft.

$625,000

MLS#: PABU2132746

PRICE REDUCED TO SELL @  $689,000 — Fully Renovated Home in Feasterville-Trevose! Welcome to 682 Woodlyn Drive — a beautifully transformed residence offering modern luxury, exceptional comfort, and true move-in-ready living! NOW OFFERED AT $695,000, this stunning 4-bedroom, 2.5-bath home features 2,244 square feet of living space on a generous 0.28-acre lot in the highly sought-after Neshaminy School District. Renovated from top to bottom, this home combines sophisticated style with modern infrastructure. The main level features a formal living room and dining room, along with an eat-in kitchen with white cabinetry, stainless steel appliances, and warm-toned flooring that flows into the adjoining family room. A fireplace and views of the backyard create a cozy place to gather. Highlights include all-new electrical wiring with a 200-amp service upgrade, brand-new windows, doors, flooring, and recessed lighting throughout both levels. The luxuriously renovated kitchen features high-end cabinetry, stainless steel appliances, modern finishes, and a large touchscreen smart refrigerator — perfect for both everyday living and entertaining. Upstairs, four spacious bedrooms include a beautiful primary suite with a large walk-in closet and spa-inspired en-suite bathroom with a walk-in shower. The additional bathrooms have also been fully renovated with sleek, contemporary finishes. The unfinished basement offers excellent potential for storage or future customization as a home gym, media room, recreation area, or additional living space. Outside, the spacious 0.28-acre lot provides plenty of room for entertaining, gardening, recreation, or creating your own private oasis. Located in desirable Bucks County with convenient access to shopping, dining, major roadways, and local amenities, this home offers an exceptional combination of luxury renovation, modern upgrades, generous space, and an outstanding school district. ✨ PRICE REDUCED TO $695,000! ✨ 200-amp electrical upgrade • Brand-new windows & doors • New flooring • High-end kitchen • Stainless steel appliances • Fully renovated bathrooms • Move-in ready • 0.28-acre lot • Neshaminy School District . Schedule your private showing today and experience 682 Woodlyn Drive!
#PABU2127144

FEASTERVILLE TREVOSE

682 WOODLYN DRIVE

4 Beds

2 Baths

2,244 Sq.Ft.

$689,000

MLS#: PABU2127144

Welcome to 18 Beechwood Blvd,  where space, comfort, privacy, and timeless style come together in one exceptional home. Built in 2013 and beautifully maintained, this impressive residence offers 4,569 square feet of total space, including 3,046 square feet above grade and a 1,523-square-foot basement.

From the moment you enter the grand two-story foyer, the home feels bright, open, and welcoming. Natural light fills the main level, where 9-foot ceilings create an airy atmosphere and the spacious family room is centered around a beautiful floor-to-ceiling stone fireplace.

The large eat-in kitchen is designed for both everyday living and entertaining, featuring granite countertops, quality cabinetry, gas cooking, a vented range hood, abundant workspace, and plenty of room to gather with family and friends. A versatile main-level bedroom offers even more flexibility as a guest room, private office, playroom, or in-law space.

Upstairs, the spacious primary suite provides a peaceful retreat with a large walk-in closet and en-suite bath featuring a double vanity, soaking tub, and separate shower. Three additional generously sized bedrooms and a full hall bath complete the second floor, providing plenty of space for family and guests.

The expansive 1,523-square-foot basement opens the door to endless possibilities: create a home theater, gym, recreation room, additional entertaining space, or simply enjoy the incredible amount of storage.

Step outside and discover one of the home's most inviting features: a private, beautifully landscaped backyard designed to be enjoyed. Relax on the spacious patio, gather around the fire pit, watch the kids play, or enjoy quiet evenings surrounded by greenery. Decorative exterior lighting, a long driveway, and an oversized two-car garage add to the home's appeal.

Located in the award-winning Bensalem School District, with the highly regarded School Lane Charter School nearby, the home is also close to scenic walking trails, parks, shopping, dining, and major commuter routes including I-95, Route 1, and the PA Turnpike.

Spacious yet warm, private yet conveniently located, 18 Beechwood Blvd offers the kind of home and setting that are difficult to find, with room to live, gather, grow, and truly feel at home.
#PABU2130192

FEASTERVILLE TREVOSE

18 BEECHWOOD BOULEVARD

5 Beds

2 Baths

4,569 Sq.Ft.

$868,000

MLS#: PABU2130192

This beautifully renovated four-bedroom home has been transformed from top to bottom with modern design, thoughtful upgrades, and quality finishes. Charming curb appeal, beautiful hardscaping, and a covered front porch welcome you into a bright, open floor plan with beautiful hardwood flooring throughout the home.

The first floor features a versatile bedroom that can also serve as a home office or study. The spacious living and dining areas flow seamlessly into the updated kitchen featuring granite countertops, stainless steel appliances, recessed lighting, and views of the oversized backyard. A brand-new powder room, laundry area with backyard access, and one-car garage complete this level.

Upstairs, you’ll find two generously sized bedrooms with ample closet space and a brand-new hall bathroom. The spacious primary suite features its own beautifully designed new bathroom with a custom-tiled walk-in shower and double-sink vanity. All bathrooms in the home are newly renovated.

The newly finished basement adds valuable living and entertaining space along with an additional powder room. A large backyard, outdoor storage shed and one-car garage add even more to this completely renovated, modern-designed home. Move-in ready and designed with both style and functionality in mind, this one is a must-see!
#PABU2132906

FEASTERVILLE TREVOSE

1523 LAKE ROAD

4 Beds

2 Baths

2,464 Sq.Ft.

$649,900

MLS#: PABU2132906

Welcome to this spacious 4-bedroom, 2.5-bath Colonial, offering a combination of comfortable living, distinctive amenities, outdoor entertaining, and exceptional privacy. Located in the Neshaminy School District, this home offers generous living spaces inside and an impressive outdoor setting that feels like your own private retreat.
The main level features a bright and spacious living room, formal dining room, and inviting family room with warm log-style wood detailing, a beamed ceiling, and fireplace, creating a cozy and distinctive gathering space. The updated eat-in kitchen features white cabinetry, granite countertops, tiled backsplash, tile flooring, pantry, ample storage and workspace, and a spacious dining area overlooking the backyard. A conveniently located first-floor laundry room and powder room add everyday functionality, while the attached two-car garage provides additional convenience and storage. Upstairs, you’ll find four generously sized bedrooms and two full baths, with laminate flooring extending throughout the bedrooms and hallway. The spacious primary bedroom features its own private bath. One of the home’s most unique features is the beautifully finished hall bath, highlighted by striking blue tile, a glass-enclosed walk-in shower, and an adjoining cedar-lined sauna area, creating a spa-like retreat right at home. The fully finished basement adds another level of versatile living space. Currently used as a home gym, it can easily accommodate a recreation room, media room, playroom, home office, hobby area, or a combination of uses to suit your needs. Step outside and discover what truly sets this property apart. Tucked among mature trees, the fenced backyard feels like a private retreat and backs to a large open space, creating an exceptional sense of privacy and seclusion. Thoughtfully designed for entertaining, recreation, gardening, and relaxation, the outdoor space features a heated in-ground pool surrounded by deck and patio, and a separate outdoor cedar sauna. Multiple seating areas provide plenty of room for gatherings or quiet relaxation, while raised vegetable garden beds offer dedicated space for gardening and growing your own produce. A backyard storage shed provides convenient additional storage for gardening tools, pool equipment, and outdoor essentials. With its wooded backdrop and impressive outdoor amenities, this backyard offers the feeling of a private getaway right at home. Conveniently located close to shopping, dining, parks, public transportation, major roadways, and everything the area has to offer, while still enjoying the privacy and tranquility of a beautiful residential setting. Located in the Neshaminy School District, this home offers the perfect combination of space, comfort, convenience, and your own private backyard oasis.
#PABU2132512

FEASTERVILLE TREVOSE

201 CREEKWOOD DRIVE

4 Beds

2 Baths

3,138 Sq.Ft.

$849,900

MLS#: PABU2132512

Send a message

Message successfully sent.

Your message

What is 3 + 4 ?

Reason for contacting?

I agree to receive email communication and understand I can unsubscribe at any time.

I agree to be contacted by Charis Realty Group - Christine Issler, Broker via call, email, and text for real estate services. To opt out, you can reply 'stop' at any time or reply 'help' for assistance. You can also click the unsubscribe link in the emails. Message and data rates may apply. Message frequency may vary. Privacy Policy

Sign Out

Virtual Assistant

Would you like to take the next step with this property? We can help you schedule a showing or virtual tour, or send you more details.

Yes, I would like more information.

Thank You for Your Reply, One of Our Agents will contact you as soon as possible

No, maybe later.

Thank you, you can always contact me via email, phone number or through the contact form.

Realhub AI

Lucy - Your AI-Powered Realtor

Update Your Temporary Password

Personalize your search

Enter your email and we'll notify you immediately when new listings match what you're looking for.

or enter email address

Already have an account ? Login here

Continue your home search

I agree to receive communications and understand I can unsubscribe at any time.

I agree to be contacted by Charis Realty Group - Christine Issler, Broker via call, email, and text for real estate services. To opt out, you can reply 'stop' at any time or reply 'help' for assistance. You can also click the unsubscribe link in the emails. Message and data rates may apply. Message frequency may vary. Privacy Policy

Already have an account ? Login here

We use cookies

We use cookies primarily for analytics to enhance your experience. By accepting, you agree to our use of these cookies. You can manage your preferences or learn more about our cookies policy.