Features & Amenities

Interior

  • Total Bedrooms

    3

  • Bathrooms

    2

  • 1/2 Bathrooms

    1

  • Above Grade Finished Area

    2300.0

  • Basement YN

    NO

  • Cooling YN

    YES

  • Cooling

    Central Air, Gas

  • Heating YN

    YES

  • Heating

    Natural Gas, Central

  • Main Level Bedrooms

    1

  • Pet friendly

    N/A

Exterior

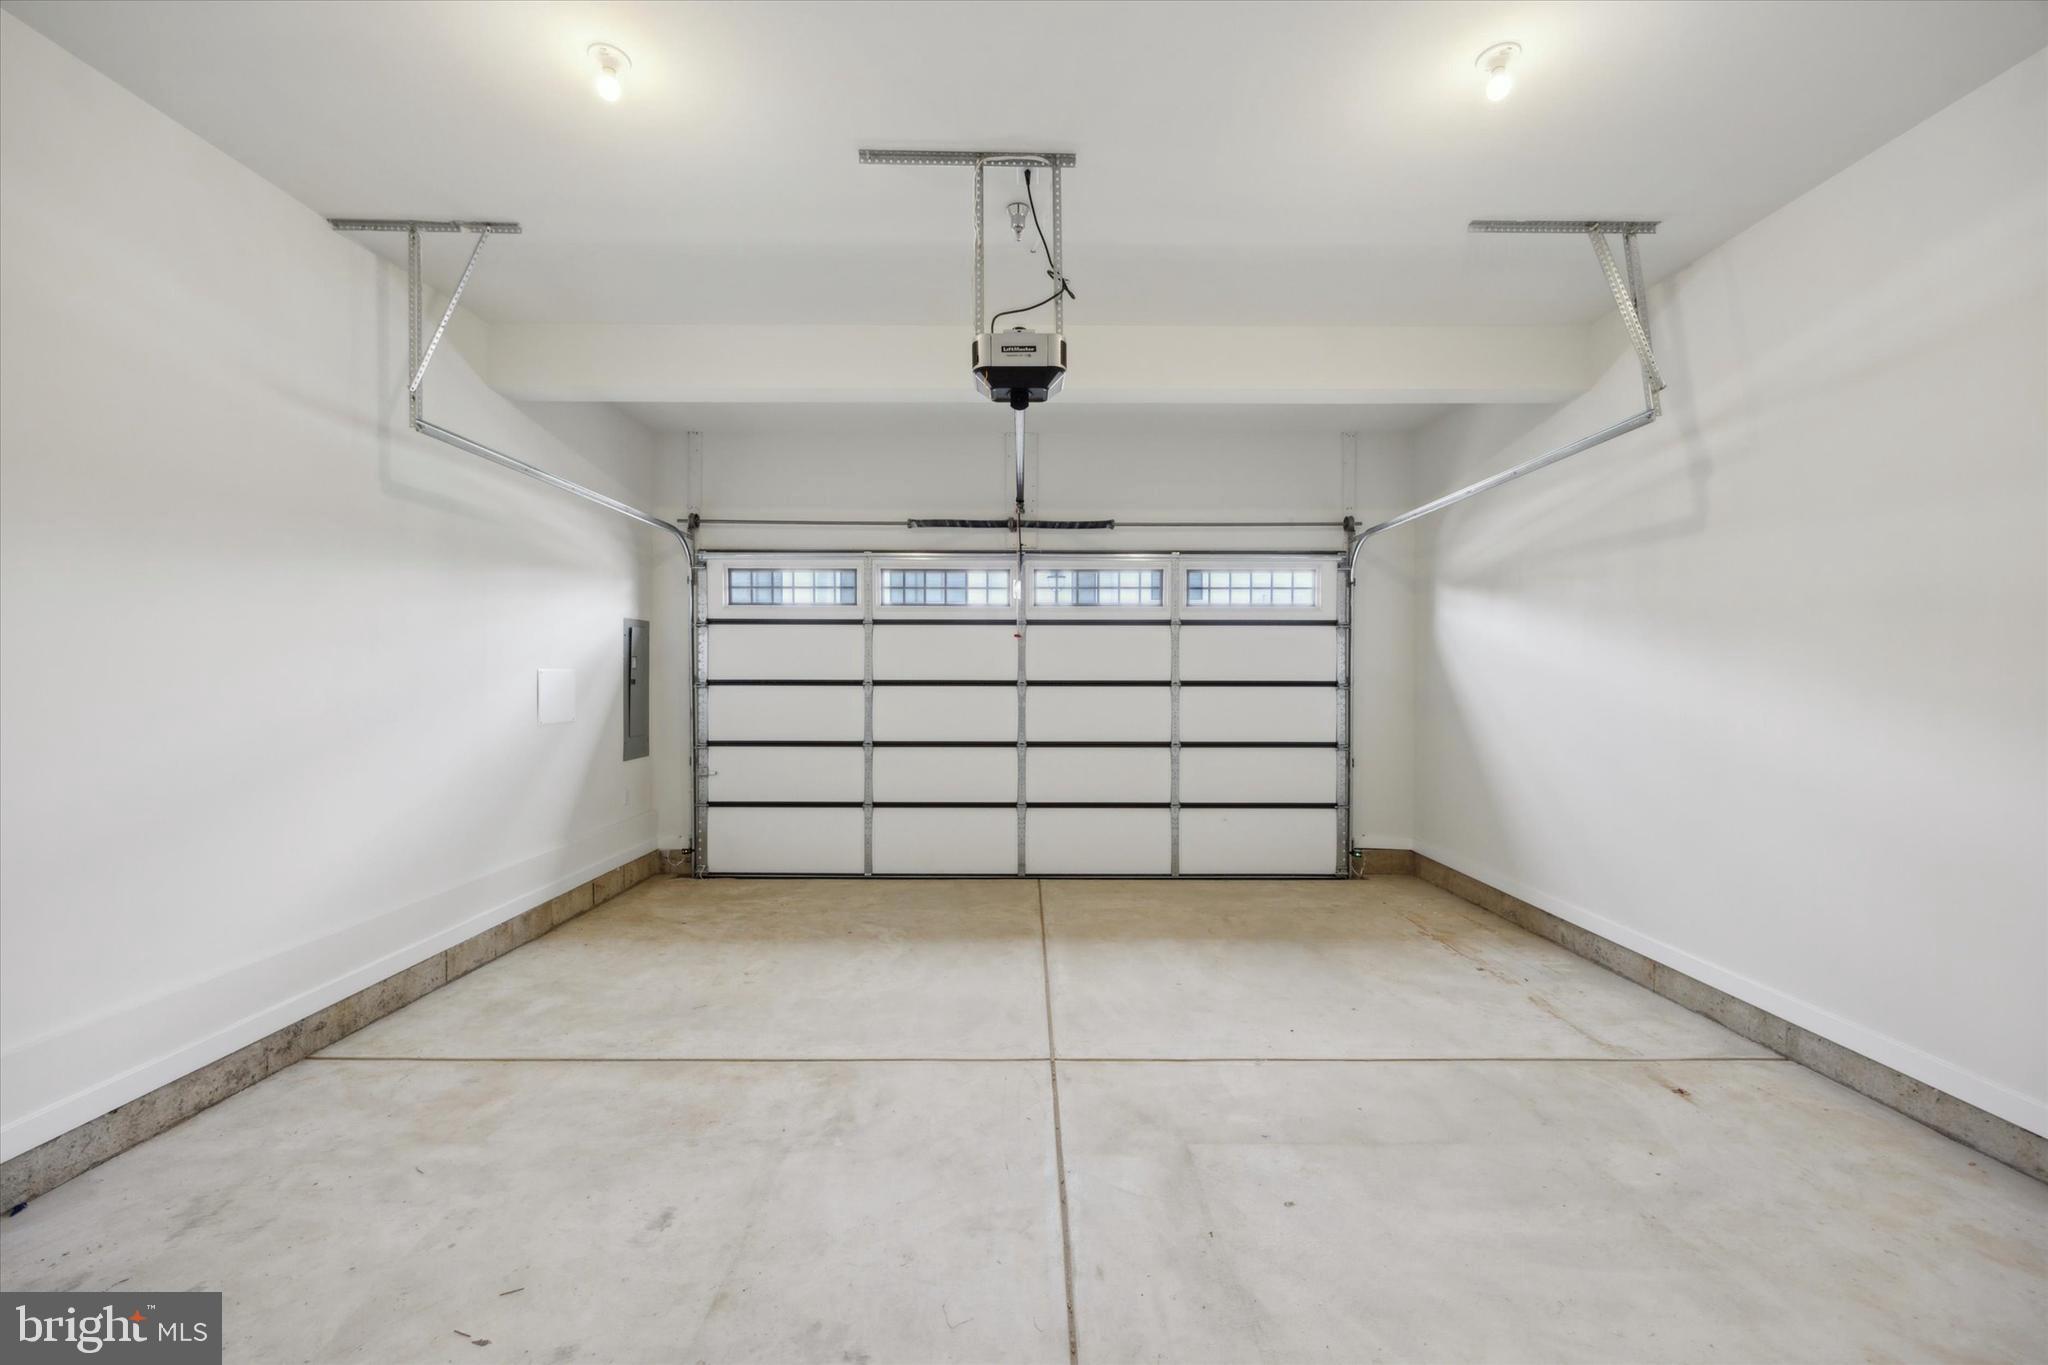
  • Garage

    Yes

  • Garage spaces

    2

  • Construction Materials

    Vinyl Siding

  • Parking

    Garage Door Opener, Garage, Driveway, Attached

  • Pool

    No

  • Waterfront YN

    NO

Area & Lot

  • Lot Size(acres)

    0.3

  • Lot Size(square feet)

    13068.0

  • Property Type

    Residential

  • Property Sub Type

    Townhouse

  • Architectural Style

    Bi-level

Price

  • Sales Price

    $759,900

  • Sq. Footage

    2, 300

  • Price/SqFt

    $330

HOA

  • Association

    Yes

  • Association Fee

    $311

  • Association Fee Frequency

    Monthly

  • Association Fee Includes

    N/A

School District

  • Elementary School

    N/A

  • Middle School

    N/A

  • High School

    N/A

Property Features

  • New Construction

    YES

  • Foundation Details

    Slab

  • Senior Community YN

    YES

  • Sewer

    Public Sewer

  • Water Source

    Public

Schedule a Showing

Showing scheduled successfully.

<
>
IN PERSON
VIA CHAT

What is 3 + 4 ?


Change time

Mortgage calculator

Estimate your monthly mortgage payment, including the principal and interest, property taxes, and HOA. Adjust the values to generate a more accurate rate.

Your payment

Principal and Interest:

$

Property taxes:

$

HOA fees:

$

Total loan payment:

$

Total interest amount:

$

Location

County

BUCKS

Elementary School

Middle School

High School

Listing Courtesy of Nicholas DeLuca , KW Empower

RealHub Information is provided exclusively for consumers' personal, non-commercial use, and it may not be used for any purpose other than to identify prospective properties consumers may be interested in purchasing. All information deemed reliable but not guaranteed and should be independently verified. All properties are subject to prior sale, change or withdrawal. RealHub website owner shall not be responsible for any typographical errors, misinformation, misprints and shall be held totally harmless.

Agent Jen Deater

AGENT

Jen Deater

Call Jen today to schedule a private showing.


* Listings on this website come from the FMLS IDX Compilation and may be held by brokerage firms other than the owner of this website. The listing brokerage is identified in any listing details. Information is deemed reliable but is not guaranteed. If you believe any FMLS listing contains material that infringes your copyrighted work please click here to review our DMCA policy and learn how to submit a takedown request.© 2024 FMLS.
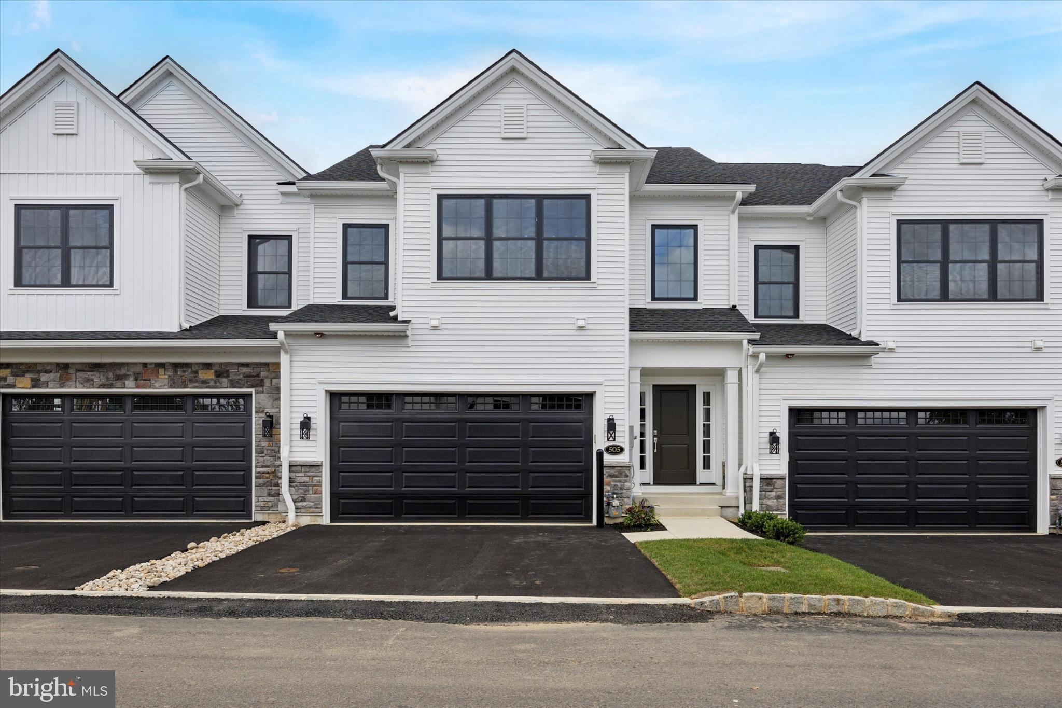
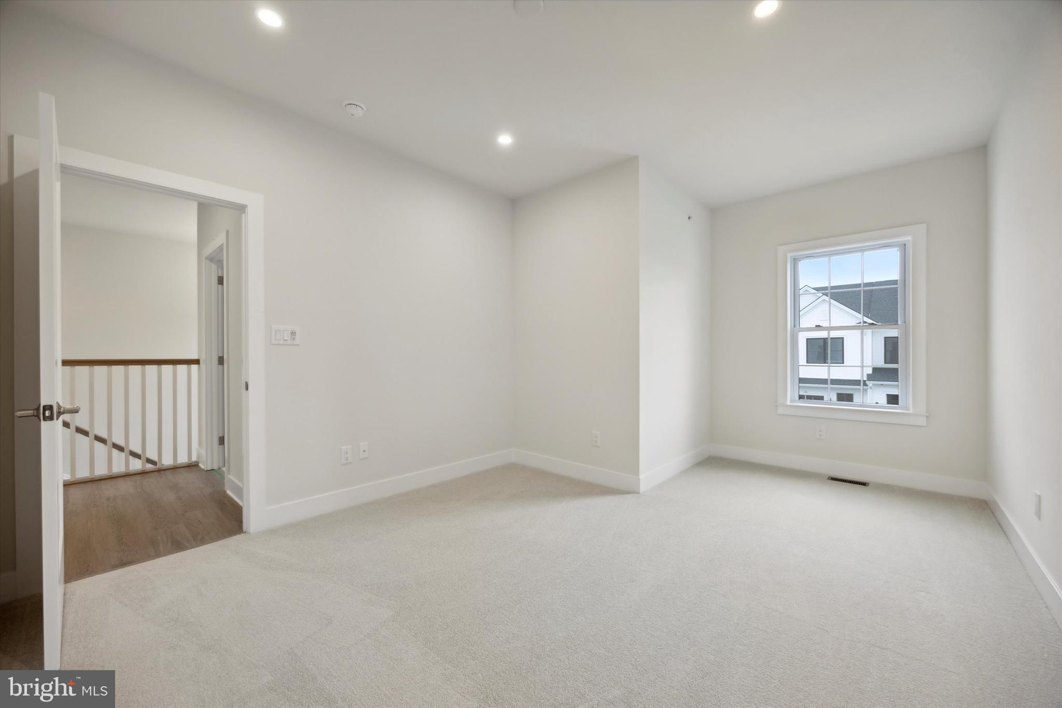
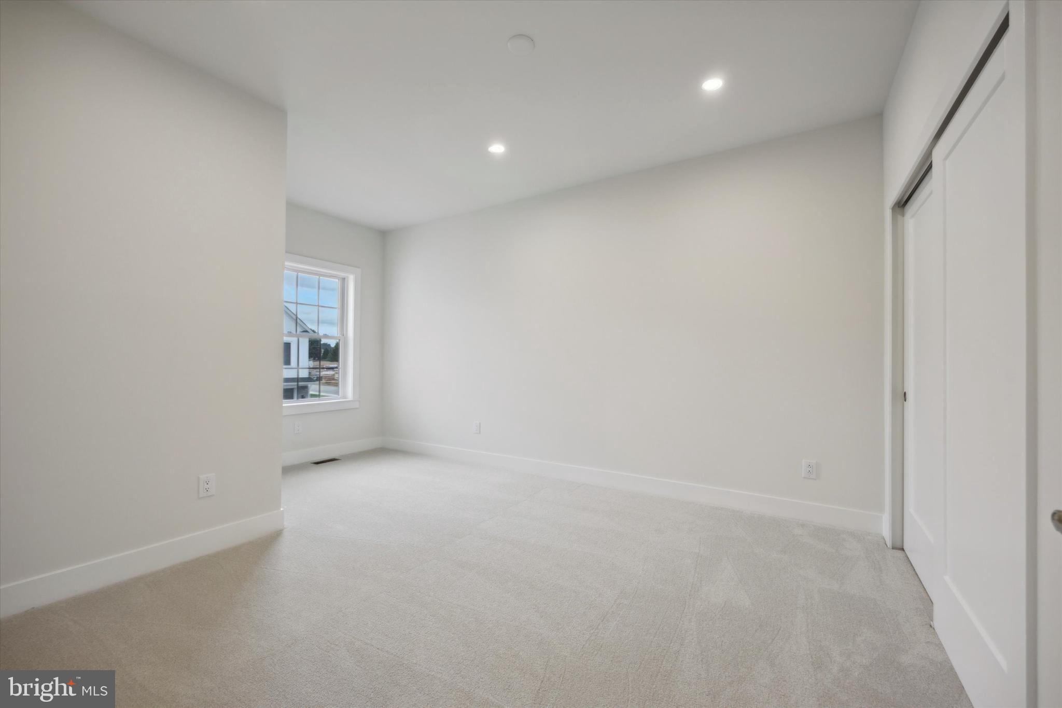
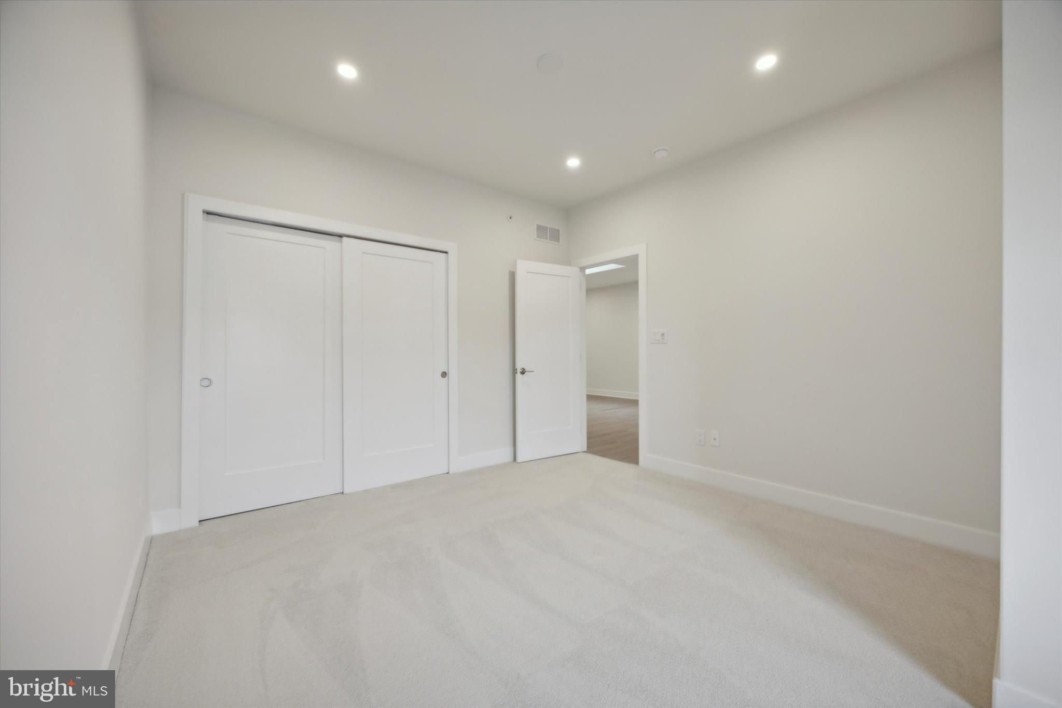
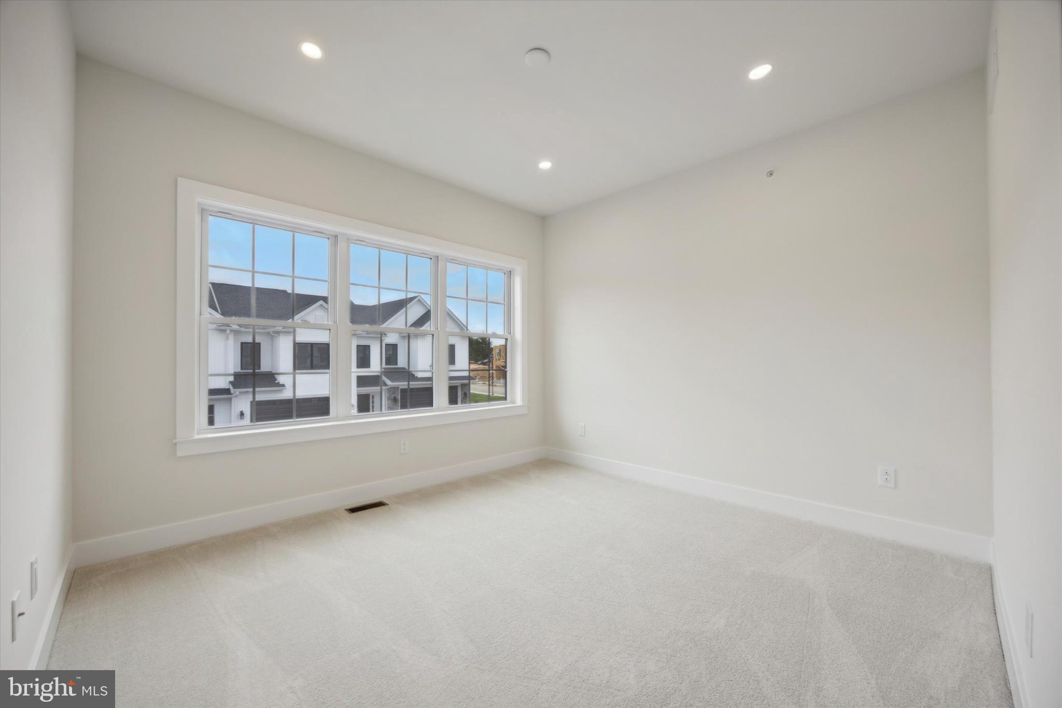
Newest quick delivery Spec Home - Lot  11- Brookhaven Model.  Selections have been made and this homesite can be delivered with great finishes in less than 100 days!

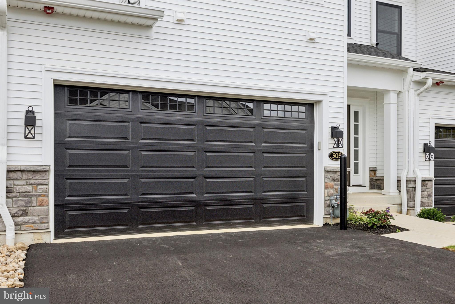
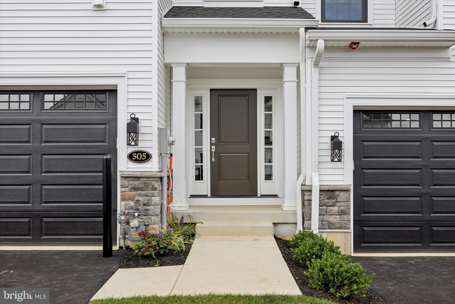
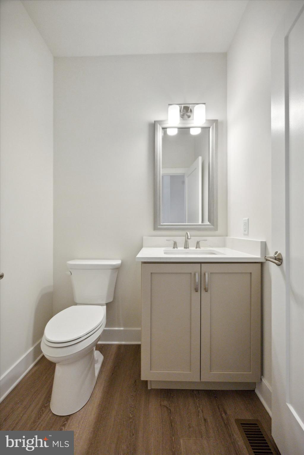
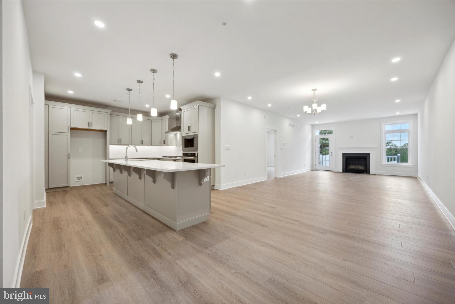
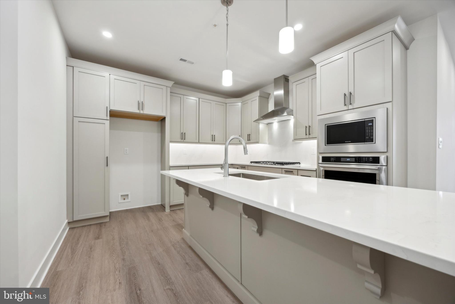
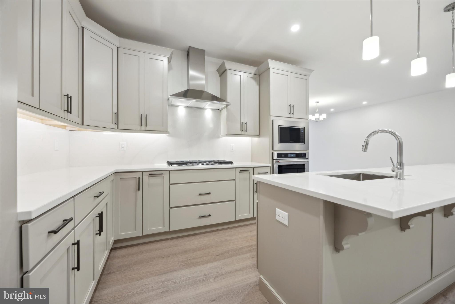
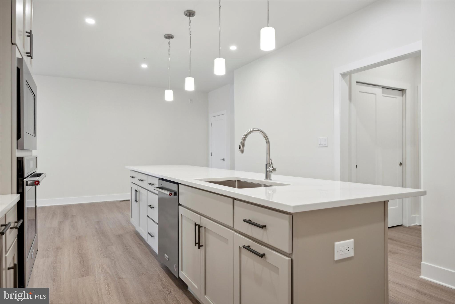
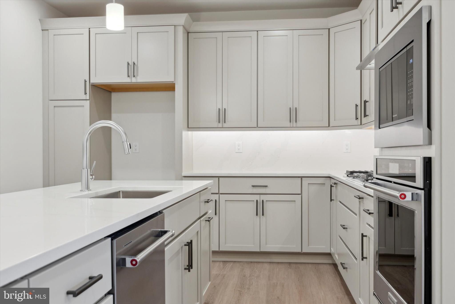
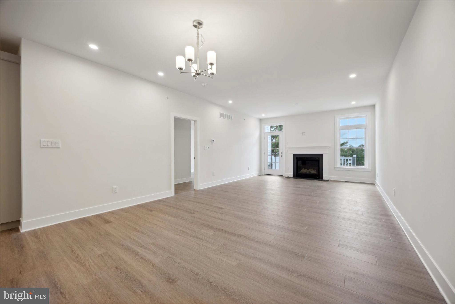
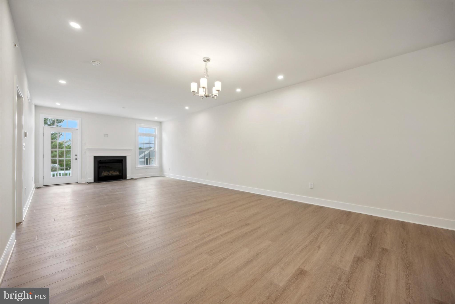
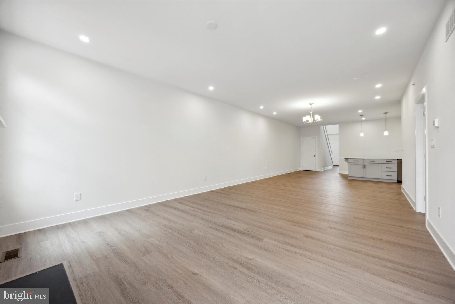
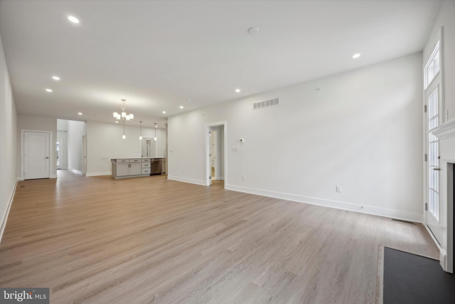
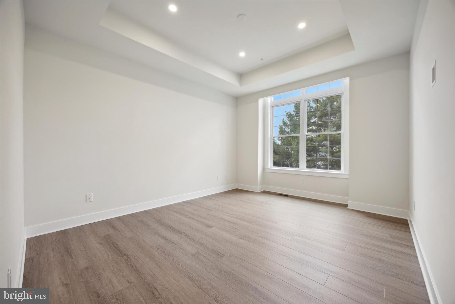
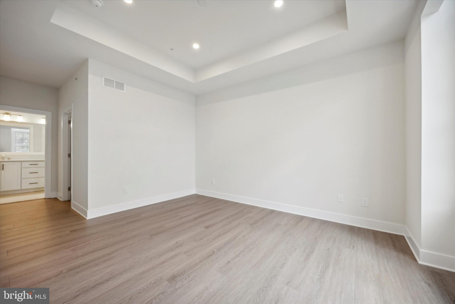
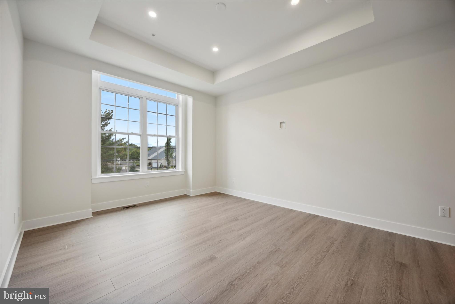
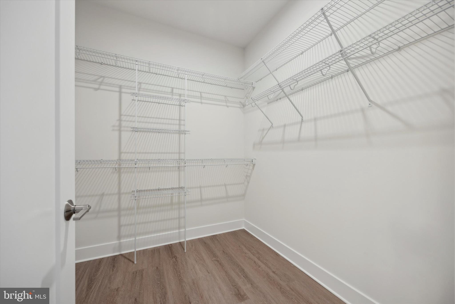
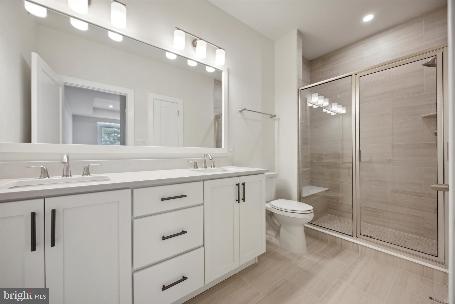
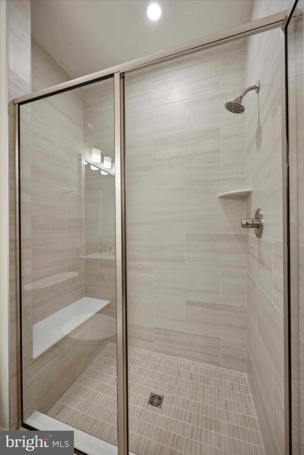
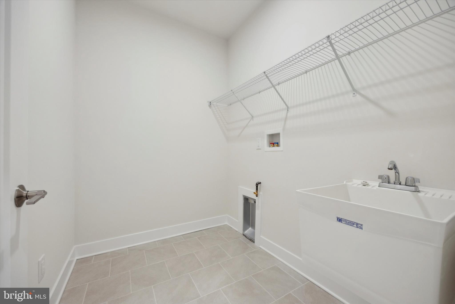
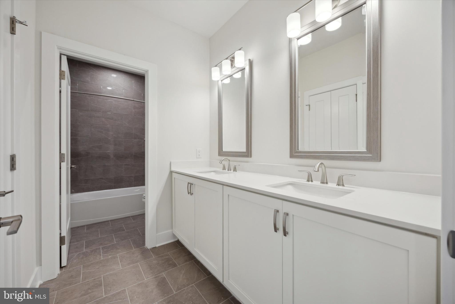
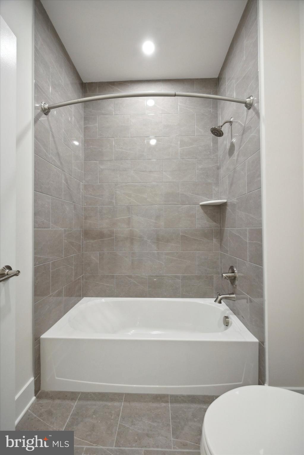
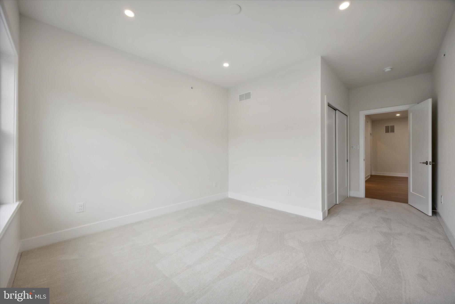
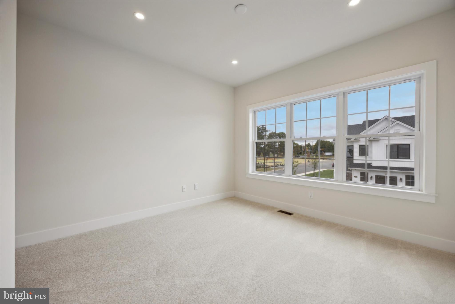
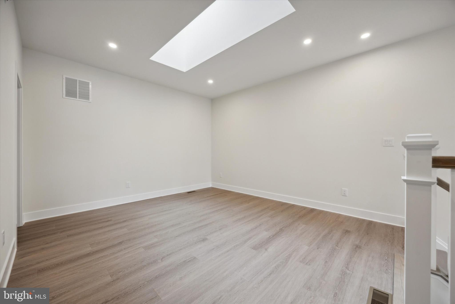
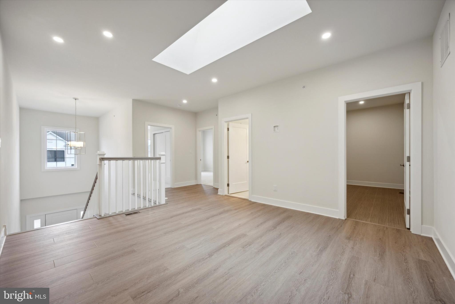
WELCOME to BARCLAY HILL - DeLuca Homes newest 55+ Community.  Model Homes tours are available every day. Also quick delivery homes are available today! Brookhaven Model. Welcome to your new luxury residence, where elegance and modern finishes combine to create the perfect living experience. This stunning home boasts a host of premium features designed for comfort, style, and convenience. Step into the grand family room with its soaring cathedral ceiling, creating an airy, spacious ambiance perfect for both relaxing and entertaining. The primary bedroom is a tranquil retreat featuring a sophisticated tray ceiling, providing an added touch of luxury.  The gourmet kitchen is a chef’s dream, equipped with high-end KitchenAid appliances, Century cabinetry, and under-cabinet lighting. The enlarged kitchen island offers ample space for meal prep and casual dining, while the beautiful ceramic tile backsplash and quartz countertops throughout the kitchen and bathrooms enhance the home’s elegant aesthetic. Your culinary endeavors are supported by a convenient gas grill line, ensuring your outdoor cooking experiences are just as delightful as those indoors. The oak stairs with painted risers lead you to the upper level, where upgraded carpet in all bedrooms ensures comfort underfoot. Recessed lighting throughout the home provides a sleek, modern look, and pre-wiring for ceiling fans in all bedrooms and the family room offers year-round comfort. Hardwood floors flow seamlessly through the main living areas, with ceramic tile in the laundry room for durability and ease of maintenance. The bathrooms are upgraded with ceramic tile, upgraded faucets, and quartz countertops. The primary bathroom features a frameless shower door for a spa-like experience. Additional features include a garage door opener with a keypad for easy access, and ceramic tile in the laundry room, making everyday chores a breeze. This exquisite home combines style, functionality, and luxury in every detail. Don't miss the opportunity to make it yours and experience the pinnacle of modern living. Schedule a viewing today and discover all the exceptional features this property has to offer.

528 FULLERTON FARM COURT LOT 11

Message successfully sent.

What would you like to know?

What is 3 + 4 ?

I agree to receive email communication and understand I can unsubscribe at any time.

I agree to be contacted by Charis Realty Group via call, email, and text for real estate services. To opt out, you can reply 'stop' at any time or reply 'help' for assistance. You can also click the unsubscribe link in the emails. Message and data rates may apply. Message frequency may vary. Privacy Policy

Related Properties

Beautiful 4 BR, 2.5 Bath custom-built Colonial situated on a half acre lot with mature trees and landscaping! Formal 2-story entry with large arched window over front entry door, a turned Staircase with oak treads and painted risers & hardwood flooring that flows into the Kitchen and Breakfast room. French doors from the Foyer open to a first floor office with wall-to-wall carpet. Across the Foyer the formal Living room offers wall-to-wall carpet that continues into the formal Dining room with chair rail, picture molding & a custom tray ceiling with crown molding. The large eat-in Kitchen features a center island/breakfast bar with seating for 2, stained maple cabinetry, recessed lighting, solid countertops, stainless steel appliances including built-in dishwasher, gas range with built-in overhead microwave. The Kitchen overlooks the Breakfast room with a sliding glass door leading to a composite deck with retractable awning overlooking the private rear yard. Half wall from Breakfast room to Family room with wall-to-wall carpet, marble gas fireplace & cathedral ceiling with ceiling fan & recessed lighting. The first floor also offers a half bath & Laundry room with built-in cabinetry with access to the 2 car side entry Garage. Turned oak staircase leads from the Foyer to the 2nd level featuring a Primary Bedroom Suite with wall-to-wall carpet, cathedral ceiling with ceiling fan & recessed lighting, walk-in closet, separate sitting room & Primary bath with corner jetted tub. walk-in tiled shower & double vanity. 3 additional large bedrooms with wall-to-wall carpet plus full hall bath with large vanity & tub/shower combination. Full, unfinished Basement. 2 Car side entry garage. Newer high-efficiency gas heat & C/A. Deep back yard. Premium  hardwired stereo speakers in the Family room, Kitchen, Dining room and Primary Bedroom. Meticulous inside and out!
#PABU2117242

WARRINGTON

2550 BRISTOL ROAD

4 Beds

2 Baths

3,390 Sq.Ft.

$869,900

MLS#: PABU2117242

New on site 1 day ago
Dramatic two-story foyer welcomes you into this exquisite 4-bedroom, 2½-bath Colonial located in the desirable neighborhood of Redstone Woods. From the moment you enter, the 9-foot ceilings, turned staircase, elegant molding, and hardwood floors create a stunning first impression.

The updated kitchen is truly a showstopper! Beautiful  custom made cabinetry  with under counter lighting as well over the cabinets lighting is complemented by quartz countertops on the oversized island and soapstone countertops throughout the remainder of the kitchen, prized for their smooth texture and natural resistance to stains and acids. Abundant cabinet space provides exceptional storage, while the Thermador six-burner gas stove and pot filler on stove will delight any cooking enthusiast. The bright breakfast area features an impressive custom Tri-fold slider leading to the patio, where you can enjoy breathtaking views of the pool and beautifully landscaped gardens.

The oversized dining room is perfect for hosting gatherings and accommodates an extra-long table with ease. Recessed lighting enhances both the kitchen and family room. Filled with natural light from multiple windows, the spacious family room offers warmth and charm with a centrally positioned gas fireplace on the back wall. A bonus room off the family room provides flexible space for a second office, playroom, or hobby room.

The formal living room showcases the home’s second gas fireplace along with large double windows that fill the room with sunlight. Hardwood flooring extends throughout the entire first floor, adding warmth and timeless elegance.

The second floor is particularly enticing with its many special features. The spacious main bedroom showcases a tray ceiling and a large walk-in closet. Attached is a private home office with custom built-ins, ideal for working from home, a nursery, or easily converted into an additional bedroom. The remodeled main bathroom is absolutely stunning, offering a luxurious retreat with beautiful finishes and thoughtful design.The second floor is particularly enticing with its many special features. The spacious main bedroom showcases a tray ceiling and a large walk-in closet. The beautful backyard is a haven for entertaining. In-ground pool and beautiful hard scaping sets the mood for peace and tranquity.
This home has been lovingly cared for and thoughtfully updated throughout the years. Major improvements include a new roof in 2026, new patio door in 2013, hot water heater replaced in 2026, heating system replaced in 2024, air conditioning system installed in 2025, and a beautifully remodeled kitchen completed in 2021.
#PABU2121712

WARRINGTON

107 REDSTONE DRIVE

4 Beds

2 Baths

3,467 Sq.Ft.

$899,000

MLS#: PABU2121712

New on site 1 day ago
I am excited to share a new listing in Legacy Oaks, one of the premier 55+ communities in Bucks County. This home is ideally located near local shopping and is just one block from the clubhouse, community center, and both indoor and outdoor pools.

This well-maintained Chapman Grand model—one of the most sought-after layouts in the community—features three bedrooms and three full bathrooms. The home offers a spacious, versatile floor plan filled with natural light and includes vaulted ceilings, a sunroom, and a full basement.

Key features include:

  - Gourmet Kitchen: Conveniently situated between the breakfast room and formal dining room, making it perfect for entertaining.
  - Sunroom: Located off the breakfast room, overlooking a private, well-maintained patio.
  - Primary Suite: A first-floor primary bedroom complete with a soaking tub and stall shower.
  - Additional 2nd bedroom with a full bathroom on first floor 
  - Upper Level: One Bedroom  Plus a loft area (or a potential home office) and one  full bathroom.

This property offers the perfect combination of low-maintenance living and the extensive amenities expected in a top-tier over-55 community.

Please let me know if you would like to schedule a viewing or if you have any questions.
#PABU2121402

WARRINGTON

405 HOMESTEAD CIRCLE

3 Beds

3 Baths

2,258 Sq.Ft.

$739,900

MLS#: PABU2121402

PHASE 2 NEW RELEASES - WELCOME to BARCLAY HILL - DeLuca Homes newest 55+ Community.  Model Homes tours are available every day. Also quick delivery homes are available today! Brookhaven Model. Base pricing and this amazing unit gives the future owners the ability to customize all your finishes in your home.

Welcome to your new luxury residence, where elegance and modern finishes combine to create the perfect living experience. This stunning home boasts a host of premium features designed for comfort, style, and convenience. Step into the grand family room with its soaring cathedral ceiling, creating an airy, spacious ambiance perfect for both relaxing and entertaining. The primary bedroom is a tranquil retreat featuring a sophisticated tray ceiling, providing an added touch of luxury.  The gourmet kitchen is a chef’s dream, equipped with high-end KitchenAid appliances, Century cabinetry, and under-cabinet lighting. The enlarged kitchen island offers ample space for meal prep and casual dining, while the beautiful ceramic tile backsplash and quartz countertops throughout the kitchen and bathrooms enhance the home’s elegant aesthetic. Your culinary endeavors are supported by a convenient gas grill line, ensuring your outdoor cooking experiences are just as delightful as those indoors. The oak stairs with painted risers lead you to the upper level, where upgraded carpet in all bedrooms ensures comfort underfoot. Recessed lighting throughout the home provides a sleek, modern look, and pre-wiring for ceiling fans in all bedrooms and the family room offers year-round comfort. Hardwood floors flow seamlessly through the main living areas, with ceramic tile in the laundry room for durability and ease of maintenance. The bathrooms are upgraded with ceramic tile, upgraded faucets, and quartz countertops. The primary bathroom features a frameless shower door for a spa-like experience. Additional features include a garage door opener with a keypad for easy access, and ceramic tile in the laundry room, making everyday chores a breeze. This exquisite home combines style, functionality, and luxury in every detail. Don't miss the opportunity to make it yours and experience the pinnacle of modern living. Schedule a viewing today and discover all the exceptional features this property has to offer.
#PABU2097424

WARRINGTON

506 FULLERTON FARM COURT LOT #22

3 Beds

2 Baths

2,400 Sq.Ft.

$793,000

MLS#: PABU2097424

PHASE 2 RELEASED - WELCOME to BARCLAY HILL - DeLuca Homes newest 55+ Community.  Model Homes tours are available every day. Also quick delivery homes are available today! Banbury Model. These are base pricing. Meet with our design team to fully customize your home! 

Welcome to your new luxury residence, where elegance and modern finishes combine to create the perfect living experience. This stunning home boasts a host of premium features designed for comfort, style, and convenience. Step into the grand family room with its soaring cathedral ceiling, creating an airy, spacious ambiance perfect for both relaxing and entertaining. The primary bedroom is a tranquil retreat featuring a sophisticated tray ceiling, providing an added touch of luxury.  The gourmet kitchen is a chef’s dream, equipped with high-end KitchenAid appliances, Century cabinetry, and under-cabinet lighting. The enlarged kitchen island offers ample space for meal prep and casual dining, while the beautiful ceramic tile backsplash and quartz countertops throughout the kitchen and bathrooms enhance the home’s elegant aesthetic. Your culinary endeavors are supported by a convenient gas grill line, ensuring your outdoor cooking experiences are just as delightful as those indoors. The oak stairs with painted risers lead you to the upper level, where upgraded carpet in all bedrooms ensures comfort underfoot. Recessed lighting throughout the home provides a sleek, modern look, and pre-wiring for ceiling fans in all bedrooms and the family room offers year-round comfort. Hardwood floors flow seamlessly through the main living areas, with ceramic tile in the laundry room for durability and ease of maintenance. The bathrooms are upgraded with ceramic tile, upgraded faucets, and quartz countertops. The primary bathroom features a frameless shower door for a spa-like experience. Additional features include a garage door opener with a keypad for easy access, and ceramic tile in the laundry room, making everyday chores a breeze. This exquisite home combines style, functionality, and luxury in every detail. Don't miss the opportunity to make it yours and experience the pinnacle of modern living. Schedule a viewing today and discover all the exceptional features this property has to offer.
#PABU2097412

WARRINGTON

508 FULLERTON FARM COURT LOT#21

3 Beds

2 Baths

2,400 Sq.Ft.

$844,000

MLS#: PABU2097412
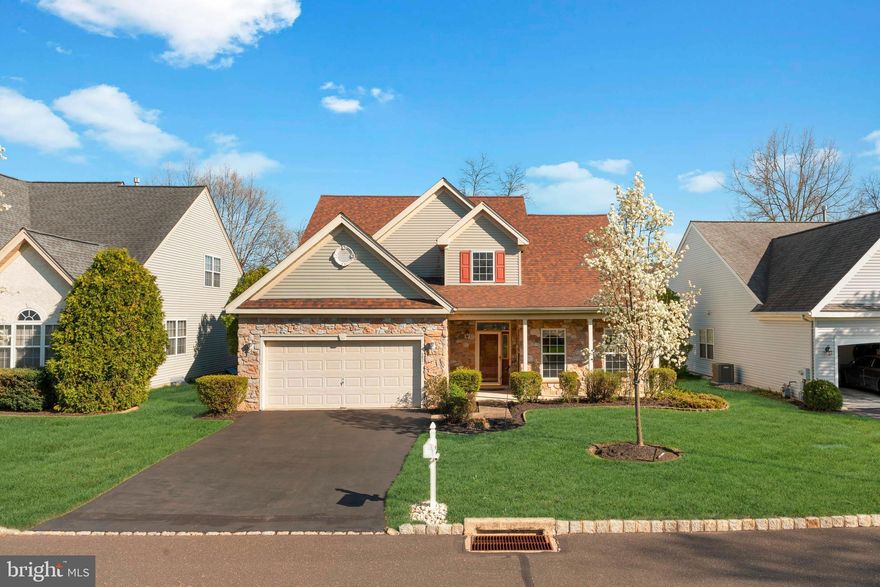
Welcome to this beautifully maintained 3 bedroom, 3 full bath home located in the highly desirable 55+ community of Legacy Oaks. Offering a spacious and versatile layout filled with natural light, this home combines comfort, elegance, and low-maintenance living.

Step inside to a dramatic two story foyer followed by formal living and dining room, creating the perfect setting for entertaining family and friends. The stunning two-story family room features recessed lighting and a cozy gas fireplace, adding warmth and charm to the heart of the home.

The spacious kitchen offers abundant cabinetry and prep space, along with a bright breakfast area overlooking the backyard. Sliding doors lead directly to the patio, providing the perfect spot to enjoy morning coffee or relax outdoors.

The first floor primary suite offers comfort and privacy with two closets and a spacious en suite bath complete with a double vanity, soaking tub, and separate stall shower. A second first floor bedroom, currently used as a home office, is conveniently located near another full bathroom, making one-floor living effortless.

Upstairs, you’ll find an additional bedroom, a full bathroom, and an expansive loft overlooking the family room and foyer below. This flexible loft space can easily serve as an additional living area, home office, reading nook, fitness space, or guest retreat.

Residents of Legacy Oaks enjoy access to exceptional community amenities including a clubhouse and pool, all within a beautifully maintained neighborhood setting.
#PABU2121964

WARRINGTON

342 N FOUNDERS COURT

3 Beds

3 Baths

2,108 Sq.Ft.

$699,900

MLS#: PABU2121964
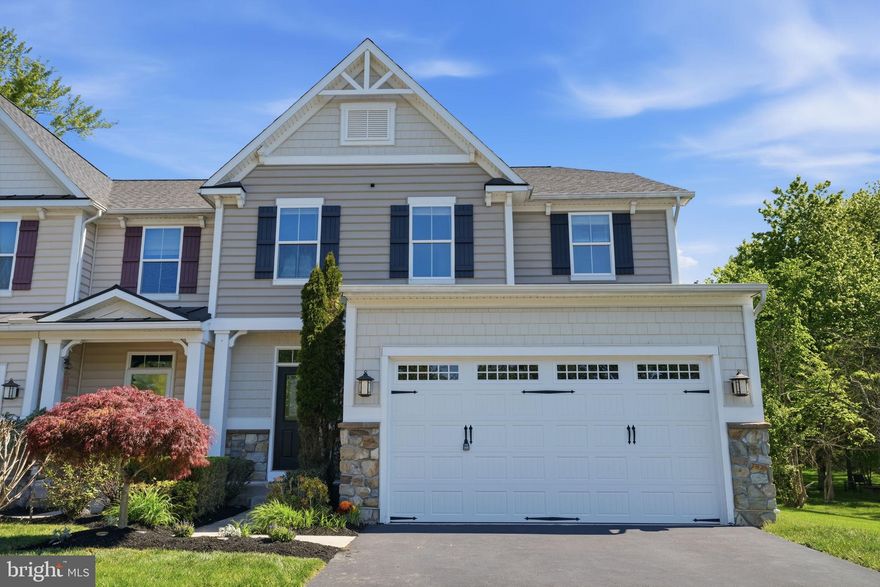
Welcome to 2405 Cindy Lane, located in the highly sought-after Central Bucks School District. From the moment you enter, you’ll be impressed by the elegant craftsmanship and timeless finishes throughout. Beautiful hardwood flooring flows seamlessly across both the main and upper levels, complemented by rich wood staircases and railings, crown molding, chair rail detailing, wainscoting, arched doorways, decorative lighted niches, and oversized 5.25-inch baseboards. Soaring 9-foot ceilings on the main level create a bright, open, and sophisticated atmosphere.

The thoughtfully designed kitchen is perfect for both everyday living and entertaining, featuring stainless steel appliances, a gas range, 42-inch dark wood cabinetry, and a spacious corner pantry. Just off the kitchen, the inviting family room offers a cozy corner fireplace, creating the perfect gathering space. A formal living room, dining room, and sunny breakfast area provide plenty of room for hosting family and friends.

Upstairs, the spacious layout overlooks the grand foyer below and includes the convenience of a second-floor laundry room. The luxurious primary suite features an oversized walk-in closet with exceptional storage and organization space.


The finished basement adds even more versatility, complete with laminate flooring, recessed lighting, a full bathroom, and an egress window—ideal for guests, a home office, gym, or recreation area. An unfinished section provides ample additional storage.

Step outside to enjoy the beautifully landscaped yard and expansive Trex deck, perfect for outdoor entertaining or quiet evenings at home. Situated directly across from preserved open space, this home offers the privacy and peaceful setting you’ve been searching for.

Conveniently located just minutes from Valley Square, Nike Park, shopping, dining, golf courses, and more, this exceptional property truly has it all.
#PABU2121336

WARRINGTON

2405 CINDY LANE

4 Beds

2 Baths

3,150 Sq.Ft.

$749,000

MLS#: PABU2121336

 - property

Send a message

Message successfully sent.

Your message

What is 3 + 4 ?

Reason for contacting?

I agree to receive email communication and understand I can unsubscribe at any time.

I agree to be contacted by Charis Realty Group via call, email, and text for real estate services. To opt out, you can reply 'stop' at any time or reply 'help' for assistance. You can also click the unsubscribe link in the emails. Message and data rates may apply. Message frequency may vary. Privacy Policy

Sign Out

Virtual Assistant

Would you like to take the next step with this property? We can help you schedule a showing or virtual tour, or send you more details.

Yes, I would like more information.

Thank You for Your Reply, One of Our Agents will contact you as soon as possible

No, maybe later.

Thank you, you can always contact me via email, phone number or through the contact form.

Realhub AI

Lucy - Your AI-Powered Realtor

Update Your Temporary Password

Personalize your search

Enter your email and we'll notify you immediately when new listings match what you're looking for.

or enter email address

Already have an account ? Login here

Continue your home search

I agree to receive communications and understand I can unsubscribe at any time.

I agree to be contacted by Charis Realty Group via call, email, and text for real estate services. To opt out, you can reply 'stop' at any time or reply 'help' for assistance. You can also click the unsubscribe link in the emails. Message and data rates may apply. Message frequency may vary. Privacy Policy

Already have an account ? Login here

We use cookies

We use cookies primarily for analytics to enhance your experience. By accepting, you agree to our use of these cookies. You can manage your preferences or learn more about our cookies policy.