
Features & Amenities

Interior

  • Other Interior Features

    Eat-in Kitchen, Kitchen Island, Recessed Lighting, Walk-In Closet(s), Crown Molding, Soaking Tub

  • Total Bedrooms

    4

  • Bathrooms

    2

  • 1/2 Bathrooms

    1

  • Above Grade Finished Area

    2703.0

  • Basement YN

    YES

  • Cooling YN

    YES

  • Cooling

    Central Air, Gas

  • Fireplace YN

    YES

  • Heating YN

    YES

  • Heating

    Natural Gas, Forced Air

  • Pet friendly

    N/A

Exterior

  • Garage

    Yes

  • Garage spaces

    2

  • Construction Materials

    Vinyl Siding, Brick

  • Parking

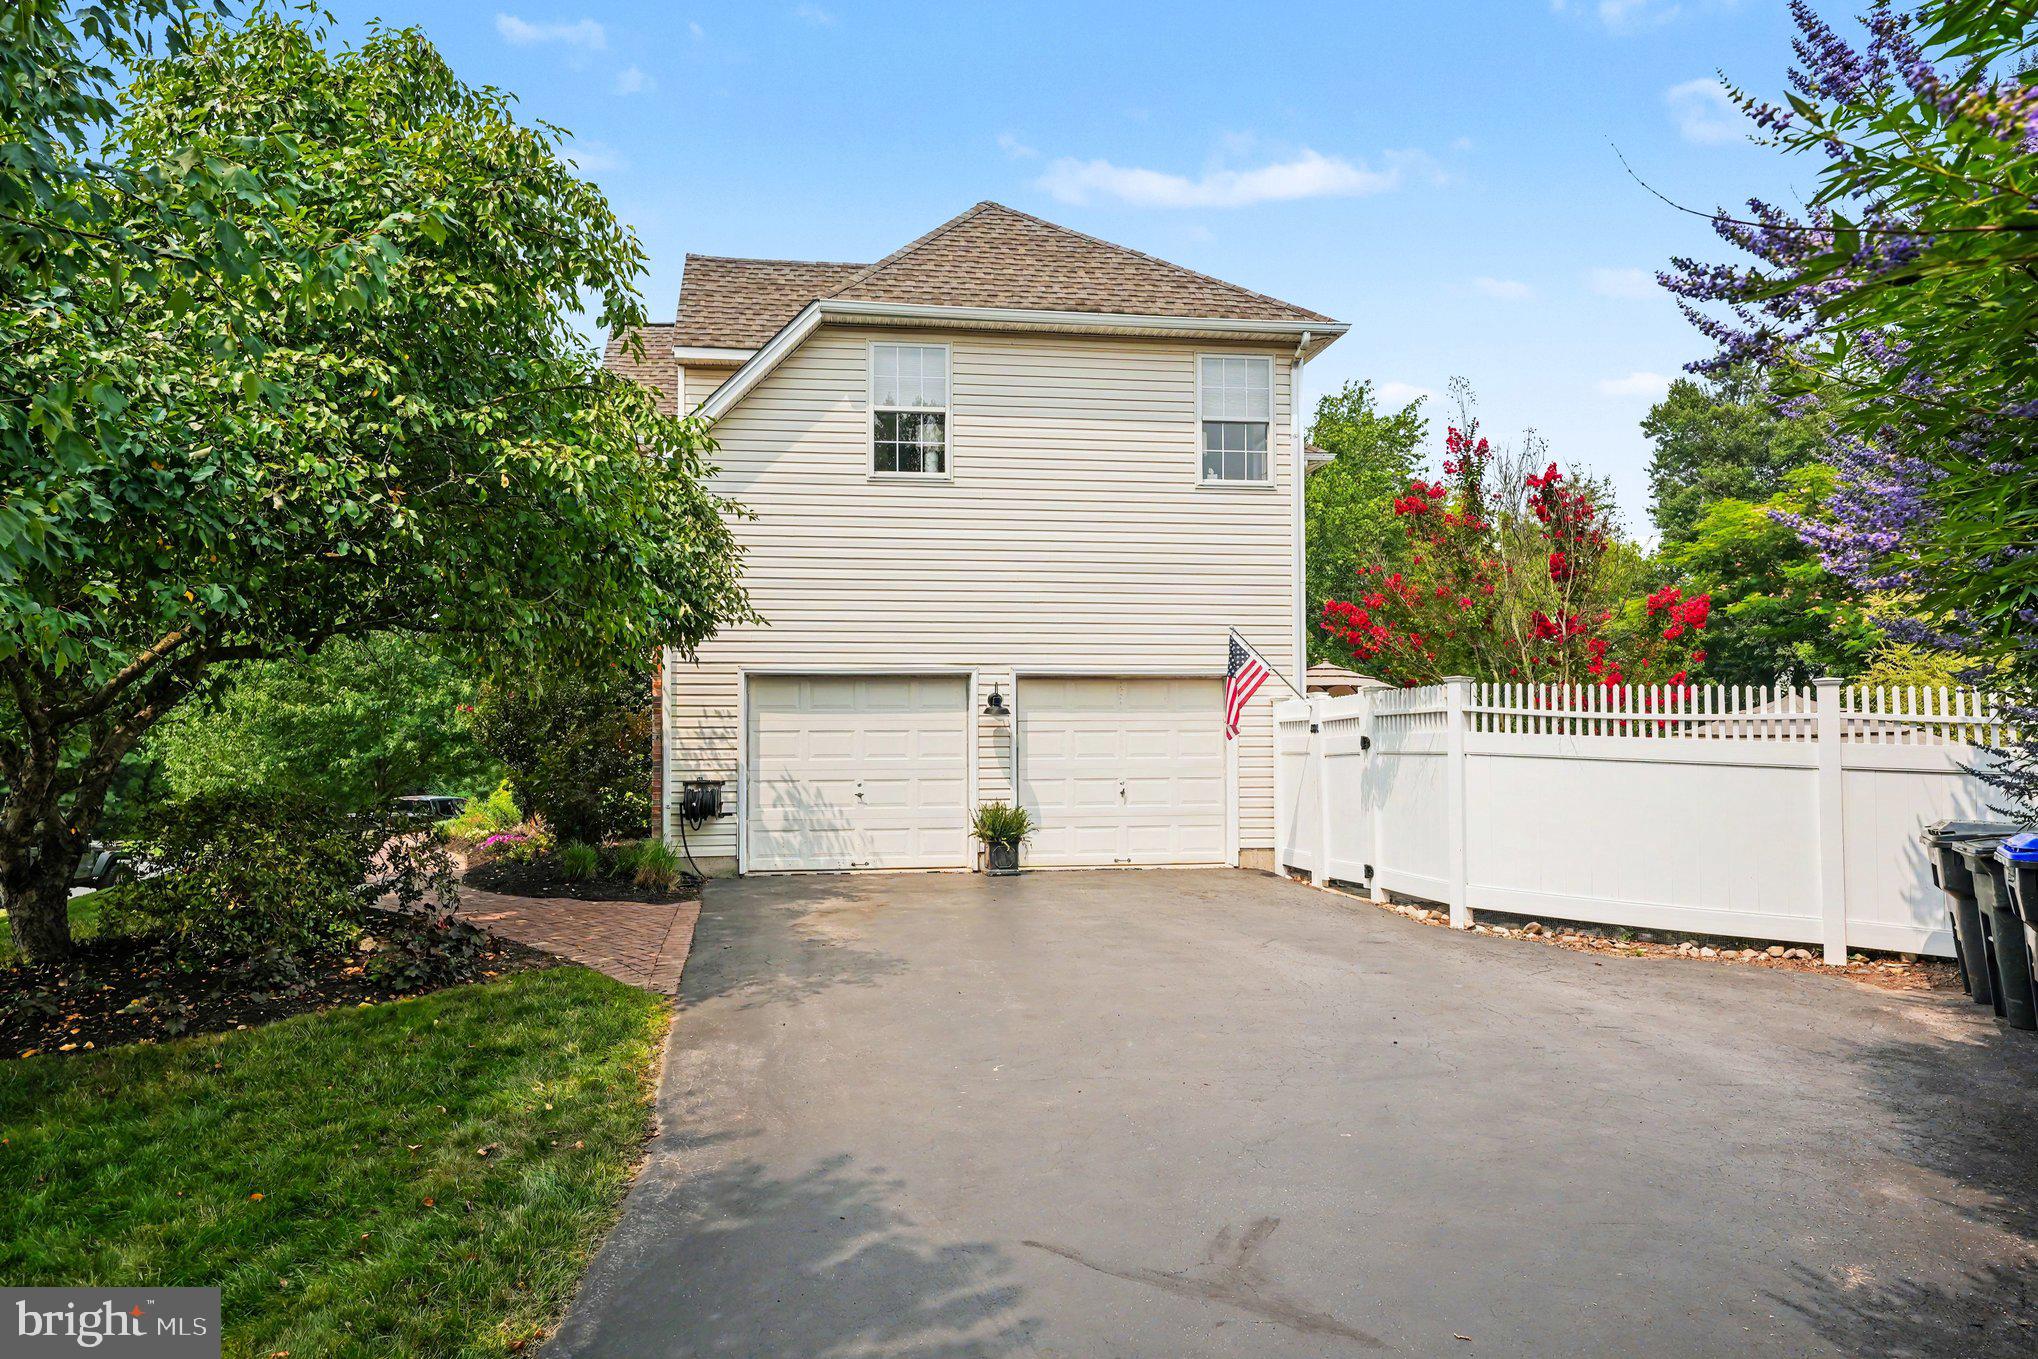
    Asphalt, Garage, Driveway, Attached

  • Patio and Porch Features

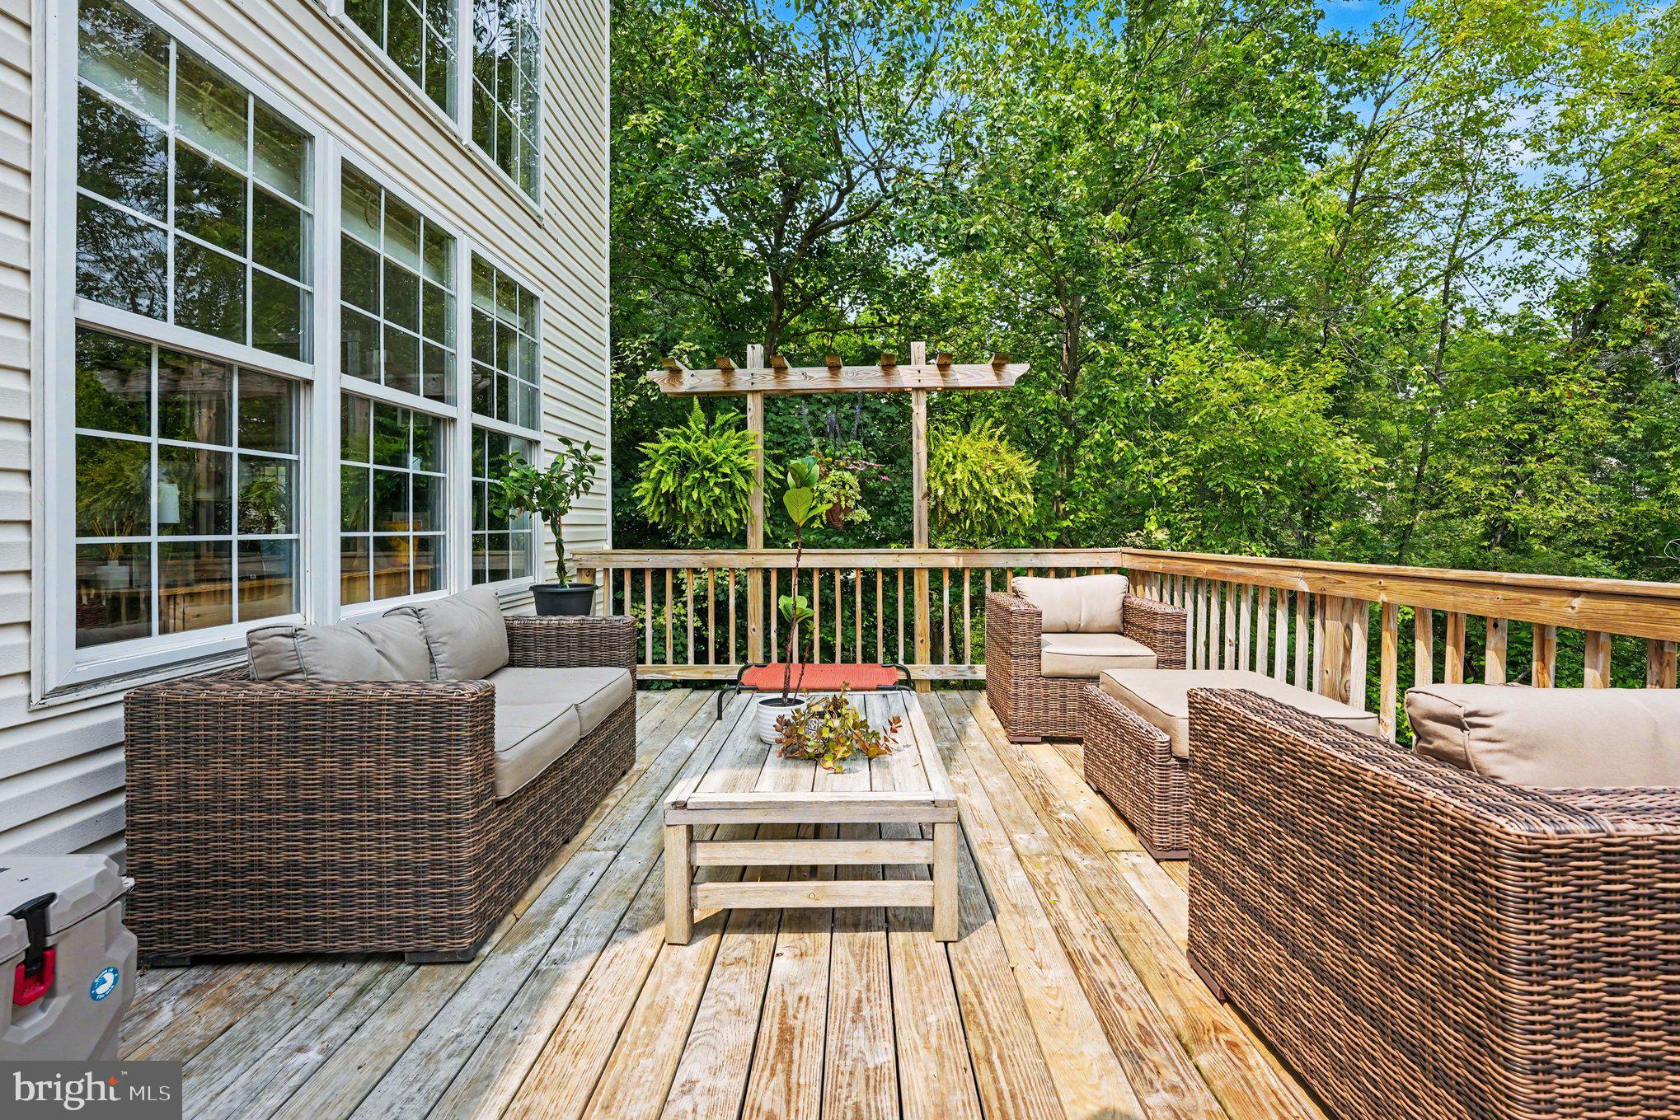
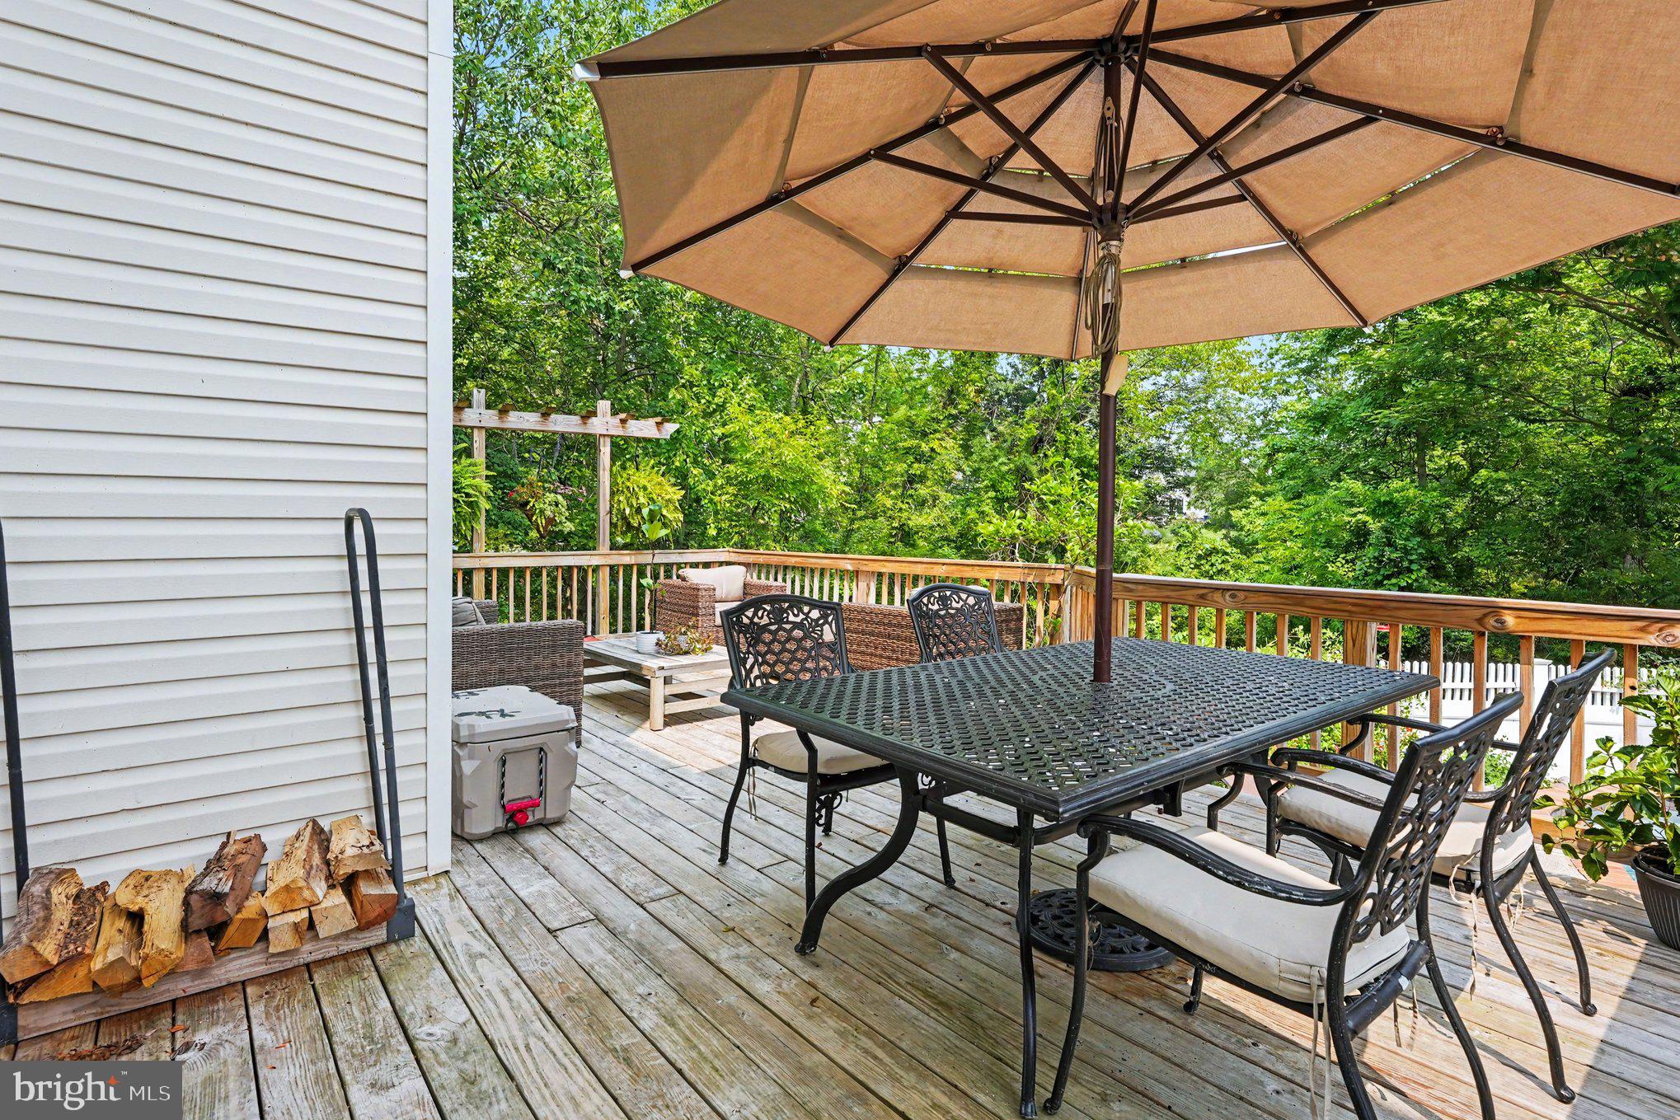
    Deck, Patio

  • Pool

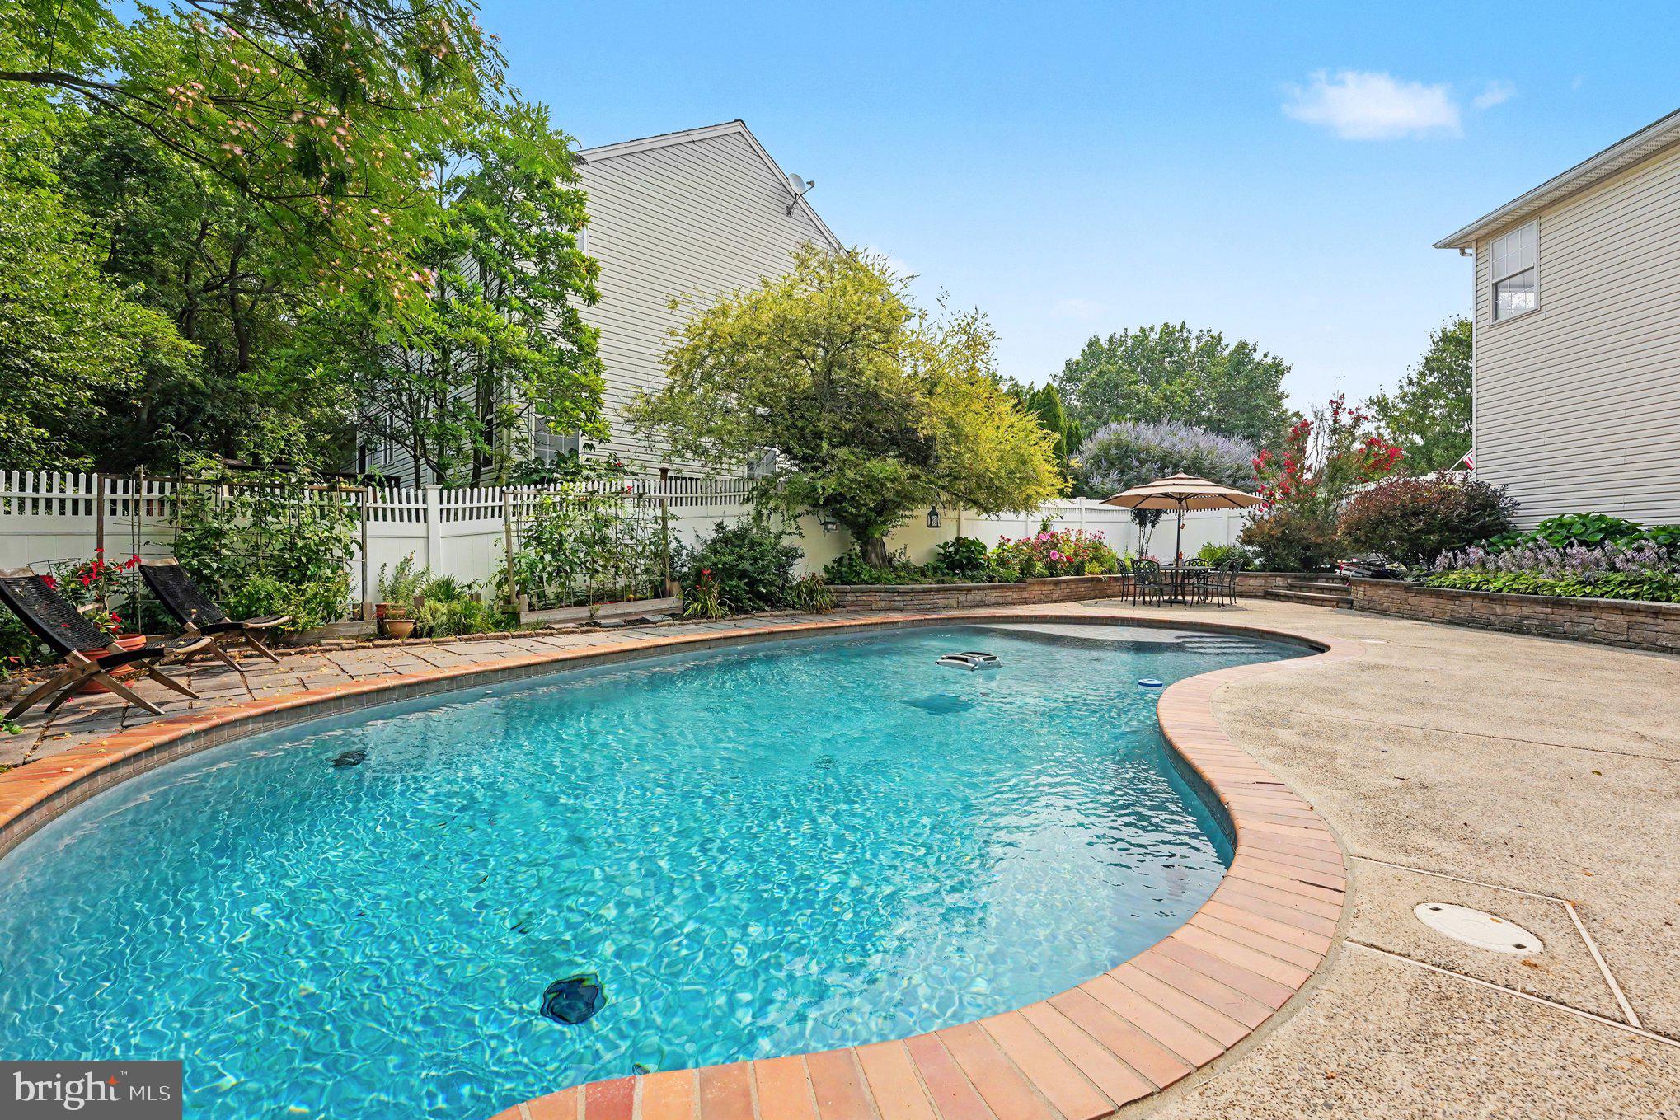
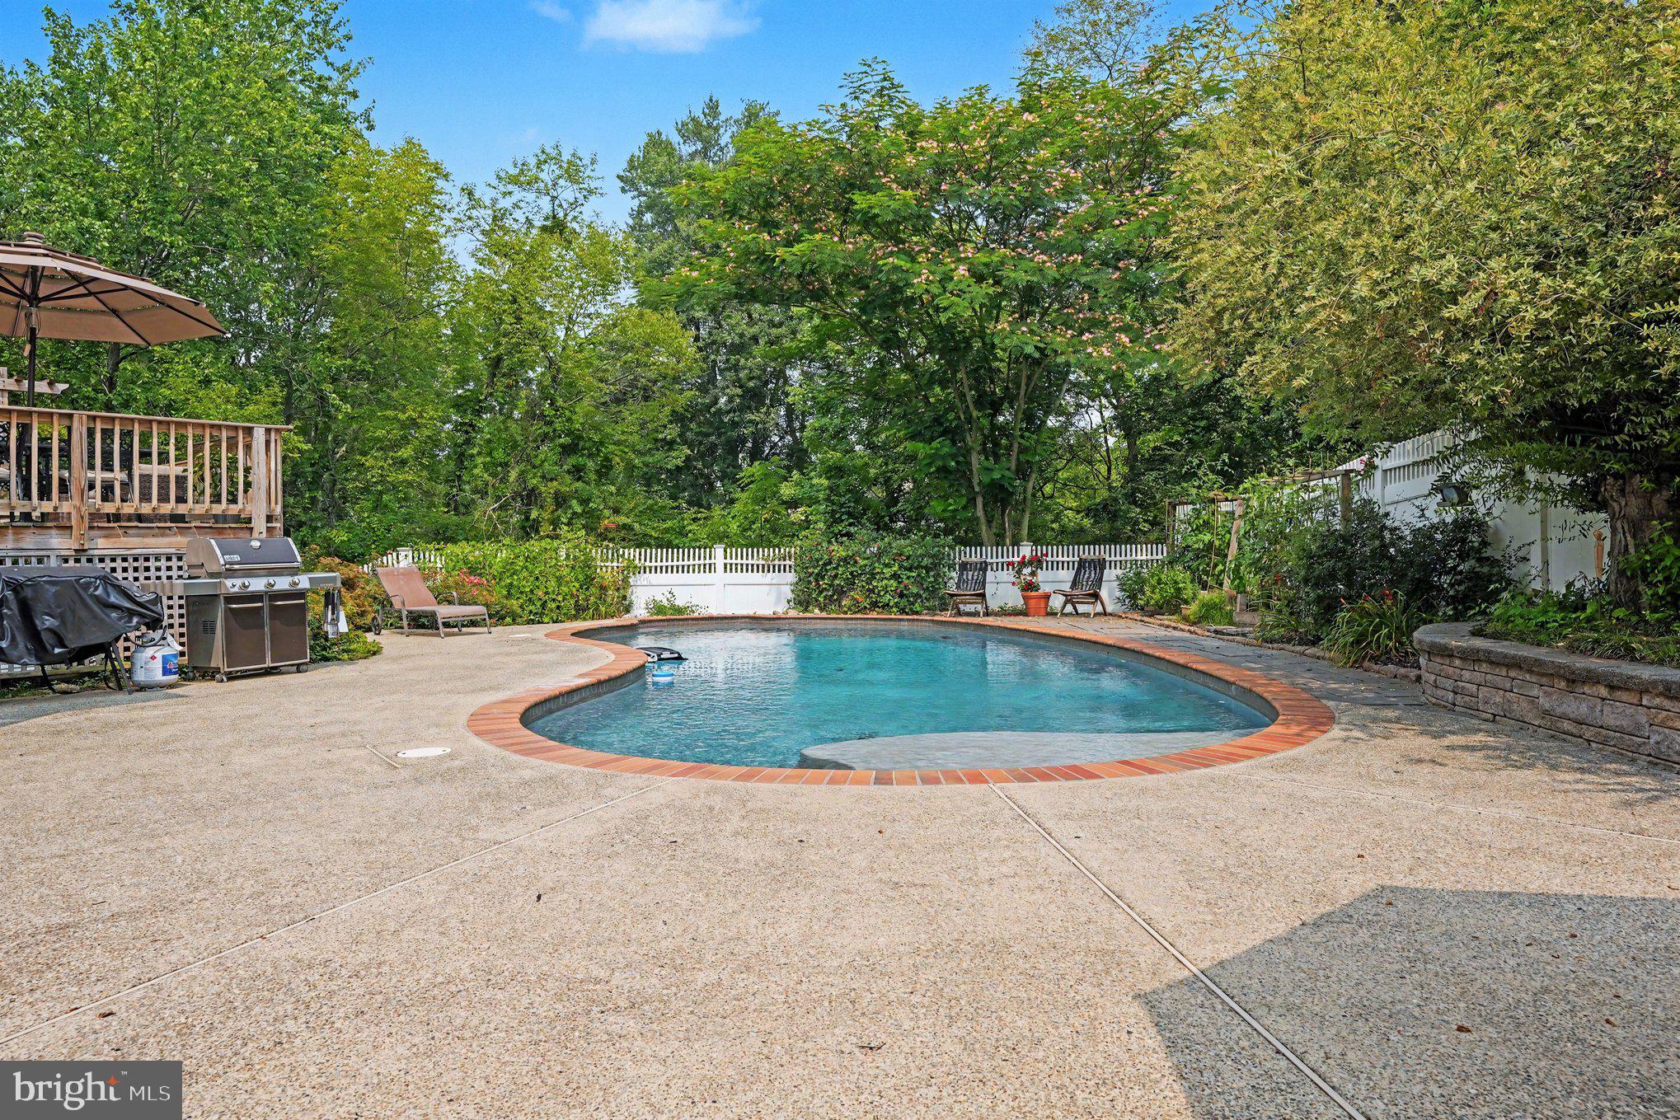
    Yes

  • Pool Features

    Private

  • Waterfront YN

    NO

Area & Lot

  • Lot Size(acres)

    0.41

  • Lot Size(square feet)

    17,911

  • Property Type

    Residential

  • Property Sub Type

    Single Family Residence

  • Architectural Style

    Colonial

Price

  • Sales Price

    $869,900

  • Tax Amount

    $8,136

  • Financing Options

    Cash, Conventional, FHA, VA

  • Sq. Footage

    3,503

  • Price/SqFt

    $248

HOA

  • Association

    YES

  • Association Fee

    $300

  • Association Fee Frequency

    Annually

  • Association Fee Includes

    N/A

School District

  • Elementary School

    N/A

  • Middle School

    N/A

  • High School

    N/A

Property Features

  • New Construction

    NO

  • Foundation Details

    Concrete Perimeter

  • Senior Community YN

    NO

  • Sewer

    Public Sewer

  • Tax Lot

    024

  • Water Source

    Public

Schedule a Showing

Showing scheduled successfully.

<
>
IN PERSON
VIA CHAT

What is 3 + 4 ?


Change time

Mortgage calculator

Estimate your monthly mortgage payment, including the principal and interest, property taxes, and HOA. Adjust the values to generate a more accurate rate.

Your payment

Principal and Interest:

$

Property taxes:

$

HOA fees:

$

Total loan payment:

$

Total interest amount:

$

Location

County

MONTGOMERY

Elementary School

Middle School

High School

Listing Courtesy of Edward Miller , BHHS Keystone Properties

RealHub Information is provided exclusively for consumers' personal, non-commercial use, and it may not be used for any purpose other than to identify prospective properties consumers may be interested in purchasing. All information deemed reliable but not guaranteed and should be independently verified. All properties are subject to prior sale, change or withdrawal. RealHub website owner shall not be responsible for any typographical errors, misinformation, misprints and shall be held totally harmless.

Agent Jen Deater

AGENT

Jen Deater

Call Jen today to schedule a private showing.


* Listings on this website come from the FMLS IDX Compilation and may be held by brokerage firms other than the owner of this website. The listing brokerage is identified in any listing details. Information is deemed reliable but is not guaranteed. If you believe any FMLS listing contains material that infringes your copyrighted work please click here to review our DMCA policy and learn how to submit a takedown request.© 2024 FMLS.
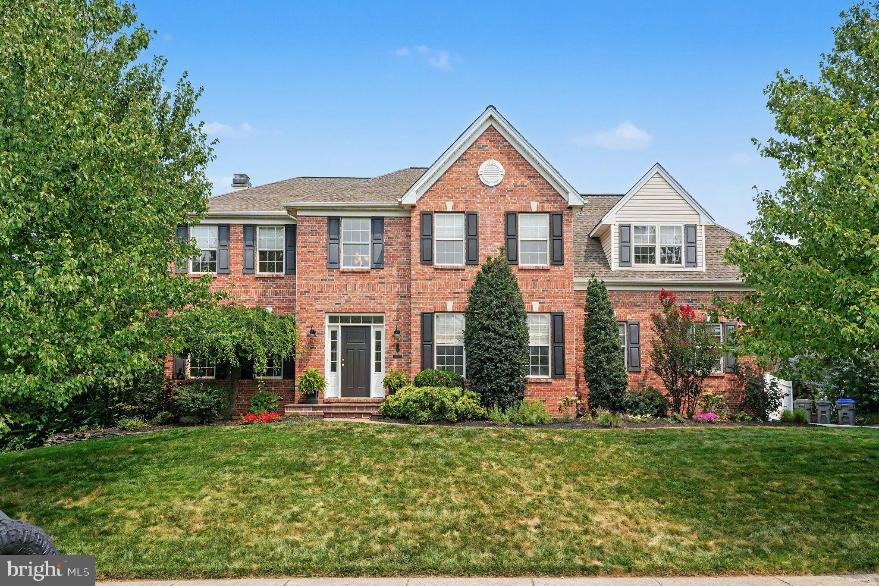
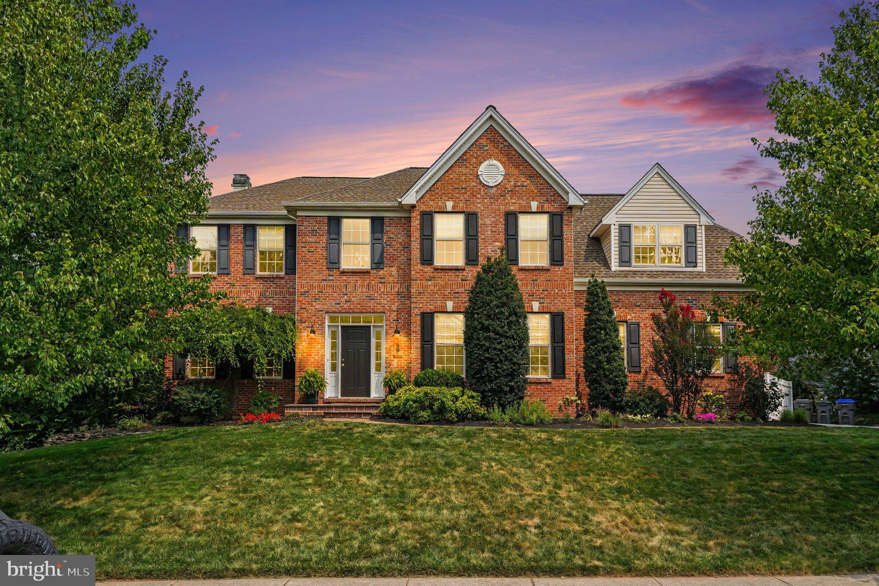
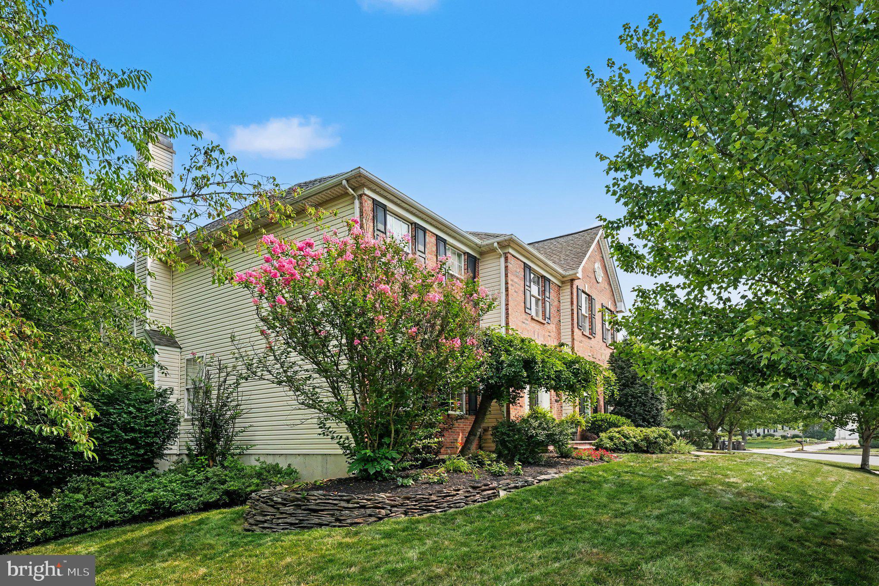
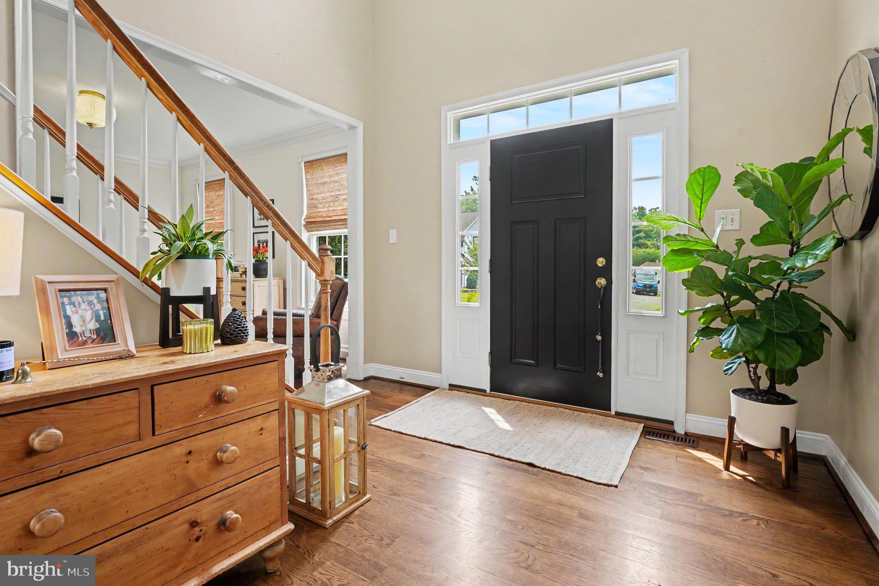
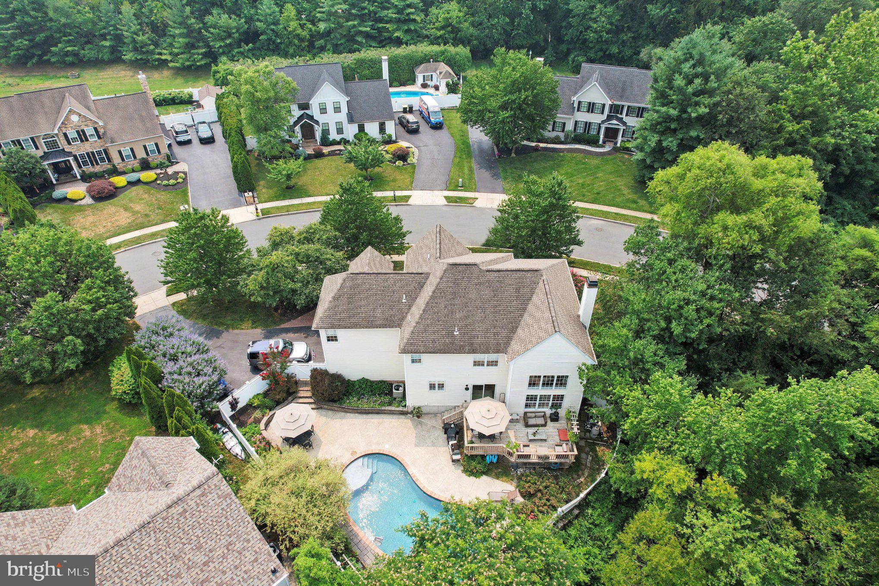
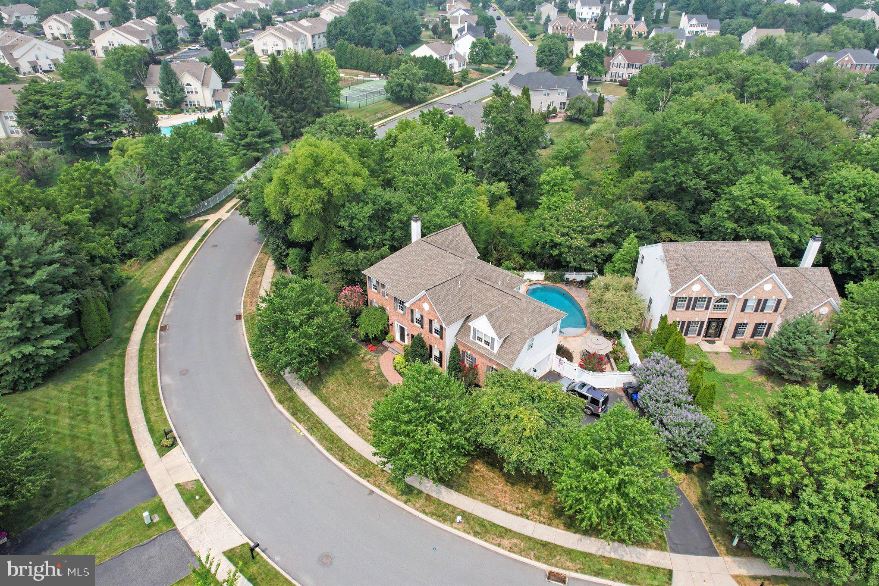
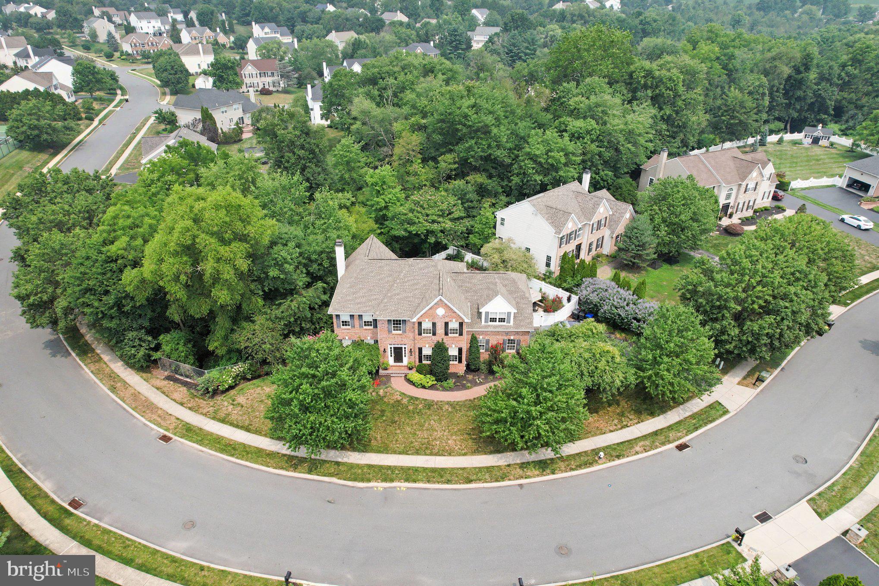
Welcome to this exceptional 4-bedroom, 2.5-bath brick-front Colonial, perfectly situated in the highly desirable Walnut Grove community and the award-winning Spring-Ford School District. Thoughtfully updated and impeccably maintained, this home offers the perfect blend of timeless elegance, modern amenities, and inviting living spaces.
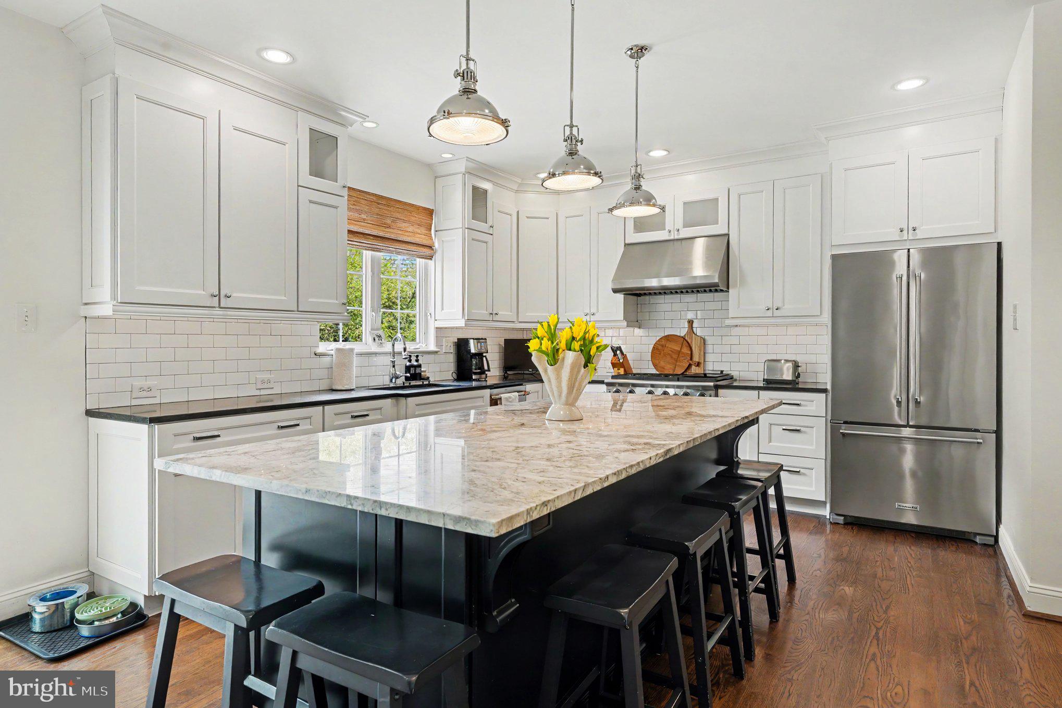
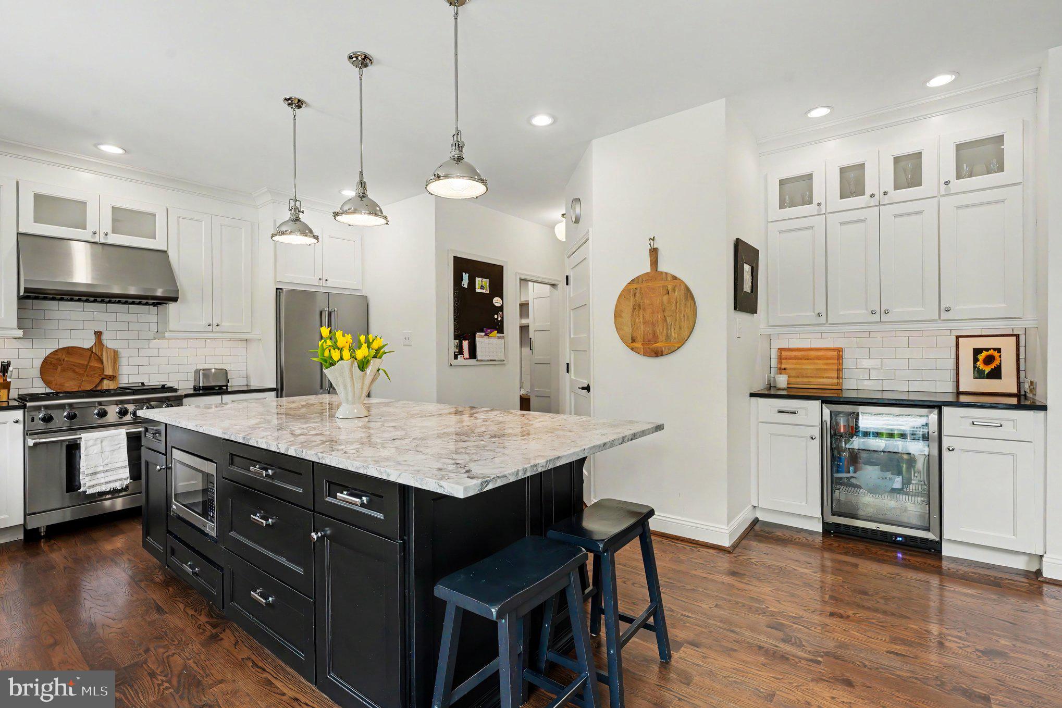
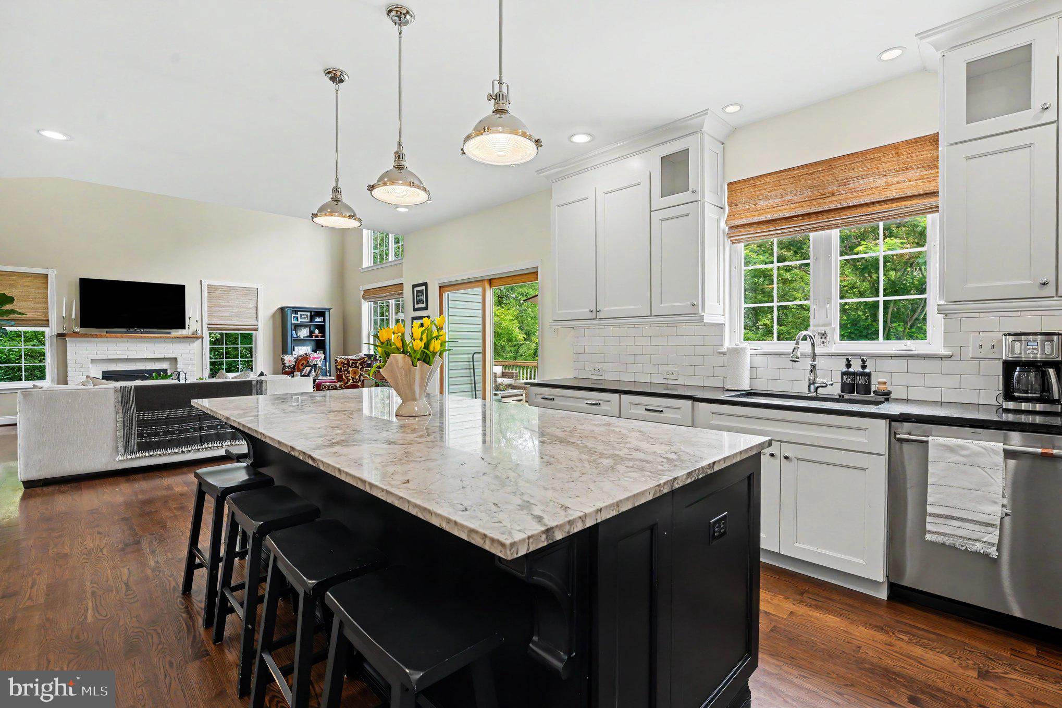
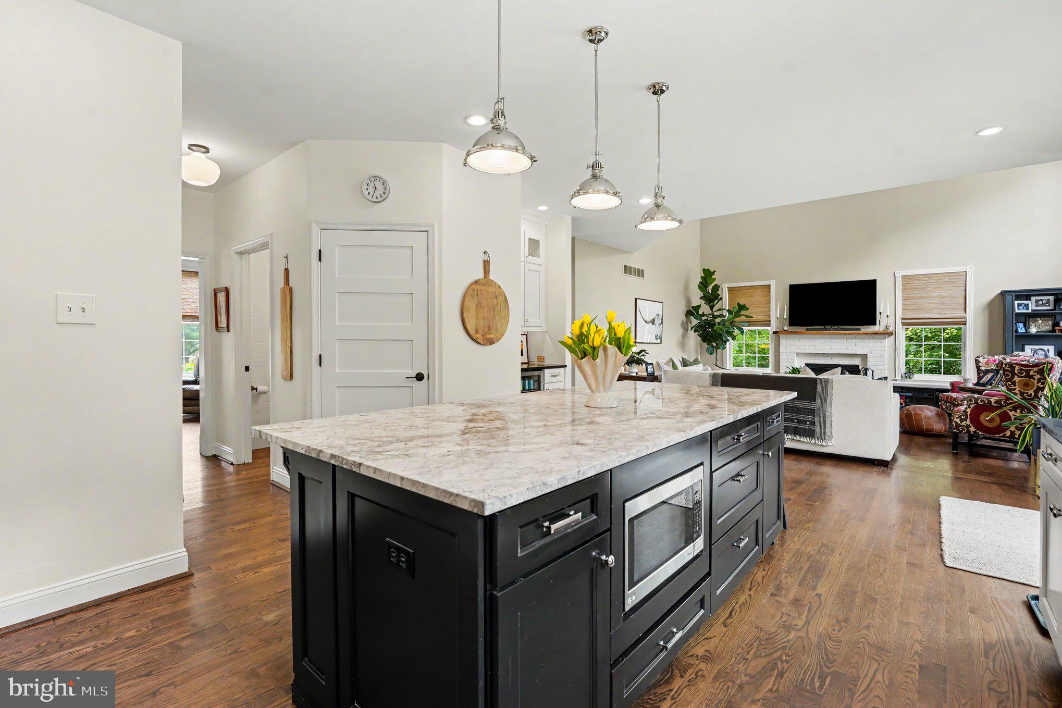
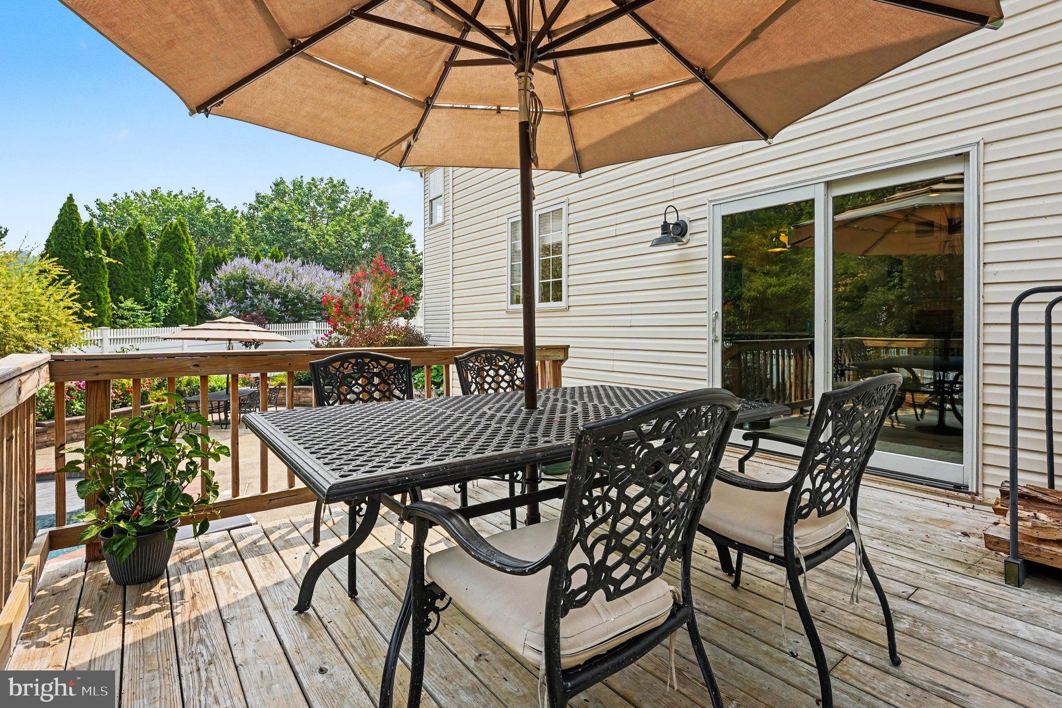
Beautiful hardwood flooring extends throughout the main level, where you'll find a stunning gourmet kitchen designed for both everyday living and entertaining. The kitchen features upgraded white cabinetry, granite countertops, a tile backsplash, stainless steel appliances, recessed and pendant lighting, a coffee and wine bar, and an oversized center island with seating for six. Sliding glass doors lead directly to the spacious rear deck, creating a seamless indoor-outdoor living experience.
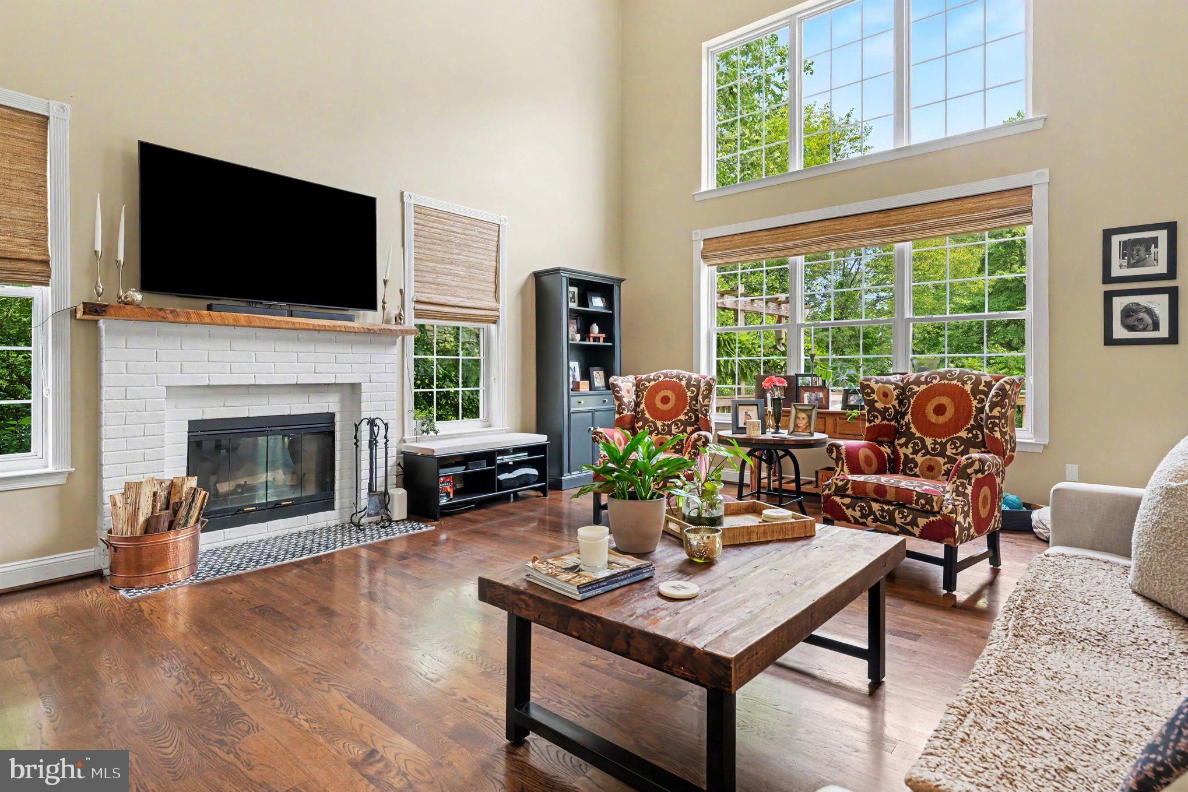
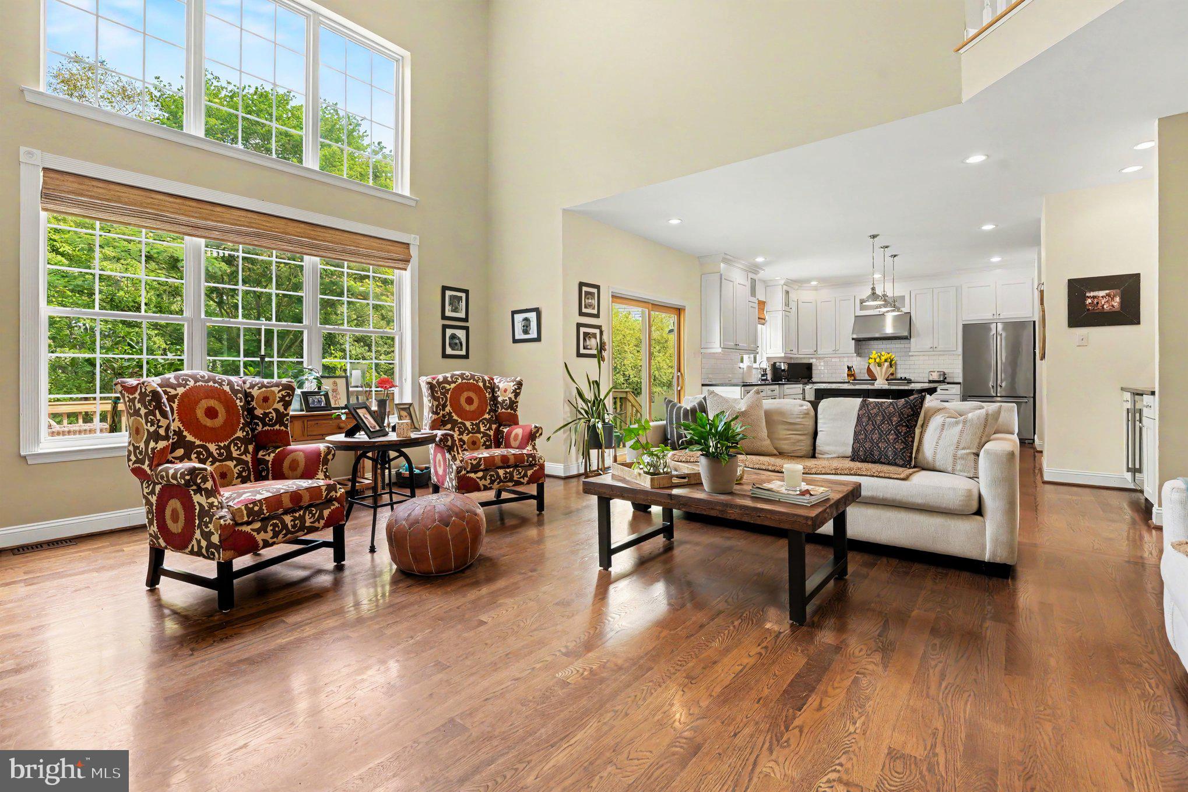
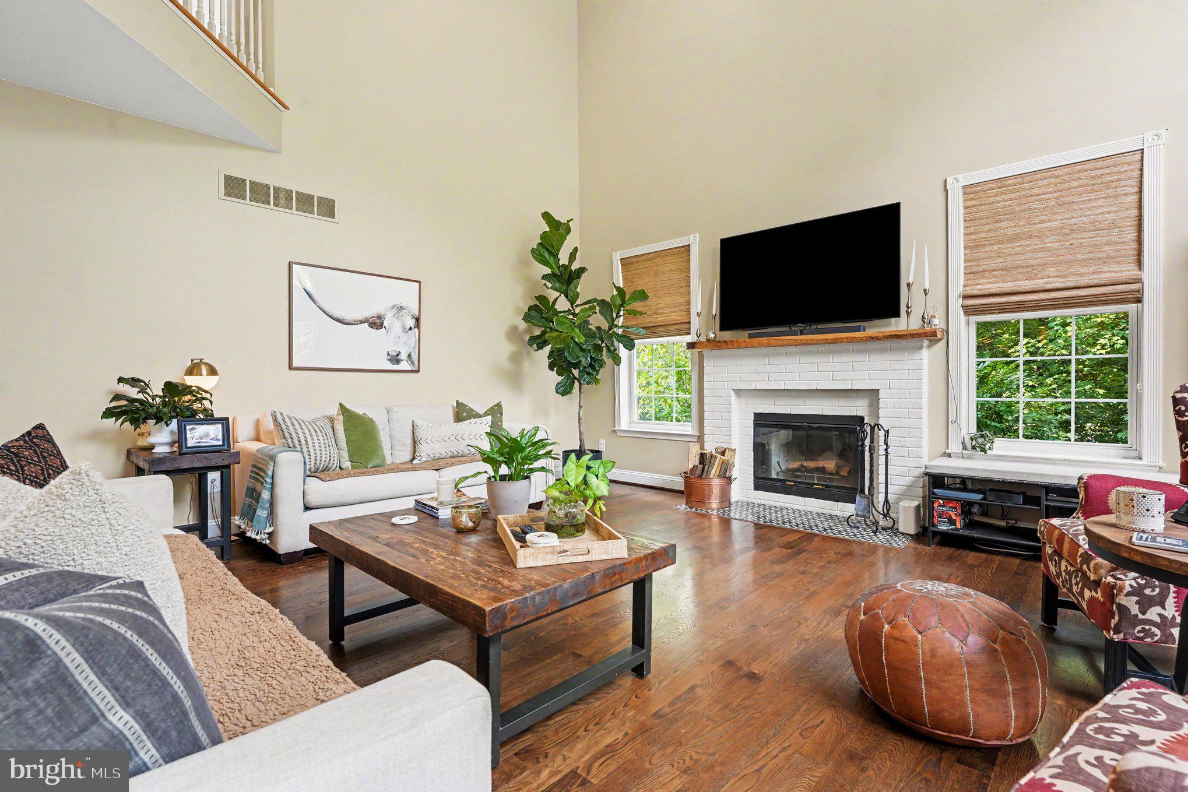
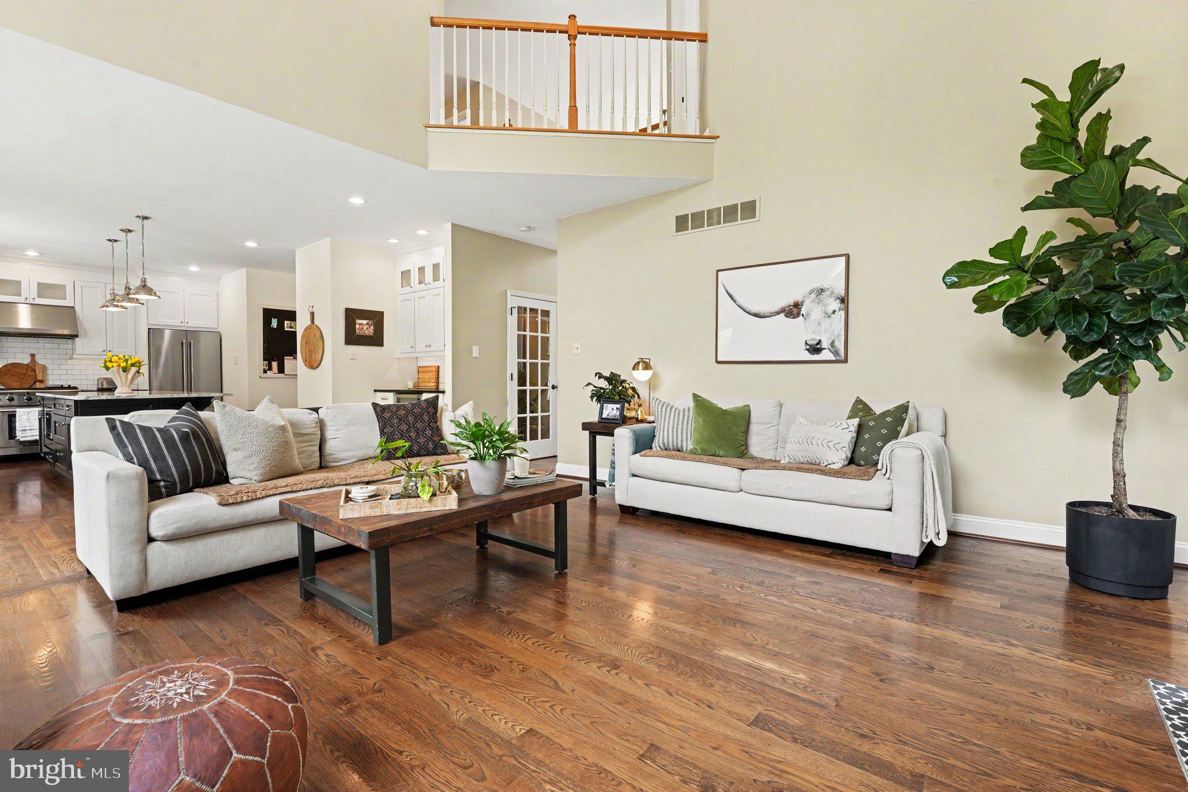
Open to the kitchen, the dramatic two-story family room is filled with natural light from its impressive floor-to-ceiling windows and is anchored by a beautiful brick wood-burning fireplace, creating the perfect gathering space for family and friends.
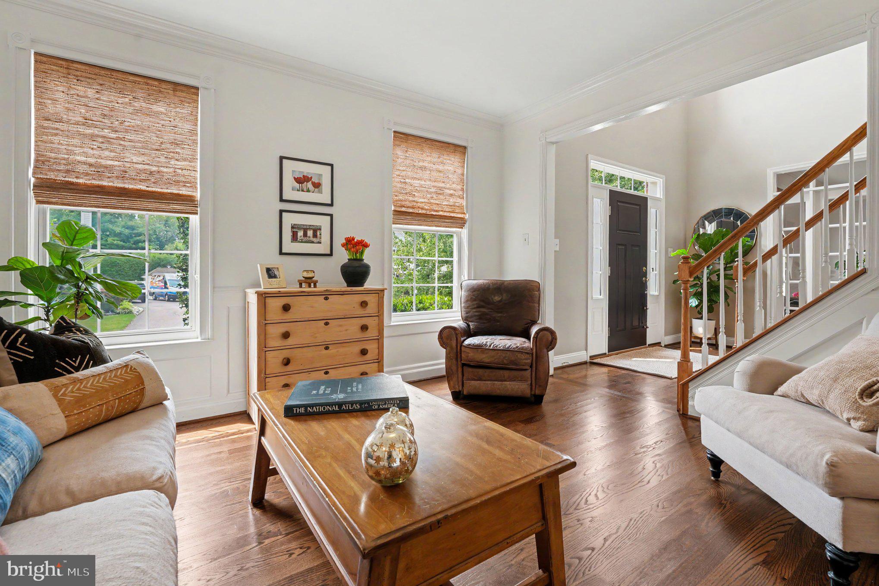
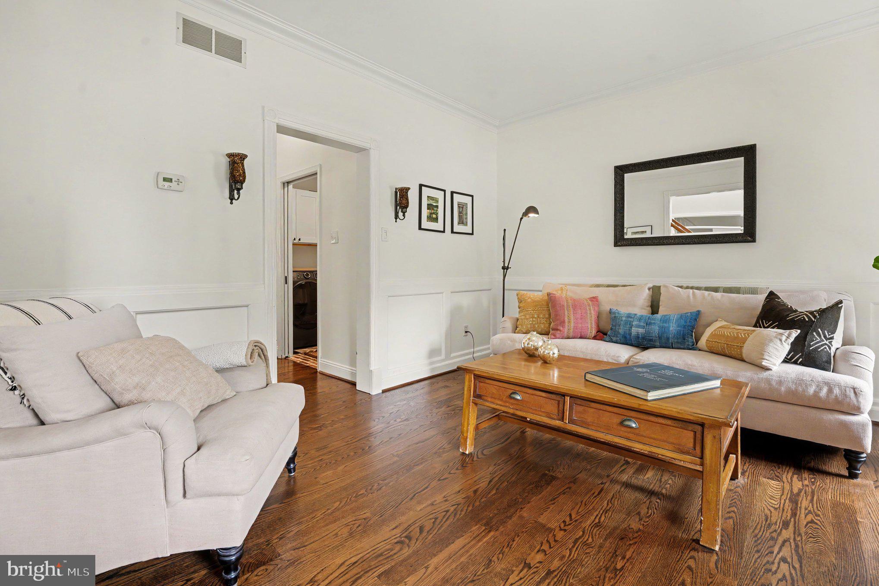
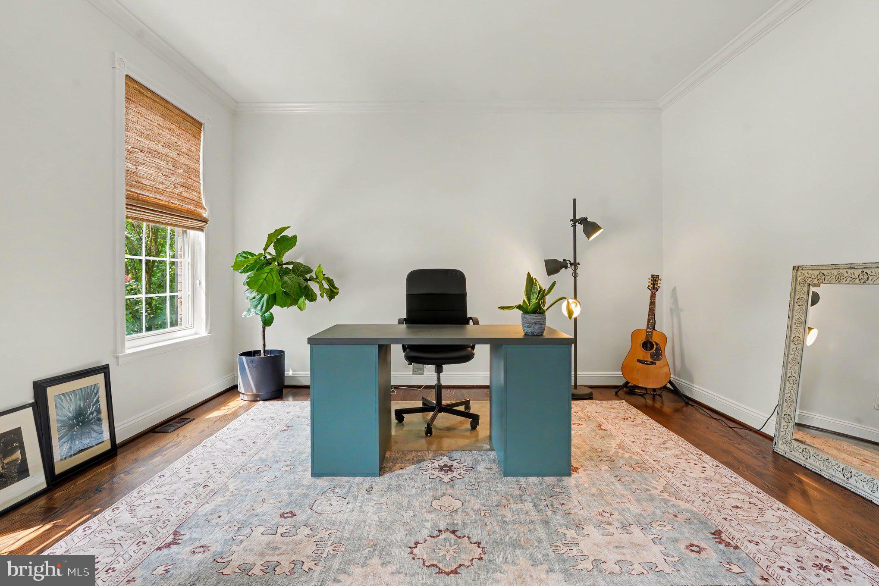
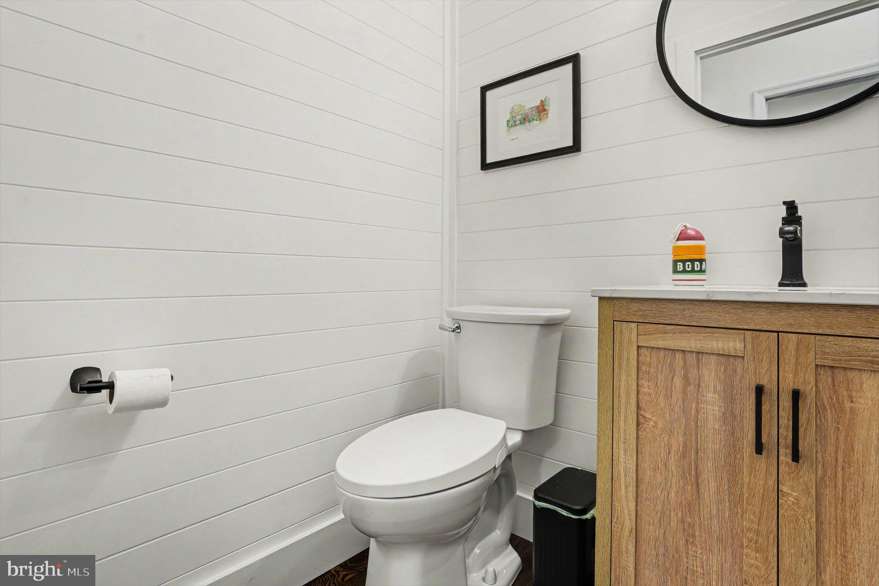
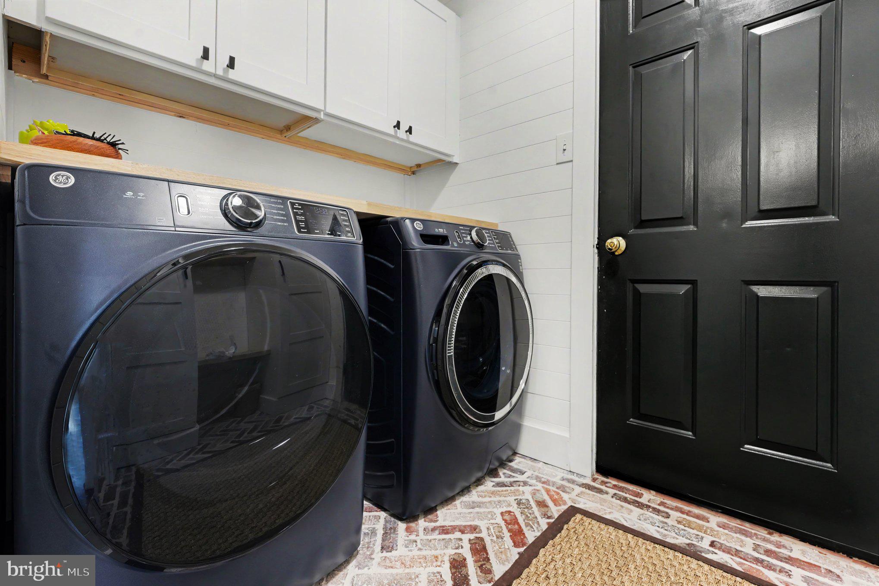
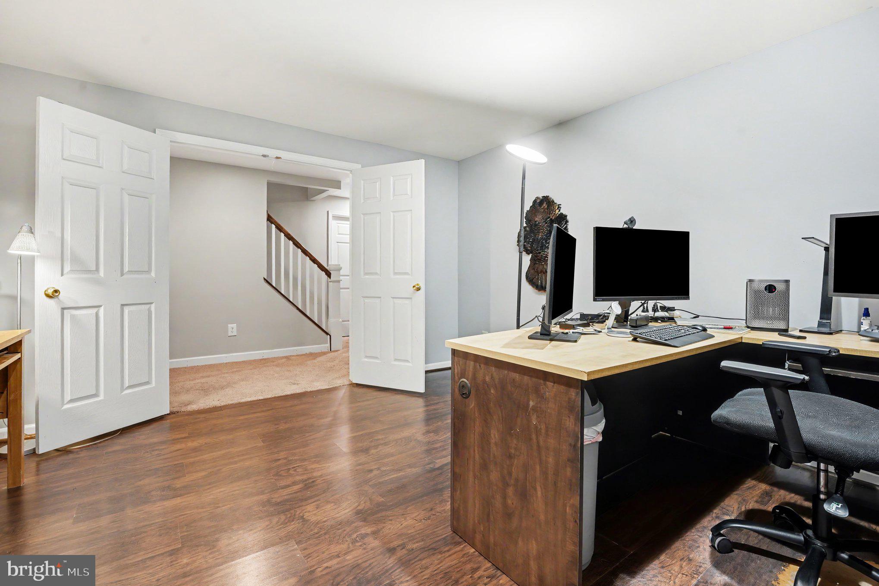
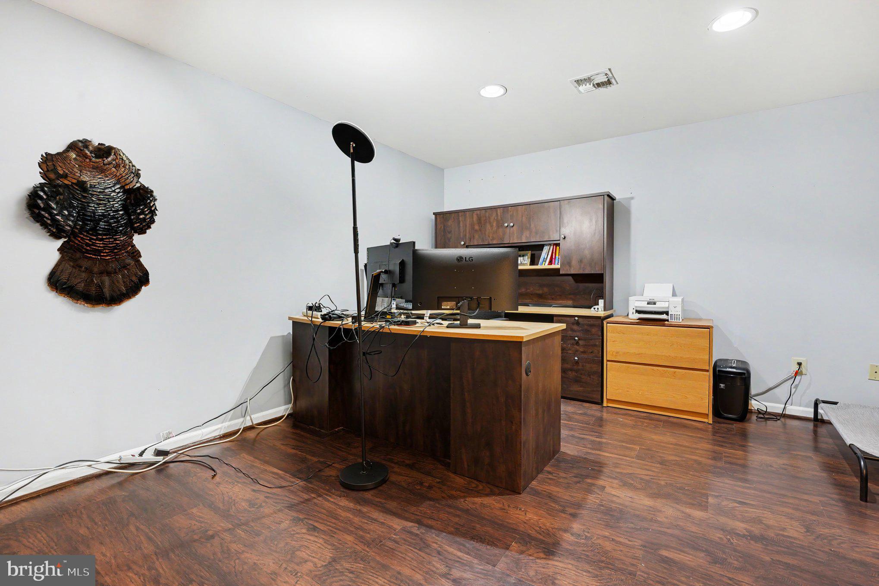
The formal dining room showcases elegant wood trim, wainscoting, and chair rail molding and is currently being enjoyed as a formal living room. A private first-floor office with upgraded flooring and custom French doors provides an ideal work-from-home space. Completing the main level are a beautifully updated powder room and mudroom, both renovated in 2026.
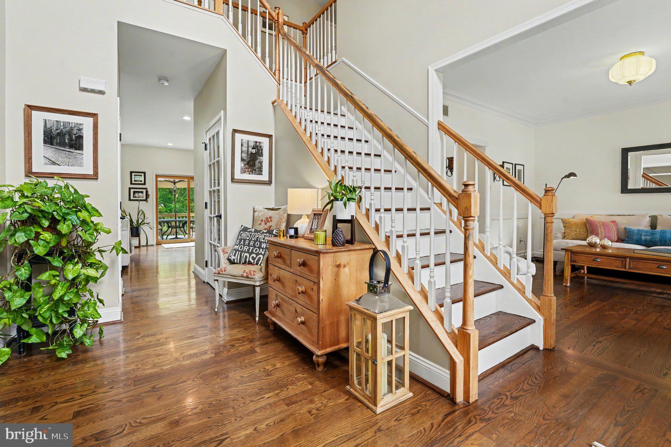
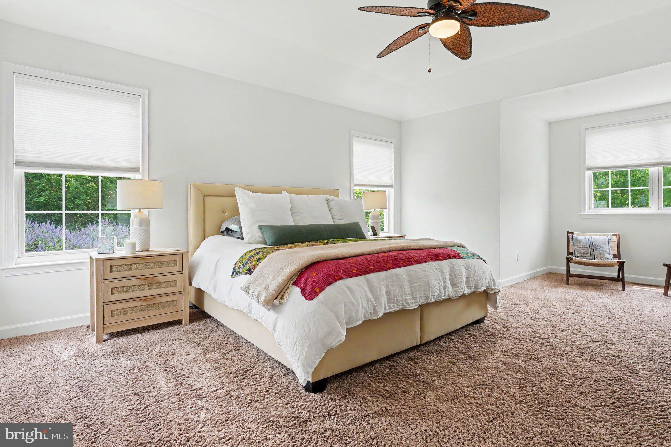
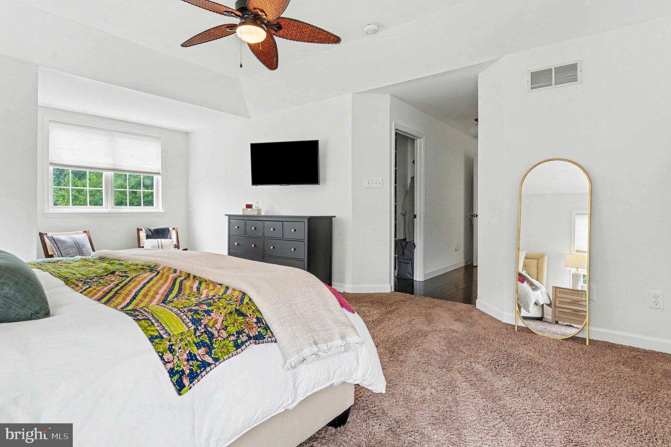
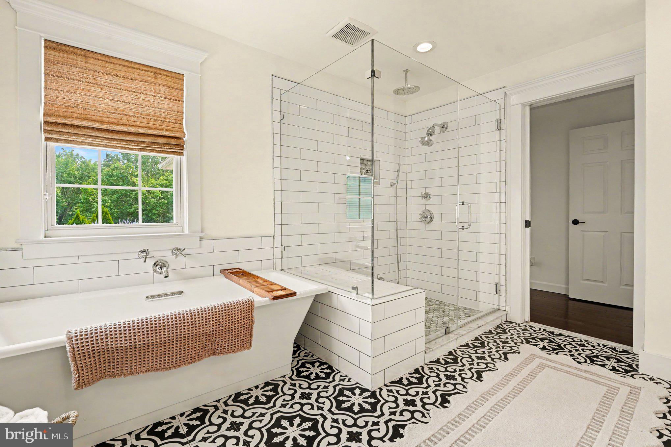
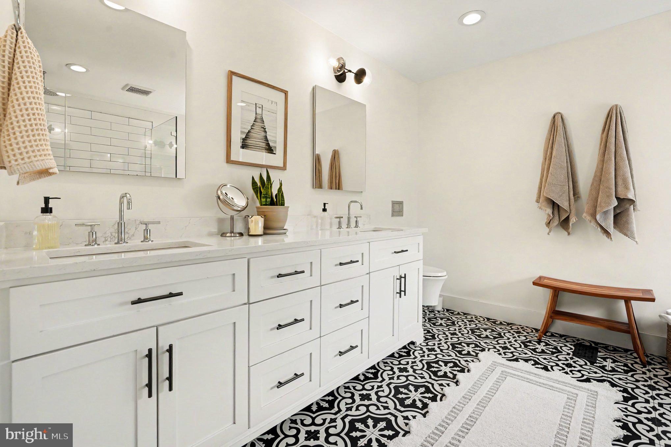
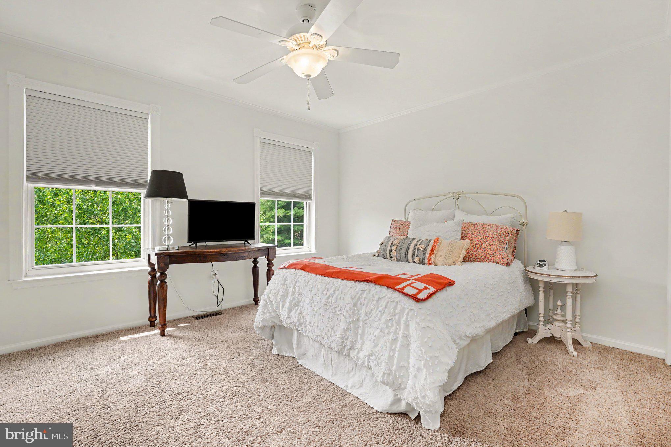
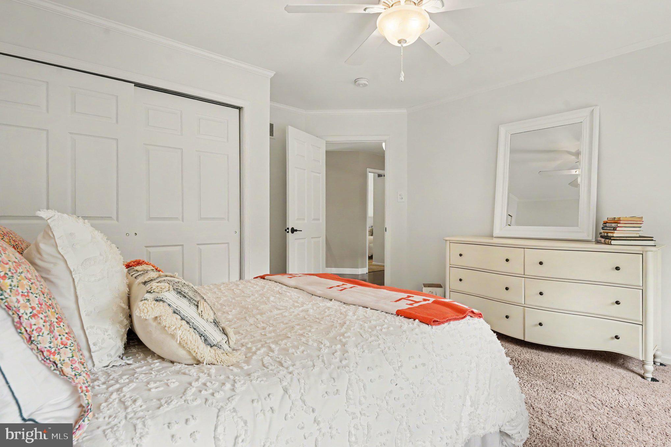
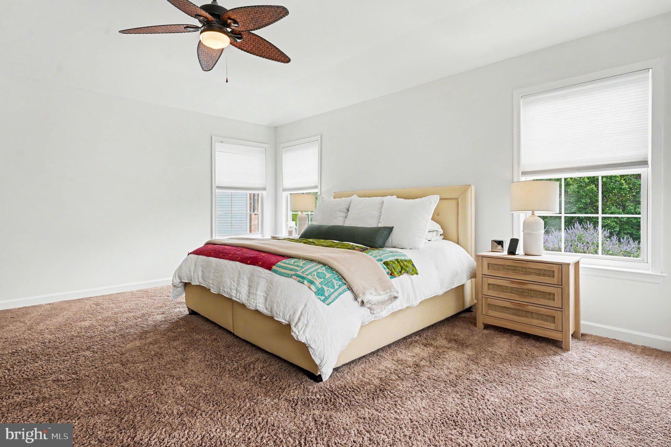
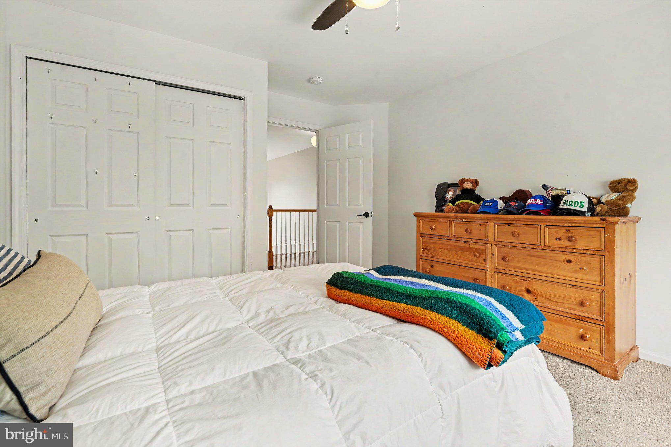
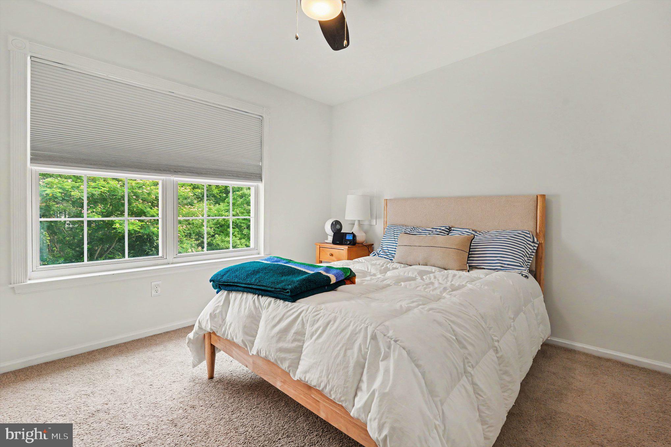
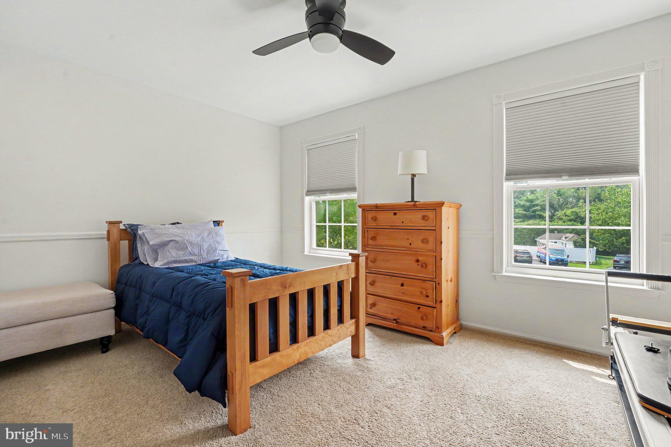
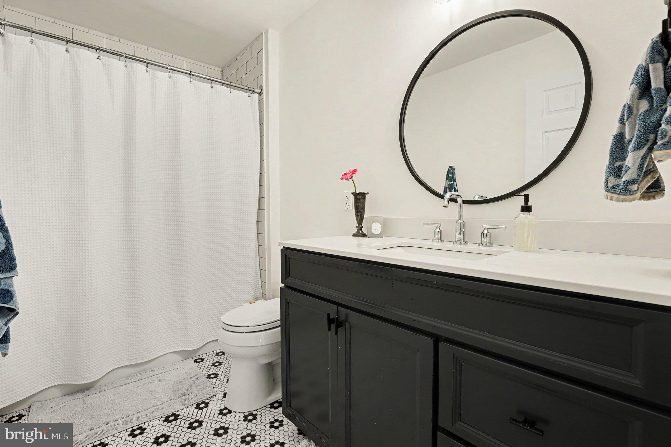
Upstairs, the center hall staircase leads to three generously sized secondary bedrooms, a beautifully remodeled hall bathroom completed in 2024, and a spacious primary suite designed as a private retreat. The owner's suite features a tray ceiling, upgraded carpeting, a large walk-in closet with custom built-in shelving, and a luxurious en-suite bath with dual vanities, tile flooring, an oversized glass-enclosed tile shower, and a separate soaking tub.
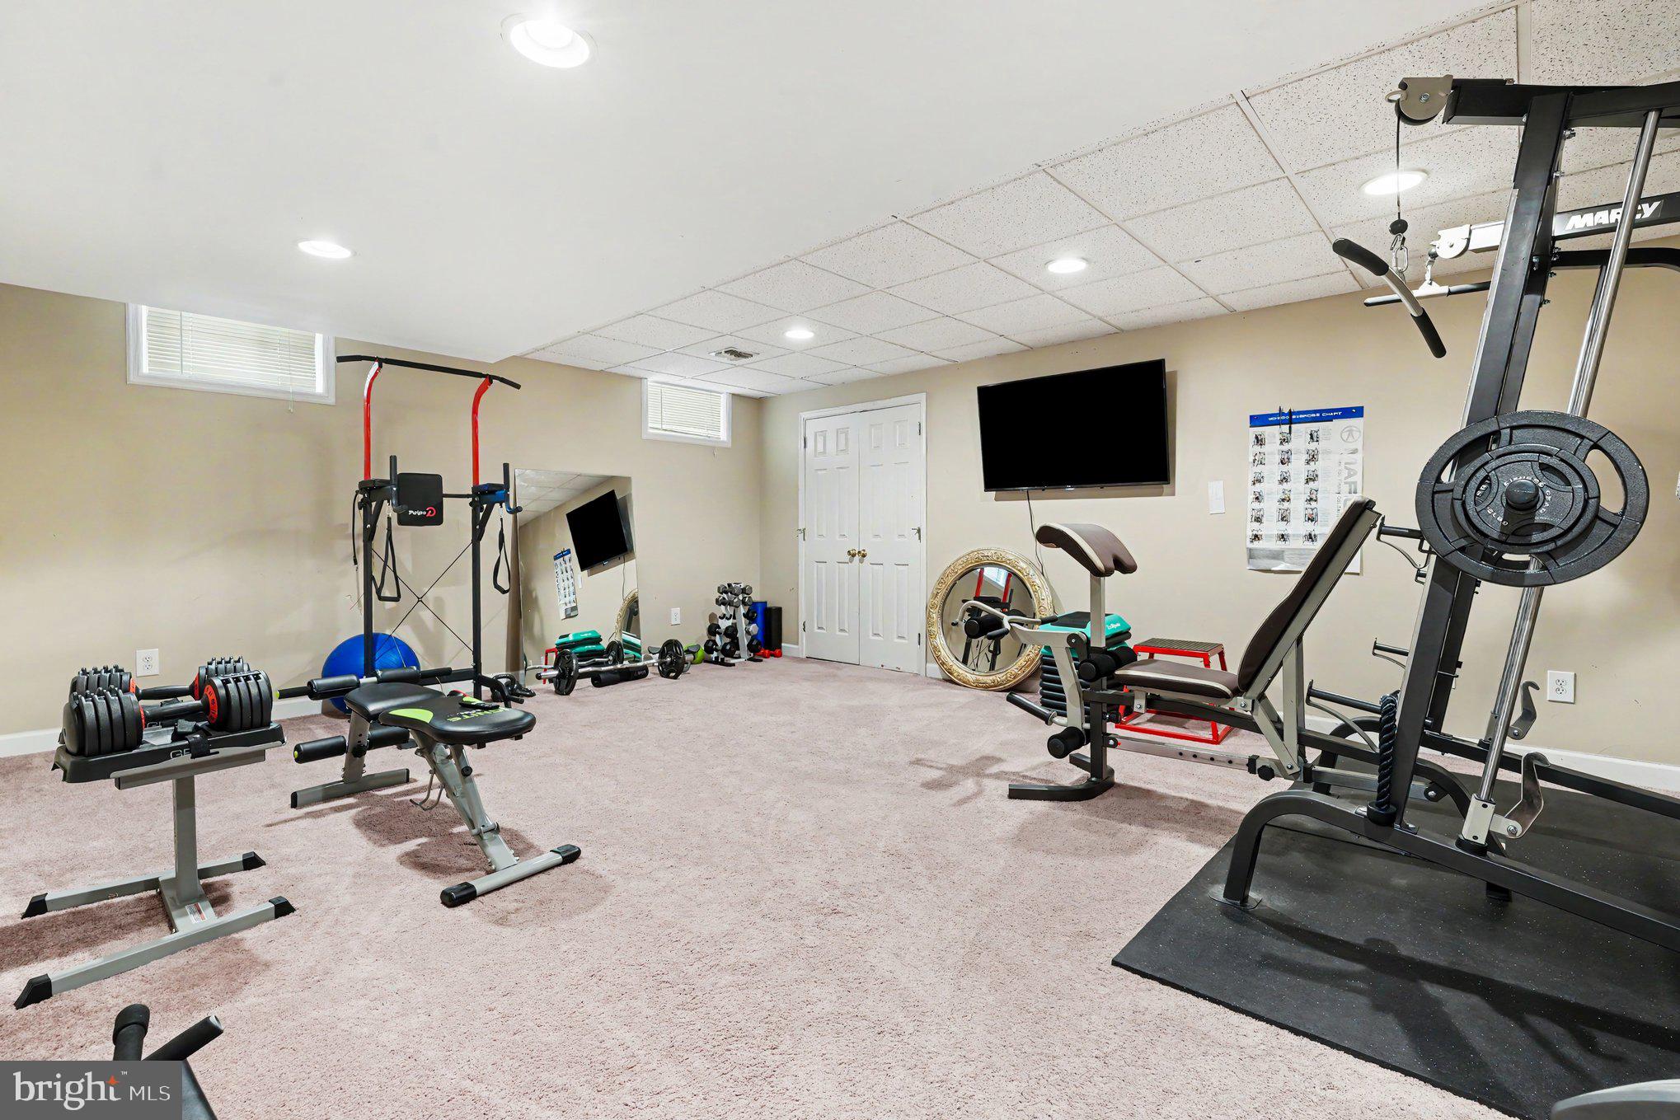
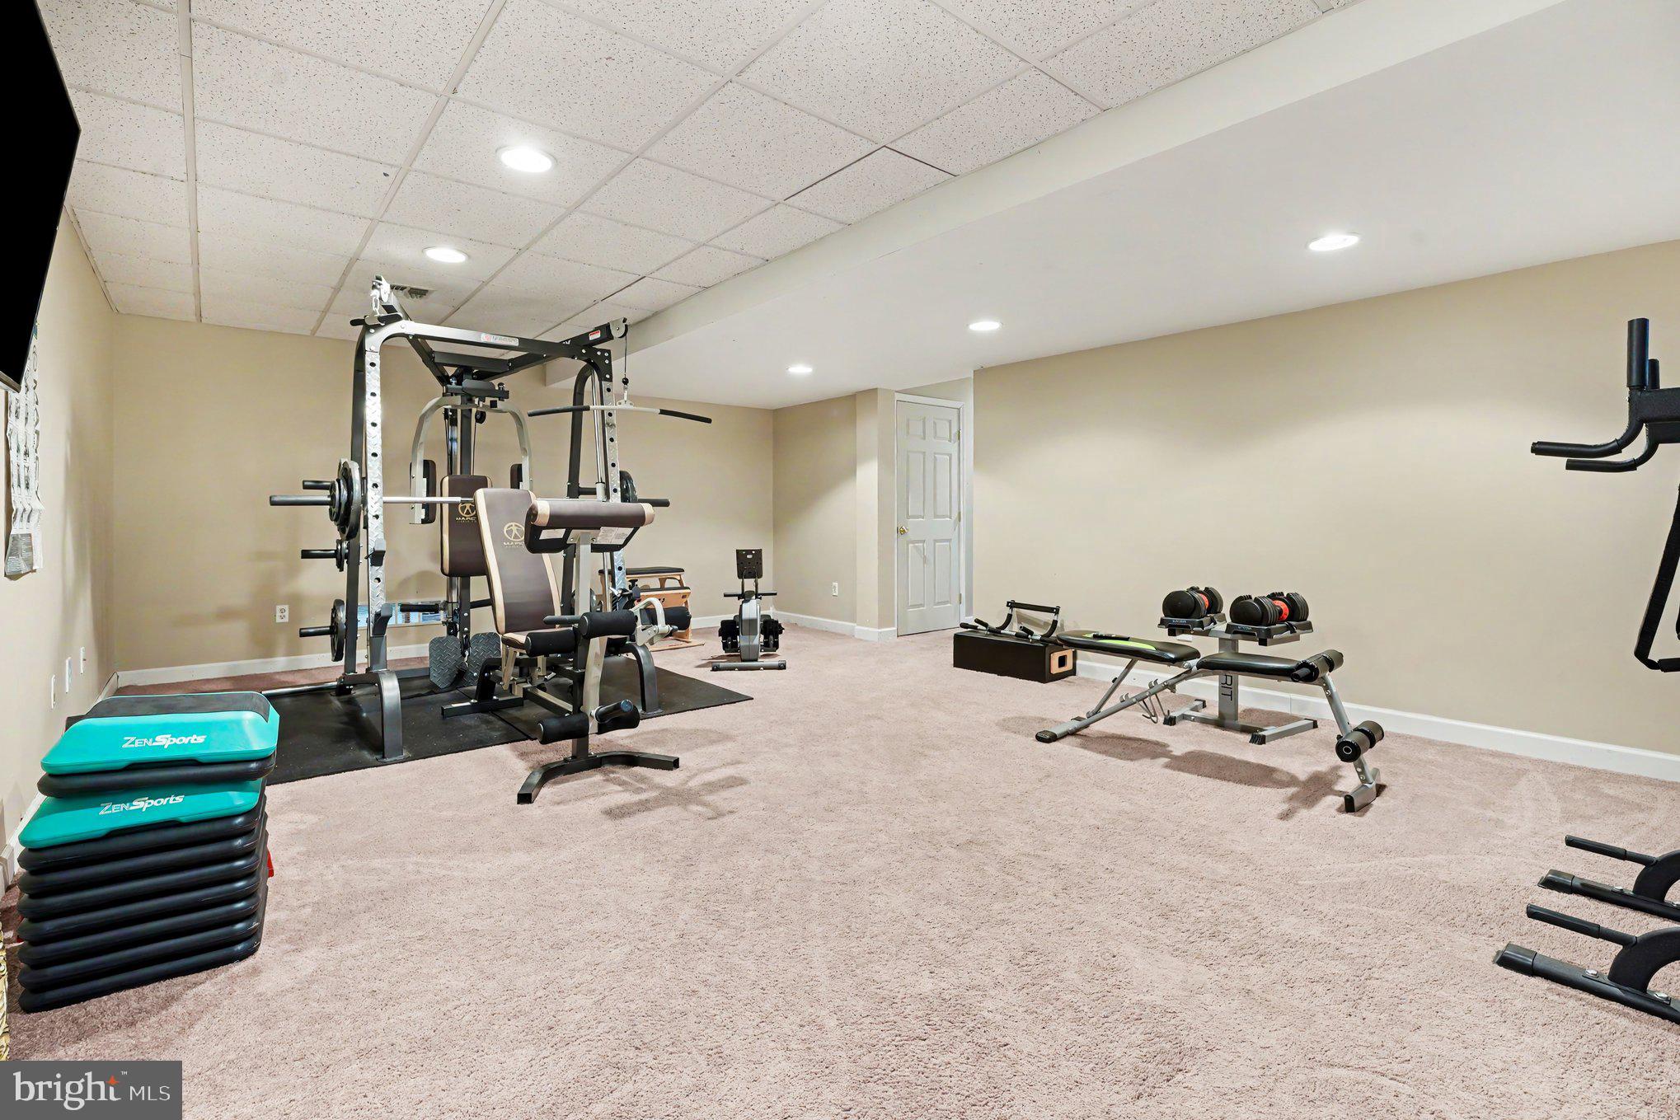
The finished lower level offers outstanding flexibility with a spacious recreation room, exercise area, a second private office, and a separate storage room.
Step outside and discover your own backyard oasis. The expansive deck overlooks the large pool deck area and beautiful in-ground pool, all surrounded by mature trees and a peaceful stream that provides exceptional privacy and a tranquil setting. Whether hosting summer gatherings or enjoying a quiet evening outdoors, this backyard was designed to be enjoyed.
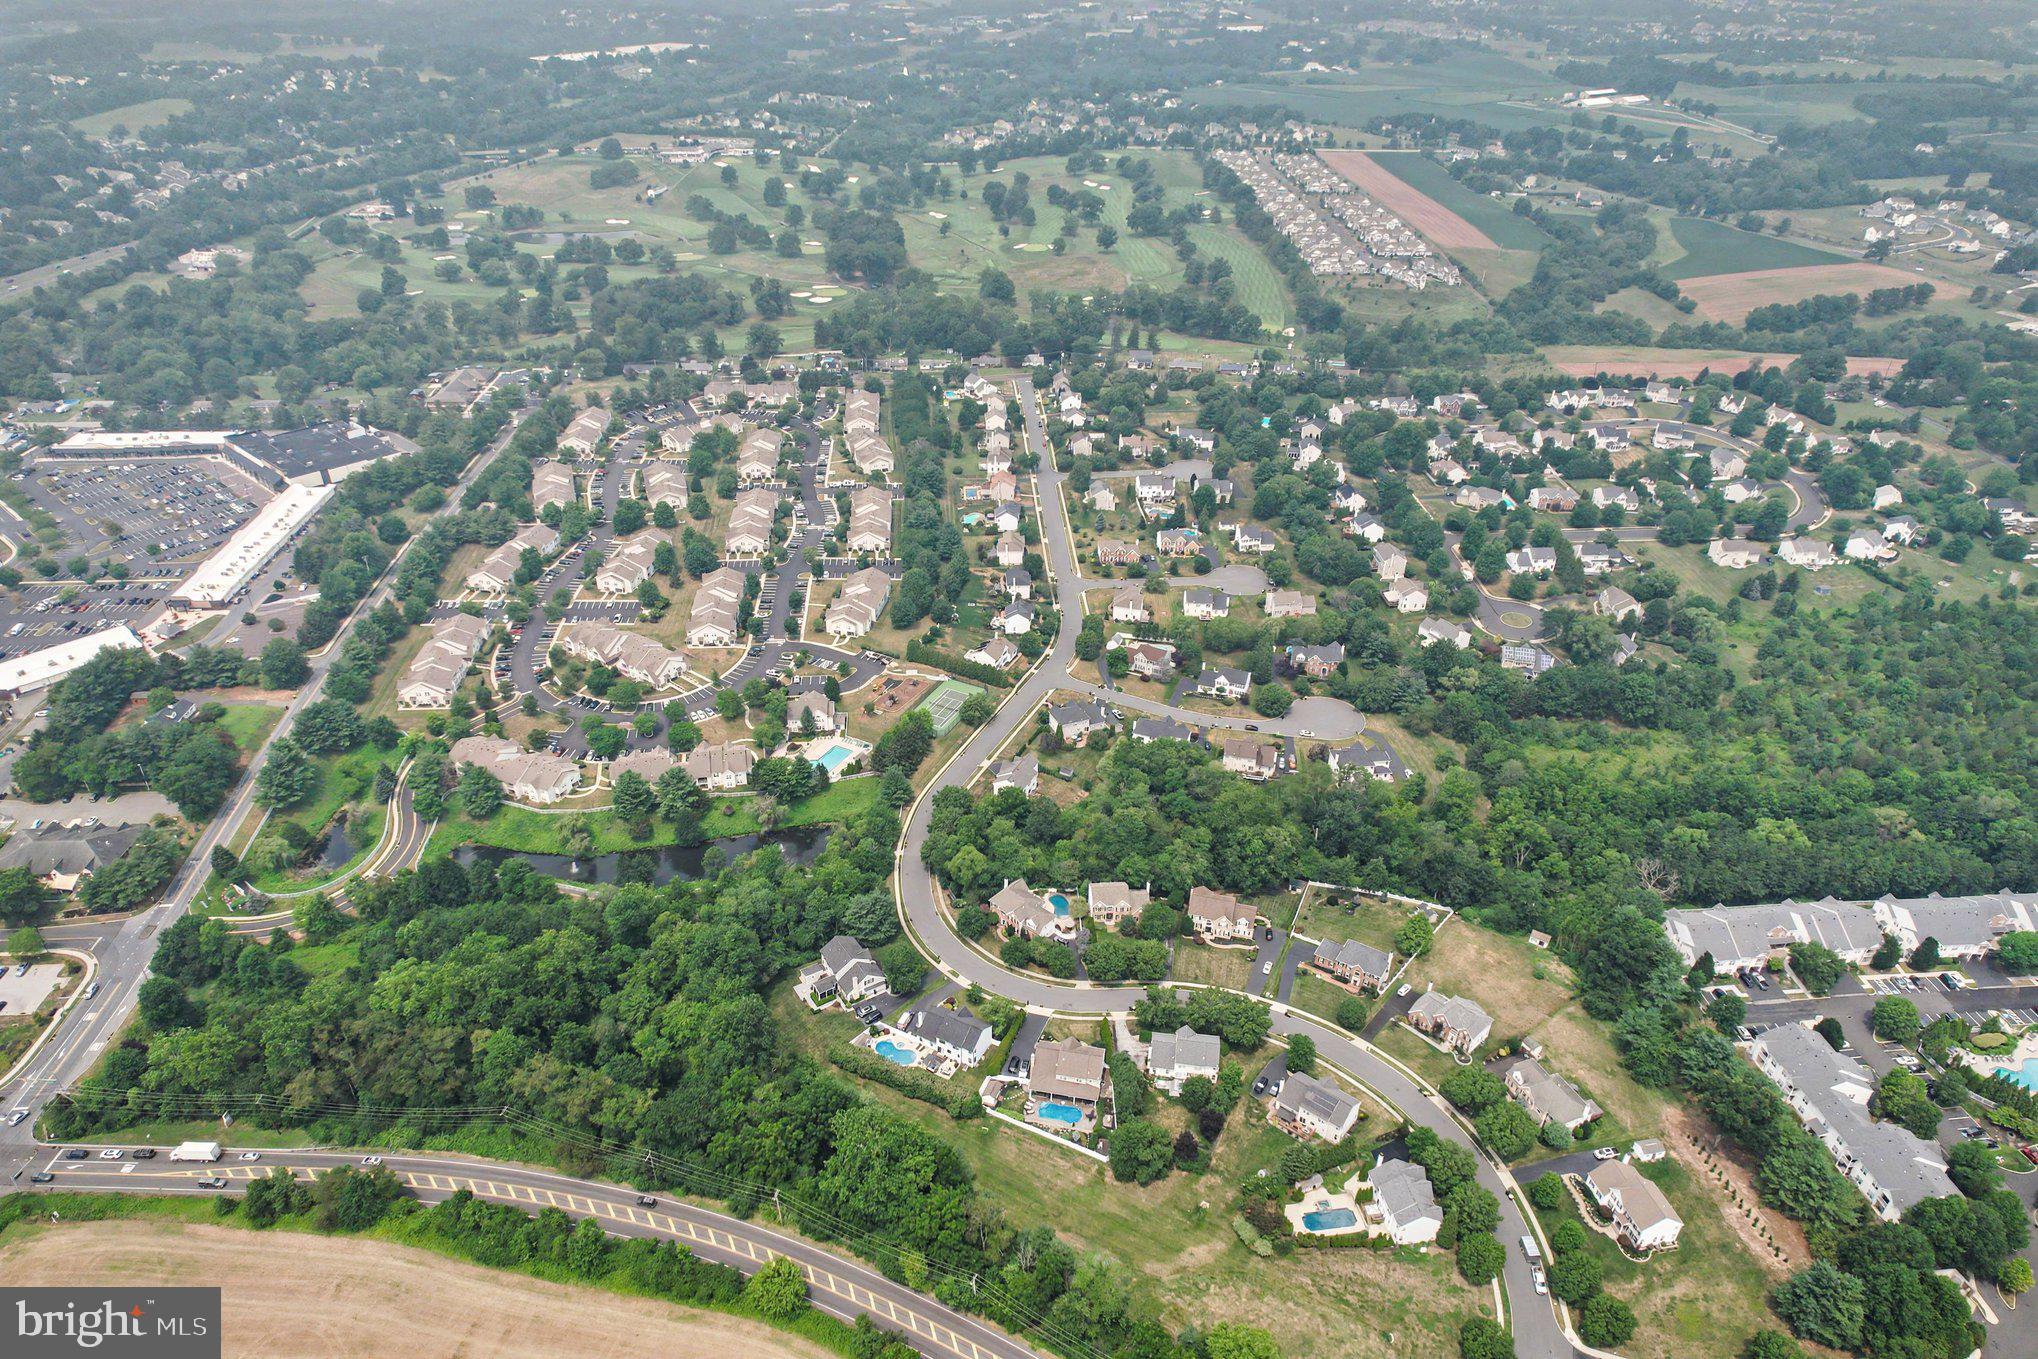
Ideally located just minutes from Route 422, this home offers convenient access to Collegeville, King of Prussia, and Philadelphia, along with an abundance of shopping, dining, parks, and everyday conveniences.
Offering exceptional living spaces, quality updates, and an outstanding location, this beautiful home is ready to welcome its next owners.

56 LONG MEADOW ROAD

Message successfully sent.

What would you like to know?

What is 3 + 4 ?

I agree to receive email communication and understand I can unsubscribe at any time.

I agree to be contacted by Charis Realty Group via call, email, and text for real estate services. To opt out, you can reply 'stop' at any time or reply 'help' for assistance. You can also click the unsubscribe link in the emails. Message and data rates may apply. Message frequency may vary. Privacy Policy

Related Properties

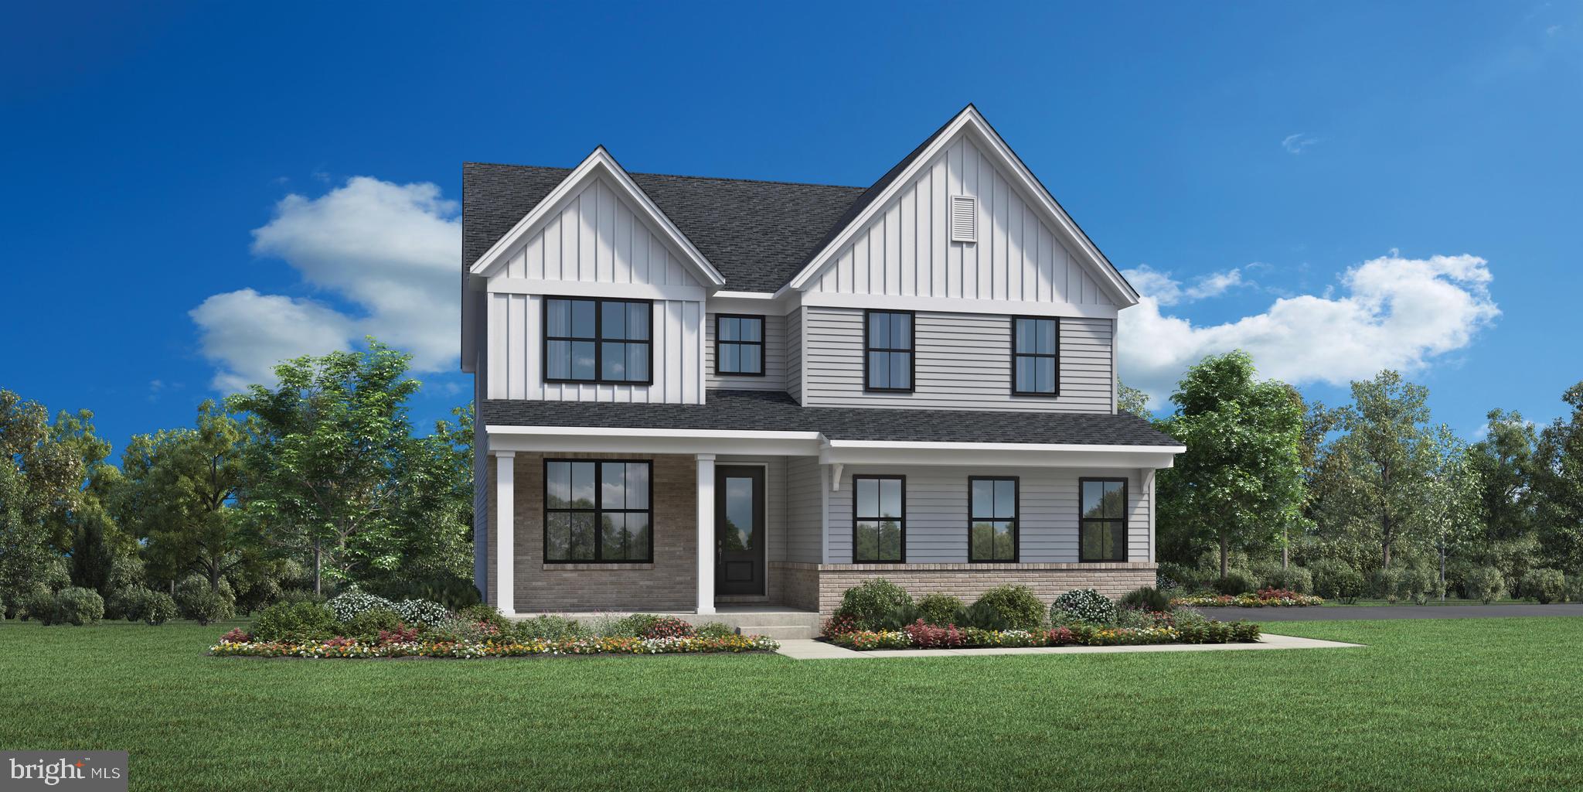
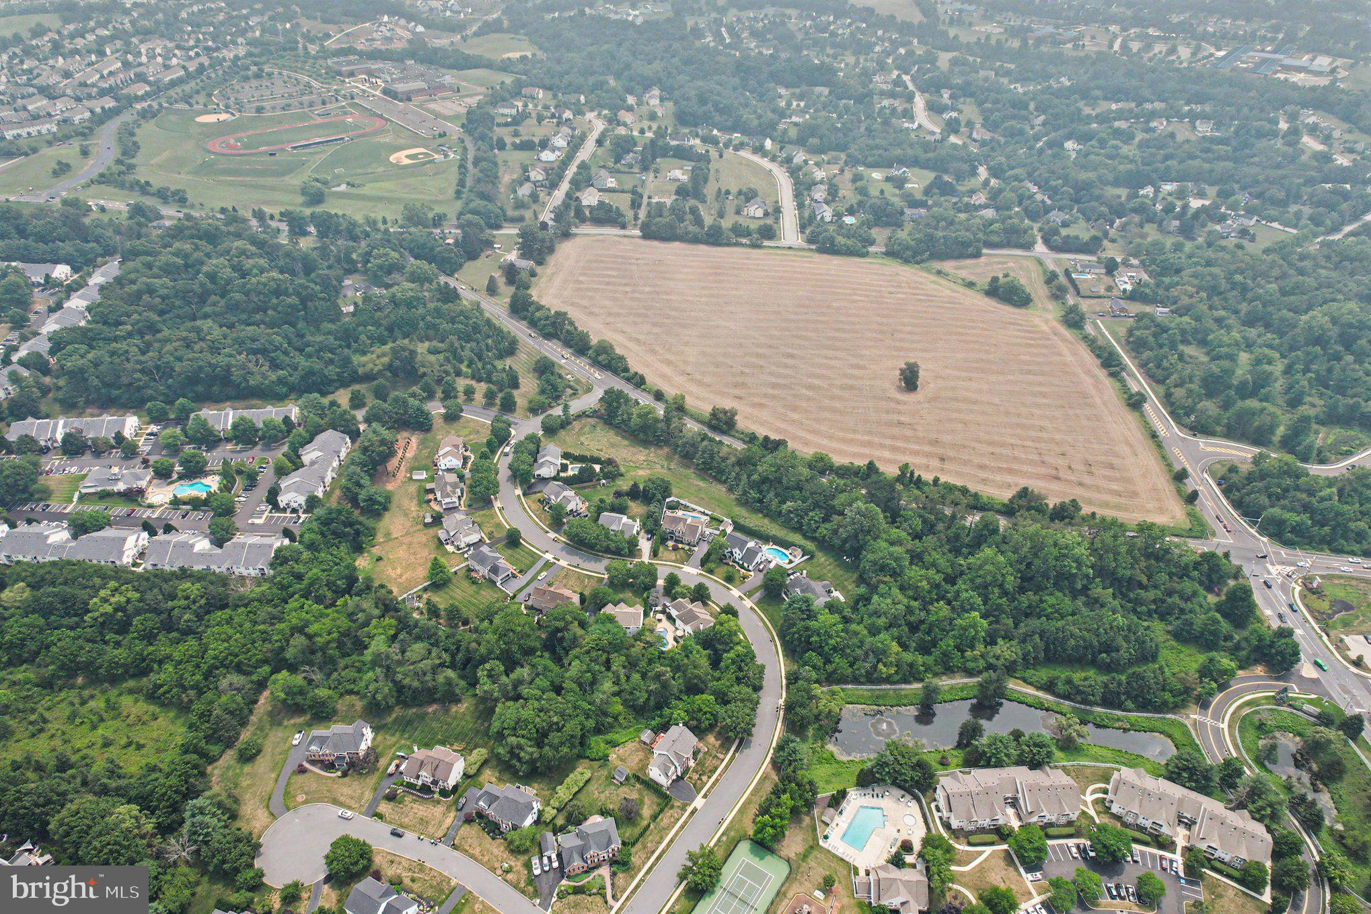
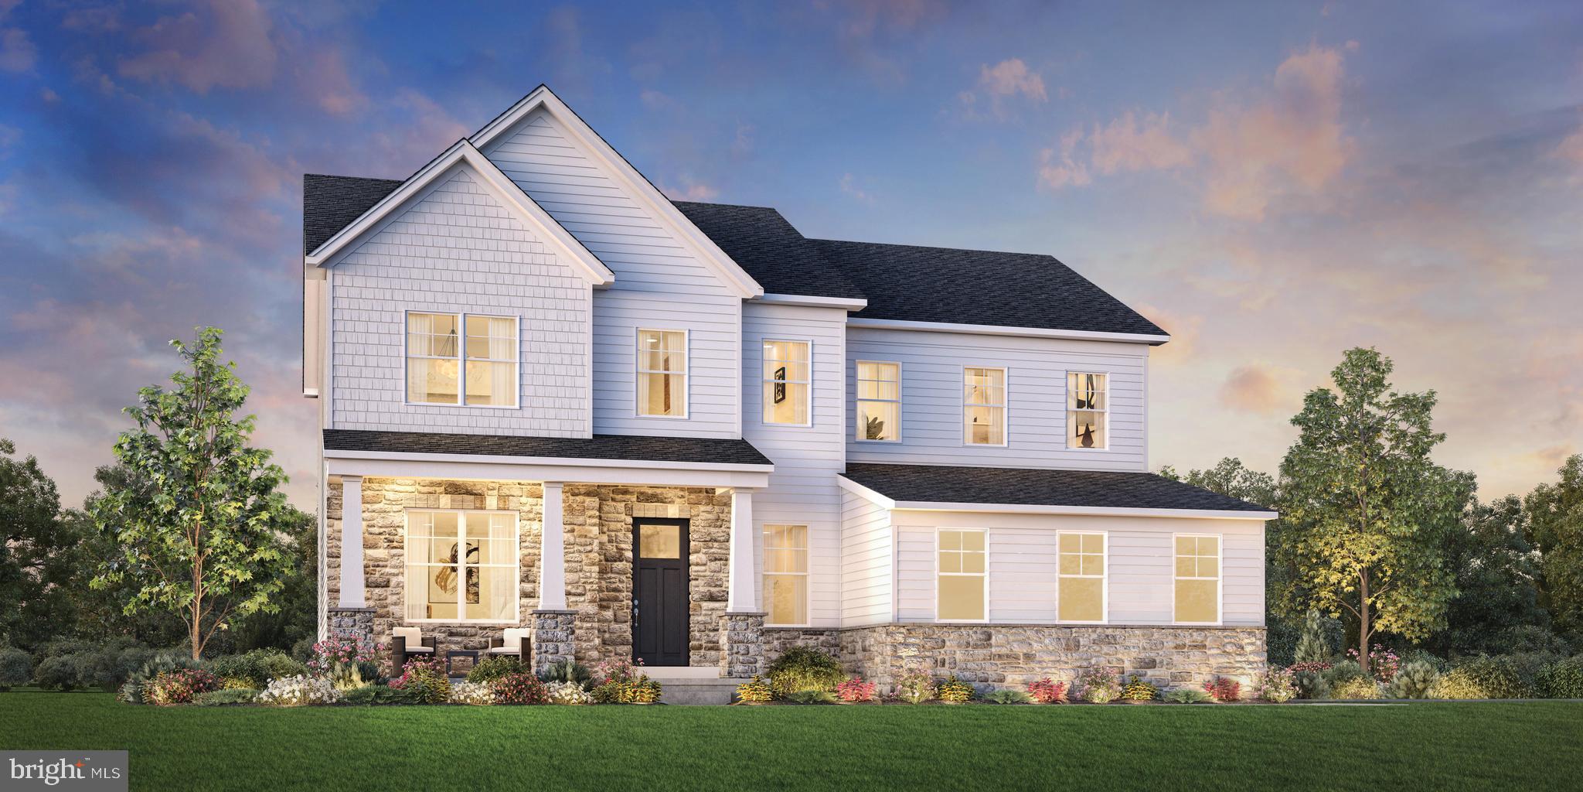
Award winning Pickering floor plan with option for first floor guest room and many other architectural options available to customize your new home.   Beautiful kitchen with large center island and walk-in pantry  accessible to the great room and casual dining area.  Magnificent primary bedroom suite features large walk-in closet and impressive primary bath.   Large office, flex room, and generous loft provide versatile living and entertaining spaces.   Canterbury Meadows is a Toll Brothers Community located in Spring-ford Area School District just minutes from shopping, restaurants, entertainment, and recreation.   Located near routes 422, 202, 76, and 29.   A must see community!
#PAMC2165028

ROYERSFORD

WILDFLOWER WAY

4 Beds

3 Baths

3,029 Sq.Ft.

$899,995

MLS#: PAMC2165028
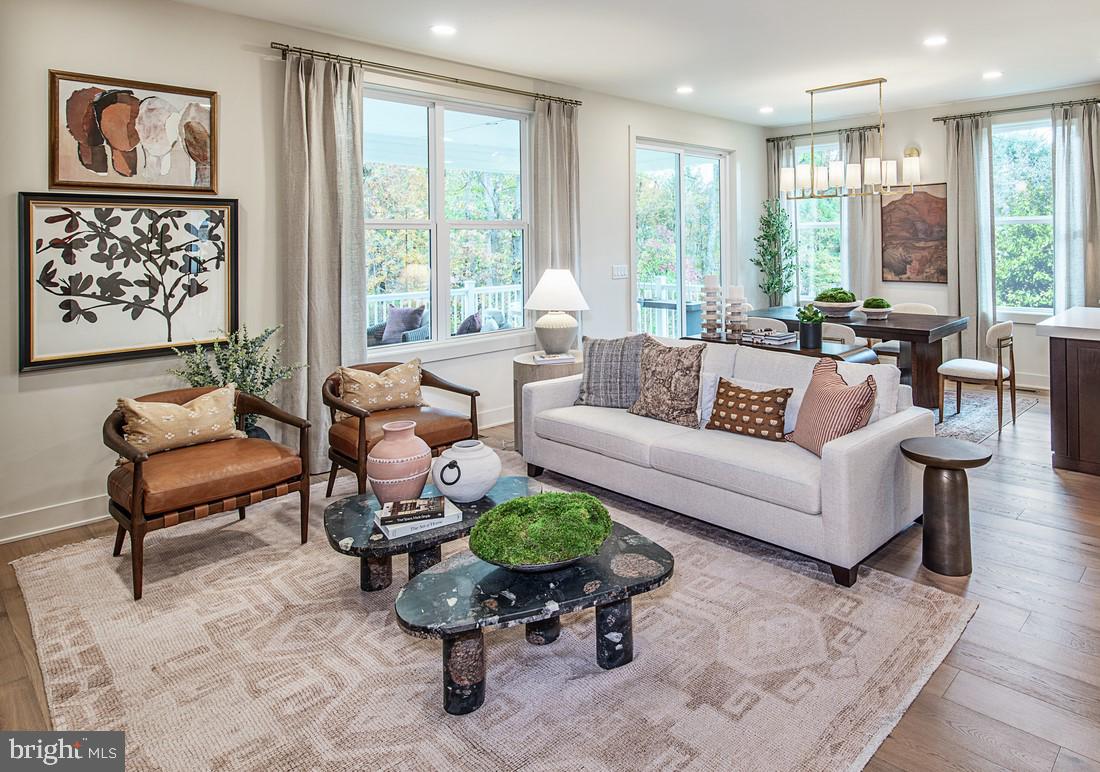
Only 2-car SIDE ENTRY GARAGE in the community! PRICE IMPROVEMENT! This exceptional Pickering Huntingdon quick move-in home offers a refined blend of thoughtful design and elevated finishes, featuring 4 bedrooms and 3.5 baths. A beautifully enhanced interior showcases an open railing in lieu of a half wall, creating a more expansive and connected living space, along with a versatile loft that provides additional living space for a variety of needs.
The well-appointed floor plan includes an upgraded alternate primary bath design, offering a spa-like retreat tailored for comfort and relaxation.  Additional highlights include rough plumbing in the basement and an electric car charger pre-wire for added flexibility and future readiness.
Outdoor living is elevated with a custom deck, ideal for seamless indoor-outdoor entertaining. Scheduled for summer delivery, this home presents a wonderful opportunity to move into a beautifully crafted Toll Brothers residence with premium upgrades already in place. * Pictures are of model home
#PAMC2180192

ROYERSFORD

202 KELLY COURT

4 Beds

3 Baths

3,029 Sq.Ft.

$950,000

MLS#: PAMC2180192
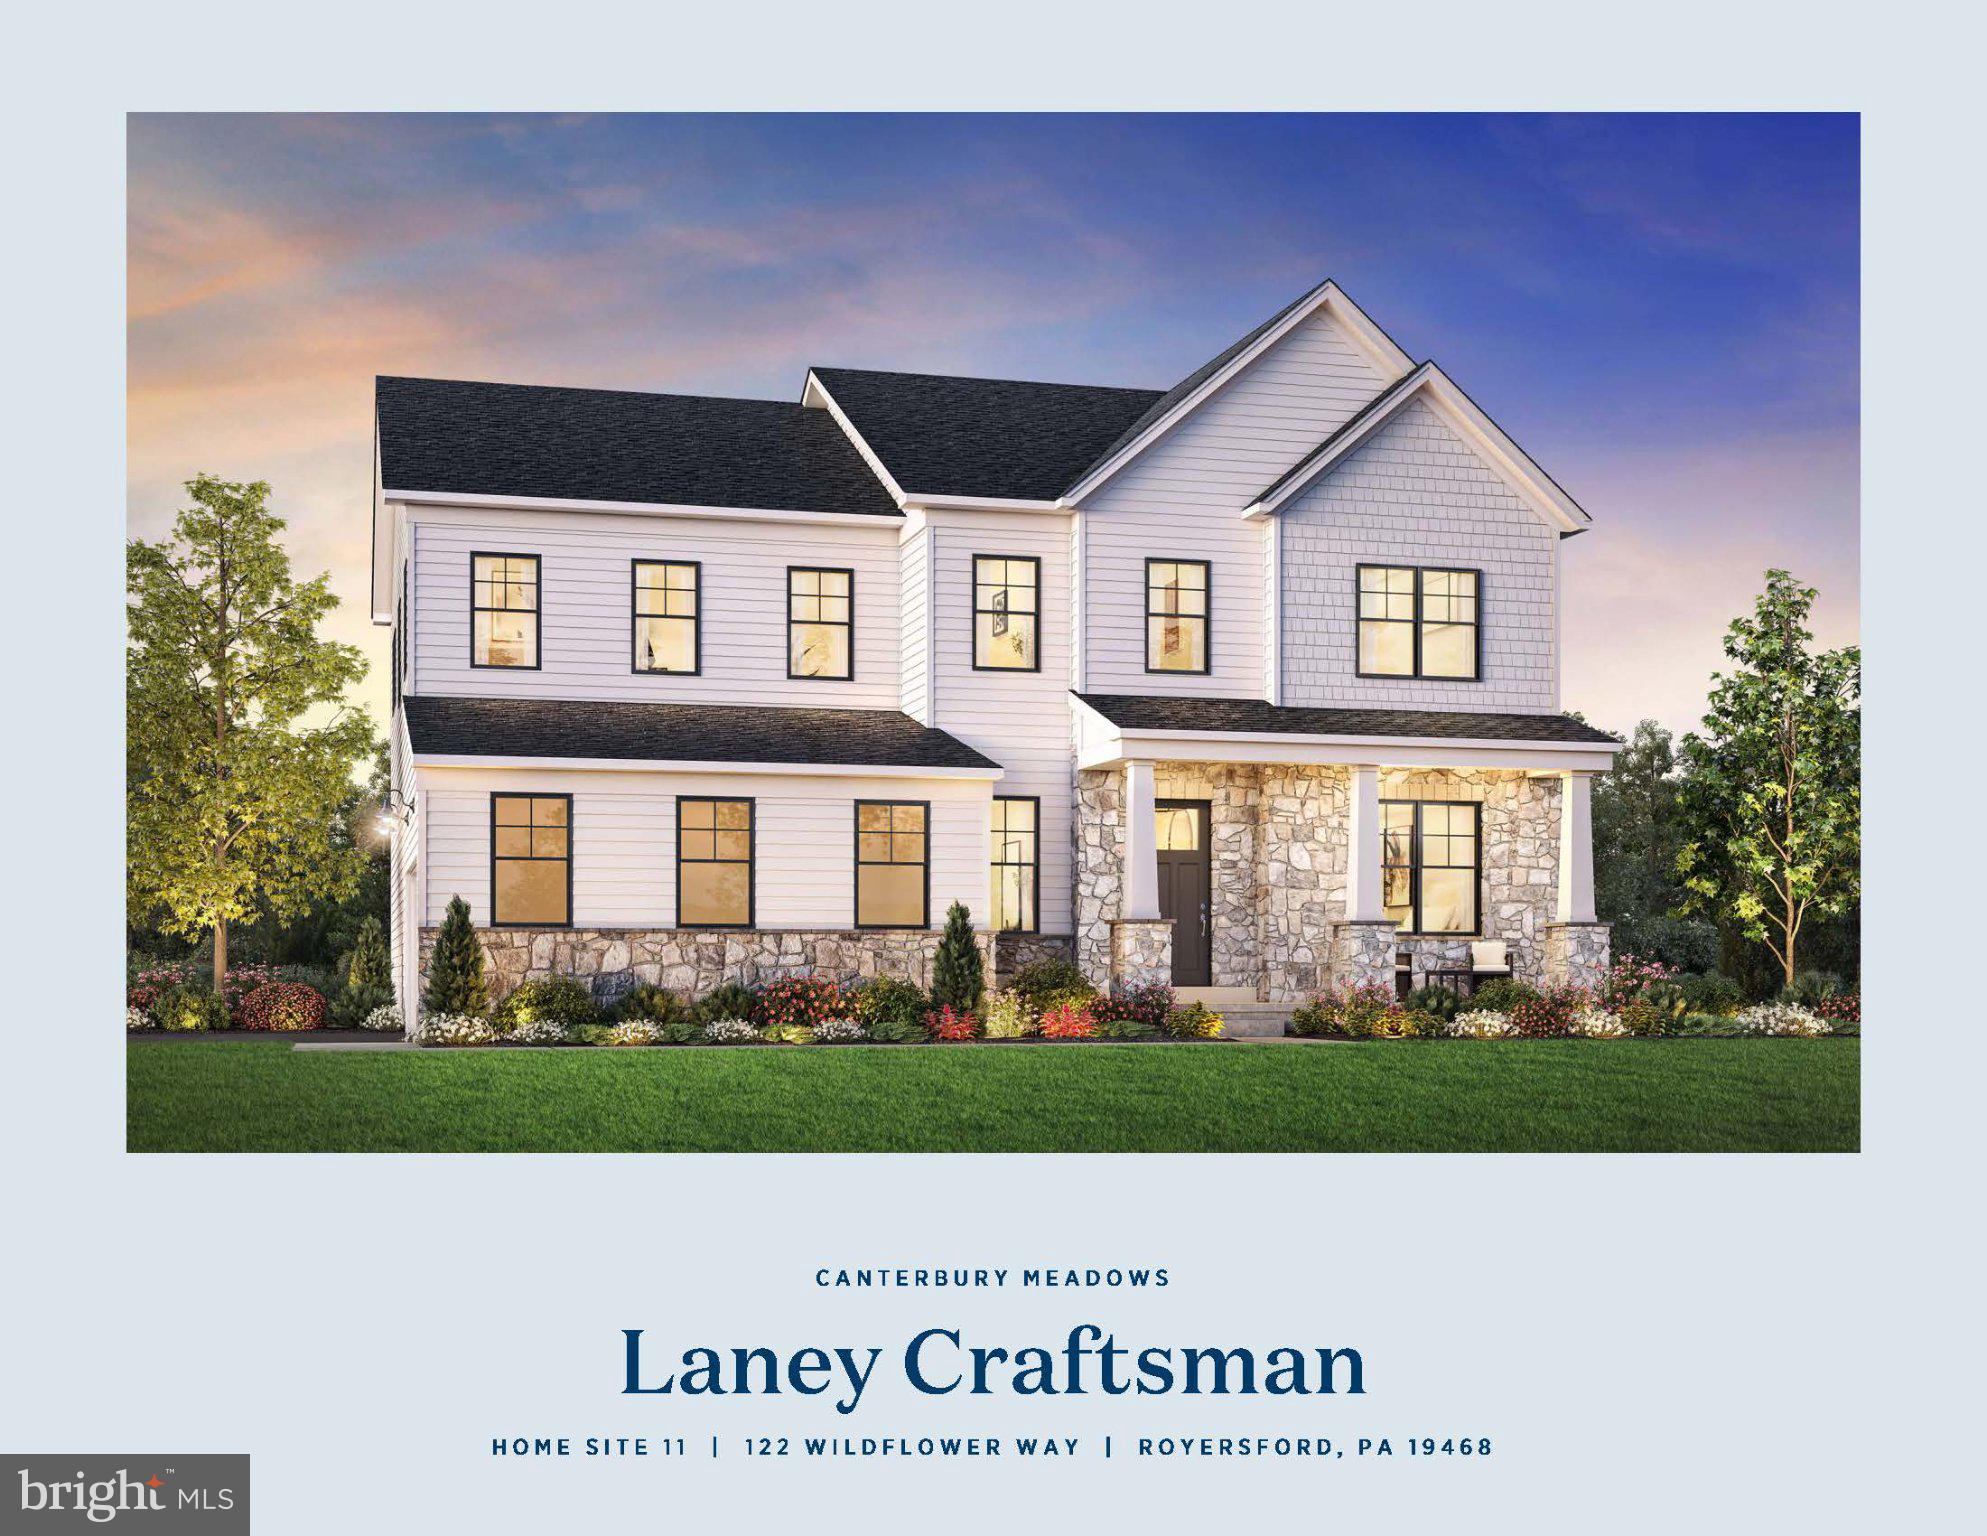
Toll Brothers Community - Canterbury Meadows.  This beautiful Laney Quick Move-in home is under construction and will be available in time for the new school year. This home features 4 bedroom, 3 1/2 baths, walkout basement backing to open space, linear fireplace tray ceiling in primary bedroom, rough-in plumbing in lower level, electric car charger in garage and too many designer appointed features to list. Schedule your appointment today to tour this beautiful home. 

Pictures displayed are of Laney model home, available to tour at Canterbury Meadows,  and are not of actual home.
#PAMC2184758

ROYERSFORD

122 WILDFLOWER 11

4 Beds

3 Baths

3,537 Sq.Ft.

$1,038,000

MLS#: PAMC2184758
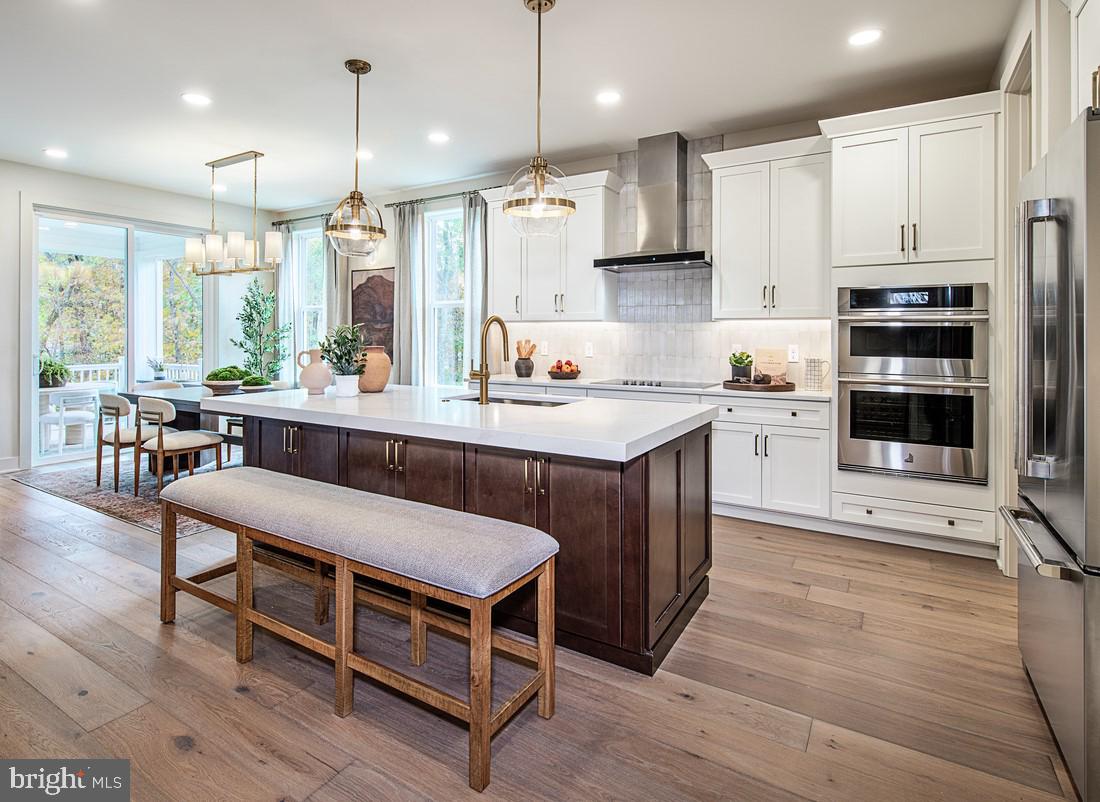
ONE OF THE FINAL WALK OUT BASEMENT HOME SITES! This exceptional Pickering Newhaven quick move-in home offers a refined blend of thoughtful design and elevated finishes, featuring 4 bedrooms and 3.5 baths. A beautifully enhanced interior showcases an open railing in lieu of a half wall, creating a more expansive and connected living space, along with oak stairs featuring painted risers for a timeless, sophisticated look.
The well-appointed floor plan includes an alternate primary bath design, offering a spa-like retreat tailored for comfort and relaxation, as well as a versatile loft that provides additional living space ideal for a variety of needs. A striking linear fireplace with a fan kit serves as a focal point in the main living area, adding both warmth and modern elegance. Additional highlights include rough plumbing in the basement, an electric car charger pre-wire, and a desirable walkout basement home site that enhances natural light and outdoor accessibility.
Outdoor living is elevated with a luxury outdoor living space, ideal for seamless indoor-outdoor entertaining. This home is scheduled for completion in late September to early October, presenting a wonderful opportunity to move into a beautifully crafted Toll Brothers residence with premium upgrades already in place. You cannot beat this location with access to all shopping and dining in the local area. The community is also convenient to major highways including I-76, Routes 422, 202, and the PA Turnpike. *Photos are of model home.
#PAMC2180188

ROYERSFORD

104 CASEY COURT

4 Beds

3 Baths

3,029 Sq.Ft.

$975,000

MLS#: PAMC2180188
Toll Brothers Community - Canterbury Meadows.  Features intimate enclave of 30 new construction homes with flexible two story floor plans that offers options for personalization.  Come tour the beautiful Laney floor plan that offers versatile living spaces within a thoughtfully designed open floor plan.  The spacious main living space is highlighted by a great room and a casual dining area adjacent to the kitchen featuring a wraparound counter and cabinet space, 2 pantries, and a large center island.  Upstairs the primary bedroom suite is enhanced by dual walk-in closets, dual vanities, and a luxurious shower.  Secondary bedrooms offer walk-in closets and are central to easy access to laundry area.  Additional features include private office in the rear of the house, 10 ft. ceilings on the first floor, and plenty of storage throughout.  Luxury home designs range from 3,029-3,677 sq. ft.  Quick move-in homes available for every time line.   Make your appointment today.
#PAMC2159774

ROYERSFORD

183 KLINE ROAD

4 Beds

3 Baths

3,537 Sq.Ft.

$1,034,995

MLS#: PAMC2159774
New Price and OPEN HOUSE THIS SATURDAY 7/25. FROM 1- 3 PM
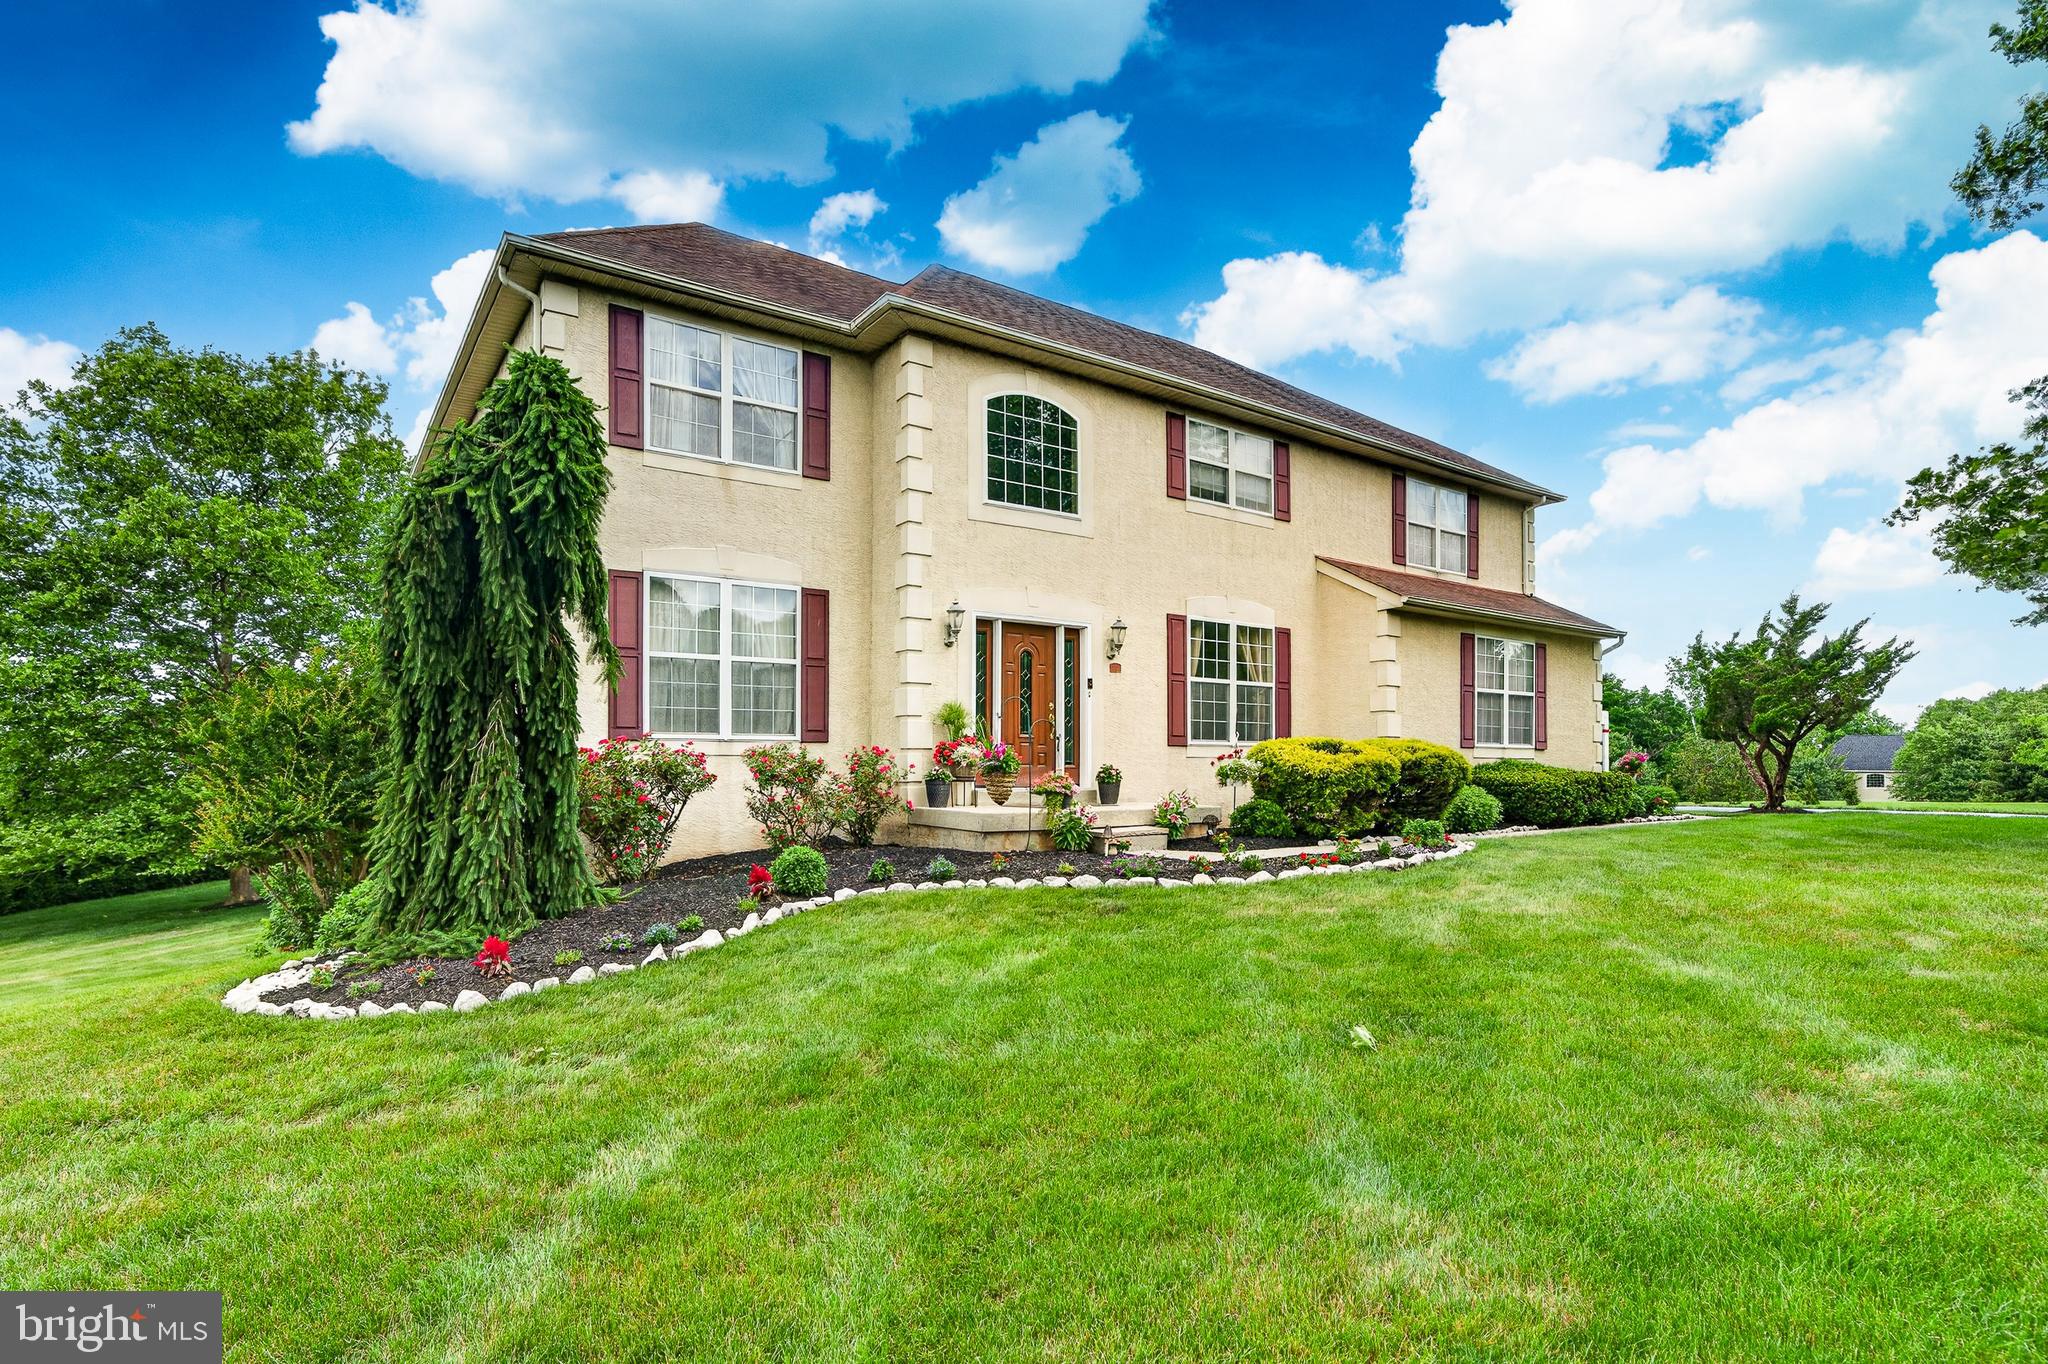
Country Ridge Estates welcomes you to 10 Surrey Lane, an exquisite colonial masterpiece nestled at the end of a tranquil cul-de-sac in the prestigious Country Ridge Estates. Set on a sprawling 0.93-acre lot, this meticulously maintained residence perfectly embodies the epitome of luxurious living and absolute privacy.

✨ The Main Level
As you enter, you are greeted by a grand foyer adorned with a stunning crystal chandelier and rich hardwood floors. To the right, a versatile bonus room or office offers a serene view of the manicured front yard—perfect for remote work. The formal living room envelops you in warmth, seamlessly flowing into a dining room that overlooks an expansive two-level deck and a lush, private backyard. At the heart of the home lies a gourmet eat-in kitchen featuring custom cabinetry, a striking backsplash, and a separate coffee bar designed to elevate your morning rituals.

🔥 The Great Room
The jaw-dropping, two-story family room showcases a magnificent stone fireplace, serving as a breathtaking focal point. Bathed in natural light from an impressive palladium window, this space is an entertainer’s paradise, perfect for cozy evenings or festive celebrations alike.

🍷 The Lower Level
Venture down to the expansive finished walk-out basement, where endless possibilities await. Envision a sophisticated game room, a private gym, or a stylish lounge area—all complemented by a full bathroom for added convenience. Step outside to your private outdoor oasis, where the vast deck off the kitchen beckons you to fire up the grill and craft culinary masterpieces.

🛌 The Upper Level
At the day’s end, retreat to your luxurious primary suite, easily accessible via either the front or back staircase. This private sanctuary boasts a tray ceiling, ample space for a cozy sitting area, and generous closet space. The spa-like ensuite features a double vanity, an indulgent soaking tub, and a separate shower. Rounding out the second floor are three more spacious bedrooms, delivering the perfect balance of style and comfort for family and guests.

Ready to experience unparalleled luxury? Pack up the SUV, head down the cul-de-sac, and unlock the front door to your new sanctuary today.
#PAMC2184338

ROYERSFORD

10 SURREY LANE

4 Beds

3 Baths

3,978 Sq.Ft.

$995,900

MLS#: PAMC2184338
New on site today
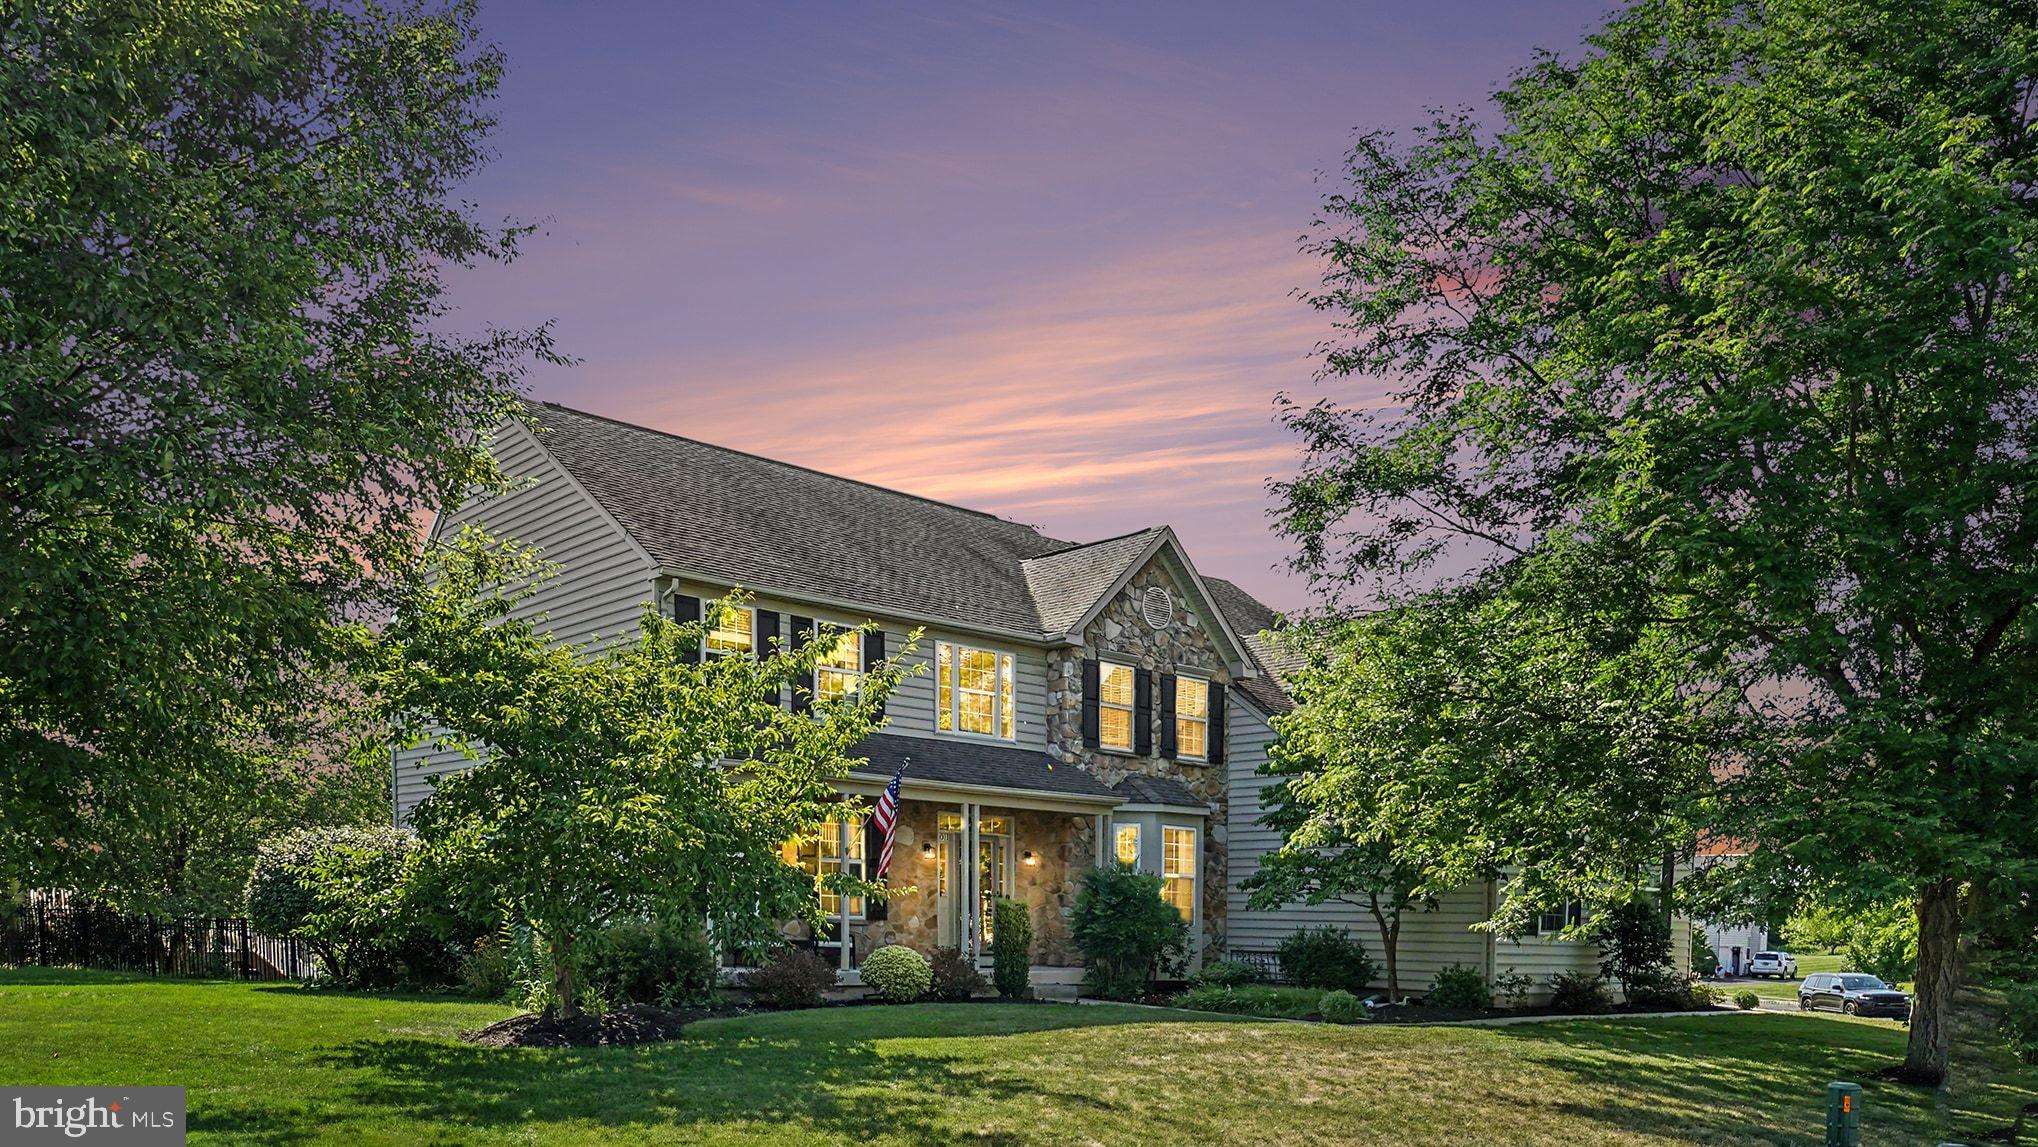
Don't miss your opportunity to become part of the sought-after Ashbrook Estates community located in a Cul-da-sac! This impressive home offers a 3-car garage, an in-ground pool, and an exceptional floor plan designed for everyday living and entertaining.  Step inside the dramatic two-story foyer with hardwood stairs, where the formal living room and formal dining room gracefully flank the staircase. The formal dining room features brand-new carpeting and easily accommodates an oversized dining table! A beautifully appointed dry bar with glass mullion cabinets is conveniently located between the dining room and kitchen, providing the perfect serving area for entertaining. The rear of the home is truly the showstopper, featuring an open-concept design that seamlessly connects the kitchen, breakfast area, sunroom, and soaring two-story family room. The beautiful kitchen features 42" cabinetry, new quartz countertops, a brand-new double oven, new cooktop, new refrigerator, a pantry, a massive center island highlighted by three matching chandeliers, and an abundance of storage. New flooring extends throughout the kitchen, sunroom, home office, powder room, and family room, creating a fresh, cohesive look.  The sunroom is bathed in natural light from an abundance of windows, including a striking Palladian window, and features a door leading directly to the pool.   Just off the kitchen is a home office, with solid French doors overlooking the backyard, making working from home both productive and enjoyable.  The laundry room is conveniently located near the garage entrance and perfect for dropping shoes, backpacks, and bags.  The spacious two-story family room is filled with natural light, custom blinds, beautiful chandelier and overlooks the pool.  The room is anchored by a beautiful fireplace, creating the perfect blend of elegance and comfort for everyday living and entertaining. The rear staircase, accented with beautiful wainscoting, provides convenient access to the second floor while adding architectural charm. Upstairs you'll find four spacious bedrooms, three full bathrooms, and brand-new carpeting throughout.  The spacious primary suite features vaulted ceilings and a private sitting room which is perfect as a reading nook, exercise area, or second home office.  The suite also features two closets, including a walk-in closet with custom organizers.  The primary bathroom has double sinks, a shower stall and soaking tub.  Two bedrooms share a Jack-and-Jill bathroom layout while the third full bathroom is conveniently located off the hallway. The finished walk-out basement offers natural light, endless possibilities, whether you envision a game room, home theater, fitness area, or recreation space. There's plenty of room for a pool table and so much more. Outside, enjoy your own private backyard oasis featuring an inviting in-ground pool, expansive patio, and plenty of space for relaxing, entertaining, and making lasting memories.  Make your appointment today!!
#PAMC2188770

ROYERSFORD

2011 WILLOWWOOD DRIVE

4 Beds

3 Baths

5,075 Sq.Ft.

$969,900

MLS#: PAMC2188770

 - property

Send a message

Message successfully sent.

Your message

What is 3 + 4 ?

Reason for contacting?

I agree to receive email communication and understand I can unsubscribe at any time.

I agree to be contacted by Charis Realty Group via call, email, and text for real estate services. To opt out, you can reply 'stop' at any time or reply 'help' for assistance. You can also click the unsubscribe link in the emails. Message and data rates may apply. Message frequency may vary. Privacy Policy

Sign Out

Virtual Assistant

Would you like to take the next step with this property? We can help you schedule a showing or virtual tour, or send you more details.

Yes, I would like more information.

Thank You for Your Reply, One of Our Agents will contact you as soon as possible

No, maybe later.

Thank you, you can always contact me via email, phone number or through the contact form.

Realhub AI

Lucy - Your AI-Powered Realtor

Update Your Temporary Password

Personalize your search

Enter your email and we'll notify you immediately when new listings match what you're looking for.

or enter email address

Already have an account ? Login here

Continue your home search

I agree to receive communications and understand I can unsubscribe at any time.

I agree to be contacted by Charis Realty Group via call, email, and text for real estate services. To opt out, you can reply 'stop' at any time or reply 'help' for assistance. You can also click the unsubscribe link in the emails. Message and data rates may apply. Message frequency may vary. Privacy Policy

Already have an account ? Login here

We use cookies

We use cookies primarily for analytics to enhance your experience. By accepting, you agree to our use of these cookies. You can manage your preferences or learn more about our cookies policy.