Open Houses

Open house times are shown in the property’s local time.

  • Sunday

    October 25, 2026

    –

    In progress

    Your time:

Features & Amenities

Interior

  • Total Bedrooms

    4

  • Bathrooms

    3

  • 1/2 Bathrooms

    1

  • Above Grade Finished Area

    4254.0

  • Basement YN

    YES

  • Cooling YN

    YES

  • Cooling

    Central Air, Electric

  • Fireplace YN

    YES

  • Heating YN

    YES

  • Heating

    Propane, Forced Air

  • Main Level Bedrooms

    4

  • Pet friendly

    N/A

Exterior

  • Garage

    Yes

  • Garage spaces

    3

  • Construction Materials

    Stucco, Stone

  • Parking

    Garage, Driveway, Attached

  • Pool

    No

  • Waterfront YN

    NO

Area & Lot

  • Lot Size(acres)

    2.0

  • Lot Size(square feet)

    87,120

  • Property Type

    Residential

  • Property Sub Type

    Single Family Residence

  • Architectural Style

    Traditional

Price

  • Sales Price

    $950,000

  • Tax Amount

    $13,676

  • Sq. Footage

    4,254

  • Price/SqFt

    $223

HOA

  • Association

    No

School District

  • Elementary School

    N/A

  • Middle School

    N/A

  • High School

    N/A

Property Features

  • New Construction

    NO

  • Foundation Details

    Concrete Perimeter

  • Senior Community YN

    NO

  • Sewer

    Septic Tank

  • Tax Lot

    0007.01A0

  • Water Source

    Well

Schedule a Showing

Showing scheduled successfully.

<
>
IN PERSON
VIA CHAT

What is 3 + 4 ?


Change time

Mortgage calculator

Estimate your monthly mortgage payment, including the principal and interest, property taxes, and HOA. Adjust the values to generate a more accurate rate.

Your payment

Principal and Interest:

$

Property taxes:

$

HOA fees:

$

Total loan payment:

$

Total interest amount:

$

Location

County

CHESTER

Elementary School

Middle School

High School

Listing Courtesy of Bradford R Hutchinson, VRA Realty

RealHub Information is provided exclusively for consumers' personal, non-commercial use, and it may not be used for any purpose other than to identify prospective properties consumers may be interested in purchasing. All information deemed reliable but not guaranteed and should be independently verified. All properties are subject to prior sale, change or withdrawal. RealHub website owner shall not be responsible for any typographical errors, misinformation, misprints and shall be held totally harmless.

Agent Jen Deater

Salesperson, Realtor

Jen Deater

Call Jen today to schedule a private showing.


* Listings on this website come from the FMLS IDX Compilation and may be held by brokerage firms other than the owner of this website. The listing brokerage is identified in any listing details. Information is deemed reliable but is not guaranteed. If you believe any FMLS listing contains material that infringes your copyrighted work please click here to review our DMCA policy and learn how to submit a takedown request.© 2024 FMLS.
Nestled on two wooded acres along a private drive in desirable East Brandywine Township, this impressive luxury residence offers four bedrooms, three-and-a-half bathrooms, approximately 4,254 square feet of finished living space, and a beautiful natural setting. Built in 2004 and lightly used over the years, this exceptionally well-maintained home offers a wonderful combination of spacious interiors, architectural character, and comfort.

Step inside to discover generously proportioned living spaces, soaring vaulted ceilings, beautiful hardwood flooring, and a striking stone fireplace that serves as a focal point of the home. The thoughtfully designed floor plan provides an inviting atmosphere for both everyday living and entertaining, with spacious gathering areas, a well-appointed kitchen, and an expansive primary suite. Throughout the home, you'll appreciate the sense of openness, natural light, and excellent overall condition. An attached three-car garage provides additional convenience and ample storage.

Another appealing feature of the home is the expansive unfinished walkout basement, extending beneath nearly the entire main level, excluding the garage. Unlike many unfinished lower levels, this space benefits from abundant natural light through multiple windows and double French doors providing direct exterior access. A finished full bathroom is already in place, representing a valuable improvement and providing a head start for anyone considering additional finished living space. Whether envisioned as a recreation room, home theater, fitness area, hobby space, or guest retreat, this substantial lower level offers tremendous flexibility and potential.

Outside, the property's two wooded acres extend primarily behind the residence, creating a picturesque natural backdrop and an appealing sense of privacy. What truly distinguishes this setting is the more than 200 acres of permanently conserved land directly adjoining the property's rear boundary. Protected in perpetuity through the Brandywine Conservancy, this expansive preserved landscape helps maintain the rural character and natural beauty of the surrounding area. East Brandywine Township itself has demonstrated a strong commitment to land preservation, with approximately 28% of its total acreage protected as open space. Neighboring farms further complement the setting, reflecting Chester County's rich agricultural heritage. Accessed by a private drive, the home enjoys a peaceful setting while remaining part of an established residential area.

The property also enjoys convenient access to a variety of outdoor recreational opportunities. Marsh Creek State Park is just minutes away, offering boating, kayaking, fishing, hiking, and other outdoor activities. The property is also a short distance from the Schuylkill River Trail, along with local walking and recreational trails in the Dowlin Forge Road area. Nearby Routes 100 and 30 provide convenient connections to shopping, dining, employment centers, and surrounding Chester County communities. The home is also located within the highly regarded Downingtown Area School District, home to the prestigious Downingtown STEM Academy, an International Baccalaureate World School recognized for its academic excellence.

Offering generous living space, exceptional overall condition, an expansive walkout basement with significant future potential, and a beautiful two-acre wooded setting complemented by more than 200 acres of permanently conserved land directly adjoining the property, 596 Rock Raymond Road presents a wonderful opportunity to enjoy the natural beauty and rural character of Chester County without sacrificing everyday convenience.

596 ROCK RAYMOND ROAD

Message successfully sent.

What would you like to know?

What is 3 + 4 ?

I agree to receive email communication and understand I can unsubscribe at any time.

I agree to be contacted by Charis Realty Group - Christine Issler, Broker via call, email, and text for real estate services. To opt out, you can reply 'stop' at any time or reply 'help' for assistance. You can also click the unsubscribe link in the emails. Message and data rates may apply. Message frequency may vary. Privacy Policy

Related Properties

Open house
A blanket of mature trees and a winding driveway from the main road create an idyllic, retreatlike setting for 1350 Skelp Level Rd, a custom-built estate nestled on over 1.3 acres of secluded grounds. This impressive residence boasts more than 4,000 sq ft of living space, 4 bedrooms, 3.5 bathrooms, a finished walkout basement, a heated 3-car garage, and a spectacular backyard oasis with an in-ground pool and spa. A sprawling front lawn, manicured landscaping, and an elegant stucco exterior combine for picturesque curb appeal. Inside, a grand two-story foyer makes an immediate statement, showcasing gleaming porcelain tile floors, intricate wainscoting, a striking staircase, and an open upper-level gallery overlooking the entry. The spacious main level unfolds into a beautifully appointed living room, where dramatic coffered ceilings, elegant lighting, tall windows, and a gas fireplace create an inviting setting for relaxing or entertaining. An open flow connects the living area to the stunning kitchen, updated in 2024 with custom cabinetry, sleek countertops, a tile backsplash, stainless steel appliances including a Sub-Zero refrigerator, and a large center island with seating. A built-in beverage station with a wine cooler adds another thoughtful touch, and the adjoining breakfast area is ideal for casual meals. French doors open to a sunroom wrapped in windows, offering a peaceful place to unwind and take in the surrounding greenery. A formal dining room, a generously sized private office, and a powder room off the foyer add to the home's versatility,
while a mudroom leads from the kitchen to the garage. Down on the finished lower level, an expansive recreation room with a fireplace provides plenty of flexibility for movie nights, entertaining, and working out. Custom built-in cabinetry, a second full-size refrigerator, a fourth bedroom with a full bathroom ideal for guests, and direct outdoor access add to the appeal of
this thoughtfully designed space. Up on the second level, the primary suite has the feel of a boutique hotel, boasting rich hardwood floors, a tray ceiling, a spacious sitting area, and a dedicated dressing space with a walk-in closet. The luxurious ensuite bathroom features a double vanity, a jetted soaking tub, a separate shower, and a private water closet. Two more spacious bedrooms, another full bathroom, and a conveniently located laundry room complete the second floor. If the interior wasn’t impressive enough, the backyard is nothing short of spectacular! An expansive bluestone paver patio surrounds the heated in-ground pool and spa,
with multiple lounging areas and a covered pavilion offering the perfect spot for summer gatherings. Beautiful stonework, a tranquil waterfall feature, and thoughtfully designed landscaping give the entire space a resort-like atmosphere. Beyond the pool, a sprawling
grassy yard framed by towering trees provides plenty of room for recreation and enjoying the outdoors. Despite its tucked-away feel, the home is conveniently located near Harmony Hill Nature Area, the shops and restaurants of West Chester Borough, and major routes including Route 202, the Route 30 Bypass, and the PA Turnpike. Located in the sought-after West Chester Area School District, this exceptional home offers a rare combination of luxurious living, remarkable privacy, and everyday convenience. Schedule your tour today!
#PACT2137420

DOWNINGTOWN

1350 SKELP LEVEL ROAD

4 Beds

3 Baths

4,880 Sq.Ft.

$1,100,000

MLS#: PACT2137420

New on site 1 day ago
Welcome to this impressive four-bedroom home featuring two full bathrooms and two half bathrooms in the highly sought-after Williamsburg development in Downingtown, close to Downingtown STEM Academy. Situated on a quiet street, the home features professional landscaping that adds to its curb appeal. A grand two-story foyer with new double front doors, creates a striking first impression, leading to a formal dining room and spacious living and family rooms. High ceilings throughout enhance the home's open feel, while the dedicated home office, conveniently located off the garage, provides a great work-from-home space. The kitchen offers ample cabinet storage, and the first-floor laundry room includes a utility sink for added functionality. Natural gas, central A/C, Aprilaire whole-house humidifier, and a whole-house Generac generator add to the home's everyday comfort. All appliances convey with the home. With over 3,200 sq. ft. of finished living space, there is plenty of room to spread out. The main level features newly refinished hardwood floors and new carpet in the family room, adding fresh appeal throughout. The fully finished basement offers even more versatile space, complete with a theater room, projector, theater seating, ping-pong table, popcorn maker, built-in shelving, and a dedicated desk area, all included in the sale! Enjoy the outdoors in the fenced-in backyard, featuring a large screened-in porch with Lloyd and Flanders outdoor furniture included, as well as a maintenance-free deck, perfect for enjoying the setting throughout the seasons. Situated on a private lot, this property offers a wonderful combination of privacy and outdoor recreation with direct access to Struble Trail from the development. Residents also have access to the community clubhouse, swimming pool, and a variety of year-round events and activities. Conveniently located near Rt. 30, the PA Turnpike, and a variety of shopping and dining options, this home offers generous living space, numerous amenities, and a desirable Downingtown location. Don't miss the opportunity to make this exceptional property your own!
#PACT2136740

DOWNINGTOWN

806 GEDDY LANE

4 Beds

2 Baths

4,480 Sq.Ft.

$789,900

MLS#: PACT2136740

Seller is motivated for an offer and quick sale, Major price reduction on this lovely home. Set on a beautiful cul-de-sac lot backing to peaceful woods and open space, this expanded Cape Cod offers the perfect combination of charm, comfort, and versatile living space in the highly sought-after Downingtown School District. With a first floor primary bedroom which is so hard to find, this 4 bedrooms and 2½ bath home provides plenty of room to spread out and enjoy every season. SOLAR PANELS have been added and purchased by the sellers and will transfer with the sale to the new owner at NO COST. They have never hooked them up but they are ready to go.  From the moment you enter, you'll appreciate the traditional yet inviting floor plan, featuring wide-plank hardwood flooring, a welcoming two story foyer with hardwoods running into the formal Dining Room and into the formal living room or home office featuring glass French doors for privacy, this is perfect for working from home or creating a quiet retreat. The heart of the home is the gigantic and well equipped Kitchen, featuring granite countertops, an abundance of beautiful cherry cabinetry, a huge center island, and offers an open connection to the Family Room. With its vaulted ceiling, brick fireplace, and large rear windows, the Family Room is a warm and inviting gathering space with beautiful views of the private backyard. Just beyond the Kitchen is the impressive 20' x 20' Sun Room addition, filled with tons of windows to let in the sunlight and offering direct access through sliders to the rear deck and patio. Whether you're enjoying your morning coffee, hosting friends, or simply relaxing while taking in the wooded surroundings, this is sure to become one of your favorite spaces in the home. The first-floor Primary Suite provides convenience and privacy, featuring large closets and an ensuite bathroom . Head upstairs where the second floor offers three additional bedrooms and a spacious hall bath, giving everyone their own comfortable space. The finished walkout lower level adds even more versatility with multiple finished rooms, a slider providing access to the rear yard, and abundant storage.  PLEASE NOTE the carpets were just removed in basement due to an HVAC condenser leak which went unnoticed, that repair has been complete. A two-car garage provides additional convenience and storage and an EV charger. Outside, you'll love the updated deck, patio, beautiful lot, and peaceful wooded backdrop. Tucked away on a desirable cul-de-sac in Welsh Ayres, yet conveniently located near everything Downingtown has to offer, this special home truly has so much to enjoy. Come see for yourself—you may have just found the place you've been waiting to call home. This home is being sold in as is condition due to medical issues only. Welcome to inspections and negotiate a credit in lieu of repairs.
#PACT2135238

DOWNINGTOWN

104 NOBLE DRIVE

4 Beds

2 Baths

4,633 Sq.Ft.

$799,900

MLS#: PACT2135238
Welcome Home to the East Village!

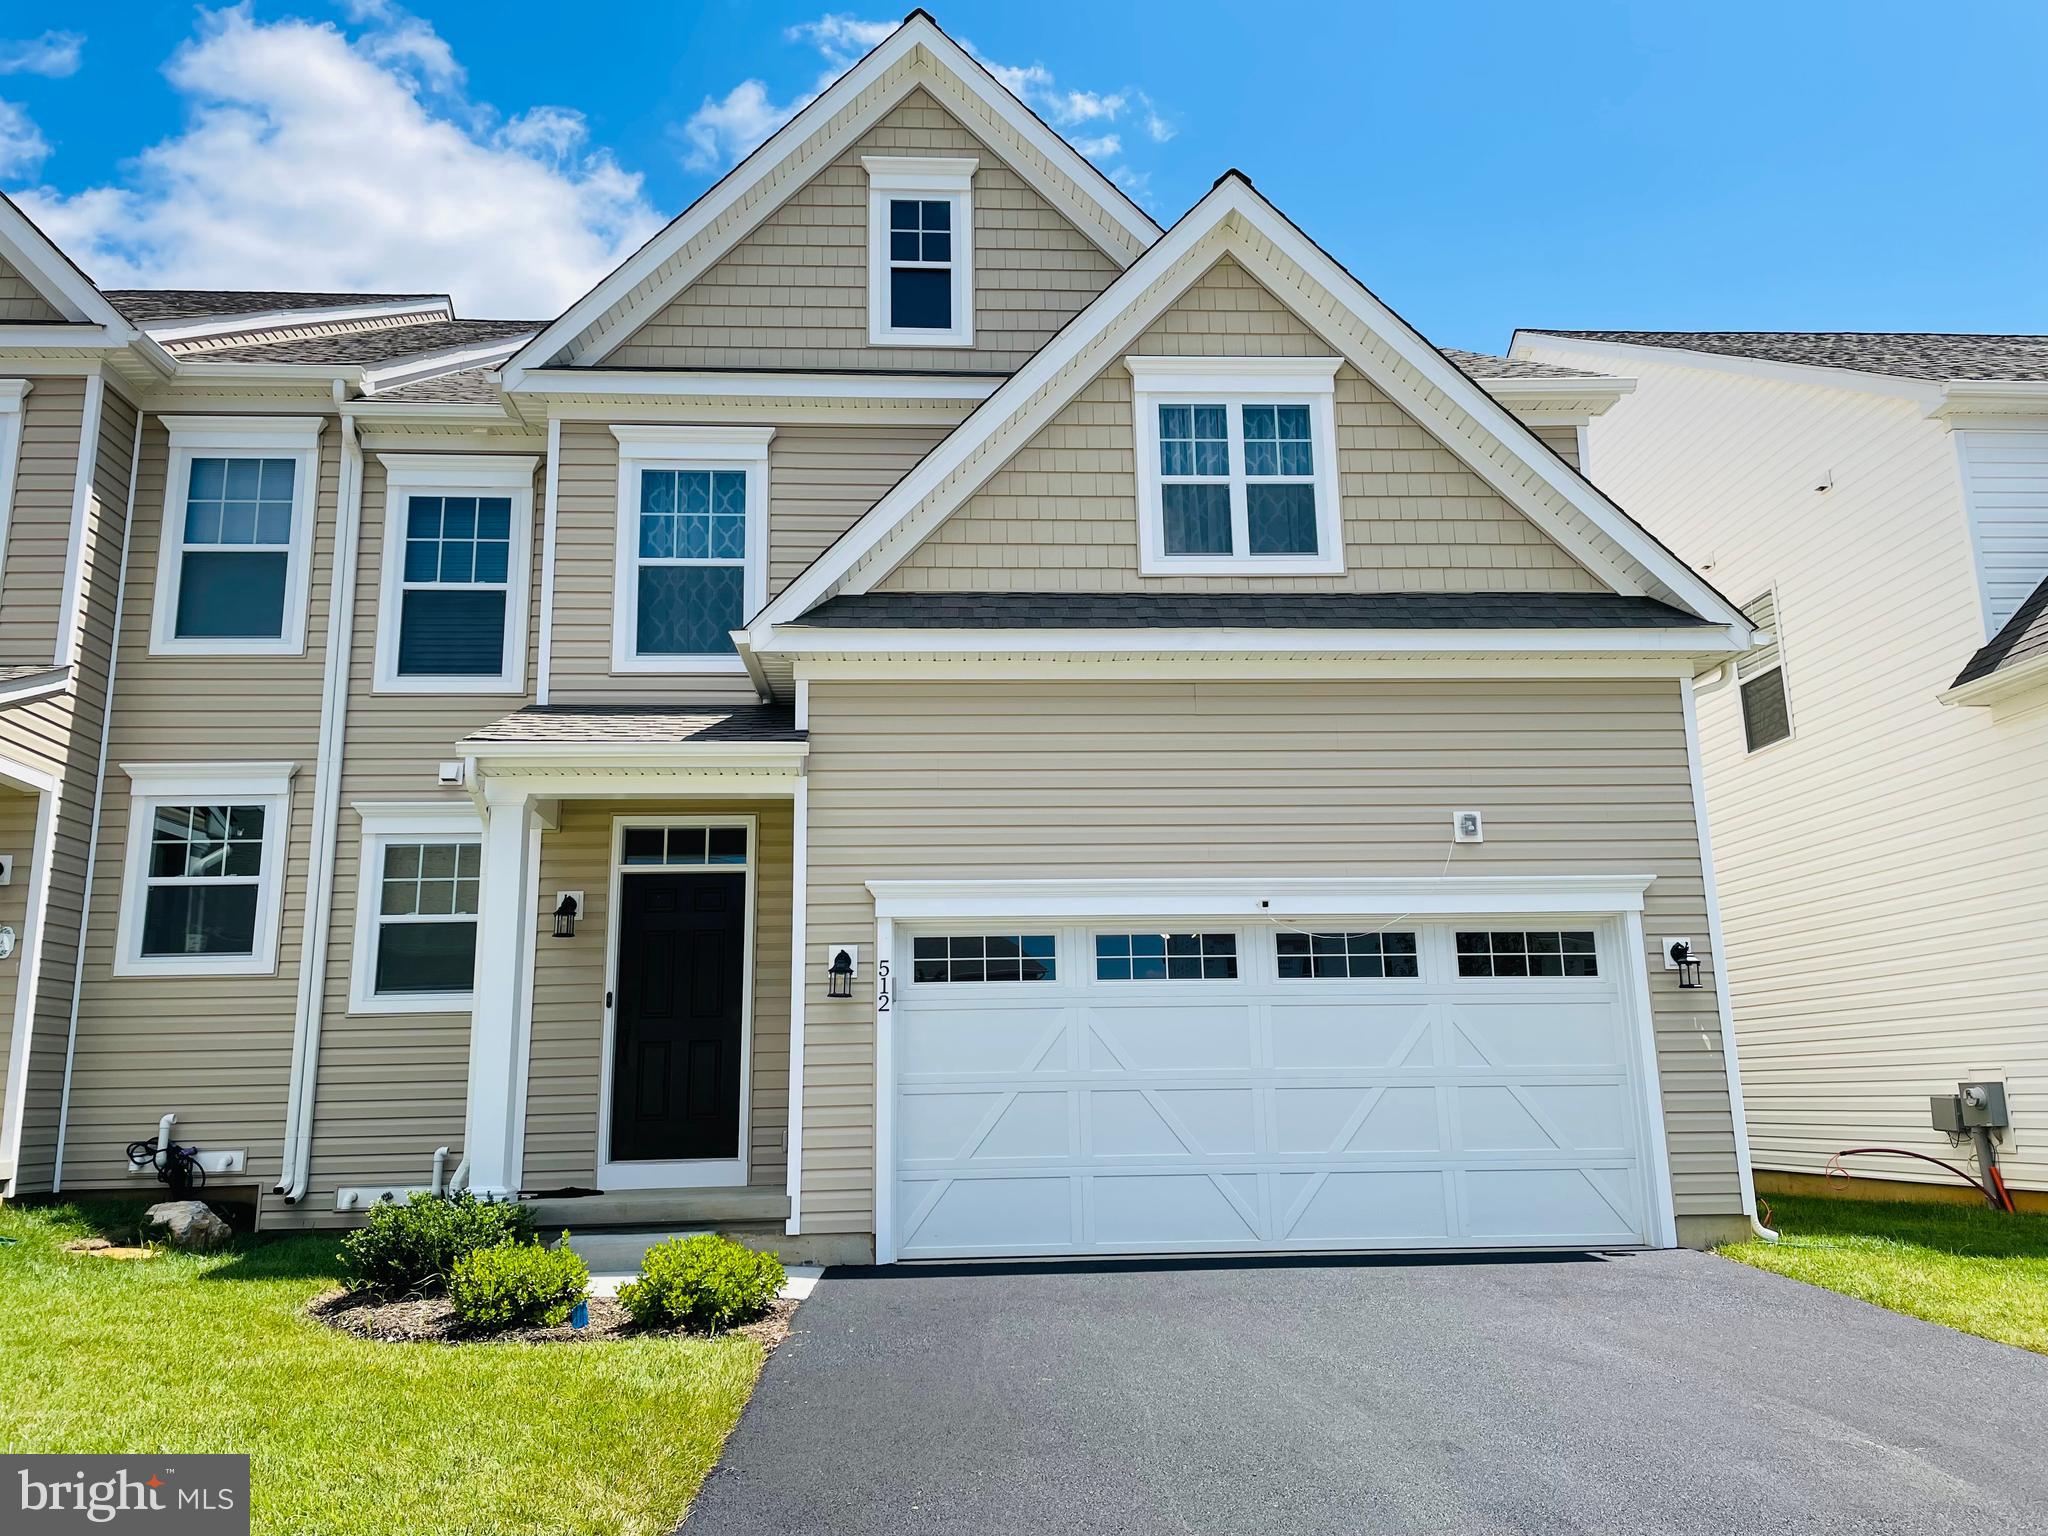
Don’t miss this great opportunity, well maintained Union Model Twin Home nestled in one of Downingtown’s most highly sought-after communities. Located in the award-winning Downingtown Area School District with a STEM Academy, this spectacular west-facing home offers an incredible 3,530 sq. ft. of luxury and unmatched versatility. This spacious Union Craftsman features an open floor plan offering entry into the foyer from a charming front porch. Perfect for entertaining and family enjoyment, the beautiful kitchen is completely open to the light and bright dining and great room. A tech center and mud room provide both intelligent use of space and access to the two car garage. 


Property Highlights

Size: Spread out across an impressive 3,530 sq. ft. of premium living space.

Bedrooms/Bathrooms: 3 spacious Bedrooms /  5 FULL Bathrooms (Yes, a full bath for everyone!).

Flooring: 100% Hardwood flooring throughout the main and upper levels—absolutely zero carpet!

Parking: 2-car garage featuring clean, with epoxy flooring.


Standout Features & Premium Upgrades

Main Level Living

Bright, open-concept layout perfect for entertaining.

Spacious kitchen complete with a walk-in pantry.

Inviting living room featuring a custom in-wall Home Theater System.

Rare Bonus: A convenient Full Bathroom located right on the first floor.


Upper Level Luxury

Grand Owner’s Suite: Features a luxurious master suite with expansive walk-in closet and private bath.

The "Princess Suite": A secondary bedroom featuring its own private full bath and spacious walk-in closet.

Guest Suite: Generous bedroom, full bath, and ample closet space.

Convenience: Dedicated upper-level laundry room.


The Ultimate Finished Basement

Expansive bonus space featuring modern LVP flooring and a 5th full bathroom.

Ready for Movie Night:Pre-wired and ready for your home theater system.


Outdoor Oasis & Extras

Relax or grill on the expansive outdoor deck, complete with a Gazebo and dual privacy panels for ultimate seclusion.

Equipped with a whole-house purified water and water softener system.


Resort-Style Community Amenities

Living in East Village means access to incredible neighborhood perks just steps from your door:

A beautiful Clubhouse perfect for hosting large personal events and parties.

A sparkling Swimming Pool to cool off during hot summer days.

A fitness center.

A fun, dedicated Kids' Play Area.

The HOA fee is reasonable at $216/month.


East Village in Downingtown PA, is a peaceful, family-friendly neighborhood. Known for its well-maintained homes, lush green spaces, and close-knit community, it's a great place to live. It's also conveniently located near shops, schools, and local amenities.

This home will not last long. Mark your calendars for the first week of July!

For more information please contact realtor or schedule an appointment through showing time for seeing the beautiful  home
#PACT2129074

DOWNINGTOWN

512 LEWIS STREET

3 Beds

5 Baths

3,530 Sq.Ft.

$895,000

MLS#: PACT2129074

PRICE REDUCED BY $75,000 TO ACCOUNT FOR ESTIMATED STUCCO REPAIR COSTS! The repair estimate is available under Additional Documents. With comparable sales at higher price points, this presents an exceptional opportunity to own a spacious, beautifully appointed home in the desirable Uwchlan Hunt community, within the award-winning Downingtown Area School District. 
 
Offering over 5,000 square feet of finished living space, this impressive 4-bedroom, 4.5-bath home combines an expansive, open layout with comfortable living spaces and an inviting setting. A dramatic two-story foyer welcomes you inside, where hardwood floors and detailed millwork complement the spacious living and dining rooms, dedicated home office, and well-appointed kitchen featuring granite countertops, a center island, and an adjoining breakfast area with access to the elevated deck. 
 
The adjoining family room serves as a stunning centerpiece, featuring a vaulted ceiling and floor-to-ceiling stone gas fireplace. A separate laundry room adds everyday convenience, while front and rear staircases provide easy access to the upper level. 
 
The expansive primary suite offers a tray ceiling, a generously sized sitting room, and a private bath with a jetted tub and separate shower. Two additional bedrooms share a Jack-and-Jill bathroom, while the fourth bedroom enjoys access to a full hall bath. 
 
The finished daylight, walkout lower level adds exceptional versatility, featuring a large wet bar, media area, and full bathroom—ideal for entertaining, recreation, or additional gathering space. French doors open to a beautiful paver patio, creating a seamless connection between indoor and outdoor living. 
 
Outside, mature landscaping, natural surroundings, and a broad lawn provide a peaceful backdrop for relaxing on the elevated deck or entertaining on the patio. Additional highlights include a three-car side-entry garage, ample parking, a whole-house generator, newer HVAC, and a newer roof. 
 
Enjoy the space, flexibility, and privacy this impressive home offers, now at a substantially reduced price that accounts for estimated stucco repair costs. With more than 5,000 square feet of finished living space, a desirable community setting, and access to Downingtown schools, this is an opportunity to make a substantial home your own at a compelling price.
#PACT2137166

DOWNINGTOWN

904 VICTORIA COURT

4 Beds

4 Baths

5,268 Sq.Ft.

$825,000

MLS#: PACT2137166

This is the one you've been waiting for!! Welcome to 17 McIlvain Drive - with remarkable curb appeal, this home in the ever popular Whitford Hills neighborhood has been thoughtfully expanded and renovated over the years.  Set on a one +acre lot this spacious property offers both quiet spaces as well as plenty of gathering places for entertaining friends and family.  In 2022-23 there was a major renovation with several new additions to the original home.  There is a new oversized 3 car garage with a full guest/in-law suite above.   The in-law suite includes a living area, bedroom, spacious new bath and plenty of storage areas.  There is also an expansive mudroom, breezeway and laundry room addition connecting the new addition to the original home. One of the signature additions is a first floor primary bedroom suite with oversized walk in closet and brand new bath.  
Completing the first floor in the original home is a formal living and dining room with hardwood floors, a den with exposed beams and cozy fireplace and kitchen with granite counters and stainless steel appliances. Upstairs are 4 more bedrooms - one with en suite bath and 3 more with a hall bathroom. This amazing property also features amazing outdoor spaces including an expansive hardscape patio, a shed and workshop, an enclosed gazebo with hot tub, fully fenced back yard and mature trees & landscaping. There is so much charm in this one of a kind home! 17 McIlvain Drive is minutes from everywhere you want to be! Close to schools, shopping and major access roads yet tucked away in a quiet neighborhood in your own little oasis! You can't beat the convenience and location of this fabulous home in acclaimed Downingtown School District!! Make your appointment today!
#PACT2136786

DOWNINGTOWN

17 MCILVAIN DRIVE

6 Beds

4 Baths

4,327 Sq.Ft.

$905,000

MLS#: PACT2136786
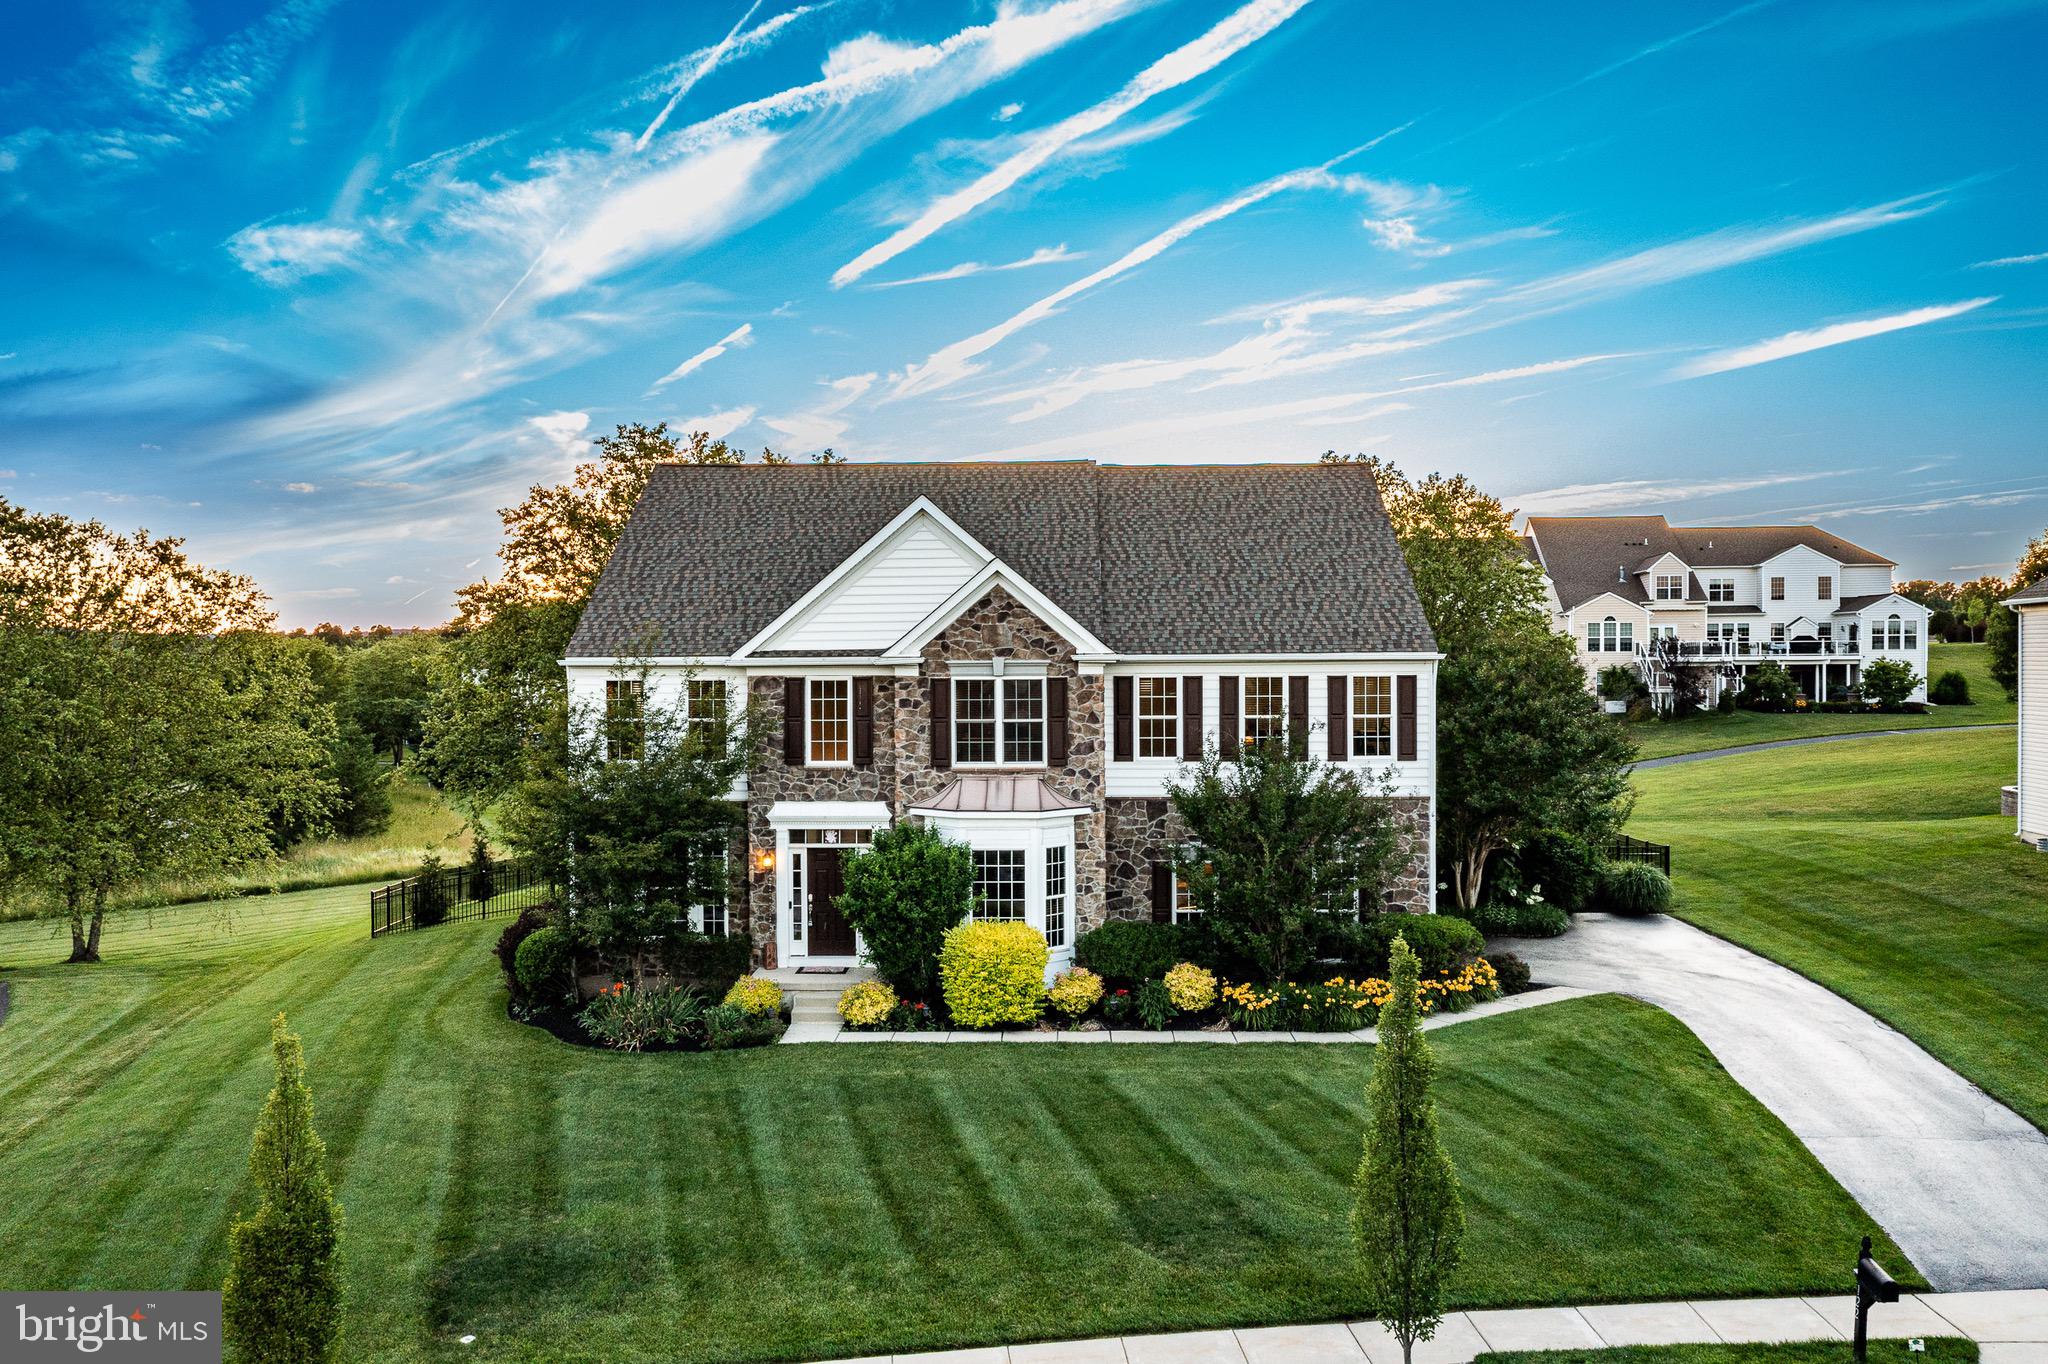
Offering the best builder-upgrades, this  former Monterey Applecross model home offers top-tier amenities & a prime golf course backing flat lot!  Classic stone front elevation greets you & once inside, the elegant 2 story foyer lets you know you’re in for something special. Boasting 4 bedrooms & 4.5 baths this larger Applecross “Classic” home will not disappoint!  This former builder model home offers over $220,000 thoughtful upgrades!  The adjacent living room is spacious w/ hrdwd floors,  upgraded trim package & a magnificent decorative window system. Architectural pillars distinguish the adjoining DR, w/oversized windows &  dentil crown molding. The modern kitchen offers expanded industrial grade hrdwd flr w/ granite countertops to a large center island &  breakfast bar. Premium SS appliances include a double wall oven & built-in gas range. This is a beautifully updated kitchen featuring resurfaced cabinetry w/ crown molding, a designer tile backsplash &  premium 5-burner gas range w/ externally vented exhaust hood.  Convenient butler’s pantry.  At the rear of the home, you'll find a spacious, light-filled Florida Room overlooking the golf course. This premium builder upgrade added valuable sq ft beyond the standard model, creating an inviting space that's perfect for relaxing, entertaining, or enjoying the scenic views year round.   A cozy yet spacious FR w/ decorative wood beams, a gas fireplace & floor-to-ceiling windows  bathe the area in natural light.    Upstairs, you’ll find the huge master suite w/tray ceiling, recessed lighting & a lrg split dual room style w/plenty of flexibility such a sitting area/ exercise rm option. A lrg W/I closet provides plenty of storage options. An expanded window system overlooks premium golf course views. Completing the suite is the tile bt w/cathedral ceiling & double vanity,   stall shower & separate soaking tub! The 2nd bdrm is a spacious princess suite w/lrg tile bth. The 3rd & 4th bdrms are generously-sized w/ lrg closets & share a Jack & Jill  bth w/lrg double vanity. New carpet  throughout the 2nd floor. The premium walk-up finished basement provides a possible 5th bedroom, add’l living & entertaining space. The theatre area w/custom built-in entertainment area featuring a Dolby Atmos set up. The large rec room offers  finished space perfect for billiards, & entertaining etc. Enjoy the lush grounds offers upgraded & established landscaping backing to the 2nd fairway and green of the golf courses prided 2nd hole.  An enormous hardscaped patio w/ built in seating, built in fire pit, built in grilling & counter space make it easy for hosting.  The flat  fenced in back yard is perfect for recreation and enjoyment.   Enjoy piece of mind as the home includes a new roof, new front door, upgraded electrical system, a new hot water heater, and Whole house generac generator- ensuring comfort and reliability year-round!!  Final features include an oversized 2 car garage,  driveway w/ plenty of parking , upgraded technology features including -- a EV charger, Ring security system, Nest thermostats, smart locks, & wired high-speed internet infrastructure throughout. The organization & attention to detail of this home cannot be overstated. This is a perfect location right in the heart of the Country Club, overlooking the golf course & only steps away from the community pools, tennis, & fitness center! Applecross CC is conveniently located near parks, shopping, & restaurants!  Conveniently located near major travel routes including Downingtown & Thorndale Train Stations, , Rt 322, Rt 30, & Rt 100 & PA Turnpike.  Award-winning Downingtown Schools, STEM academy, & take advantage of all that Applecross offer: state of the art fitness center & -Studio T- exercise/dance studio, indoor & outdoor pools w/Caribbean pool bar, Nicklaus-designed golf course, tennis, fitness classes, social events/parties, full restaurant/bar, family event basketball & more! Applecross - Live Where You Play!
#PACT2128556

DOWNINGTOWN

122 BOLERO DRIVE

4 Beds

4 Baths

5,336 Sq.Ft.

$1,119,500

MLS#: PACT2128556

Open house
Welcome to this beautifully upgraded, built-in-2026 Carmel model by NV Homes, ideally located next to
the clubhouse in the sought-after Brandywine Walk 55+ community in East Brandywine Township,
Downingtown Area School District. This craftsman-style home offers finished living space across two
levels plus a fully finished lower level, with 4 bedrooms and 4 full baths. 
The main level welcomes you with 9'+ ceilings, 8ft doors throughout, and an open-concept great room
with custom ceiling trim, flowing into a dream kitchen featuring upgraded cabinetry with designer
hardware in satin nickel, gleaming quartz countertops, an upscale tile backsplash, under-cabinet
lighting, a stainless steel sink, and a GE Profile wall oven combo. The main-level owner's suite is
a true retreat, featuring a tray ceiling, ceiling fan hook-up, upgraded carpet, and a media hook-up,
along with a spa-like en suite bath boasting a double vanity with quartz countertops, a zero-entrance
tile shower with seamless glass, and a private water closet. A second main-level bedroom, ideal as a
home office or guest room with a full bath completes this level.
Step through the living room's onto a stunning Trex composite deck under a covered
roof, complete with a stone gas fireplace w/ TV hook up, recessed lighting, and a ceiling fan hook-up — the perfect setting
for entertaining or relaxing. The home also features a stone stoop entry and a finished 2-car garage
with WiFi-enabled opener.
Upstairs, a private bedroom and full bath sit alongside a versatile loft, enclosed with an upgraded full
wall for added privacy-offering flexible space for guests, hobbies, or a home office. Plus an additional
finished storage space perfect for an exercise room, office or dressing room. Upgraded carpet flooring throughout. Wrought iron staircase railings add a refined finishing touch as you move between levels.
The finished walkout basement adds a fourth bedroom with full bath, a wet bar/kitchenette rough-in, and a
spacious recreation room. Ideal for entertaining or multi-generational living, along with abundant
finished storage.
Built with 2x6 exterior walls for enhanced durability and energy efficiency, the home is also equipped
with a whole-house humidifier, a Nest security camera, and glass-break alarm sensors on select doors
and windows for added peace of mind.
Residents of Brandywine Walk 55+ enjoy resort-style amenities including a clubhouse, outdoor pool, pickleball court, bocce ball,
fitness center, walking/jogging paths, all within a low-maintenance HOA
lifestyle, with this home's unbeatable location putting it all just steps away. The community's location
also offers convenient access to nearby parks, golf courses, and a wide
array of shopping, dining, and entertainment options including a nearby movie theater. Why build when this stunning home is move in ready!

*Taxes shown are pre-construction and do not reflect the completed home. Buyer to verify with Chester County tax assessment office.
#PACT2135268

DOWNINGTOWN

1530 CRICKET WAY

4 Beds

4 Baths

3,969 Sq.Ft.

$850,000

MLS#: PACT2135268

New on site 1 day ago
Welcome to 15 Clayton Lane in prestigious East Brandywine Township. This lovely five-bedroom four-bath home offers a private, maintenance free deck with peaceful tree-lined views, along with numerous updates throughout. 
As you enter, you’ll appreciate the beautiful, engineered hardwood flooring that flows seamlessly throughout the main level. The 9-foot ceiling leads to a spacious dining room featuring front-facing windows that fill the space with natural light. Continuing toward the back of the home, you’ll discover the gorgeous, well-appointed kitchen featuring an abundance of cabinetry, stainless steel appliances, quartz countertops, and an oversized island.  A beautifully appointed butler’s pantry, along with a separate walk-in pantry and Elfa organizational system provides exceptional storage and functionality.  Thoughtfully designed for both style and convenience, the kitchen serves as the heart of the home and opens naturally to the inviting family room, creating an ideal setting for everyday living and entertaining. Just off the kitchen, the sunroom is a wonderful retreat to enjoy your morning coffee, curl up with a good book, or simply take in the peaceful backyard views.  An abundance of windows brings the outdoors in, while a door provides direct access to the private upgraded maintenance free deck overlooking the fenced yard and tranquil, tree-lined setting. Completing the main level is a generously sized bedroom, currently used as an office, along with a full bathroom.  Convenient access to the garage is also located nearby, adding to the functionality of the first-floor layout and offering flexibility for guests or those seeking the ease of first floor living.  As you retreat upstairs, you’ll find a generously sized primary suite featuring neutral decor and a spacious sitting area, creating a relaxing and inviting retreat. The large walk-in closet is outfitted with an Elfa organizational system, offering a customizable layout to suit your personal needs and preferences.  The beautifully updated primary bathroom features a luxurious oversized shower with elegant tile finishes, two separate vanities, two linen closets providing ample storage and a modern tile floor.  For added convenience the primary suite also offers access to the spacious second floor laundry room, making everyday living that much easier.  The welcoming Princess suite features neutral décor and a full, updated bathroom, providing a comfortable and private space.  Two additional bedrooms, an updated hall bathroom, and more storage complete the second level. The lower level extends beneath the footprint of the home and is currently used for storage, offering excellent potential for additional living space.  Envision creating a recreation room, home gym, media area, or additional entertaining space to suit your needs.  Beyond all this home has to offer, it is ideally located within the highly sought after Downingtown Area School District, including the renowned STEM Academy.  An exceptional opportunity awaits, to make this wonderful home your own!
#PACT2138024

DOWNINGTOWN

15 CLAYTON LANE

5 Beds

4 Baths

3,520 Sq.Ft.

$839,900

MLS#: PACT2138024

Send a message

Message successfully sent.

Your message

What is 3 + 4 ?

Reason for contacting?

I agree to receive email communication and understand I can unsubscribe at any time.

I agree to be contacted by Charis Realty Group - Christine Issler, Broker via call, email, and text for real estate services. To opt out, you can reply 'stop' at any time or reply 'help' for assistance. You can also click the unsubscribe link in the emails. Message and data rates may apply. Message frequency may vary. Privacy Policy

Sign Out

Virtual Assistant

Would you like to take the next step with this property? We can help you schedule a showing or virtual tour, or send you more details.

Yes, I would like more information.

Thank You for Your Reply, One of Our Agents will contact you as soon as possible

No, maybe later.

Thank you, you can always contact me via email, phone number or through the contact form.

Realhub AI

Lucy - Your AI-Powered Realtor

Update Your Temporary Password

Personalize your search

Enter your email and we'll notify you immediately when new listings match what you're looking for.

or enter email address

Already have an account ? Login here

Continue your home search

I agree to receive communications and understand I can unsubscribe at any time.

I agree to be contacted by Charis Realty Group - Christine Issler, Broker via call, email, and text for real estate services. To opt out, you can reply 'stop' at any time or reply 'help' for assistance. You can also click the unsubscribe link in the emails. Message and data rates may apply. Message frequency may vary. Privacy Policy

Already have an account ? Login here

We use cookies

We use cookies primarily for analytics to enhance your experience. By accepting, you agree to our use of these cookies. You can manage your preferences or learn more about our cookies policy.