


Property
Beds
4
Full Baths
4
1/2 Baths
1
Year Built
2026
Sq.Footage
3,748
Welcome to 6035 Freestone Boulevard at Freestone Village, where luxury, space, and thoughtful design come together in one exceptional home. This beautifully upgraded Grier floorplan offers over 3,000 square feet of living space plus a finished basement with its own full bath, making it ideal for growing families, entertaining, or multigenerational living. The open-concept main level is designed for everyday living and hosting alike, featuring a gourmet kitchen, quartz countertops, soft close cabinetry, and a spacious island. The morning room extension off the kitchen fills the home with natural light and creates additional living and gathering space overlooking the backyard. Upstairs, the luxurious owner's suite provides a relaxing retreat with an oversized walk-in closet. Three additional bedrooms, including a secondary bedroom with its own private en-suite bath, plus a centrally located laundry room completes the second floor. The finished basement adds even more flexible living space with a large recreation room and a full bathroom—perfect for a home theater, fitness area, game room, or additional guest accommodations. Additional premium features include oak stairs with open railing, designer tile selections, stainless-steel appliances including refrigerator, washer, and dryer, and a prime location in the award-winning Appoquinimink School District with easy access to shopping, dining, and major commuter routes. *Pictures are of model home from a sister community and for representational purposes only. There is a sales trailer on-site. Please see New Home Consultant for details. Taxes to be assessed after settlement. Realtor representation must be acknowledged on the first interaction with Lennar, and the agent must accompany their client on the first visit.
Features & Amenities
Interior
-
Other Interior Features
Open Floorplan
-
Total Bedrooms
4
-
Bathrooms
4
-
1/2 Bathrooms
1
-
Above Grade Finished Area
2948.0
-
Basement YN
YES
-
Cooling YN
YES
-
Cooling
Central Air, Electric
-
Fireplace YN
NO
-
Heating YN
YES
-
Heating
Natural Gas, Forced Air
-
Pet friendly
Yes
Exterior
-
Garage
Yes
-
Garage spaces
2
-
Construction Materials
Vinyl Siding
-
Parking
Garage, Driveway, Attached
-
Pool
No
-
Waterfront YN
NO
Area & Lot
-
Lot Size(acres)
0.06
-
Lot Size(square feet)
2,614
-
Property Type
Residential
-
Property Sub Type
Single Family Residence
-
Architectural Style
Craftsman
Price
-
Sales Price
$752,487
-
Sq. Footage
3,748
-
Price/SqFt
$200
HOA
-
Association
YES
-
Association Fee
$36
-
Association Fee Frequency
Monthly
-
Association Fee Includes
N/A
School District
-
Elementary School
N/A
-
Middle School
N/A
-
High School
N/A
Property Features
-
New Construction
YES
-
Foundation Details
Concrete Perimeter
-
Senior Community YN
NO
-
Sewer
Public Sewer
-
Water Source
Public
Schedule a Showing
Showing scheduled successfully.
Mortgage calculator
Estimate your monthly mortgage payment, including the principal and interest, property taxes, and HOA. Adjust the values to generate a more accurate rate.
Your payment
Principal and Interest:
$
Property taxes:
$
HOA fees:
$
Total loan payment:
$
Total interest amount:
$
Location
County
NEW CASTLE
Elementary School
Middle School
High School
Listing Courtesy of David Vasso , Atlantic Five Realty
RealHub Information is provided exclusively for consumers' personal, non-commercial use, and it may not be used for any purpose other than to identify prospective properties consumers may be interested in purchasing. All information deemed reliable but not guaranteed and should be independently verified. All properties are subject to prior sale, change or withdrawal. RealHub website owner shall not be responsible for any typographical errors, misinformation, misprints and shall be held totally harmless.

AGENT
Jen Deater
Call Jen today to schedule a private showing.

* Listings on this website come from the FMLS IDX Compilation and may be held by brokerage firms other than the owner of this website. The listing brokerage is identified in any listing details. Information is deemed reliable but is not guaranteed. If you believe any FMLS listing contains material that infringes your copyrighted work please click here to review our DMCA policy and learn how to submit a takedown request.© 2024 FMLS.
Related Properties
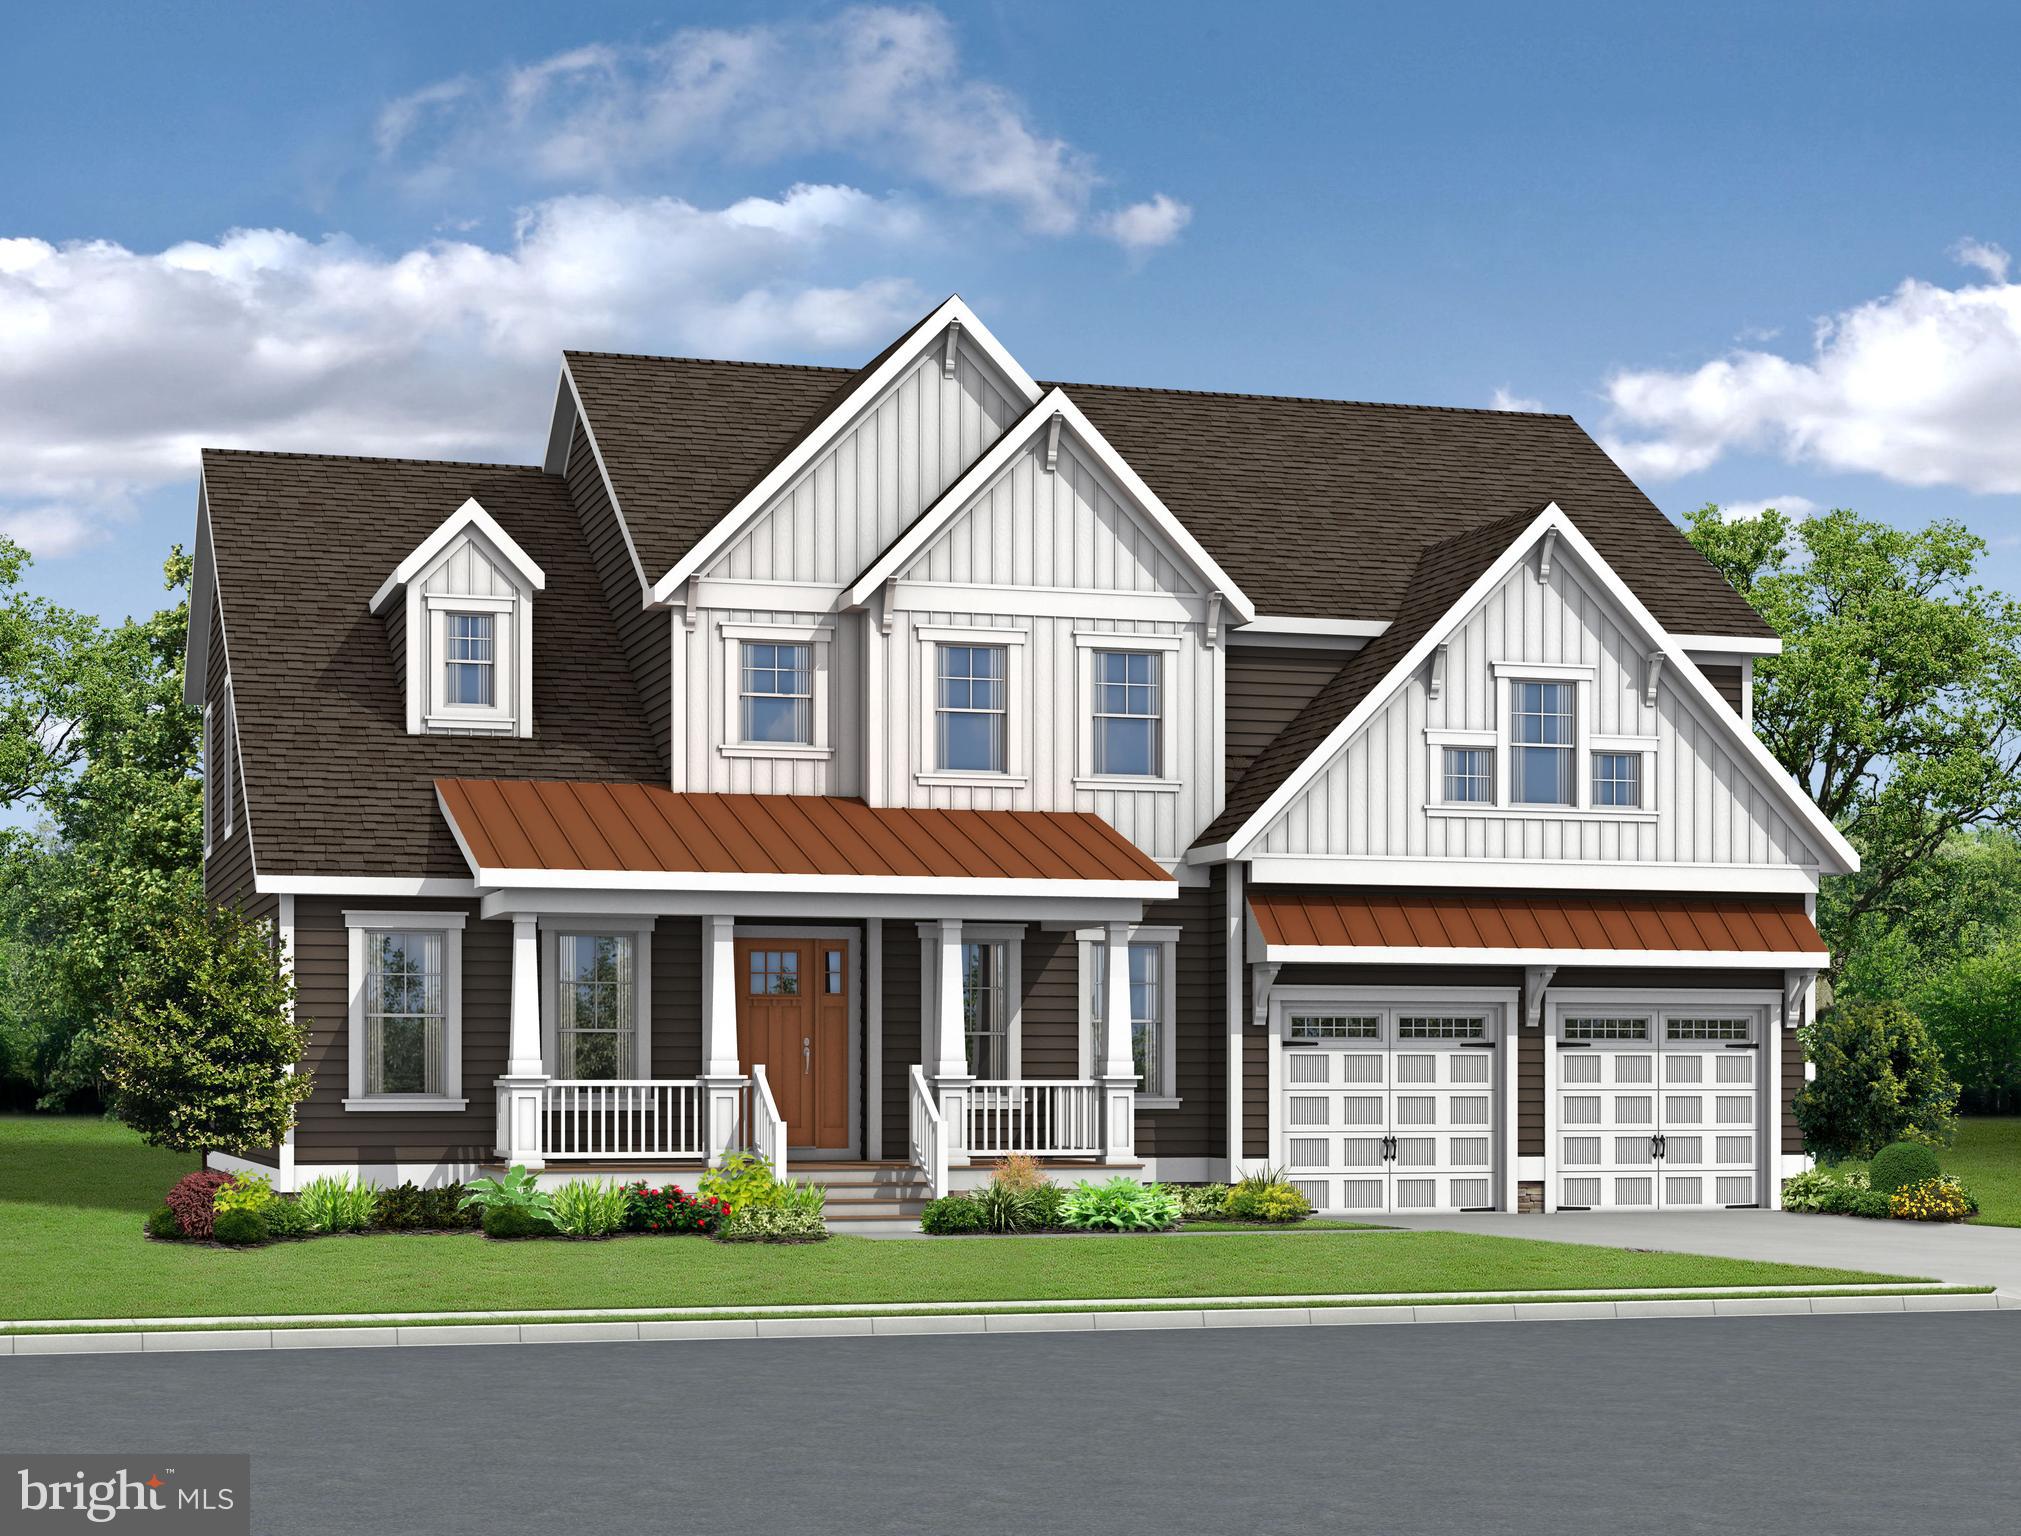
MIDDLETOWN
2200 EARLY COURT
4 Beds
3 Baths
3,642 Sq.Ft.
$804,900
MLS#: DENC2093610
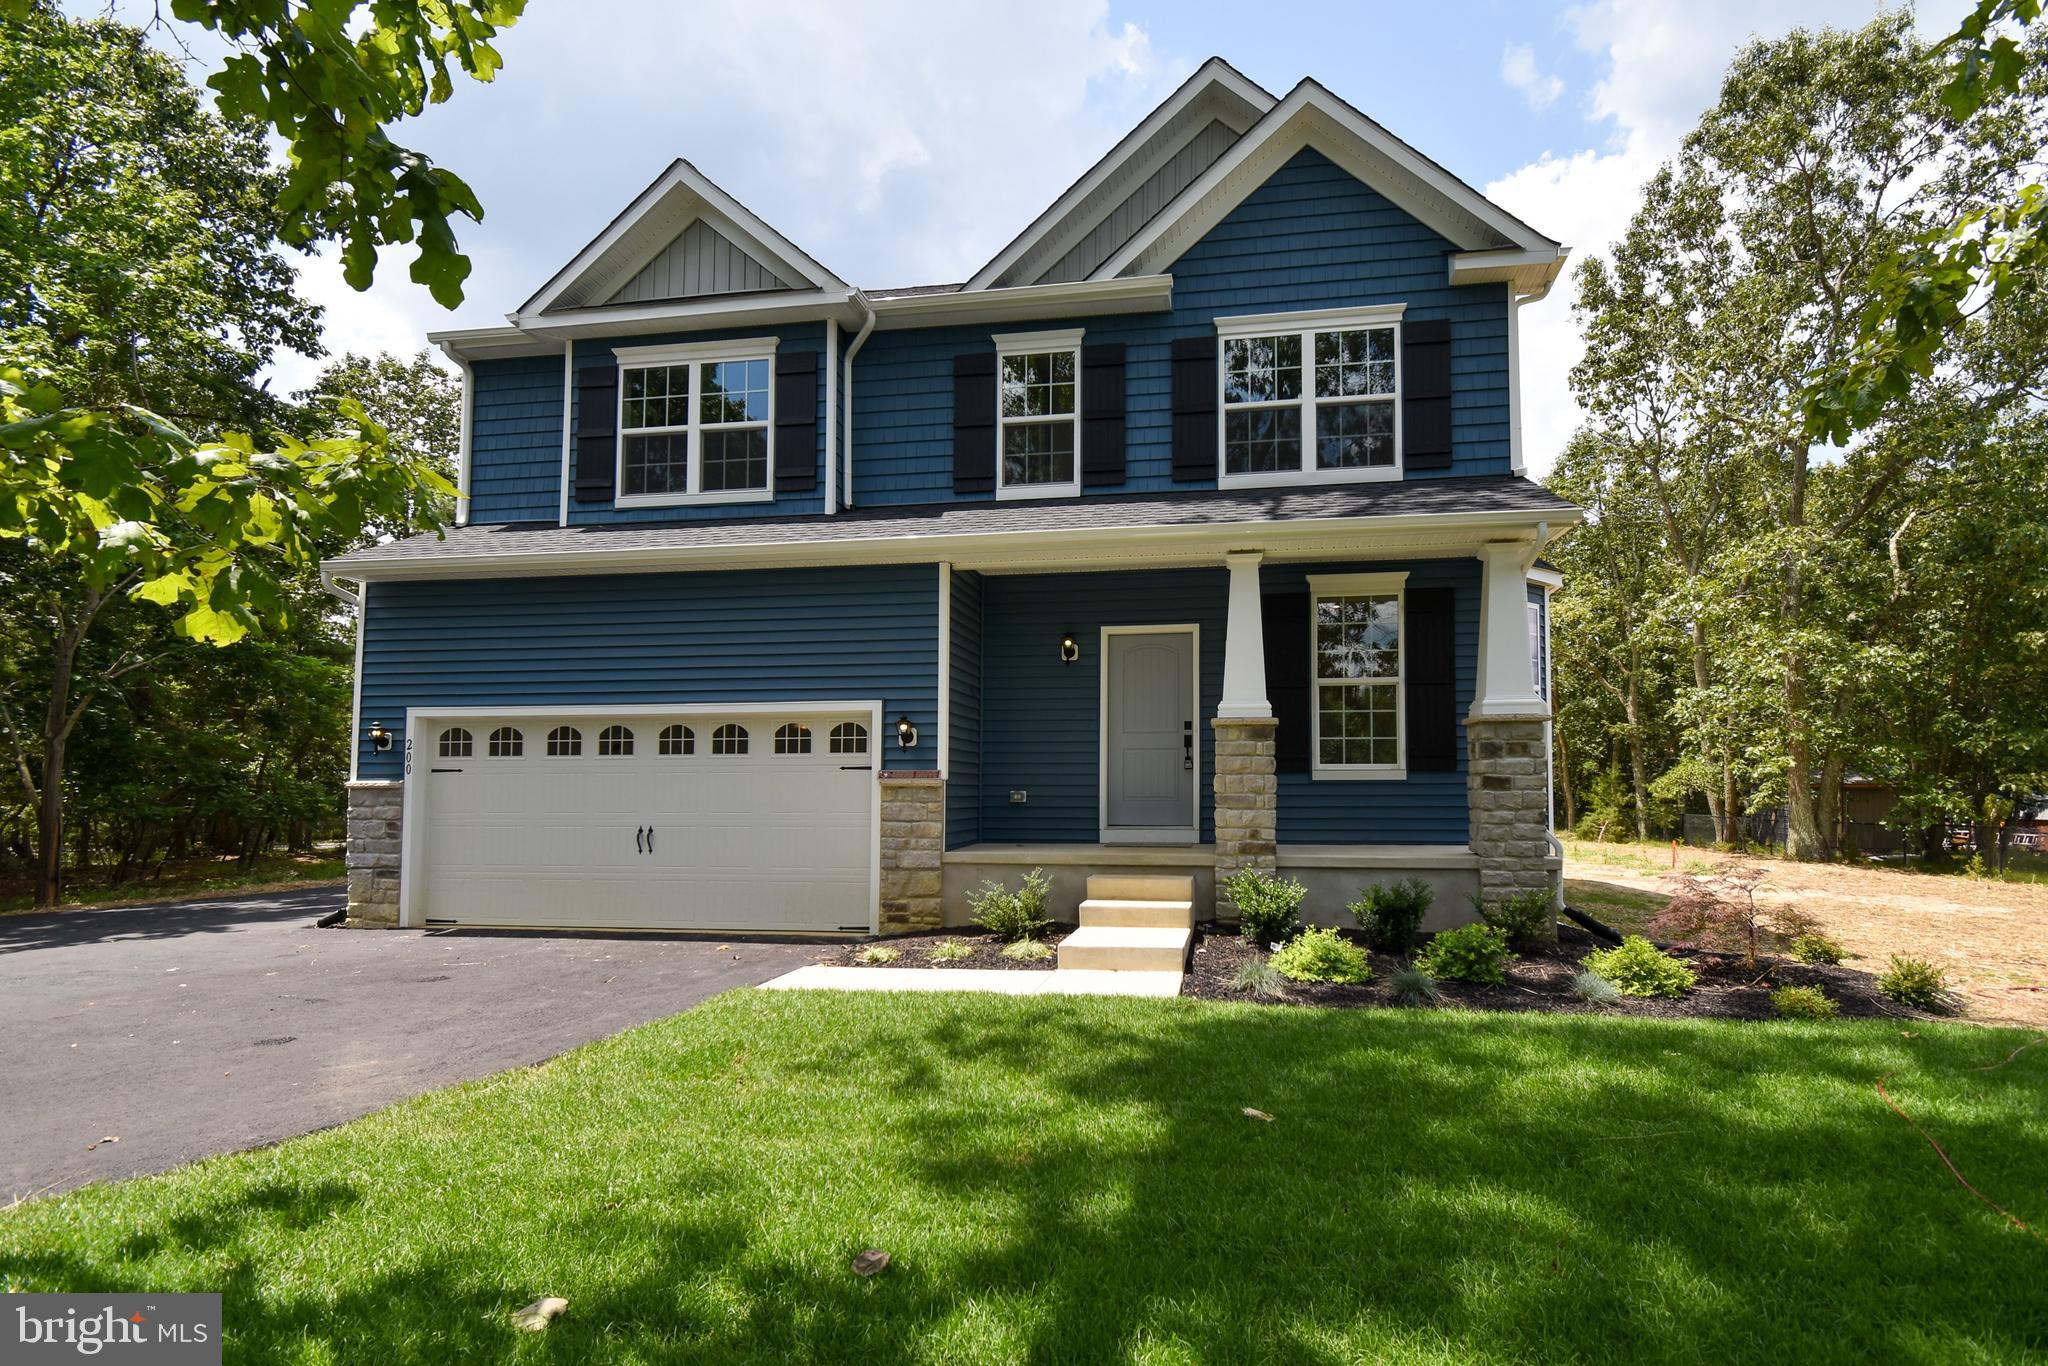
MIDDLETOWN
1487 BUNKER HILL ROAD
4 Beds
2 Baths
2,223 Sq.Ft.
$621,900
MLS#: DENC2092334
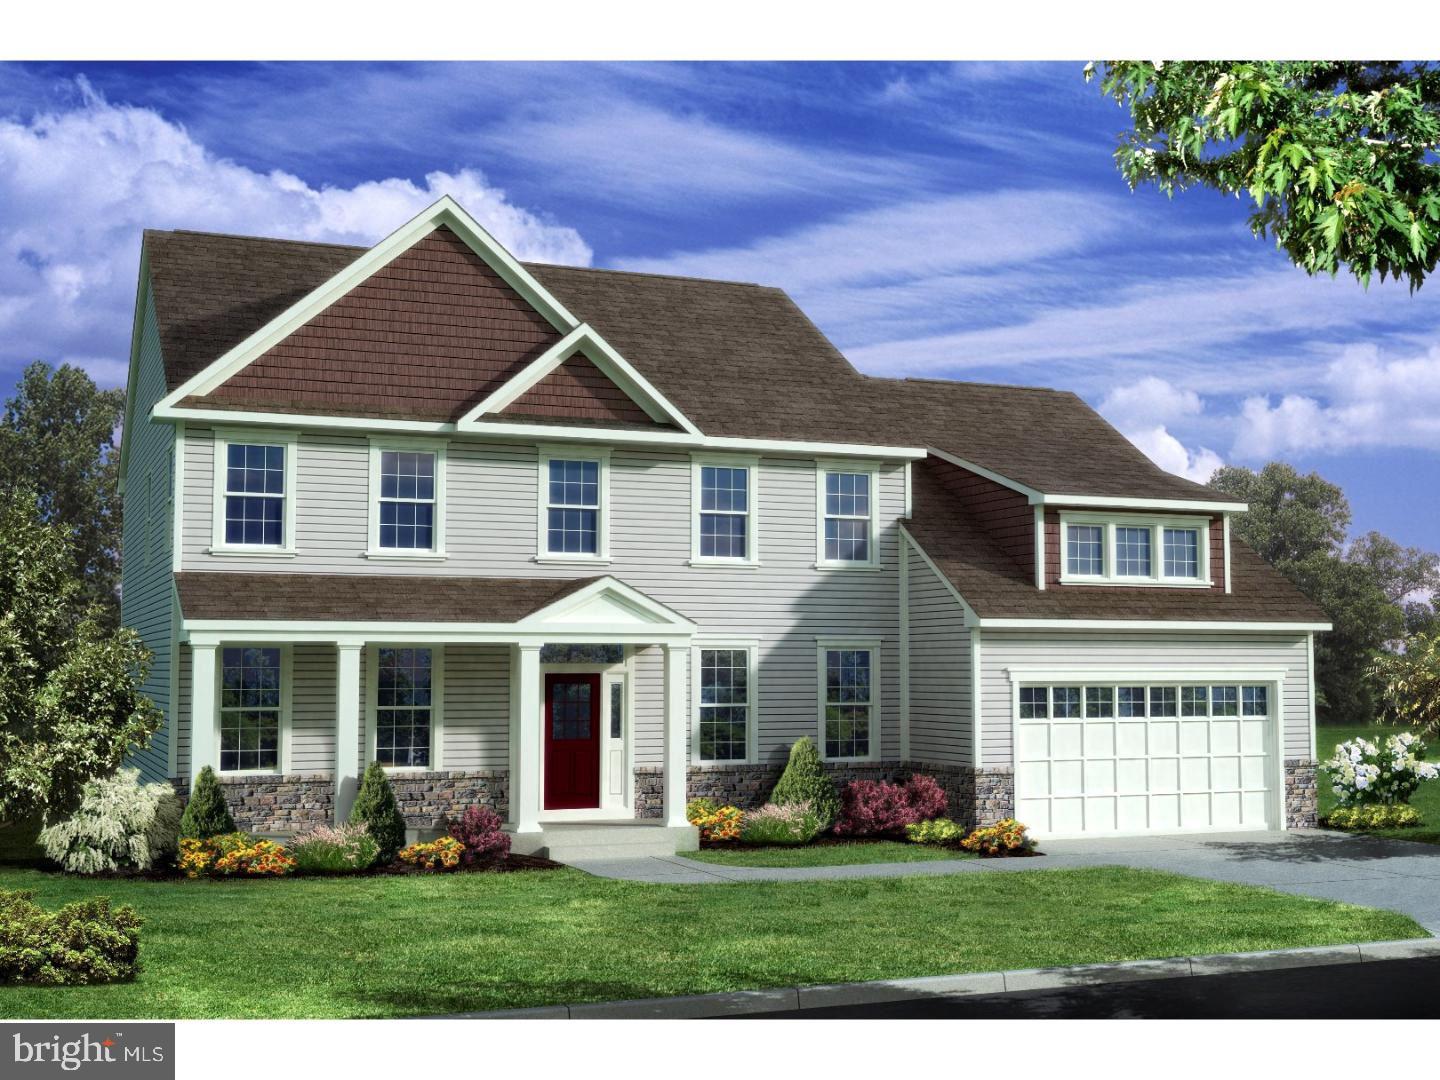
MIDDLETOWN
400 REDERICK LANE 3 BENNETT
4 Beds
2 Baths
3,000 Sq.Ft.
$624,000
MLS#: DENC2079328
MIDDLETOWN
2817 BERNSTEIN CIRCLE
2 Beds
2 Baths
N/A
$621,619
MLS#: DENC2106040
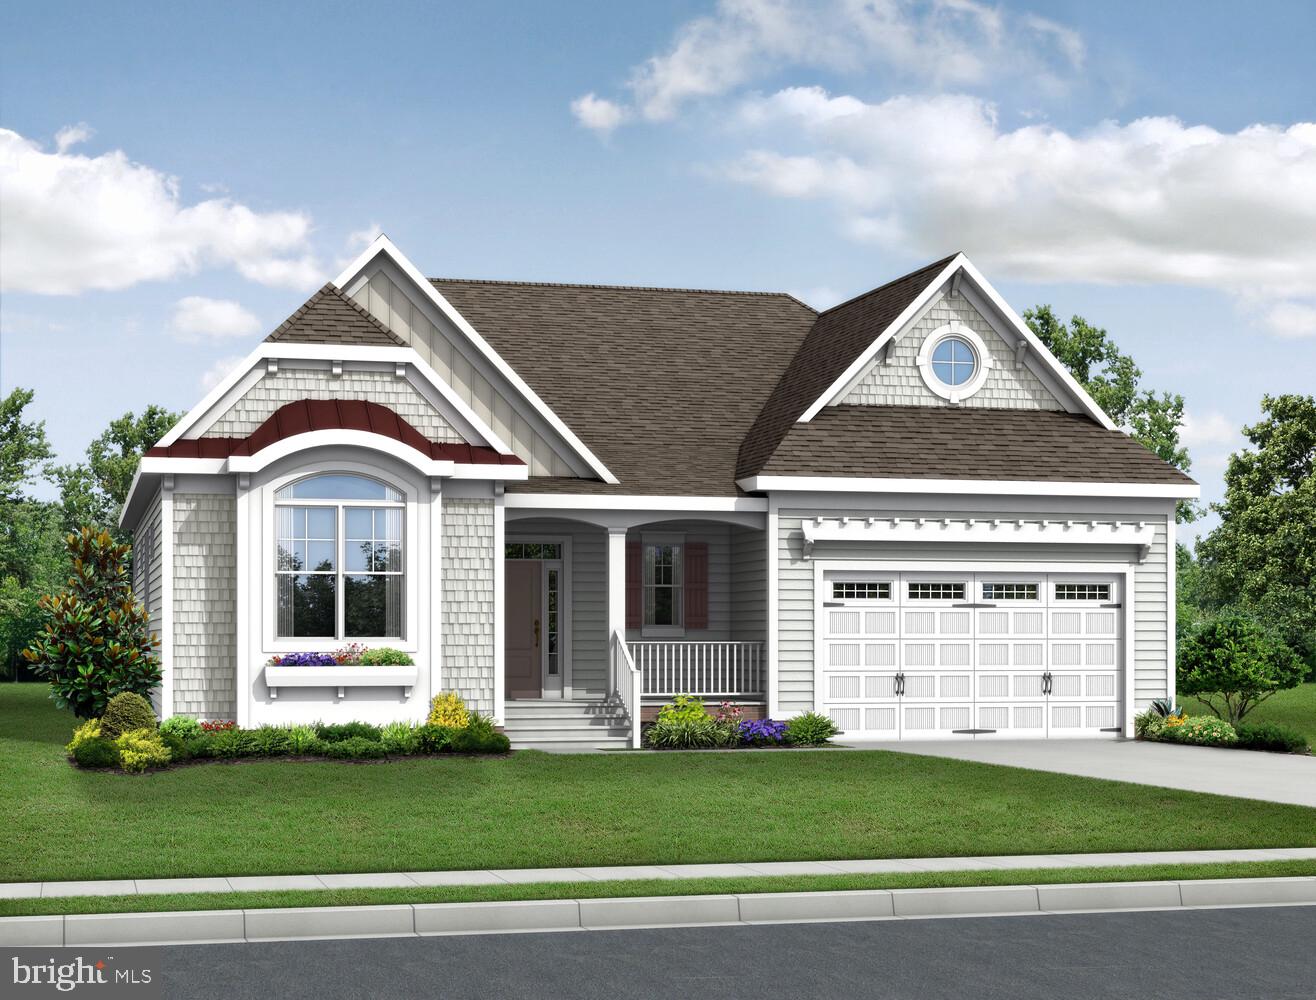
MIDDLETOWN
2205 EARLY COURT
4 Beds
3 Baths
2,528 Sq.Ft.
$719,900
MLS#: DENC2093486
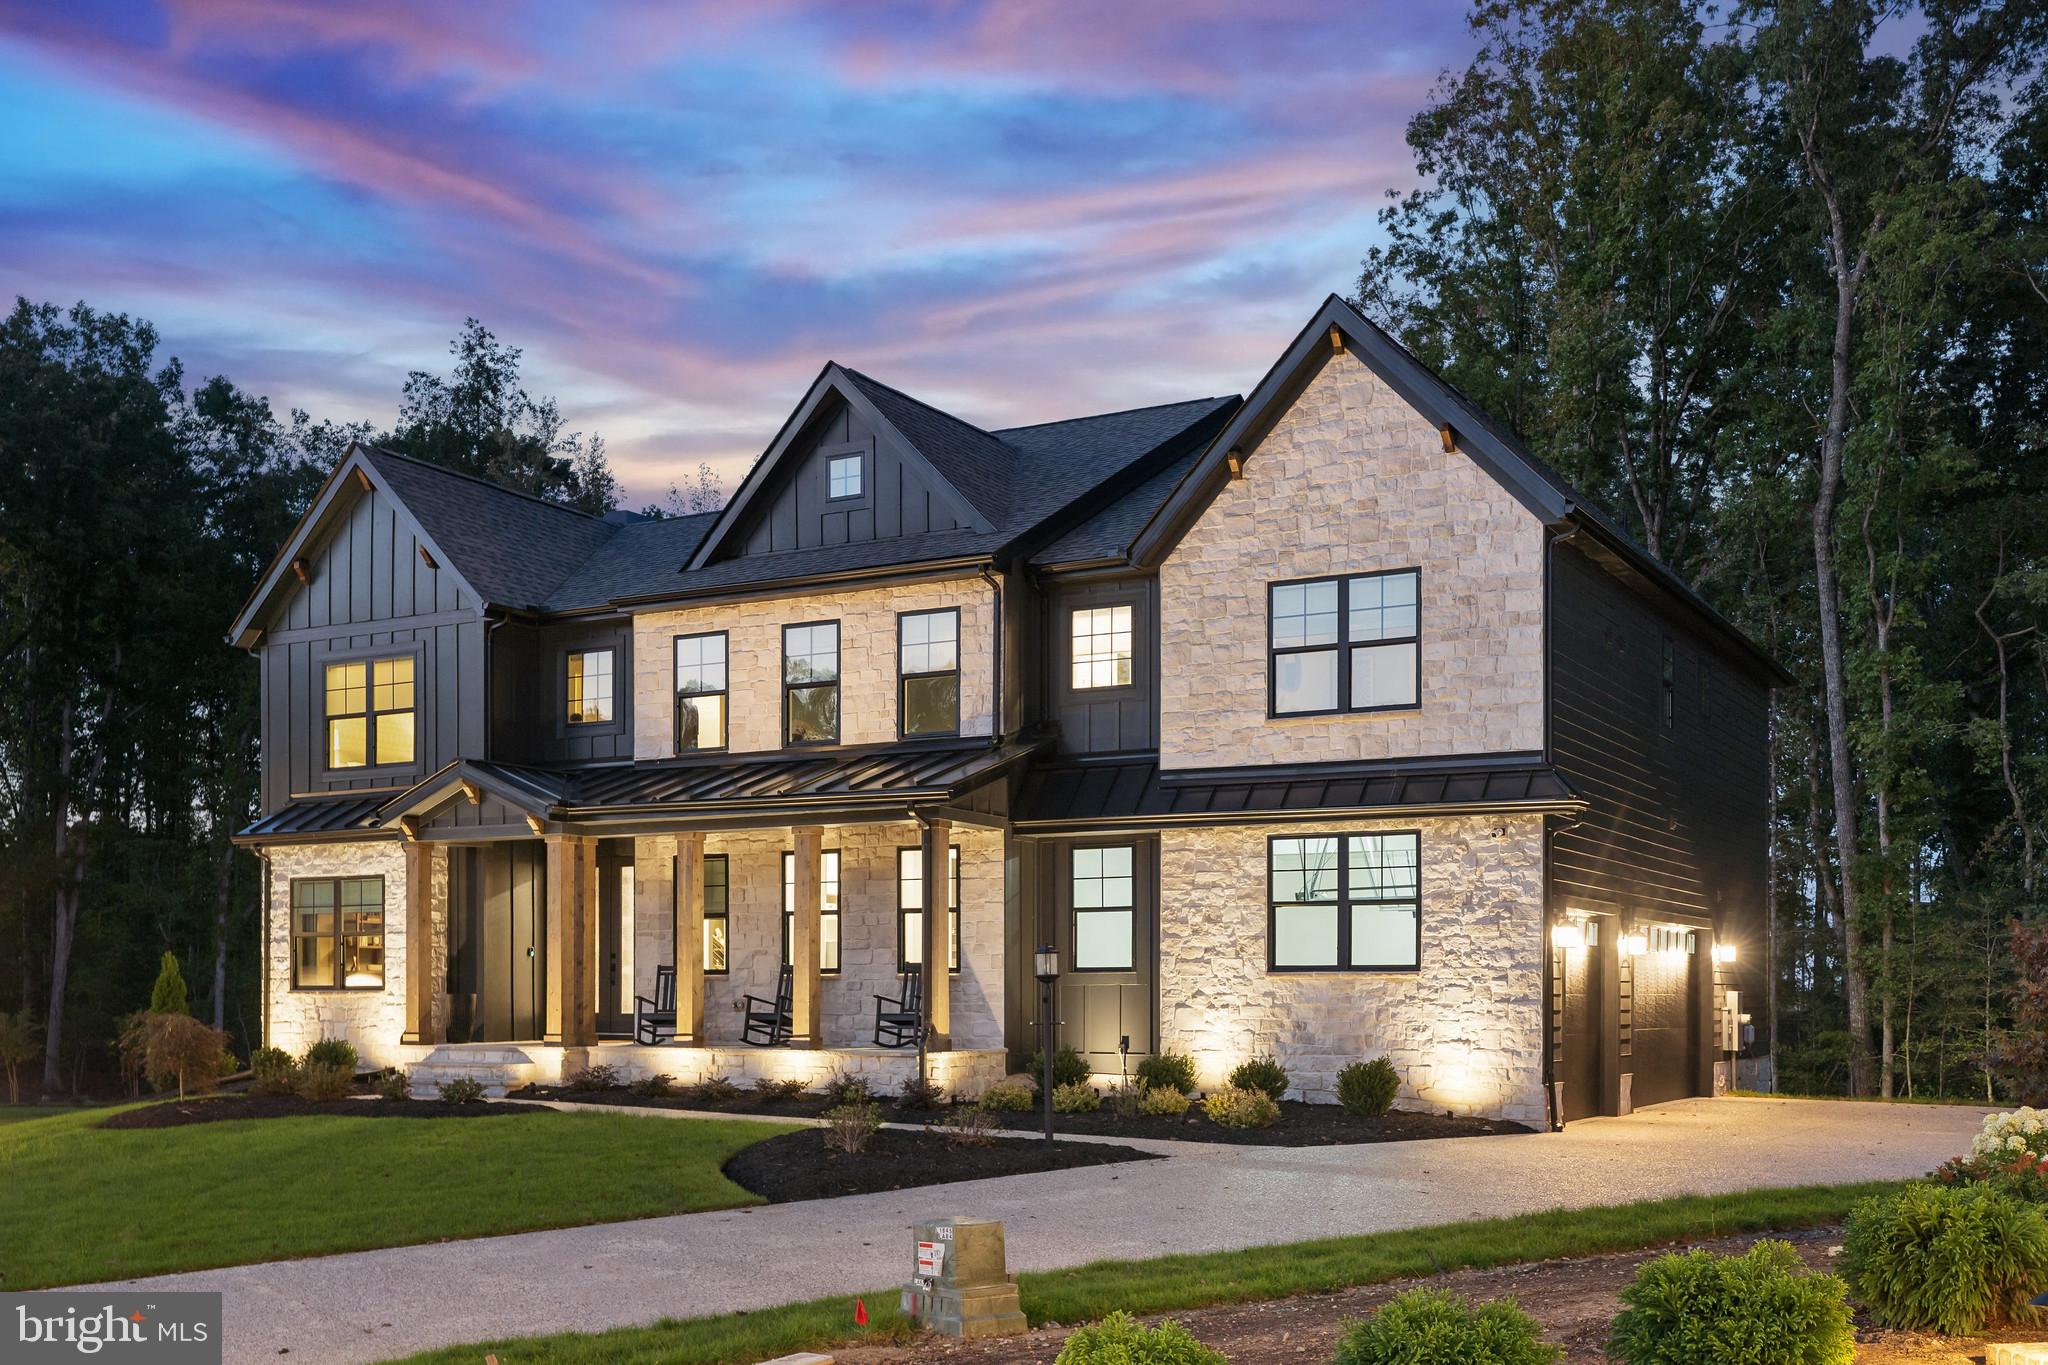
MIDDLETOWN
1135 MAJESTY LANE
4 Beds
3 Baths
3,500 Sq.Ft.
$789,900
MLS#: DENC2093606
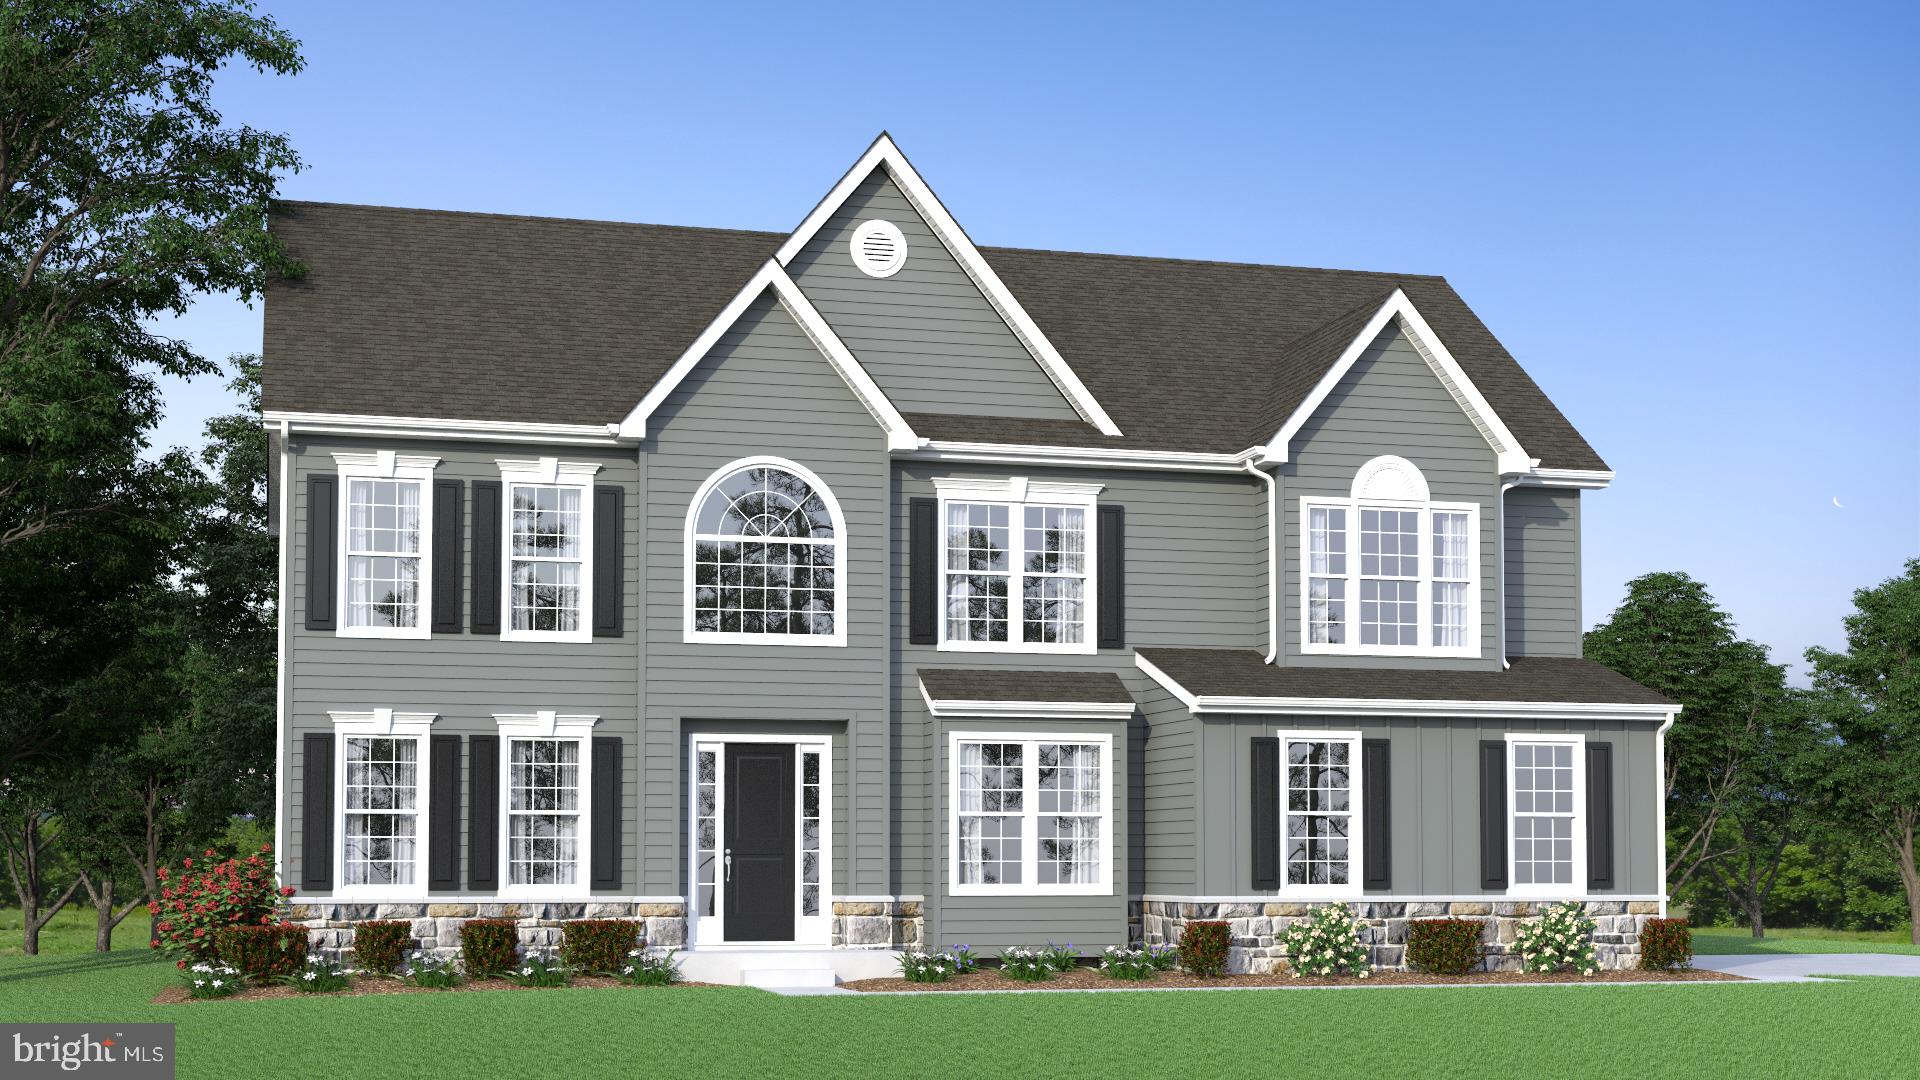
MIDDLETOWN
273 ABBOTSFORD DRIVE HANCOCK GRAND
4 Beds
2 Baths
3,260 Sq.Ft.
$778,990
MLS#: DENC2039458
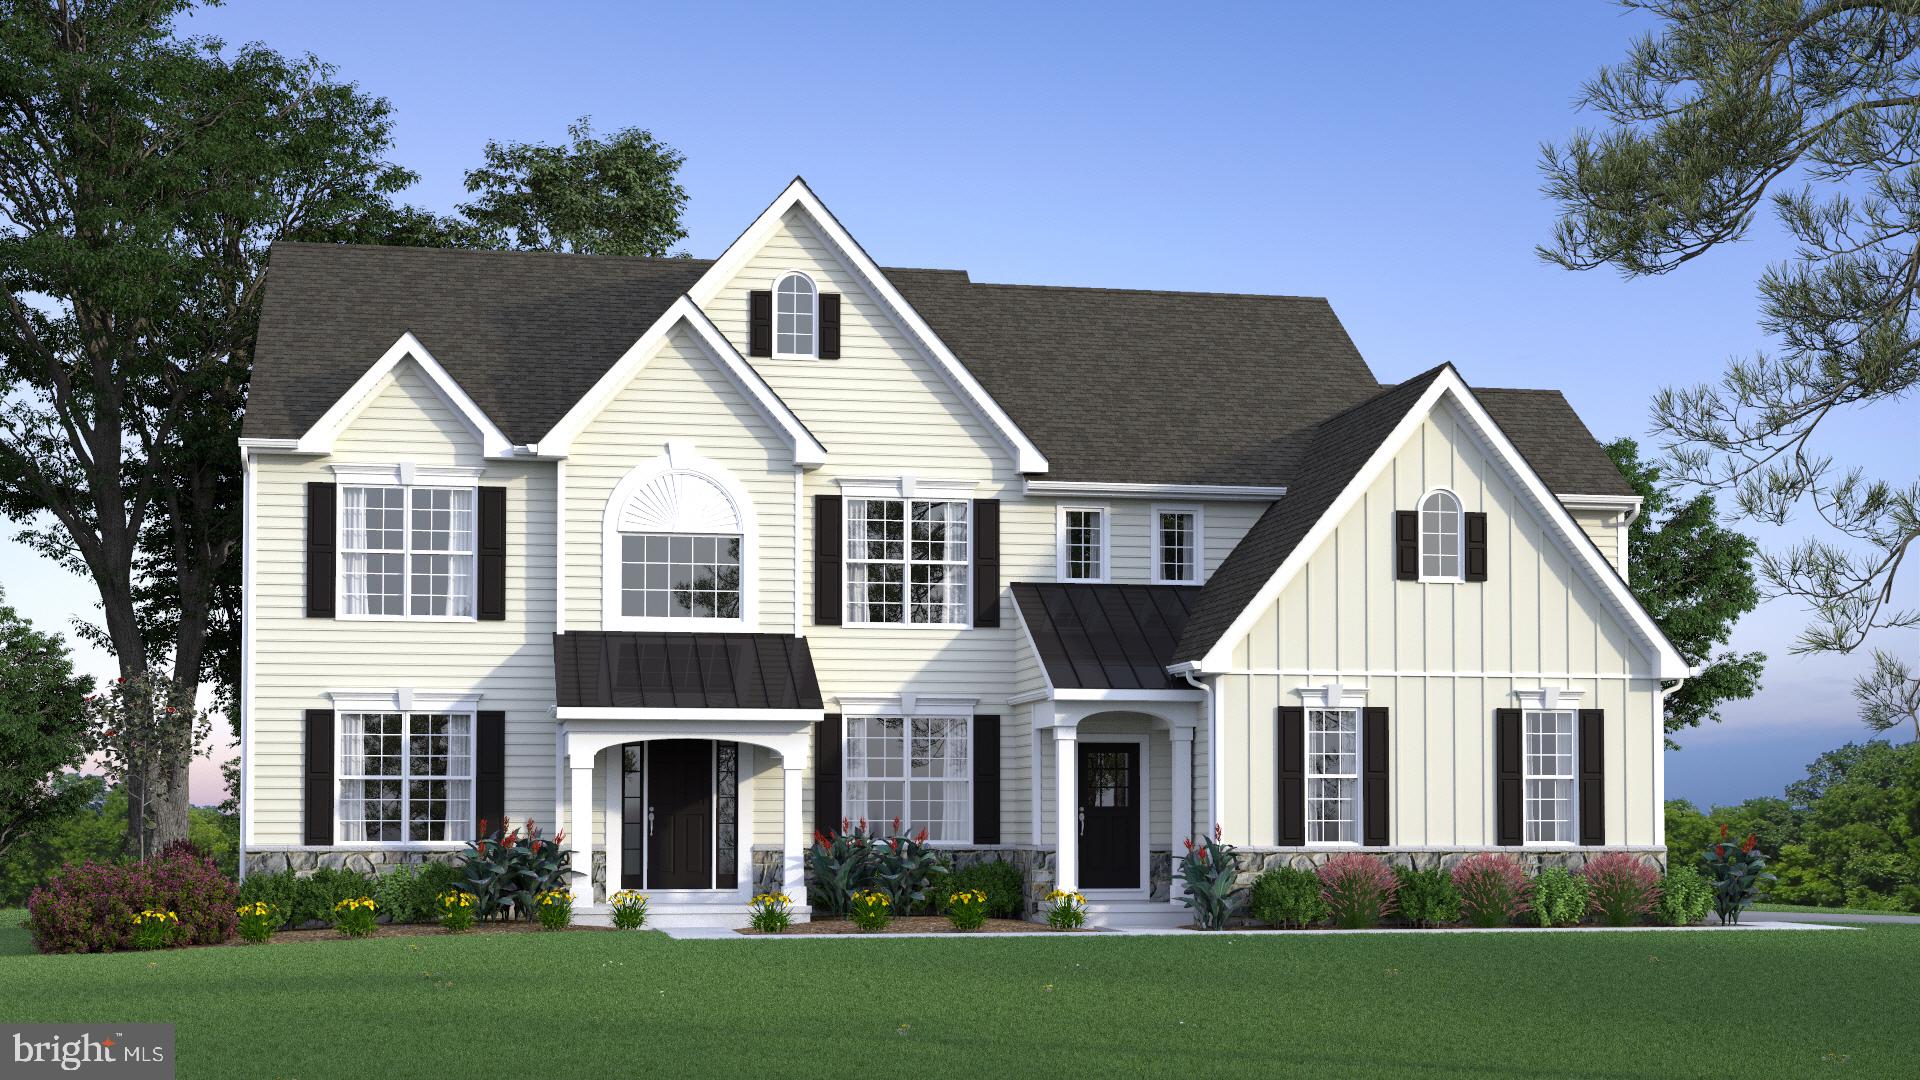
MIDDLETOWN
273 ABBOTSFORD DRIVE CORONADO
4 Beds
2 Baths
3,503 Sq.Ft.
$819,990
MLS#: DENC495484

MIDDLETOWN
204 BALDY LANE COTTONWOOD MODEL
3 Beds
2 Baths
2,477 Sq.Ft.
$622,000
MLS#: DENC2080210
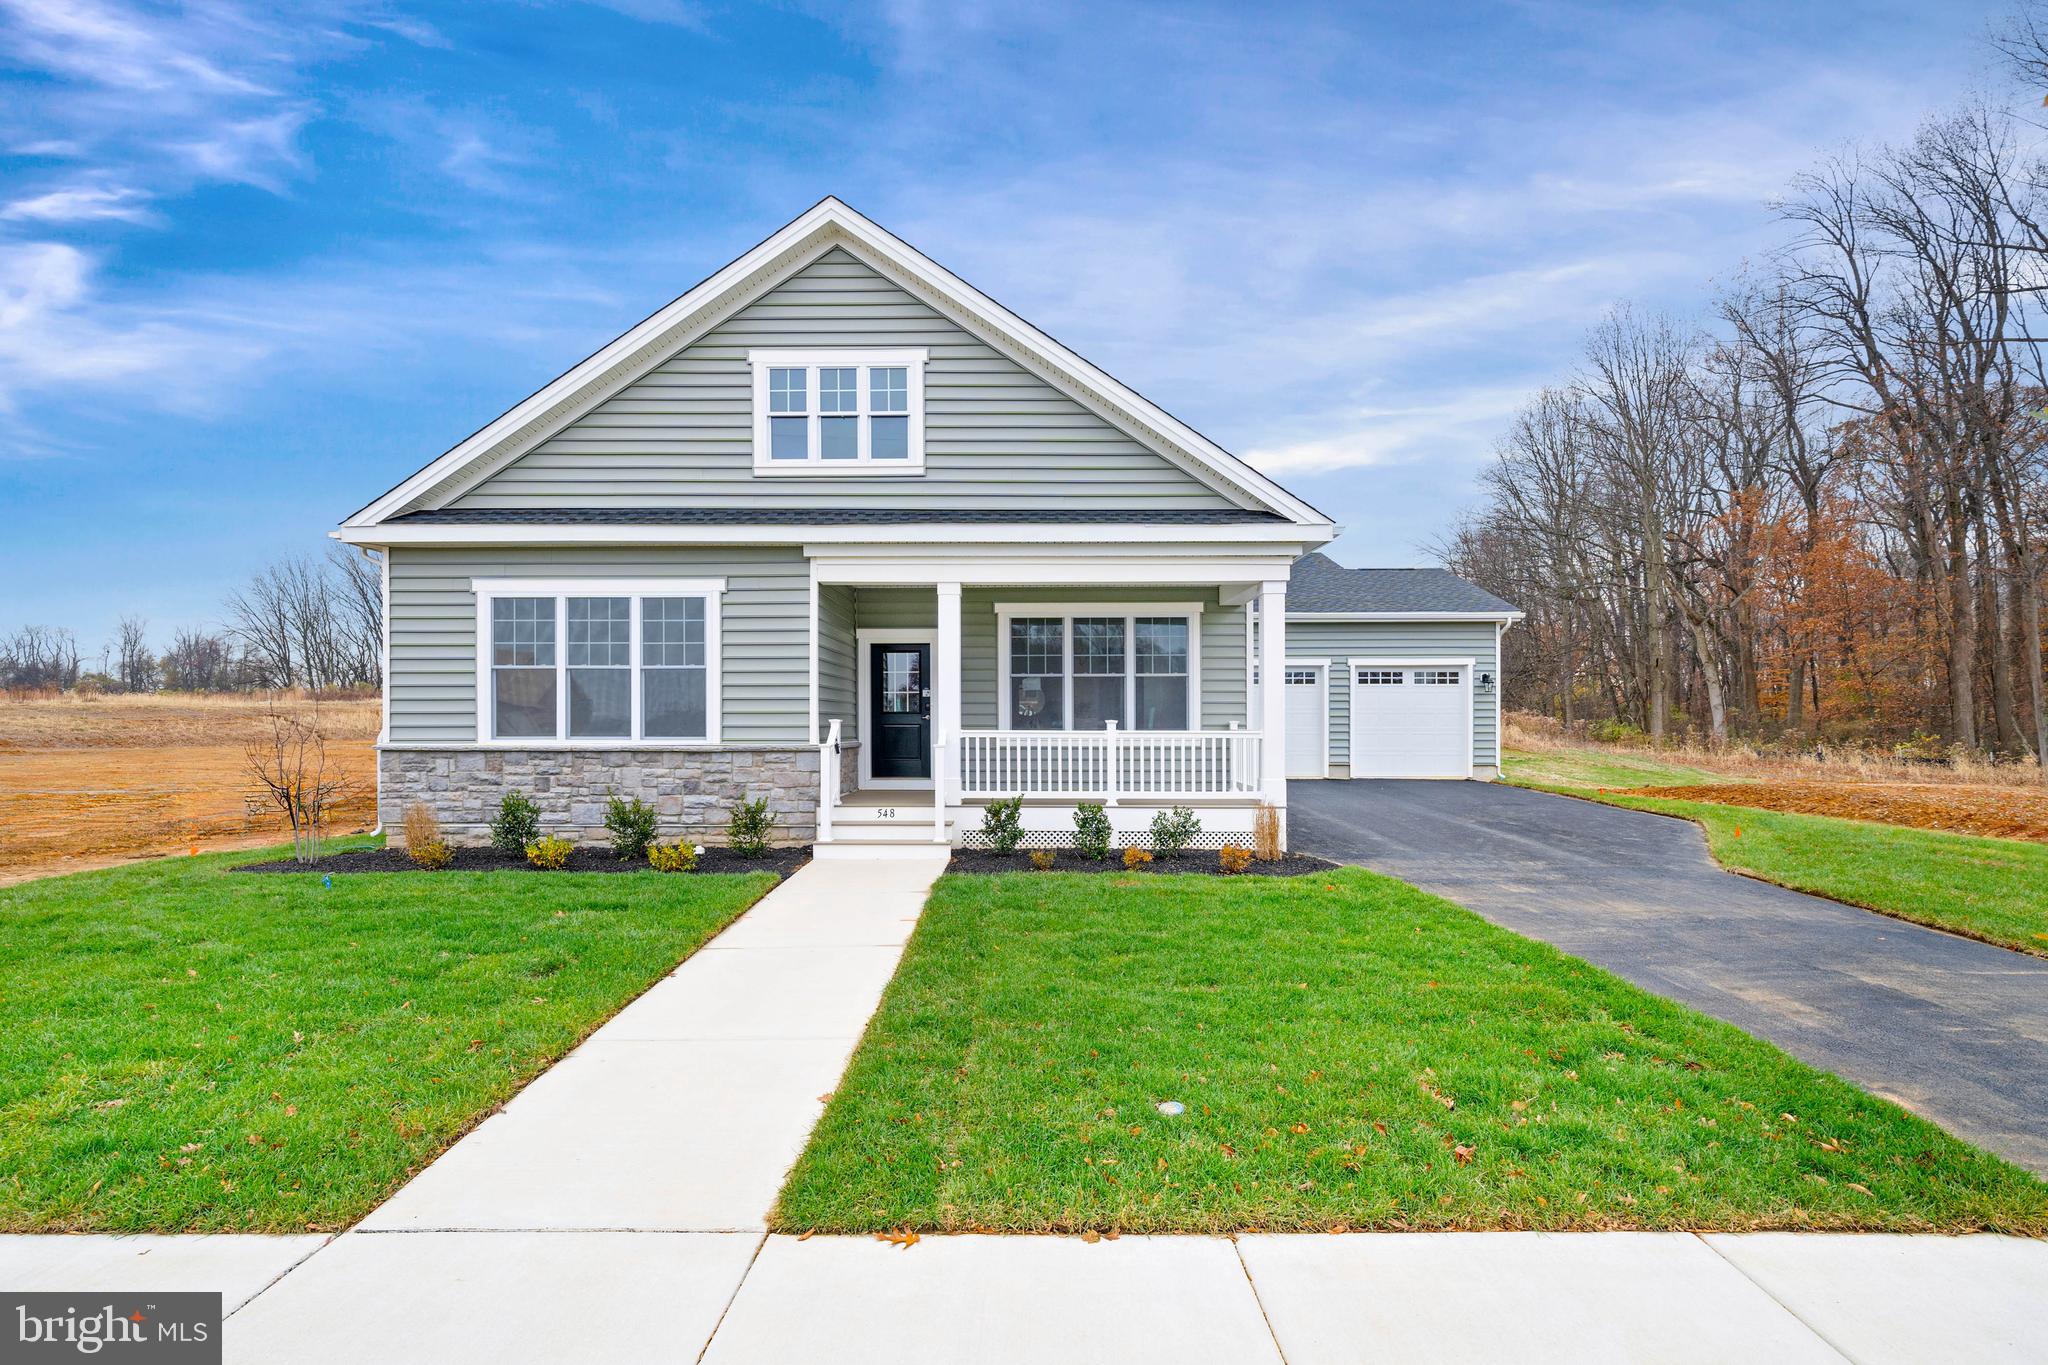
MIDDLETOWN
204 BALDY LANE CHELSEA MODEL
3 Beds
2 Baths
2,296 Sq.Ft.
$607,000
MLS#: DENC2080208
.png)